🔥 CYBER MONDAY 24H: 60% off all prices on the site! Only until midnight. Use code CYBERMONDAY25 👉🏼


Messina, ME, Italia
Outdoor - Garden
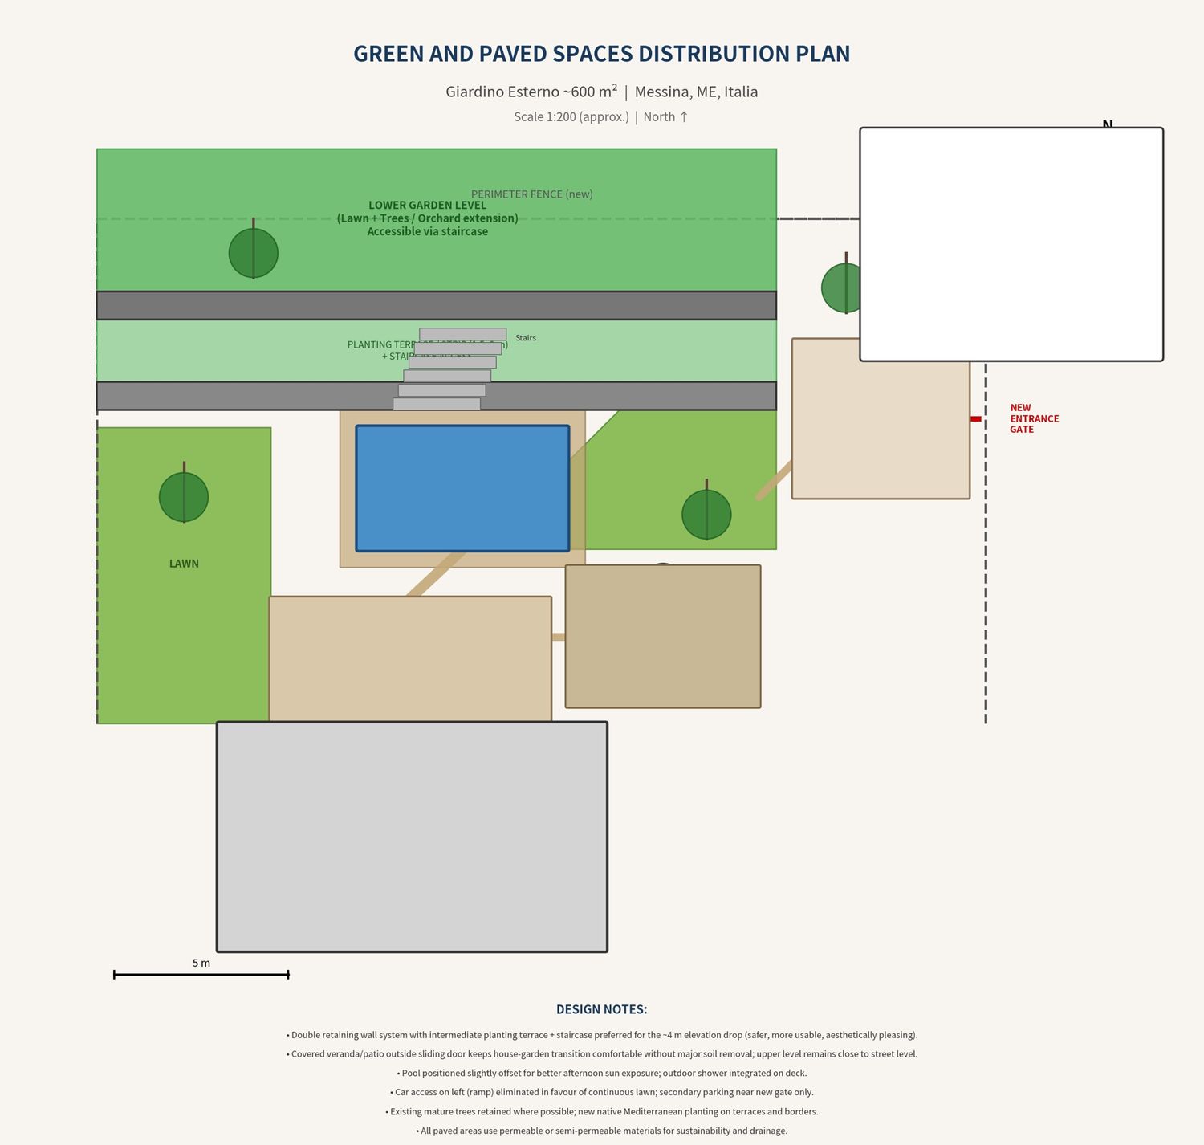
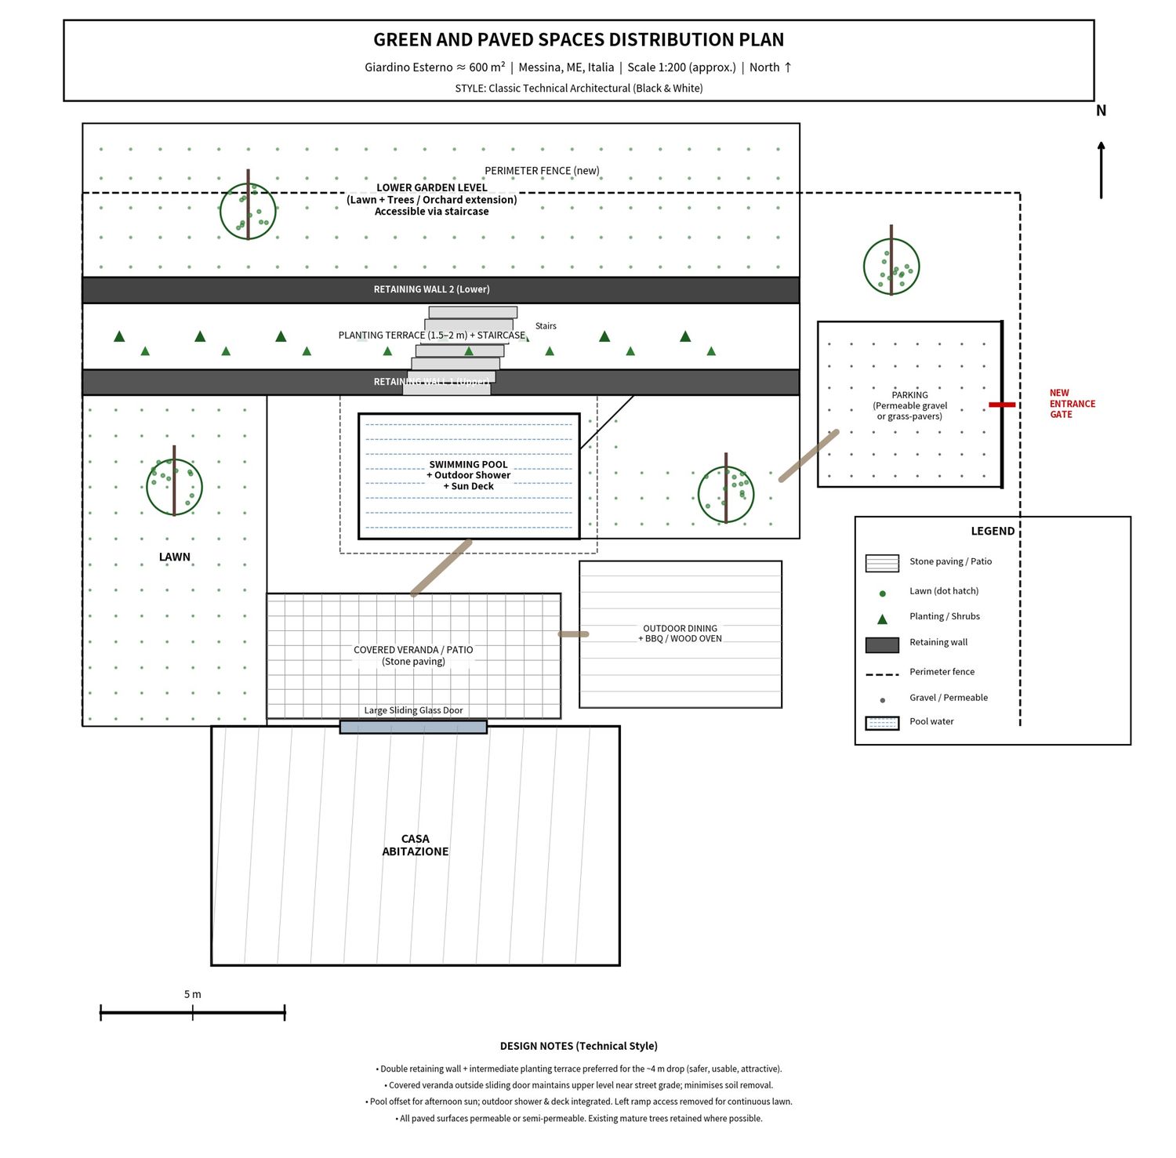
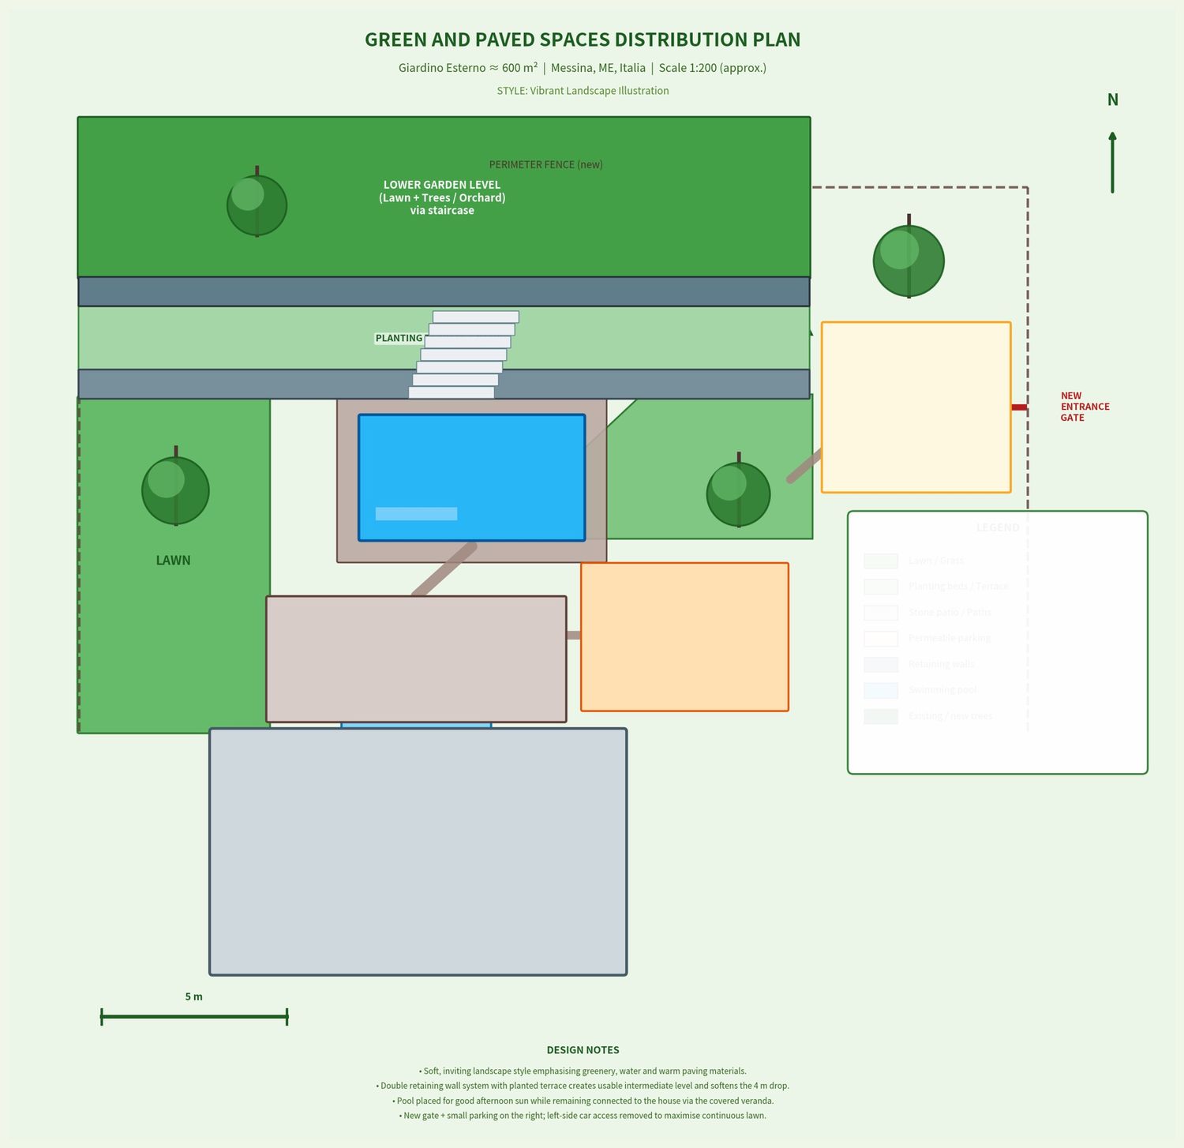
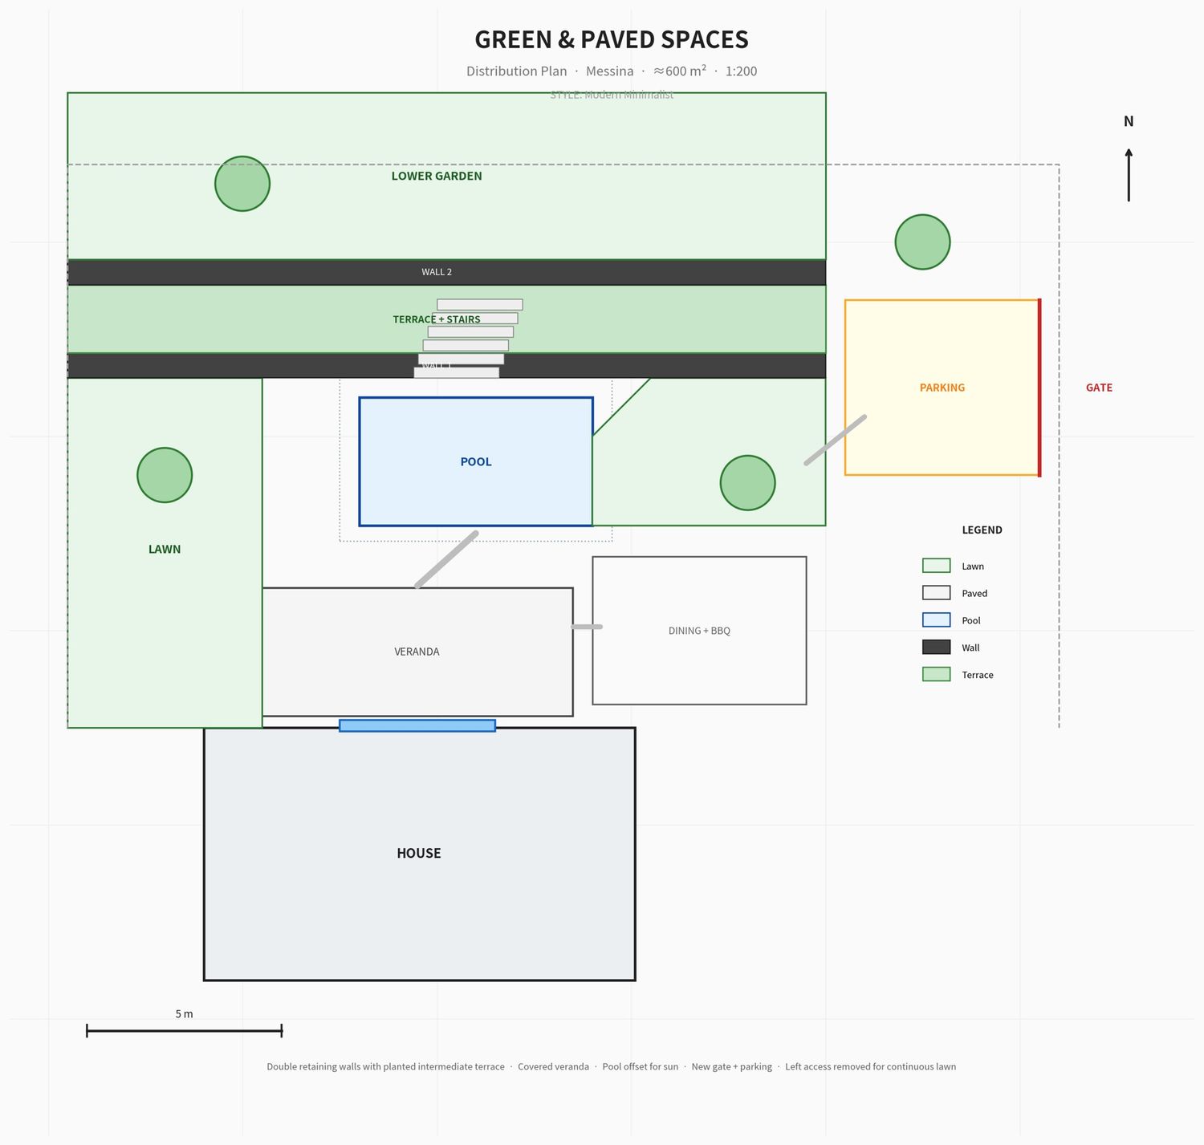
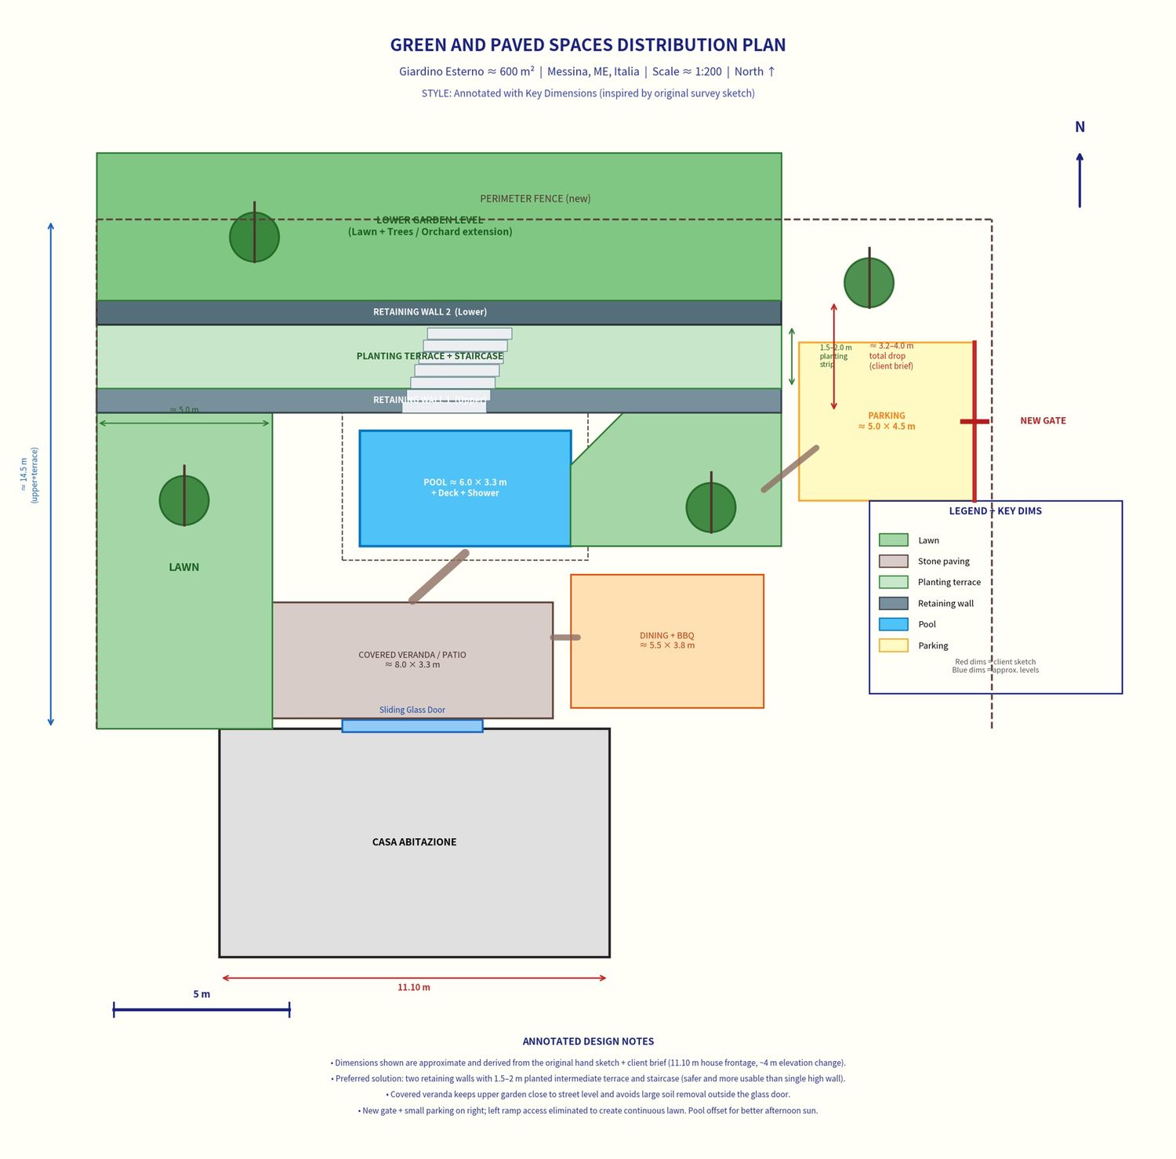
Green and Paved Spaces Distribution Plan and Lighting Plan have been created based on the briefing, hand-drawn measurements, site photos, cadastral context, and project requirements (≈600 m² garden in Messina with level changes, new perimeter access, retaining walls, pool, outdoor living areas, etc.).
Key design decisions reflected in the plan
• New perimeter fence + entrance gate in the location currently closed with temporary sheet metal/wire.
• Small permeable parking immediately after the new gate (right side).
• Covered veranda/patio directly outside the large sliding glass door (stone paving + timber pergola concept) so the upper garden stays near street level and major excavation is avoided.
• Double retaining-wall system for the ≈4 m drop (upper wall + intermediate planting terrace/strip 1.5–2 m wide with staircase + lower wall). This is preferred over a single high wall for safety, usability, aesthetics and planting opportunity.
• Second level change handled by extending the terrace logic rather than forcing a continuous single lawn that would require excessive cut.
• Left-side ramp/car access eliminated in favour of continuous lawn.
• Swimming pool + outdoor shower + sunbathing deck positioned slightly offset from the glass door for better afternoon sun while remaining convenient.
• Outdoor dining + BBQ / wood-fired oven area adjacent to the patio.
• Extensive lawn, retained/enhanced trees, Mediterranean planting beds on terraces and borders.
• All paved surfaces shown as stone or permeable/semi-permeable materials.
• Clear hierarchy of green vs paved spaces with functional circulation.
Lighting concept
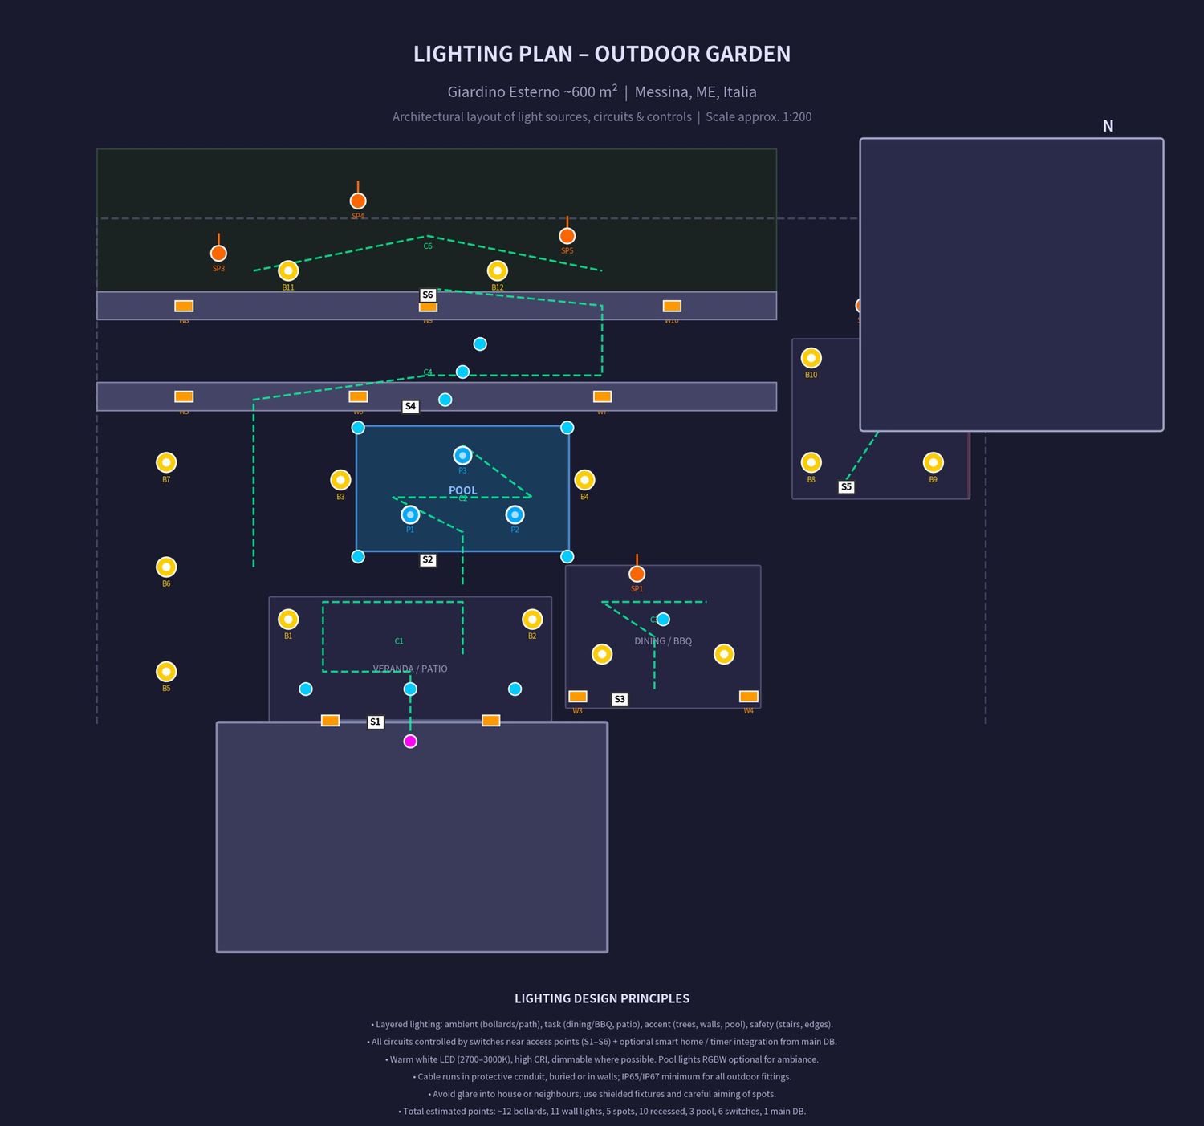
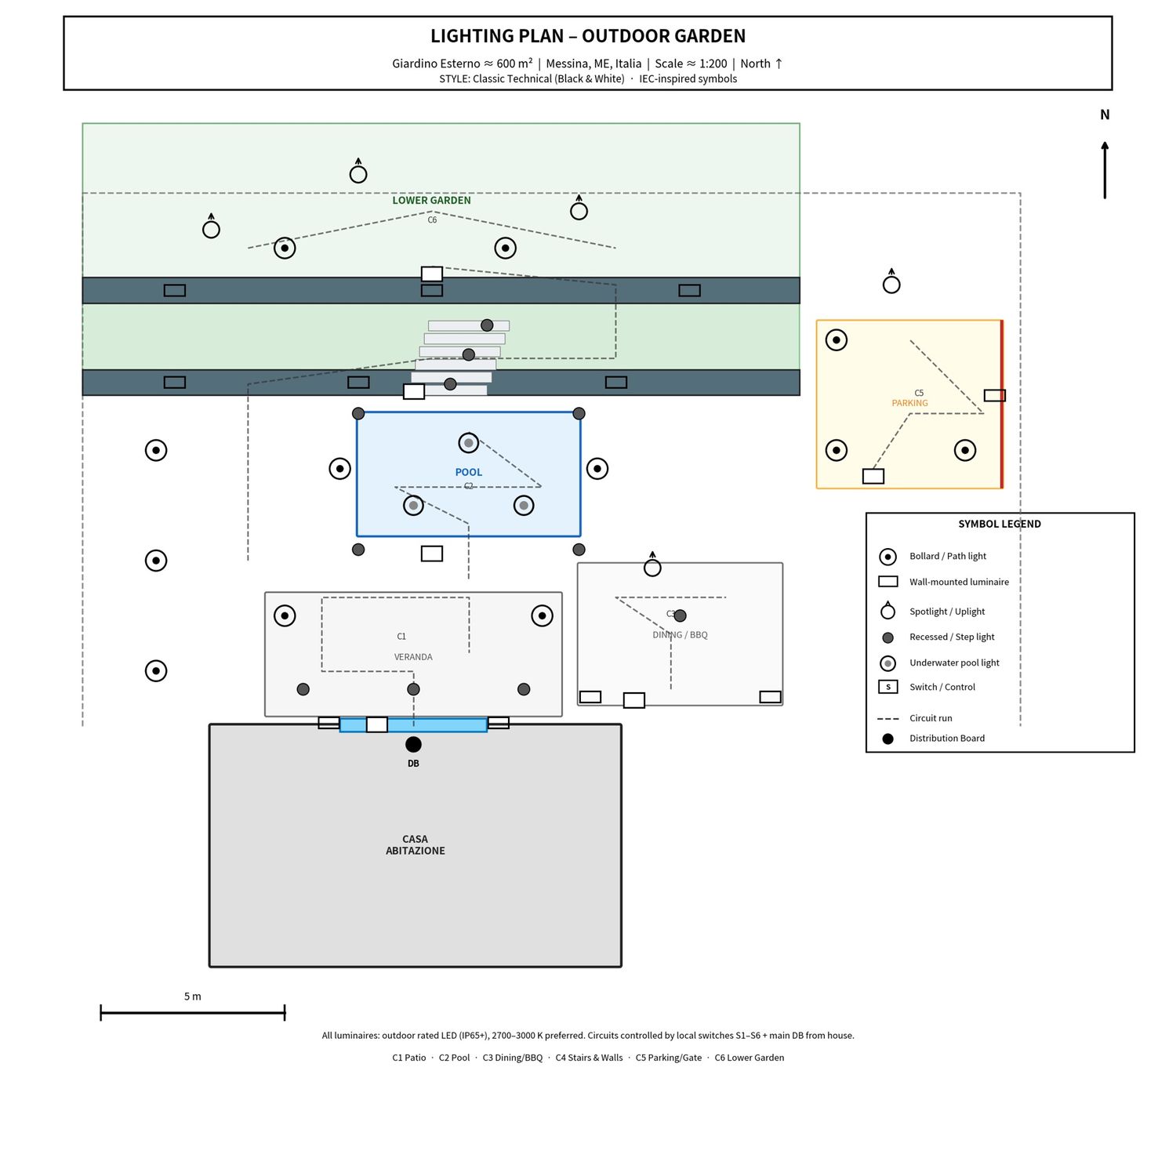
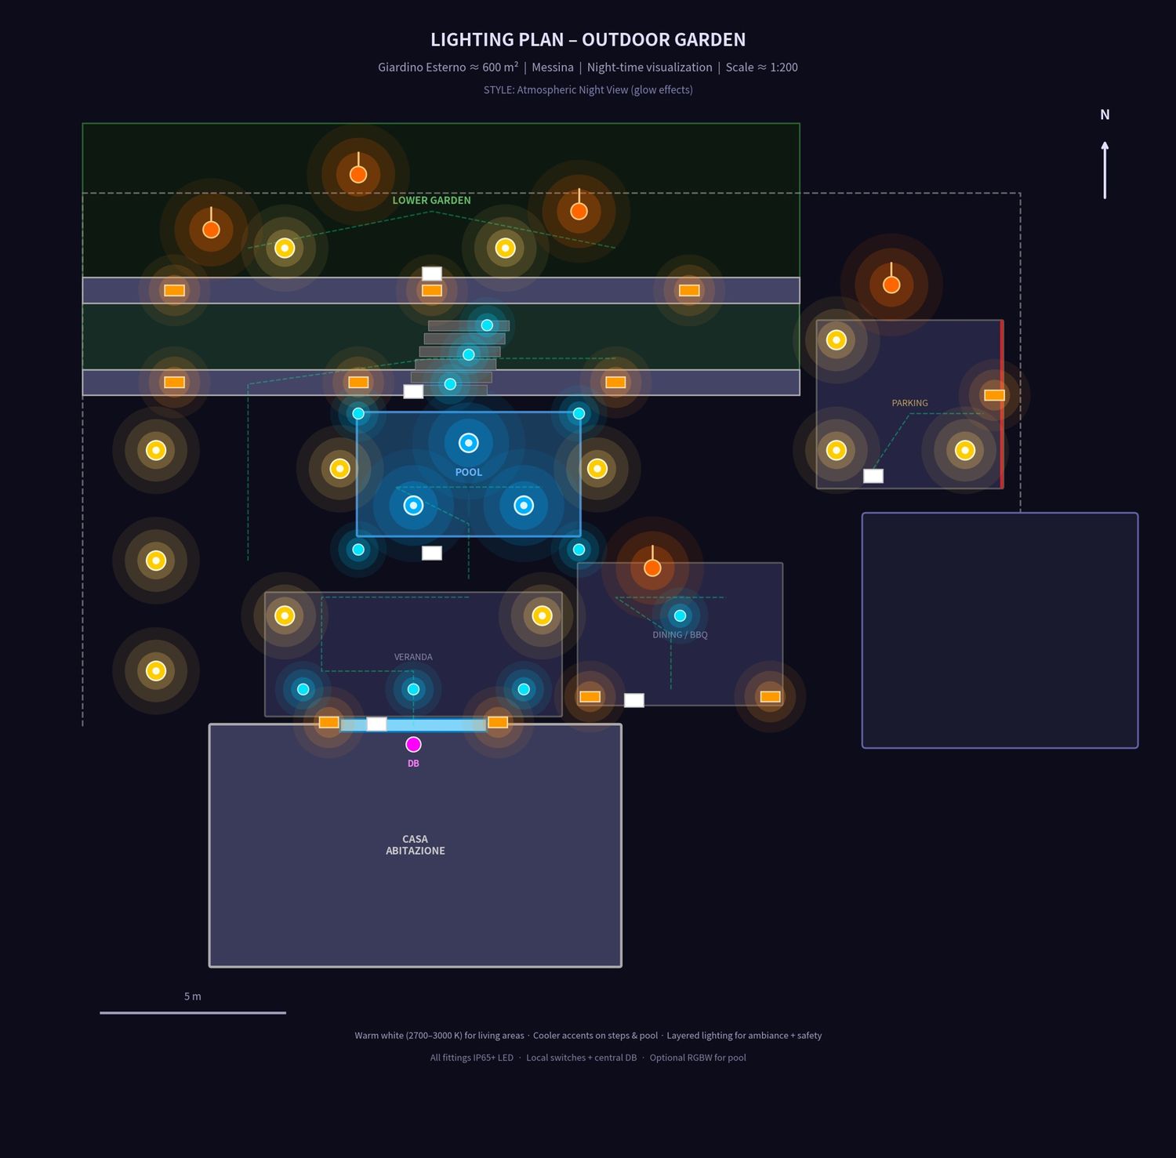
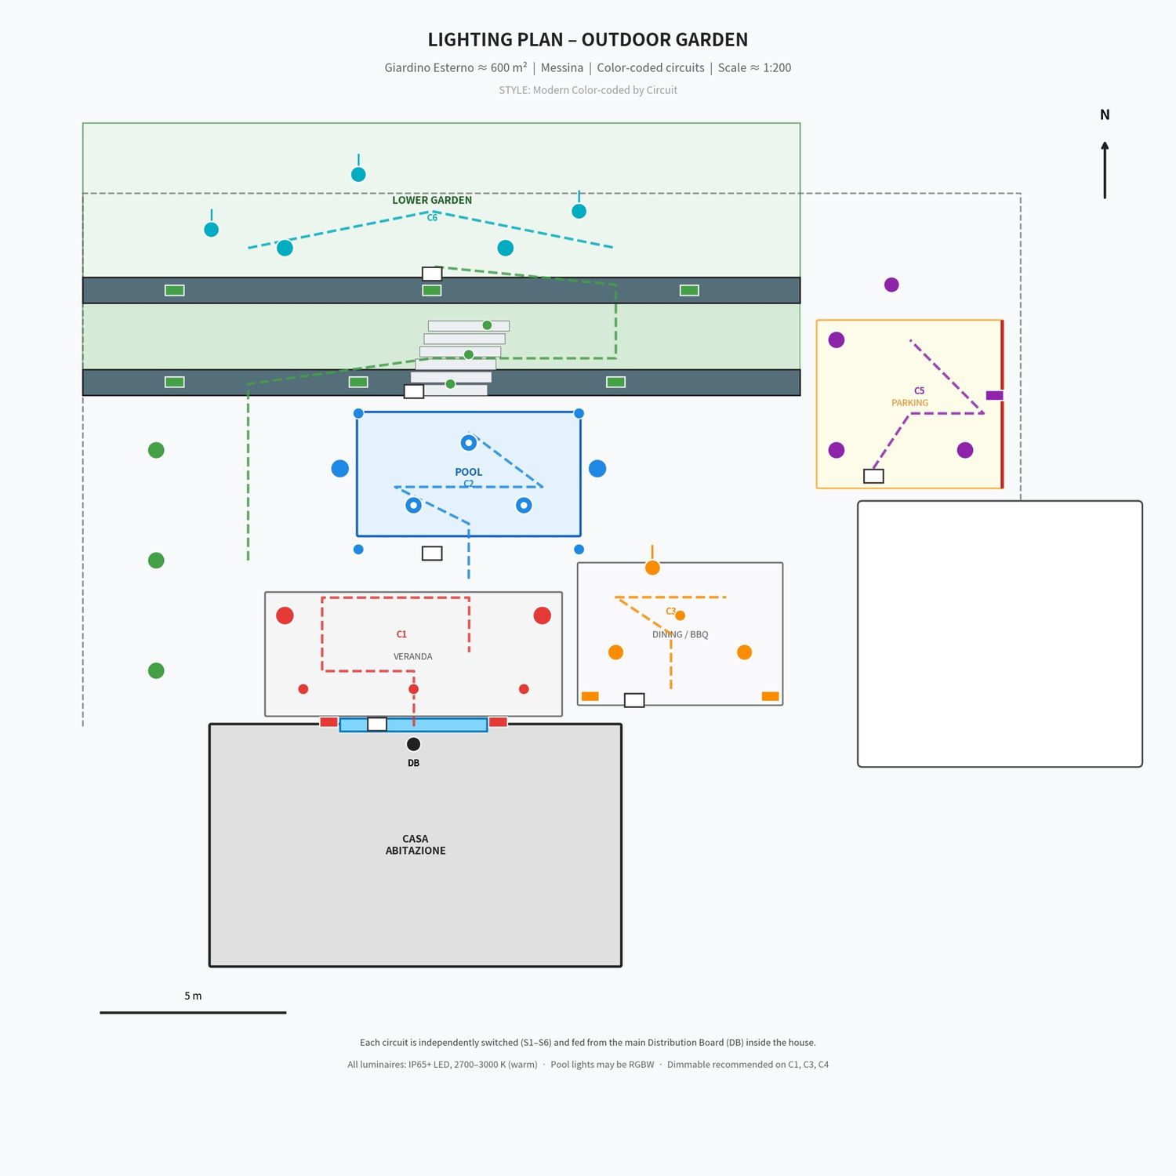
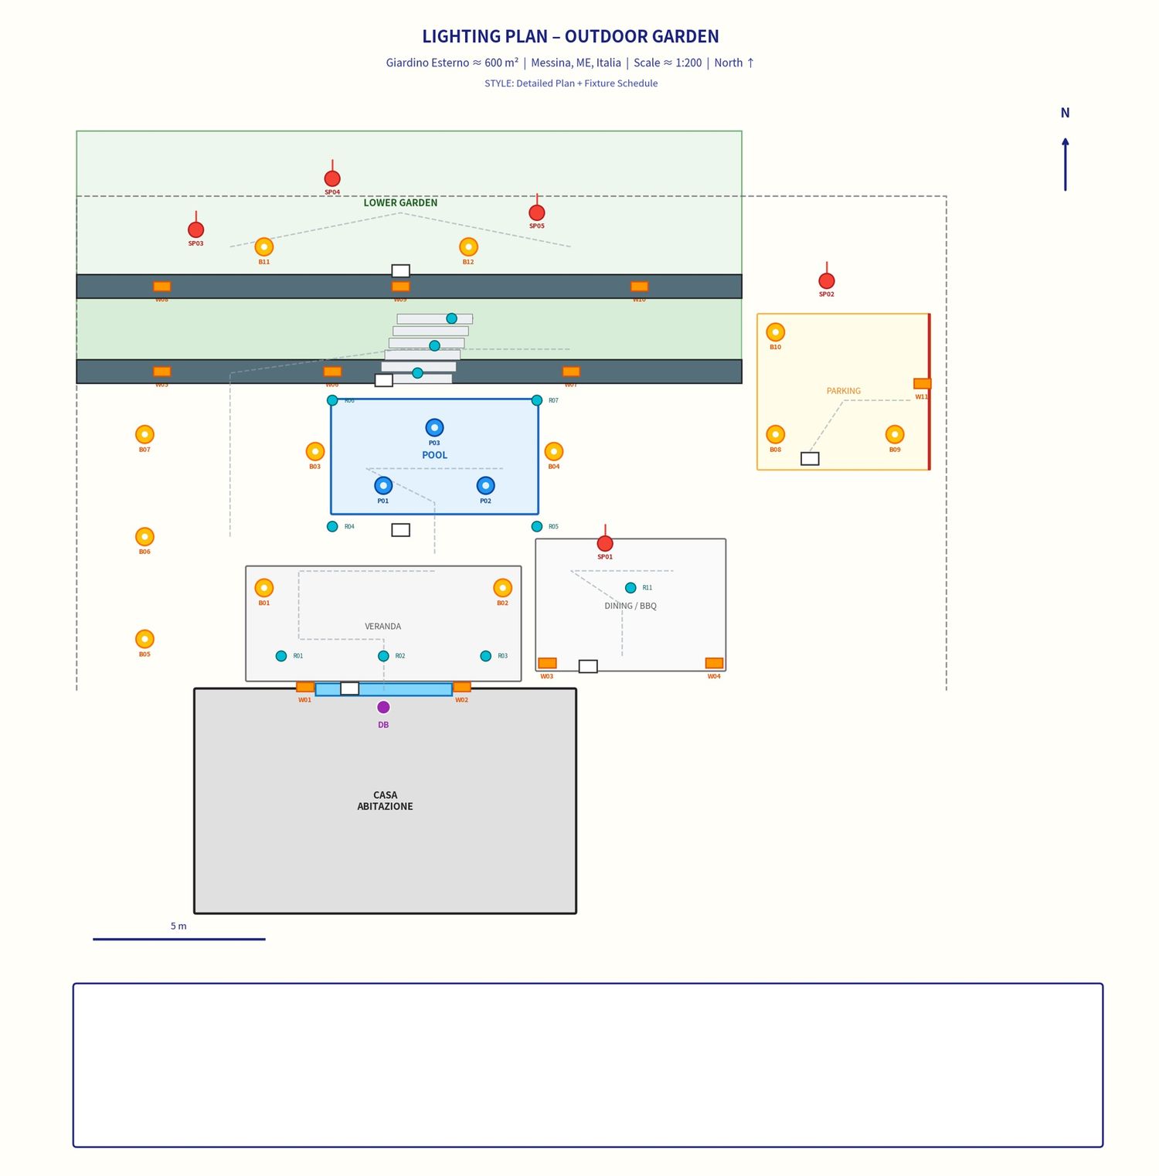
• Layered outdoor lighting (ambient path/bollard, task, accent, safety).
• Fixtures: bollard/path lights, wall-mounted luminaires, tree/feature spotlights, recessed deck/step lights, underwater pool lights.
• All outdoor-rated LED (IP65+), preferred warm-white 2700–3000 K, dimmable where practical.
• Six local switch/control points (S1–S6) at logical access locations + main distribution board (DB) fed from the house.
• Circuit runs indicated (C1 Patio/Veranda, C2 Pool, C3 Dining/BBQ, C4 Stairs & retaining walls, C5 Parking/Gate, C6 Lower garden).
• IEC-inspired symbols used for identification.
• Emphasis on glare control, safety on stairs/edges, and optional future smart/timer integration.