🔥 CYBER MONDAY 24H: 60% off all prices on the site! Only until midnight. Use code CYBERMONDAY25 👉🏼


Bergamo, BG, Italia
Residential - Apartment
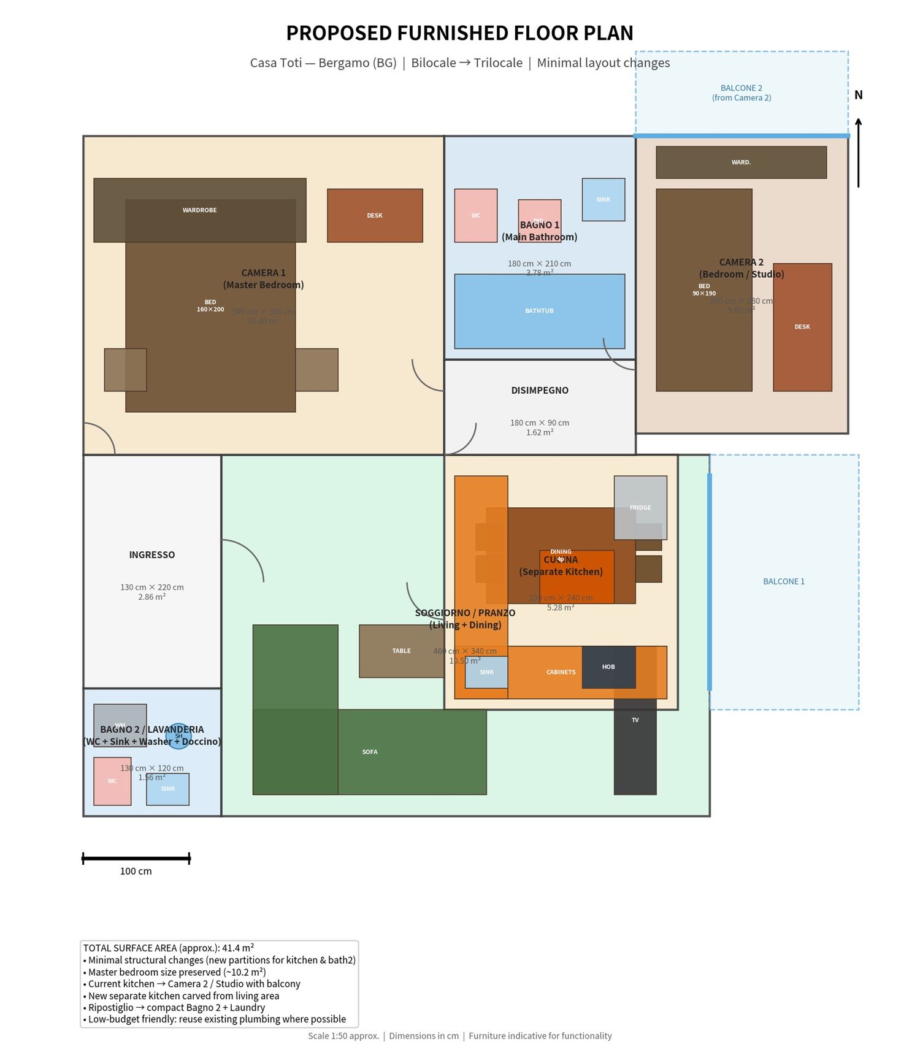
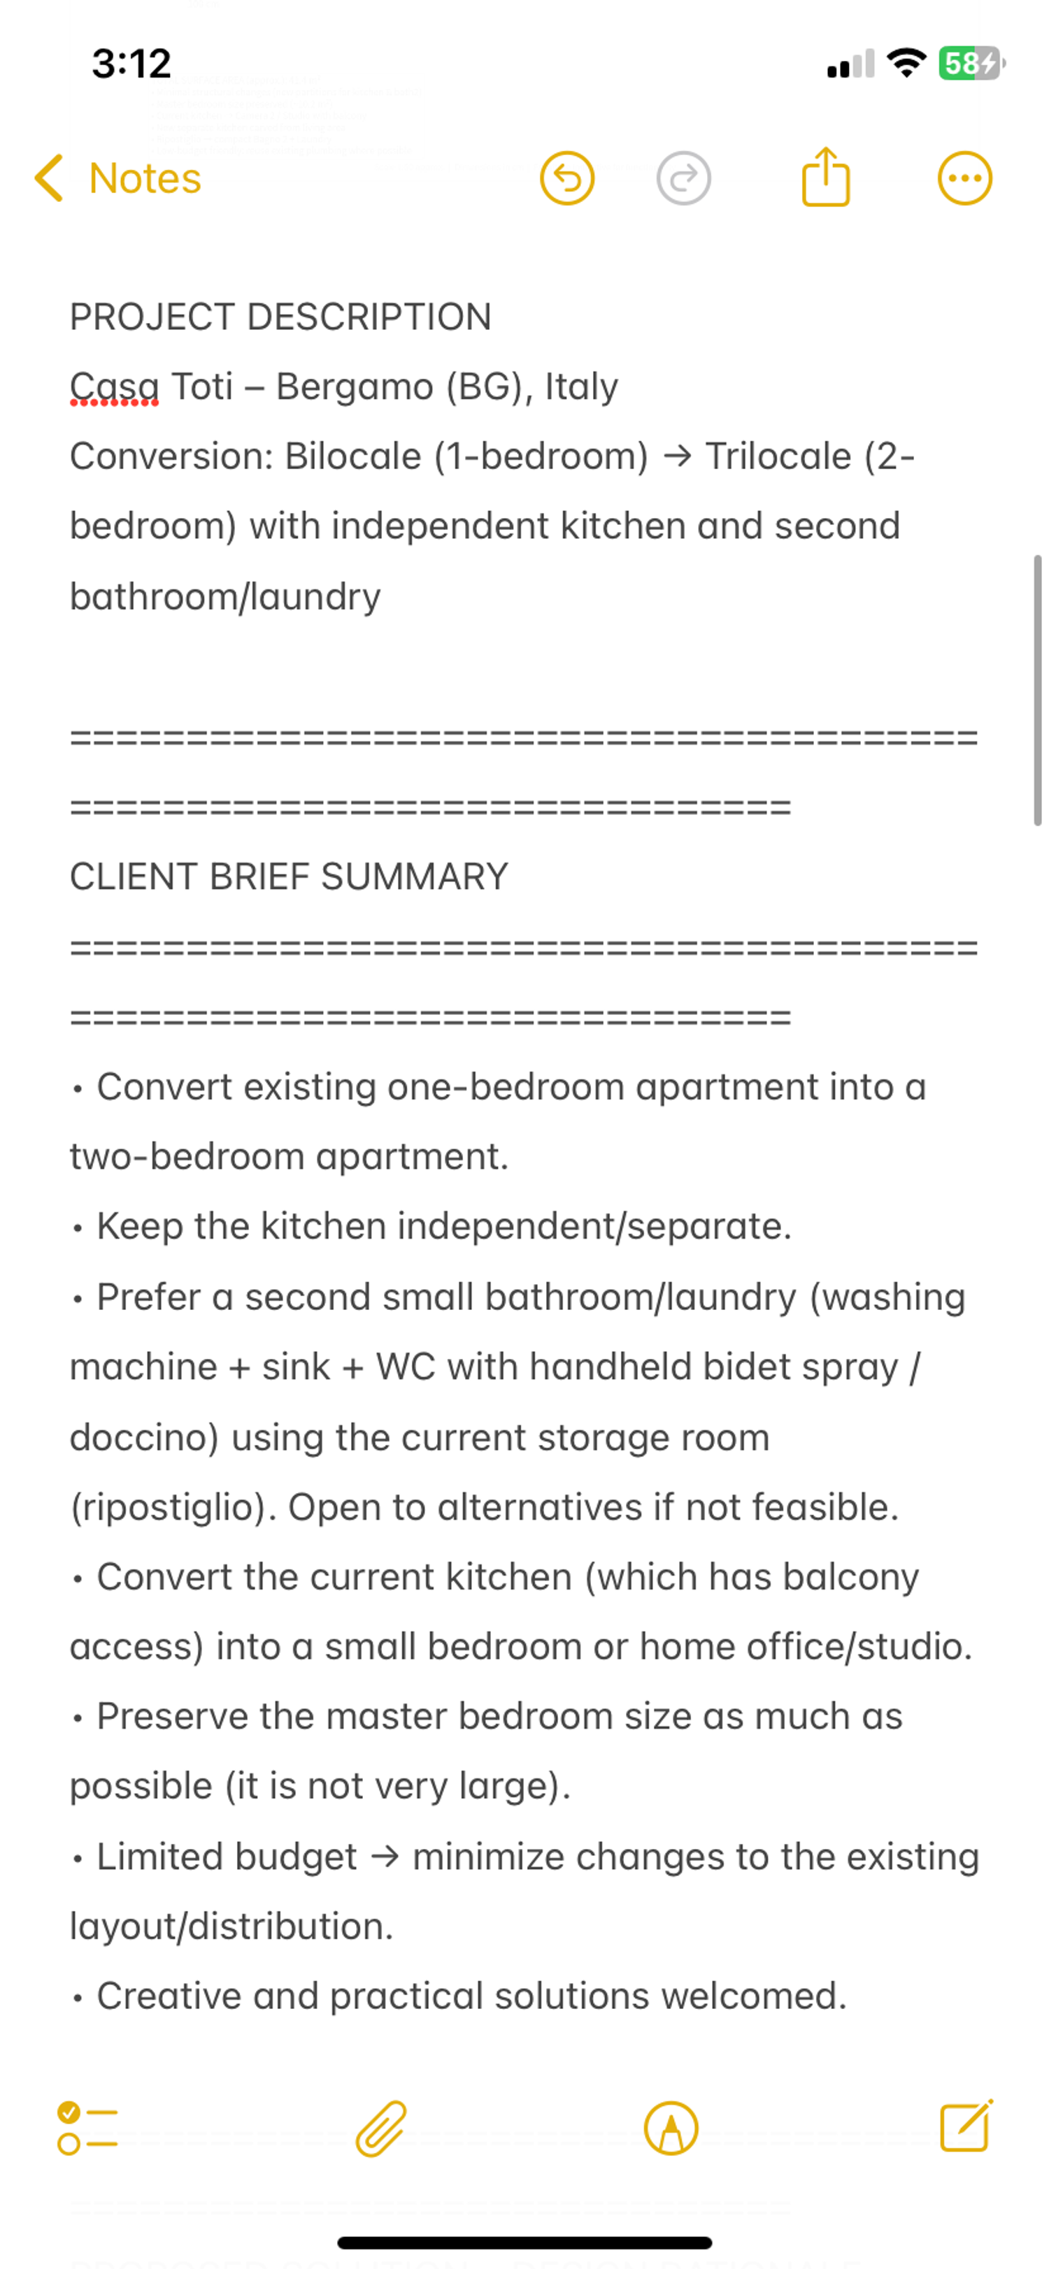
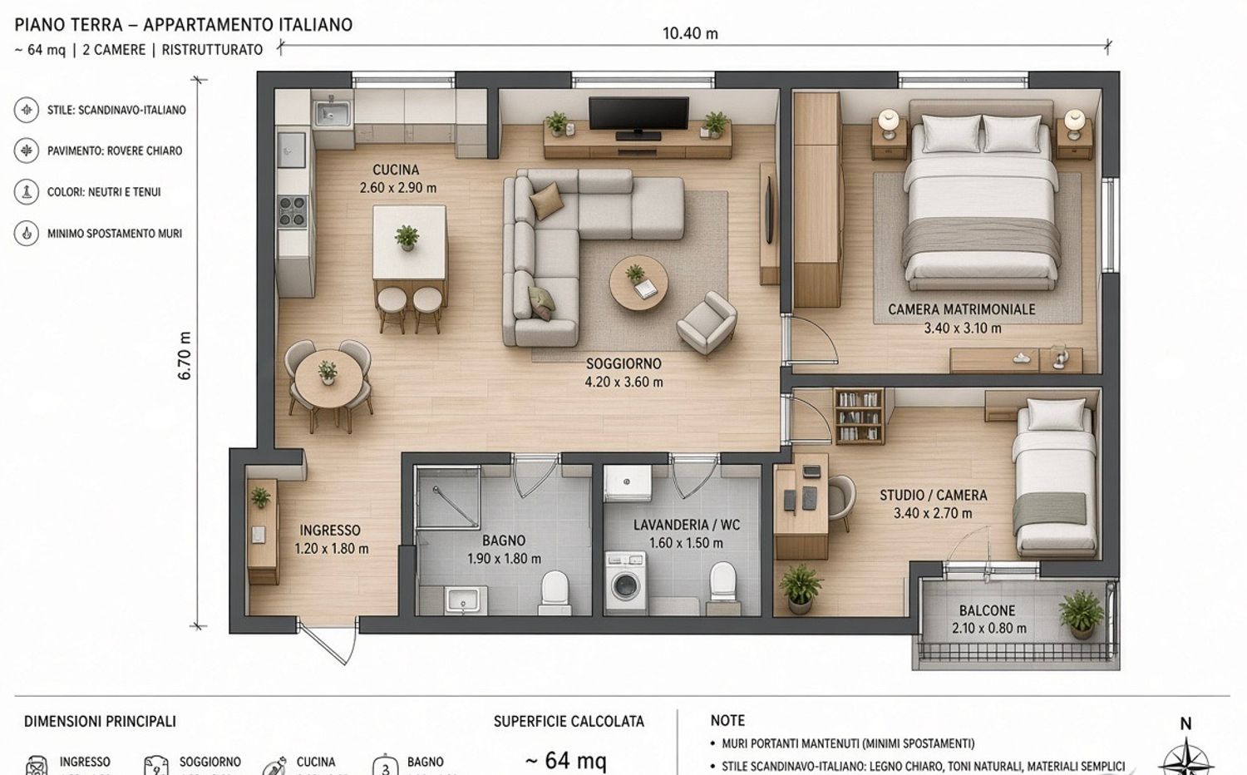
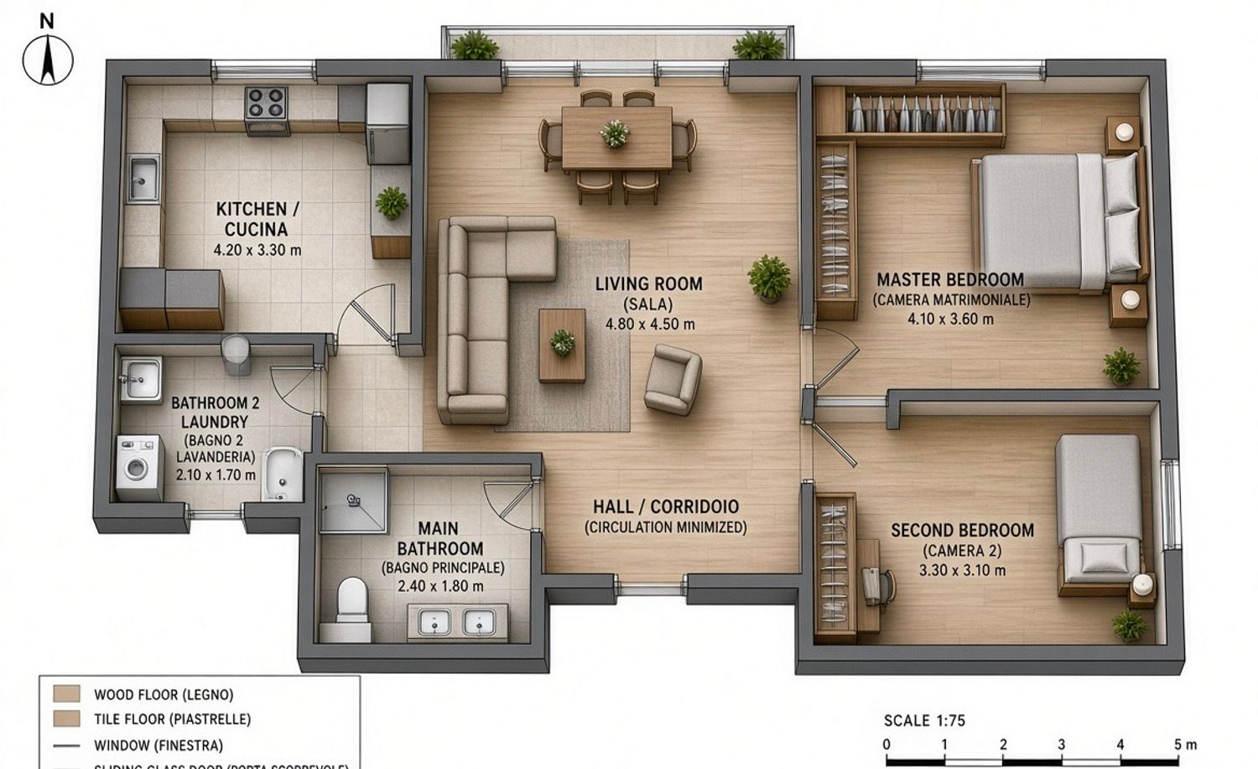
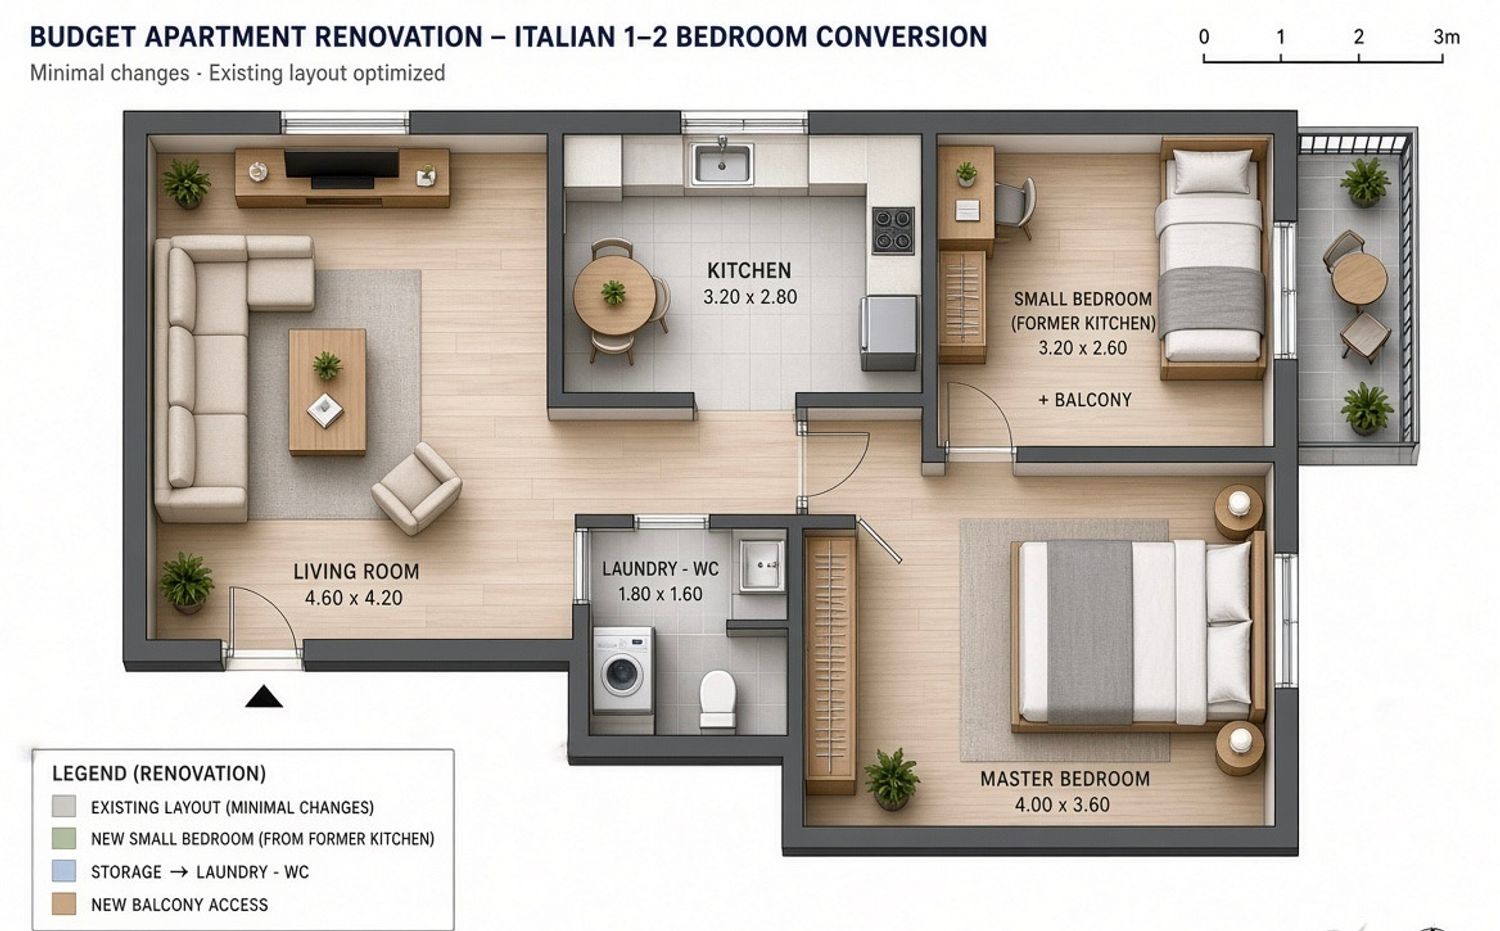
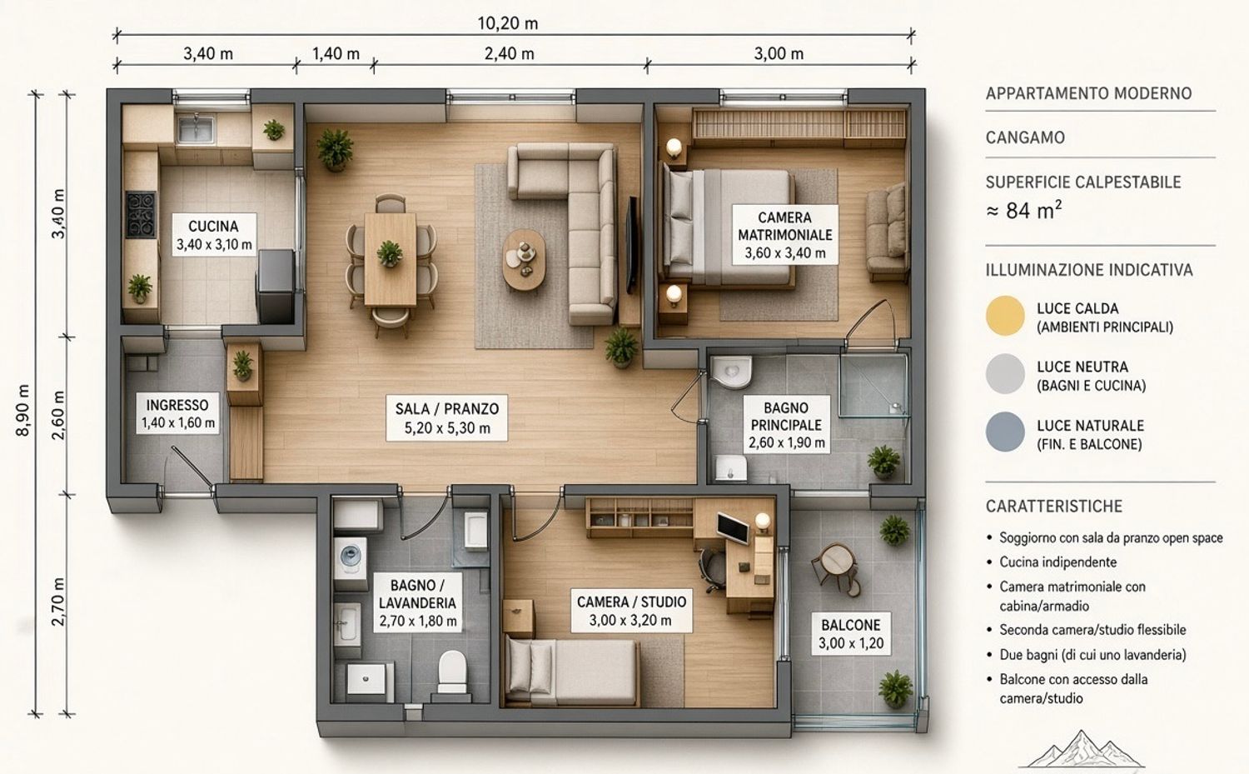
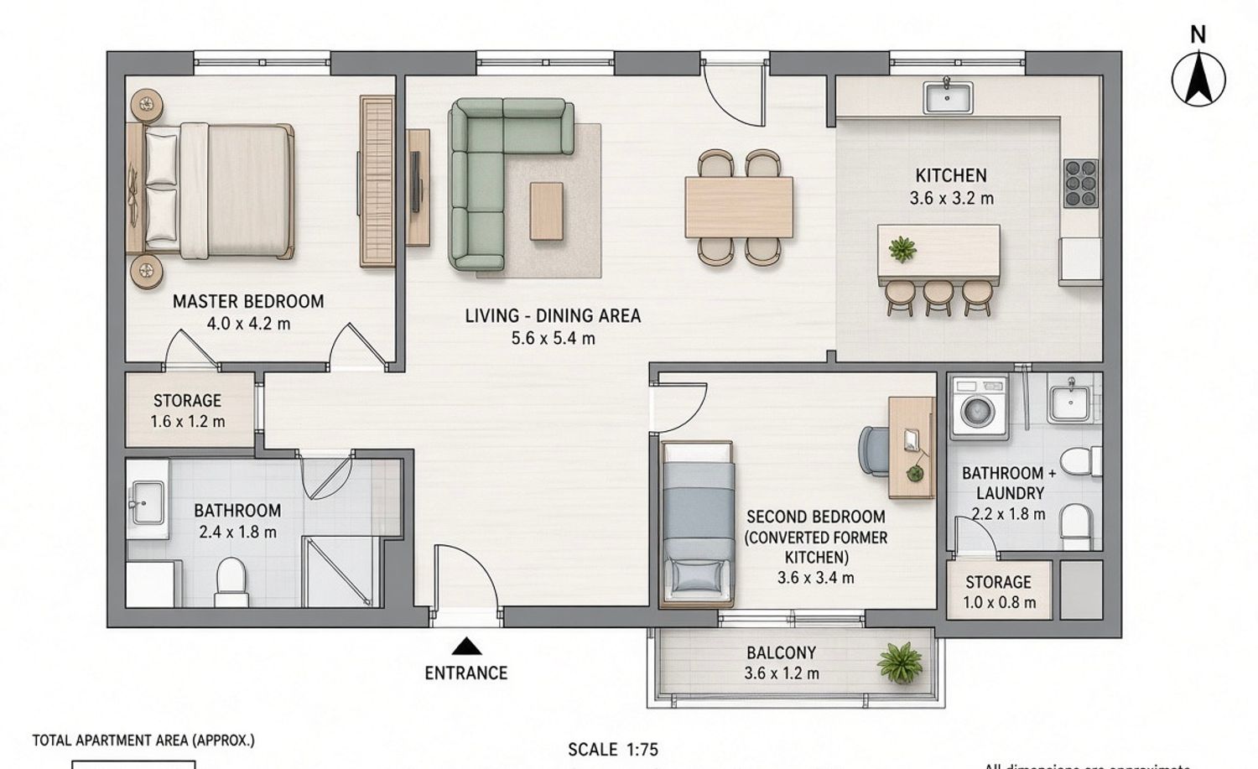
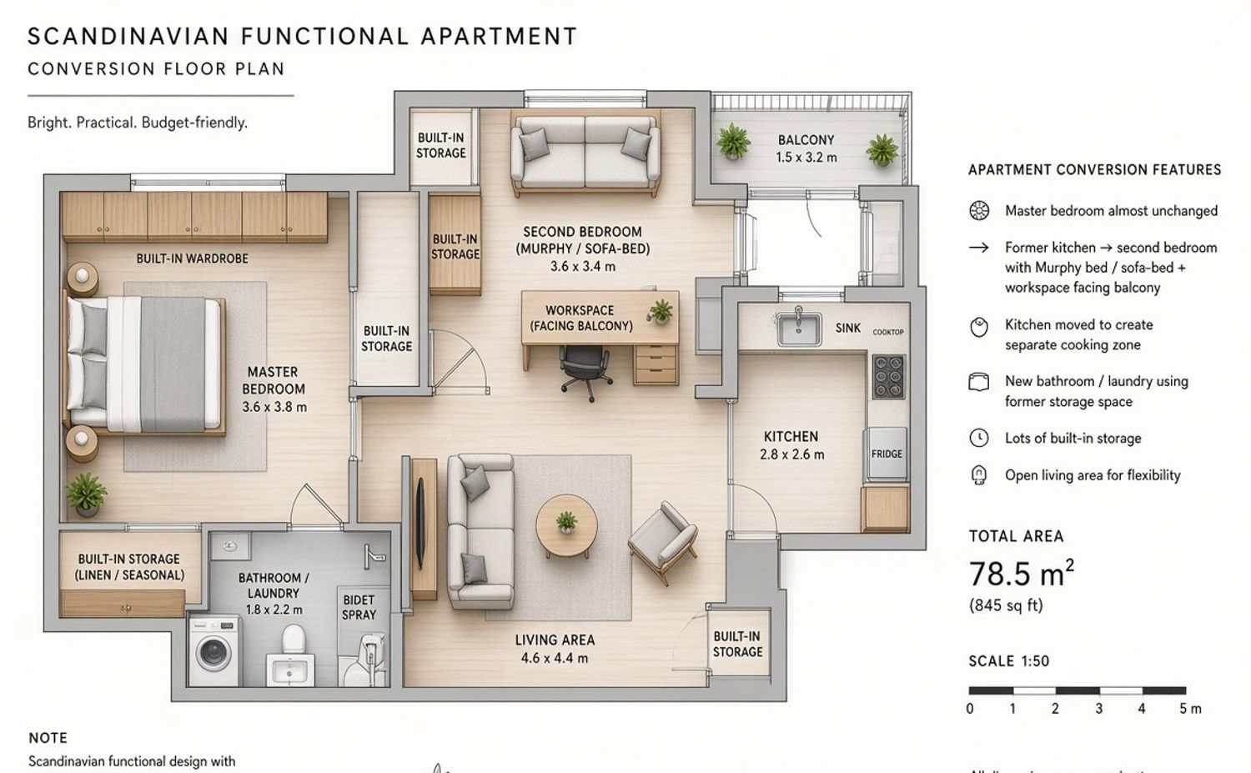
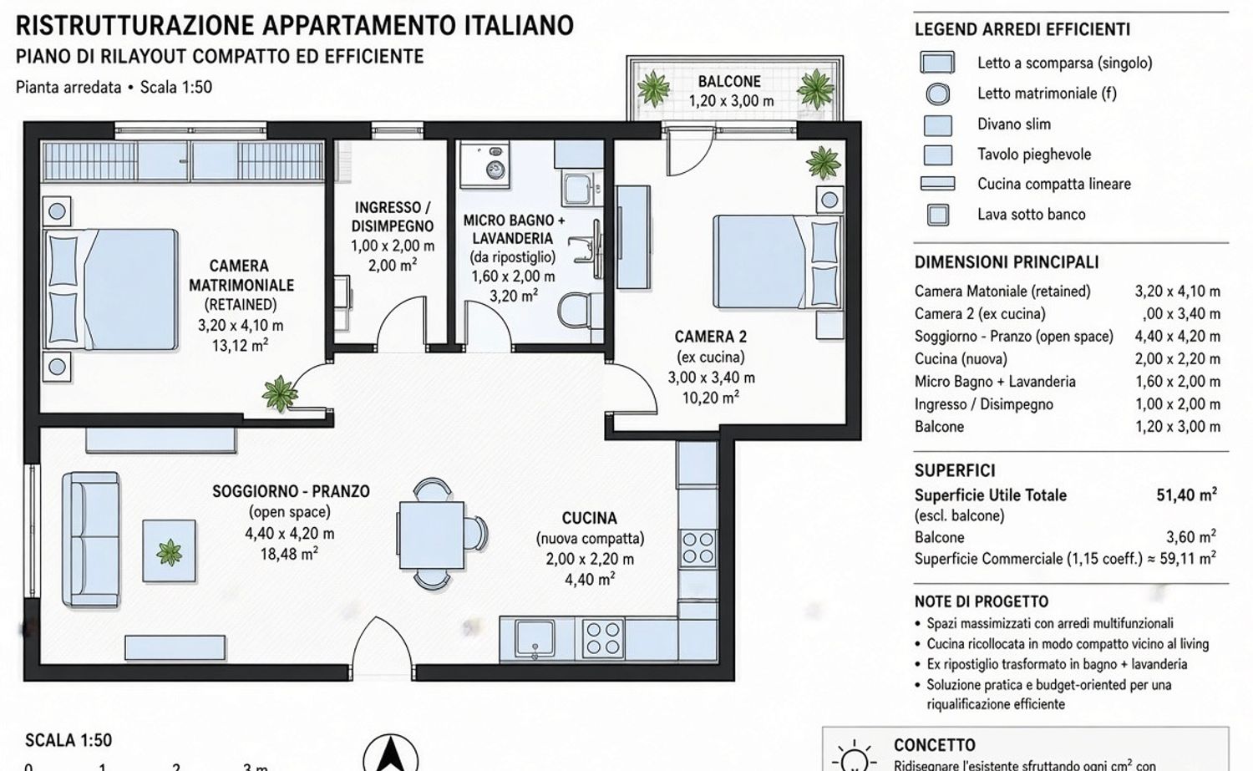
PROPOSED SOLUTION – DESIGN RATIONALE
The proposal prioritizes minimal structural intervention while delivering the requested functionality:
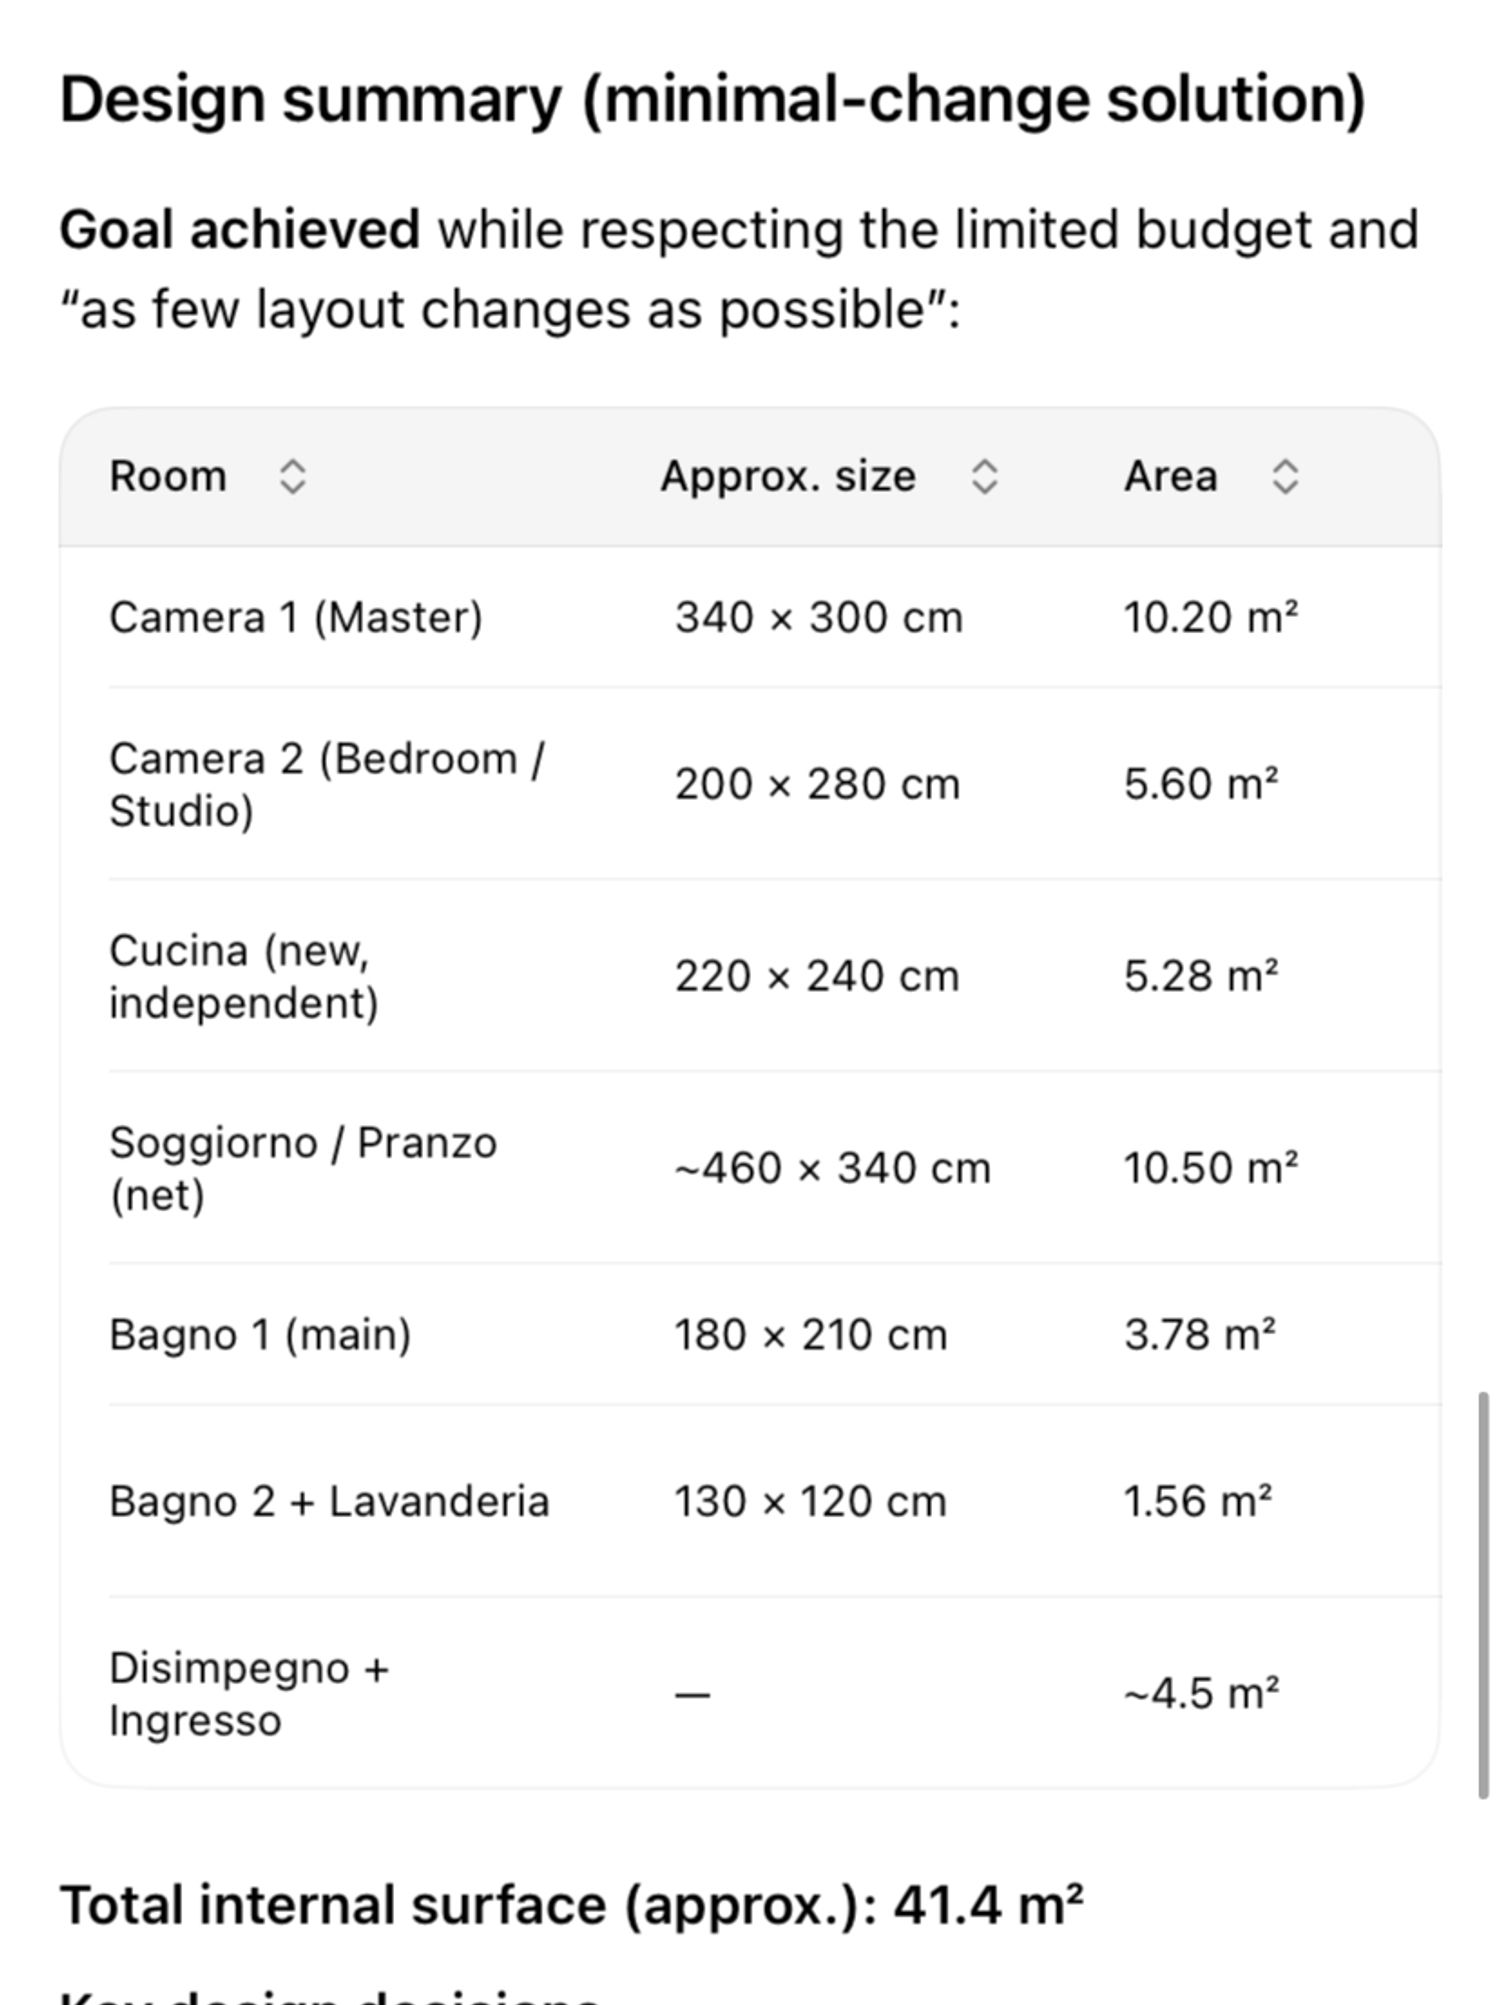
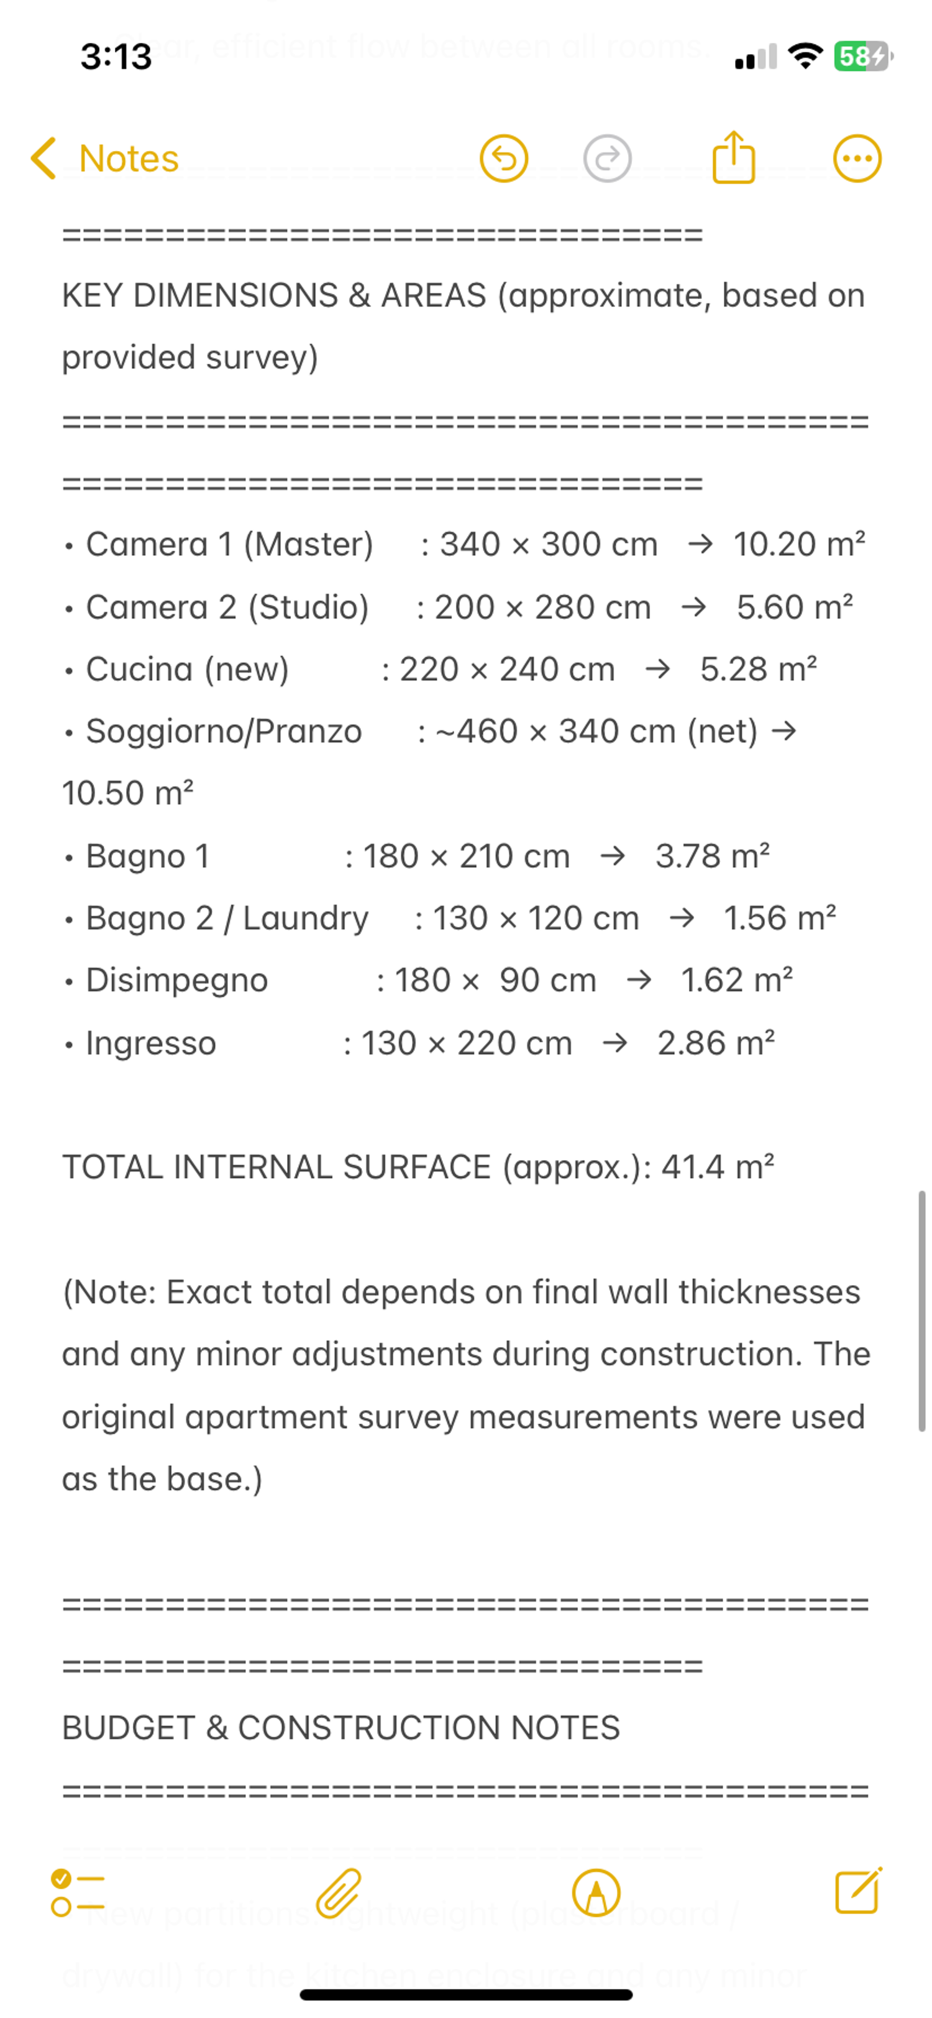
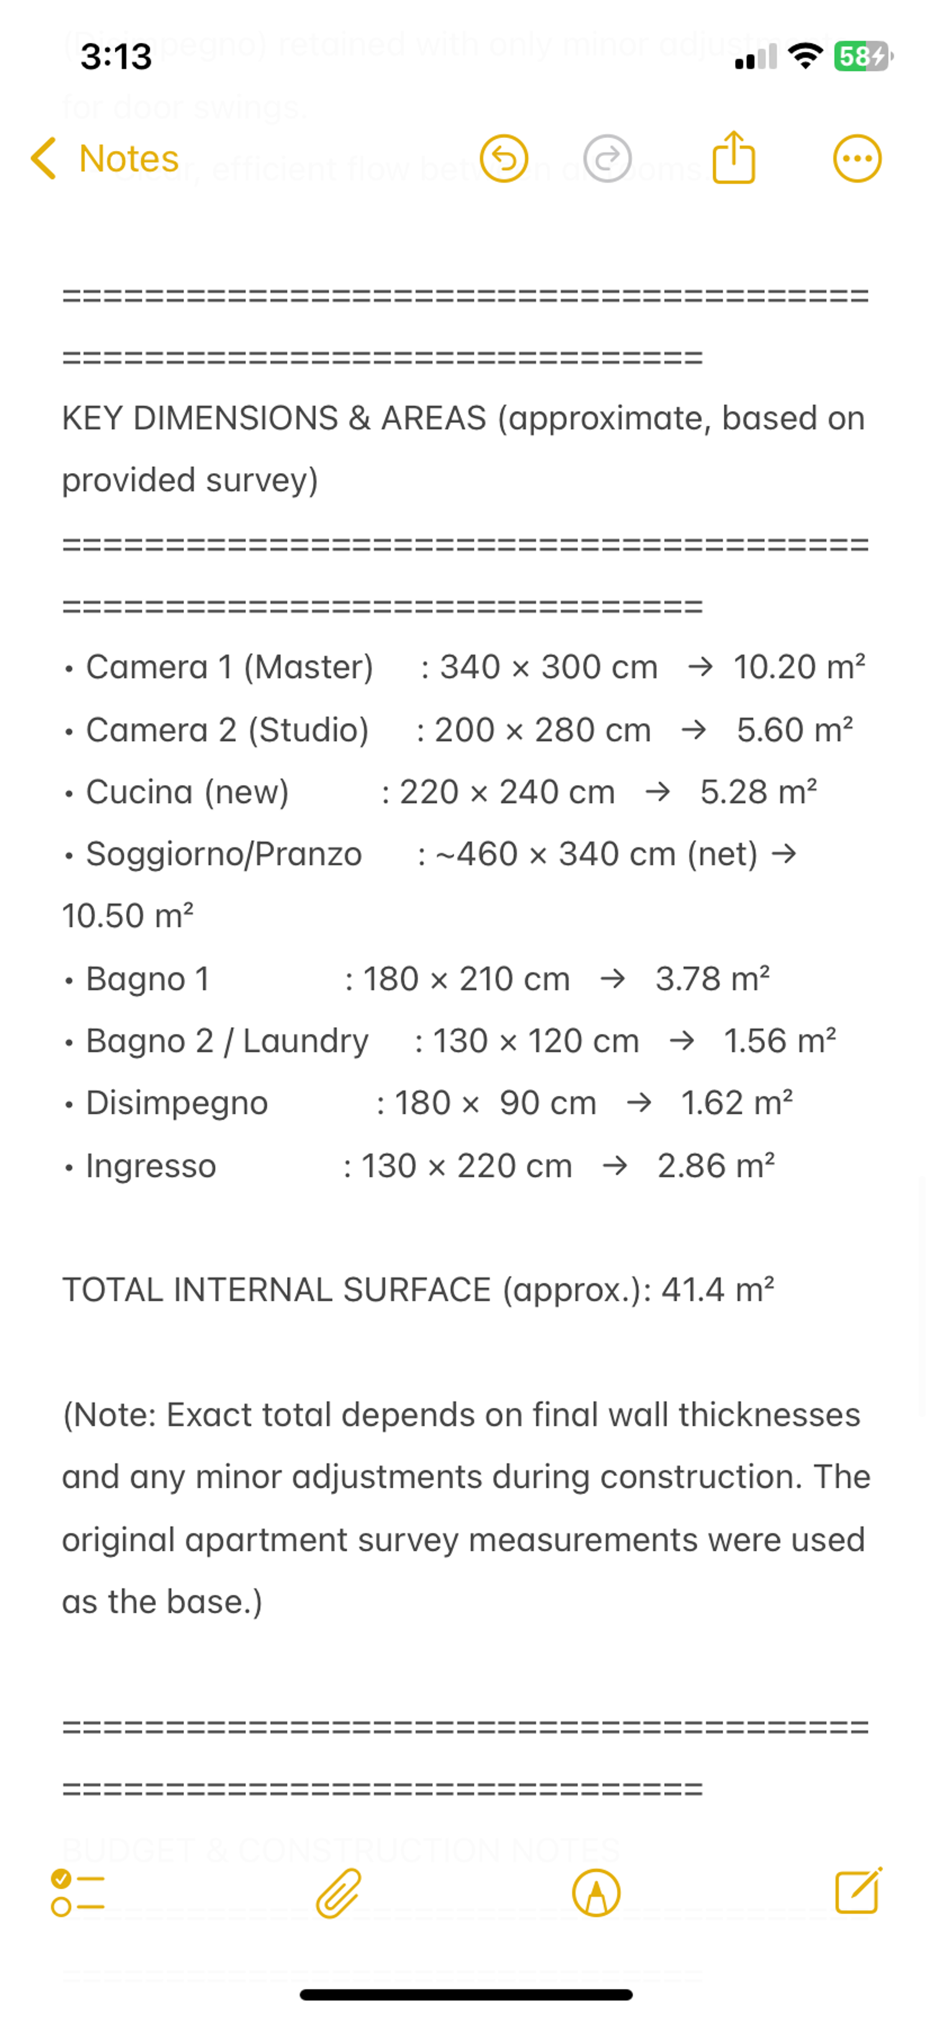
• Camera 1 (Master) : 340 × 300 cm → 10.20 m²
• Camera 2 (Studio) : 200 × 280 cm → 5.60 m²
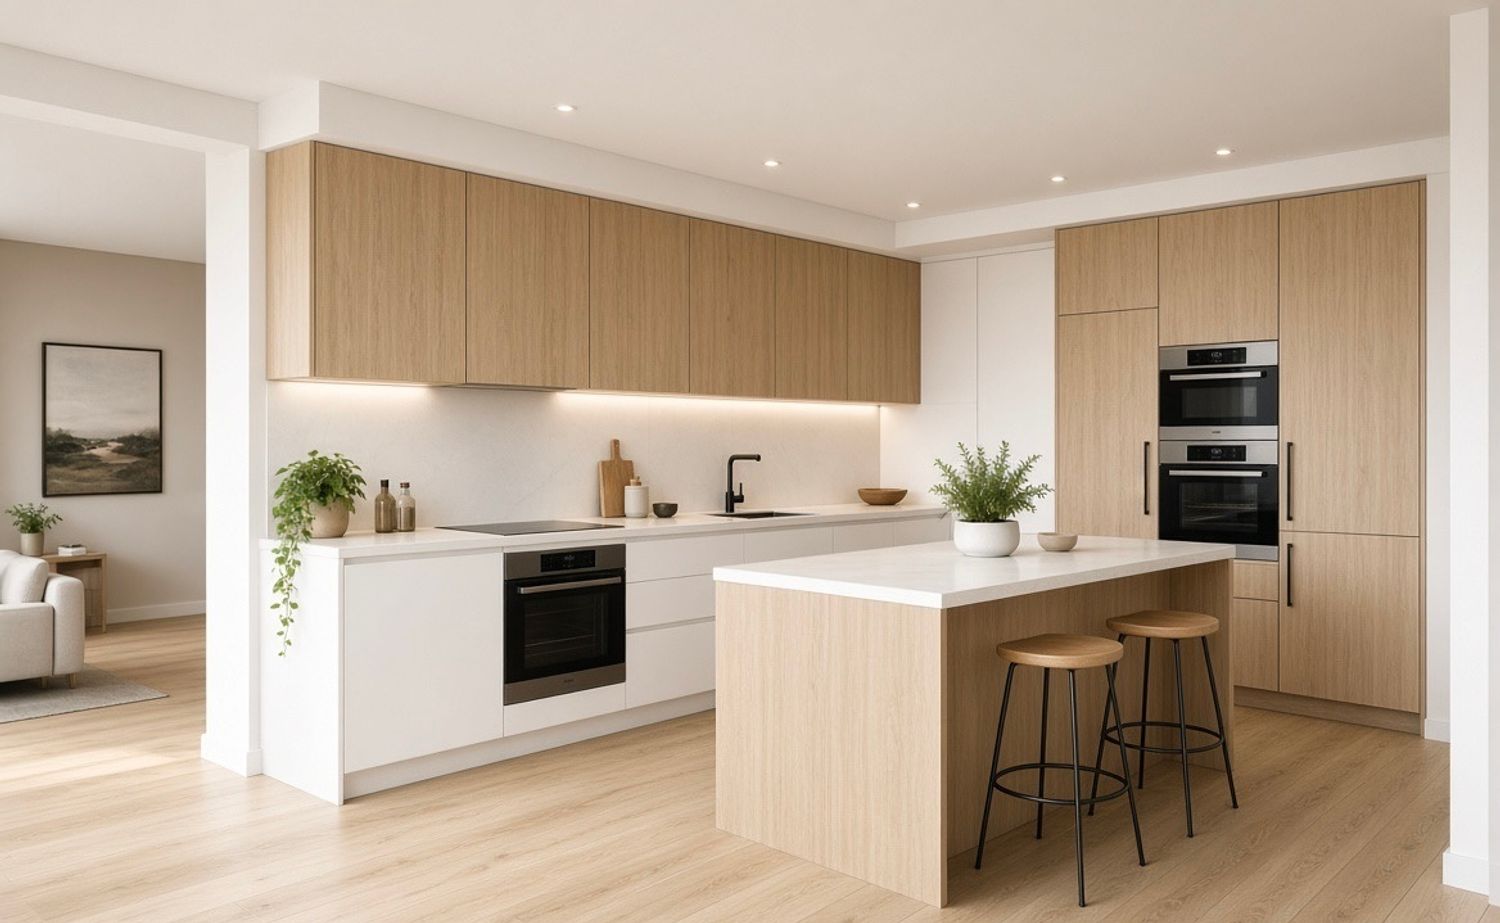
• Cucina (new) : 220 × 240 cm → 5.28 m²
• Soggiorno/Pranzo : ~460 × 340 cm (net) → 10.50 m²
• Bagno 1 : 180 × 210 cm → 3.78 m²
• Bagno 2 / Laundry : 130 × 120 cm → 1.56 m²
• Disimpegno : 180 × 90 cm → 1.62 m²
• Ingresso : 130 × 220 cm → 2.86 m²
TOTAL INTERNAL SURFACE (approx.): 41.4 m²
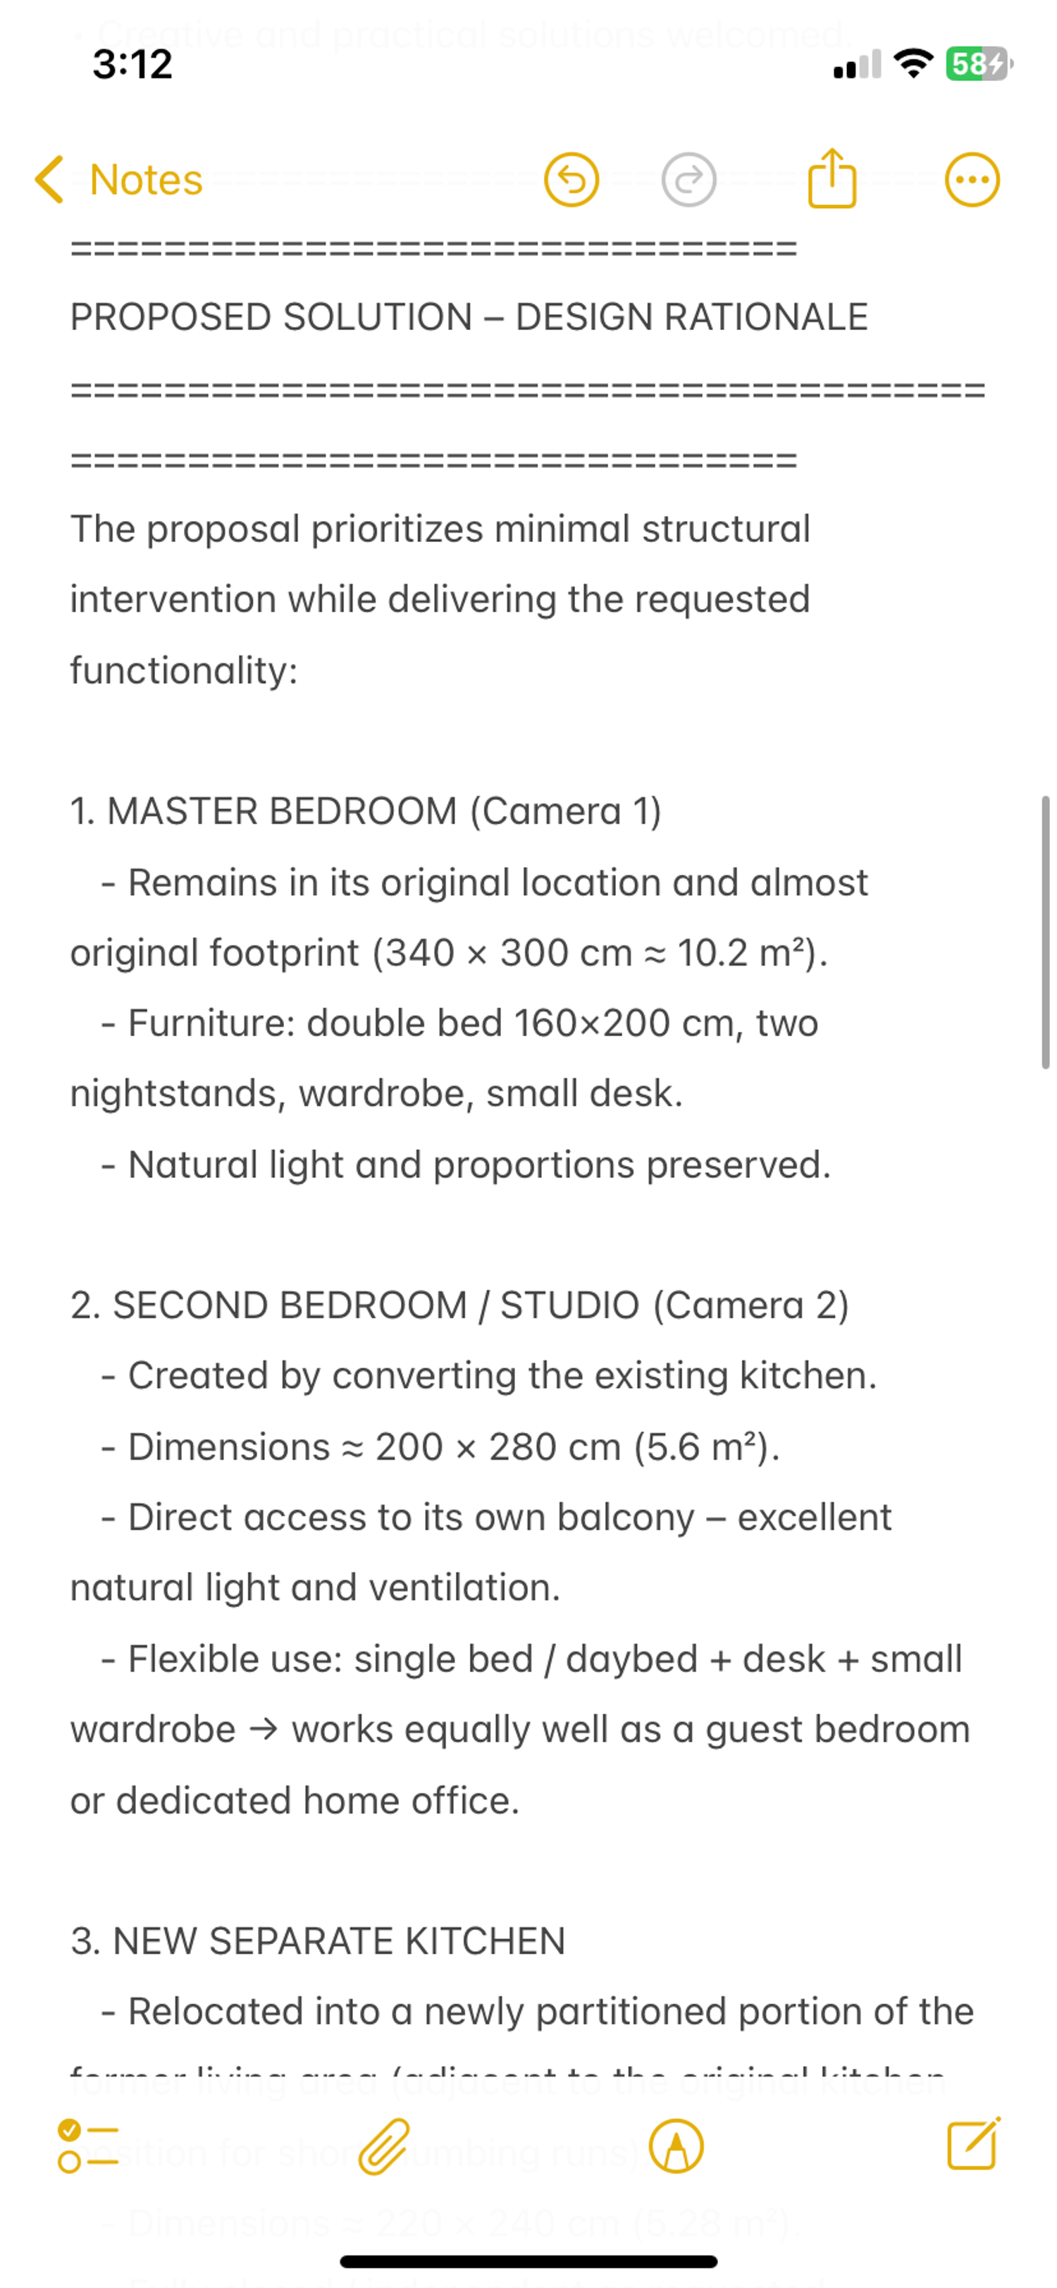
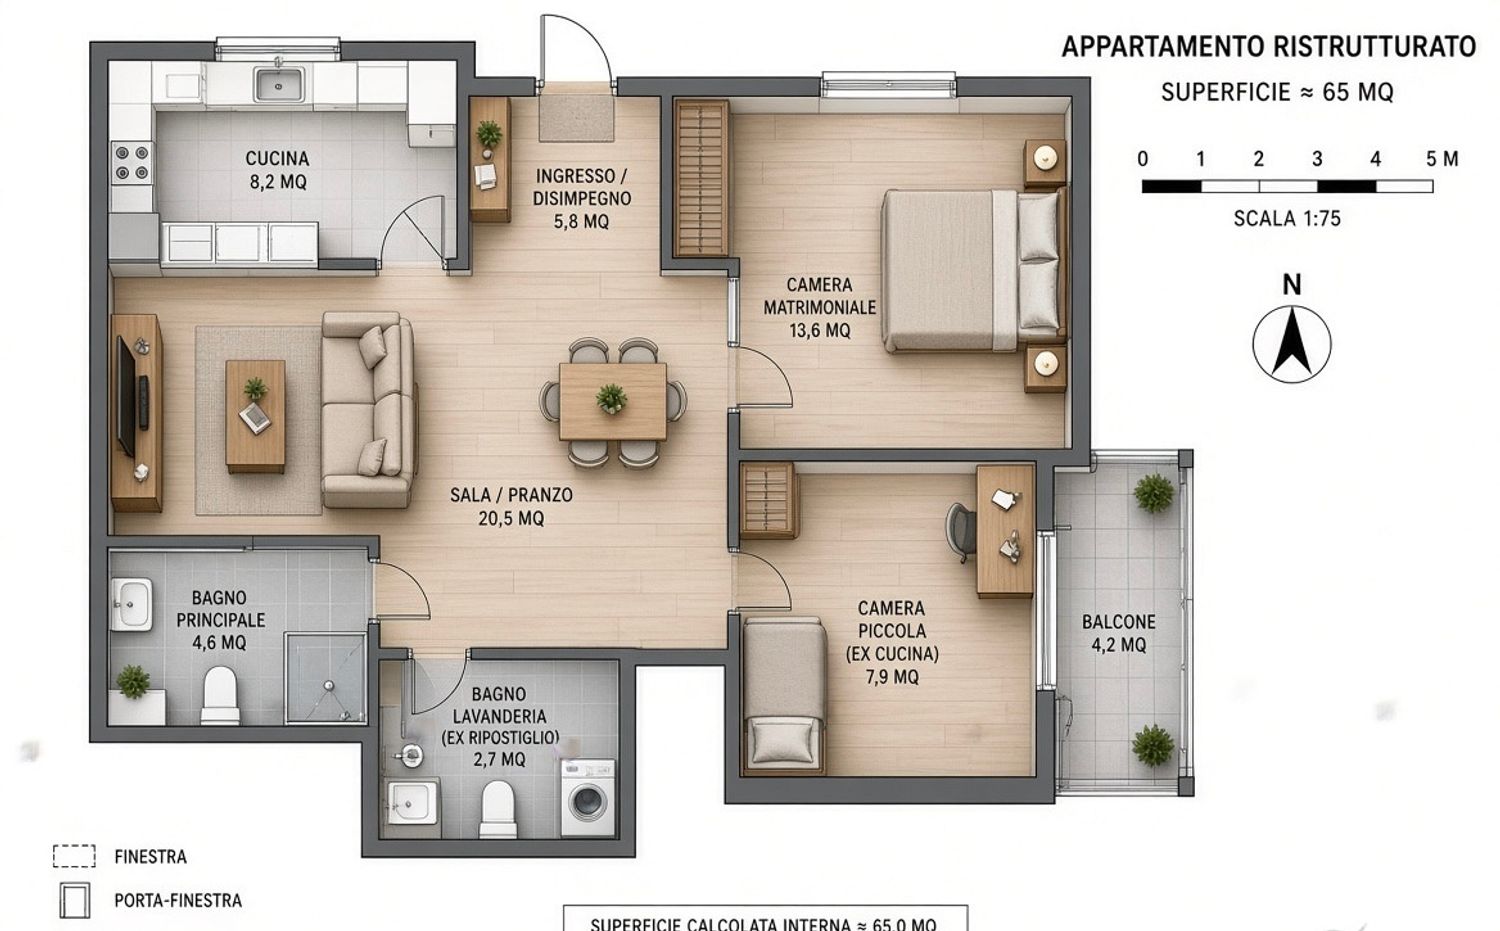
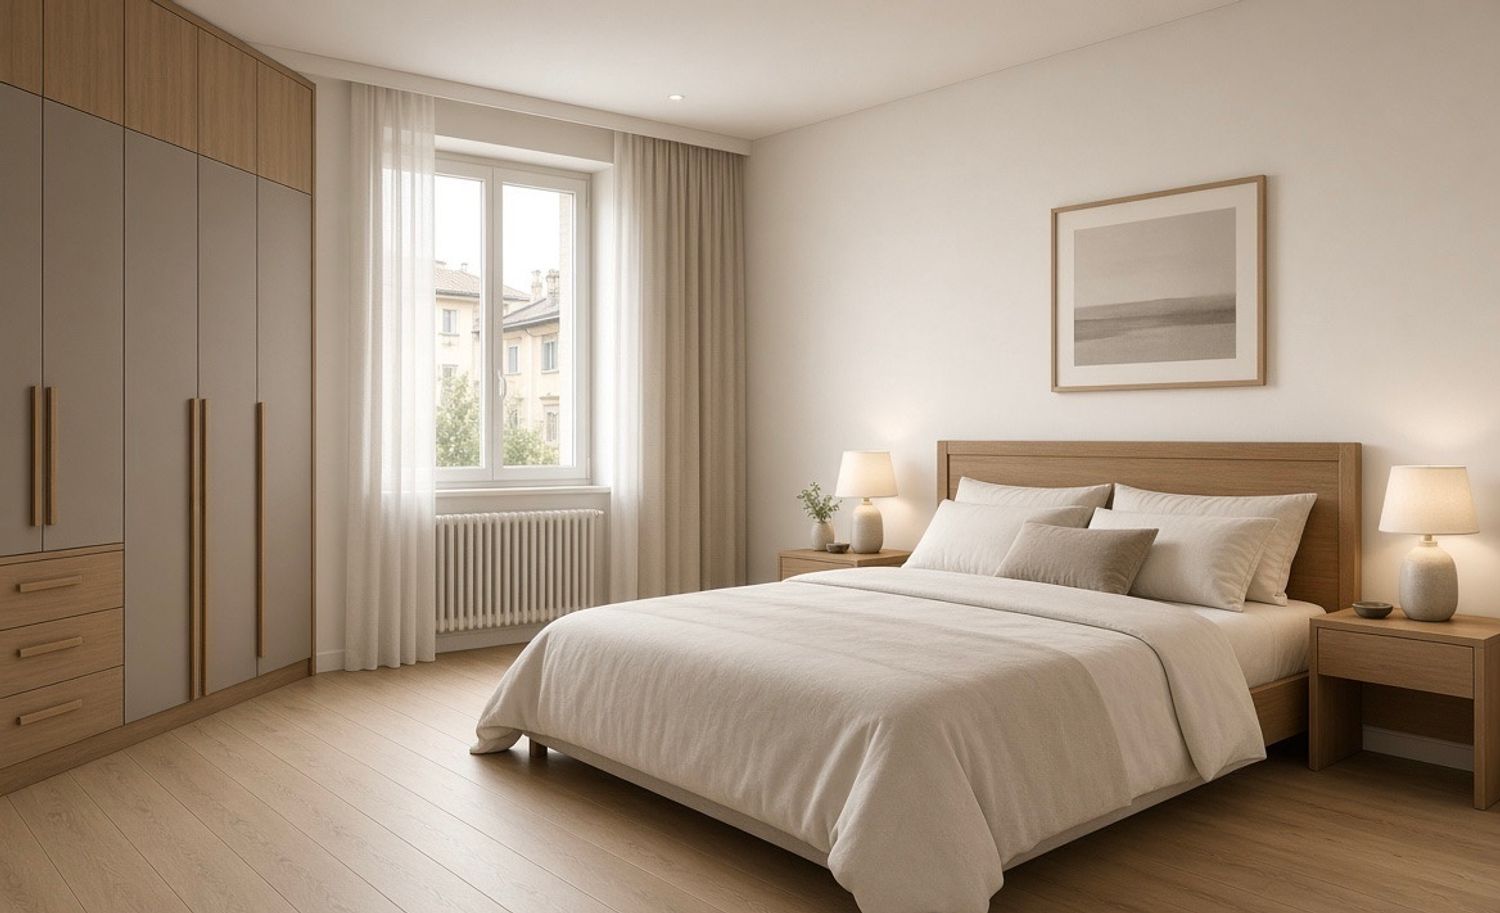
MASTER BEDROOM (Camera 1)
- Remains in its original location and almost original footprint (340 × 300 cm ≈ 10.2 m²).
- Furniture: double bed 160×200 cm, two nightstands, wardrobe, small desk.
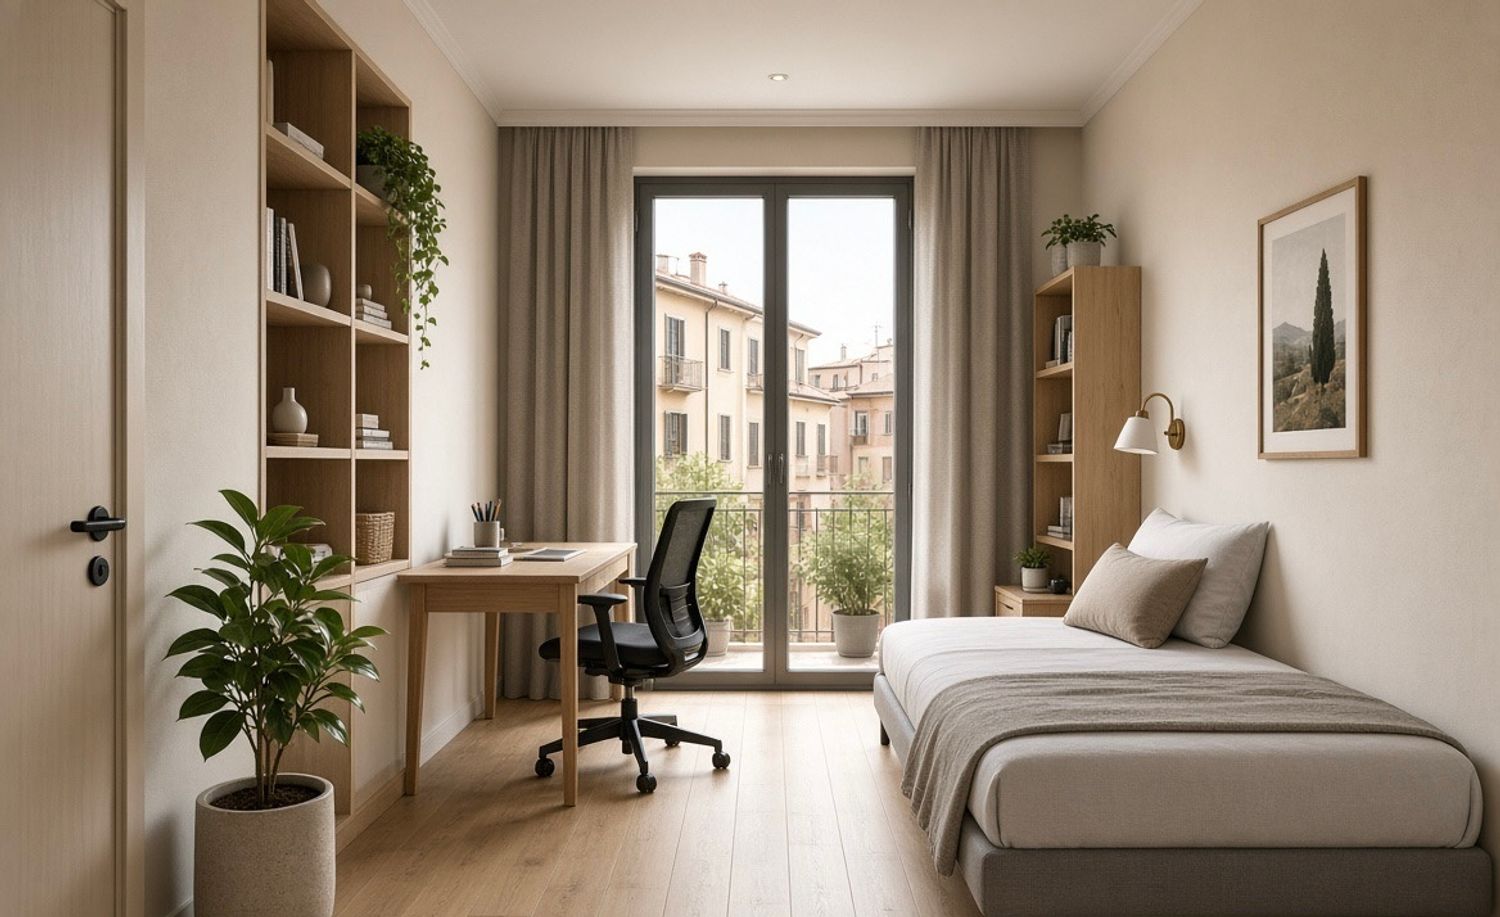
SECOND BEDROOM / STUDIO (Camera 2)
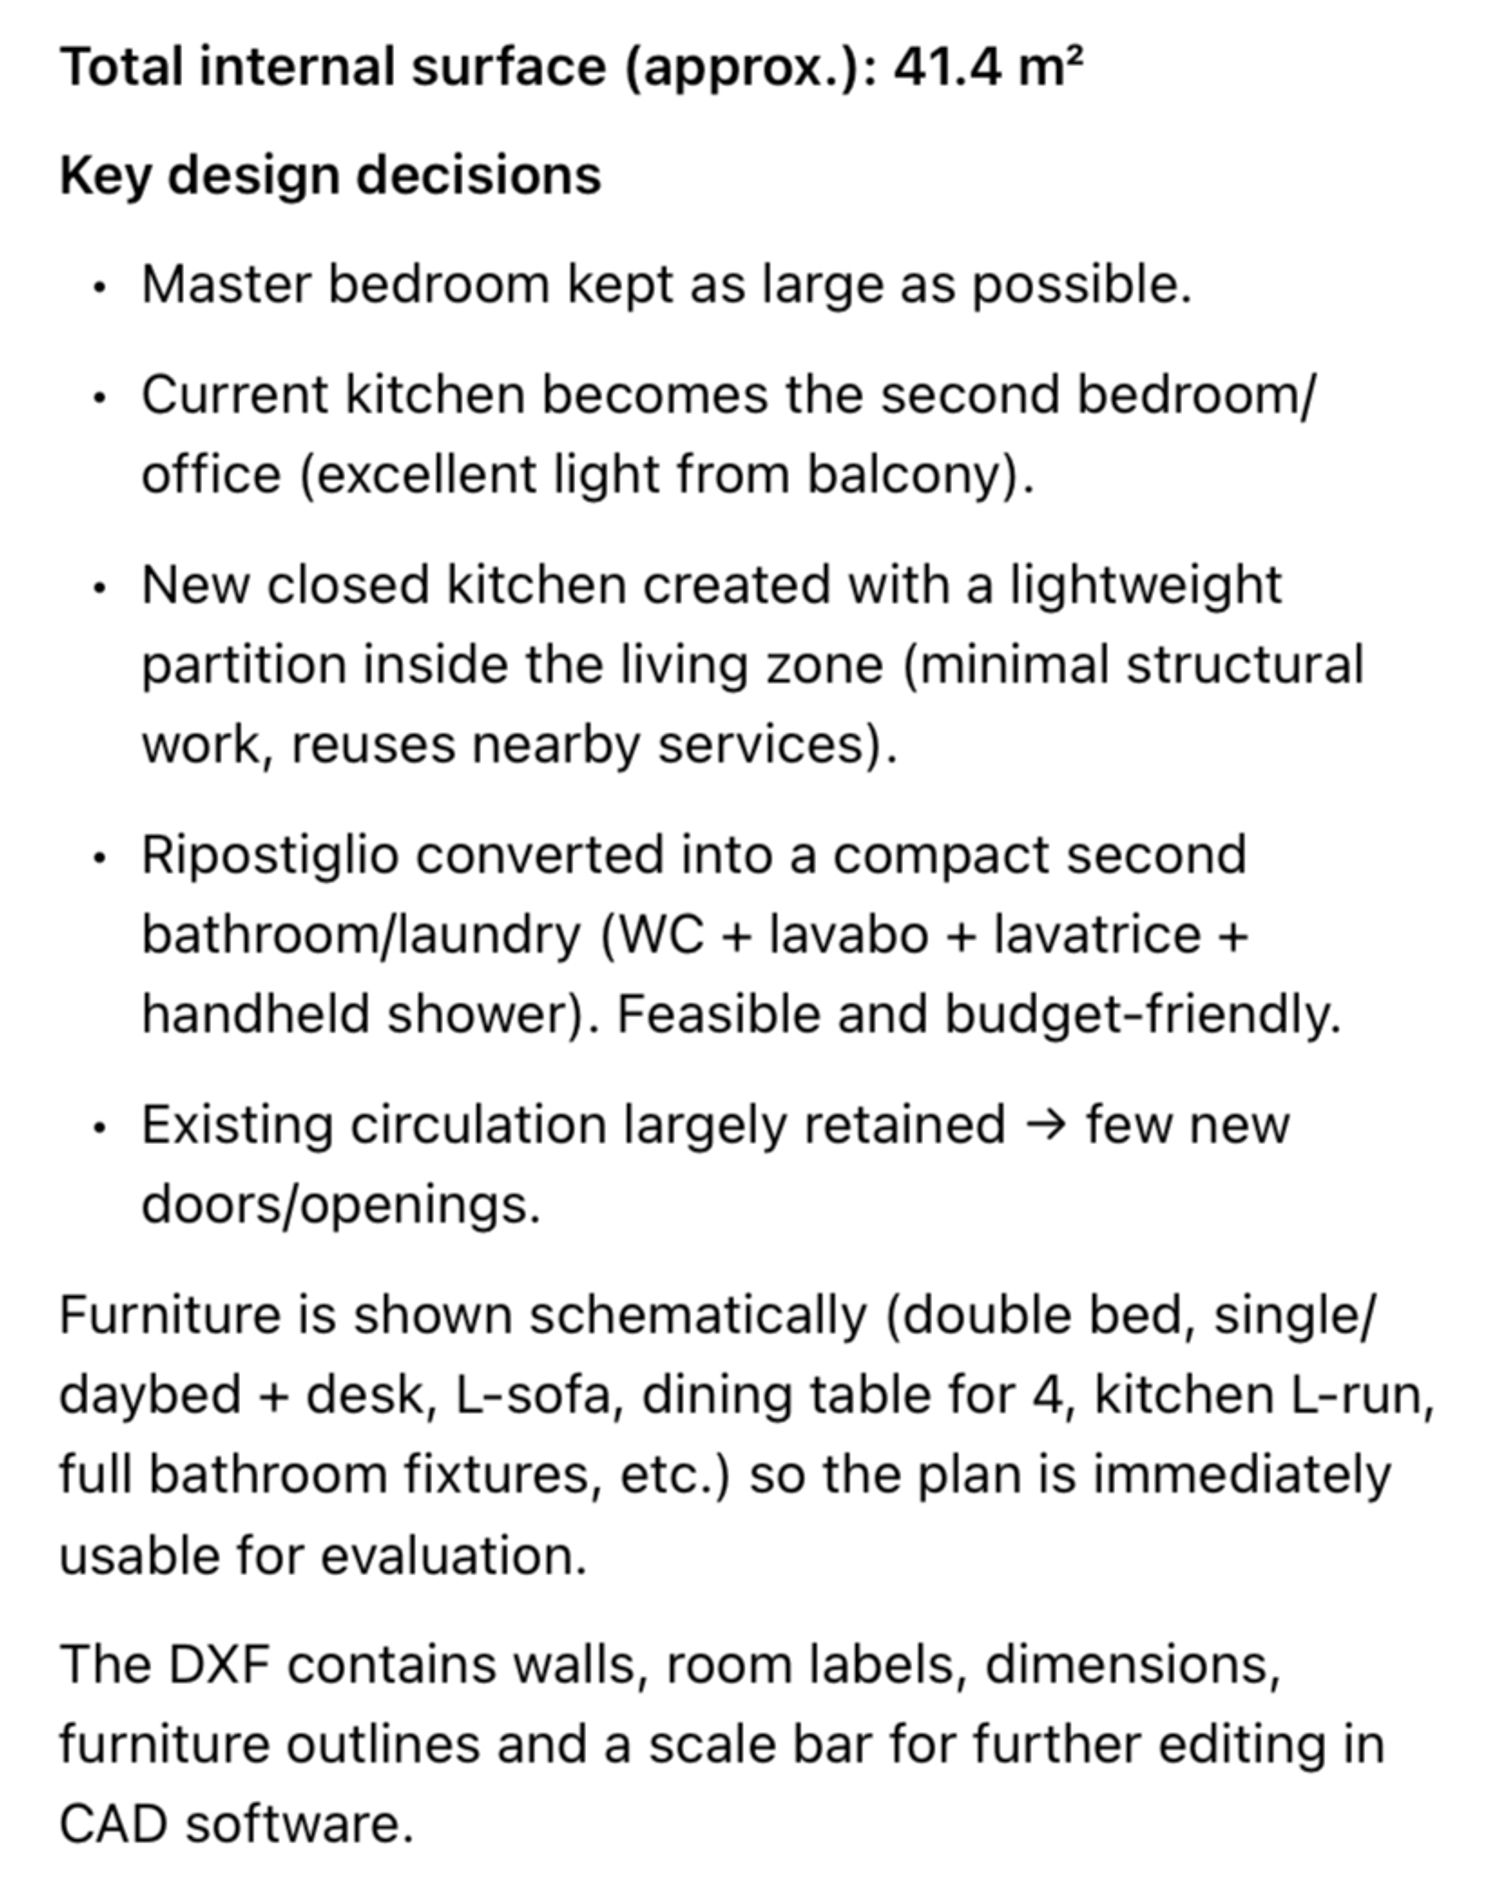
- Created by converting the existing kitchen.
- Dimensions ≈ 200 × 280 cm (5.6 m²).
- Direct access to its own balcony – excellent natural light and ventilation.
- Flexible use.
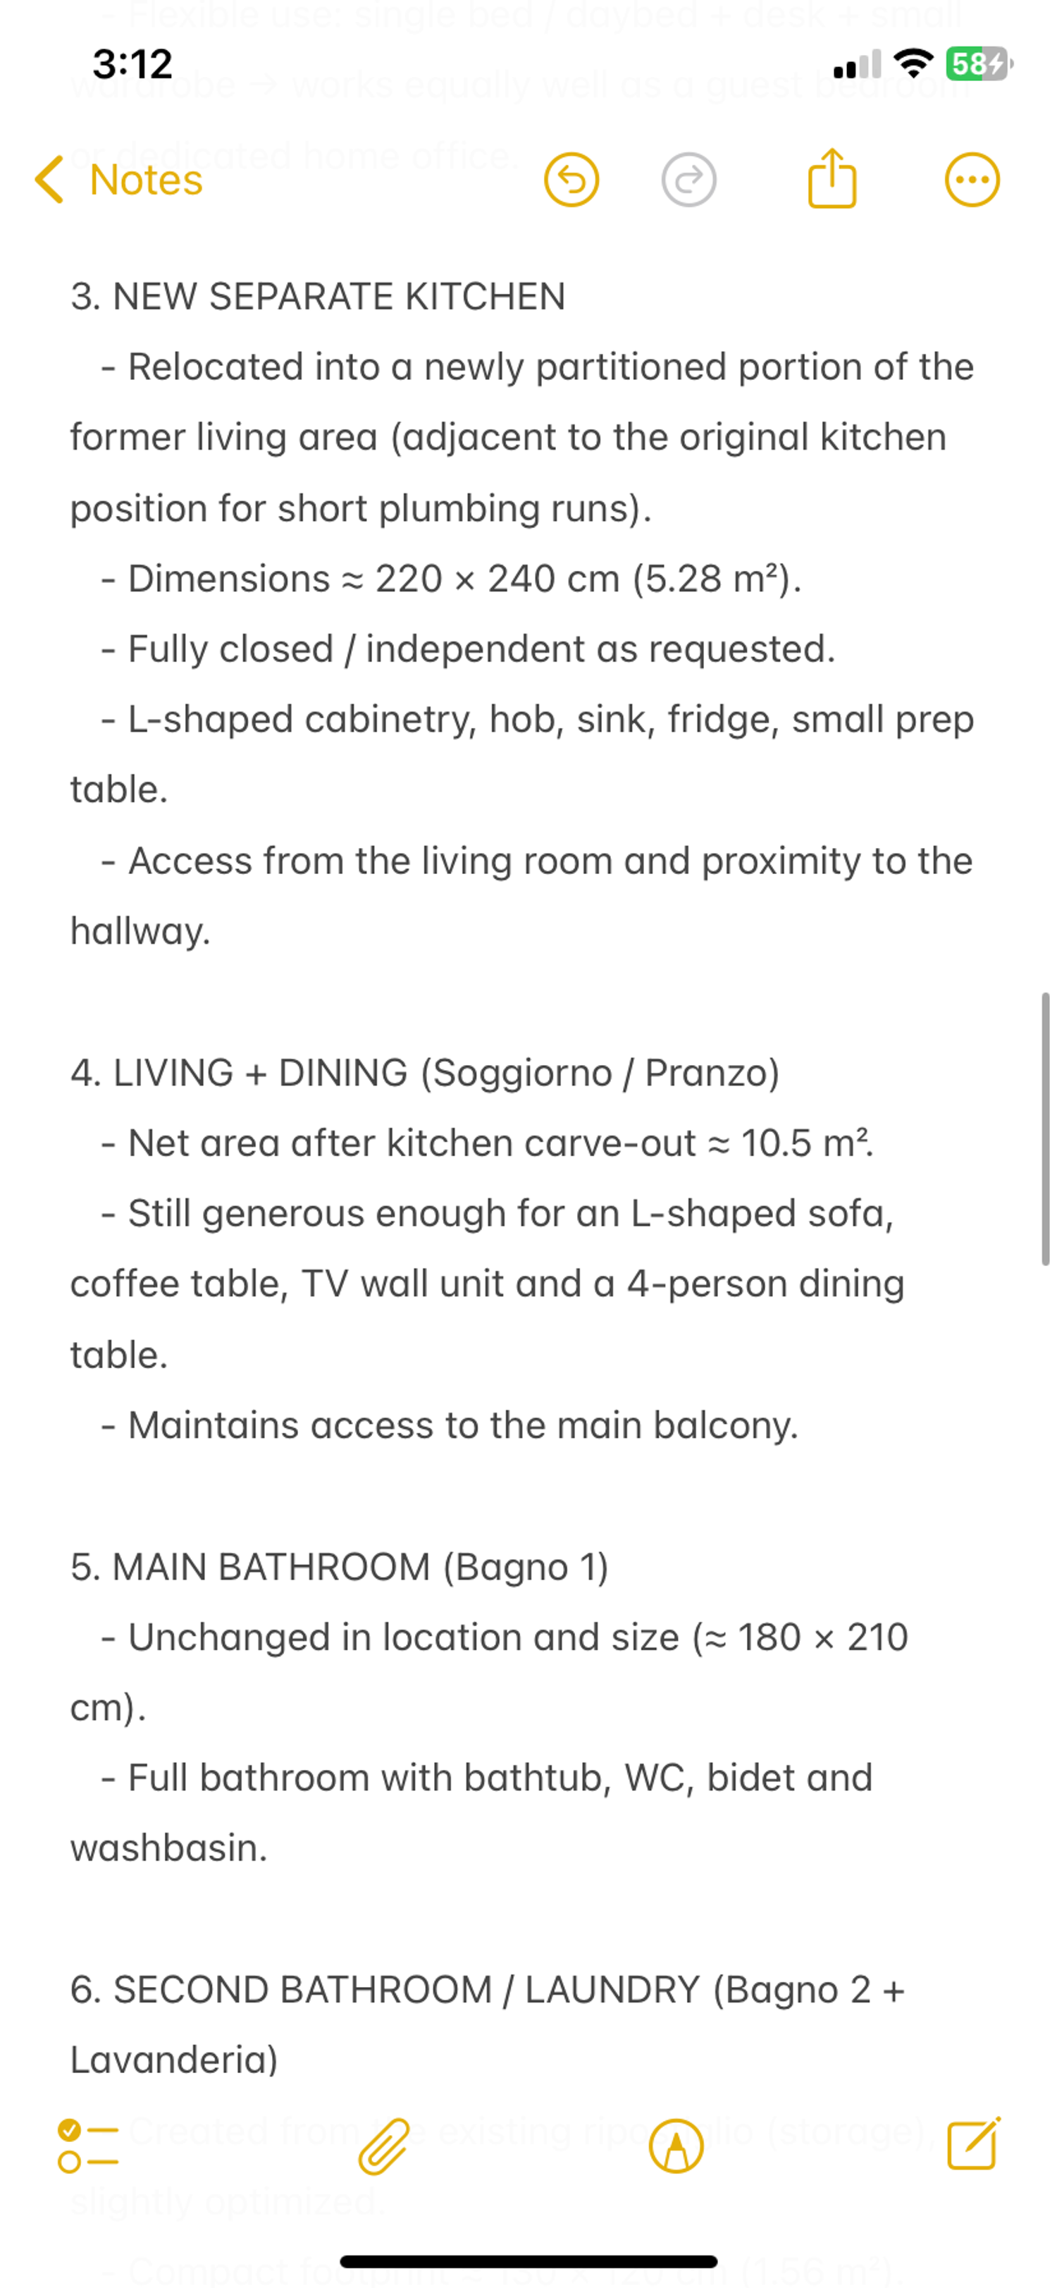
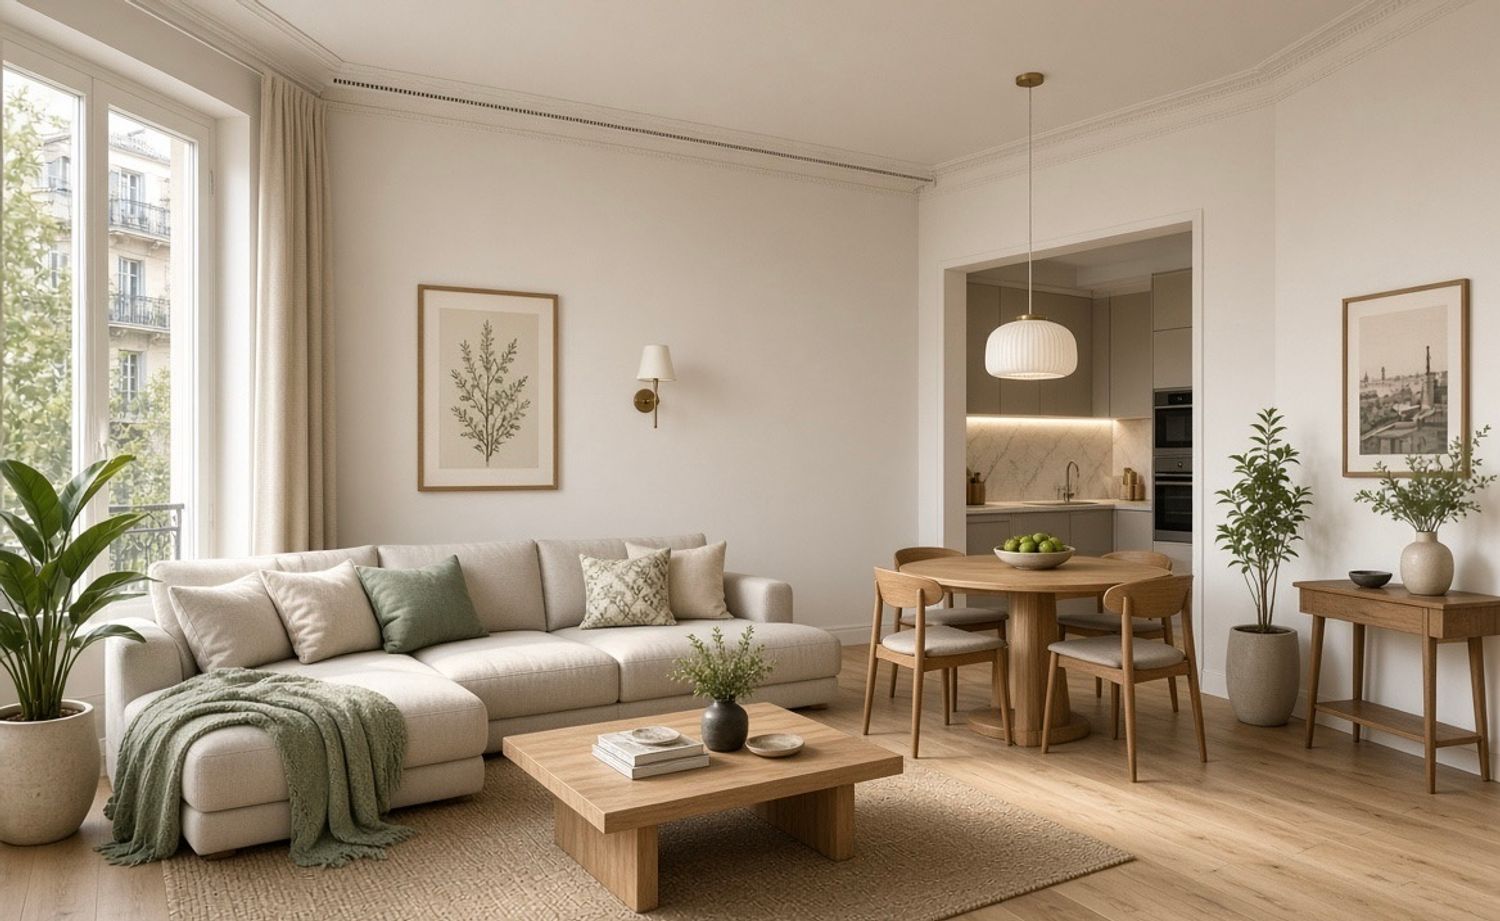
LIVING + DINING (Soggiorno / Pranzo)
- Net area after kitchen carve-out ≈ 10.5 m².
- Still generous enough for an L-shaped sofa, coffee table, TV wall unit and a 4-person dining table.
- Maintains access to the main balcony.
MAIN BATHROOM (Bagno 1)
- Unchanged in location and size (≈ 180 × 210 cm).
- Full bathroom with bathtub, WC, and washbasin.
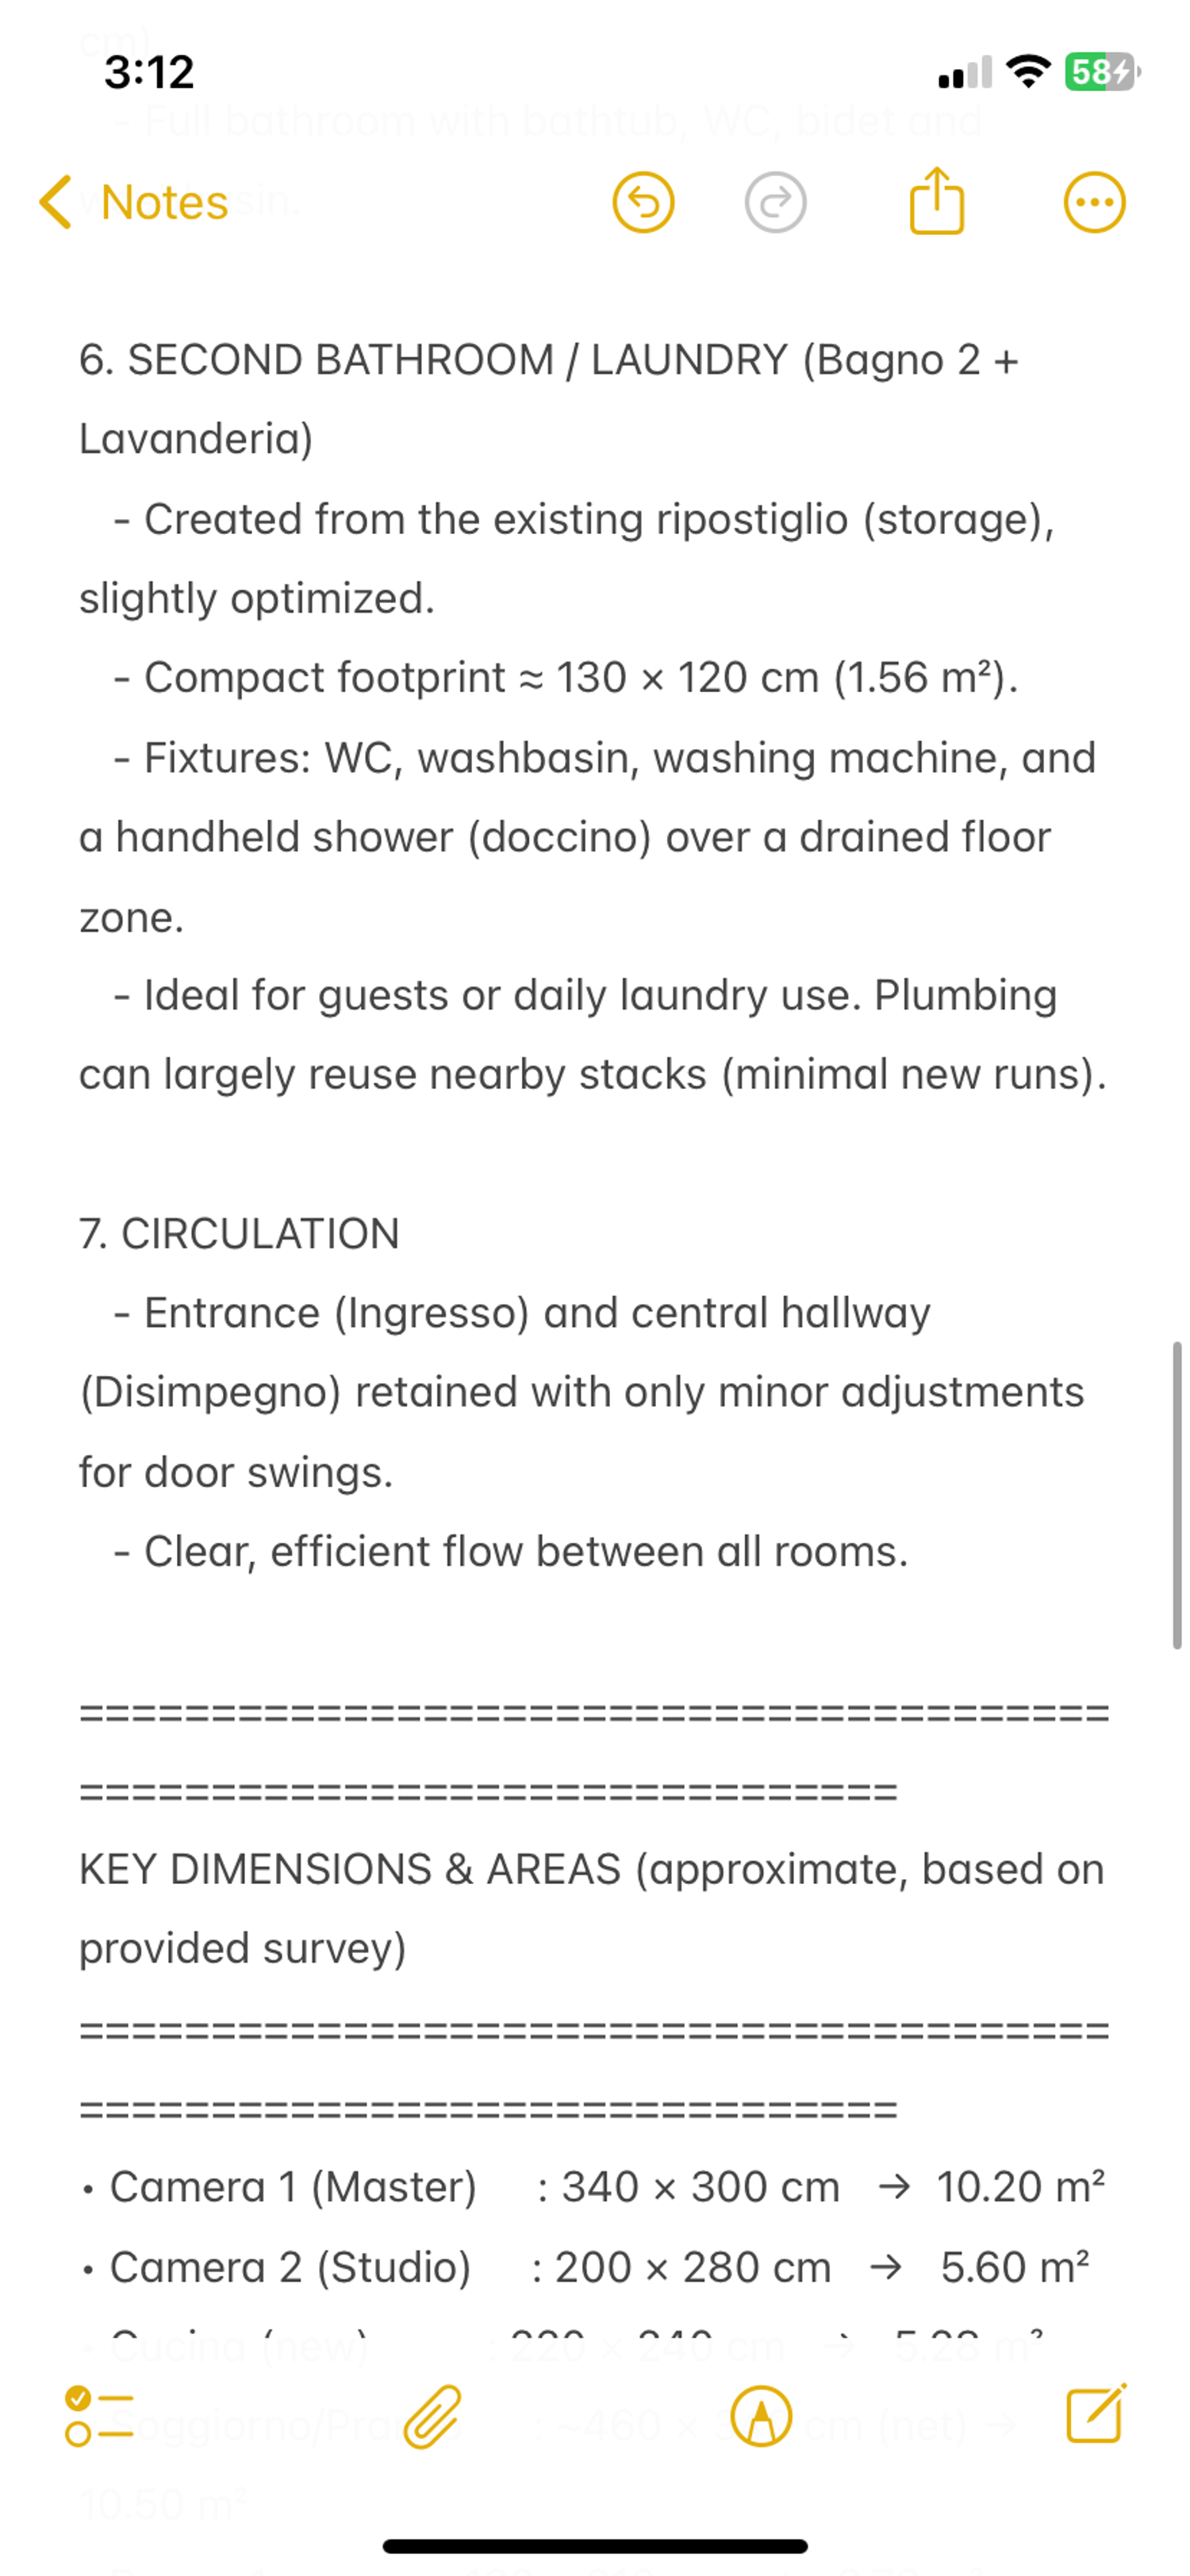
SECOND BATHROOM / LAUNDRY (Bagno 2 + Lavanderia)
- Created from the existing ripostiglio (storage), slightly optimized.
- Compact footprint ≈ 130 × 120 cm (1.56 m²).
- Fixtures: WC, washbasin, washing machine, and a handheld shower (doccino) over a drained floor zone.
- Ideal for guests or daily laundry use. Plumbing can largely reuse nearby stacks (minimal new runs).
CIRCULATION
- Entrance (Ingresso) and central hallway (Disimpegno) retained with only minor adjustments for door swings.
- Clear, efficient flow between all rooms.
TOTAL INTERNAL SURFACE (approx.): 41.4 m²