🔥 CYBER MONDAY 24H: 60% off all prices on the site! Only until midnight. Use code CYBERMONDAY25 👉🏼


Bergamo, BG, Italia
Residential - Apartment
Tito Miokardio Askandar Askandar
Design Description
1. Kitchen — the anchor decision
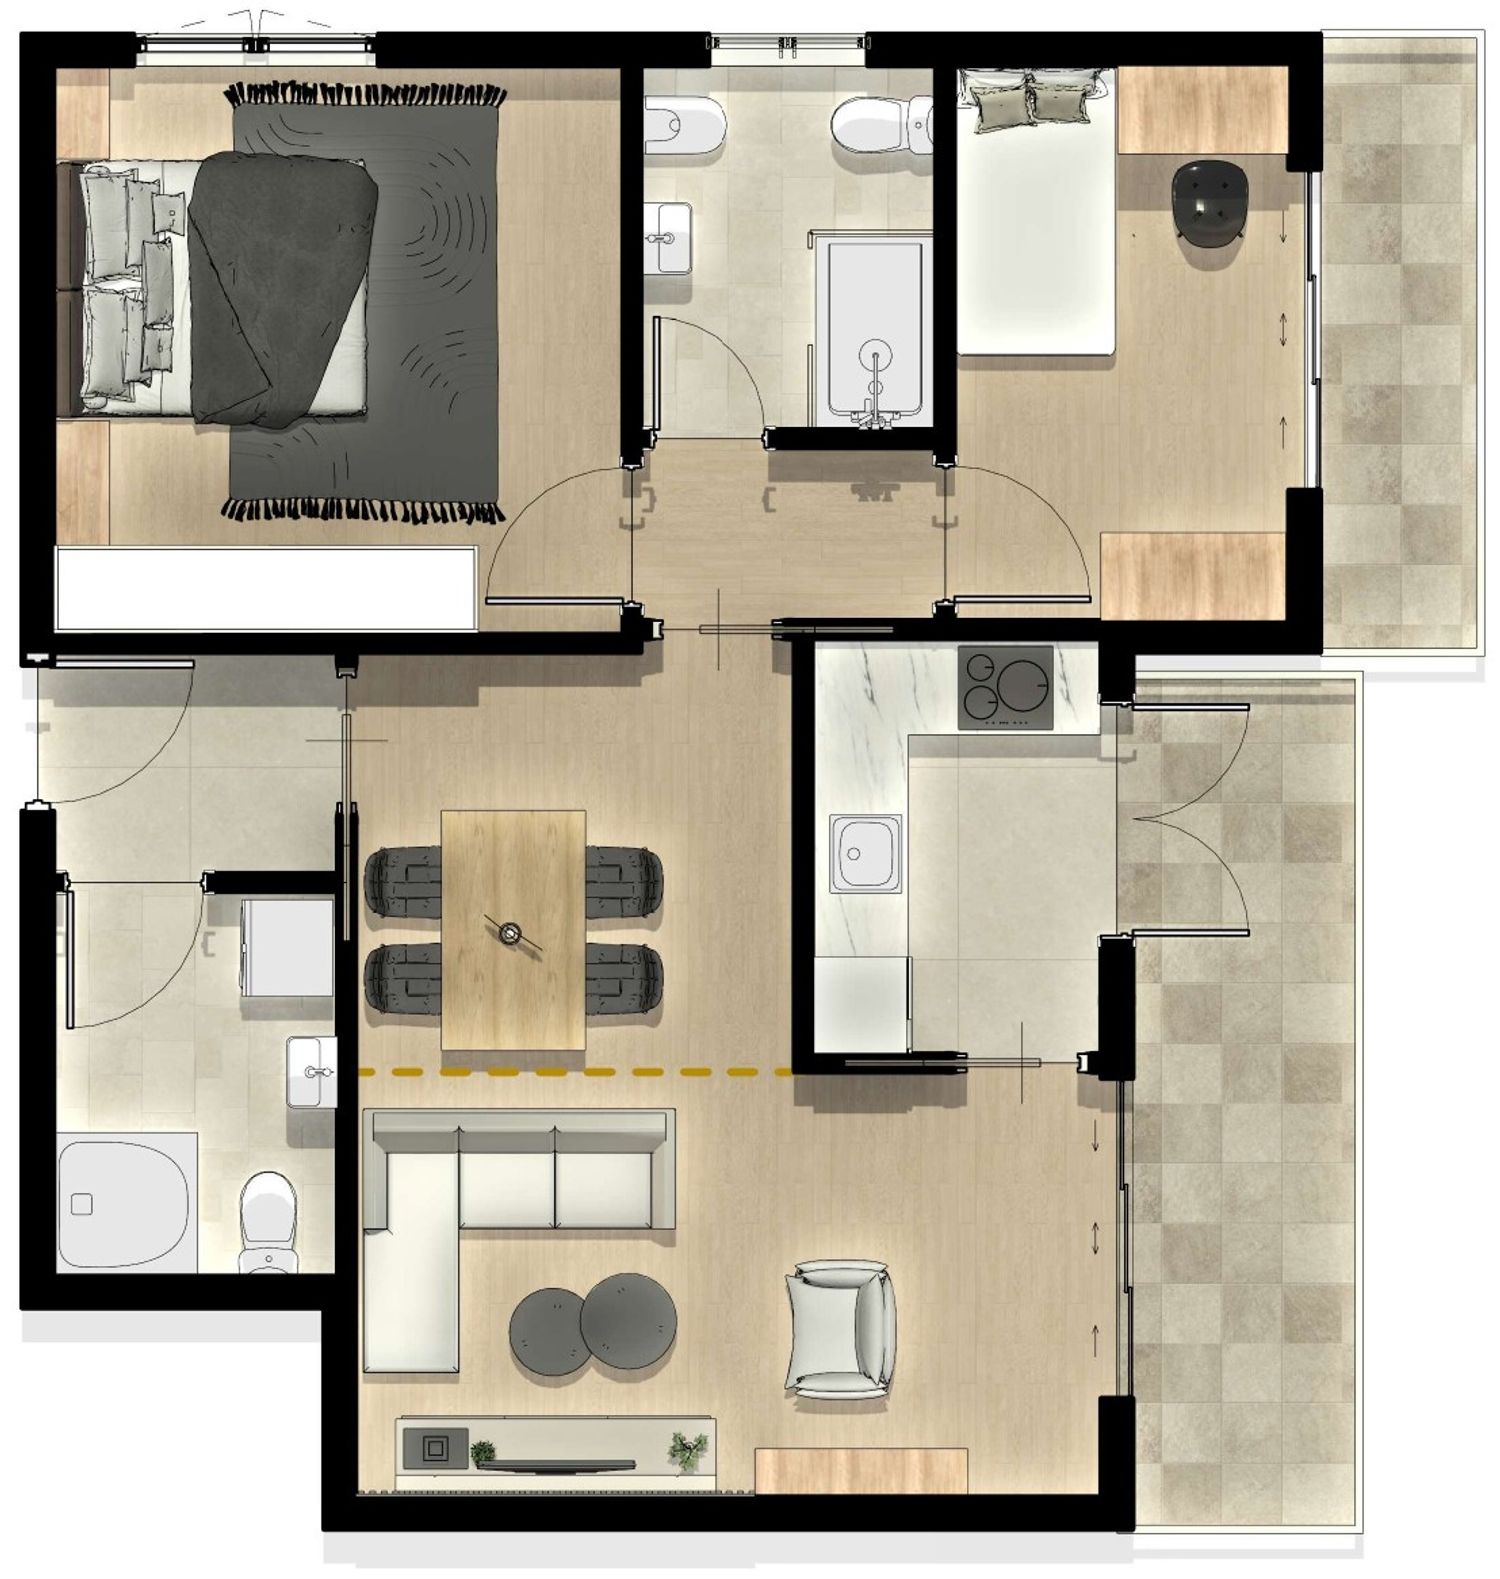
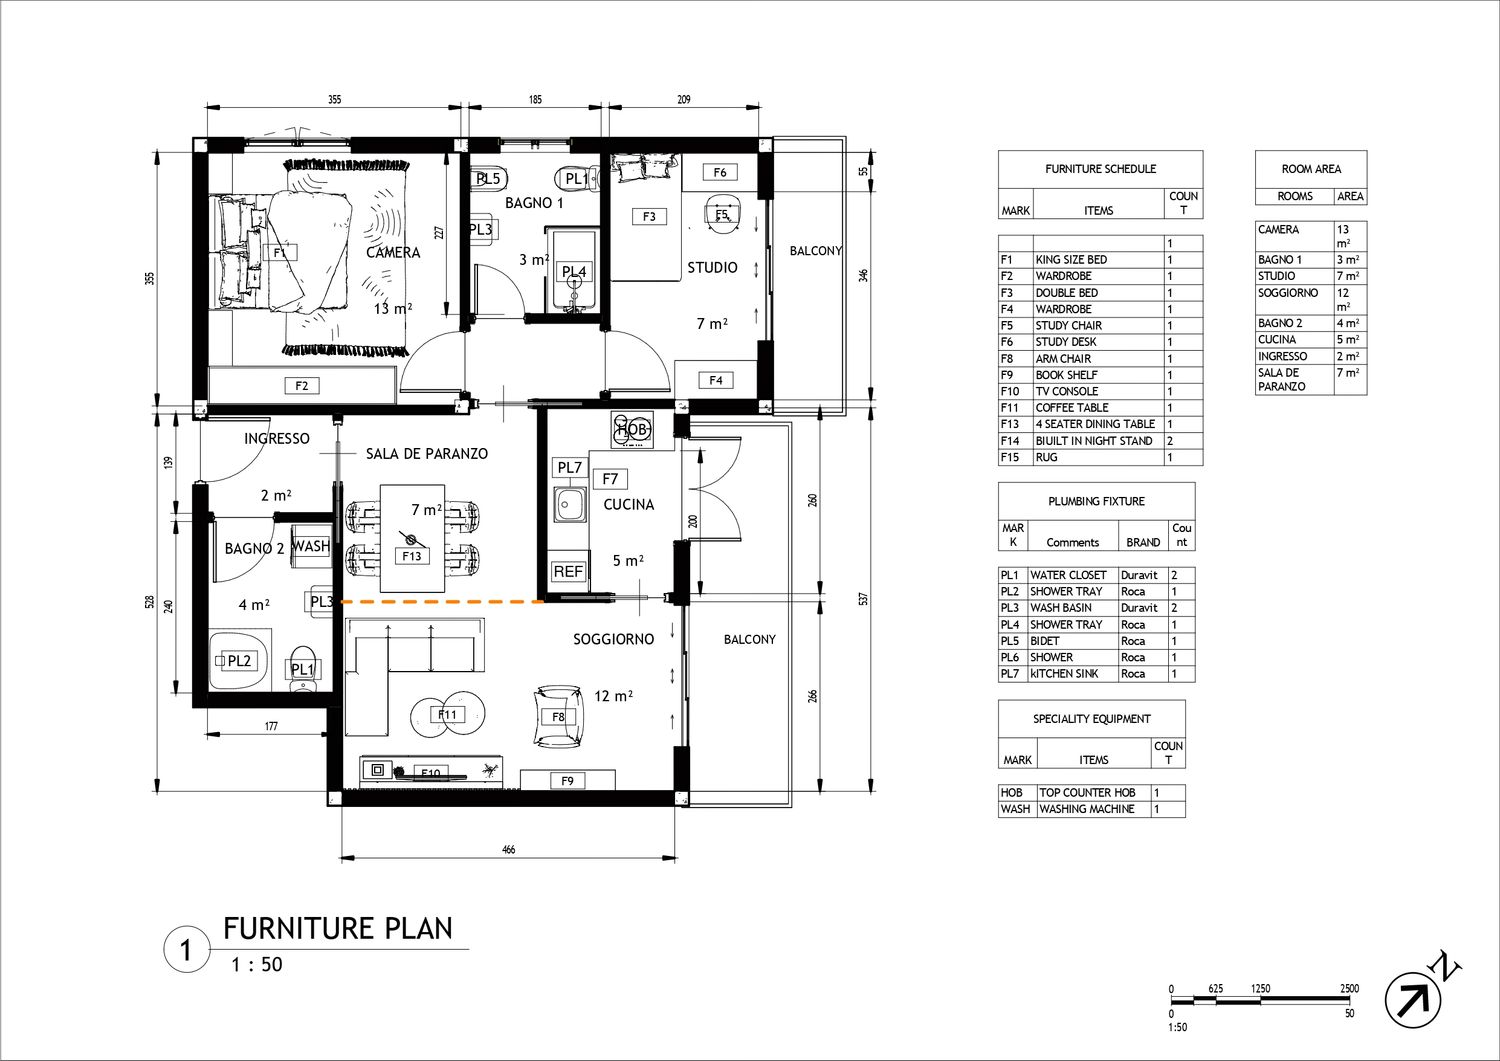
The new kitchen position was fixed first, before any other decision, based on two constraints: it sits along the unit's ventilated façade, and it sits closest to the original kitchen's plumbing stack — minimizing the cost and disruption of rerouting supply and drainage lines. Every other room followed from this anchor point.
2. A closed kitchen, not an open one
The kitchen is enclosed behind a sliding door rather than opened to the living area — a deliberate departure from the open-concept default, in favor of a closed-kitchen layout. The dining area sits directly adjacent, keeping the service path short between cooking and eating.
3. The trade-off, stated plainly
Positioning the kitchen here means absorbing one of the unit's original access doors into the hallway leading to the bedrooms. [X cm] of clear width remains along the resulting corridor — enough for comfortable two-way circulation without compromising the layout's flow.
4. The old kitchen, repurposed
The original kitchen footprint becomes a flexible study/guest room — a study by day, a second bedroom by night, furnished with a bed rather than split into two undersized rooms.
5. Dining, softly zoned
Within the open living-dining volume, a notional boundary — not a physical partition — marks where the dining zone begins, keeping the two functions visually distinct without adding walls or reducing the sense of openness.
6. Primary bedroom and bathroom — untouched by design, refreshed in finish
The primary bedroom stays in its original position. The primary bathroom keeps its original layout; only fixtures and finishes are updated, keeping the renovation efficient where change isn't structurally necessary.
7. Storage, conditionally converted
The existing storage room becomes a second bathroom with a washing machine, made possible by shifting the adjacent partition toward the entrance/foyer. Where that shift isn't structurally feasible, the space reverts to storage — the layout is designed to work both ways.
8. Bathroom fixtures
Both bathrooms are shower-only: an elongated rectangular shower in the primary bathroom, a square-format shower in the second — a consistent, space-efficient fixture language across the unit.