🔥 CYBER MONDAY 24H: 60% off all prices on the site! Only until midnight. Use code CYBERMONDAY25 👉🏼


Bergamo, BG, Italia
Residential - Apartment
Dear Client,
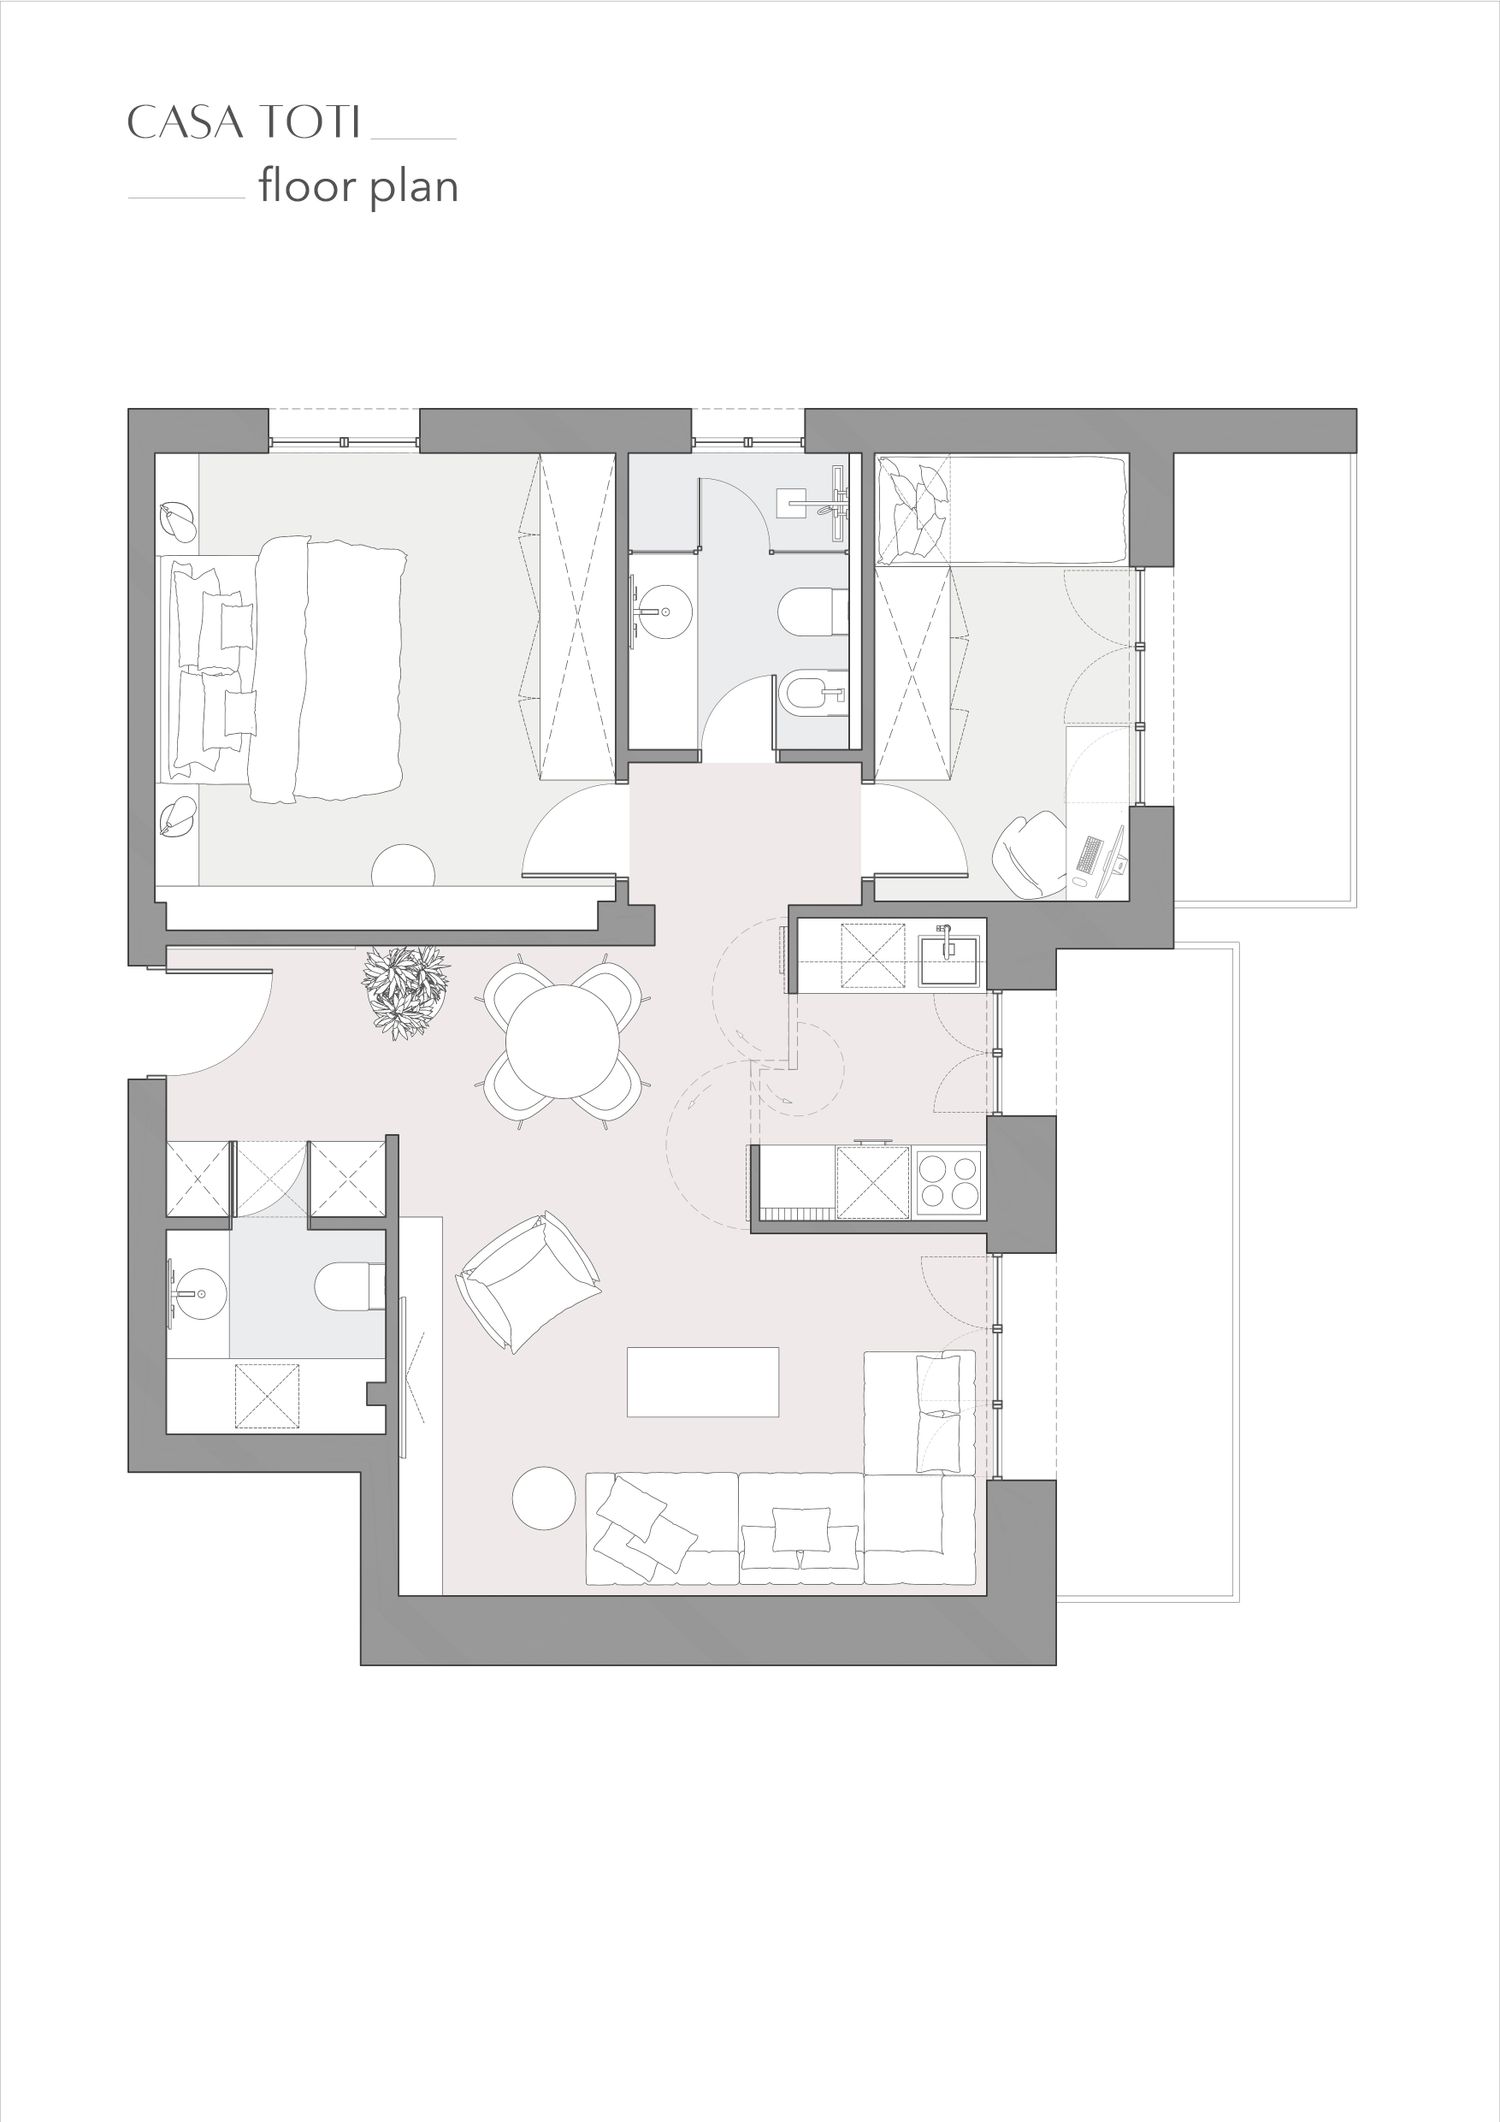
I prepared the new floor plan with the intention of making as few changes as possible to the existing apartment, particularly regarding major wall demolition and reconstruction. At the same time, I kept your initial idea of the spaces you need and their general new positions, and worked around the existing conditions of the apartment as much as possible.
I’ll walk you through the layout from the entrance:
Entrance & hallway
As you enter the apartment, on the right-hand side there is a large mirror along the wall. Besides being practical, the mirror helps bring some of the natural light from the living area further into the entrance corridor and makes the hallway feel more open.
Further along the right side is a built-in wardrobe for coats and shoes, with a concealed door integrated into the wardrobe leading to the small toilet/laundry room.
Inside this room, the sink area is on the right, with the toilet and hygienic shower opposite it. Straight ahead, behind the entrance door, is the laundry area. There is space for the washing machine/dryer, an area for folding laundry and laundry baskets, while a continuous shelf above provides storage for cleaning supplies and other items.
Open living / dining area
As you enter the main open space, the dining table is immediately visible, creating a direct connection between the entrance and the main living area.
The living room is positioned by the large windows, making use of the best natural light and the larger opening towards the exterior.
The smaller existing balcony door/windows have been used as the location for the new kitchen. There are a few reasons for this position. Most importantly, the existing kitchen plumbing and water connections are located directly on the other side of this wall, so keeping the new kitchen here means that we can minimise new plumbing and installation work. At the same time, this position gives the kitchen natural ventilation and creates good communication between the kitchen, dining and living areas.
The kitchen can either remain open towards the dining area, as shown in the plan, or we could close it with glass panels, depending on how separated you would like the spaces to feel.
Kitchen
The kitchen has been designed as a fully equipped kitchen despite the relatively compact space.
On one side there is the sink and dishwasher, with the worktop continuing above and upper wall cabinets providing additional storage.
On the opposite side there is a full-height refrigerator with storage above, followed by the built-in oven and microwave, with storage both above and below. The cooking hob is positioned further along this side, with the hood above and additional storage below.
You will notice that the kitchen has a slightly irregular shape. This is mainly a consequence of the limited access towards the bedrooms. Once the kitchen is positioned here, the passage between the two bedrooms becomes quite narrow. If the furniture is delivered in boxes and assembled inside the bedrooms, this shouldn't present a problem. However, if, for example, the bed frame arrives already assembled as one large piece, getting it through this narrower opening could be difficult.
If you prefer, the kitchen can be made regular and rectangular, with a standard door-sized opening towards the bedrooms if you think bringing in new furniture will not be a problem.
Bathroom
The bathroom has been reorganised to provide a large walk-in shower, a generous sink area, toilet and bidet.
The toilet and bidet remain on the side where the existing toilet is located, which allows us to make use of the existing plumbing connections and again minimise unnecessary intervention.
Main bedroom
The larger bedroom accommodates a 180 cm double bed with bedside tables, together with a built-in wardrobe.
Along the remaining wall there is a shelving/storage unit with a small make-up area or compact desk, so this space can serve either function depending on your needs.
Smaller bedroom
The smaller room is currently arranged with a single bed, wardrobe and desk positioned by the window.
The room can also very easily be used as an office instead of a bedroom, if that works better for your needs.
Overall, the intention was to keep your original requirements and the proposed redistribution of the spaces, while working as much as possible with the existing walls, plumbing and openings rather than introducing unnecessary structural changes.
Kind regards