🔥 CYBER MONDAY 24H: 60% off all prices on the site! Only until midnight. Use code CYBERMONDAY25 👉🏼


Bergamo, BG, Italia
Residential - Apartment
1. Overall Design Concept
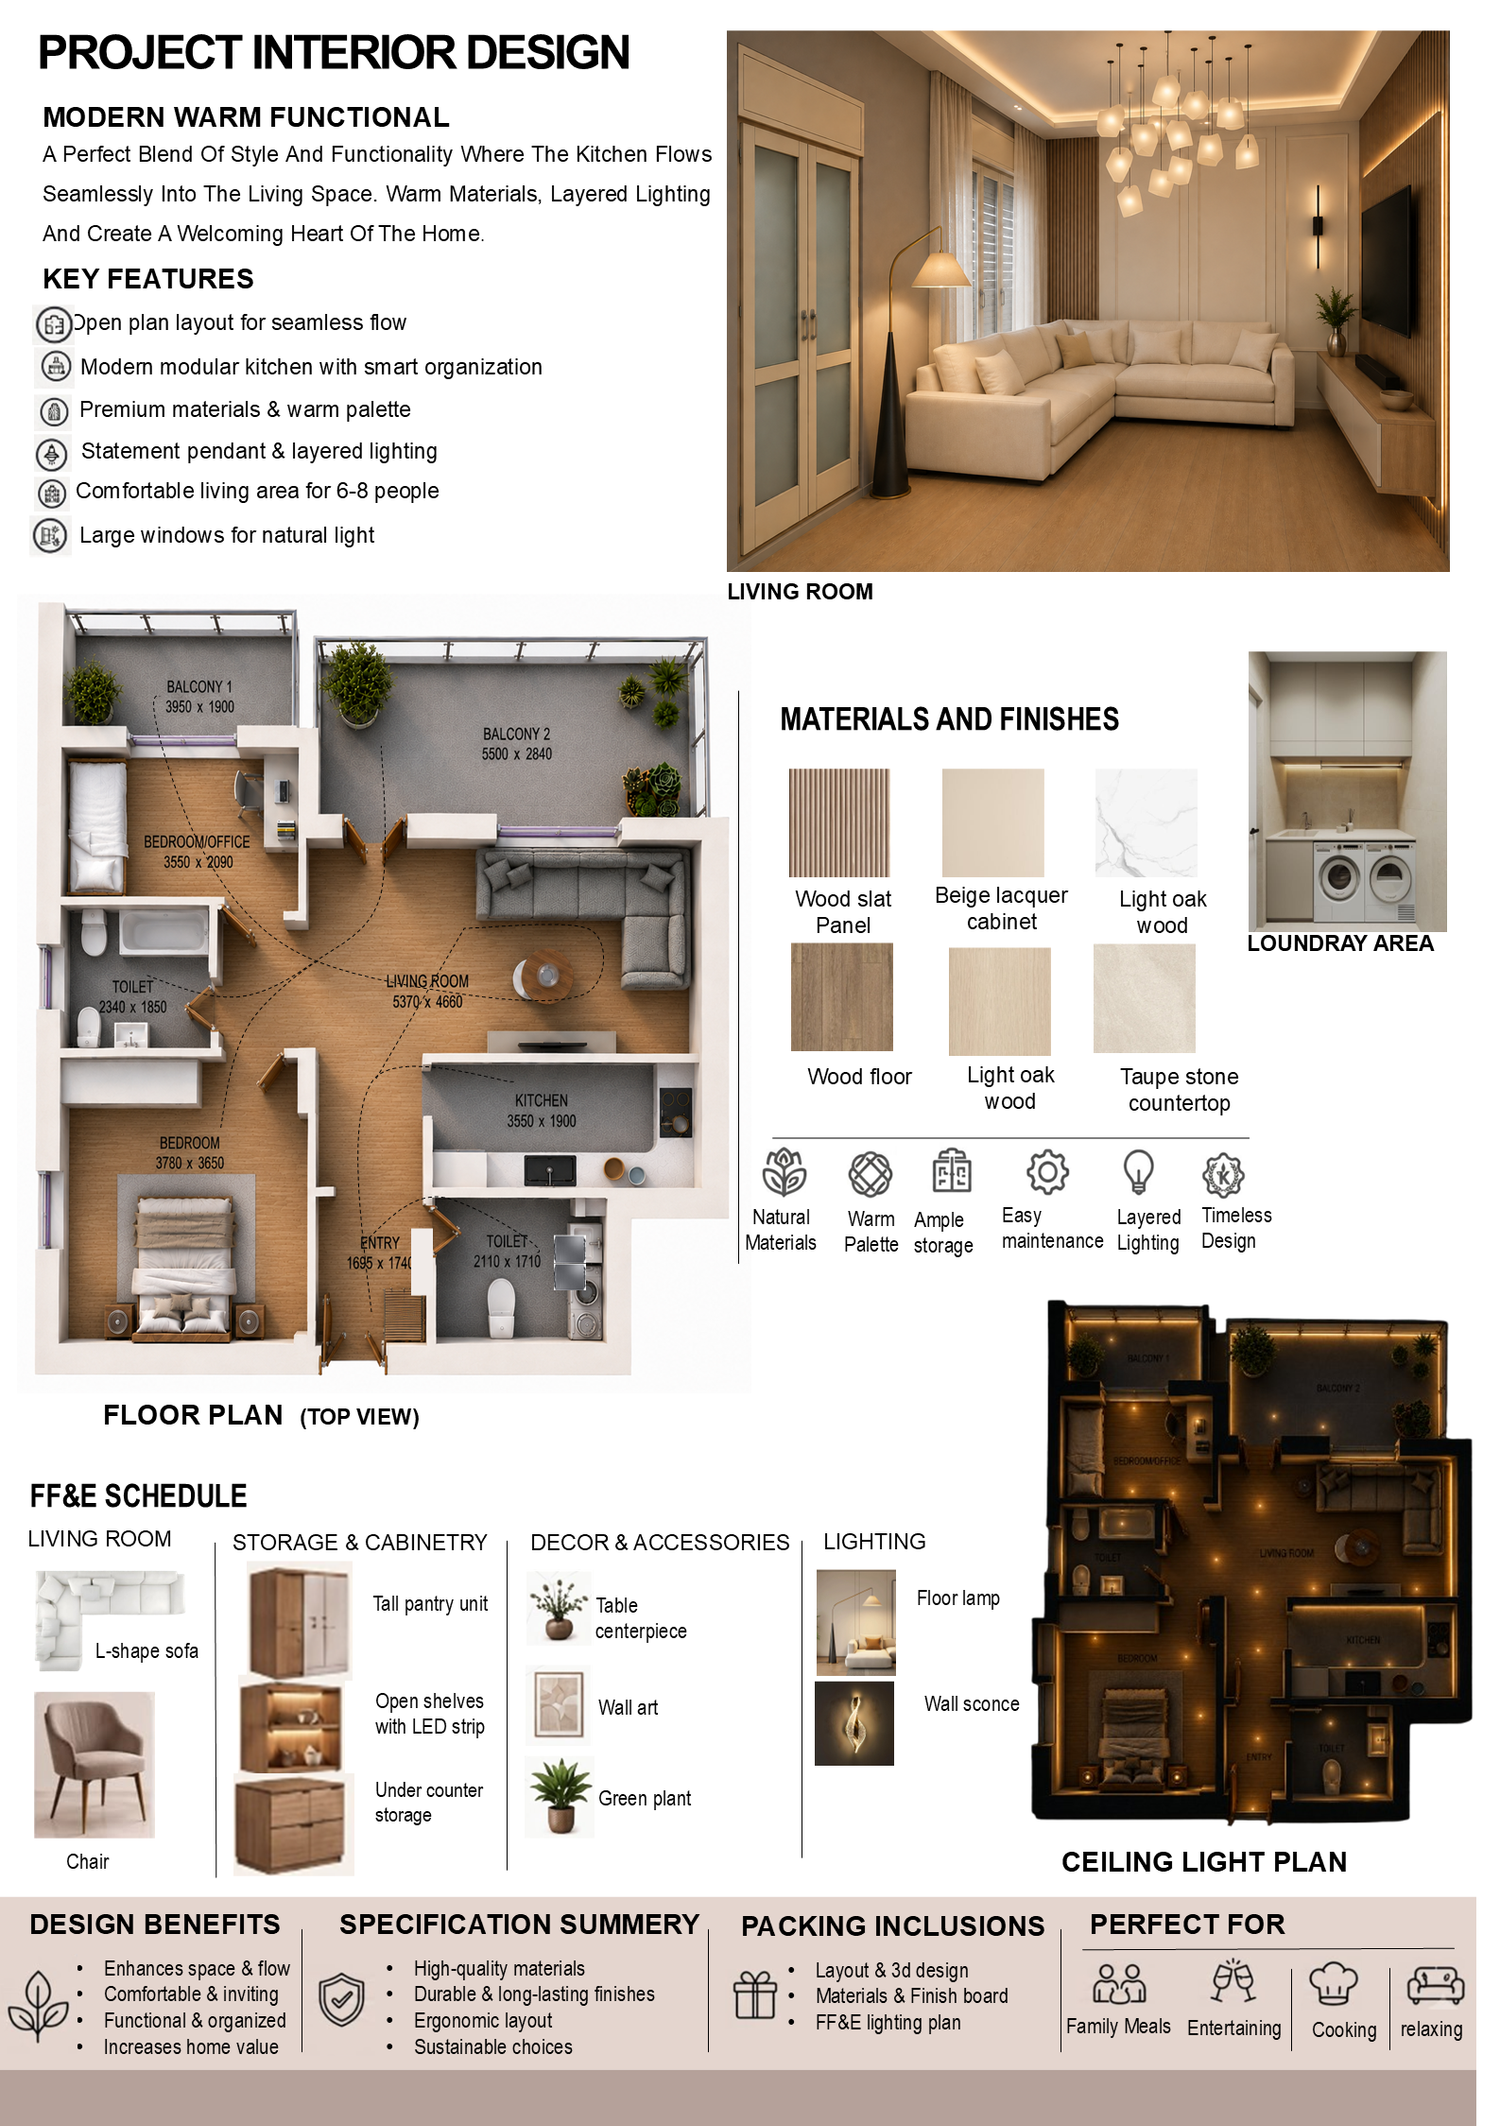
The interior design is planned as a warm, contemporary and functional home that balances comfort, clean geometry and efficient circulation. The living room acts as the central social space, while the bedrooms, kitchen, toilets and balconies are arranged around it to create a clear and practical residential layout. A warm wood floor palette combined with neutral walls, soft furnishings and layered lighting gives the interior a calm and sophisticated character.
2. Living Room
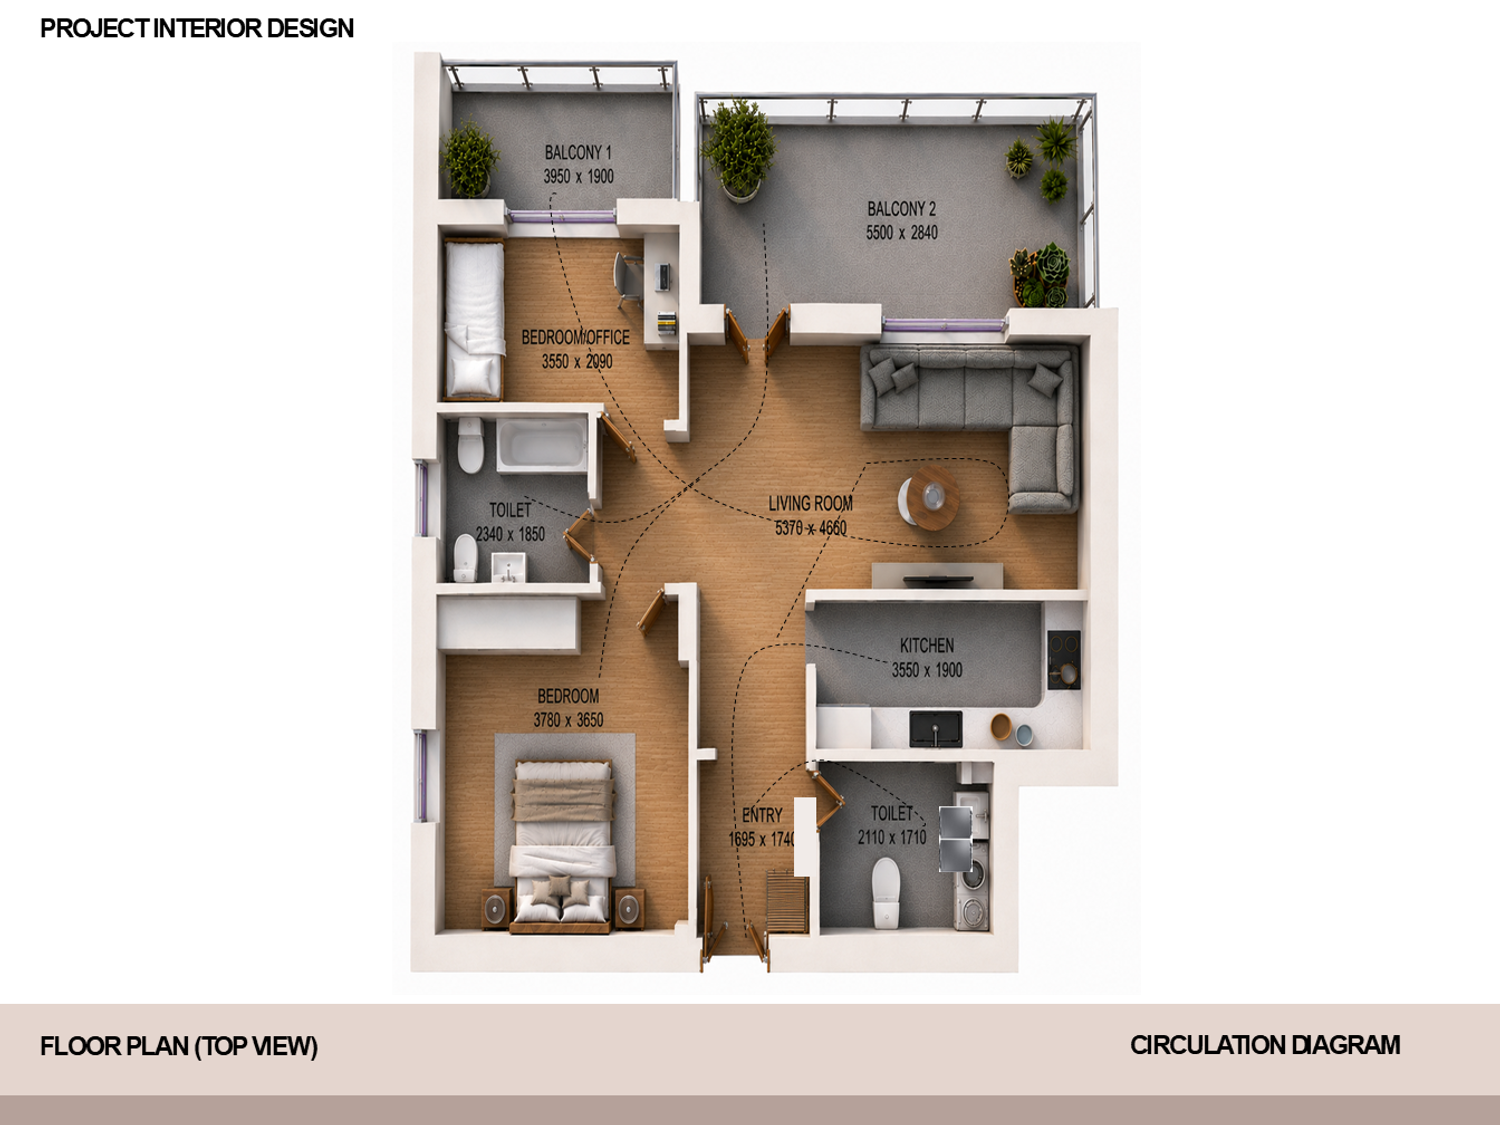
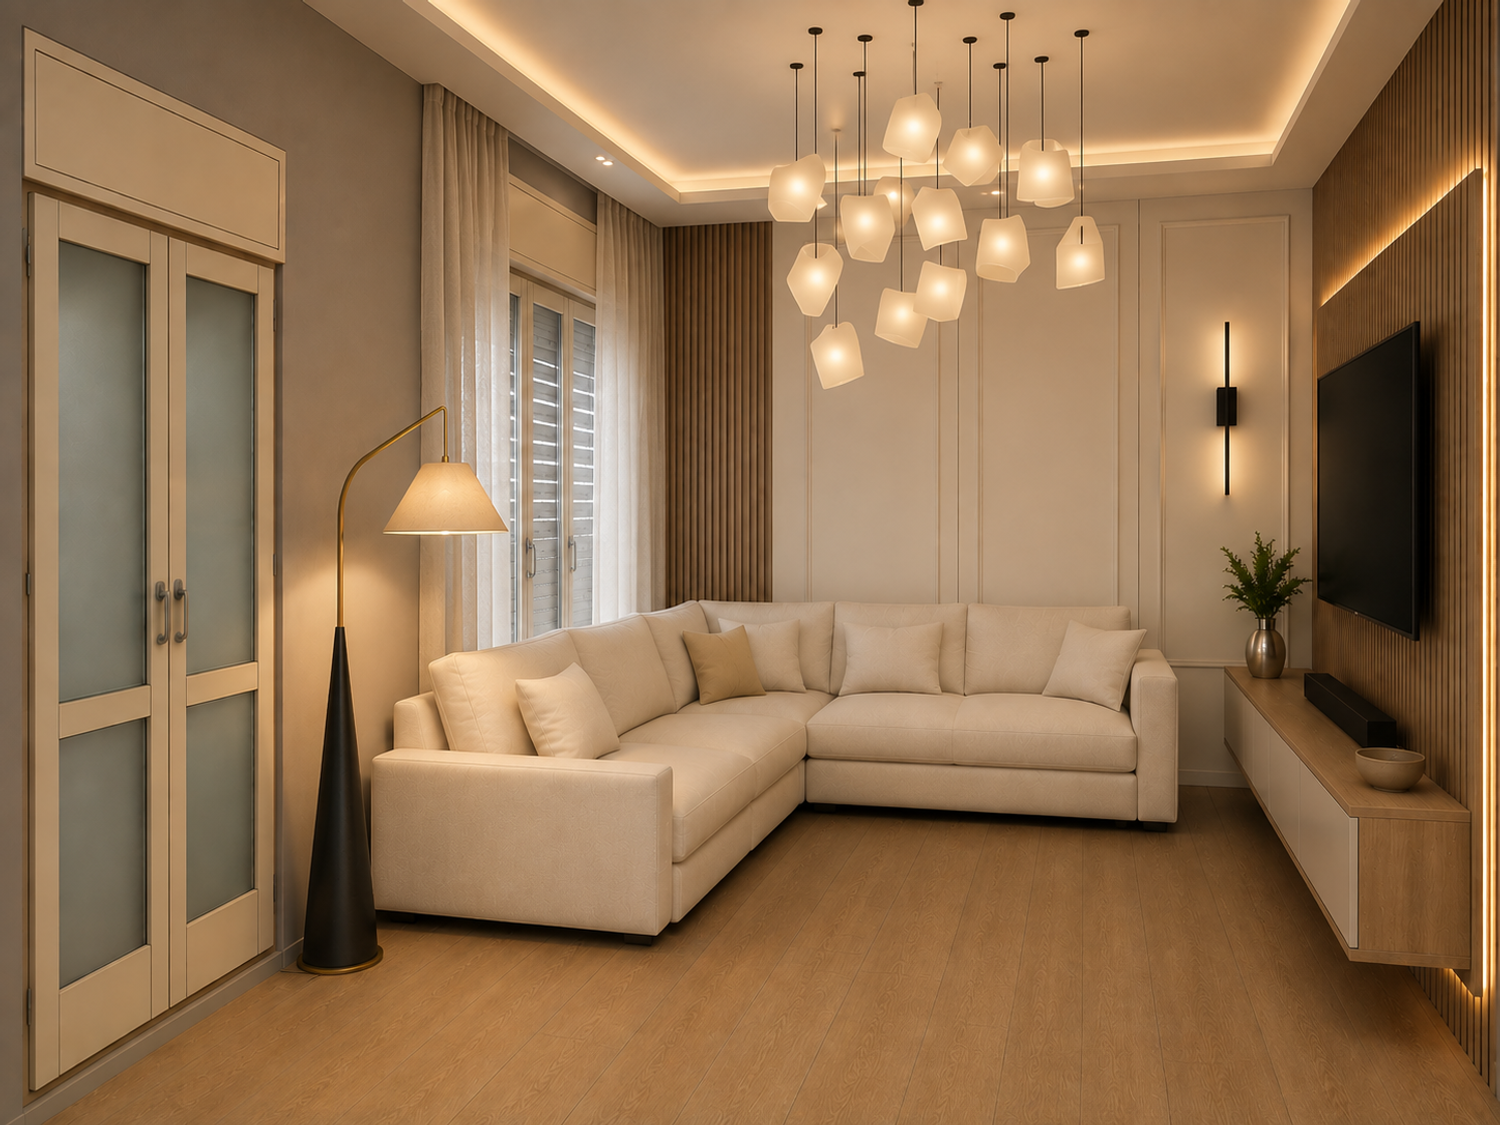
The living room is the main gathering and entertainment zone, measuring approximately 5370 × 4660 mm. An L-shaped sectional sofa is positioned to define the seating area while maintaining comfortable movement through the room. The sofa orientation supports interaction between the seating, television and circulation paths. The TV is located on the media wall, creating a clear focal point. A central coffee table provides a functional surface and completes the seating composition.
3. TV / Feature Wall
The TV zone is designed as a contemporary feature wall with a combination of vertical wood-slat detailing, warm accent lighting and a streamlined media console. The feature treatment adds depth and visual interest while keeping the overall composition minimal. Integrated or concealed lighting can be used to create a soft evening glow without excessive visual clutter.
4. Window / Door Treatment
The glazed openings are treated with light, floor-length curtains to soften the architecture and introduce a brighter, more elegant layer. Sheer curtains can allow daylight to filter into the living room while maintaining privacy. The existing door and window frames are visually balanced with the warm flooring and neutral furniture.
5. Lighting Design
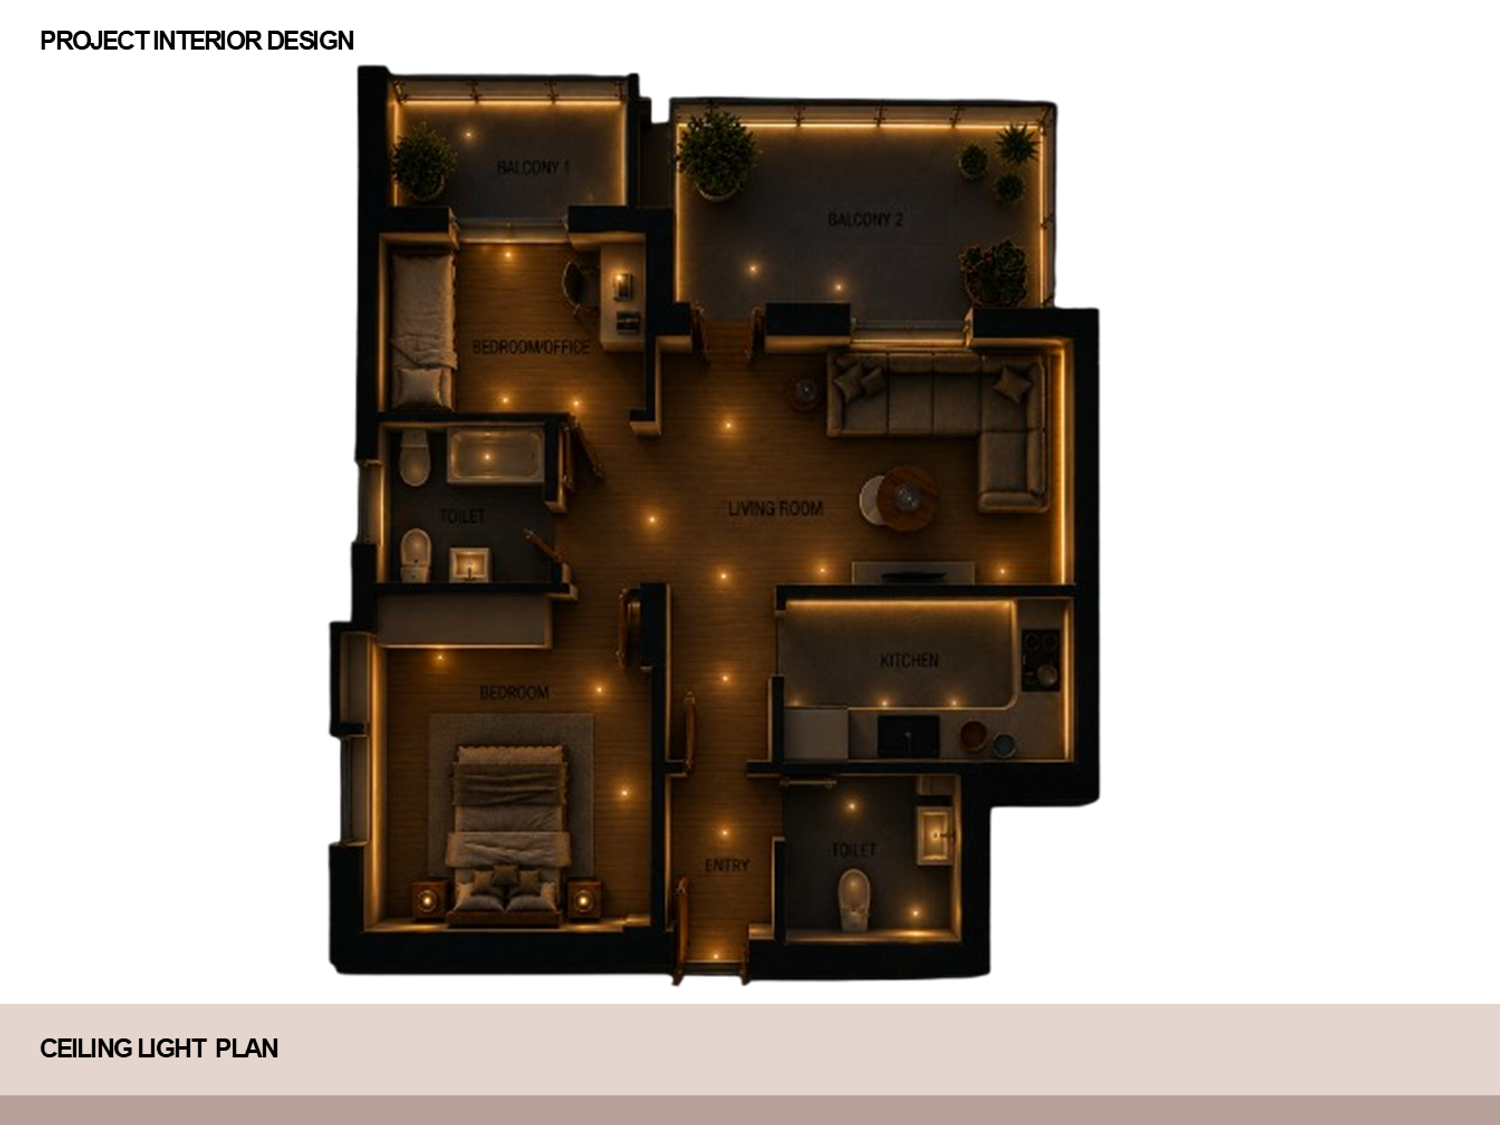
The lighting scheme uses multiple layers rather than relying on a single central light. Recessed ceiling lights provide general illumination, while warm cove lighting creates ambient light around the ceiling perimeter. A decorative cluster pendant light acts as a feature above the living area. The floor lamp beside the seating adds task and accent lighting, and wall lighting around the TV zone provides additional visual depth. The overall colour temperature should remain warm and comfortable for a residential setting.
6. Kitchen
The kitchen, approximately 3550 × 1900 mm, is positioned adjacent to the living room for convenient access and visual connection. Its compact arrangement supports an efficient workflow between preparation, cooking and washing zones. The open relationship with the living area helps the apartment feel more spacious and connected.
7. Bedrooms
Two bedrooms provide private sleeping zones. The main bedroom is approximately 3780 × 3650 mm and is arranged with the bed as the primary focal element, supported by bedside furniture and clear circulation around the sleeping area. The smaller bedroom/office, approximately 3550 × 2090 mm, is planned as a flexible room that can function as a bedroom, home office or multipurpose workspace.
8. Toilets
Two compact toilets are incorporated into the plan. The toilet areas are arranged for efficient use of the available space, with sanitary fixtures positioned to maintain practical circulation and separation from the main living zones.
9. Balconies
Two balconies extend the usable living environment outdoors. Balcony 1 is approximately 3950 × 1900 mm, while Balcony 2 is approximately 5500 × 2840 mm. Planting and greenery are introduced to soften the edges and create a more natural transition between the interior and exterior spaces. The larger balcony can support additional outdoor seating or a small relaxation area.
10. Entrance & Circulation
The entrance is positioned at the lower portion of the plan and leads directly into the central living zone. The circulation diagram indicates the primary movement routes connecting the entrance, living room, kitchen, bedrooms, toilets and balconies. The layout avoids unnecessary dead ends and allows the living room to operate as the main distribution space.
11. Material & Colour Palette
The proposed palette is based on warm natural wood, soft beige, cream and neutral grey tones. Wood-look flooring provides continuity throughout the main living areas, while neutral walls create a calm background for furniture and feature elements. Cream upholstery and light curtains keep the room visually bright, while darker wood and black metal details provide contrast.
12. Design Character
Overall, the design combines contemporary minimalism with warm residential comfort. The emphasis is on clean lines, practical furniture placement, layered lighting, natural textures and a controlled neutral palette. The result is intended to feel spacious, elegant and comfortable while remaining practical for everyday family living.