🔥 CYBER MONDAY 24H: 60% off all prices on the site! Only until midnight. Use code CYBERMONDAY25 👉🏼


Bergamo, BG, Italia
Residential - Apartment
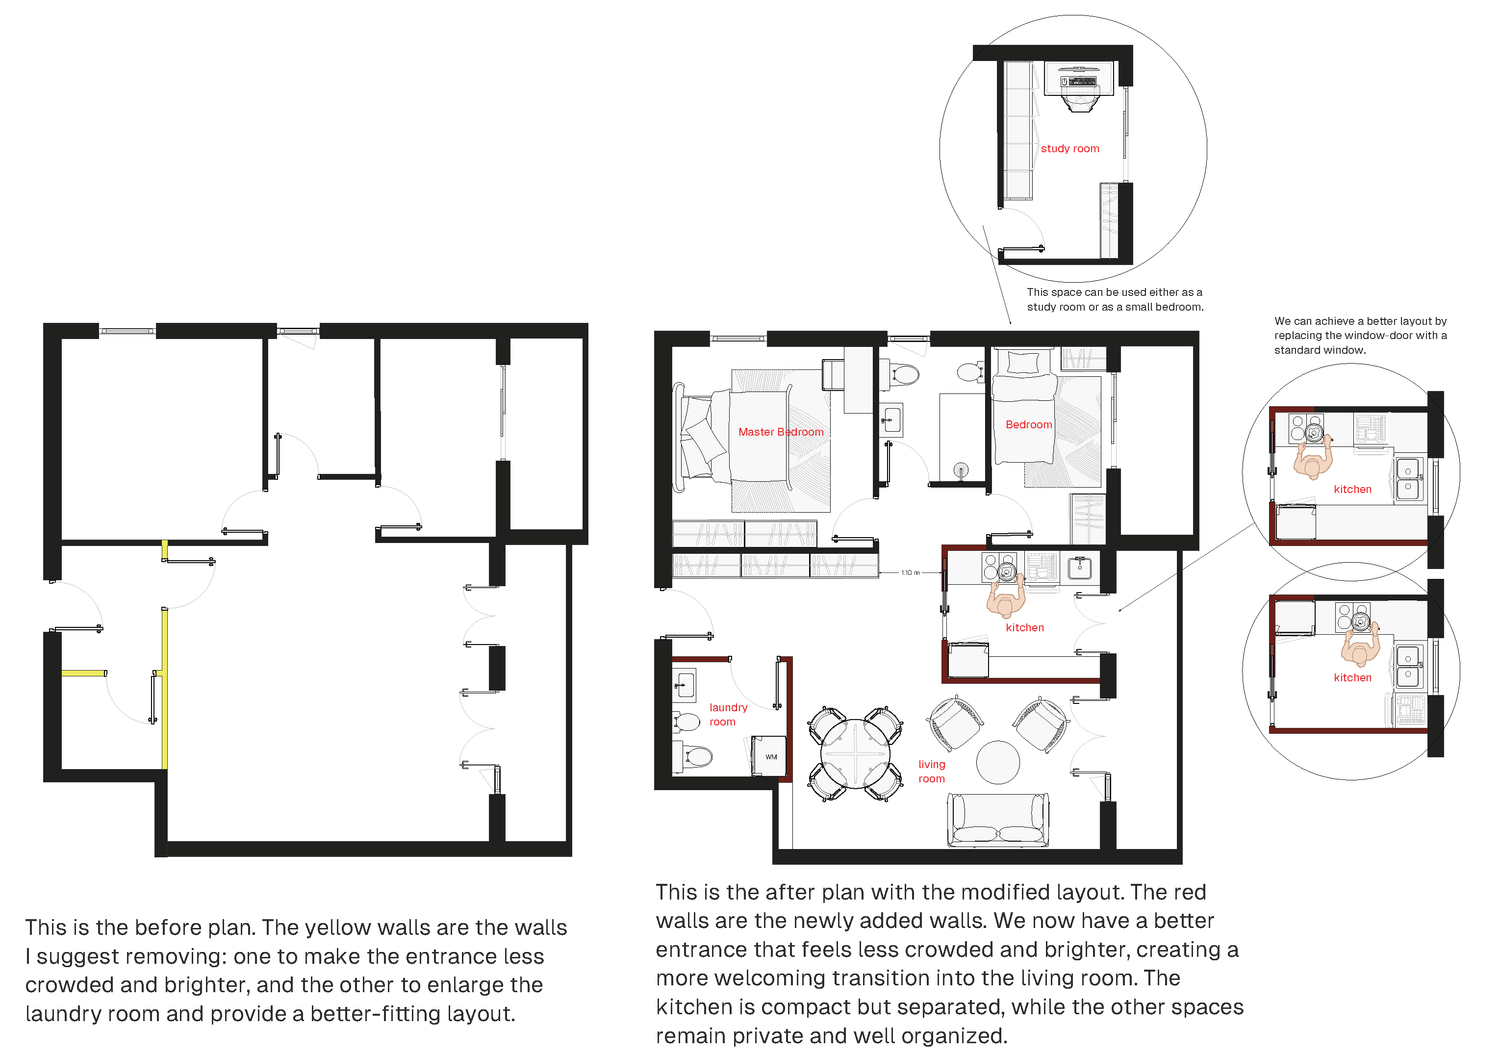
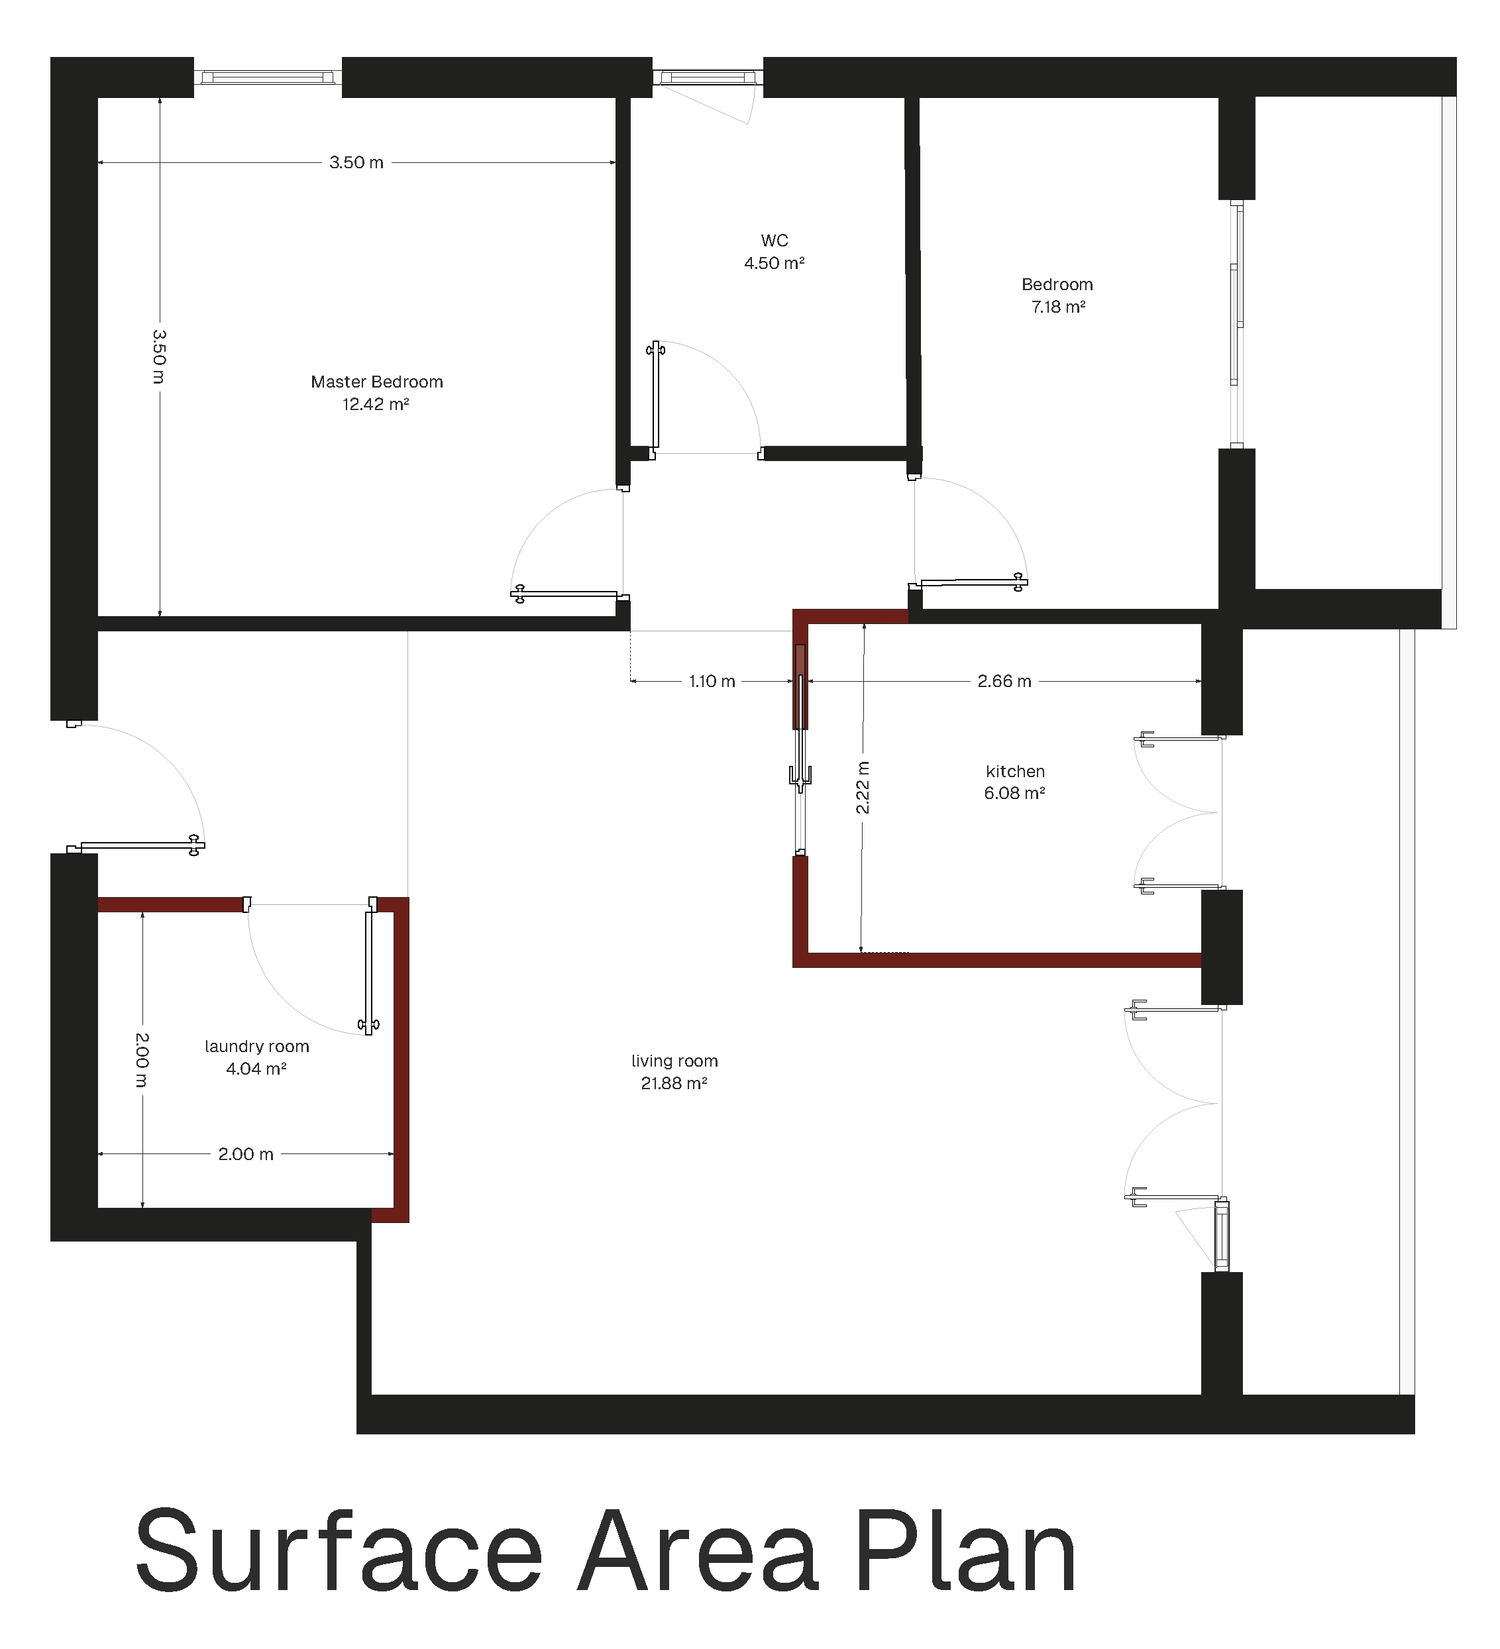
This is my proposed layout, including both the before and after plans. The dimensions provided were slightly inaccurate, but the concept can still work; however, the measurements should be verified on site during the construction phase.
The main goal was to create a separate kitchen while keeping the changes to the existing layout as minimal as possible. I also integrated part of the balcony into the kitchen to provide better ventilation and natural light, while slightly enlarging the storage area to accommodate a laundry space.
Overall, the proposal focuses on simple modifications that achieve the desired result: two bedrooms, a separate kitchen, a comfortable living room with balcony access, a practical laundry room, and a brighter, more welcoming entrance.