🔥 CYBER MONDAY 24H: 60% off all prices on the site! Only until midnight. Use code CYBERMONDAY25 👉🏼


Bergamo, BG, Italia
Residential - Apartment
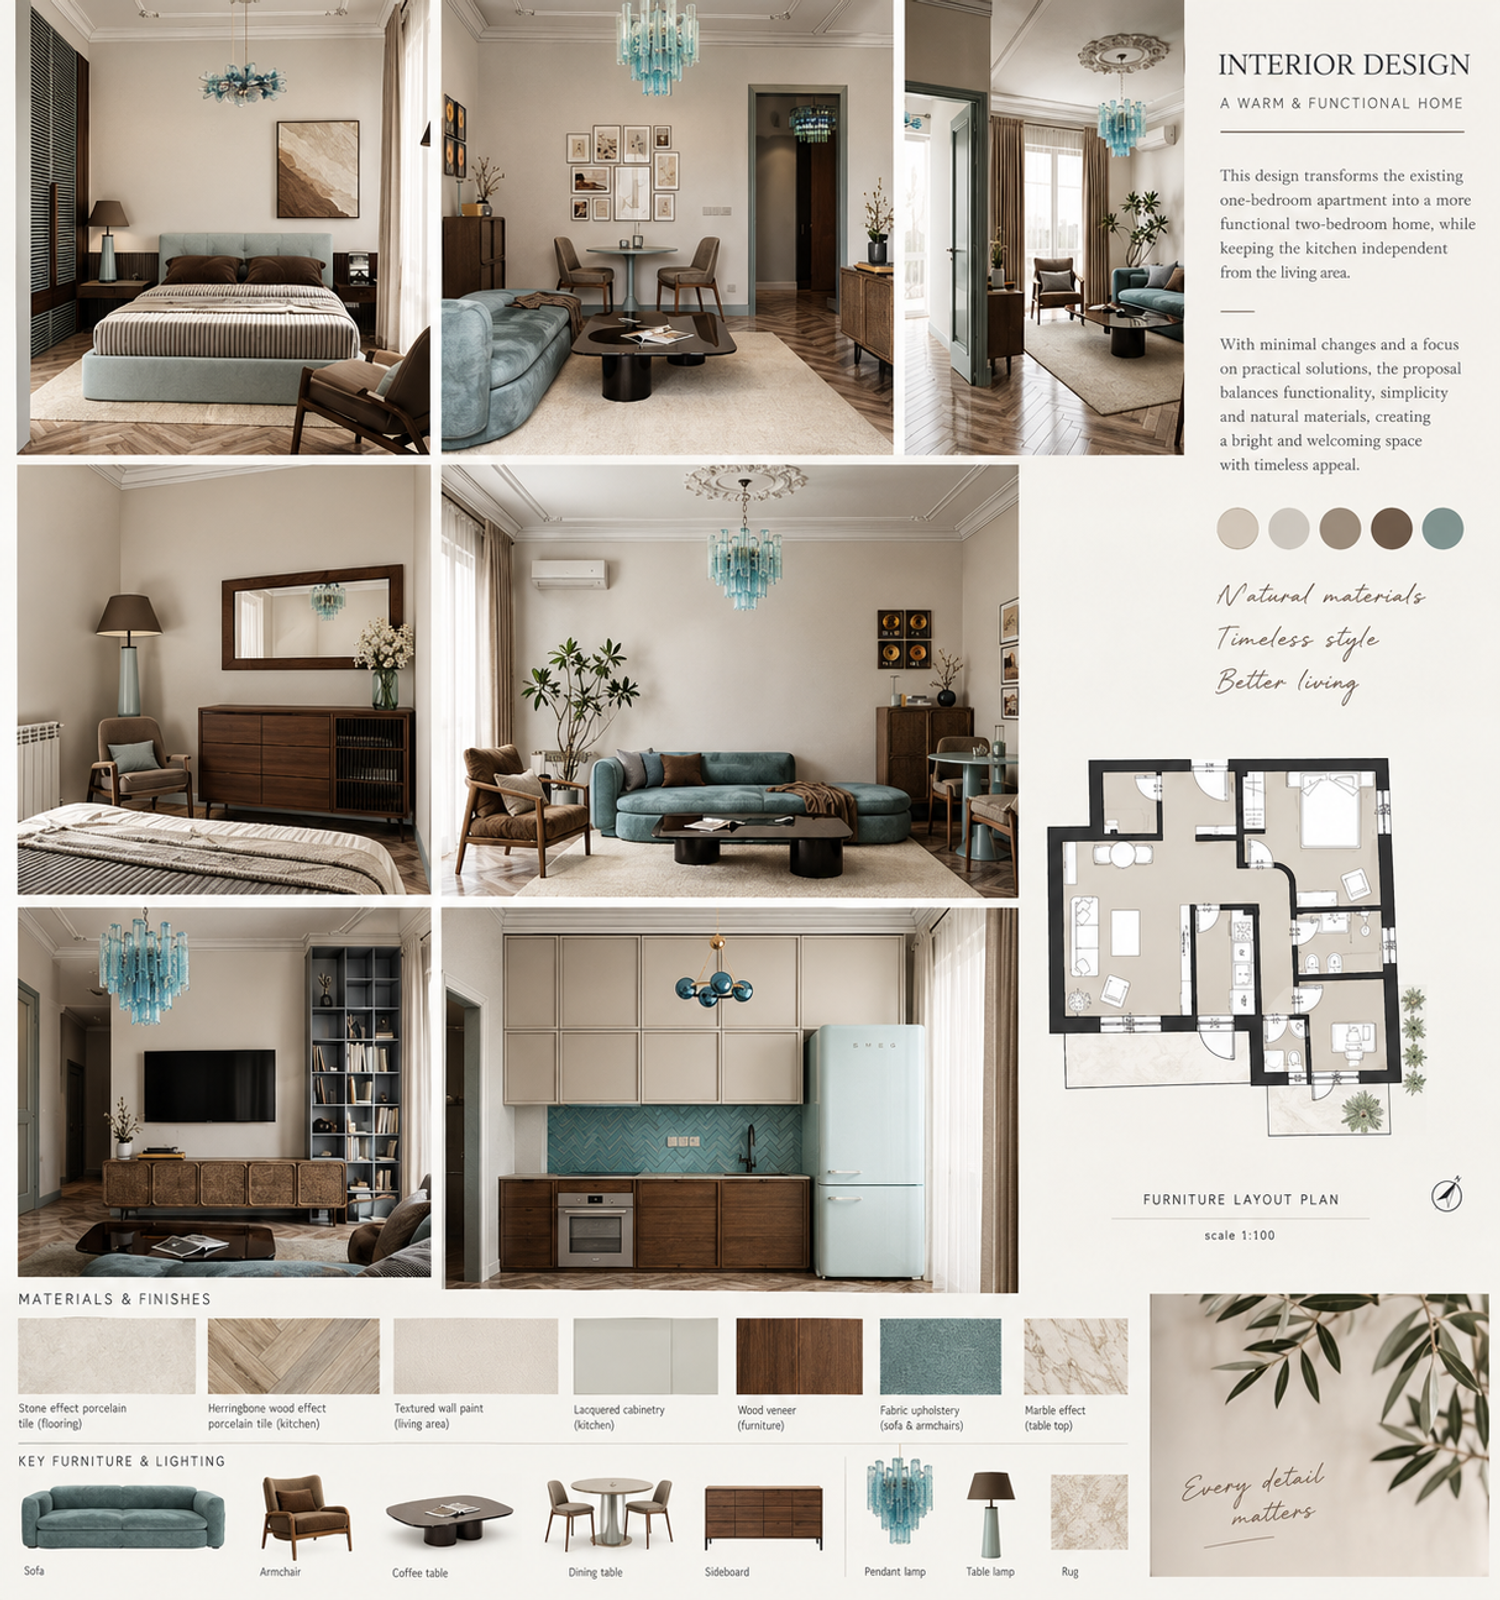
The main goal of this design is to transform the existing one-bedroom apartment into a more functional two-bedroom home, with minimal changes and construction costs.
The existing kitchen is converted into a compact bedroom/home office, while the new kitchen is relocated within the living area but remains independent and separated from the main living space.
Due to the uncertainty regarding plumbing and mechanical connections in the existing storage room, the wet areas have not been relocated there. Instead, the kitchen and bathroom are kept within one compact and integrated service zone. This approach reduces construction costs and complexity while minimizing the risk of future technical issues.
Overall, the design focuses on functionality, simplicity, natural light, and light, natural materials, creating a bright, calm, and practical home with minimal intervention to the existing layout.