🔥 CYBER MONDAY 24H: 60% off all prices on the site! Only until midnight. Use code CYBERMONDAY25 👉🏼


Roma, RM, Italia
Residential - Room
Tito Miokardio Askandar Askandar
The Explorer’s Refuge
Elevating Children's Spaces Through Contemporary Archeological Narrative. Children inhabit a world entirely of their own, driven by an innate desire to explore. For them, every corner holds a mystery waiting to be solved, and every space serves as a stage for boundless imagination. Rooted in this philosophy, a bedroom must become a daily sanctuary of adventure, a private refuge where their explorer spirit is nurtured, challenged, and protected. It is not only a room, but also a story to be told; this interior design project rearticulates the primordial world into a mature, timeless design language rich in architectural value. The result is an adaptive space meticulously tailored to support a child’s growth. The thematic approach is purposefully subtle, deliberately steering away from literal, childlike visuals that quickly feel outdated.
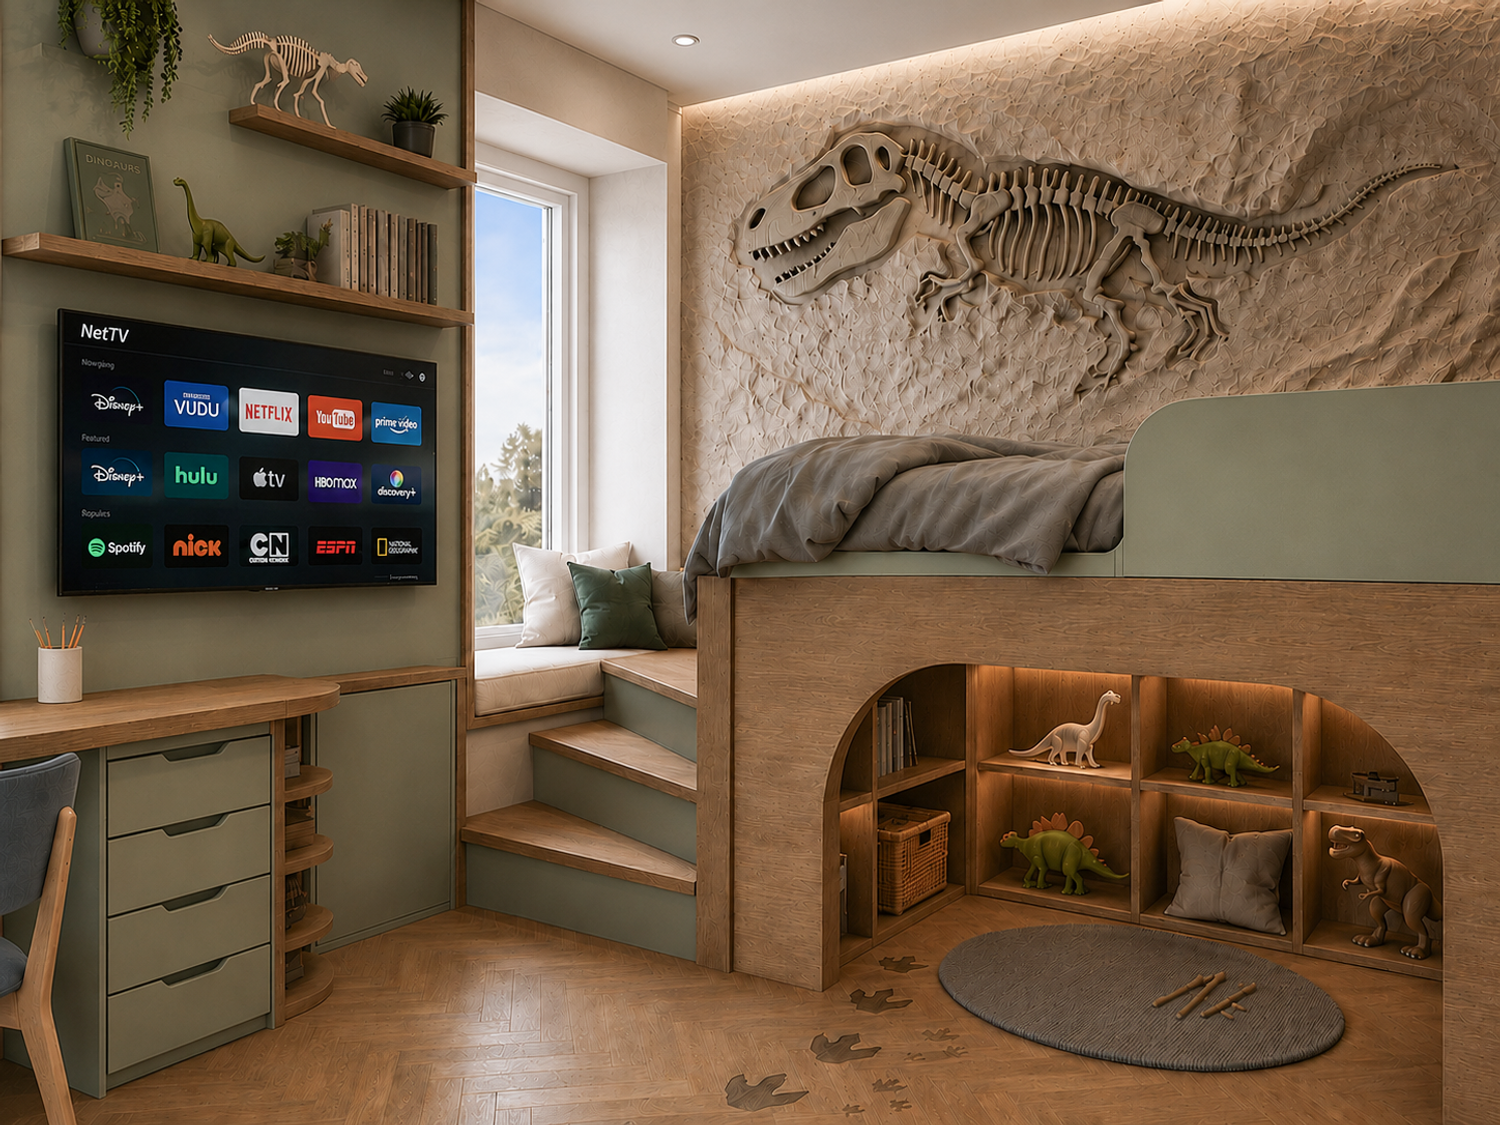
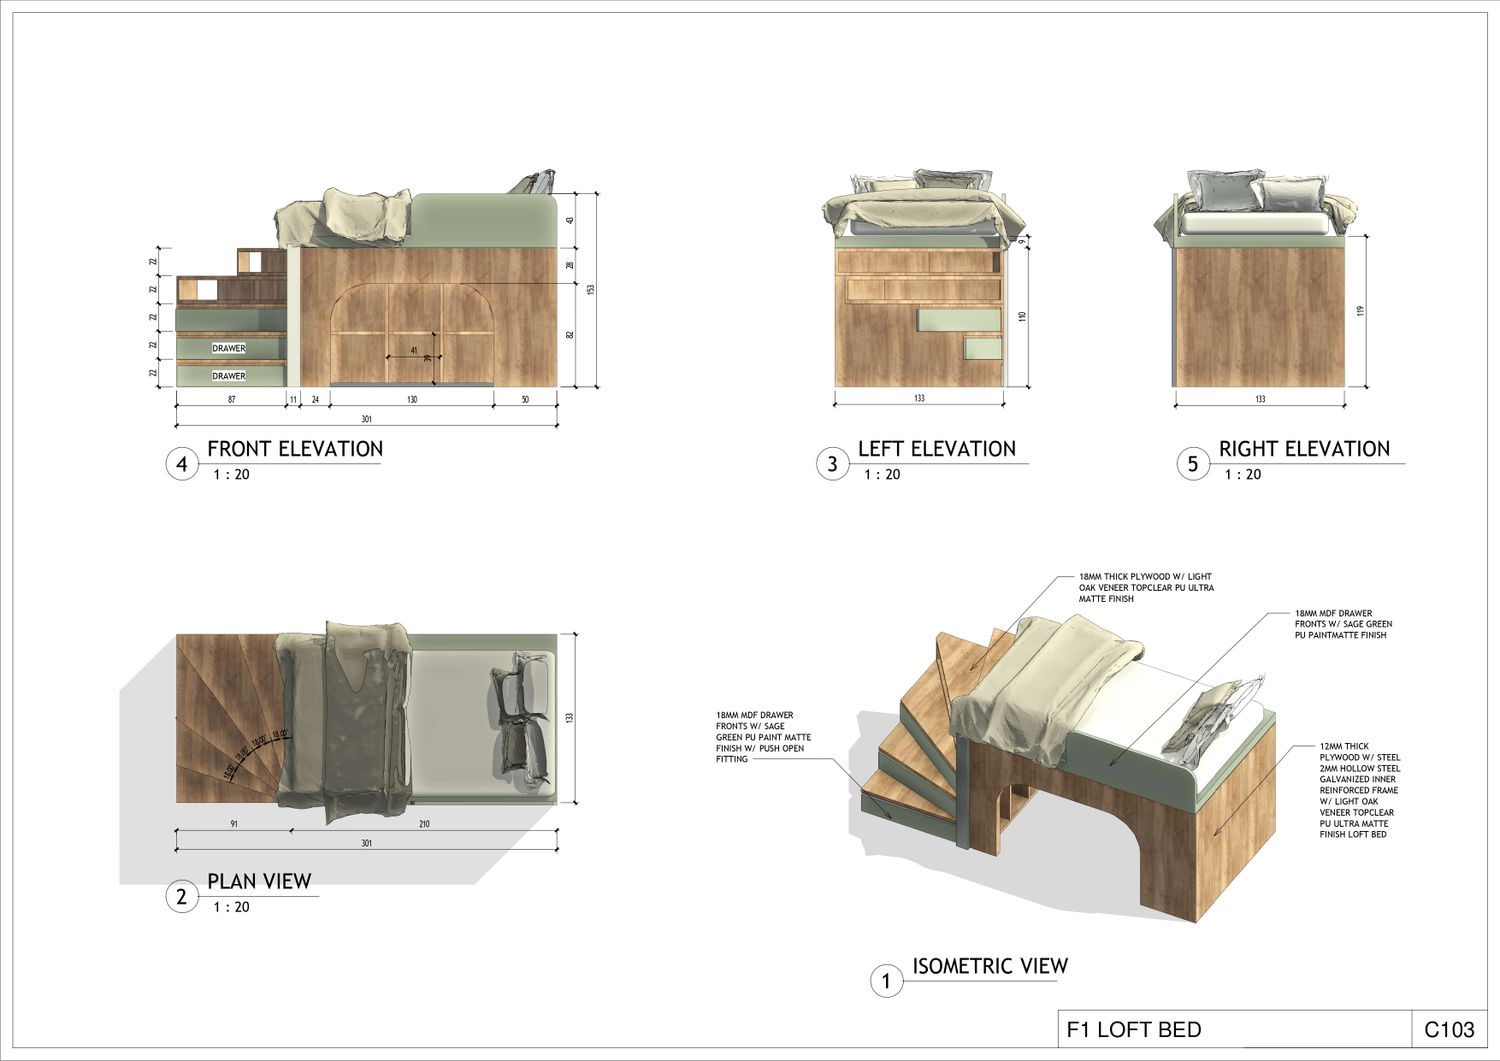
Instead of overwhelming the room with loud cartoon dinosaurs, the essence of the prehistoric world is channeled through a curated palette of colors and raw textures. Muted sage green blends harmoniously with the warmth of natural oak, evoking the calming tones of an ancient forest. The room’s ultimate focal point commands the main wall: a massive, relief-cast T-Rex fossil embedded into a textured sandstone-like panel. This execution brings the magical atmosphere of an architectural museum into a private sanctuary, providing a powerful sense of adventure without feeling childish. Spatially, the room maximizes vertical volume through a precisely engineered loft bed structure.
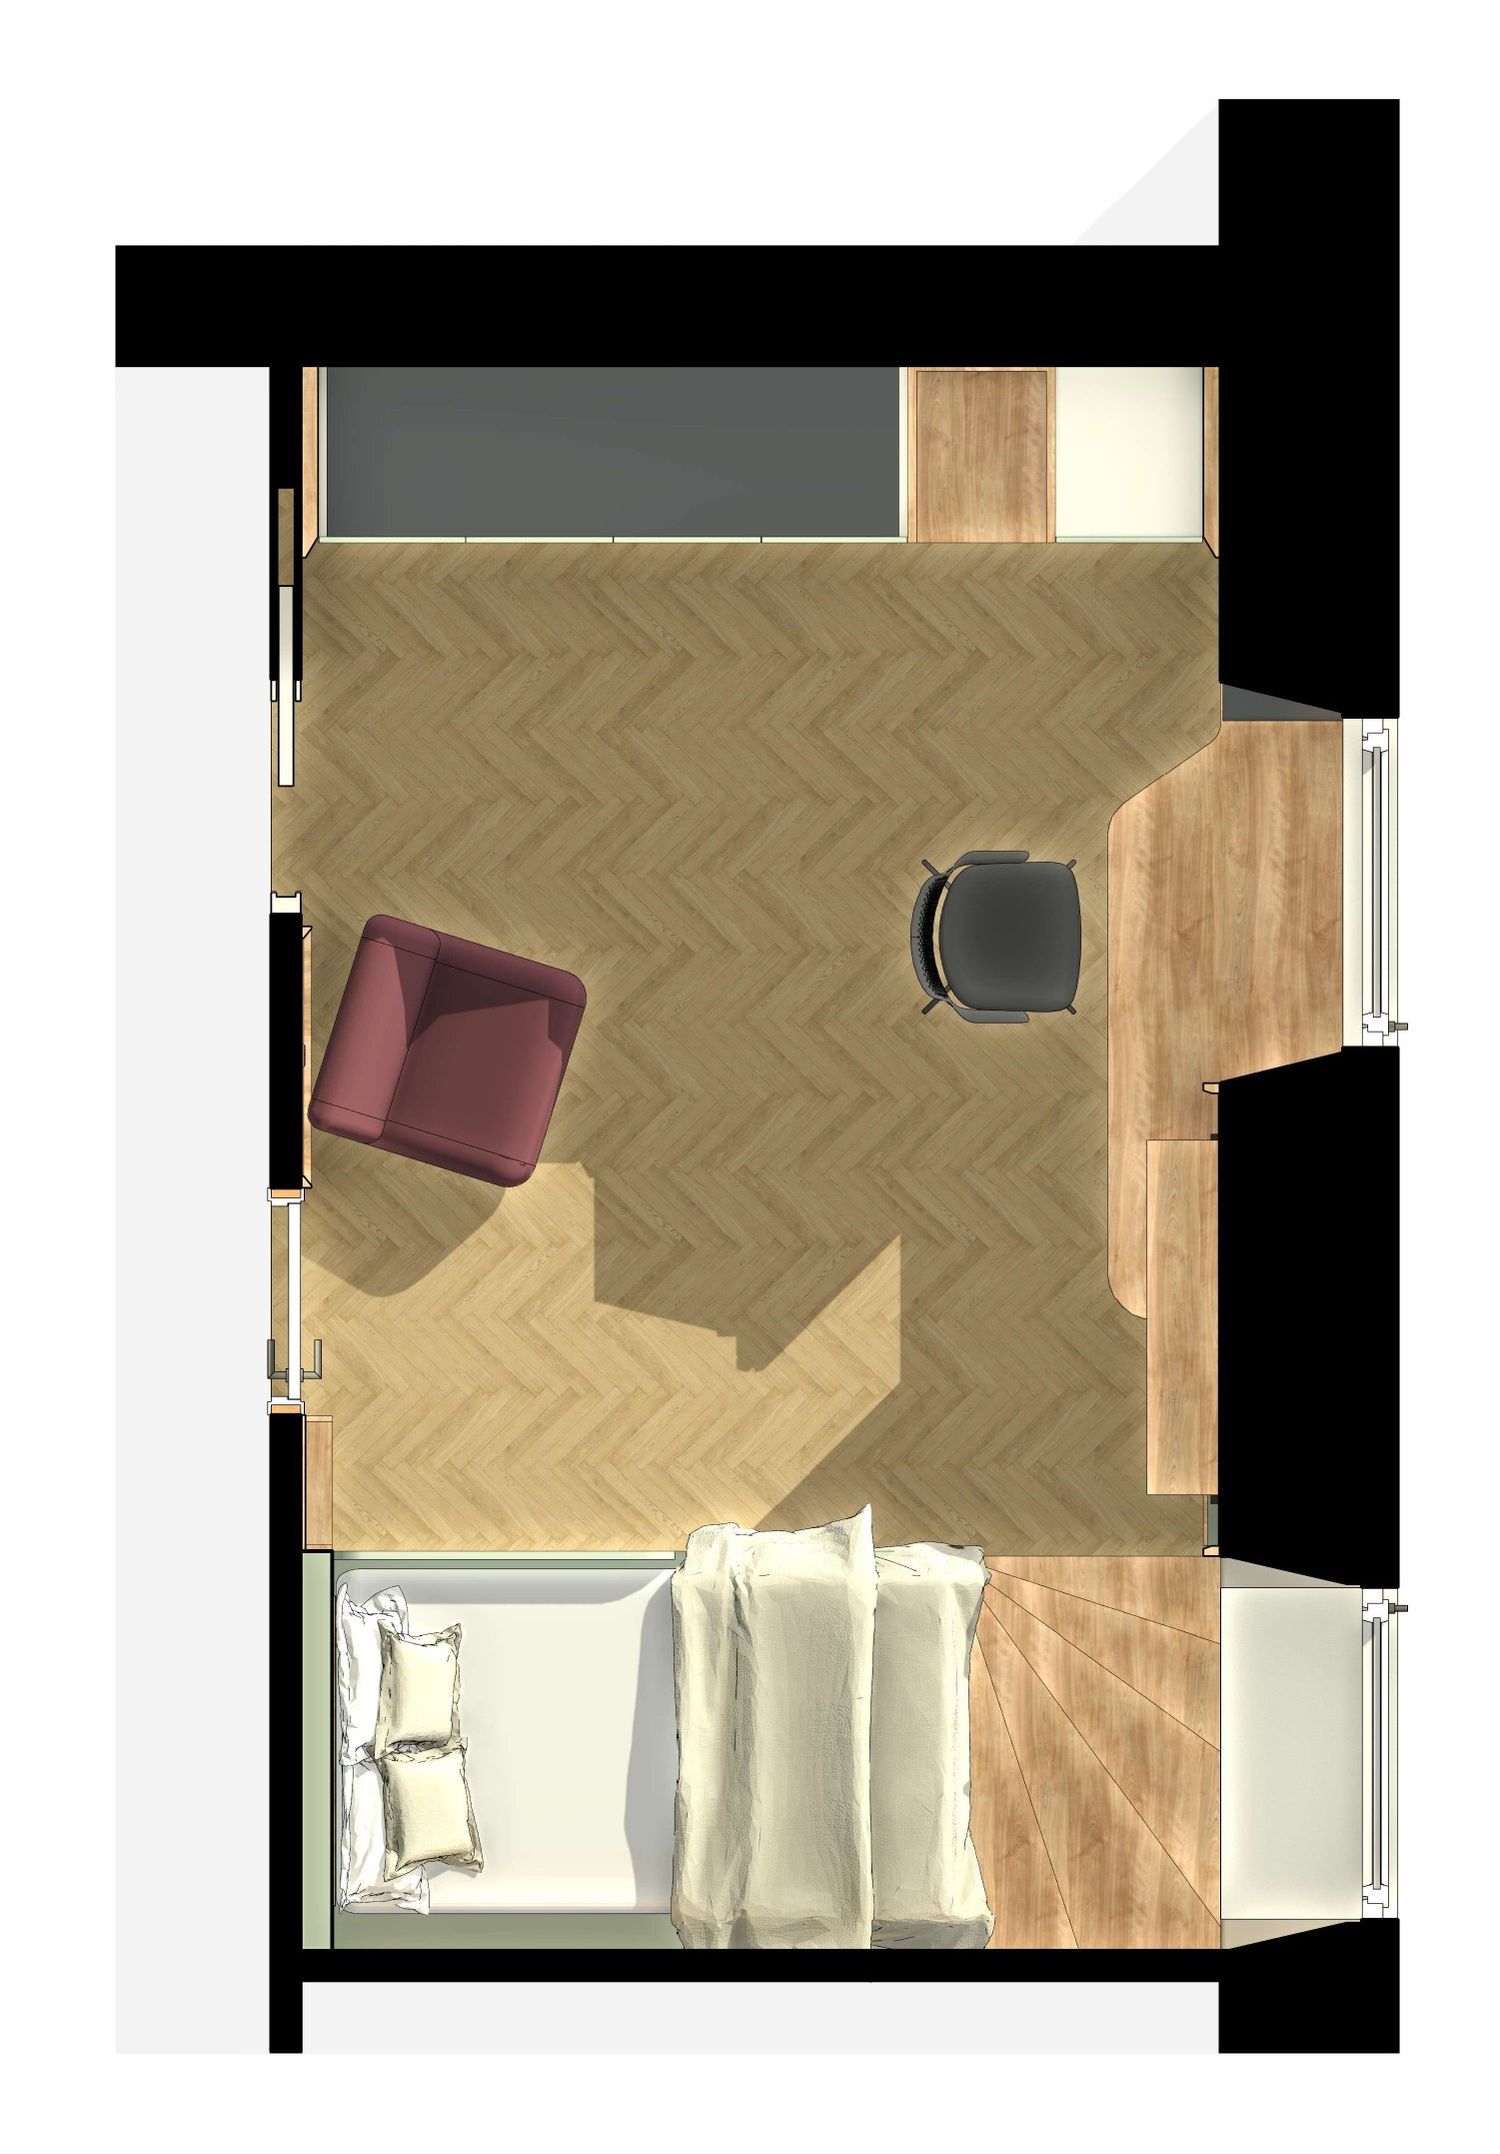
The private sleeping quarters are elevated to the upper level, leaving the space below to transform into a play sanctuary that mimics the organic geometry of a natural cave. Clean architectural arches delineate this intimate play cave, creating a cozy hideout for the child to retreat or plot their next grand adventure. Inside this sanctuary, integrated modular warm LED lighting illuminates a series of display shelves, casting dramatic shadows over a monochromatic round rug and sophisticated herringbone hardwood floors. Long-term flexibility is the absolute cornerstone of this under-bed design.
As the child grows and spatial requirements shift, this magical play cave is cleverly engineered for functional transformation. The arched opening can easily be fitted with custom door panels, converting the childhood play area into a streamlined, massive multifunction storage hub. This intelligent solution ensures that the very space that once housed childhood imagination maintains high utility for adolescent gear, new hobbies, or collectibles, all while preserving the room’s clean aesthetic. The room’s functionality flows organically through smart transitional elements.
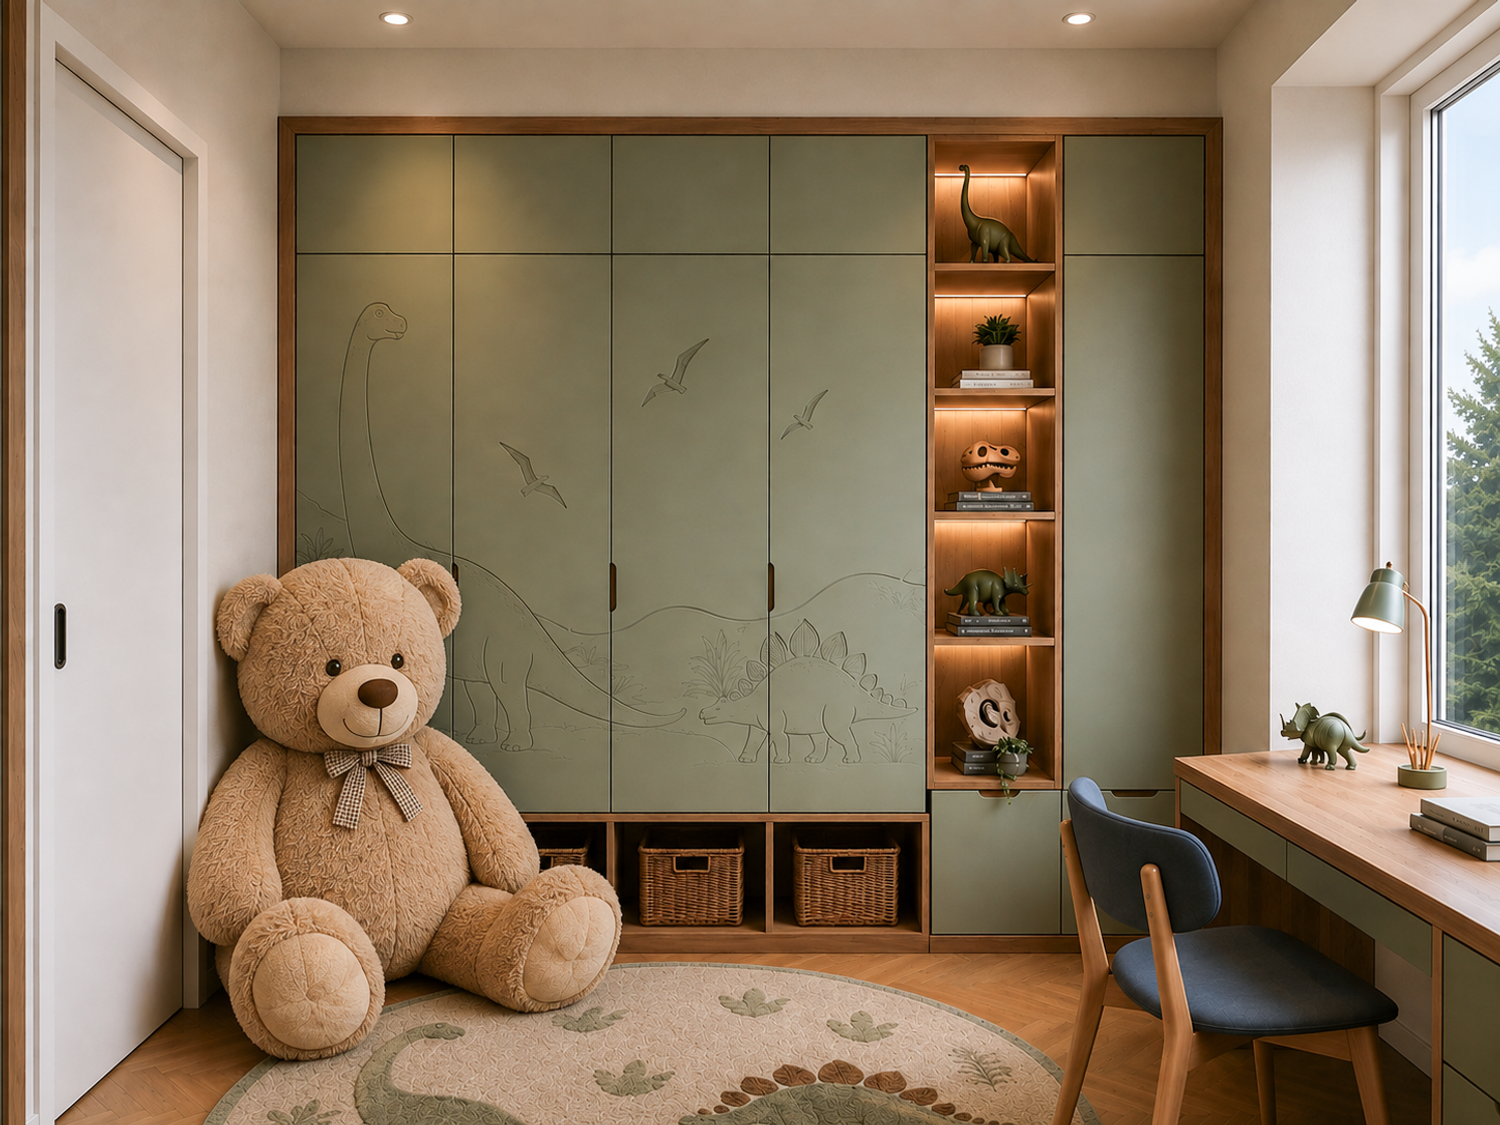
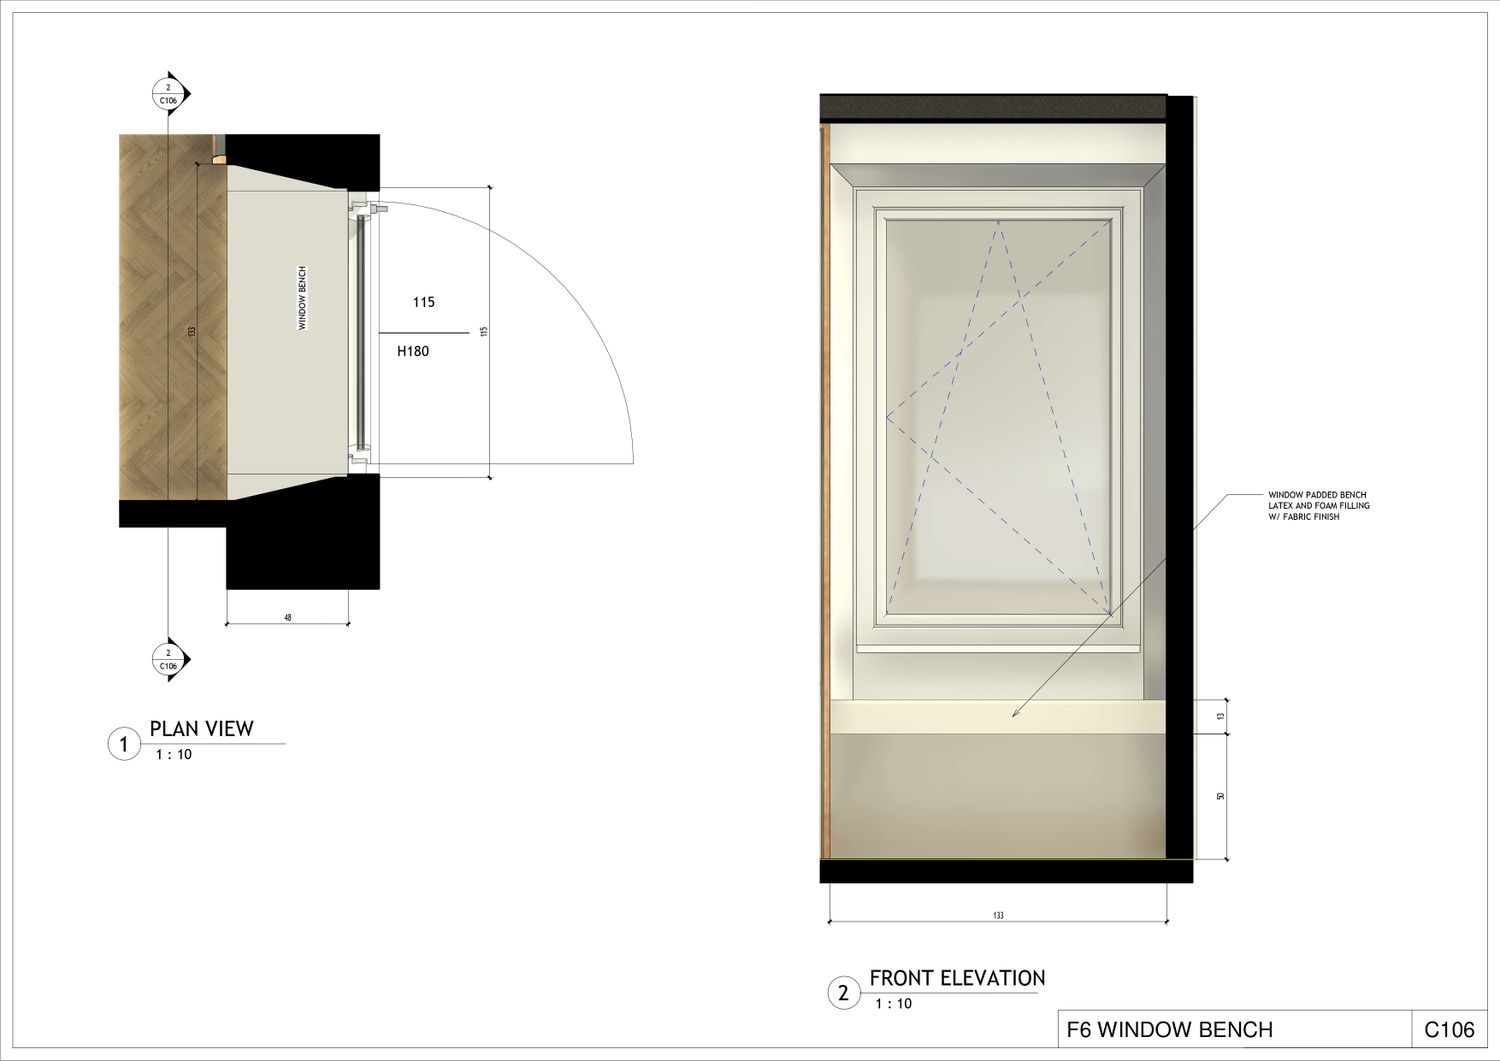
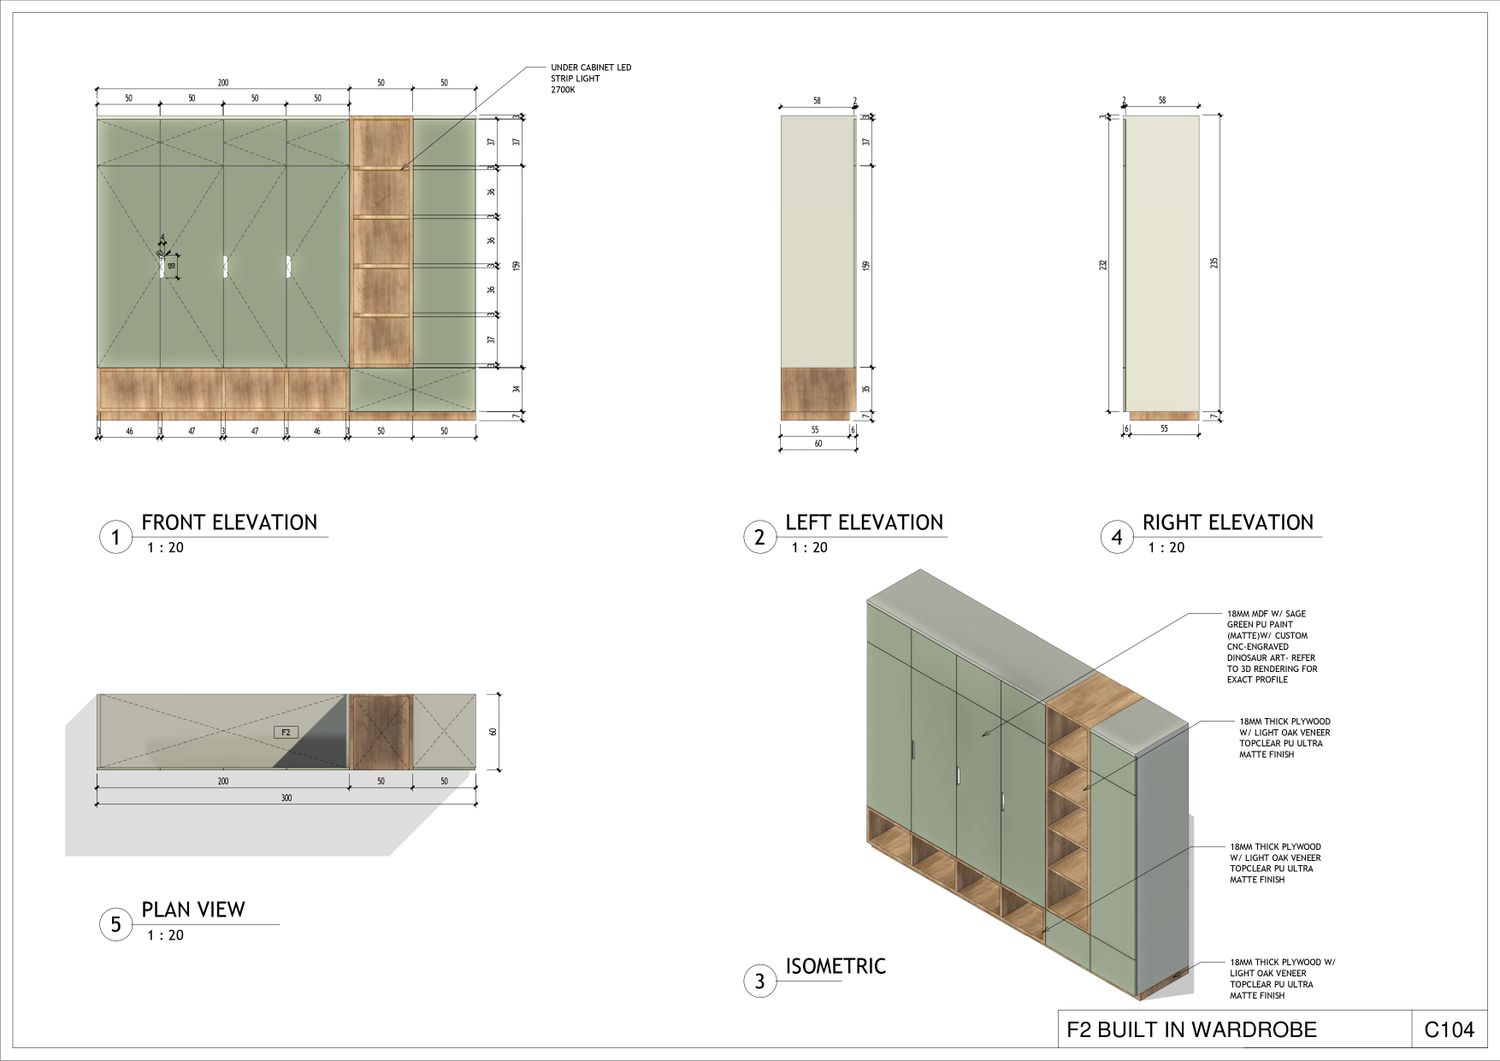
Access to the upper bed is woven through steps that connect directly to a built-in window bench. This sun-drenched corner offers a peaceful pause point, perfect for reading or simply unwinding. Micro-details are treated with the exact same architectural rigor; a sleek, modern wardrobe subtly conceals the exploration narrative through ultra-fine, minimalist engravings of dinosaur silhouettes, a sophisticated personal touch that stands the test of time.Ultimately, The Explorer’s Refuge embodies a dynamic, adaptive approach to design that grows with the child.
By maintaining a strongly characterized architectural foundation, the room is fully prepared to welcome the evolving tastes and hobbies of the coming years. Simply by converting the lower cave into storage and styling away the micro-decorations, the space instantly morphs into a modern teen bedroom, proving that a place of daily adventure can coexist with high-end interior design.
Warm regards,
Tito
Technical & Production Notes:
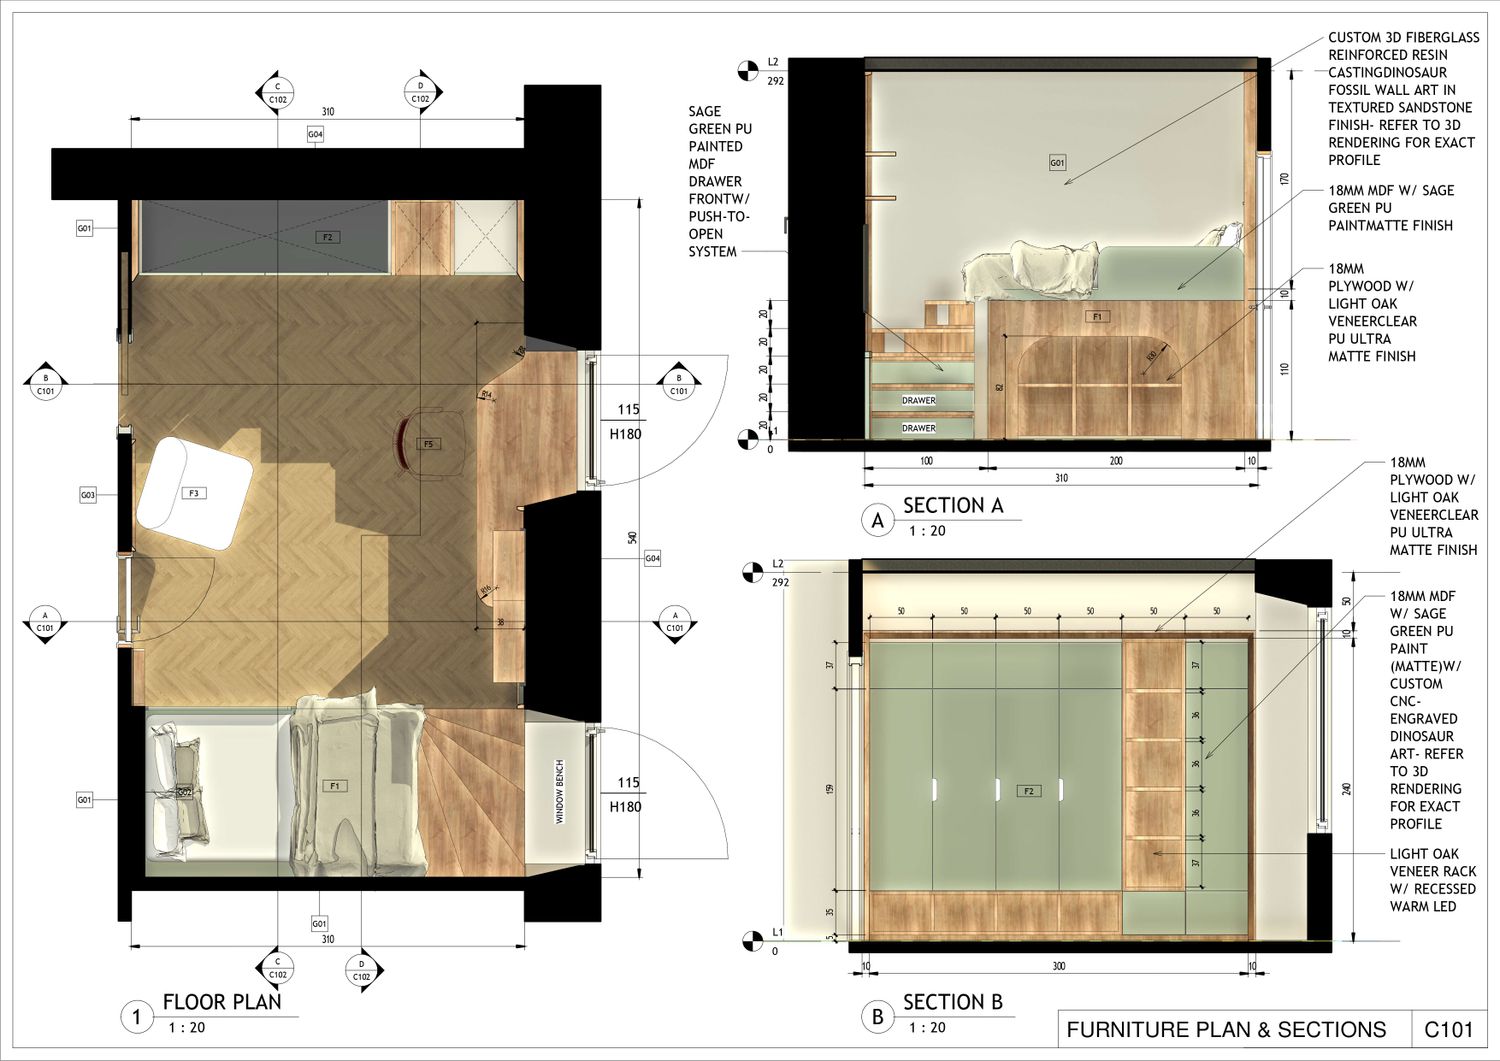
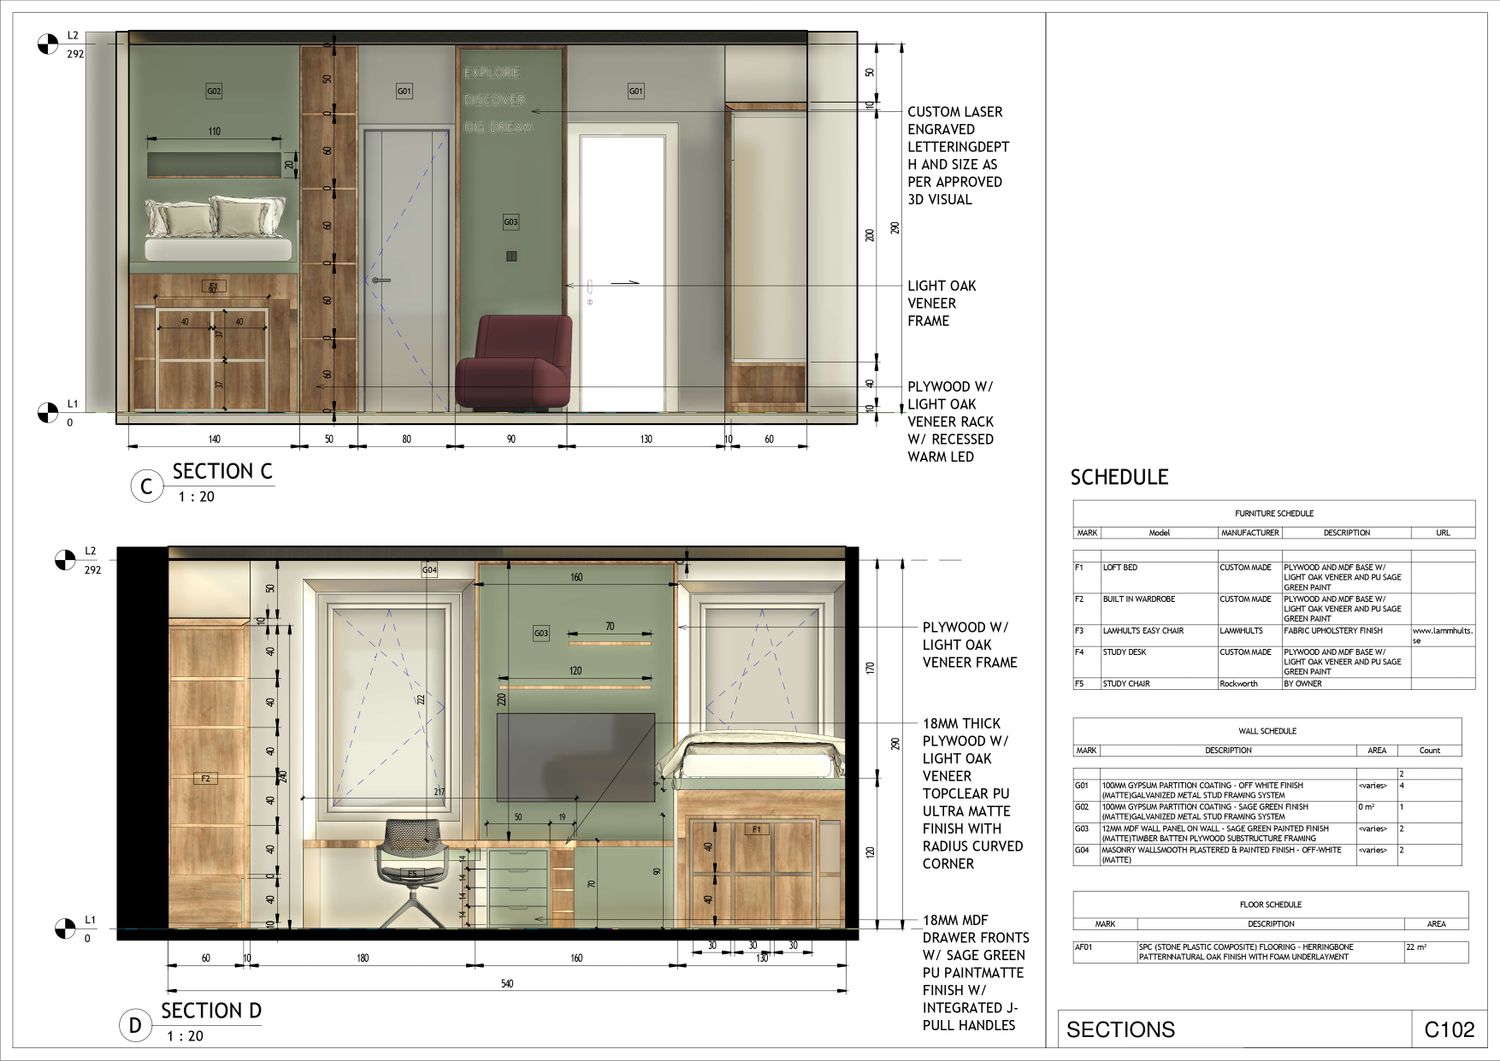
- Digital Deliverables: All primary vector design files are developed in Autodesk Revit and exported to AutoCAD format (.dwg) for standard platform uploading.
- Native Files: Due to platform file format limitations, native Revit models (.rvt) are unable to be uploaded via Gopillar, but available upon request and can be transferred via email if needed.
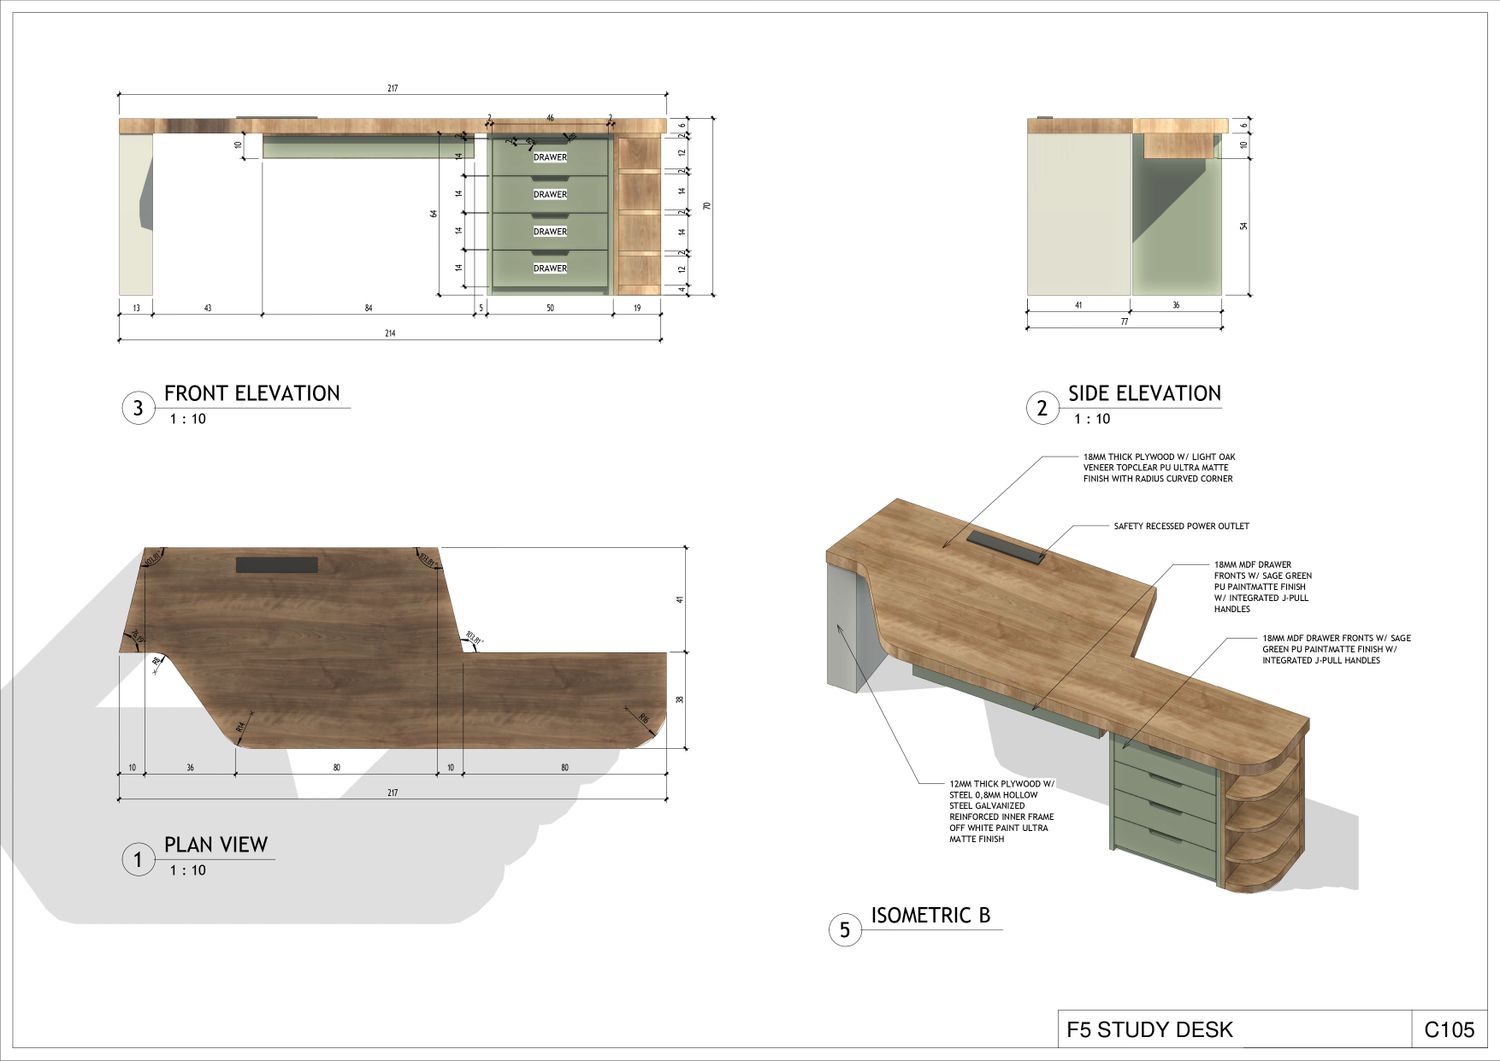
- Printing Specifications: Architectural layout sheets are formatted specifically for A2 paper size. Drawings must be plotted at 100% scale according to the source paper dimensions to maintain accurate graphical scale.