🔥 CYBER MONDAY 24H: 60% off all prices on the site! Only until midnight. Use code CYBERMONDAY25 👉🏼


Roma, RM, Italia
Residential - Room
Ethan’s Timeless Dinosaur Room
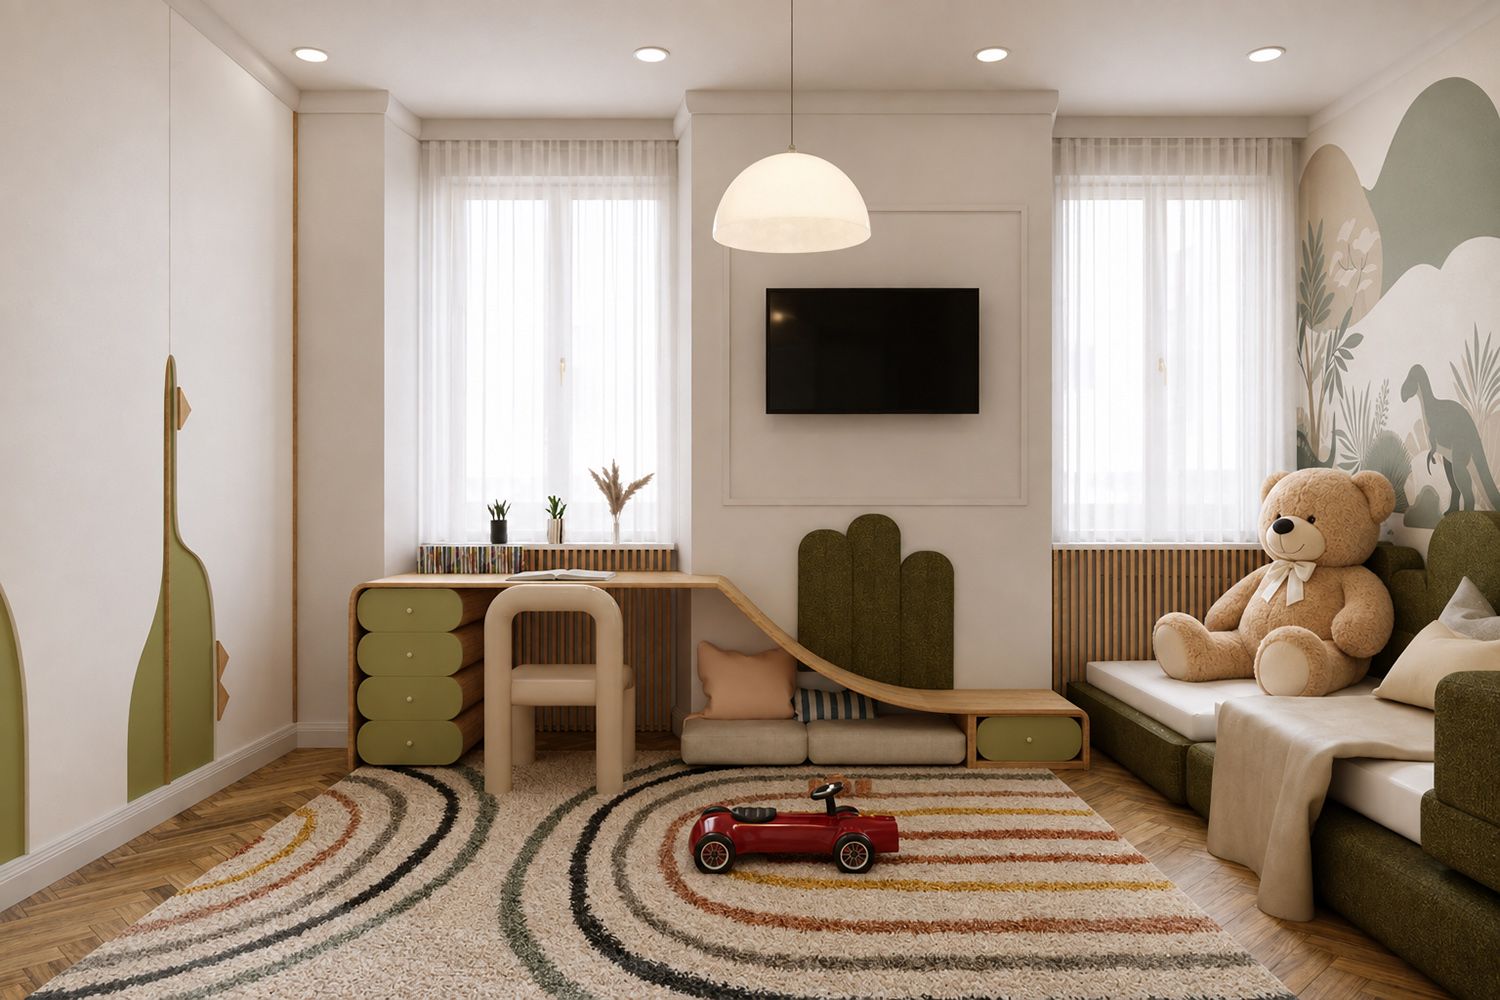
This bedroom is designed for a five-year-old boy with a strong interest in dinosaurs, while deliberately avoiding the appearance of a conventional themed children’s room. Instead of relying on bright colors, cartoon graphics or temporary decorative objects, the dinosaur theme is interpreted through architecture, furniture forms, natural materials and a calm, nature-inspired atmosphere.
The main concept is a room that grows together with the child. The interior supports Ethan’s present needs for sleeping, playing, reading and creativity, but it can gradually evolve into a more mature bedroom without requiring a complete redesign.
Design concept
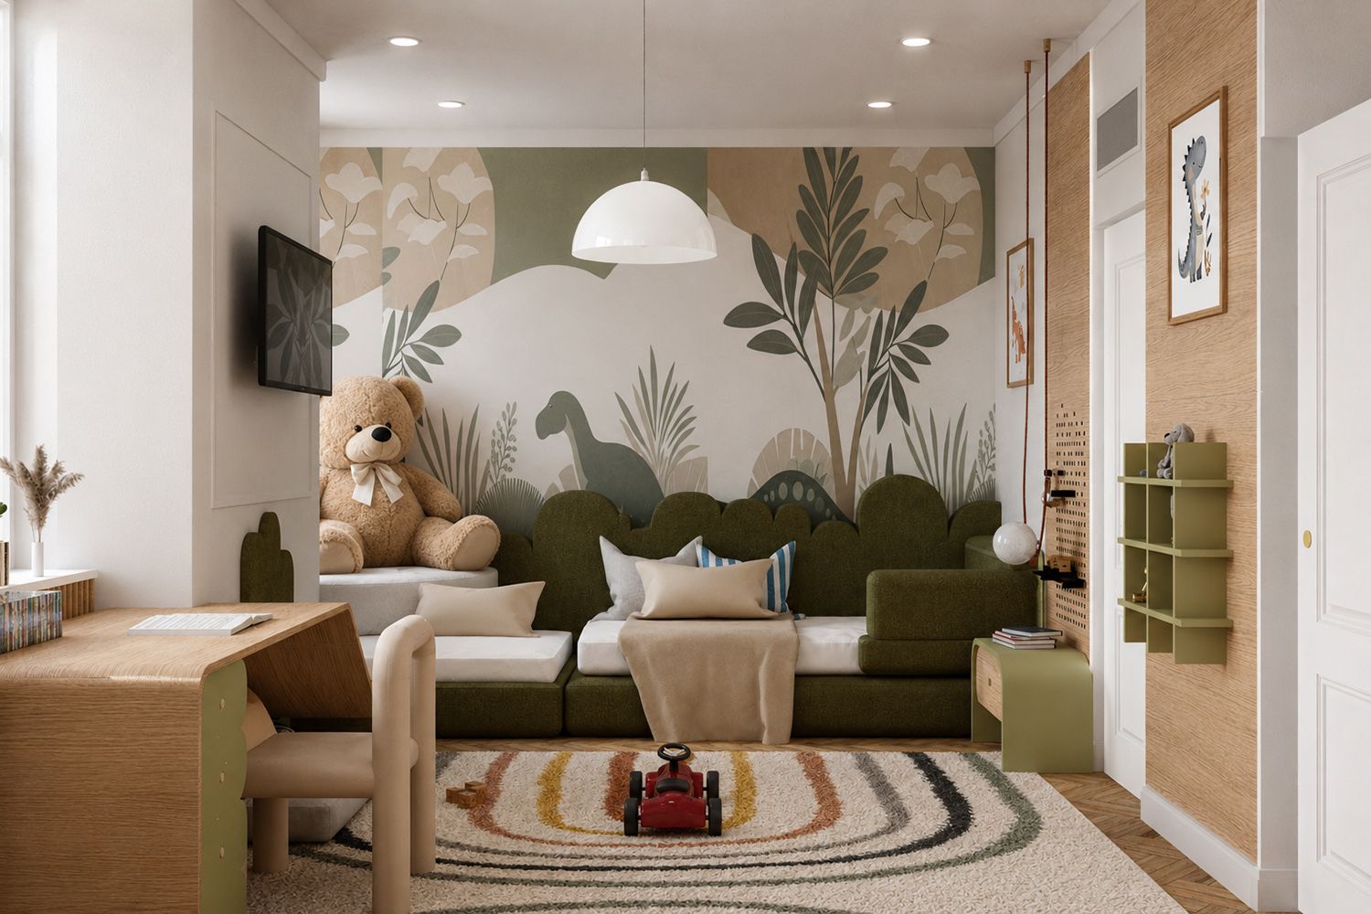
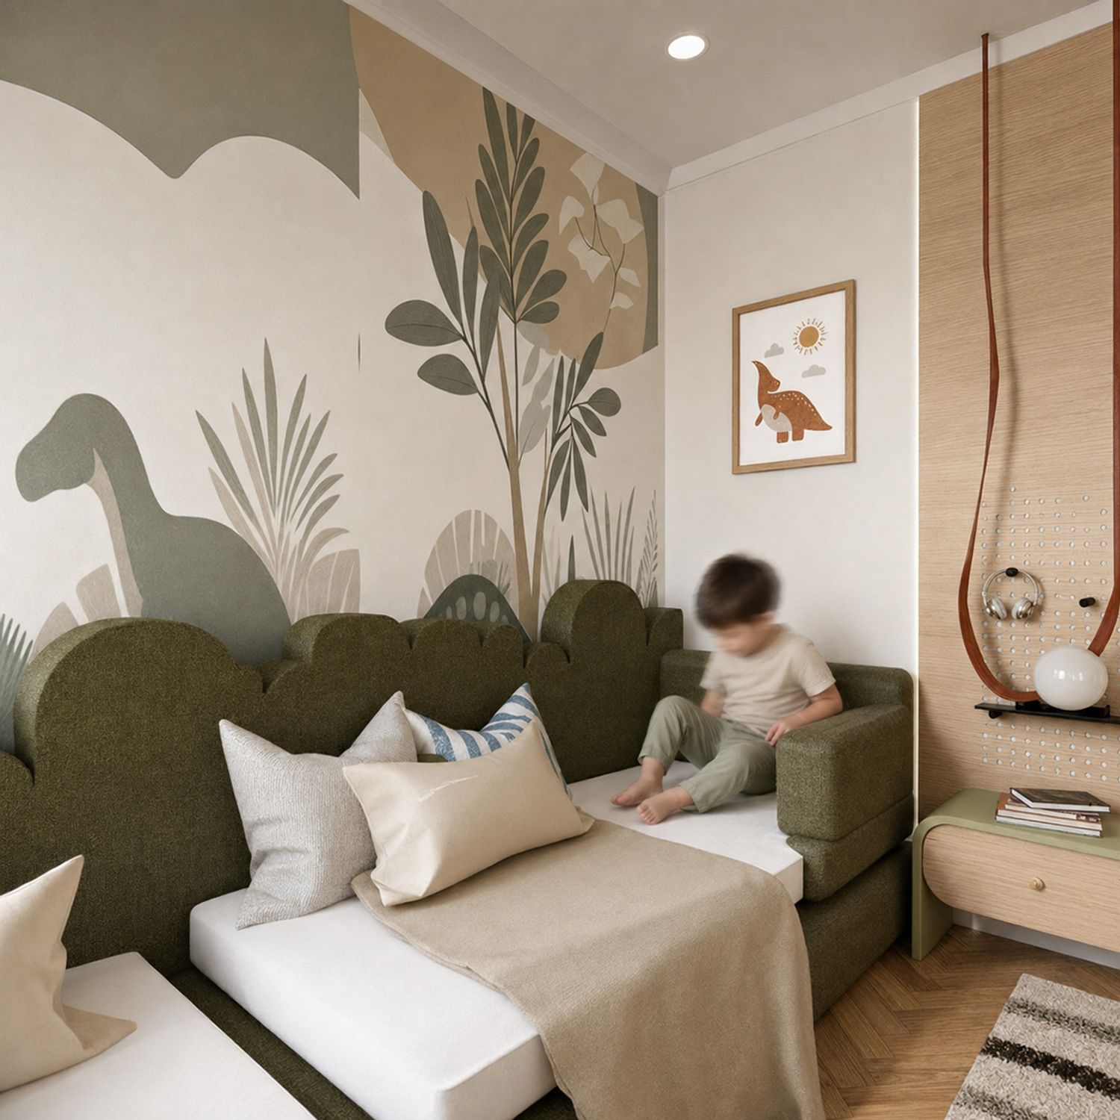
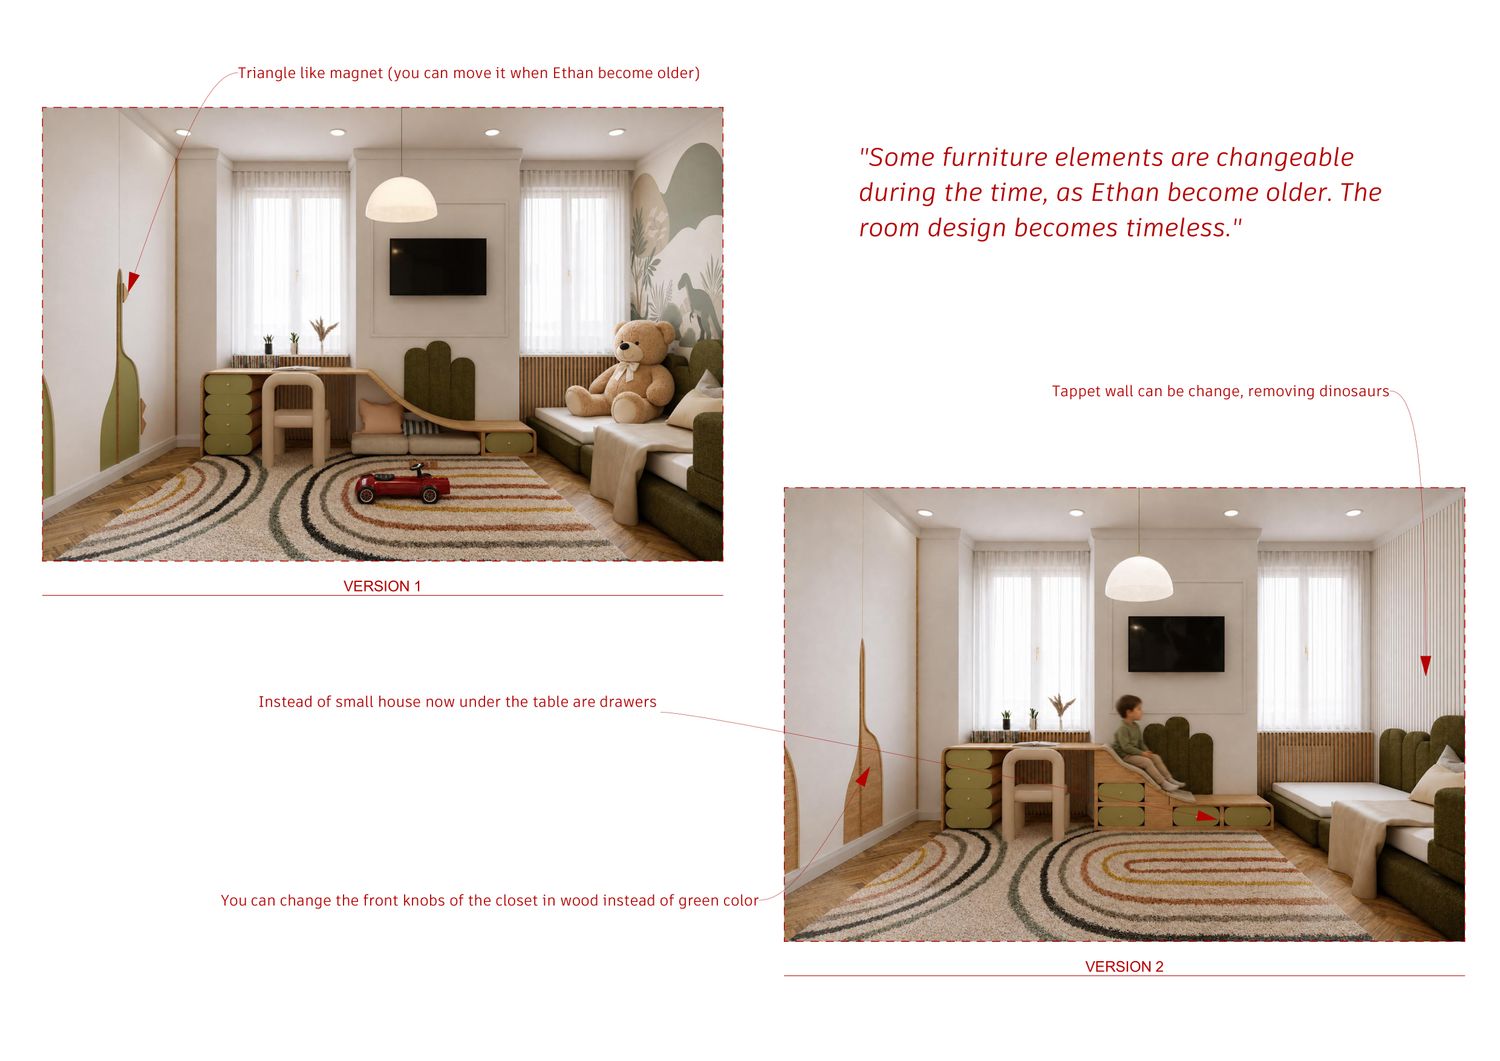
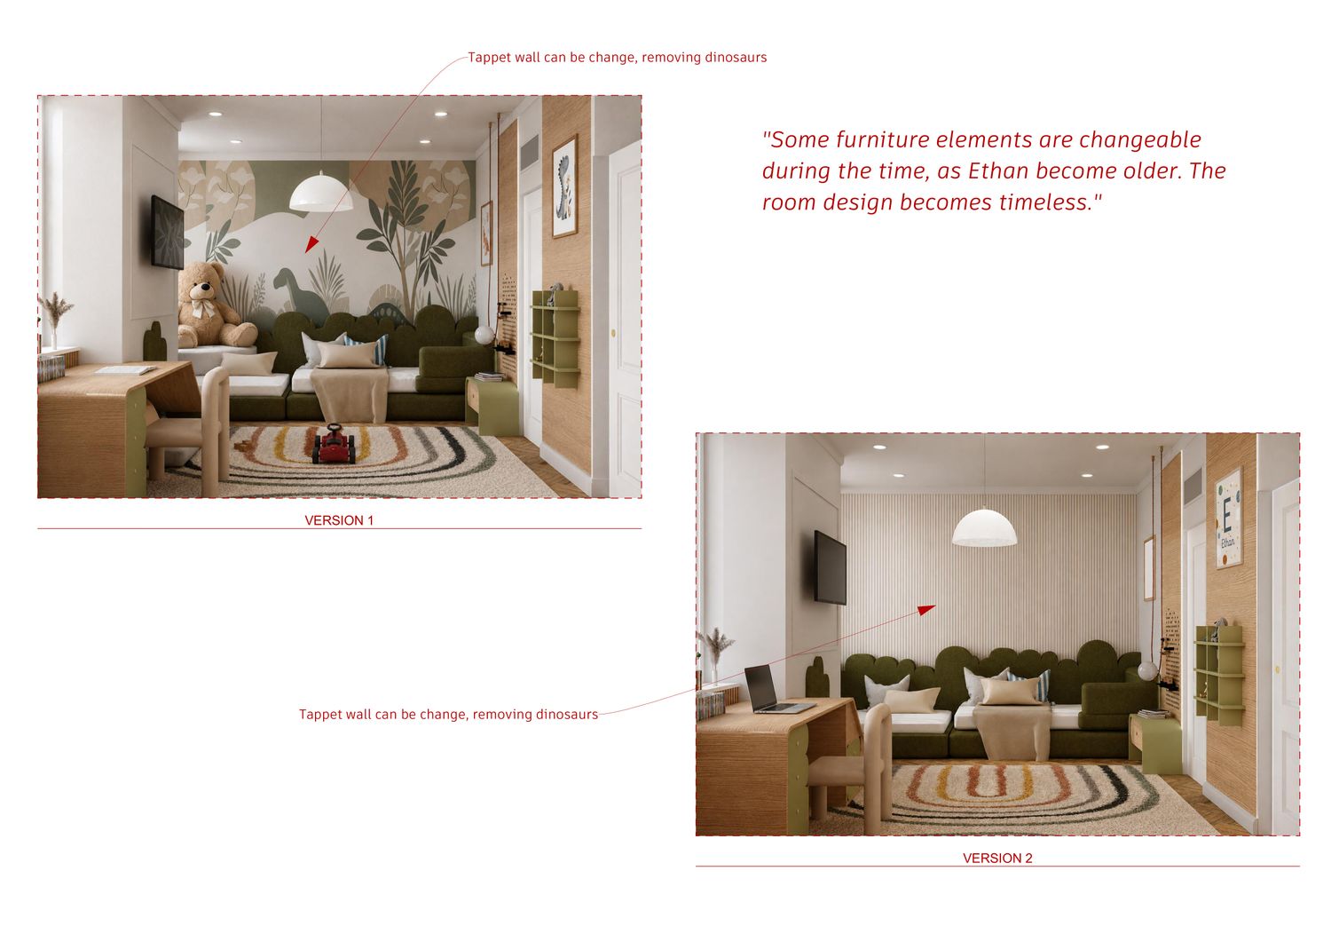
The room is imagined as a gentle prehistoric landscape. Dinosaurs are incorporated as silhouettes, abstract shapes and subtle illustrations rather than dominant decorative elements. The large wall mural creates the feeling of an imaginary natural habitat, combining dinosaurs with layered hills, leaves and vegetation in muted olive, beige and warm grey tones.
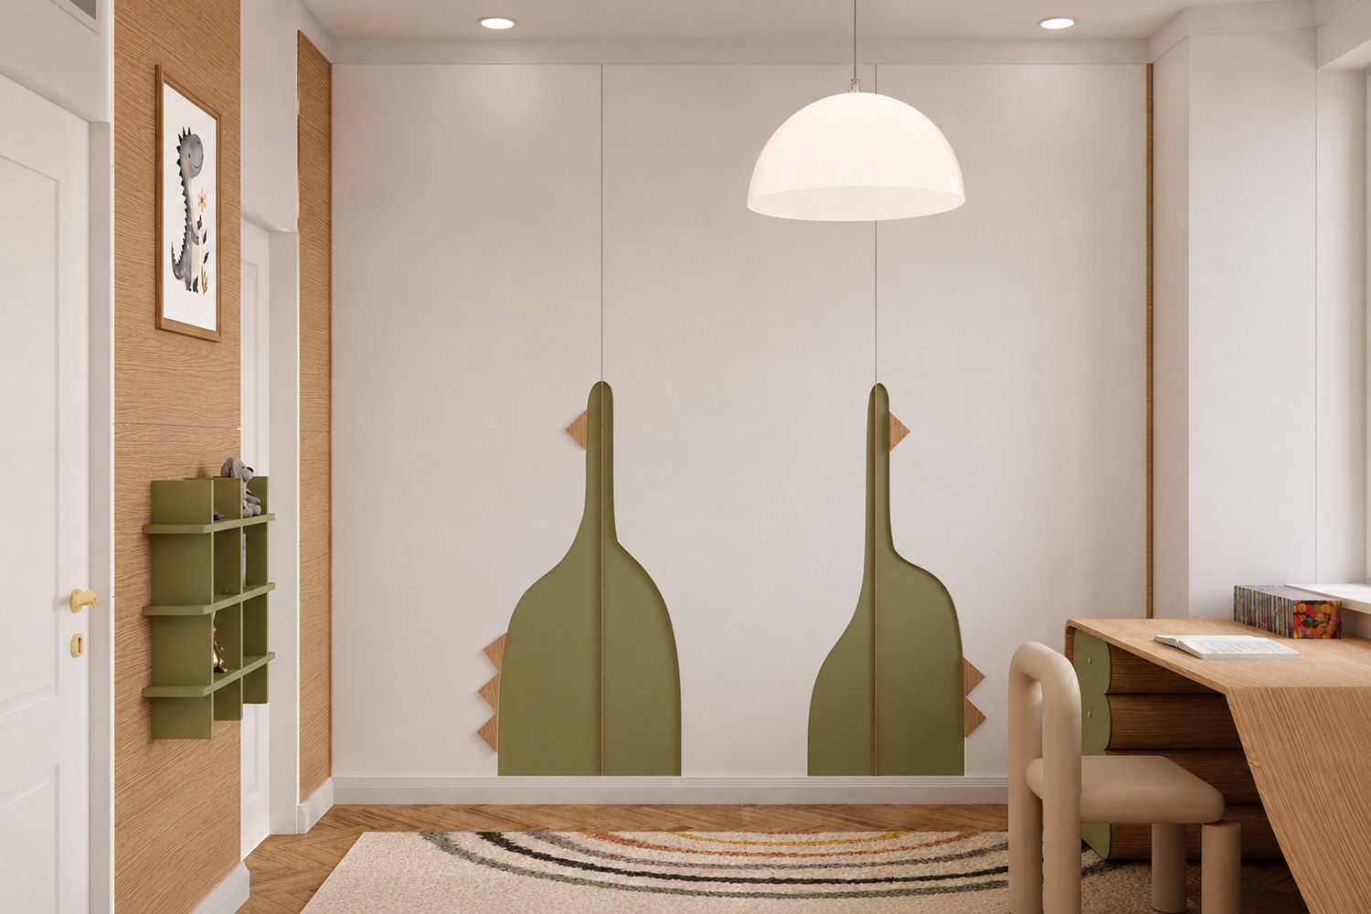
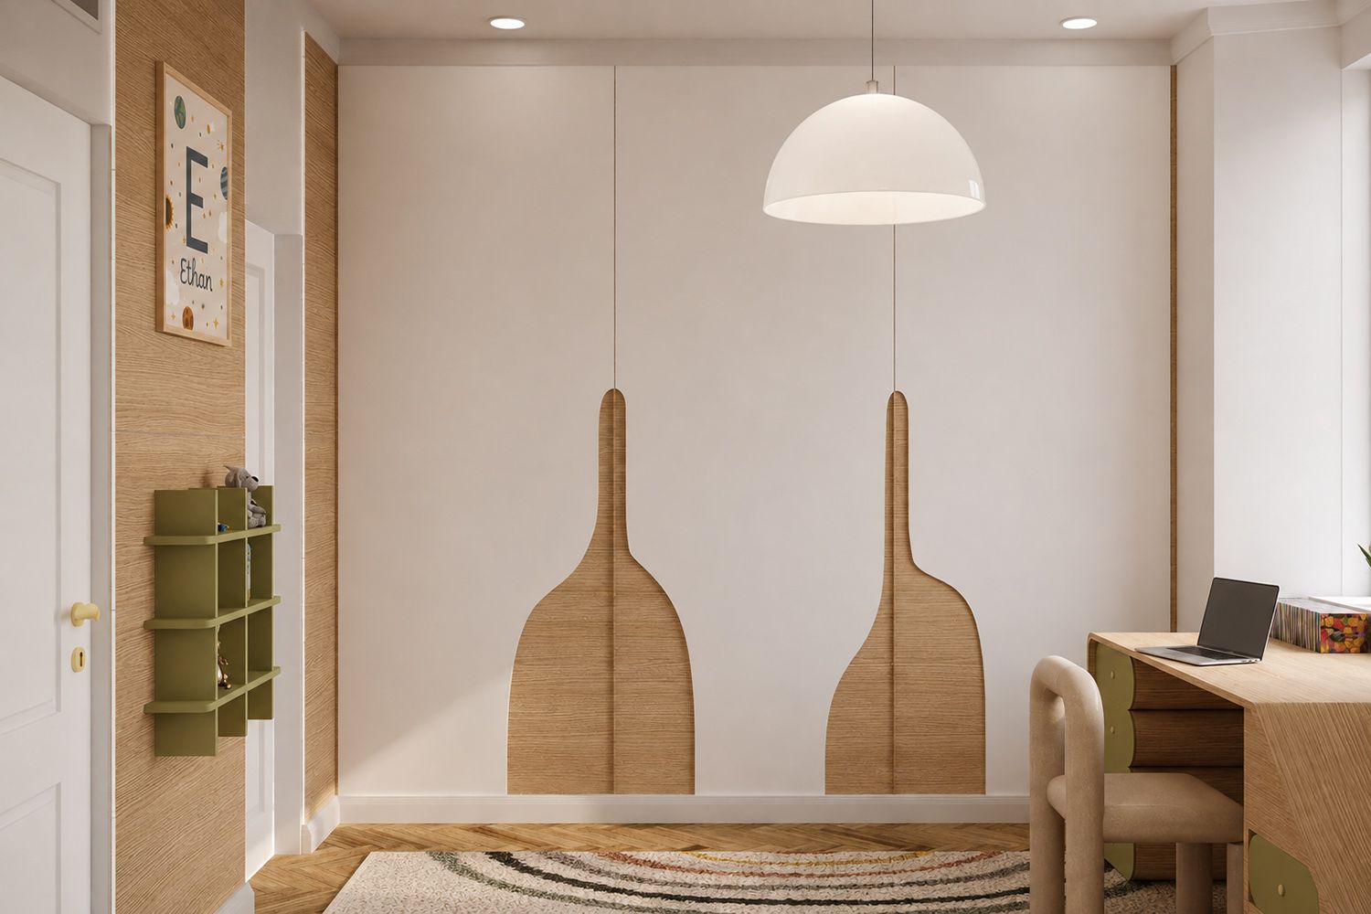
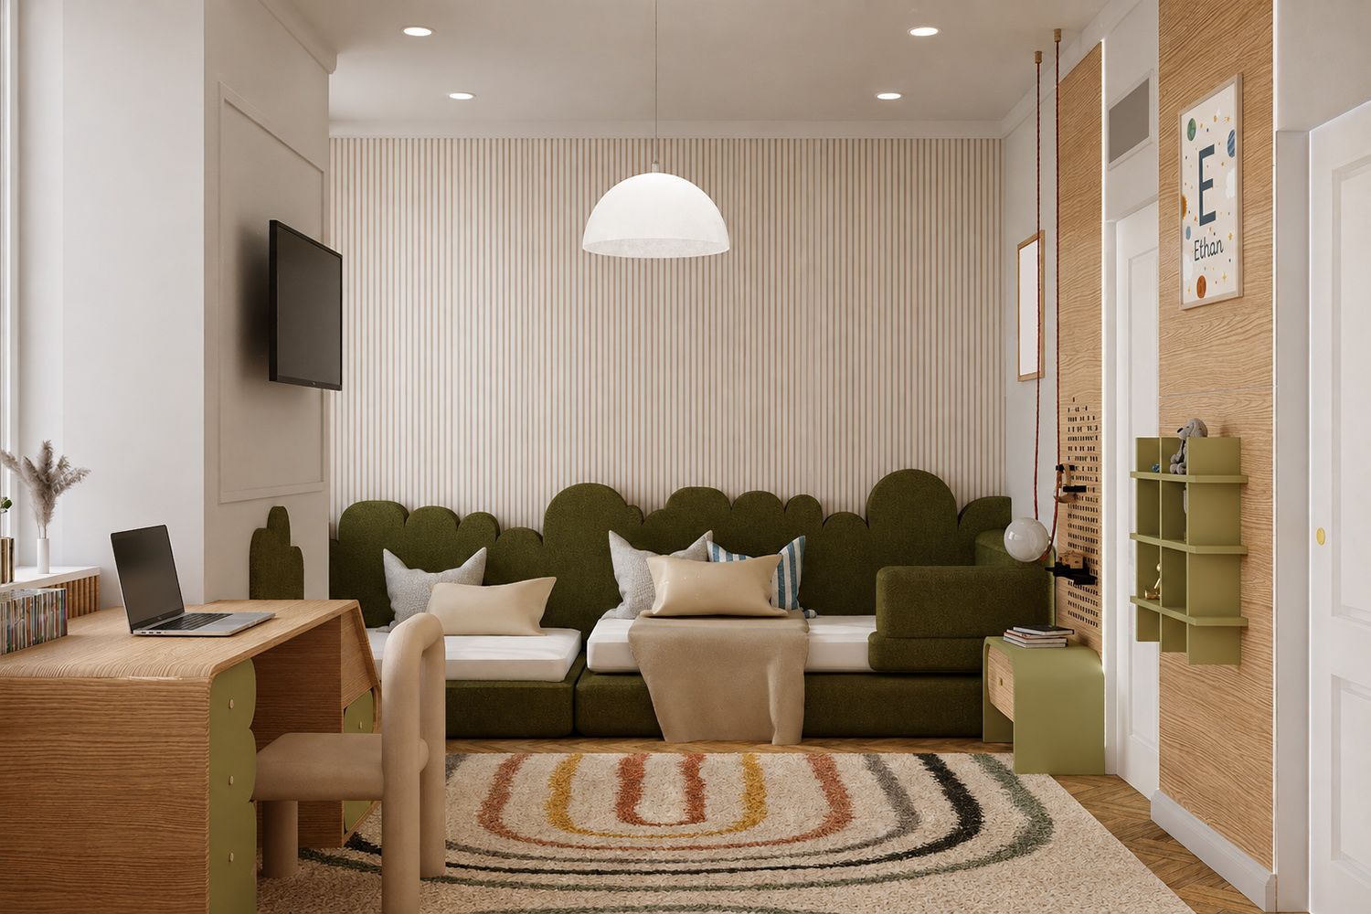
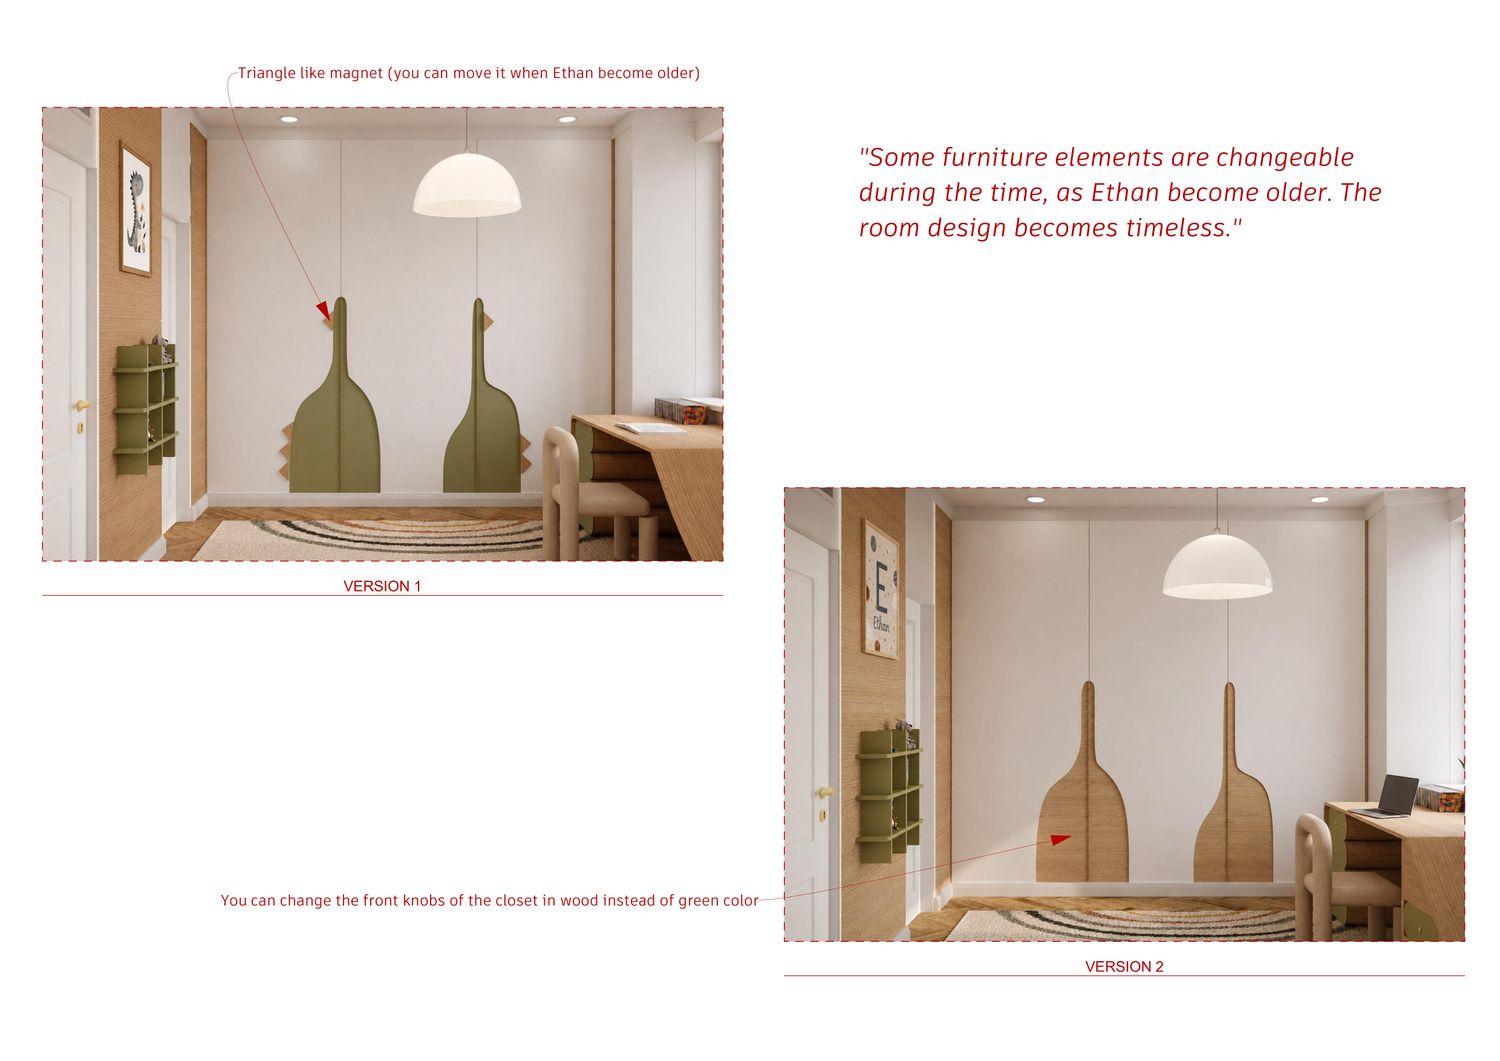
This visual language continues throughout the room. The upholstered bed elements resemble soft hills and treetops, while the wardrobe handles are shaped as elongated dinosaur forms with small wooden spikes. These elements bring character and playfulness into the room while remaining visually simple and architecturally integrated.
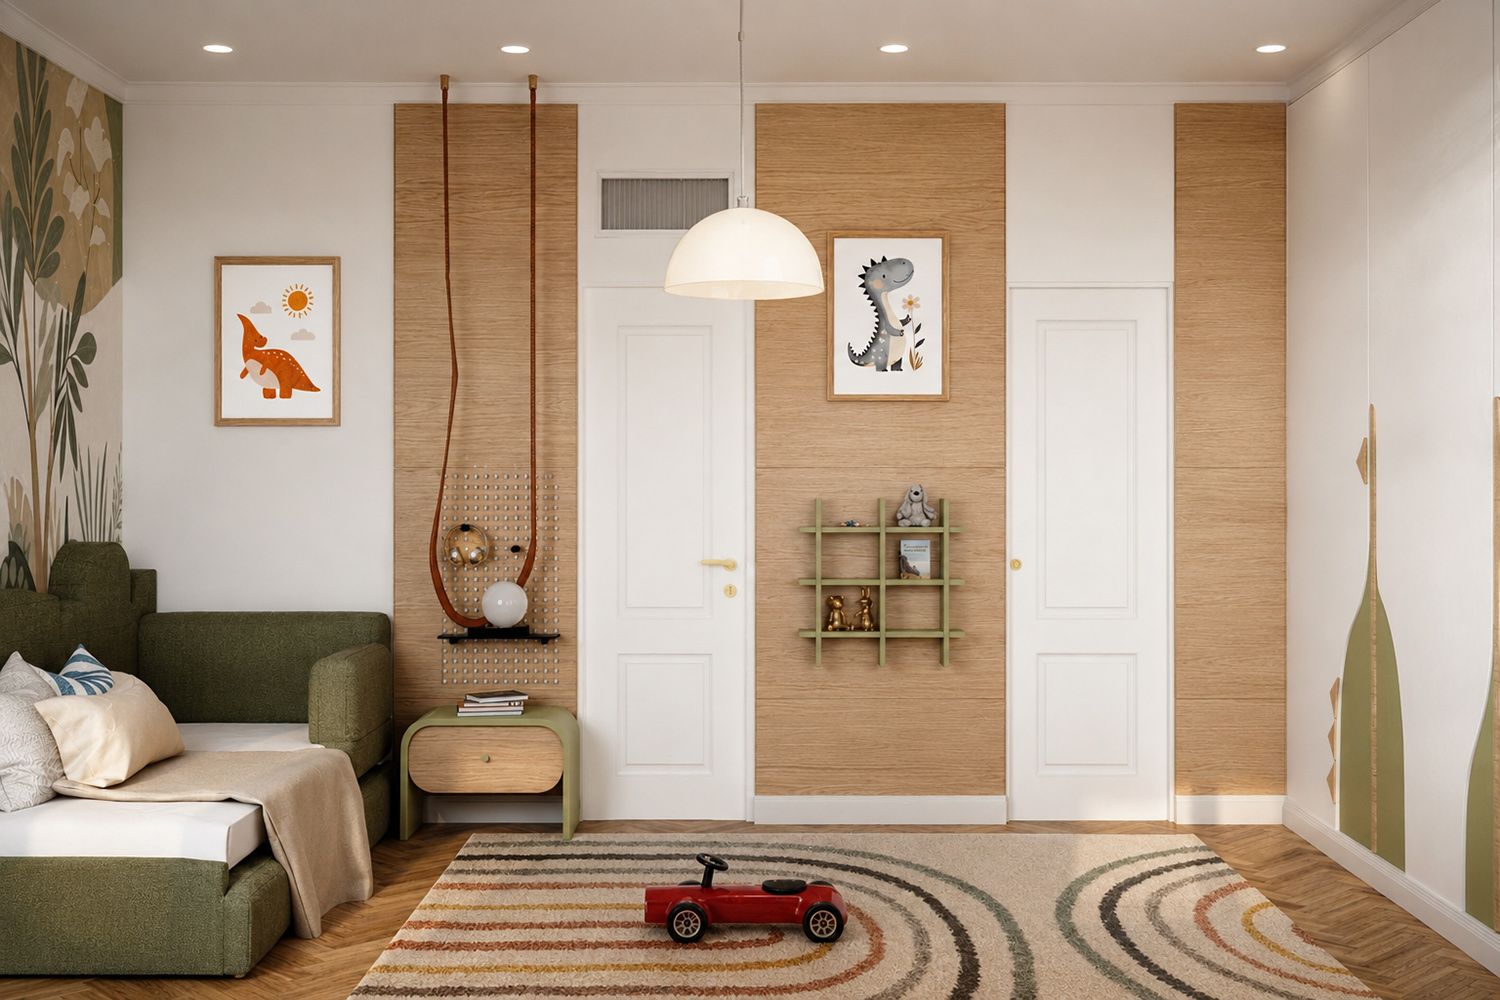
The color palette is based on olive green, natural oak, warm white and soft sand tones. These color create a calm and timeless background that is appropriate for a young child but sophisticated enough to remain relevant as he becomes older. Small rust, mustard and blue accents appear in the carpet, artwork and cushions, adding warmth without overwhelming the space.
Spatial organization
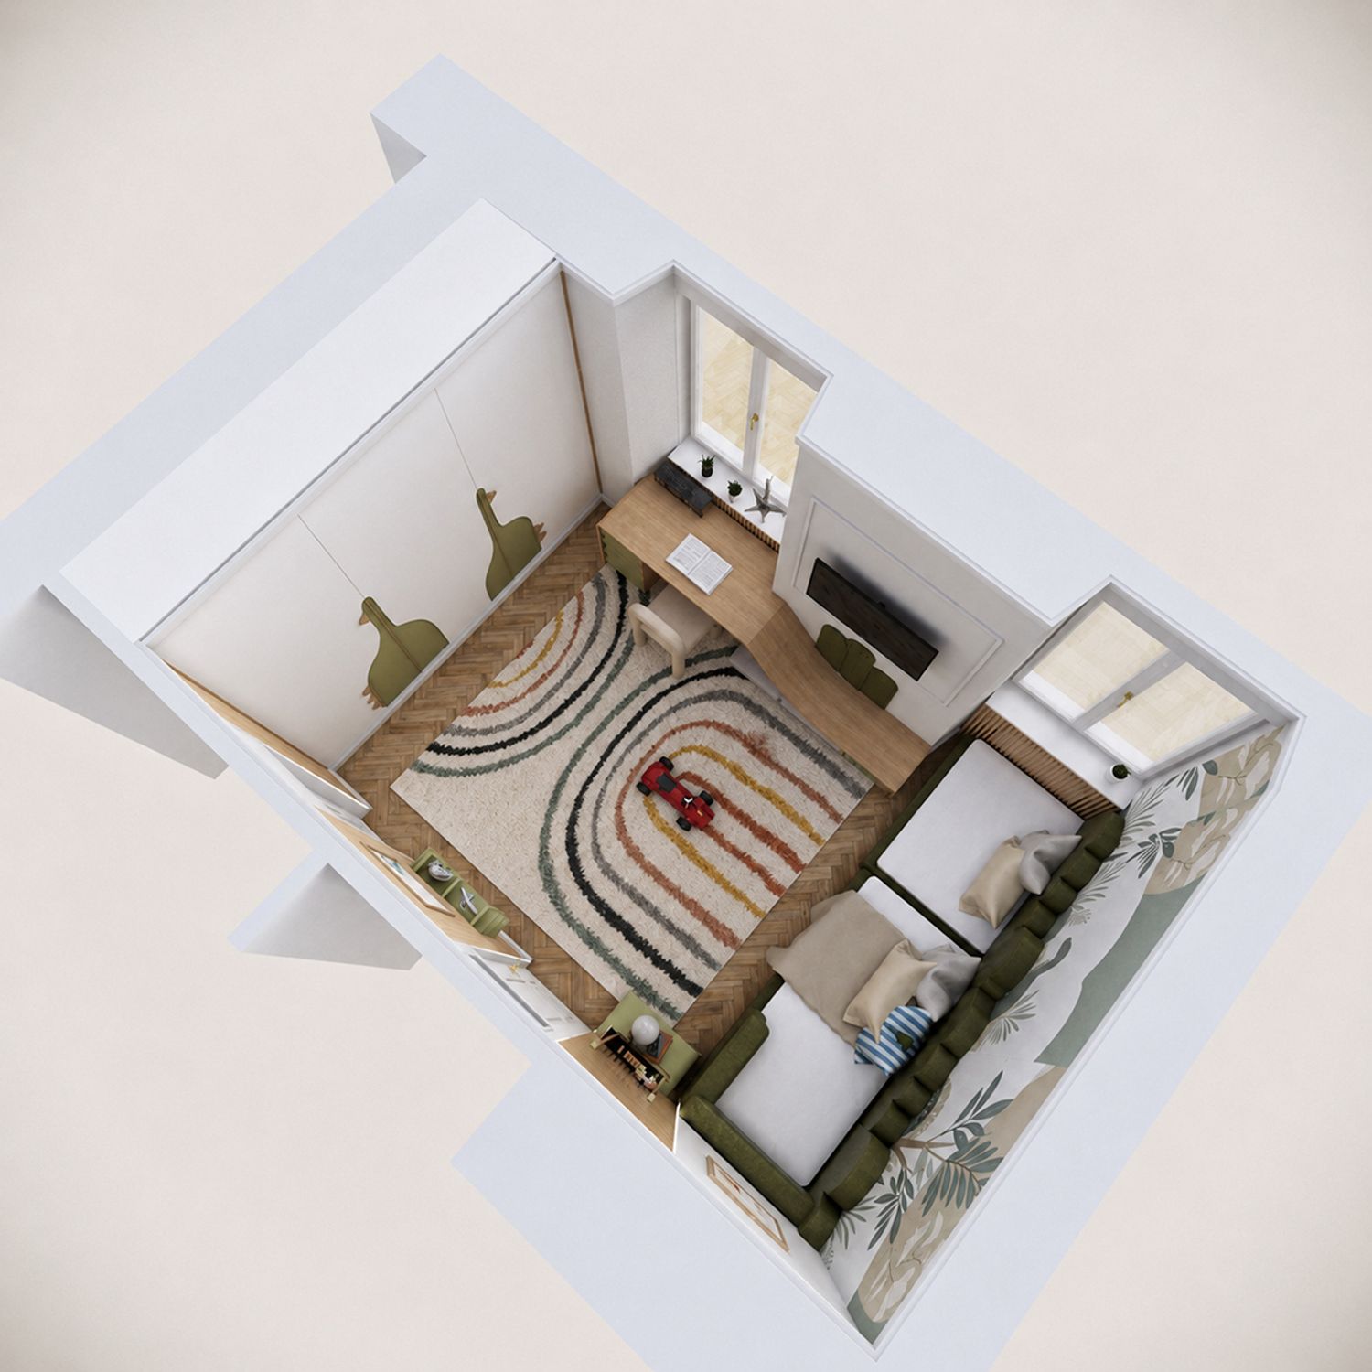
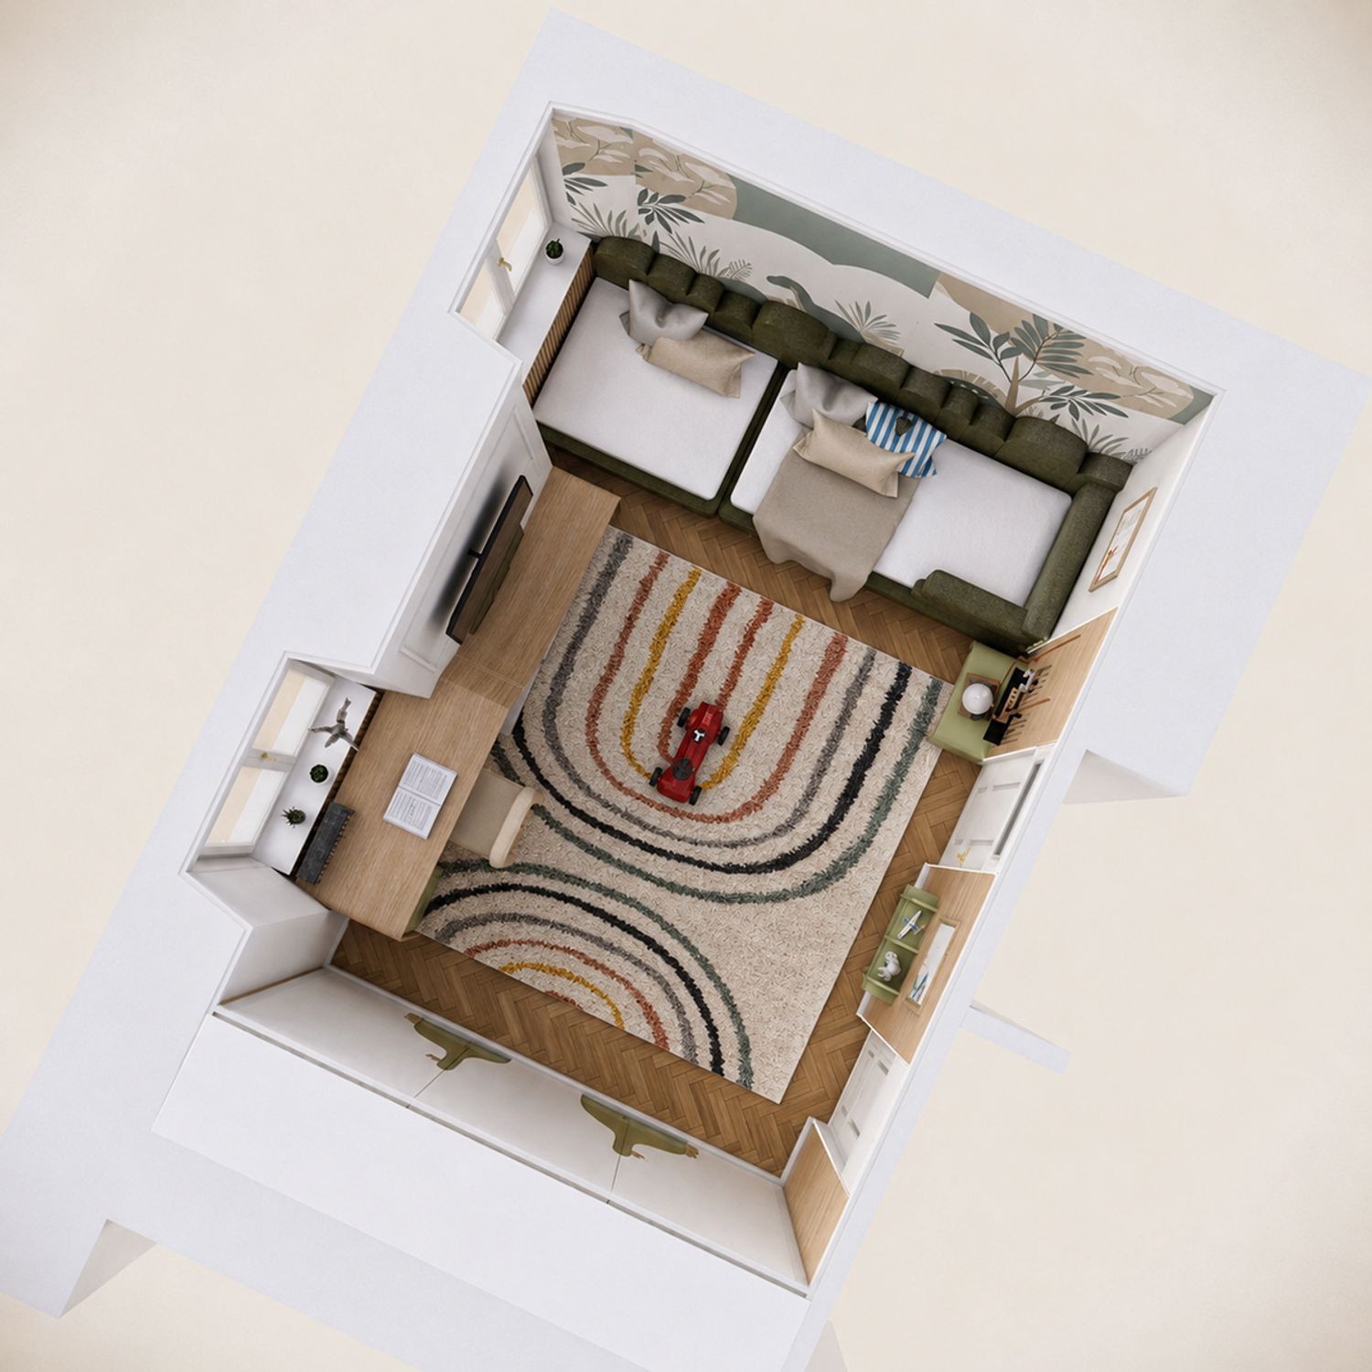
The room is divided into several connected functional zones.
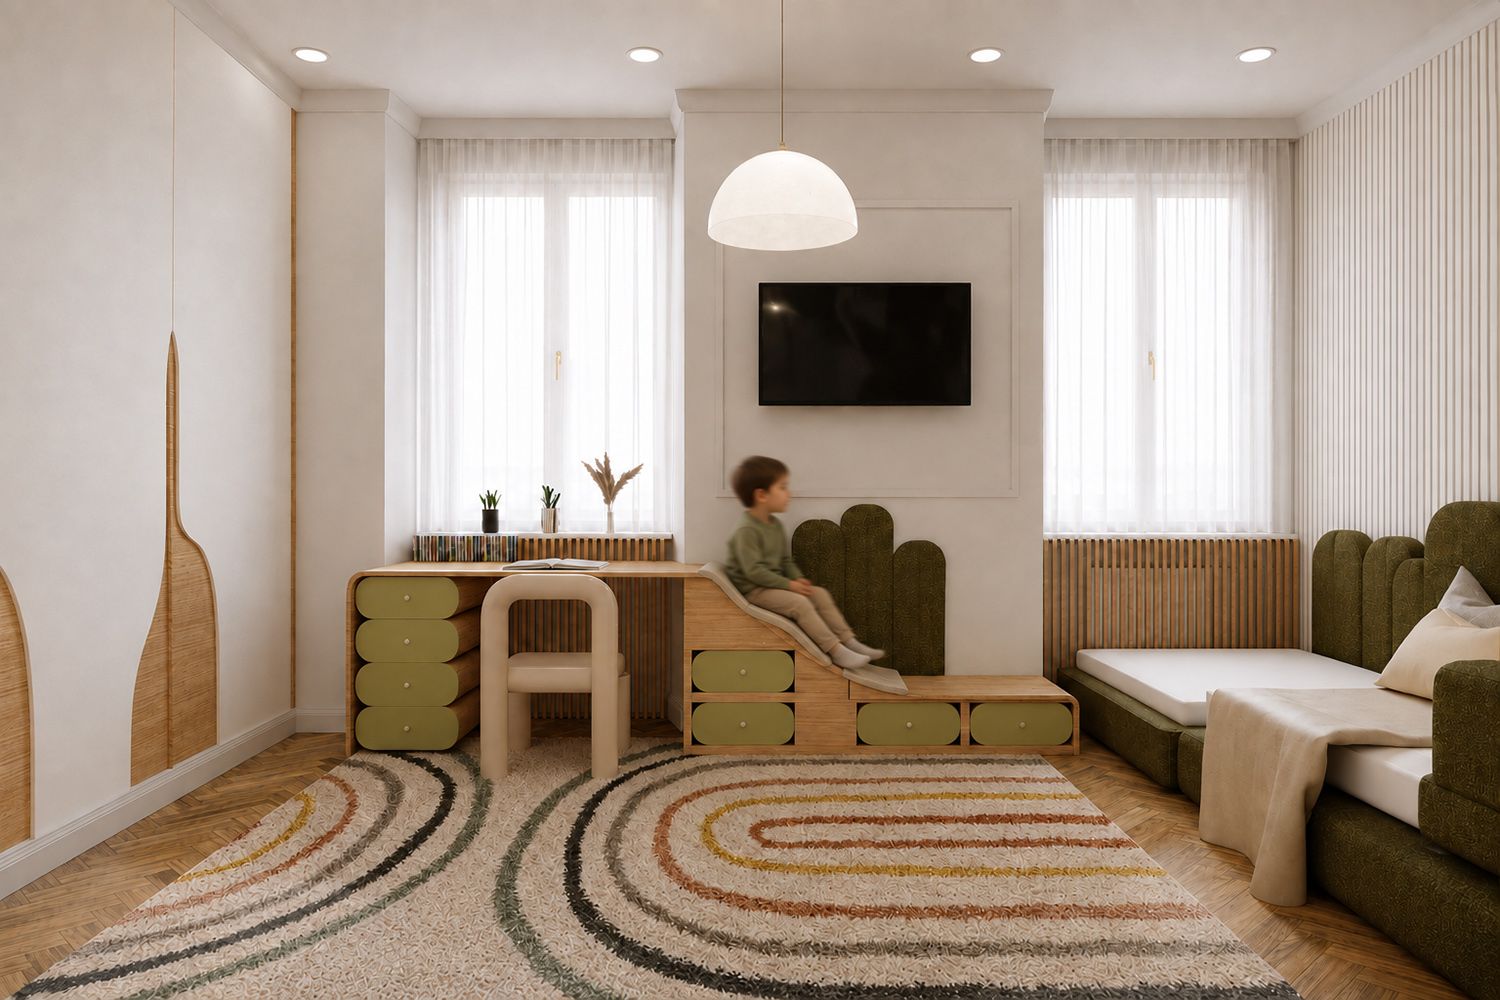
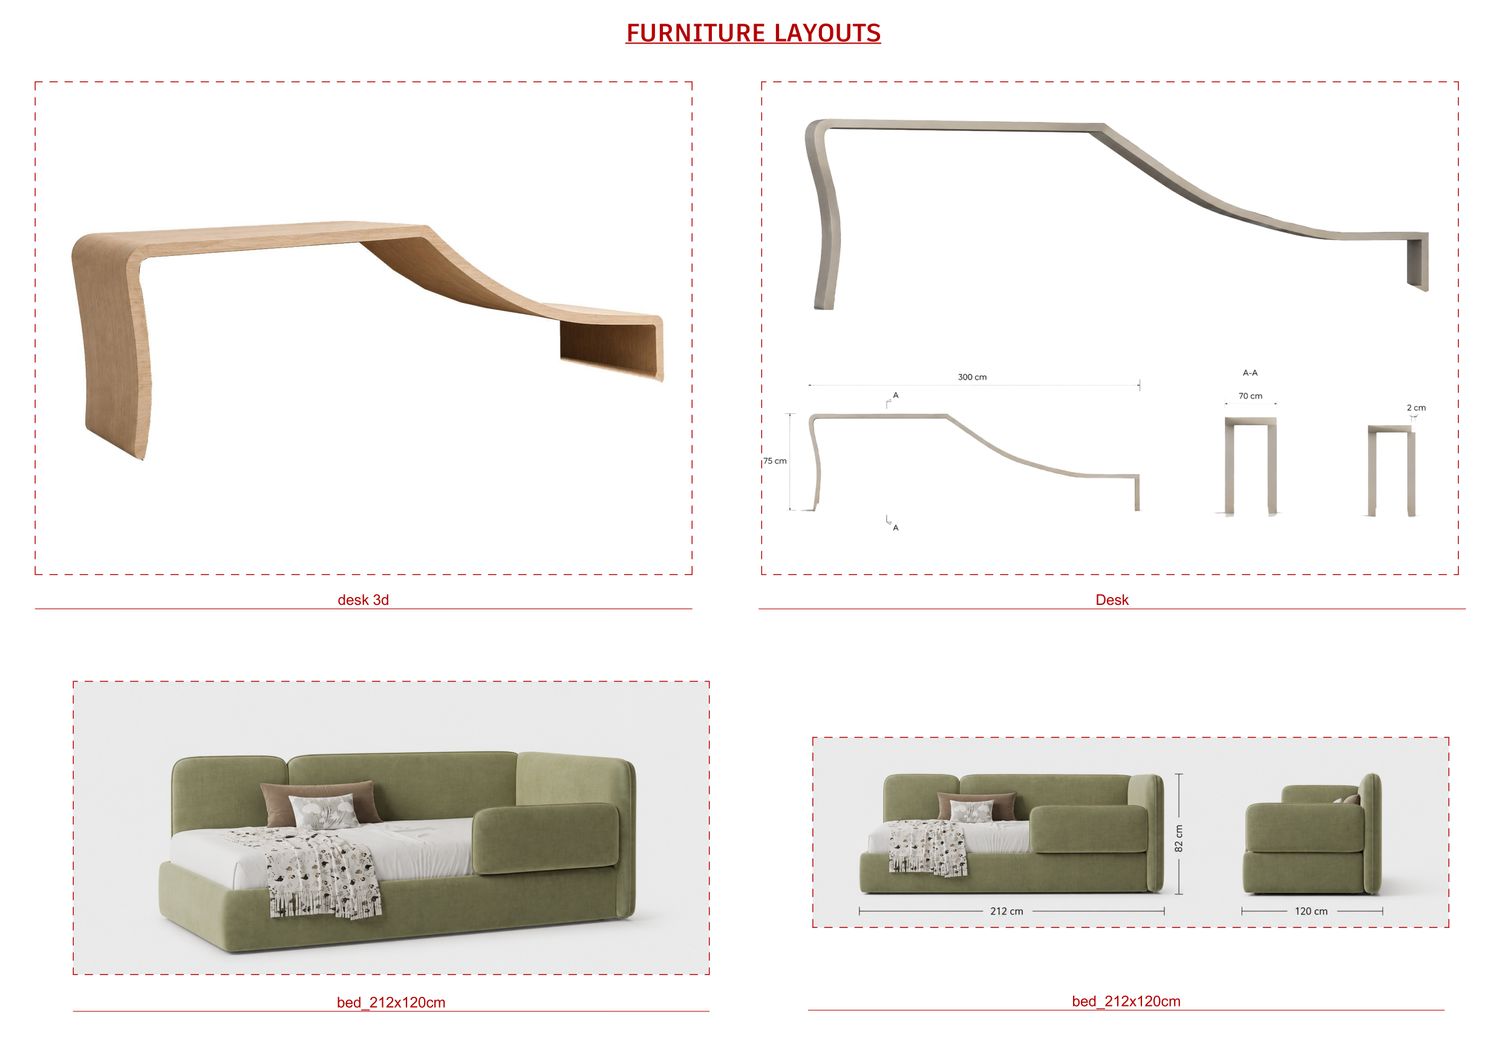
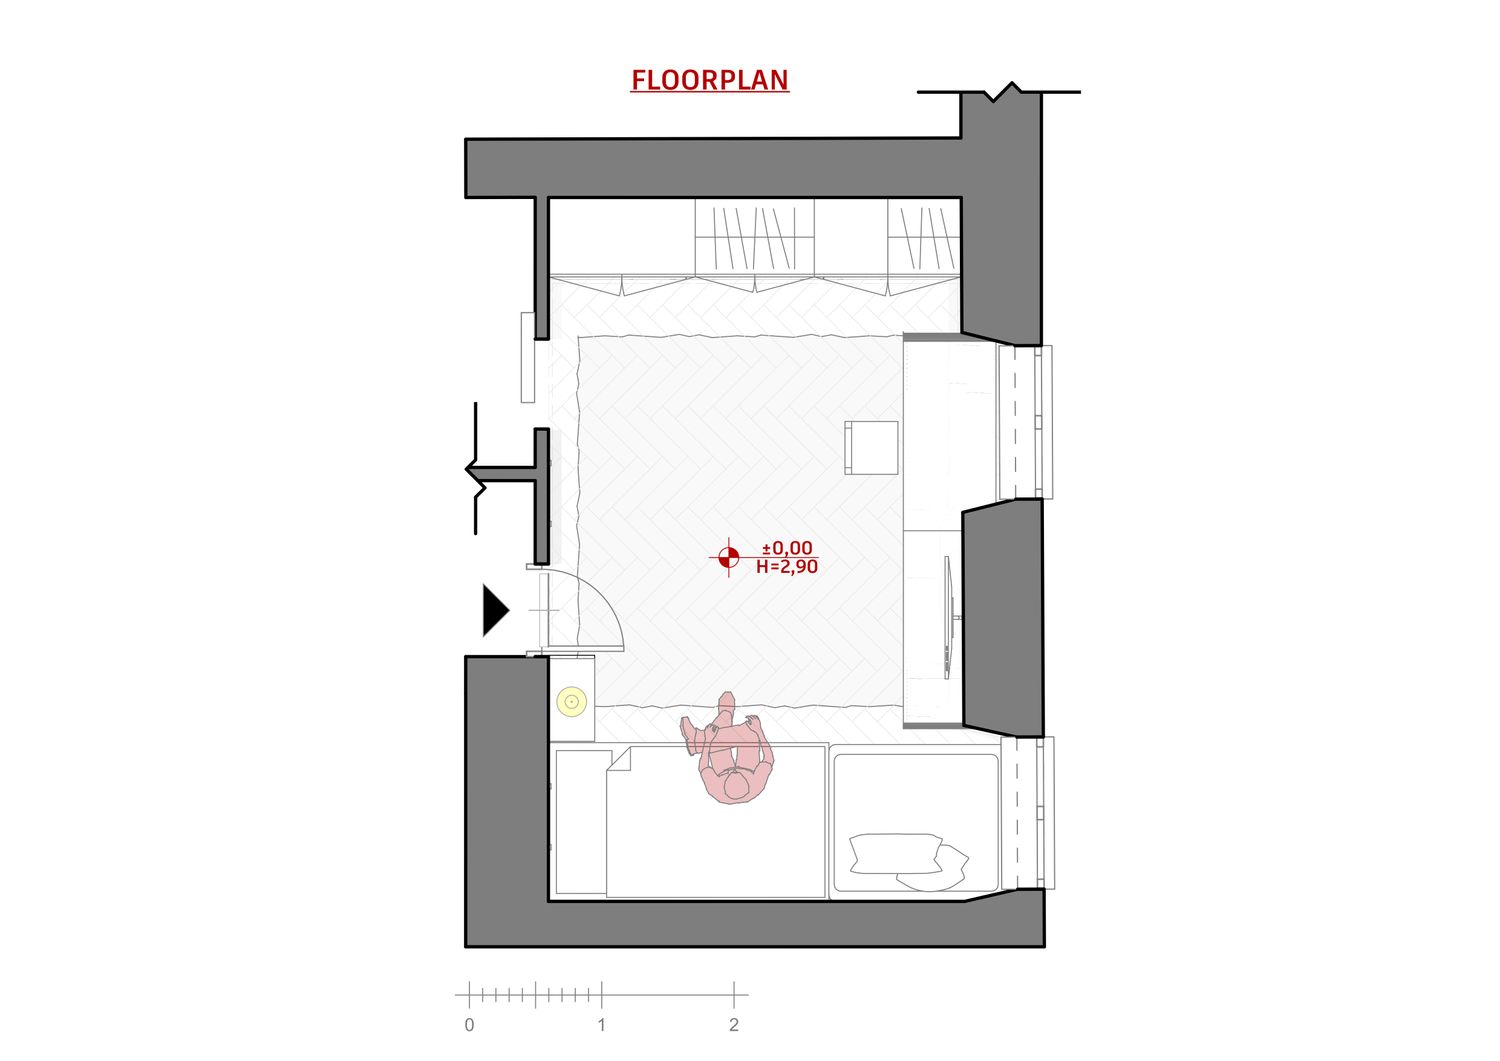
The upholstered bed is positioned along the feature wall, creating a comfortable sleeping area that can also function as a large daybed for reading, relaxing and spending time with friends. Its modular composition allows the bed to feel more like an integrated architectural element than a separate piece of furniture.
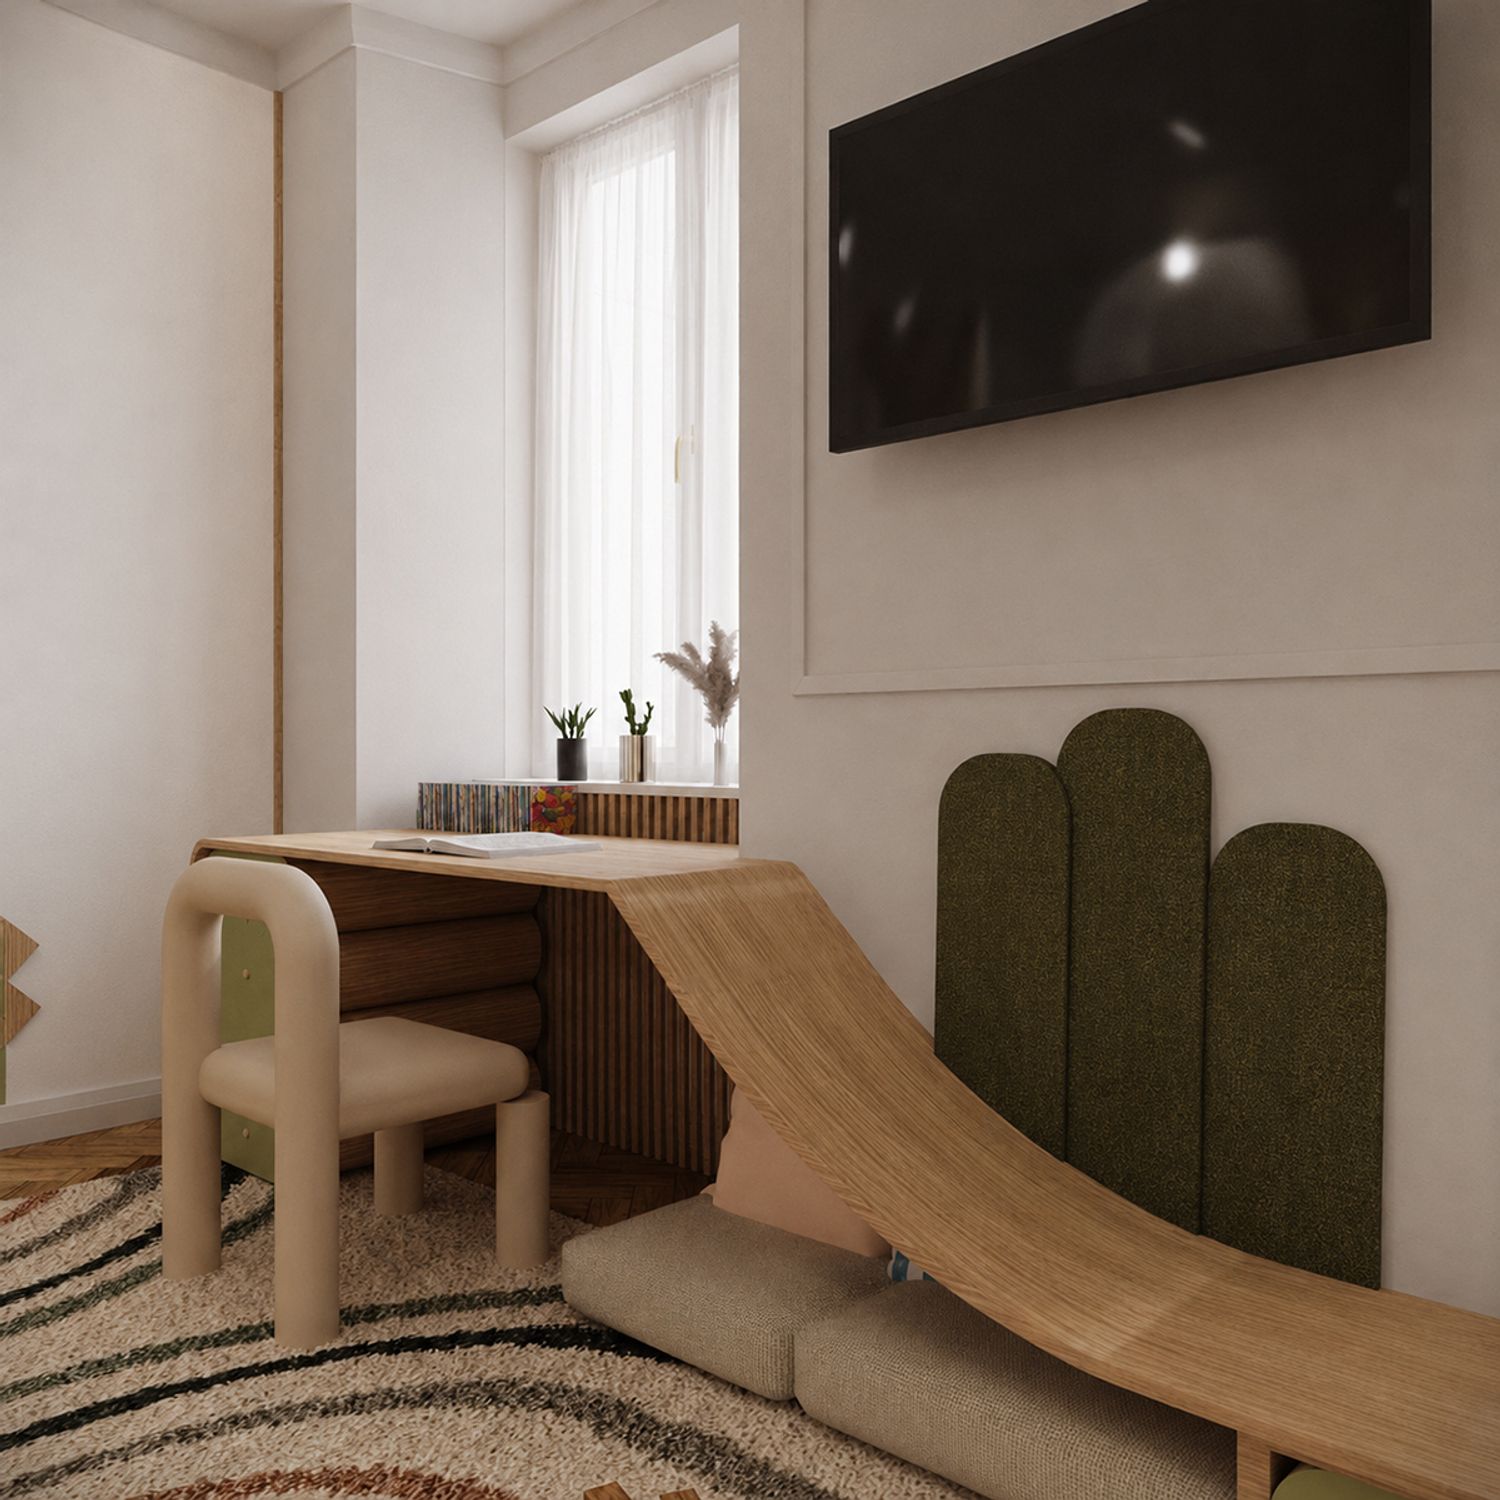
The custom desk follows the wall beneath the windows and makes full use of the natural daylight. Its curved wooden profile continues downward into a low seating and storage element, creating a playful transition between the study and relaxation zones. For a younger child, this lower section can be used as a soft reading corner or informal play area. As Ethan grows, it can be converted into additional drawers, closed storage or a longer work surface.
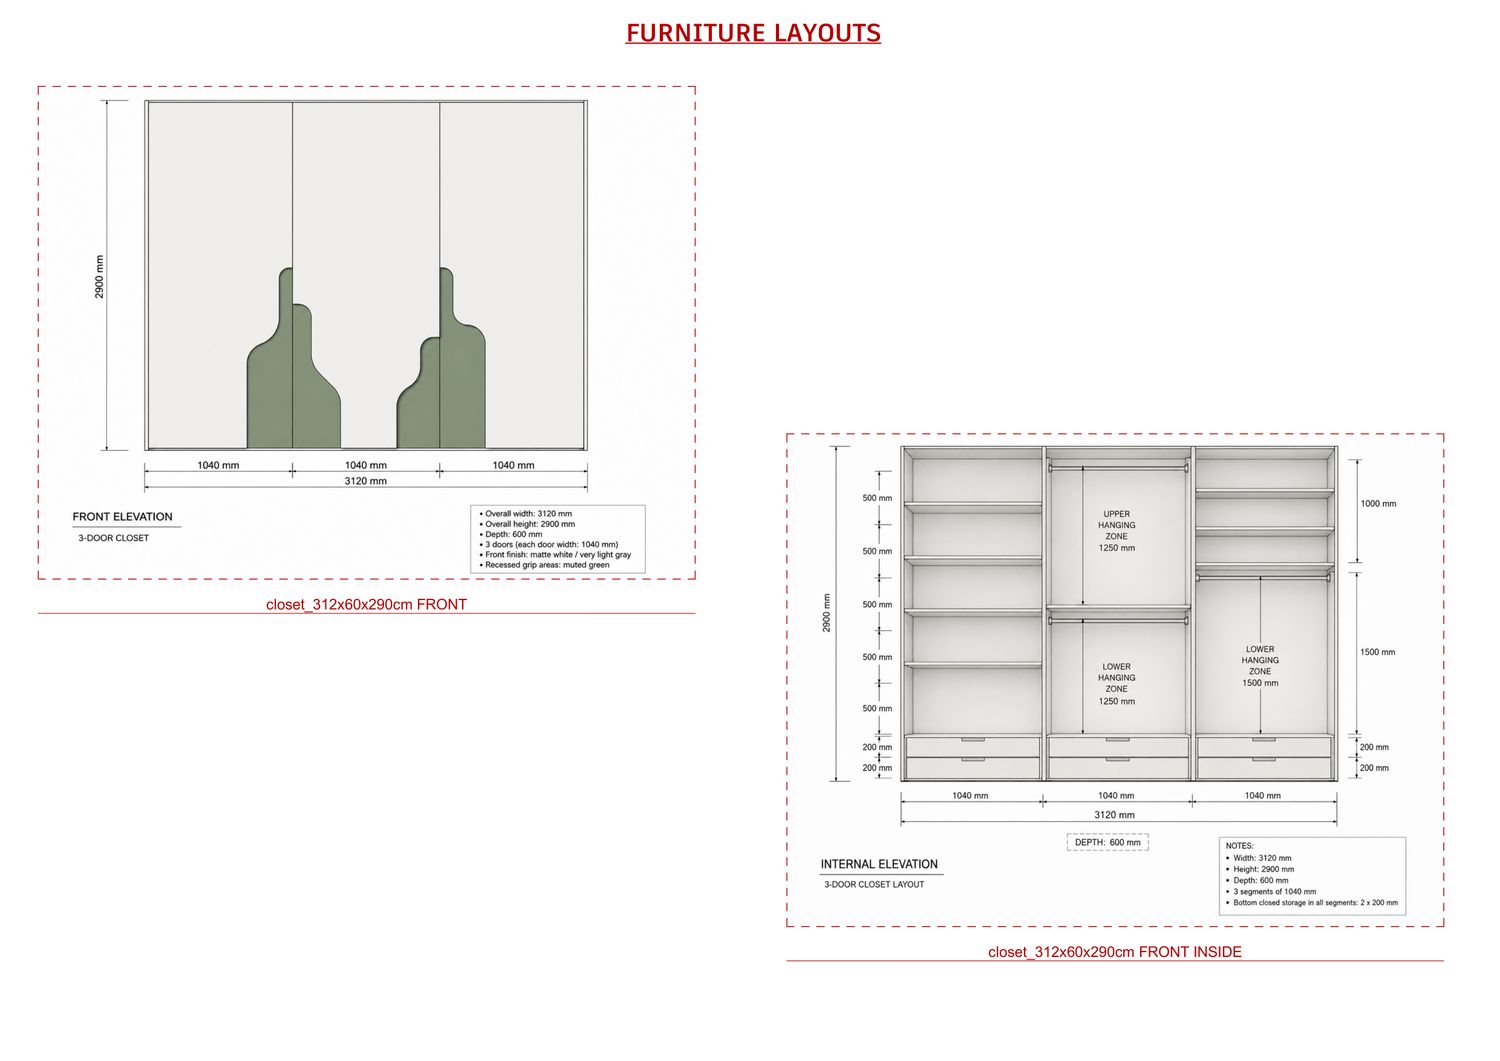
Storage is carefully integrated throughout the design. Rounded drawers, low cabinets, wall shelves and the large built-in wardrobe provide space for clothes, toys, books and school materials. The furniture remains visually light because the storage elements are incorporated into the overall composition rather than added as separate pieces.
The open central area is kept free for movement and play. The soft carpet defines this zone and introduces a graphic pattern inspired by topographic lines and natural landscapes.
Materials and atmosphere
Natural oak brings warmth and connects the furniture with the parquet flooring. Soft olive upholstery adds comfort and improves the room’s acoustic quality, while white walls and ceilings maintain brightness and visual balance.
The combination of natural textures, rounded edges and upholstered surfaces creates a safe and welcoming environment. The furniture avoids sharp corners and uses child-friendly proportions, while still following a refined and consistent design language.
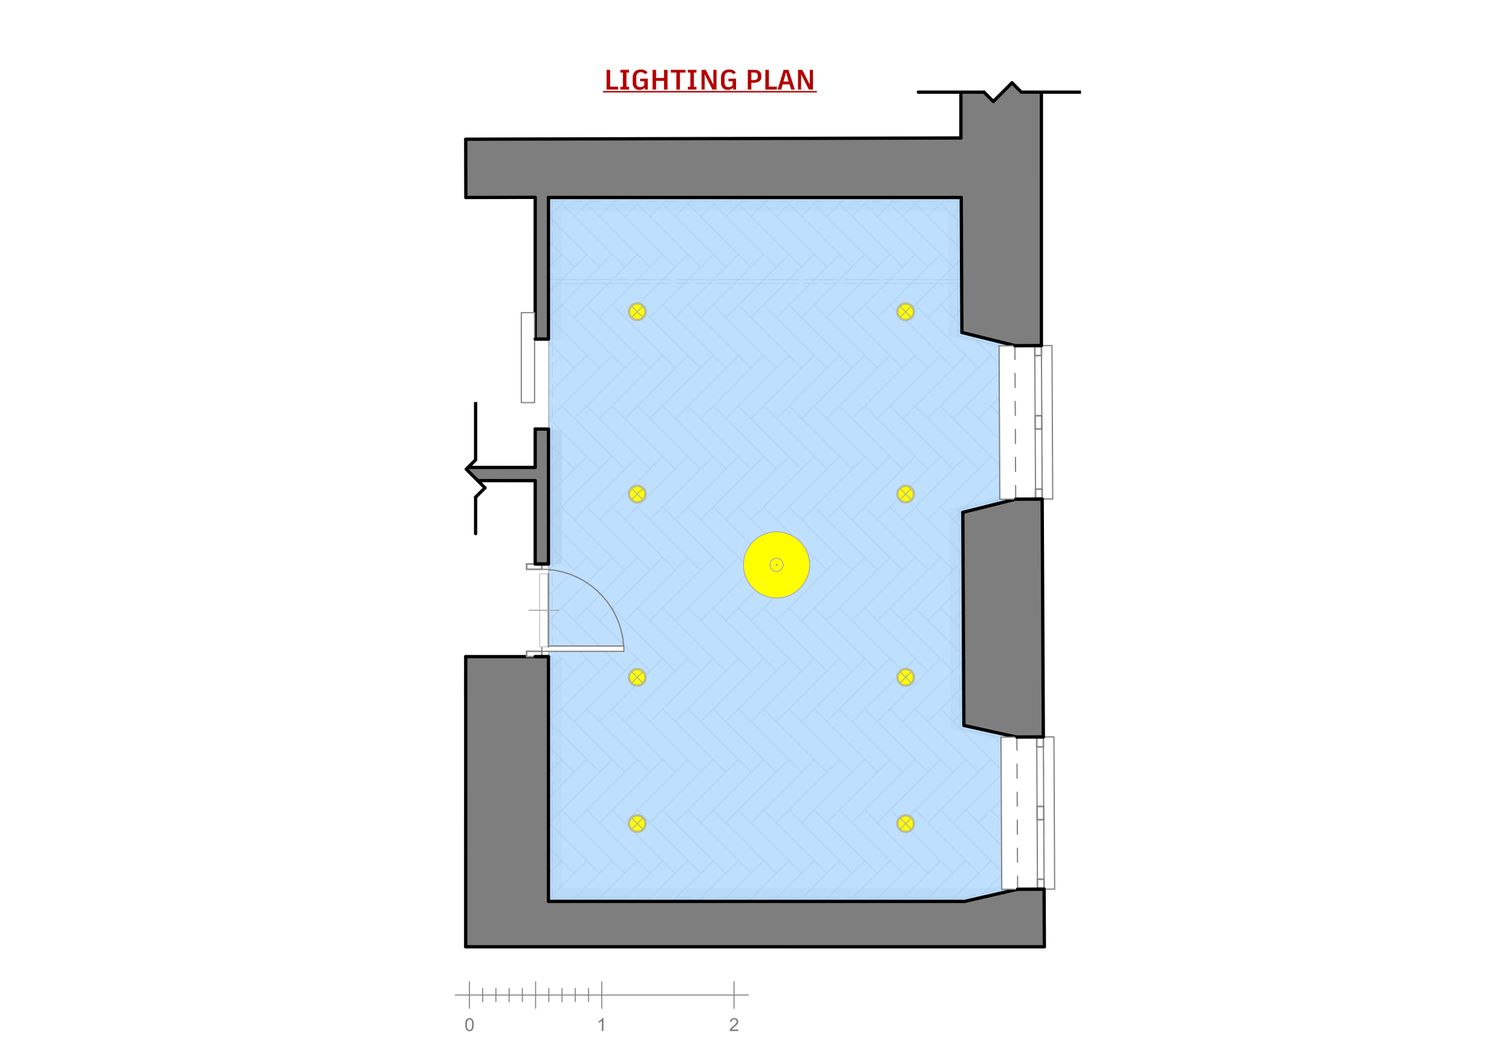
Natural light is softened by transparent curtains, creating a bright but comfortable atmosphere throughout the day. Recessed ceiling lights provide general illumination, while the central pendant gives the room a warm focal point. The simple lighting design can later be complemented with task lighting at the desk as Ethan’s study requirements increase.
A room designed for change
The most important quality of the project is its adaptability. Several thematic elements can be removed or replaced over time.
The dinosaur mural can later be changed to a more neutral wall finish or subtle striped wallpaper. The small wooden spikes on the wardrobe fronts are designed as removable magnetic elements, allowing the doors to become simpler and more mature. Green handles and drawer fronts can be replaced with natural wood finishes, while open play areas beneath the desk can gradually become practical storage.
Artwork, toys and accessories can change according to Ethan’s interests, while the fundamental furniture composition remains unchanged.
In this way, the room does not belong only to one stage of childhood. It begins as an imaginative dinosaur landscape for a five-year-old boy and gradually transforms into a calm, functional and timeless interior for an older child and teenager.
The project creates a balance between imagination and longevity: a playful room for today, designed with the flexibility to remain relevant for many years.