🔥 CYBER MONDAY 24H: 60% off all prices on the site! Only until midnight. Use code CYBERMONDAY25 👉🏼


Roma, RM, Italia
Residential - Room
Design Concept and Floor Plan Description
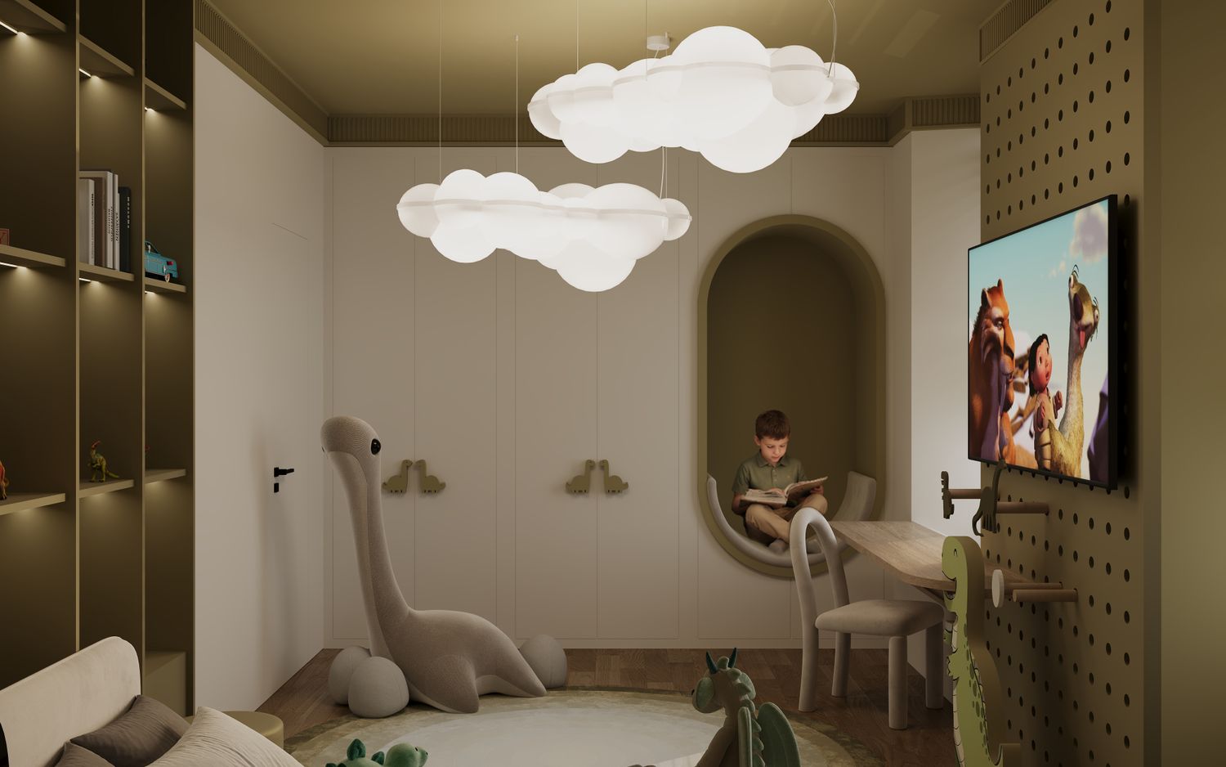
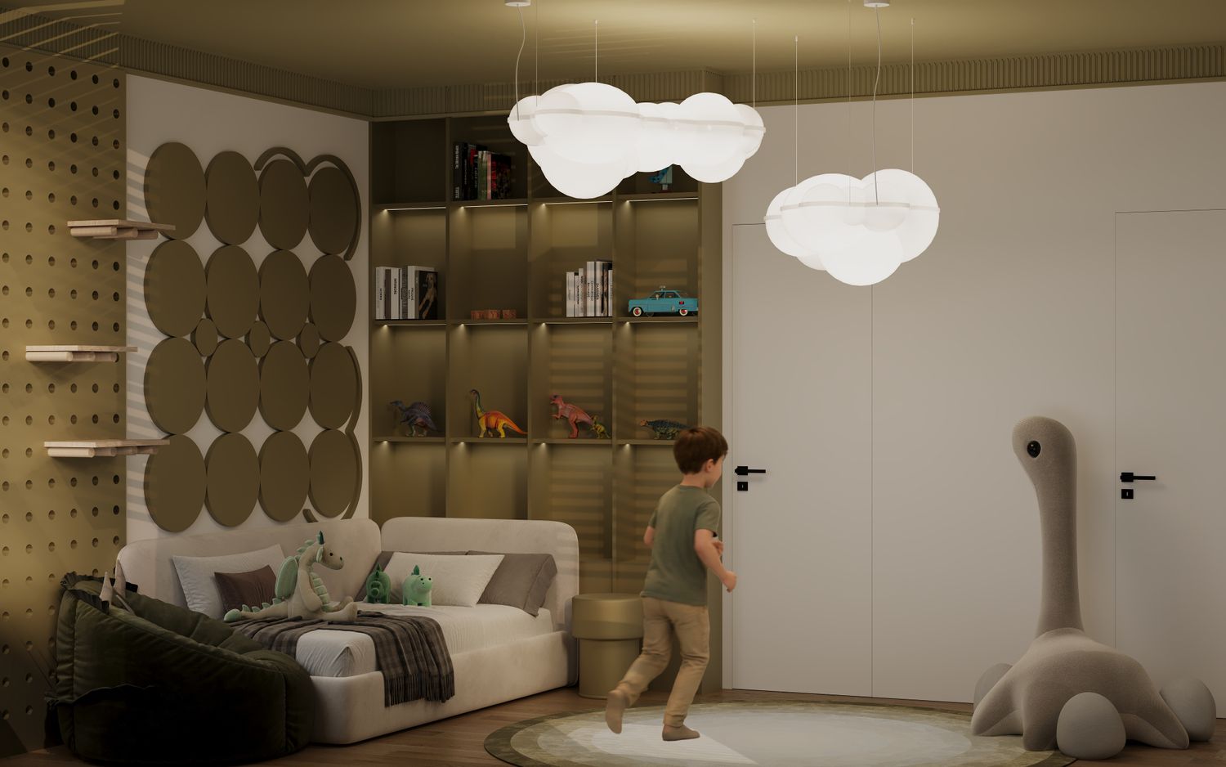
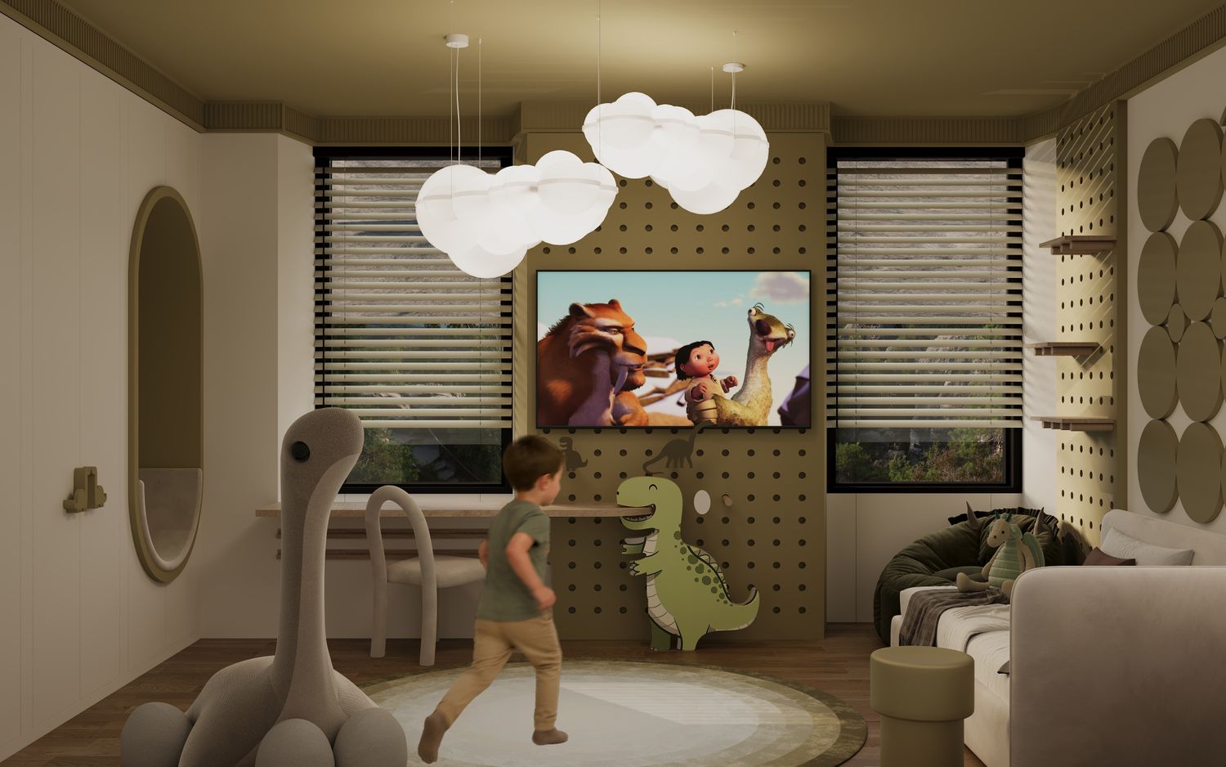
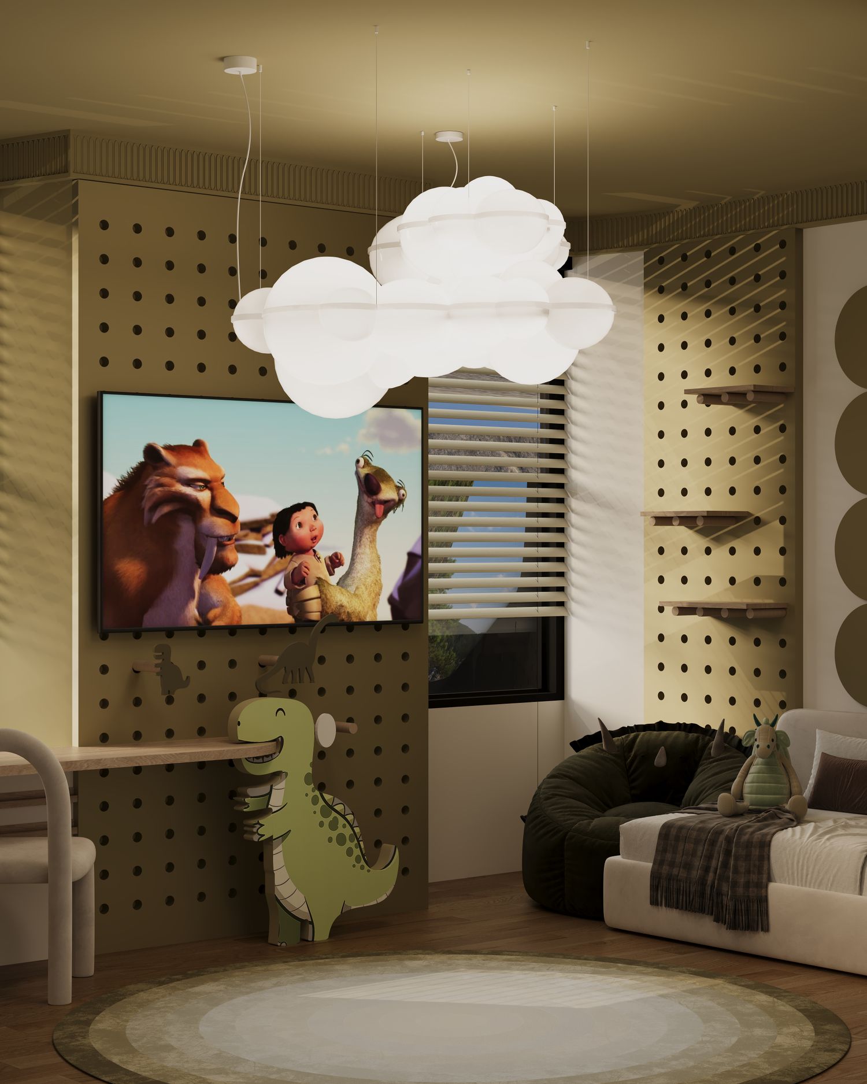
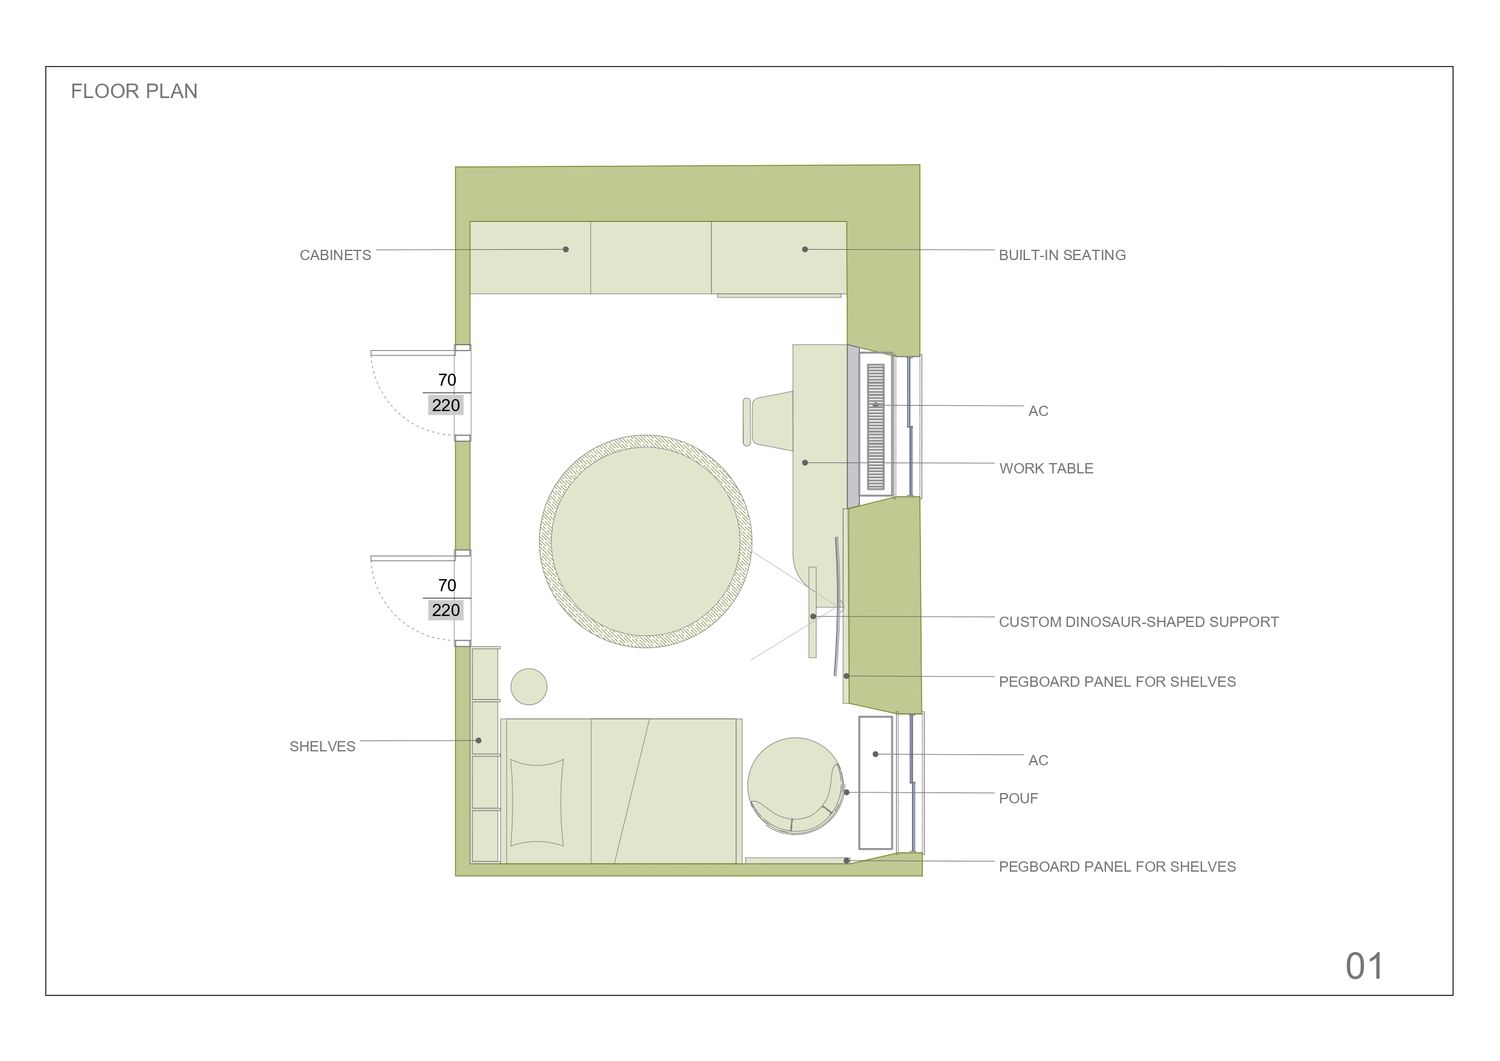
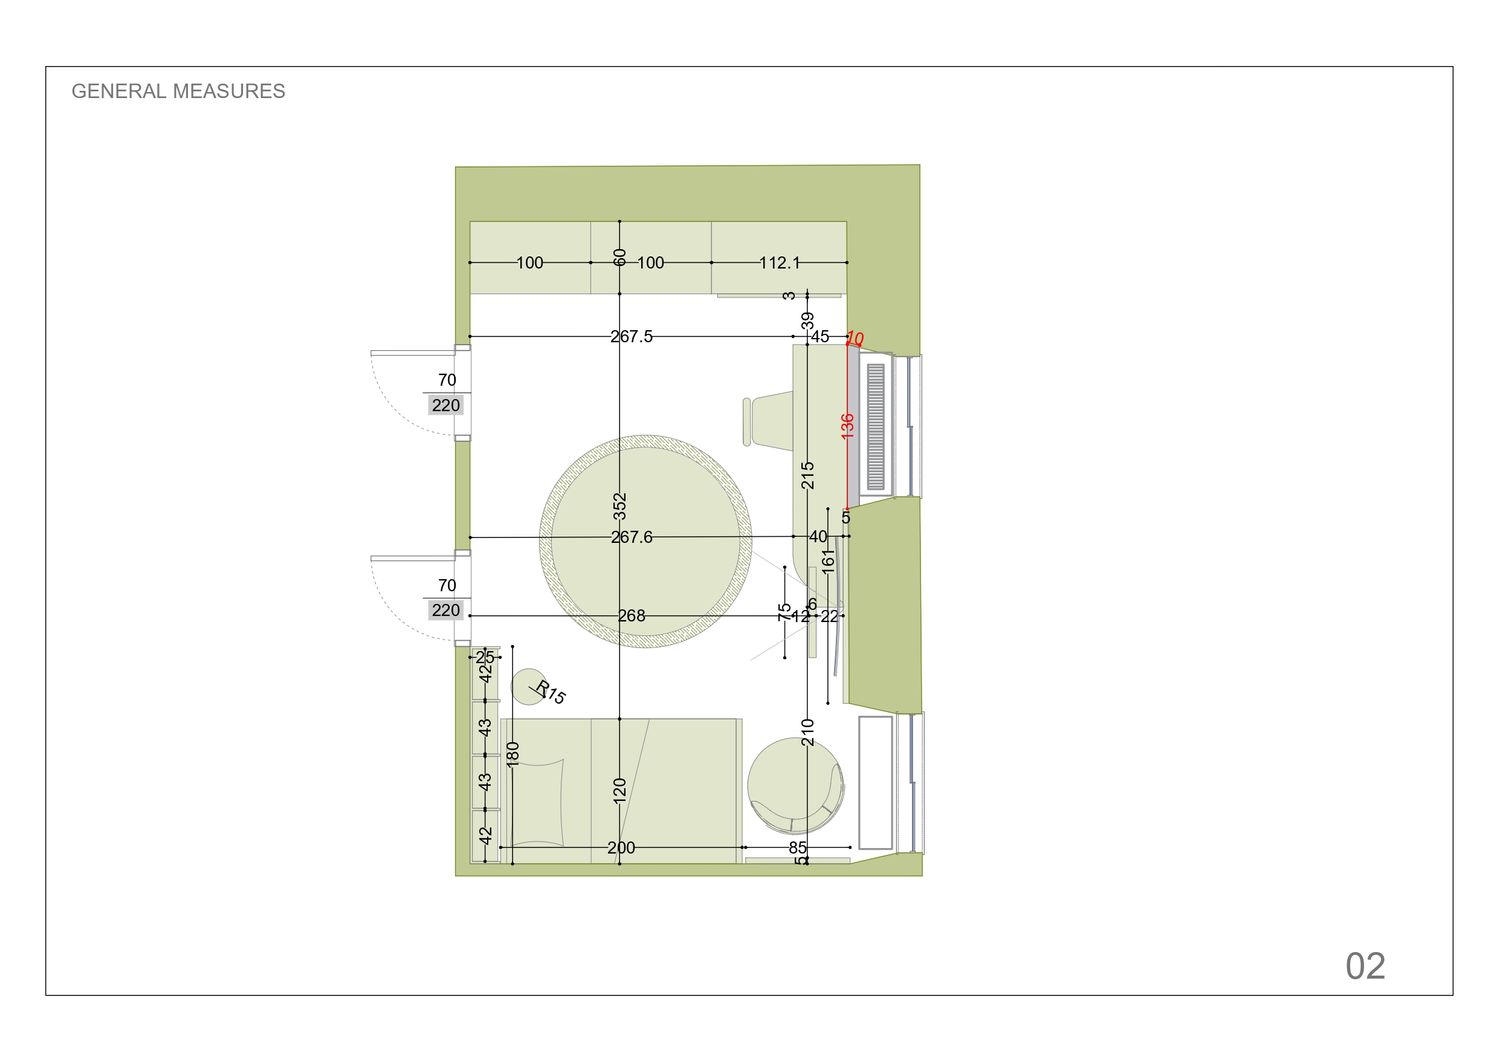
The room is organised as a complete environment for sleeping, studying, reading and imaginative play, while keeping the existing bed, wardrobe, windows and radiators in their required positions. The centre of the floor plan remains open, creating a generous circular play area that allows Ethan to move freely and gives the room a calm, well-balanced composition.
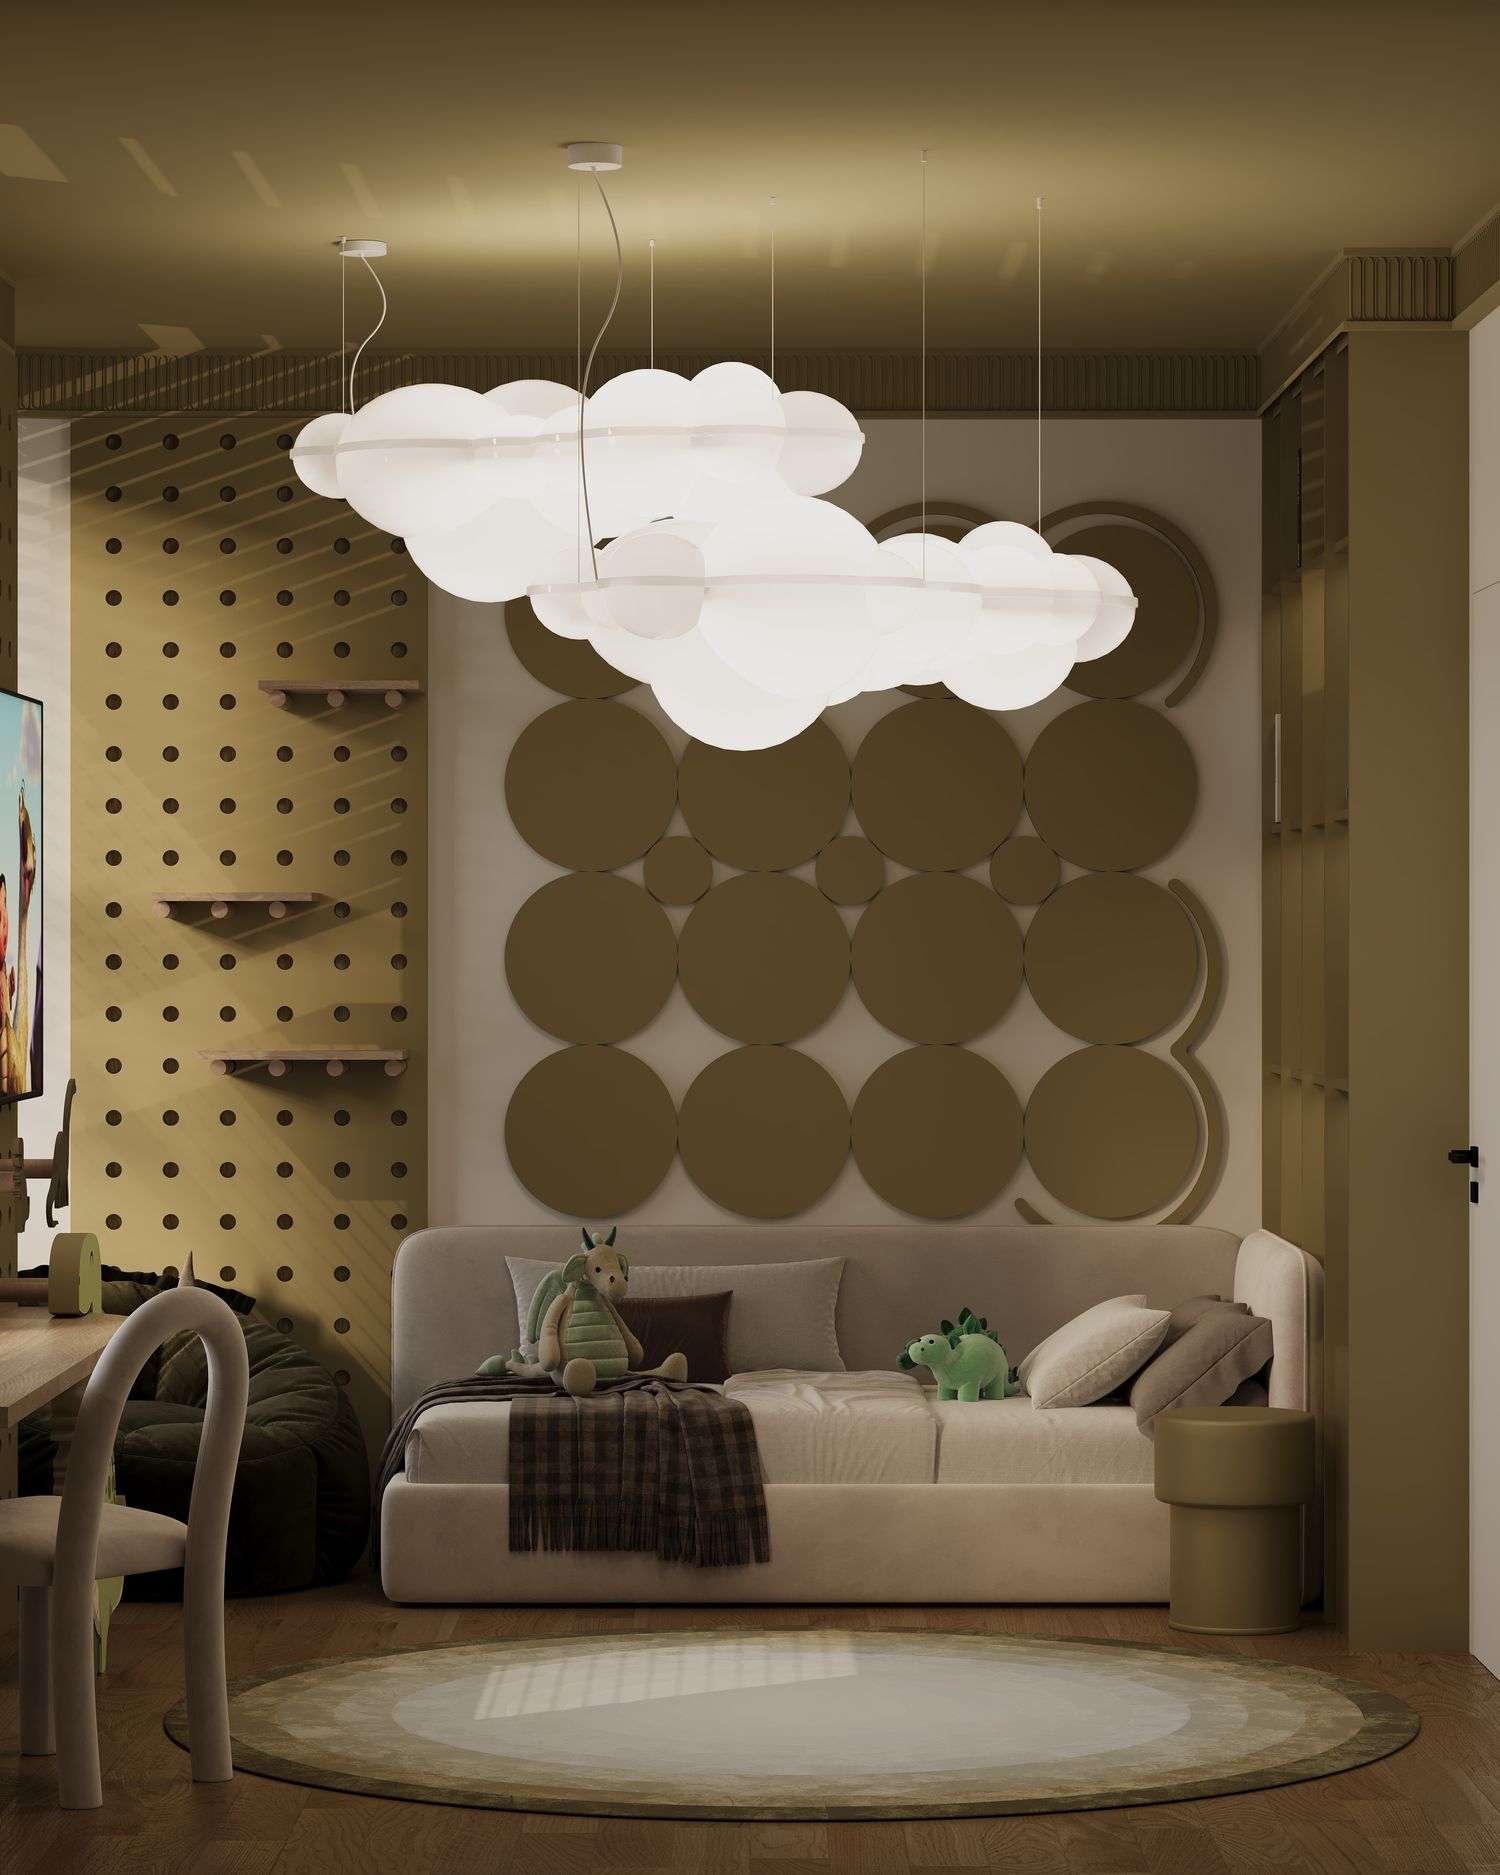
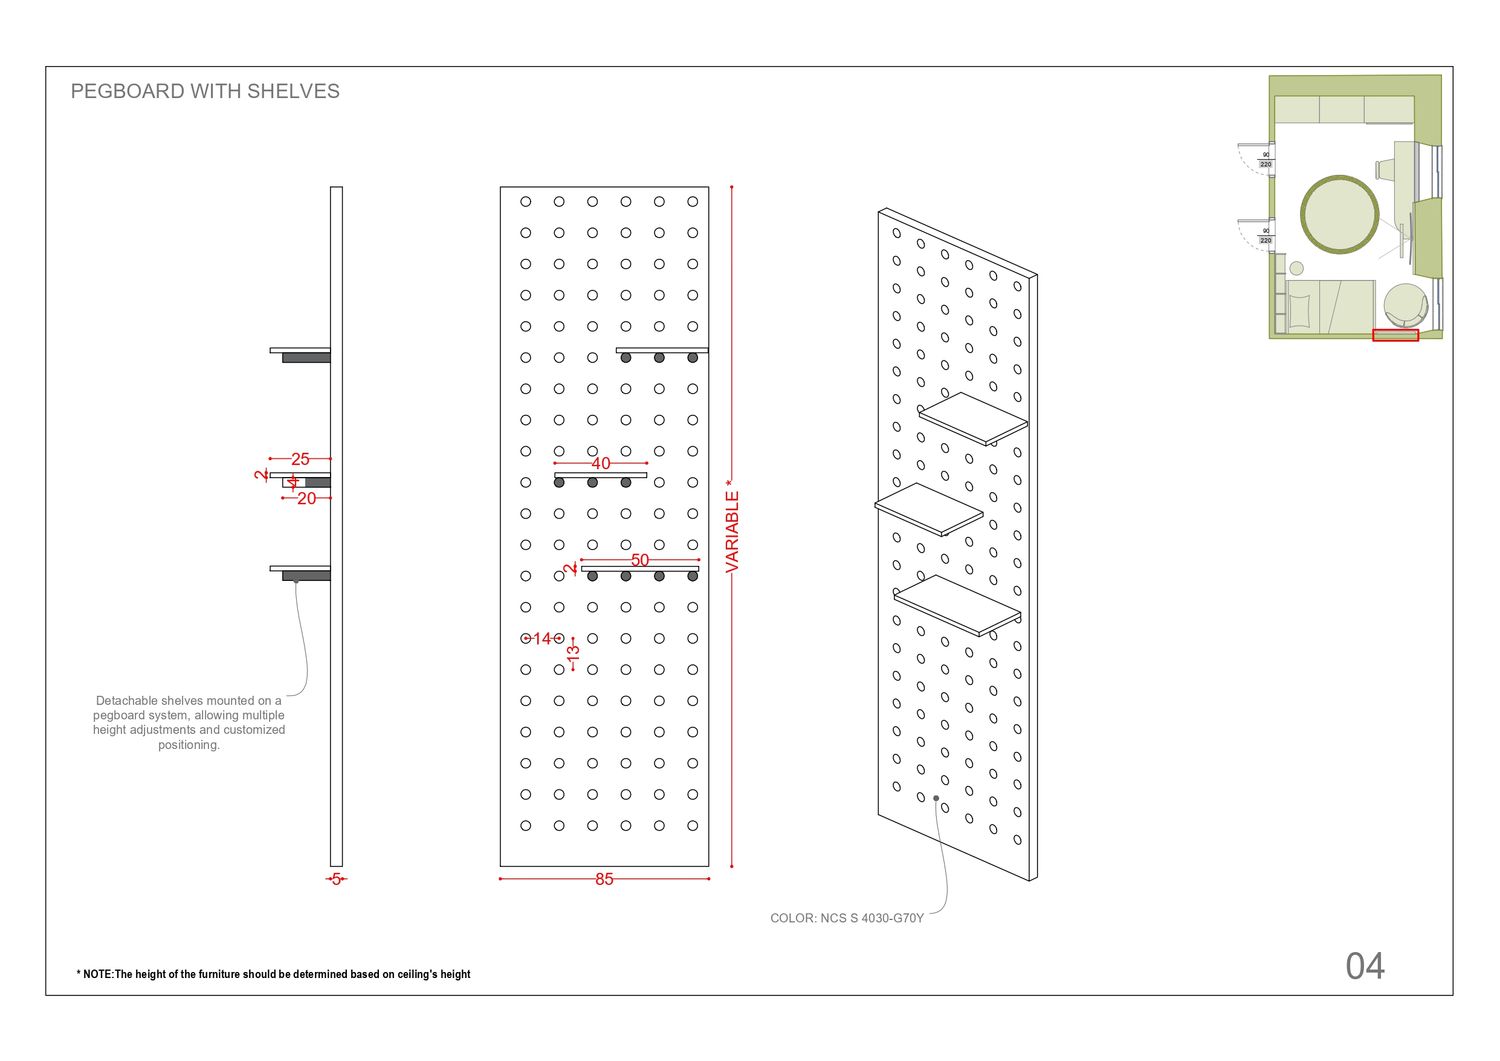
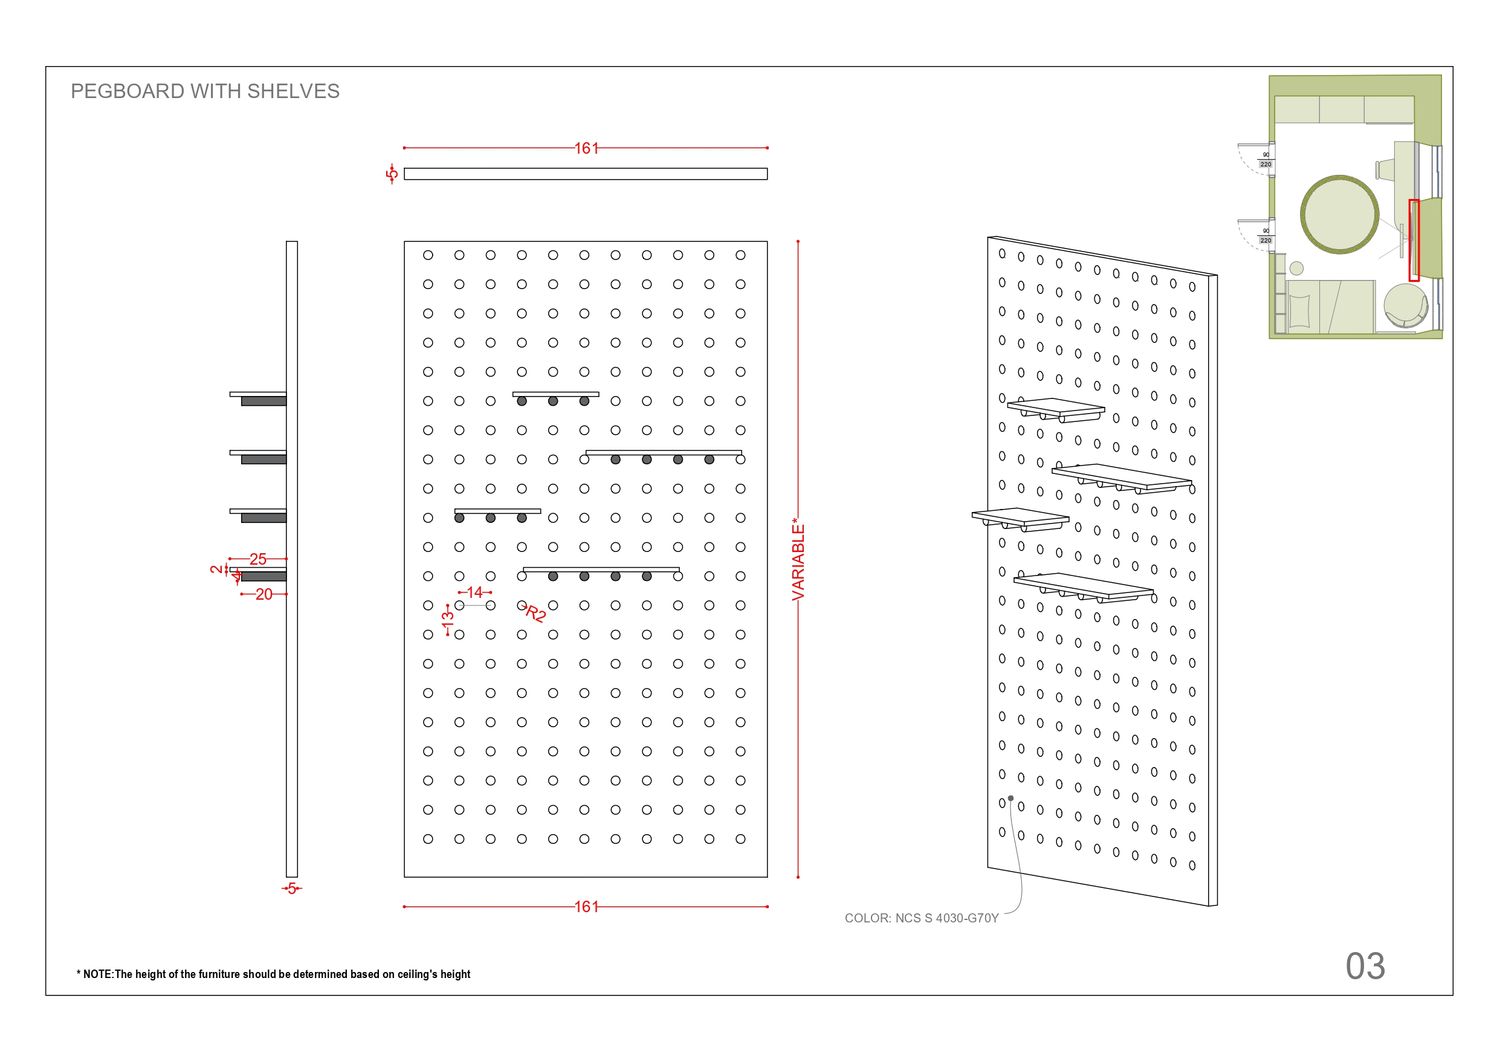
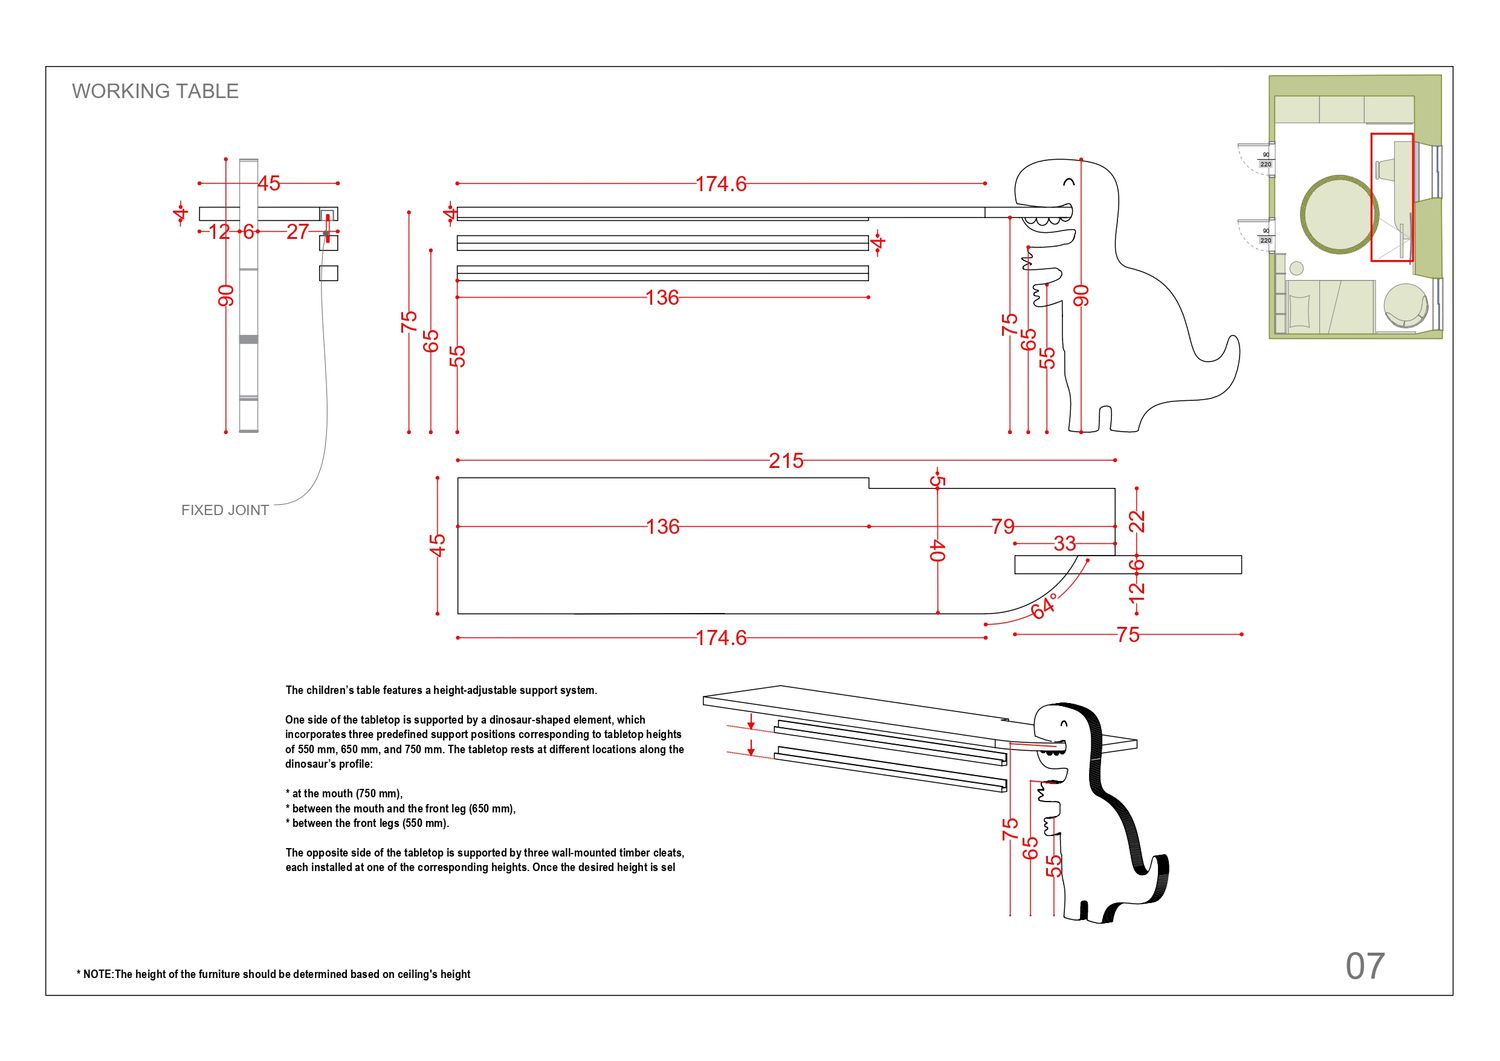
The sleeping area is positioned along one wall and complemented by a soft lounge seat, creating a comfortable corner for rest, reading and quiet play. Opposite it, the custom worktable is integrated with a full-height pegboard system. Its sculptural dinosaur-shaped support turns a functional element into the main signature of the project, while the adjustable tabletop heights allow the furniture to evolve as Ethan grows.
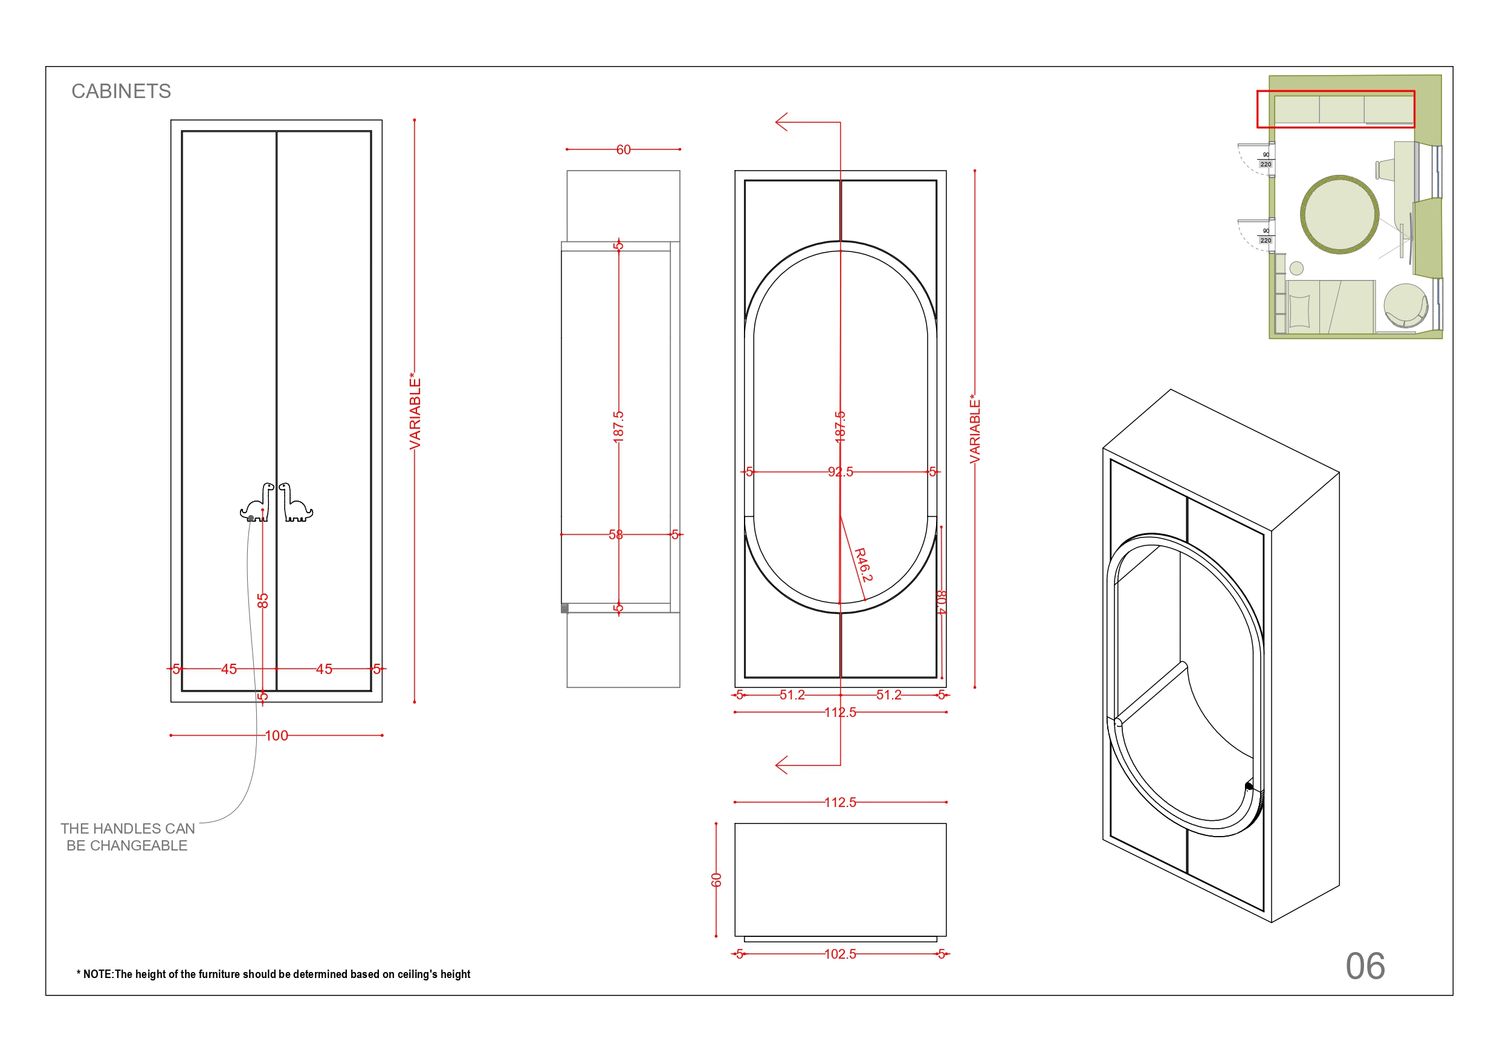
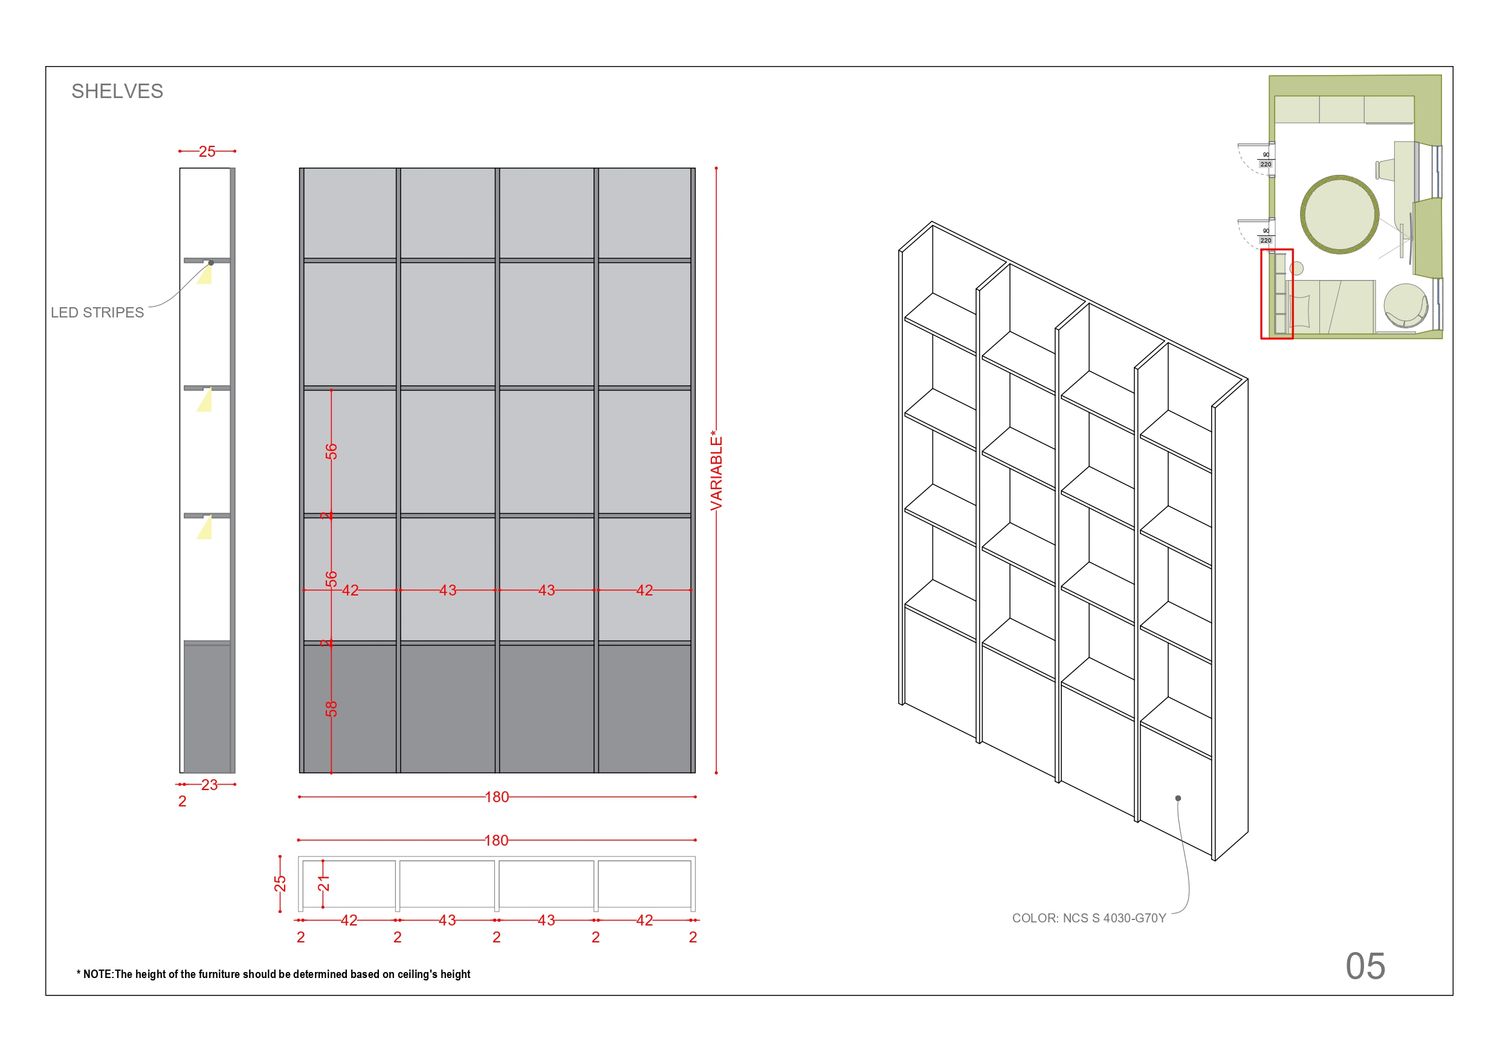
Storage is distributed around the perimeter through built-in cabinets, illuminated display shelving and flexible pegboard shelves. This keeps toys and books organised without reducing the central activity space. The rounded reading niche, circular wall panels and cloud-shaped pendant lights introduce a playful prehistoric atmosphere through form and scale rather than conventional dinosaur decoration.
The restrained palette of warm beige, olive green, natural wood and soft neutral fabrics gives the bedroom a sophisticated and timeless character. Dinosaur elements appear selectively through custom furniture, handles, toys and accessories, ensuring that the theme remains imaginative and recognisable without making the room feel overly childish.
Overall, the proposal creates a modern, elegant and original dinosaur-themed bedroom that encourages creativity and play today, while remaining adaptable and visually appropriate as Ethan grows.