🔥 CYBER MONDAY 24H: 60% off all prices on the site! Only until midnight. Use code CYBERMONDAY25 👉🏼


Roma, RM, Italia
Residential - Room
Hi Sara,
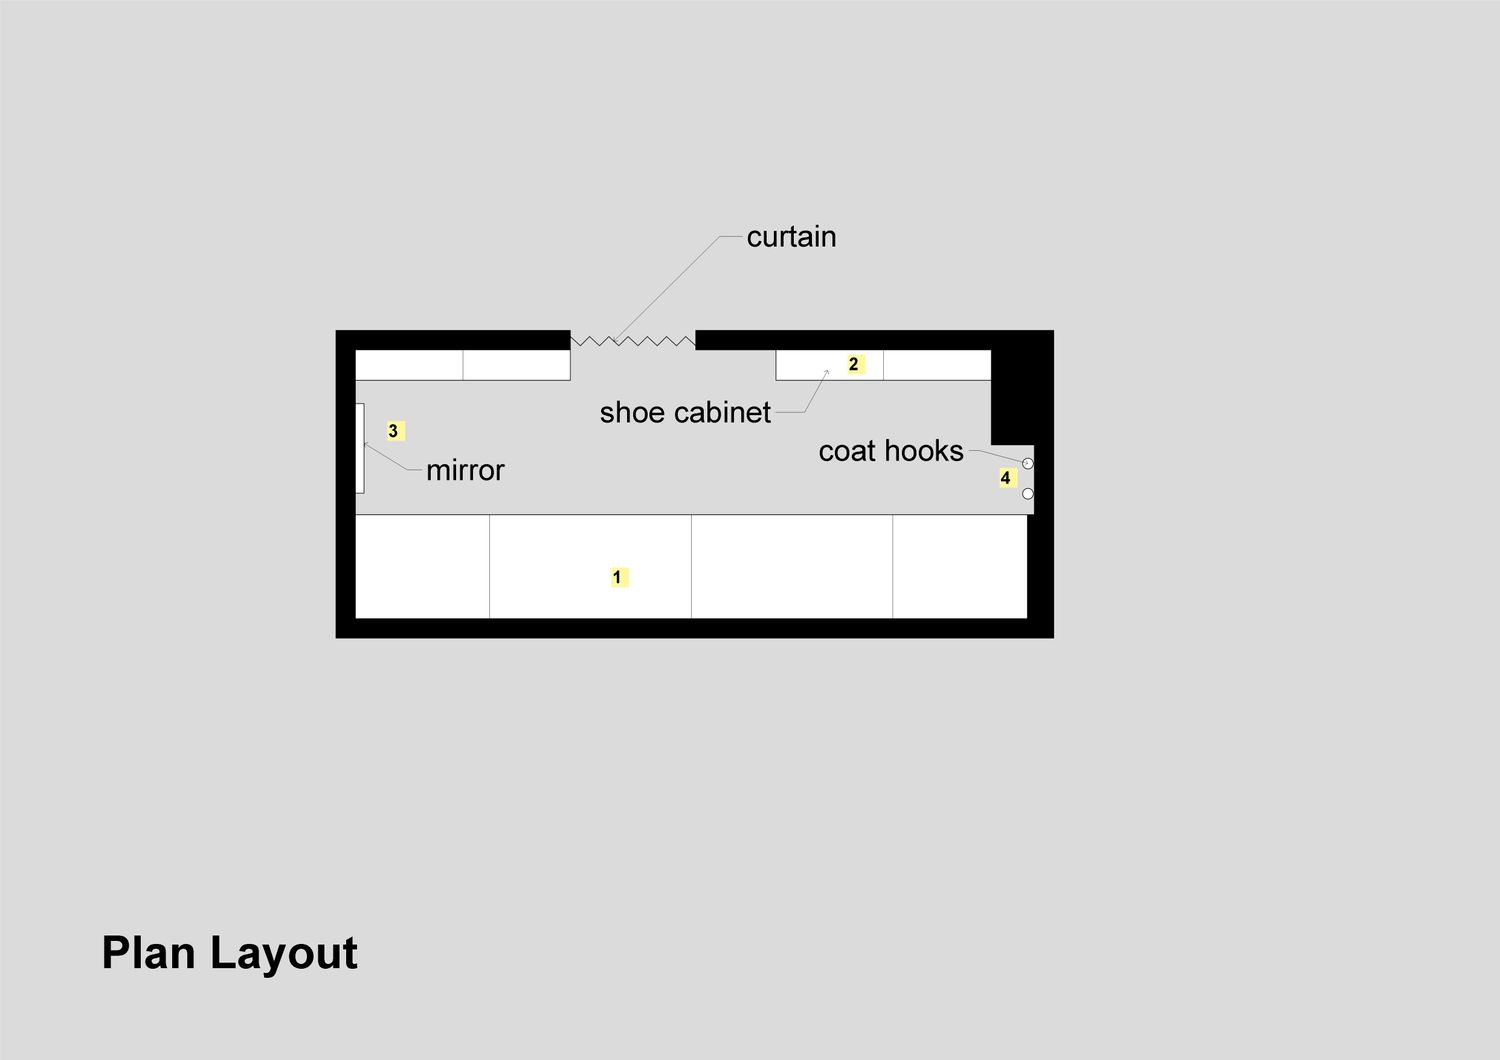
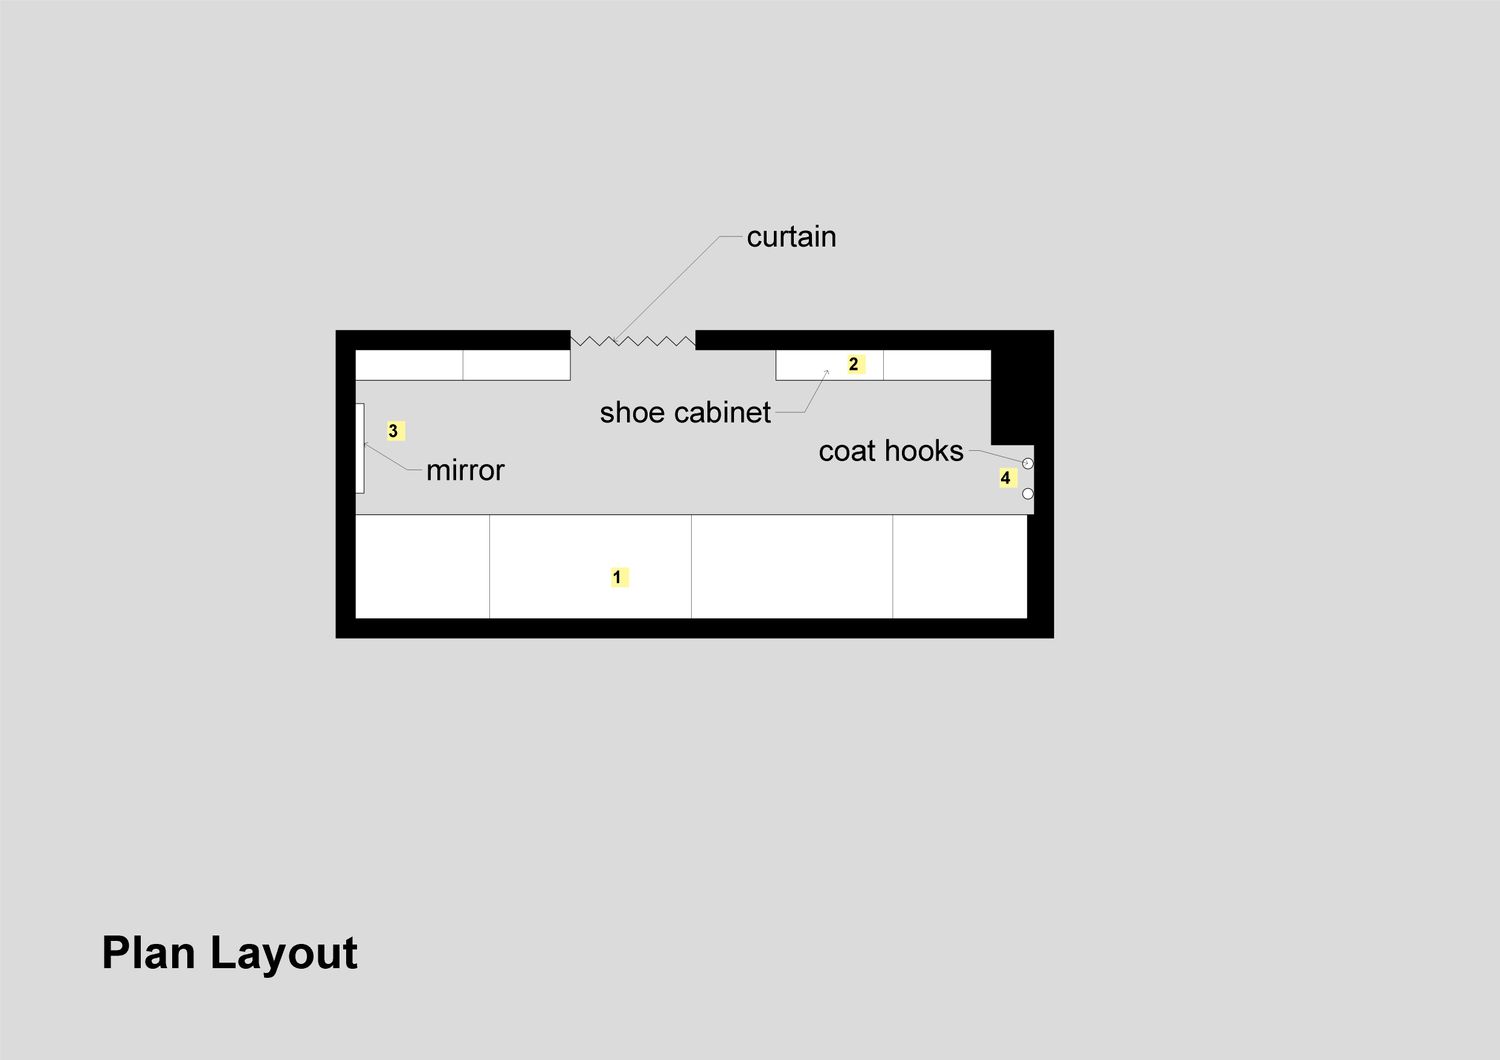
I have completed the interior layout and design for your walk-in closet, specifically tailored for both you and Marco to make the absolute most out of every single inch of available space.
Here are the key highlights of the proposed design:
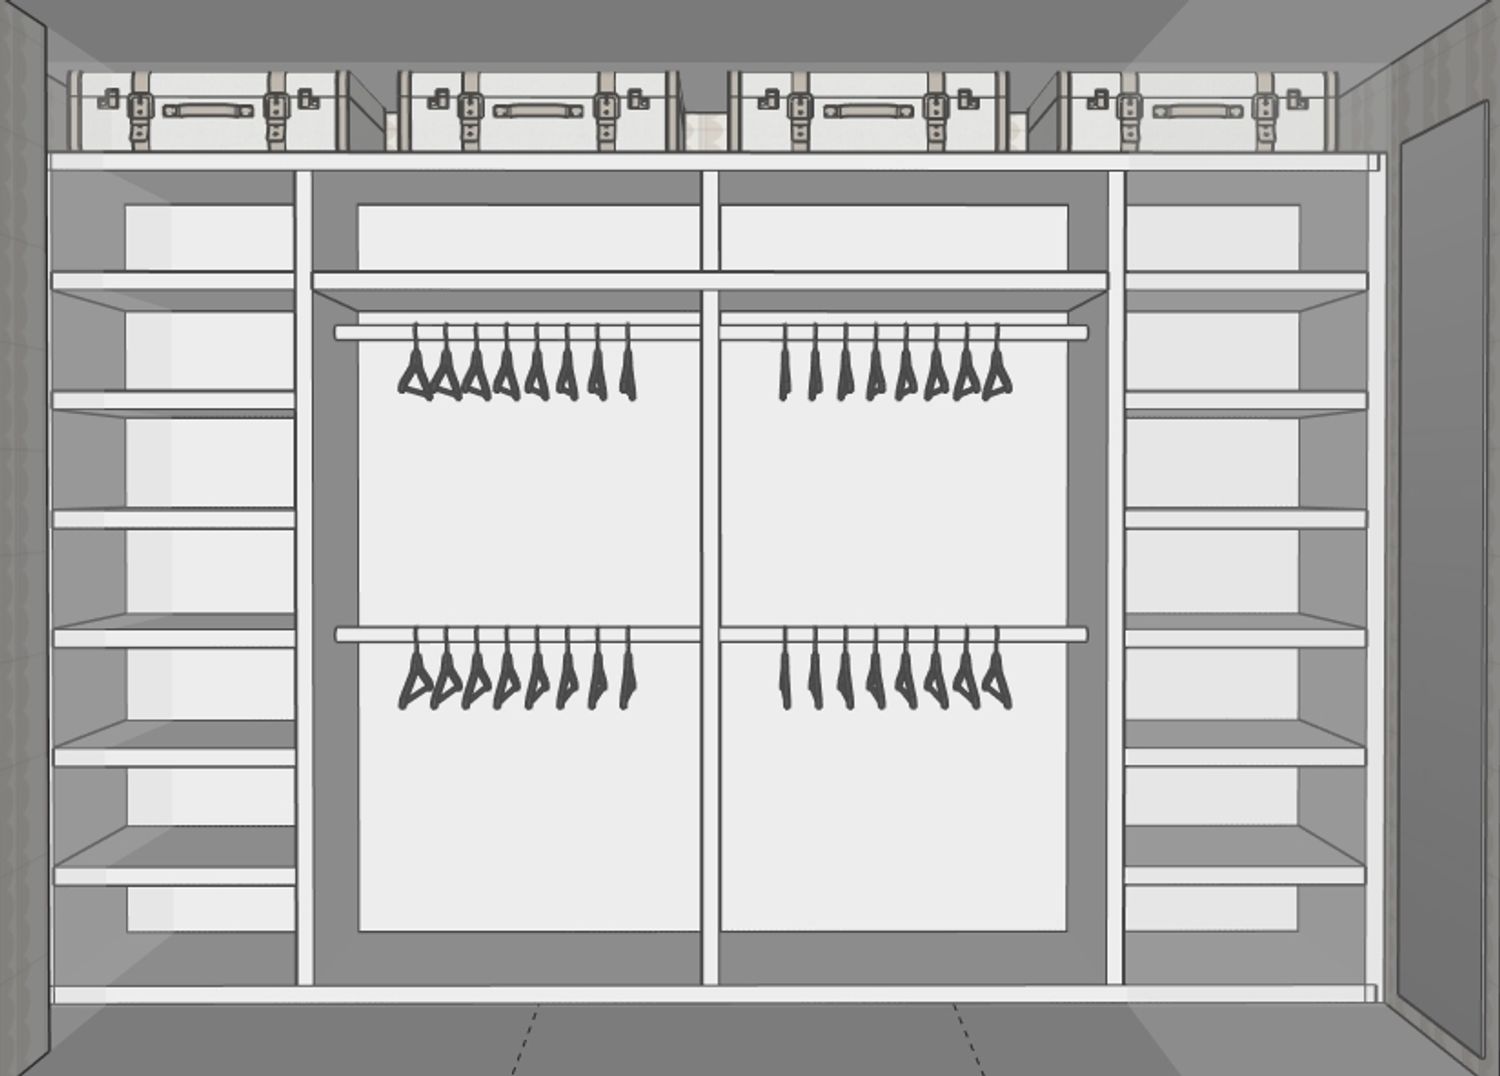
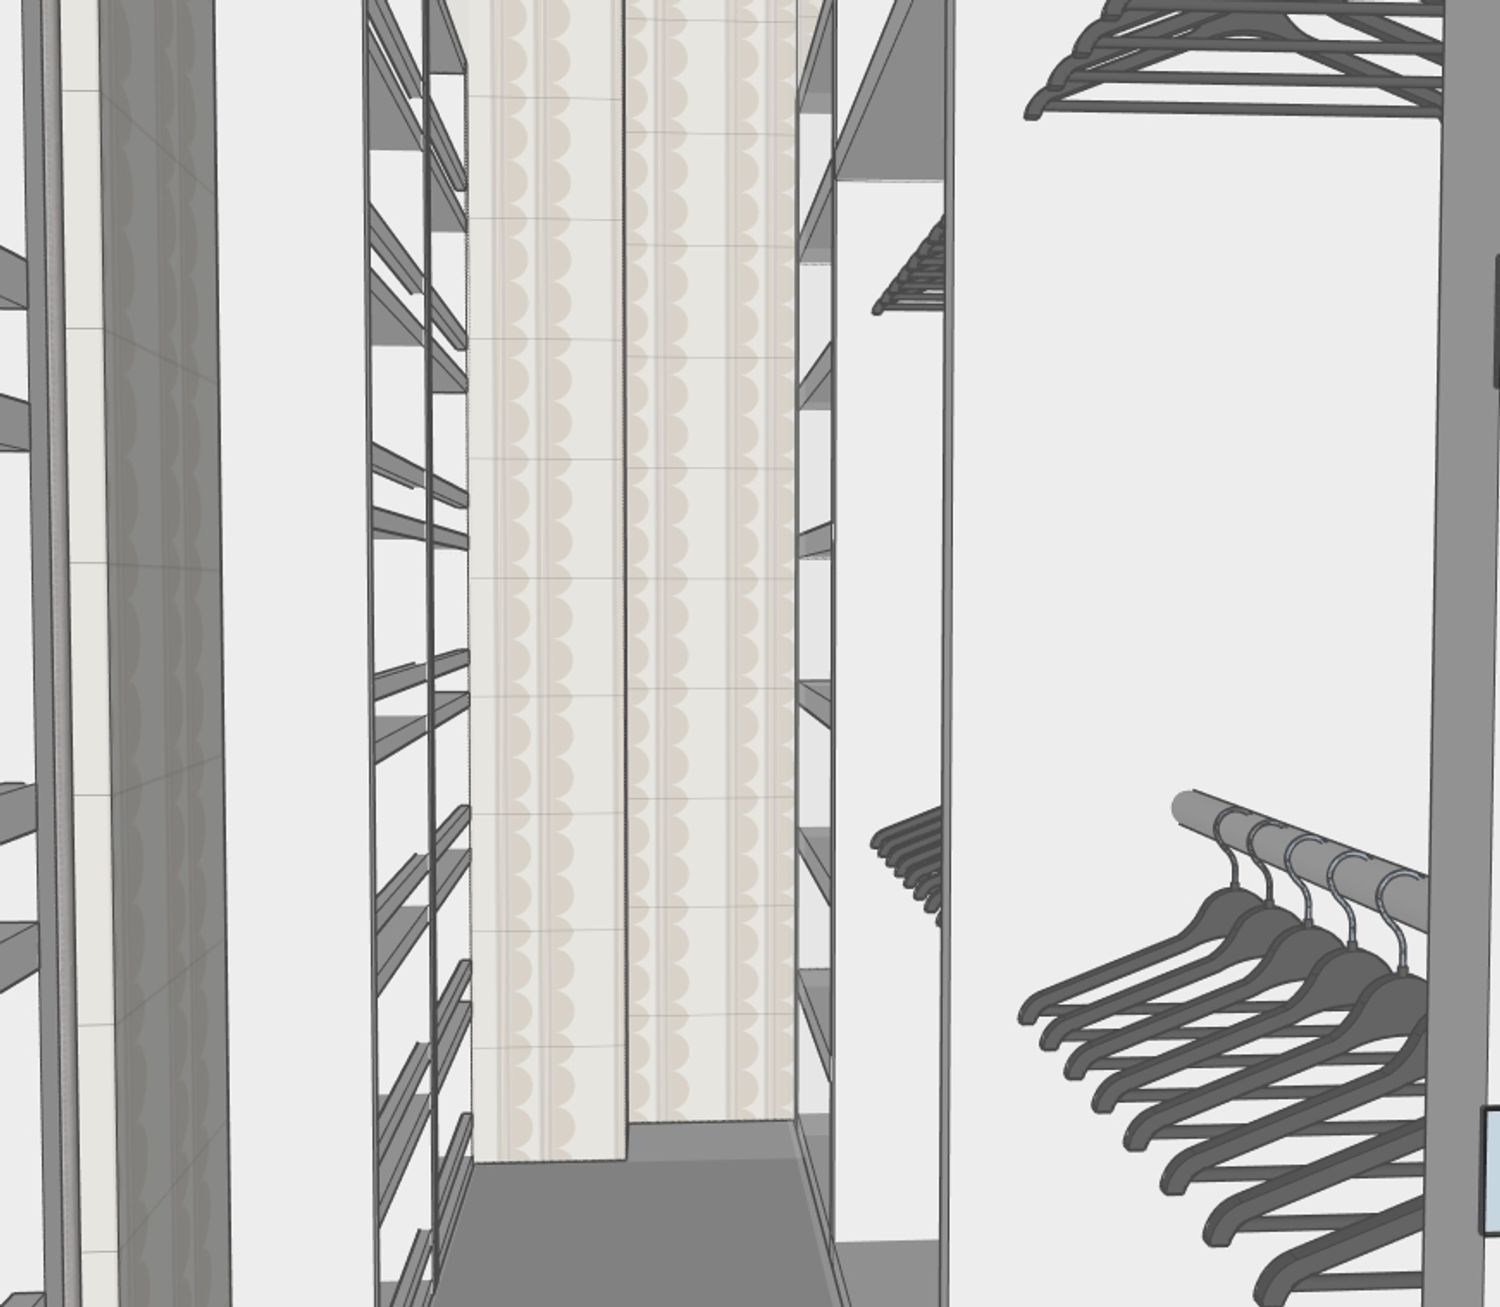
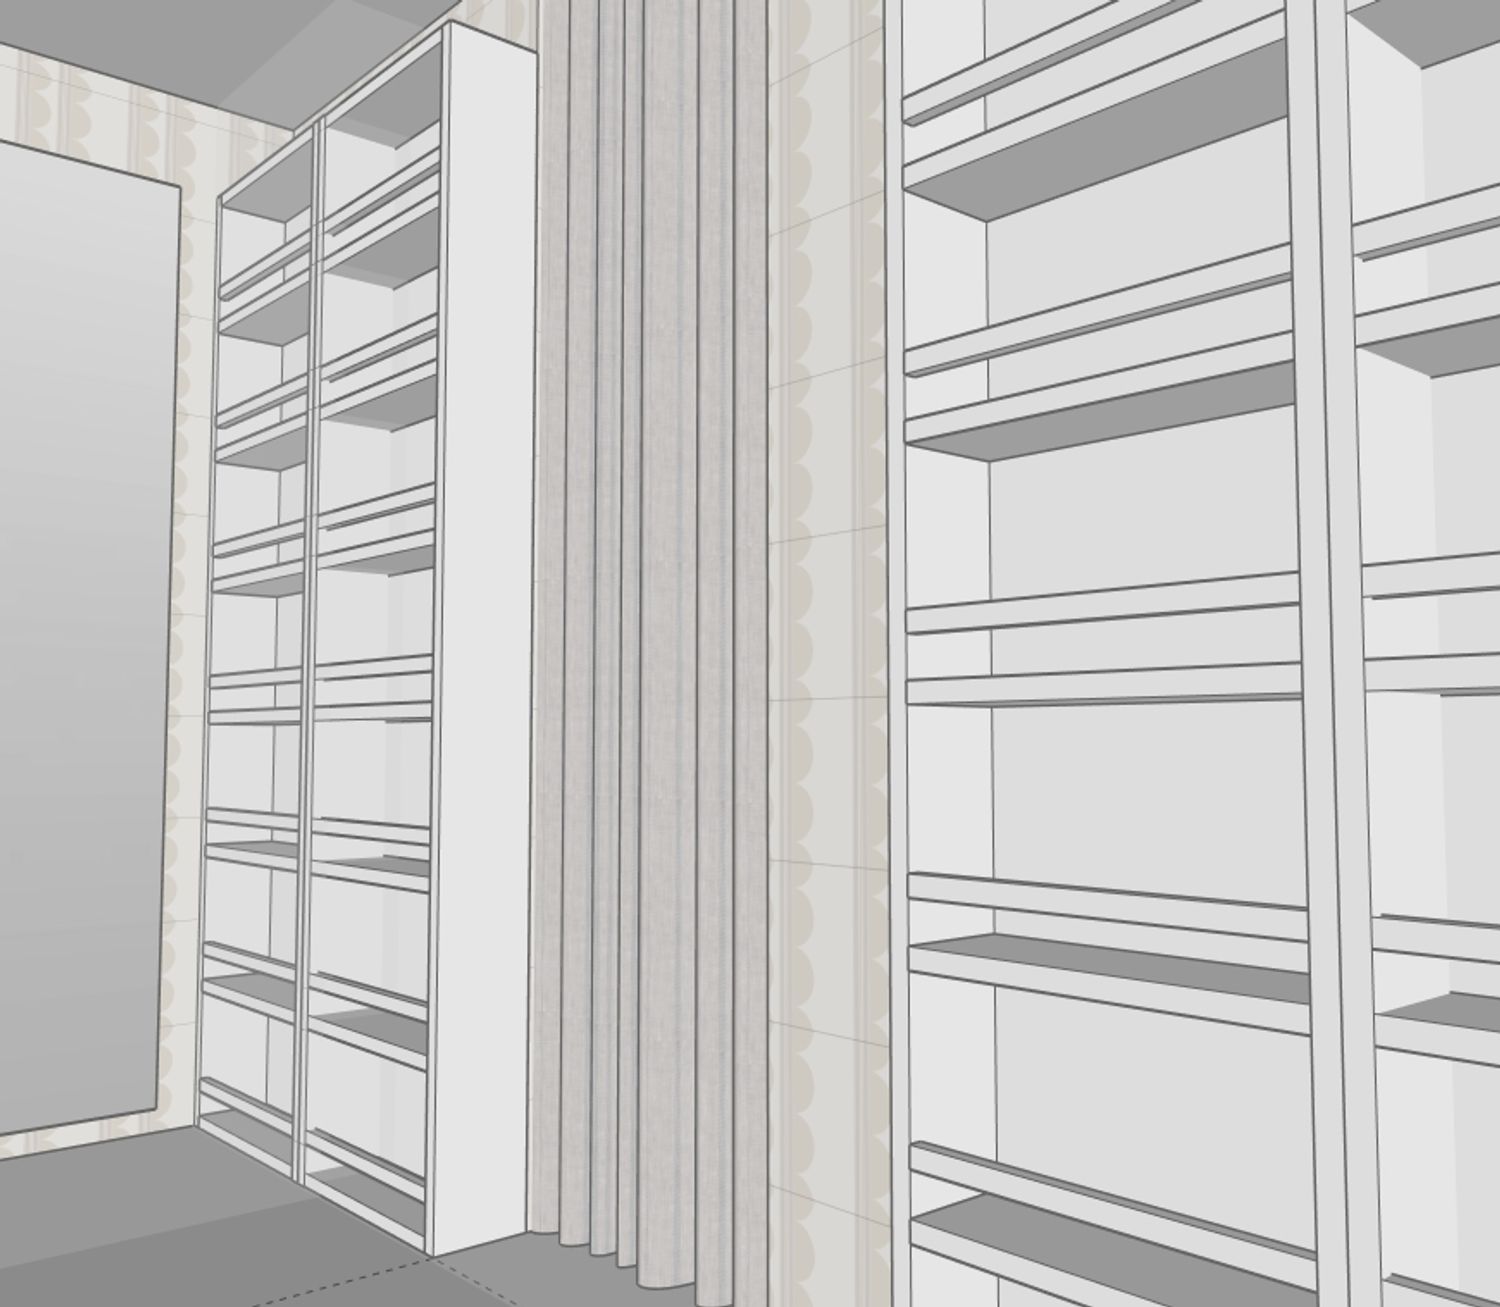
Floor-to-Ceiling Optimization: The layout utilizes the entire height of the room, maximizing vertical storage space from floor to ceiling.
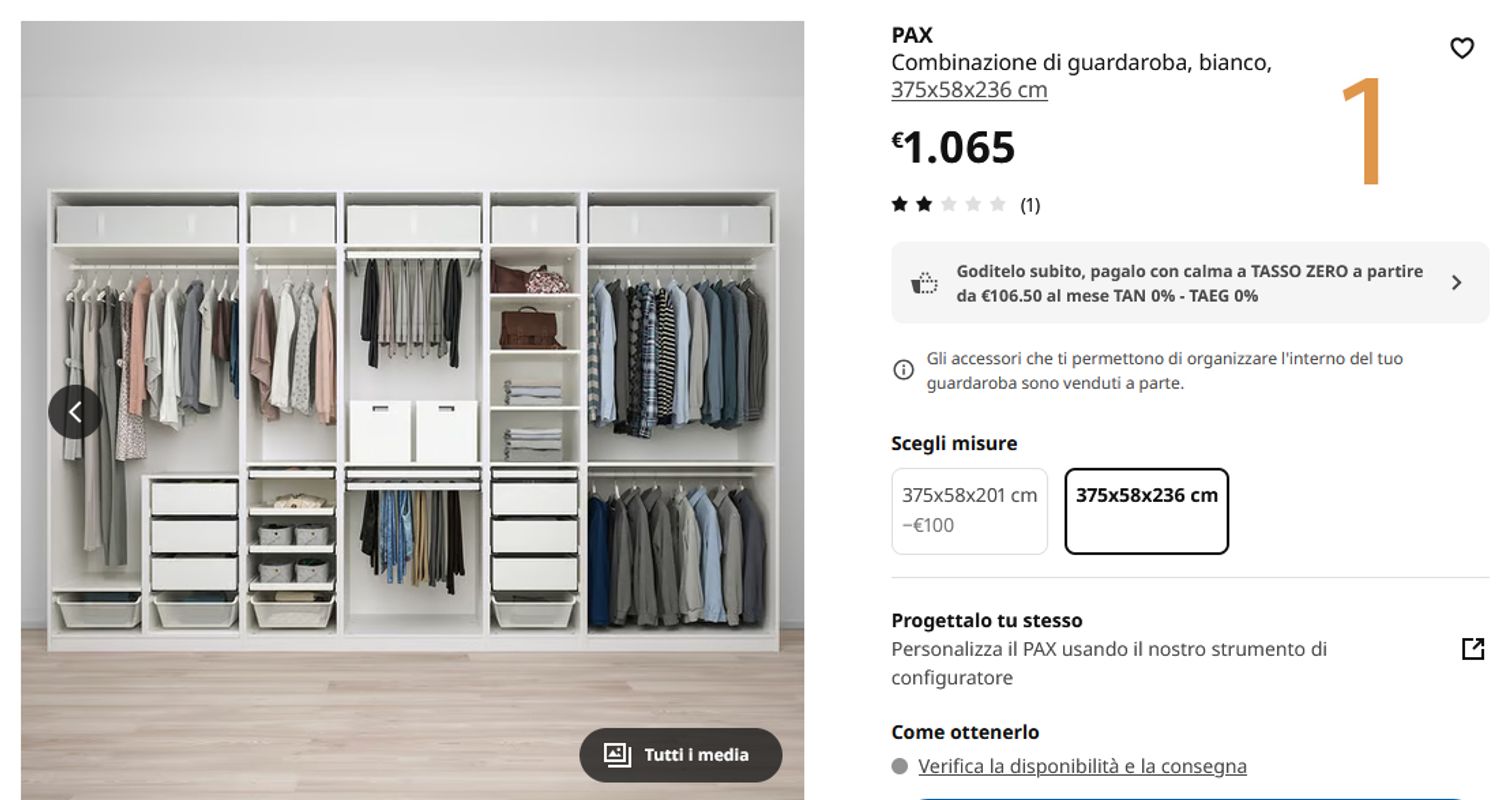
Dedicated Hanging & Storage Areas: We have provided generous sections for double hanging (ideal for shirts and jackets), a dedicated long-hanging section for coats, and ample shelving for folded items.
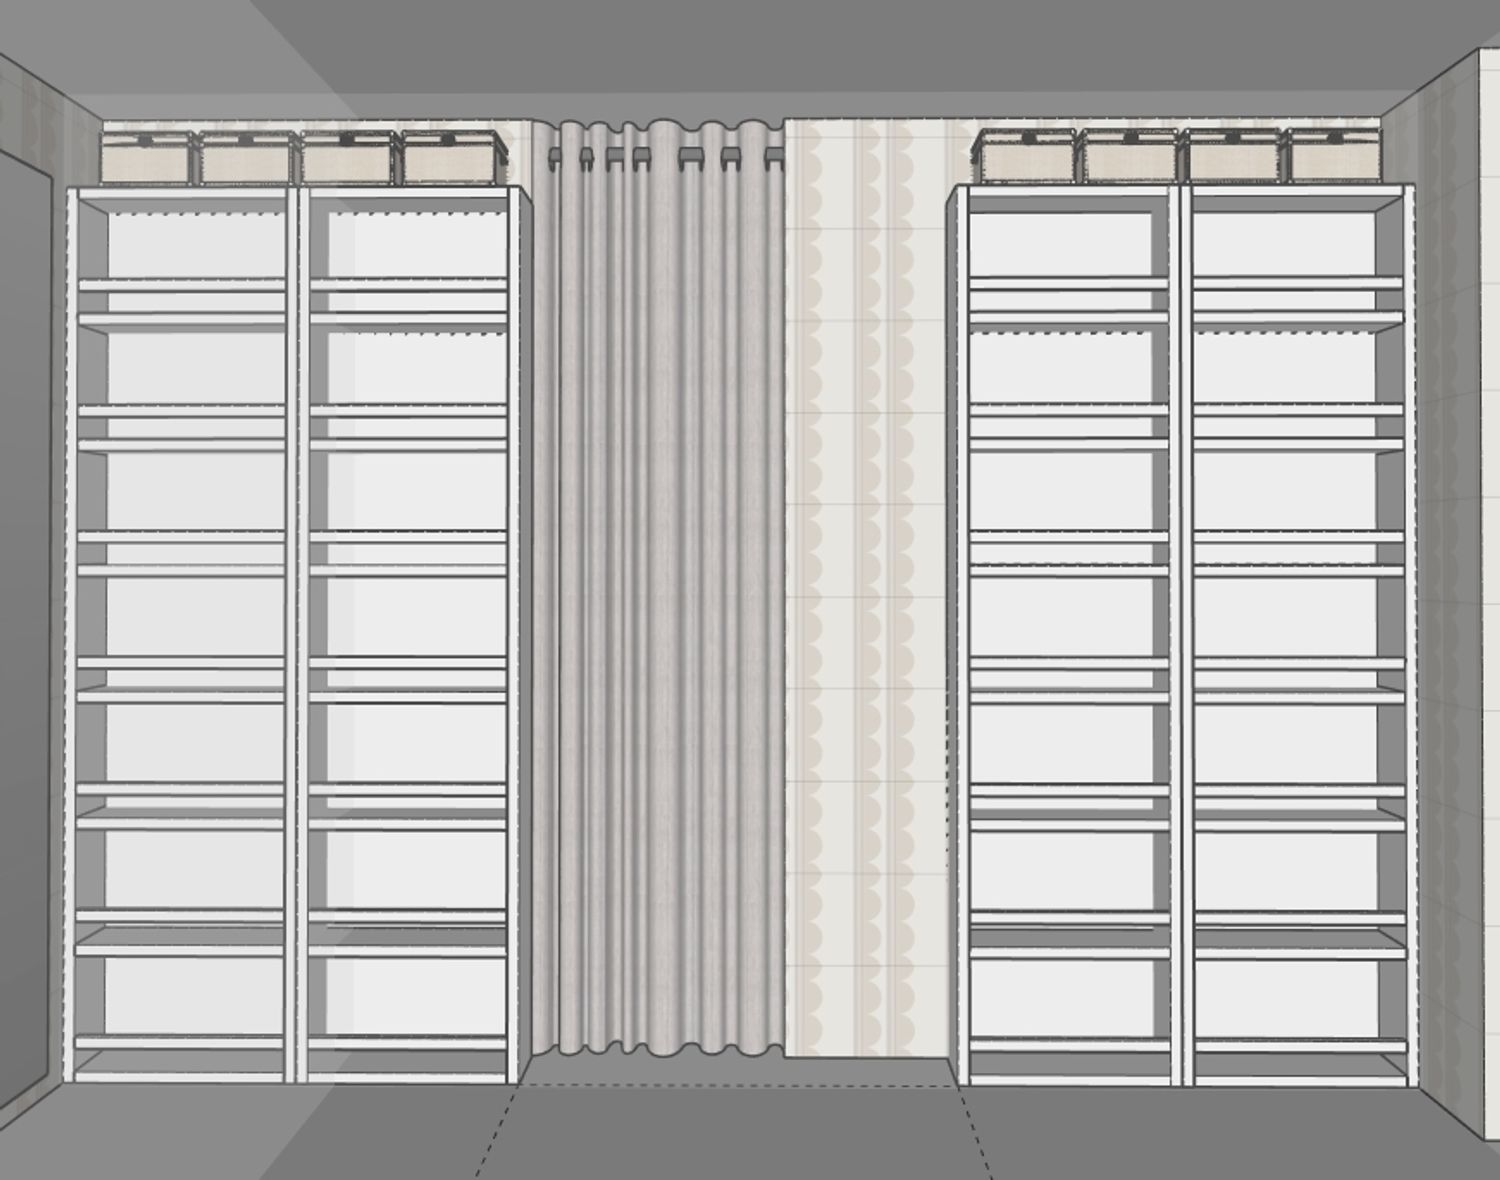
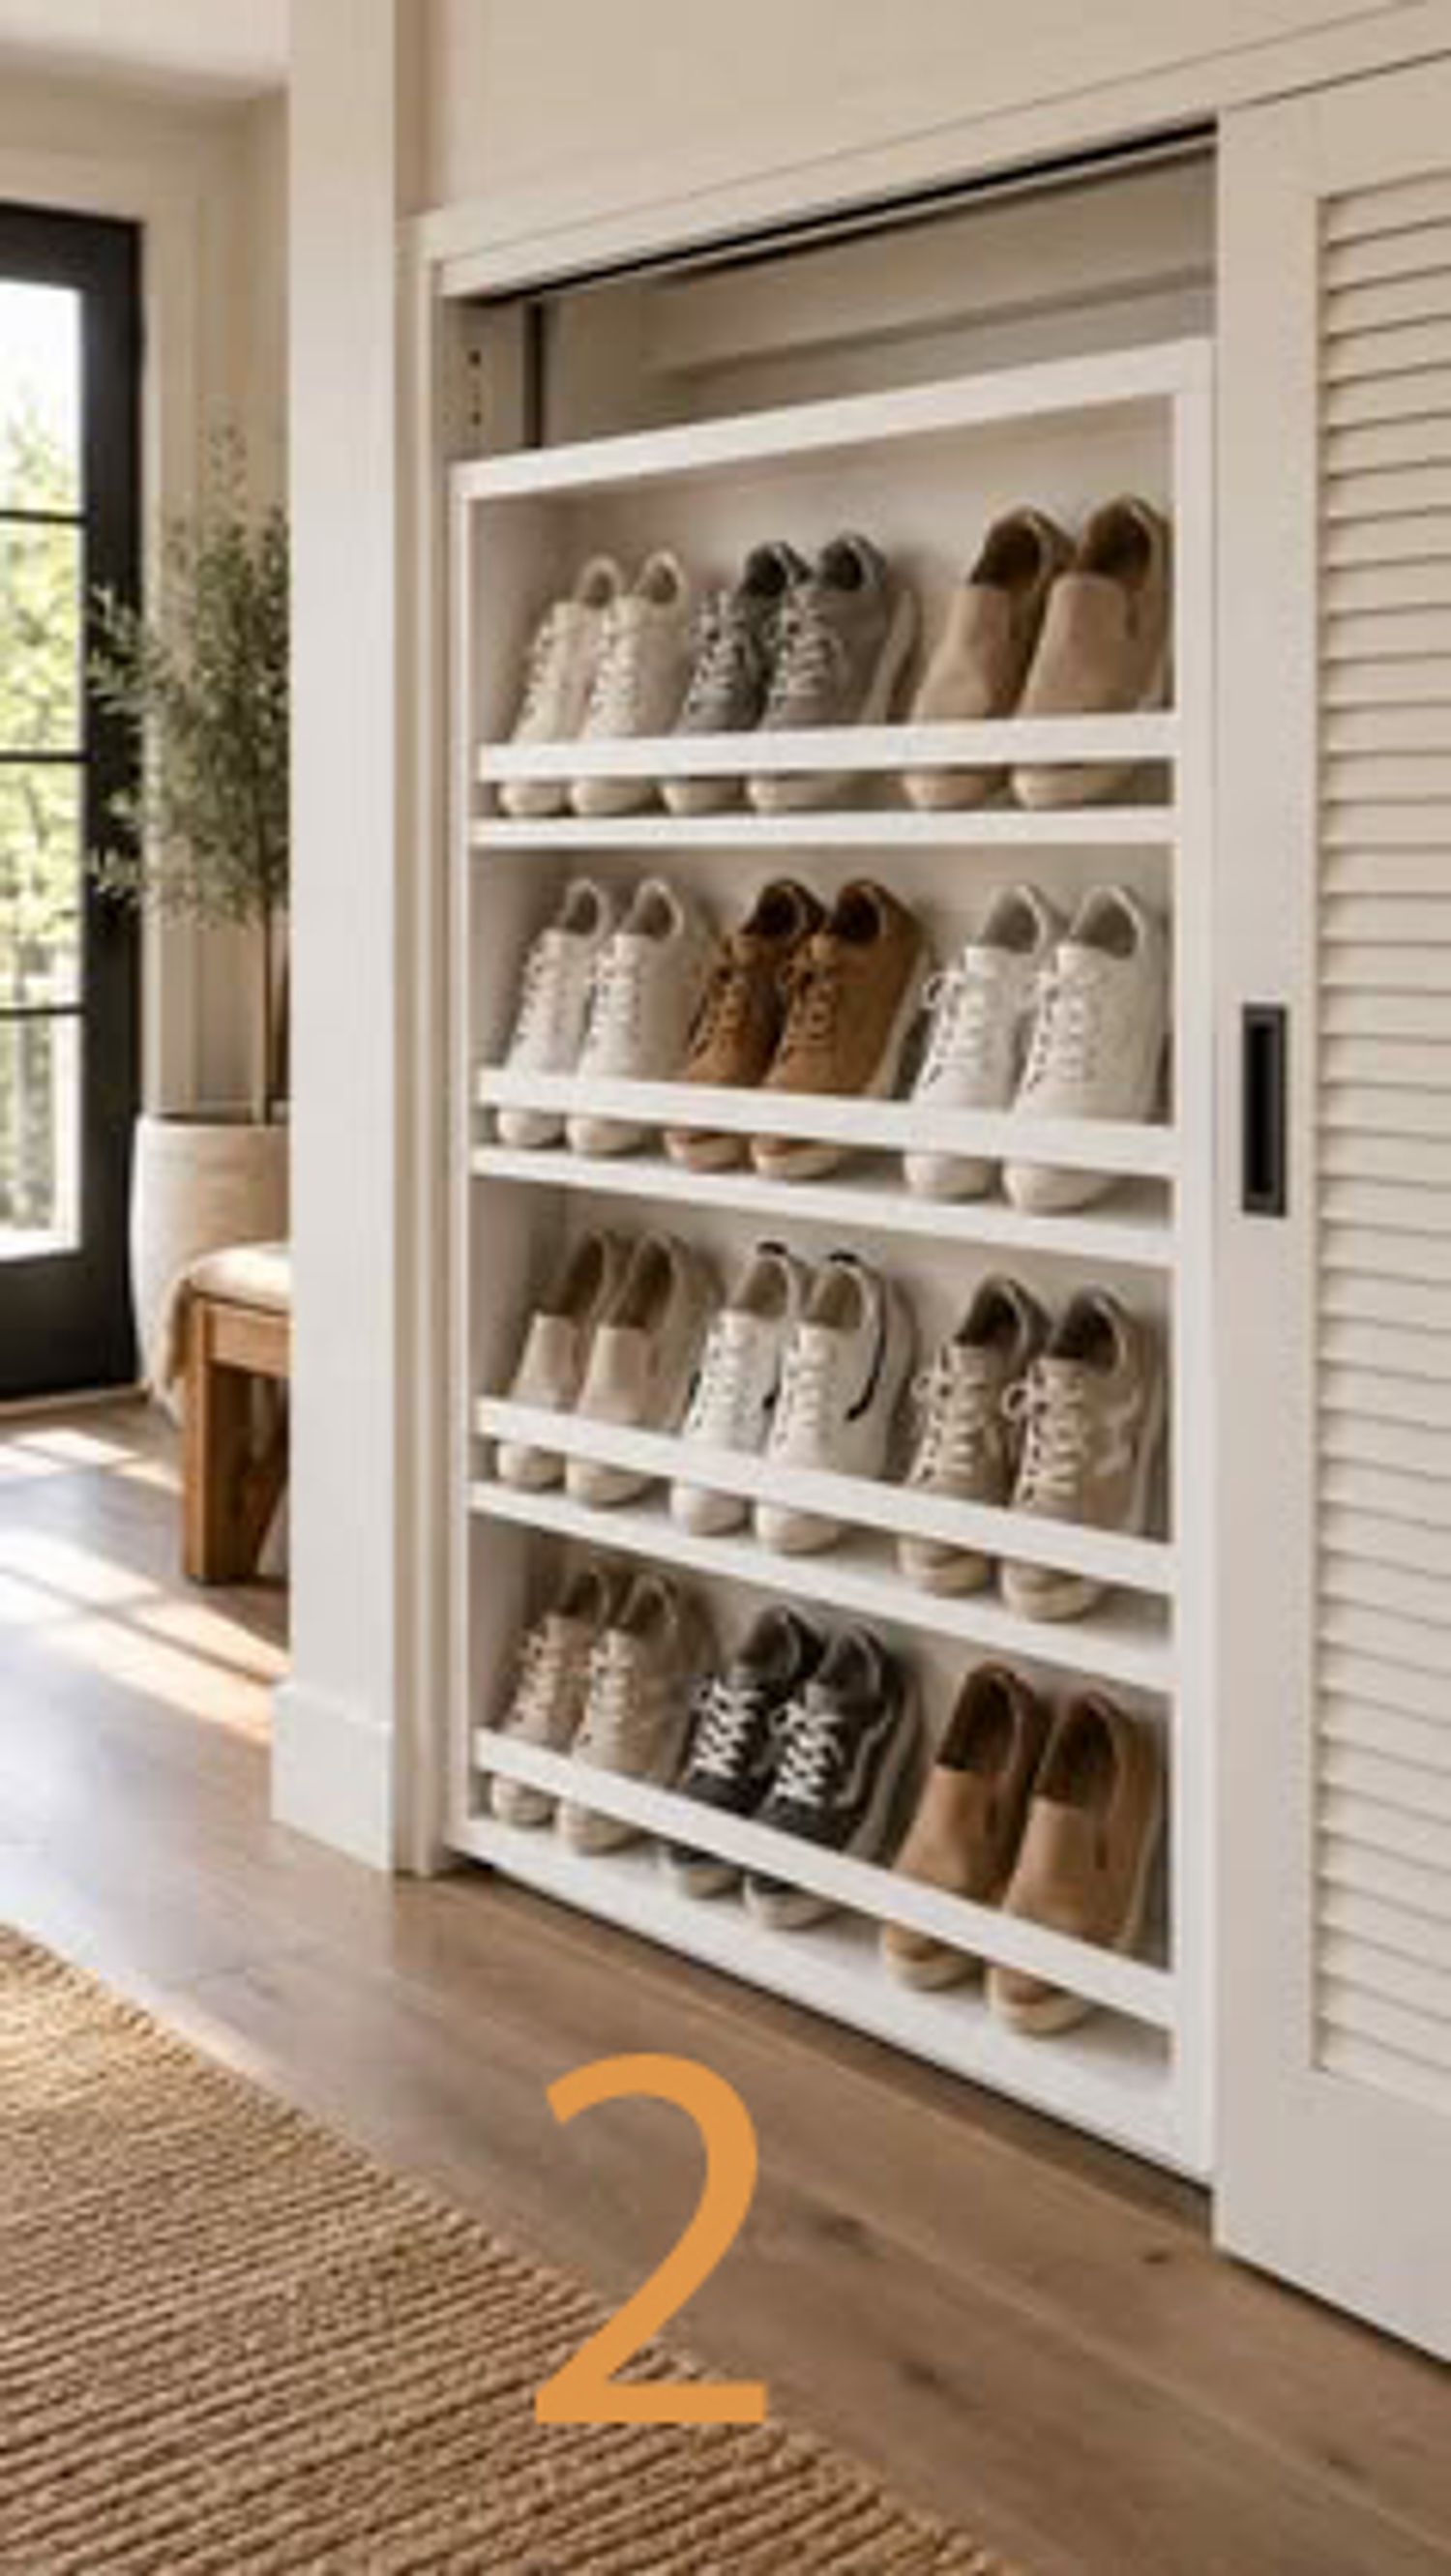
Extensive Shoe Rack System: A large portion of the closet is allocated to custom shoe storage to neatly organize all your footwear.
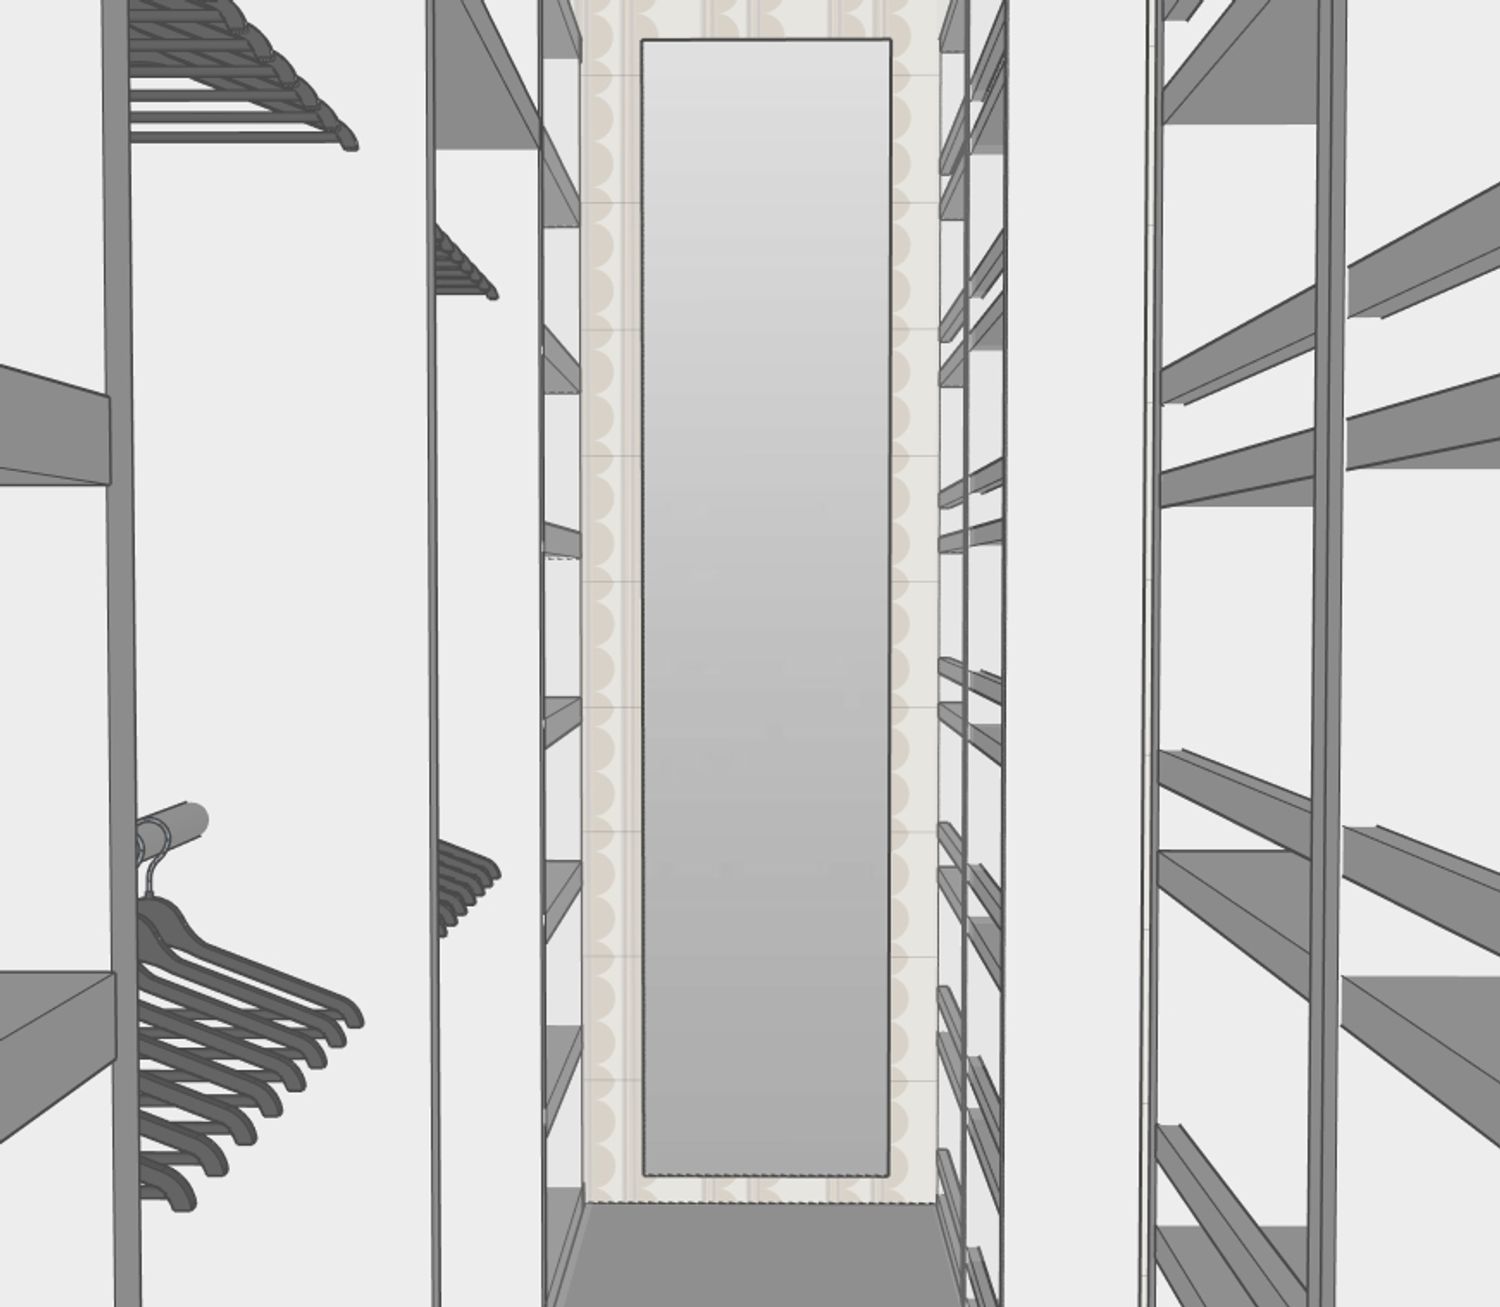
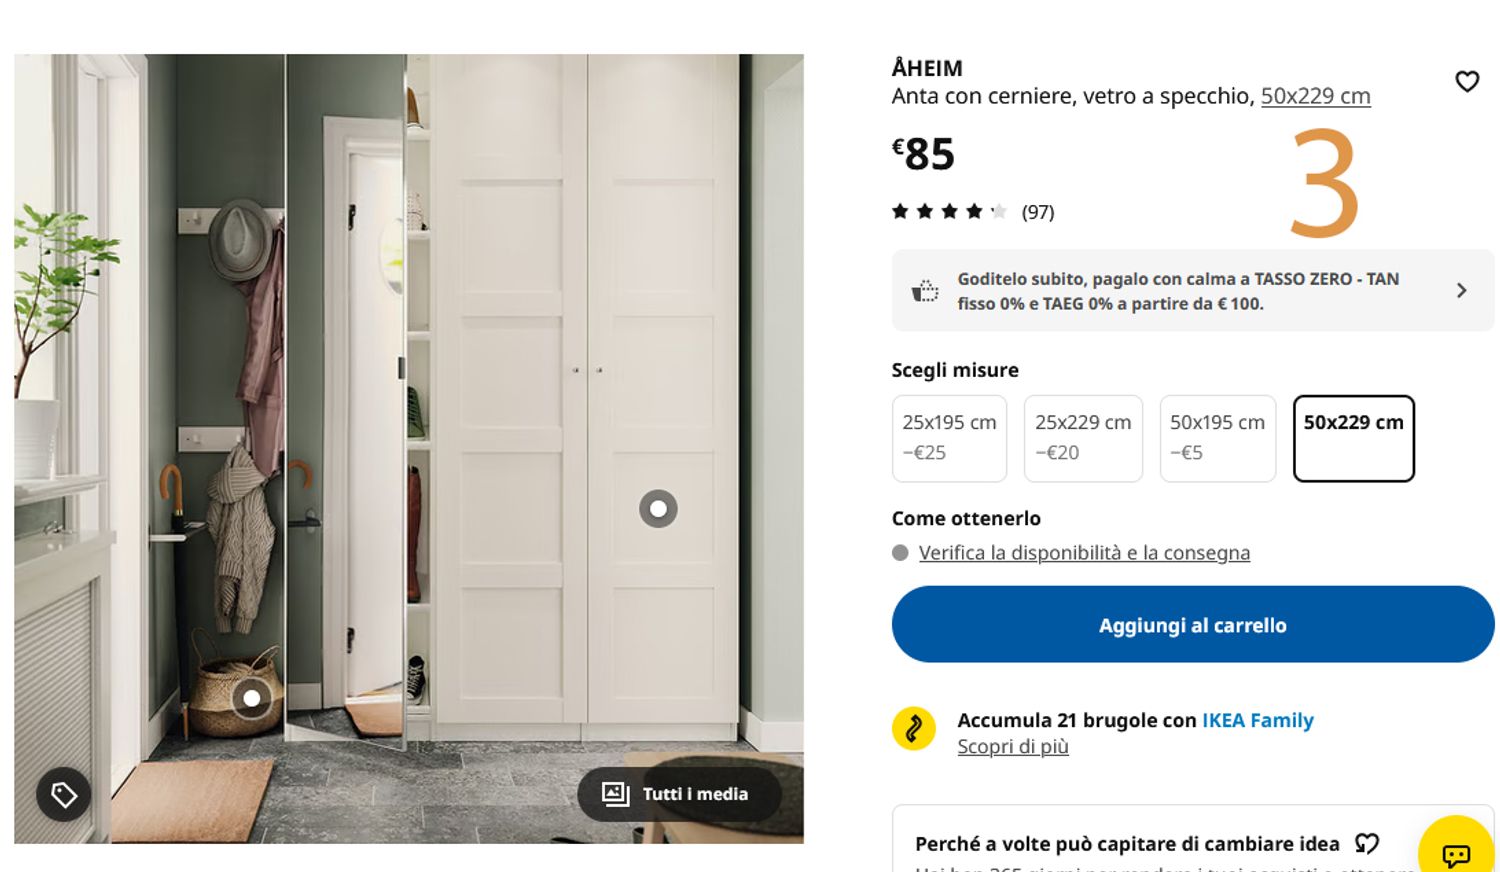
Full-Length Mirror: Positioned strategically to give you a full-view fitting area without obstructing circulation.
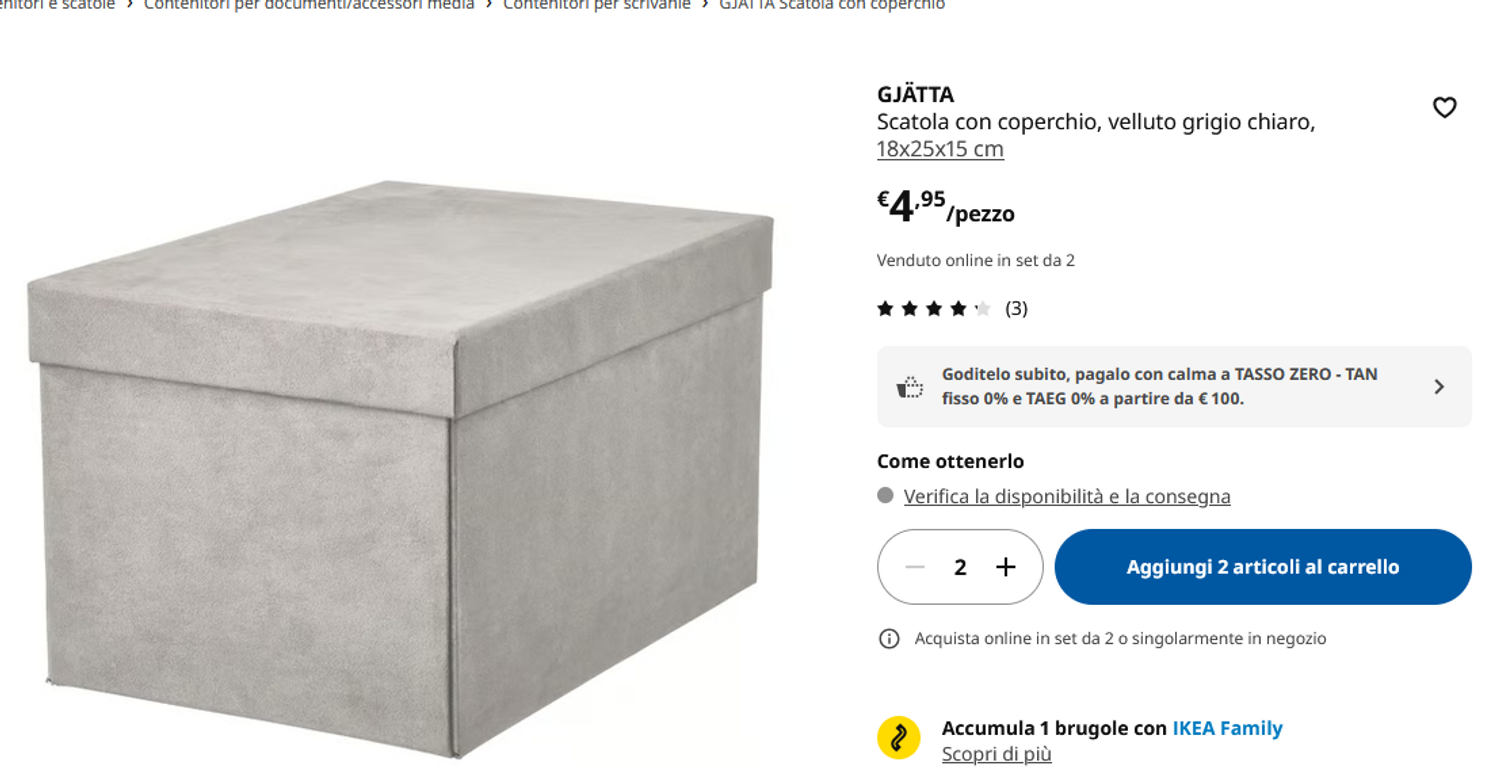
Top Storage Space: The space above the wardrobes is designed to comfortably fit storage boxes, suitcases, or seasonal items.
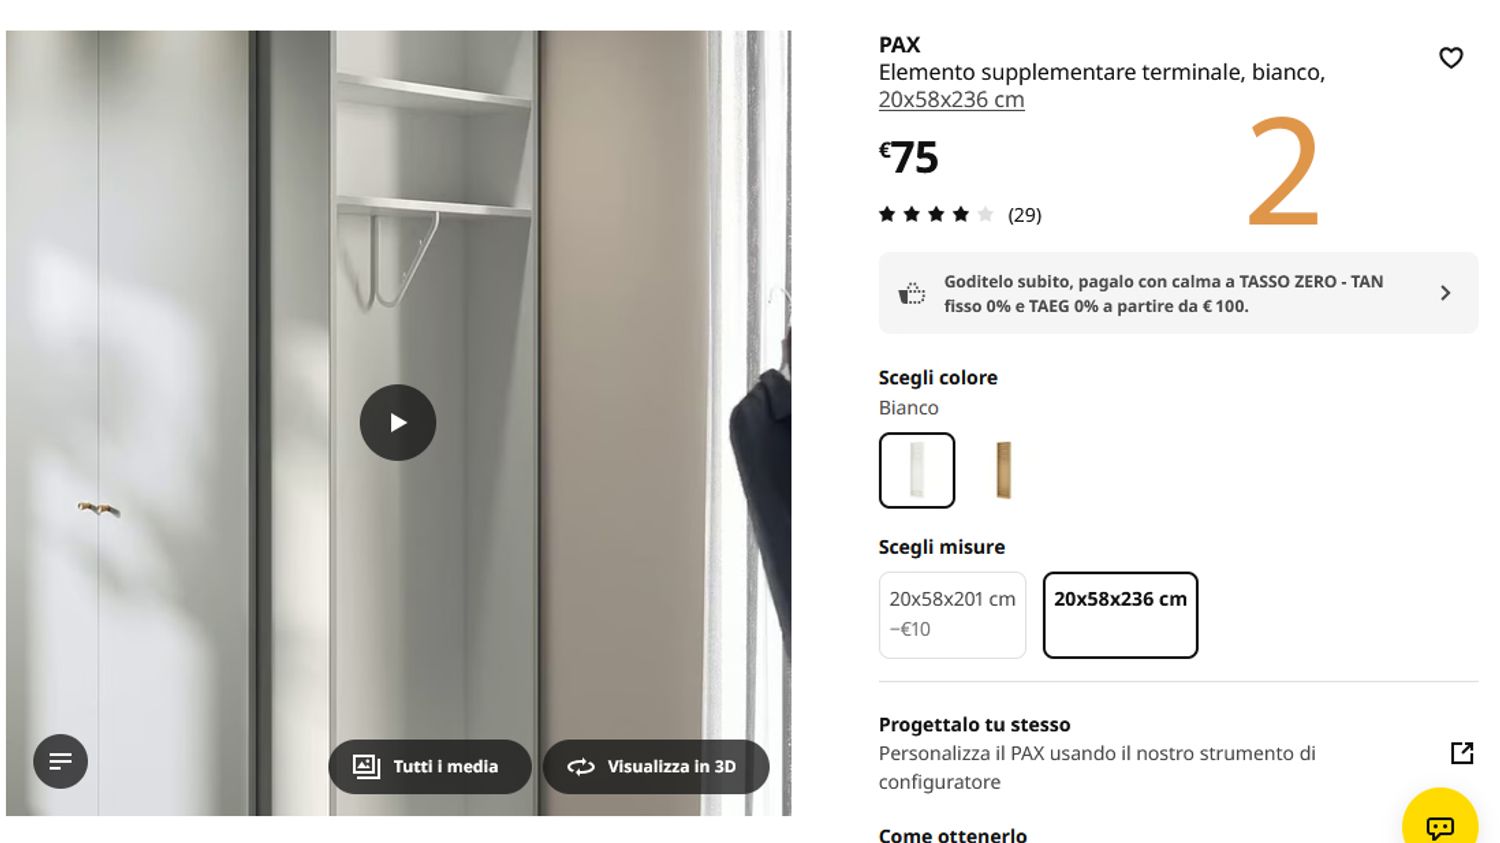
Regarding the furniture, the design is planned around modular, accessible components—specifically IKEA’s PAX system—which offers fantastic flexibility, durability, and can be easily purchased and customized at your nearest IKEA store.
I hope this meets your needs and expectations!
Best regards,