🔥 CYBER MONDAY 24H: 60% off all prices on the site! Only until midnight. Use code CYBERMONDAY25 👉🏼


Decimomannu, CA, Italia
Outdoor - Garden
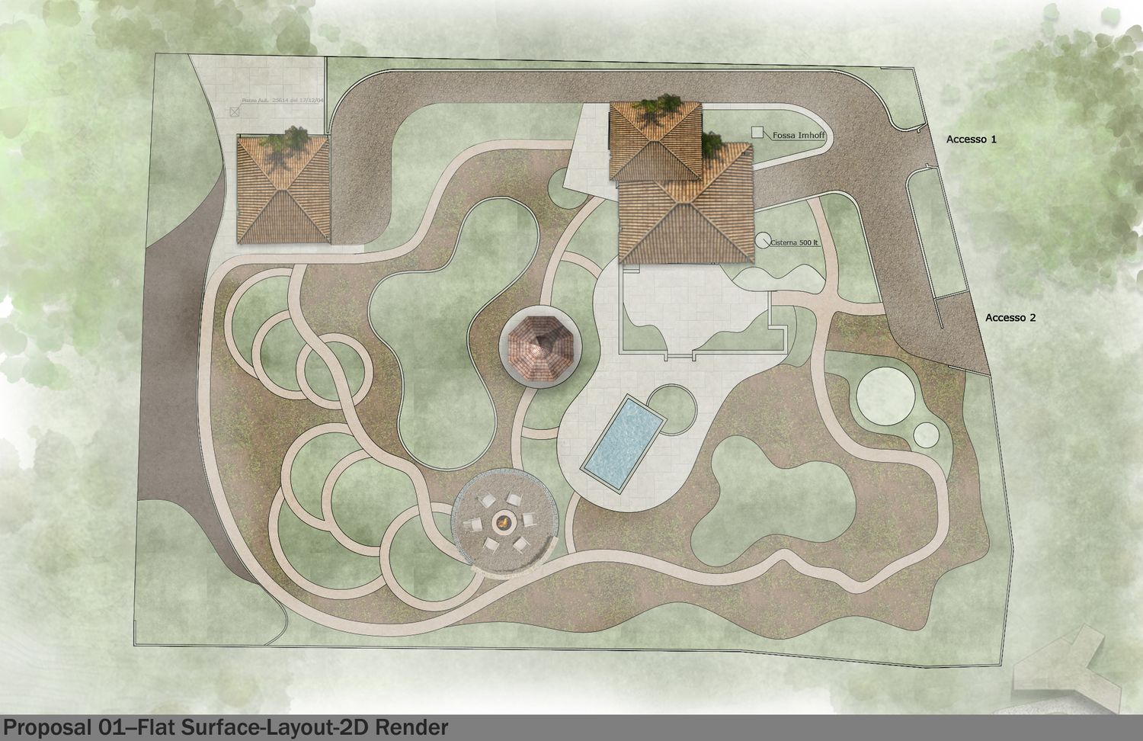
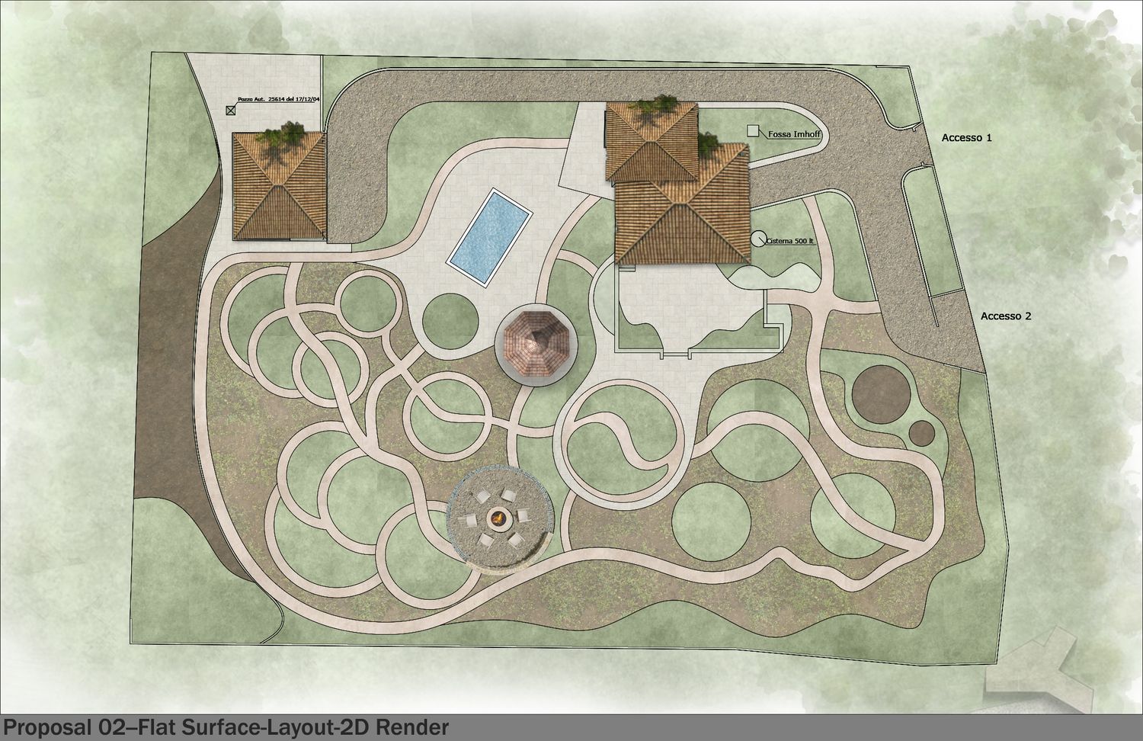
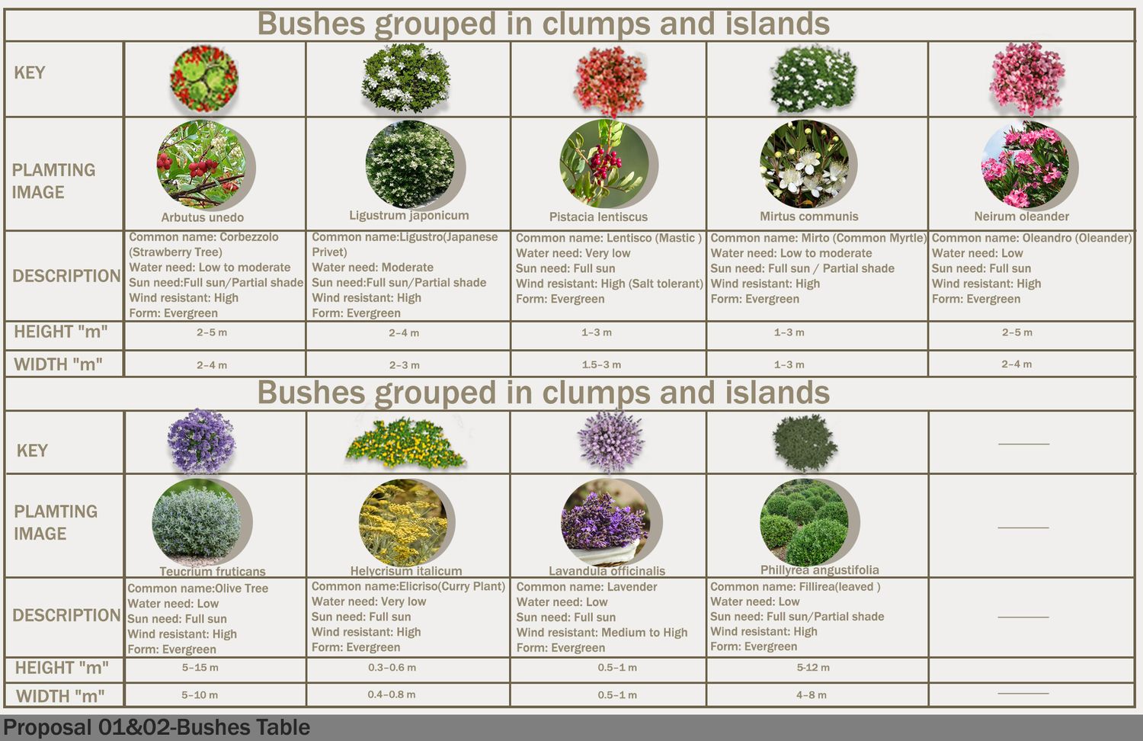
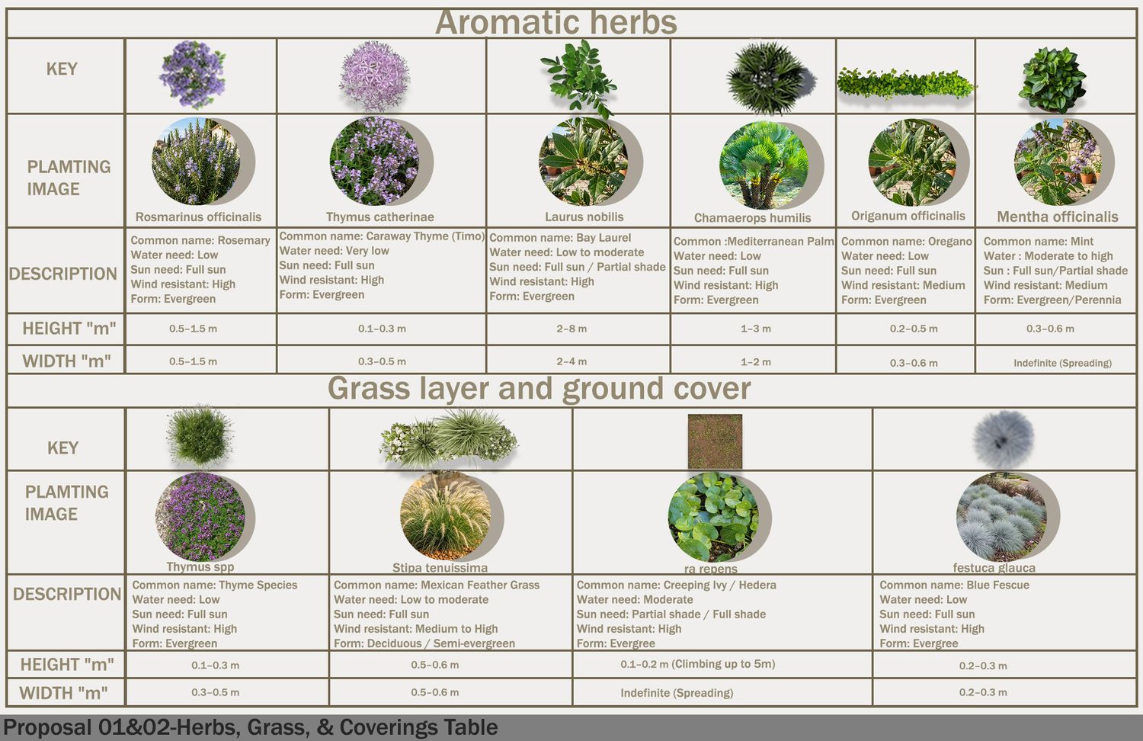
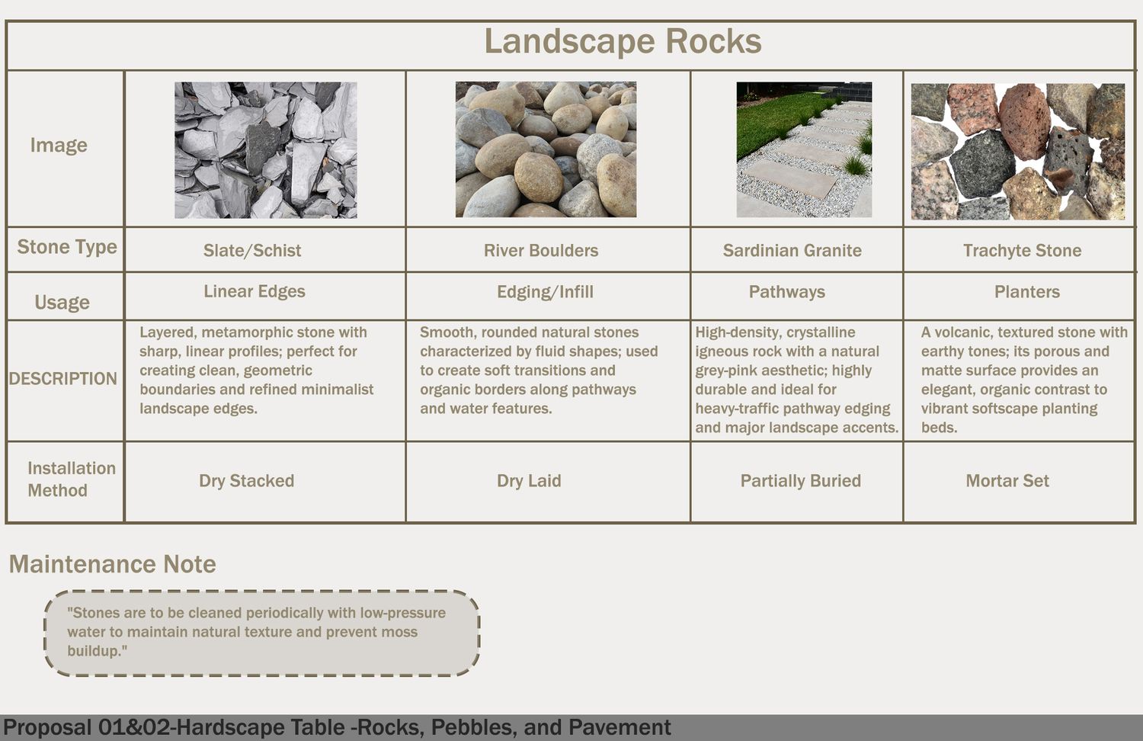
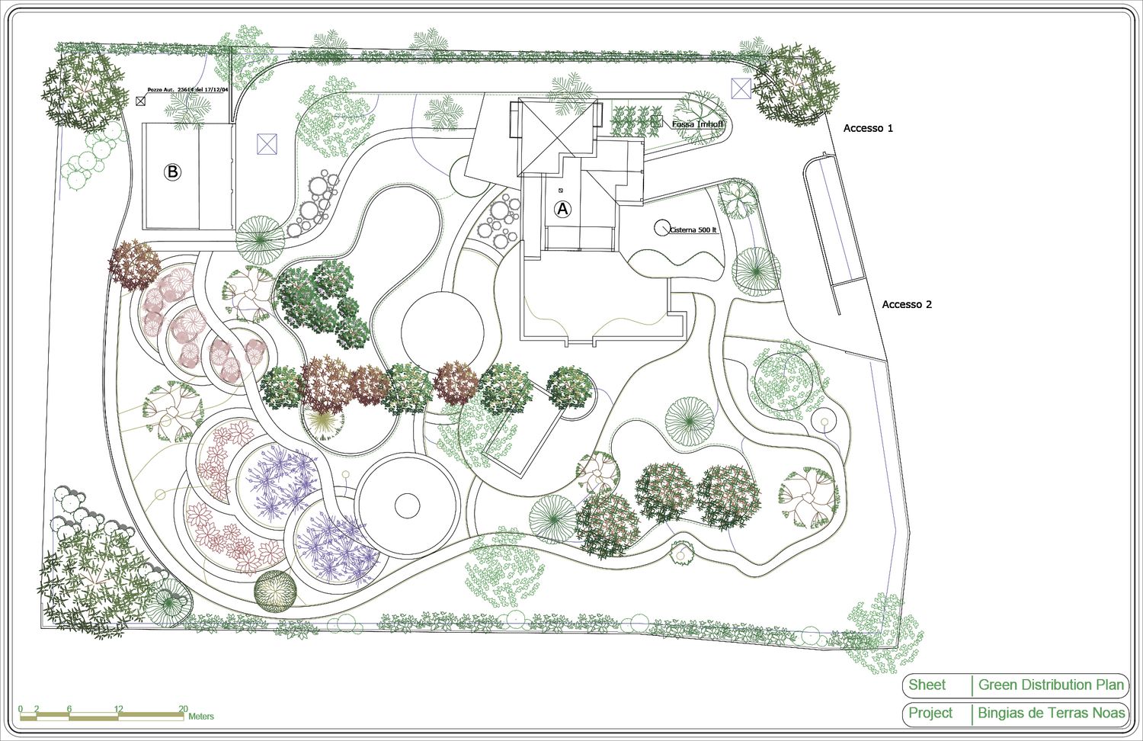
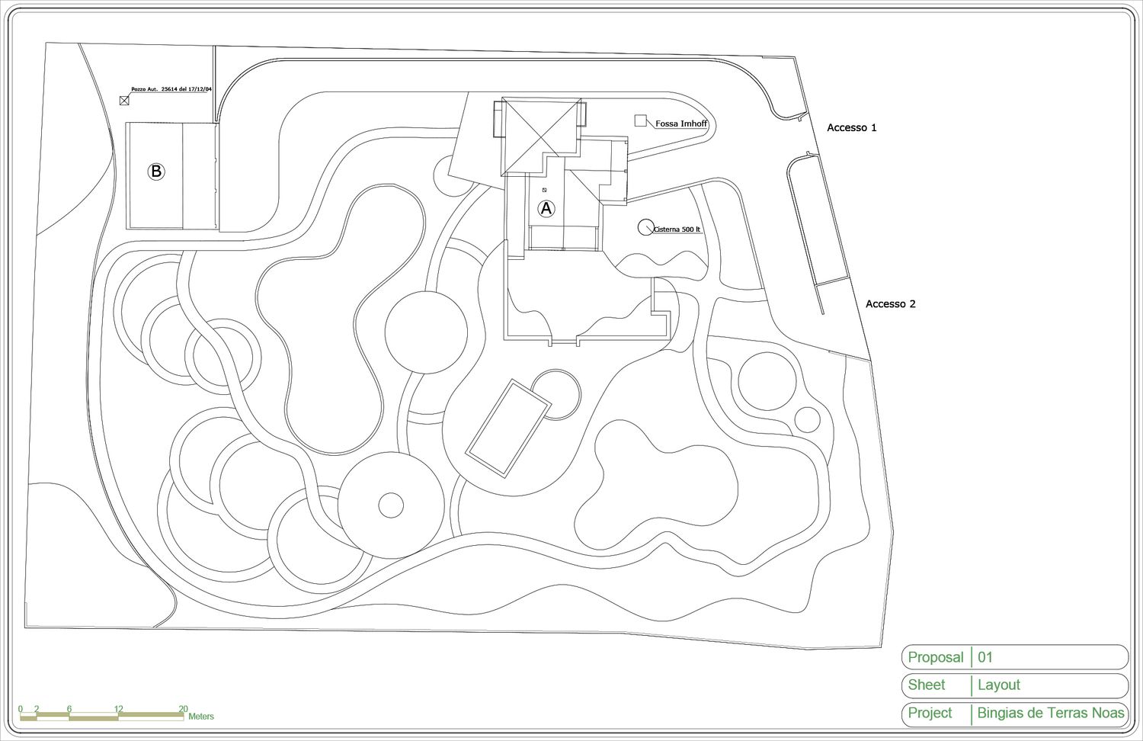
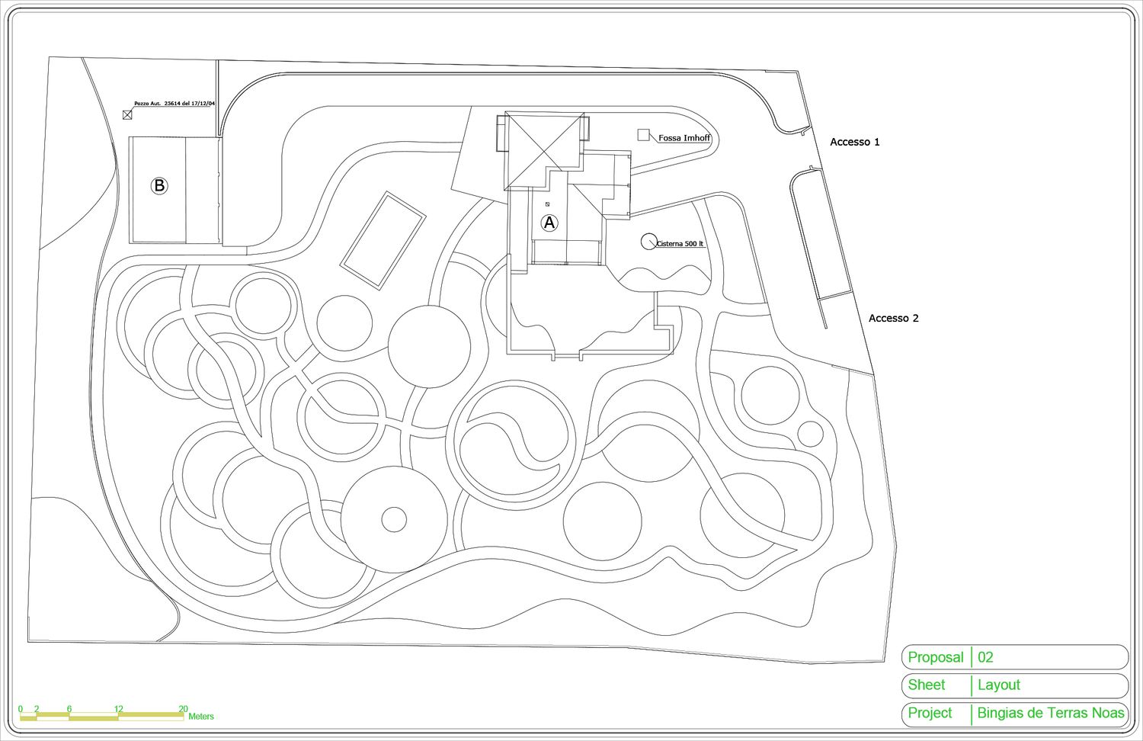
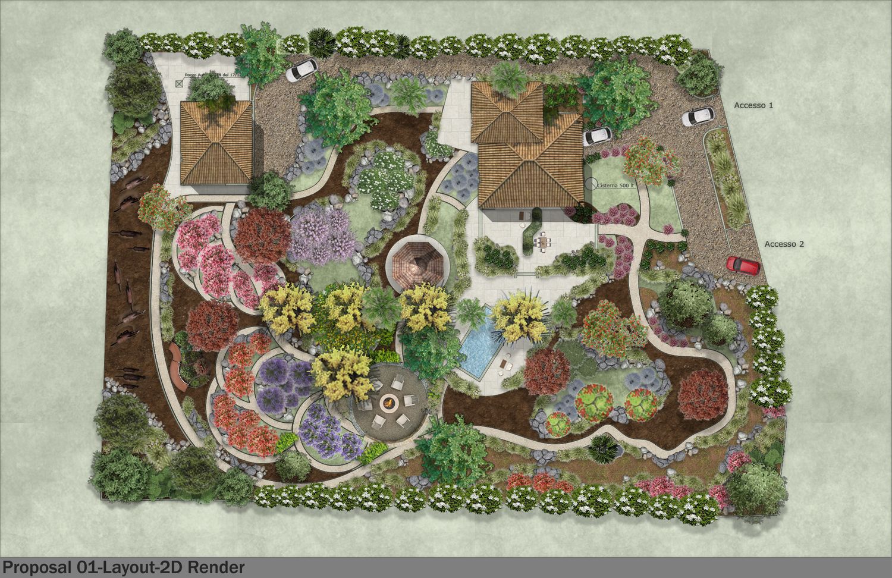
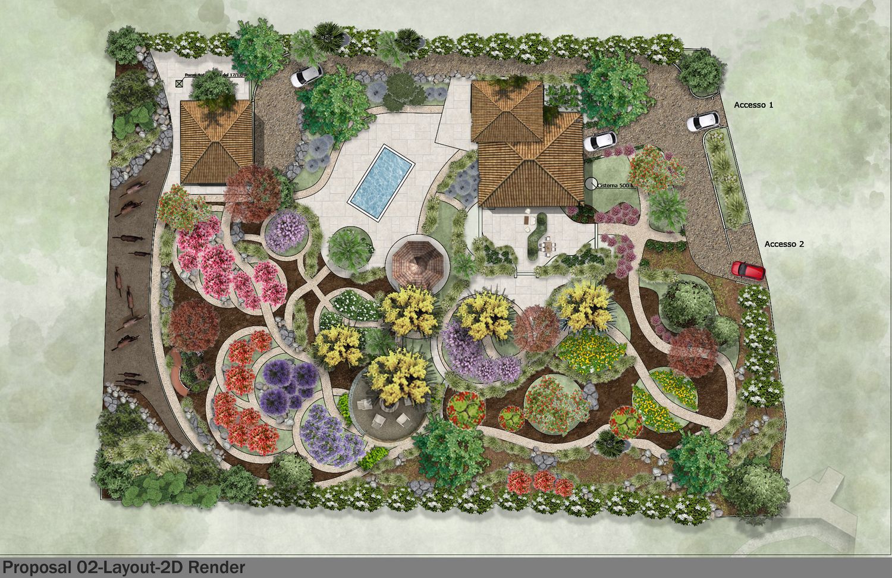
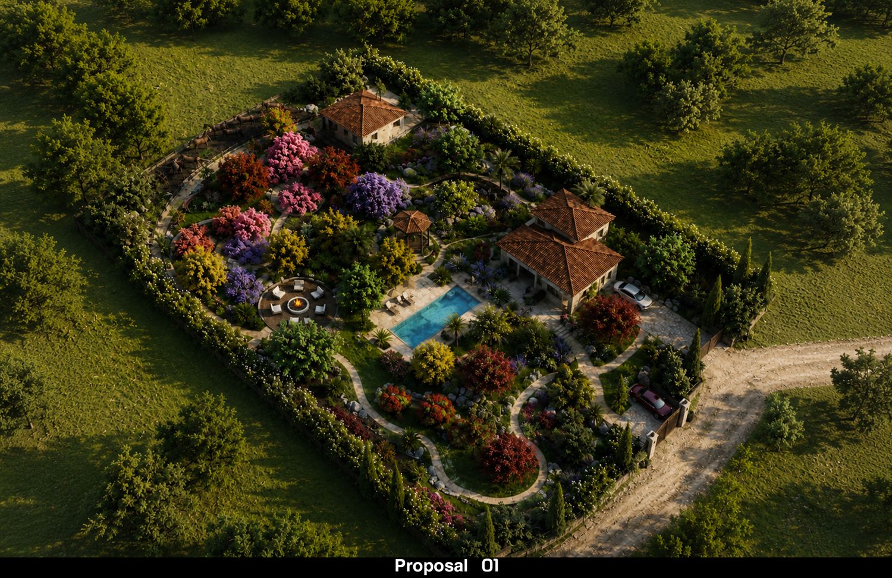
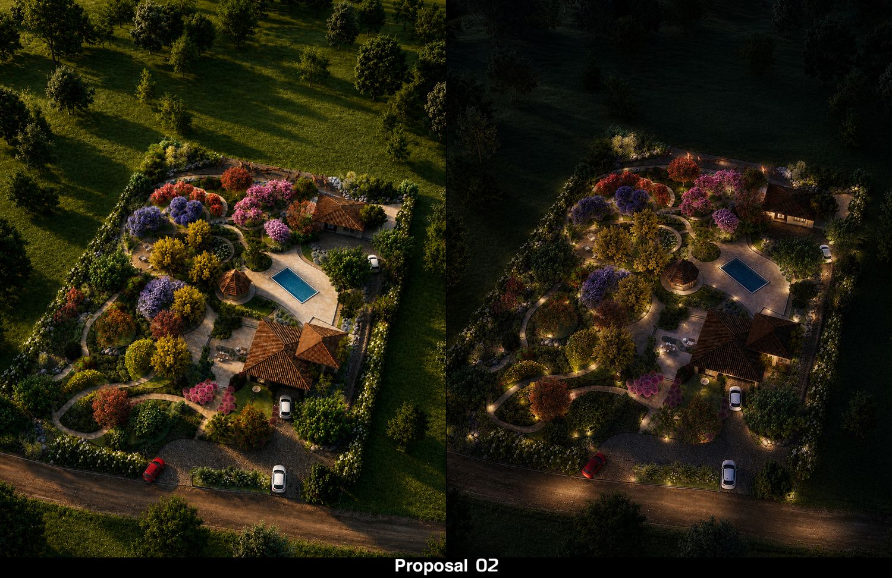
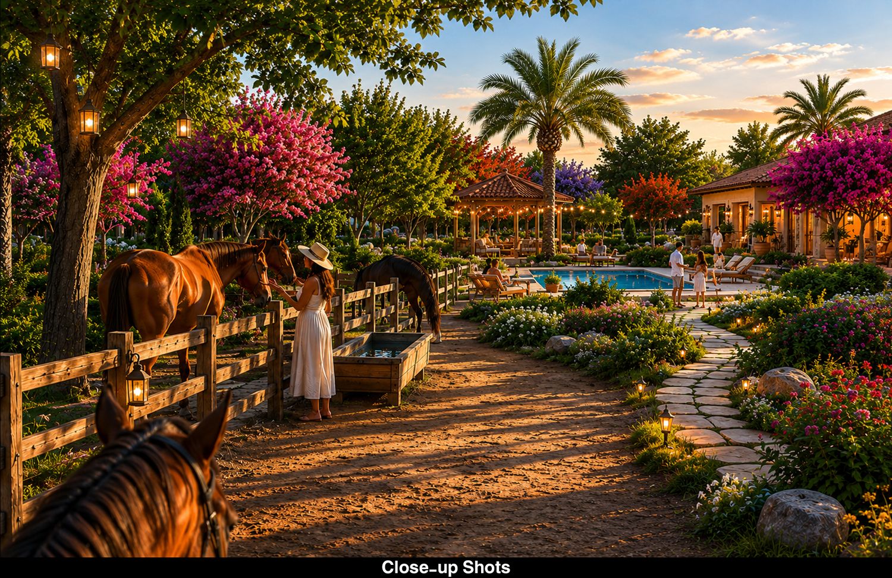
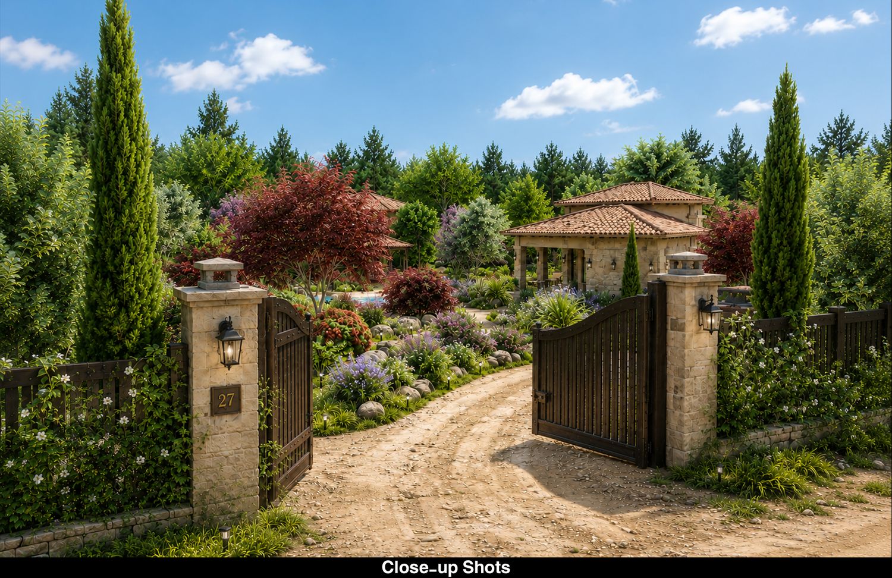
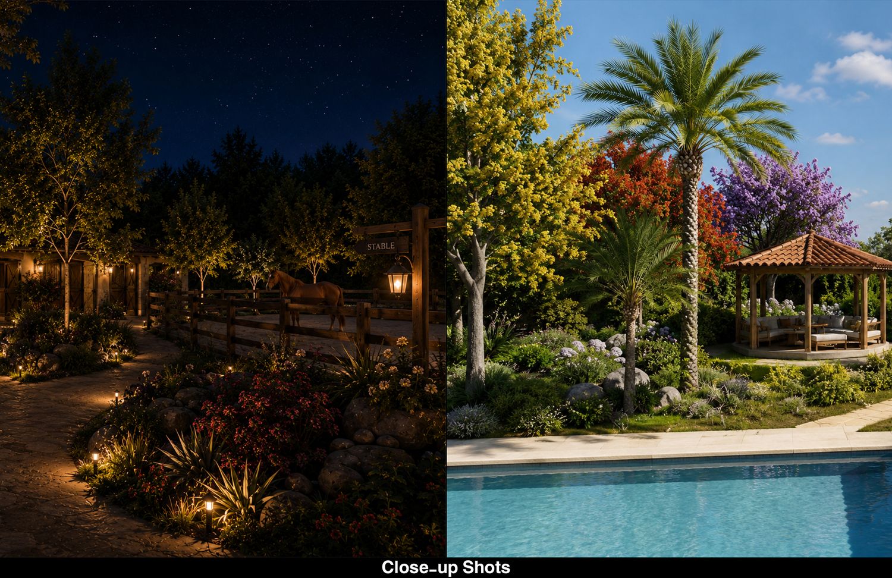
Two design proposals have been developed, each carefully tailored to satisfy all specified requirements regarding the desired plant varieties and quantities. Provisions for horses have been thoughtfully integrated, while organically composed streets and natural stone blocks are interwoven within the landscape to reinforce the project’s natural character.
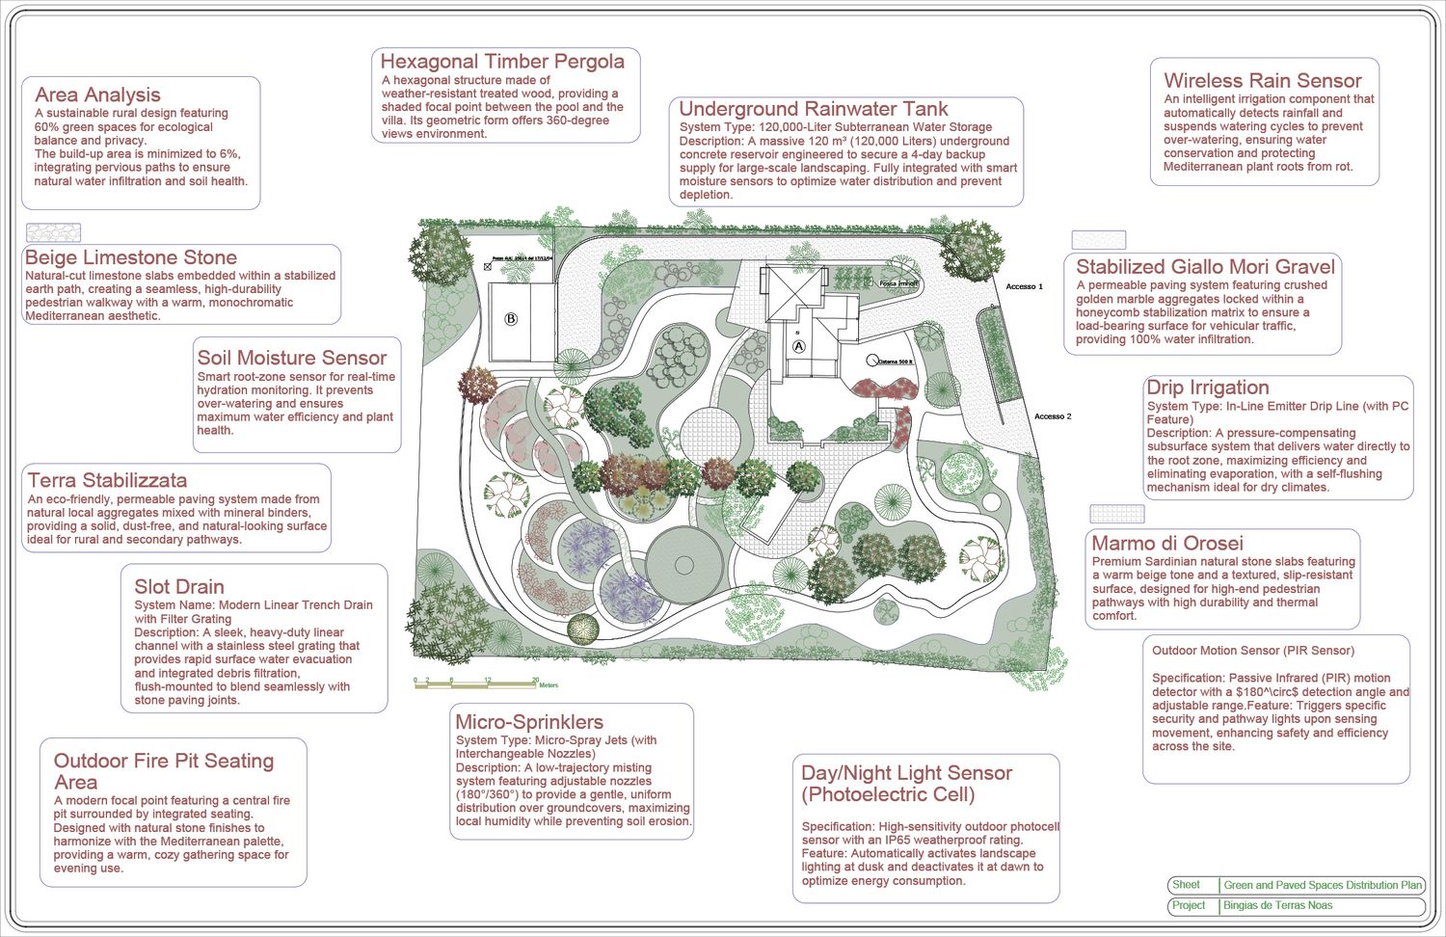
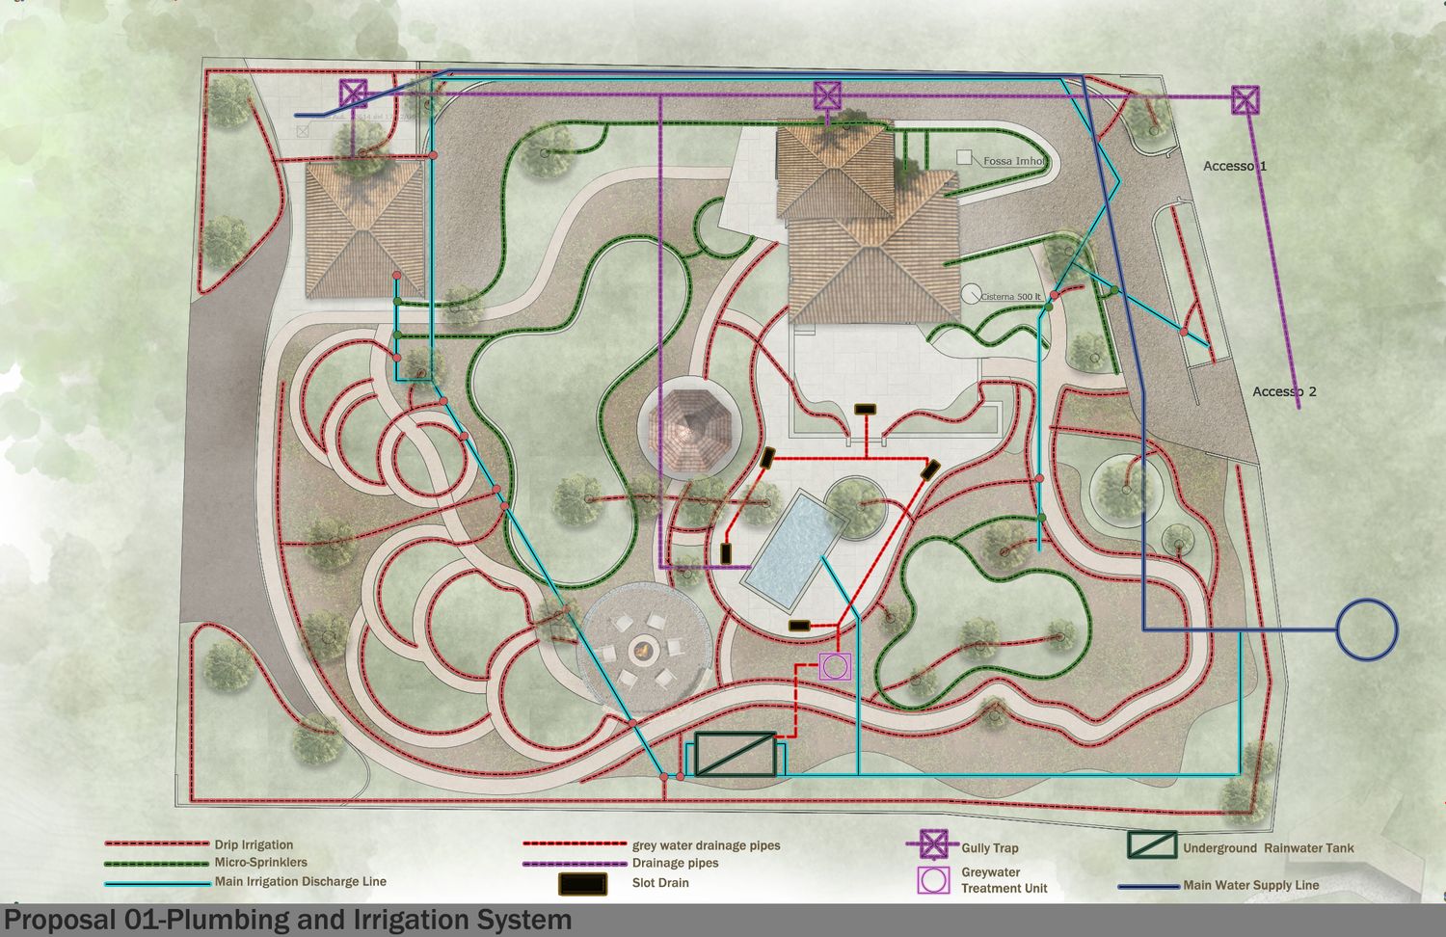
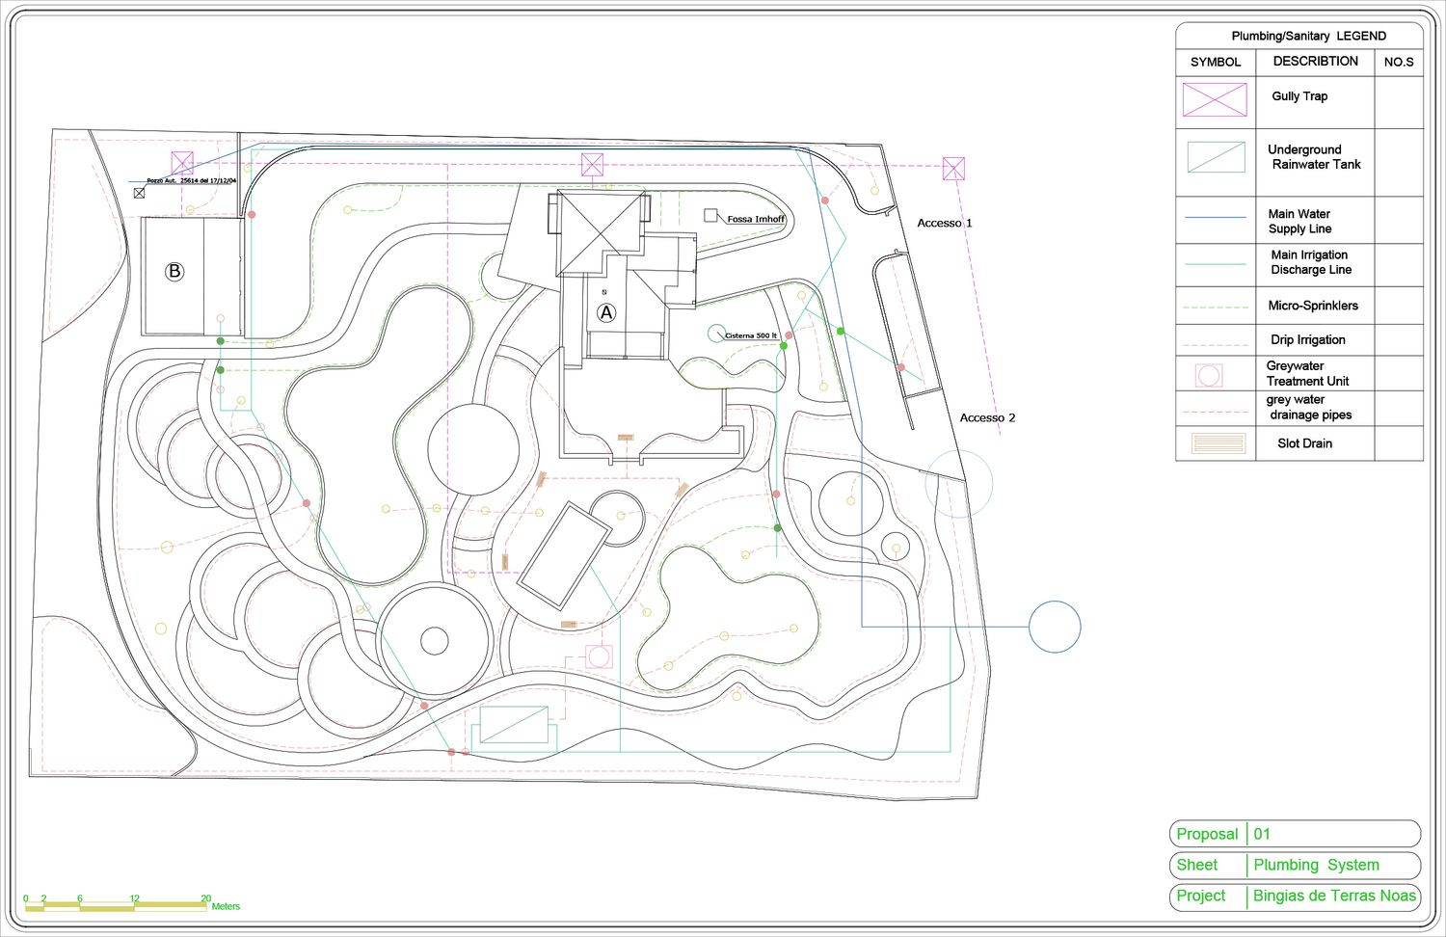
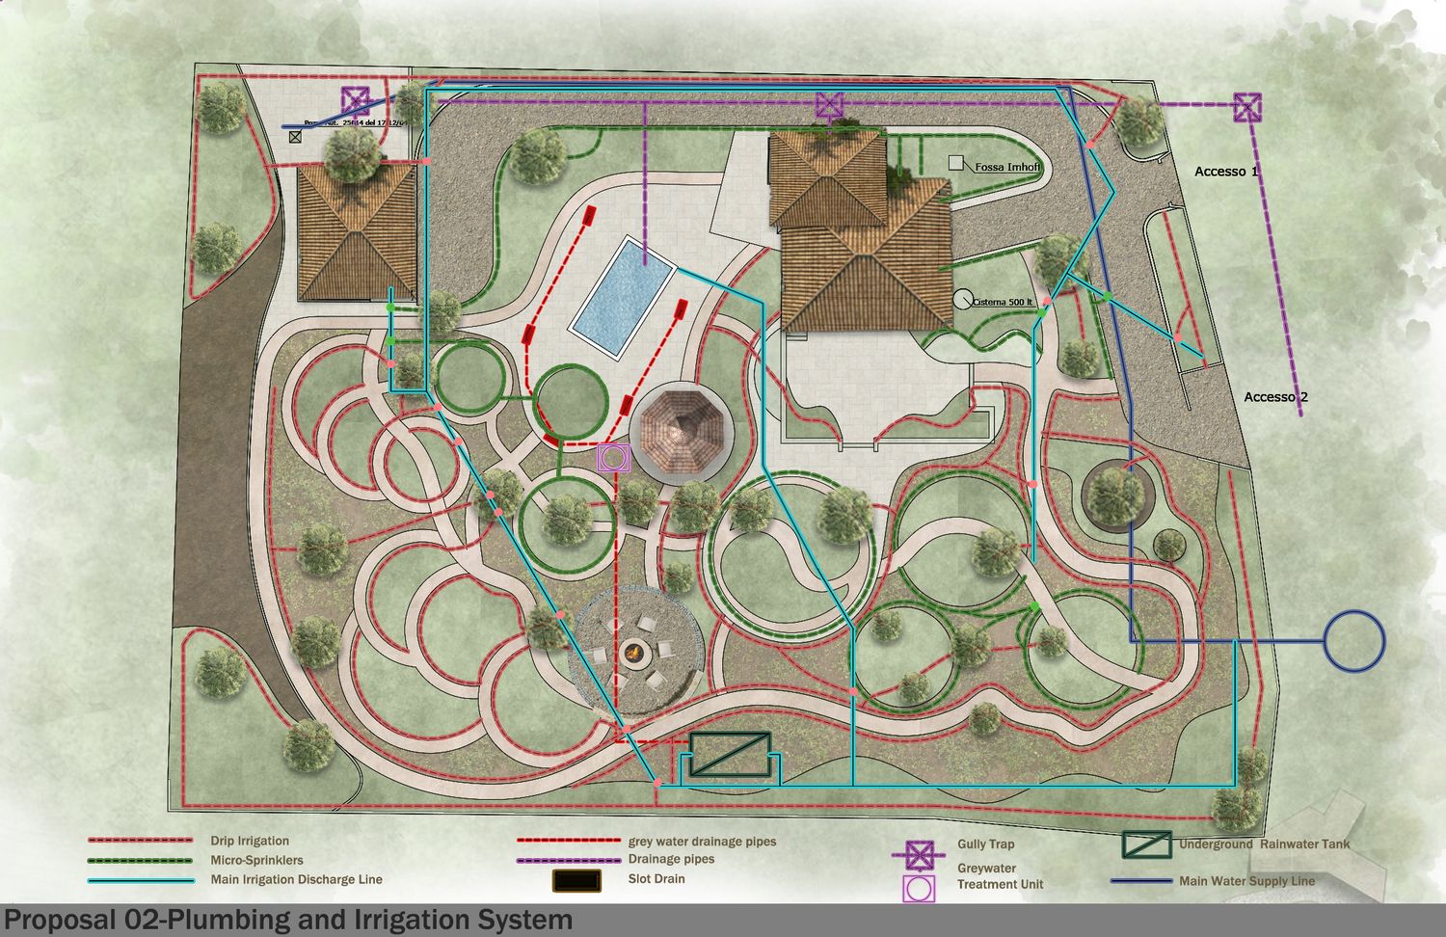
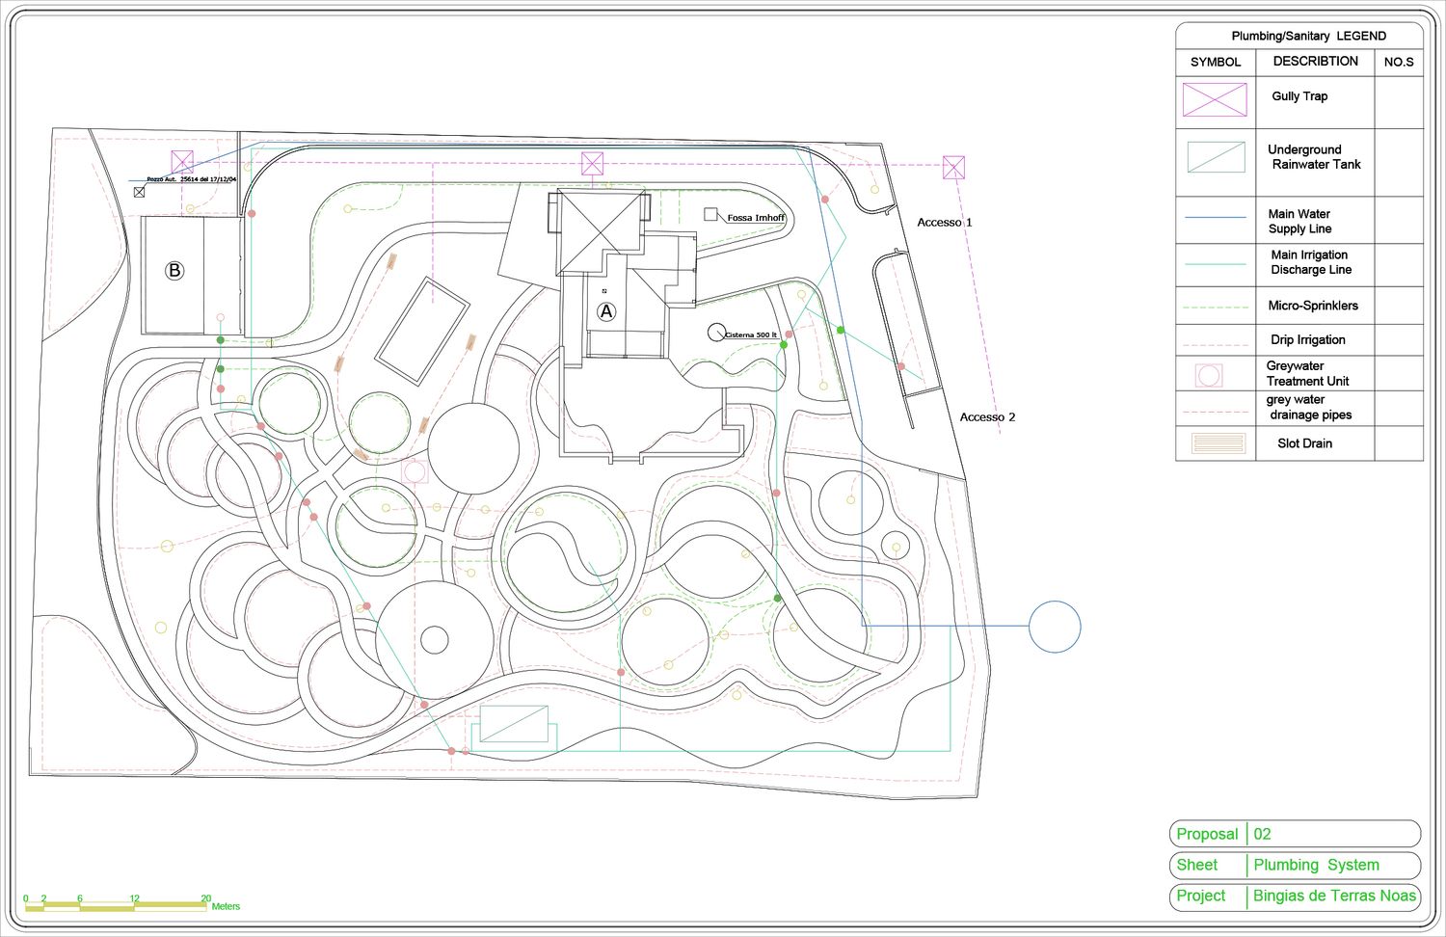
Comprehensive plumbing and irrigation systems have been incorporated, including drip and micro irrigation networks utilizing flexible lines, alongside dedicated supply and return lines for black and gray water, with clearly designated grease traps. The main supply line is connected to the tank through a parallel system, allowing uninterrupted service or direct bypass operation when required.
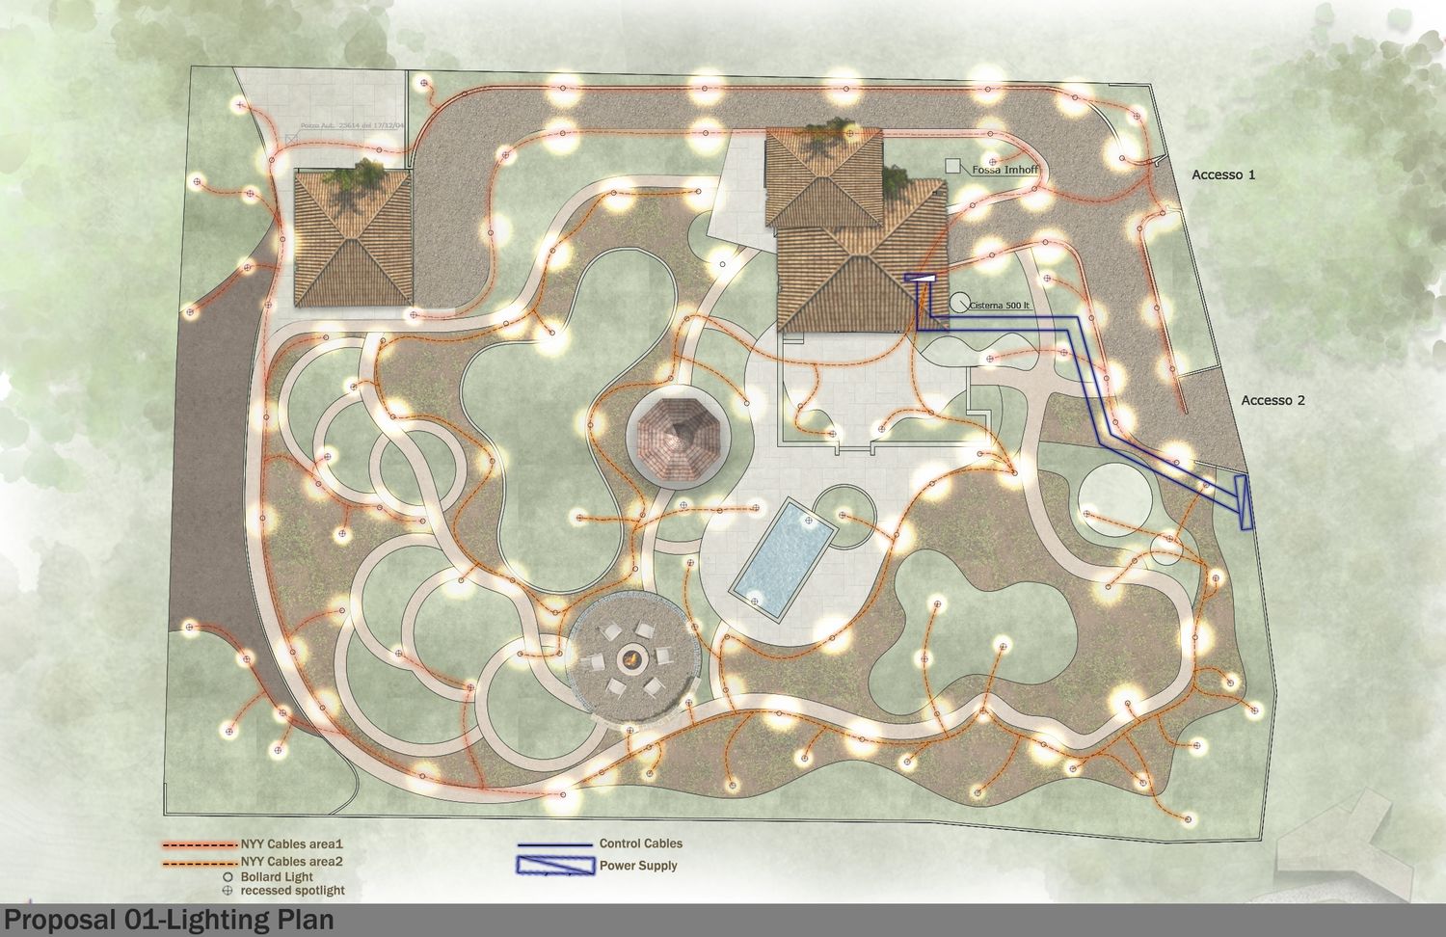
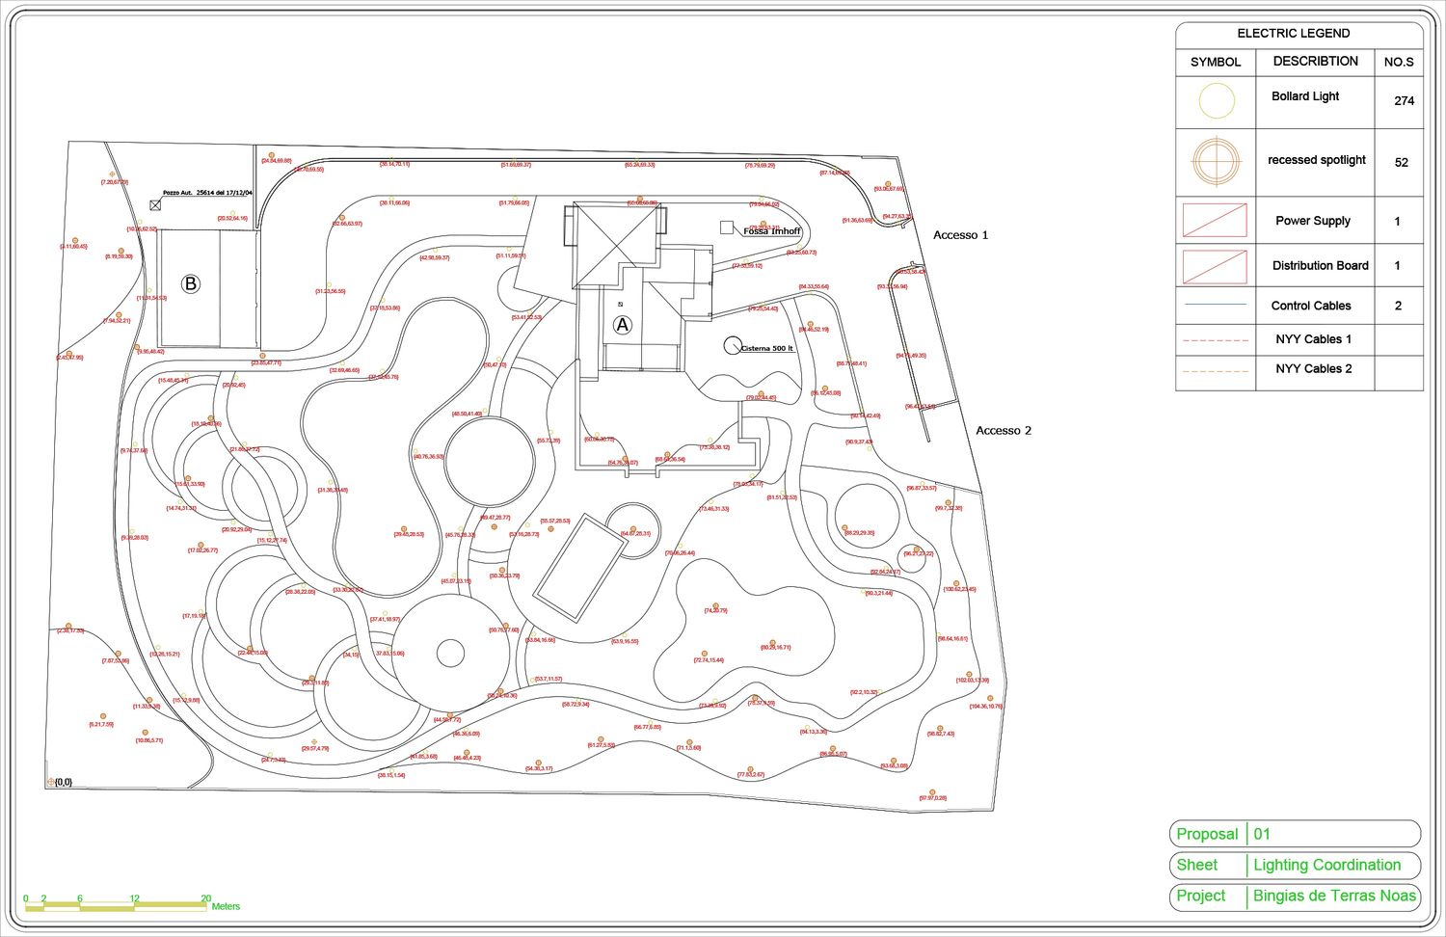
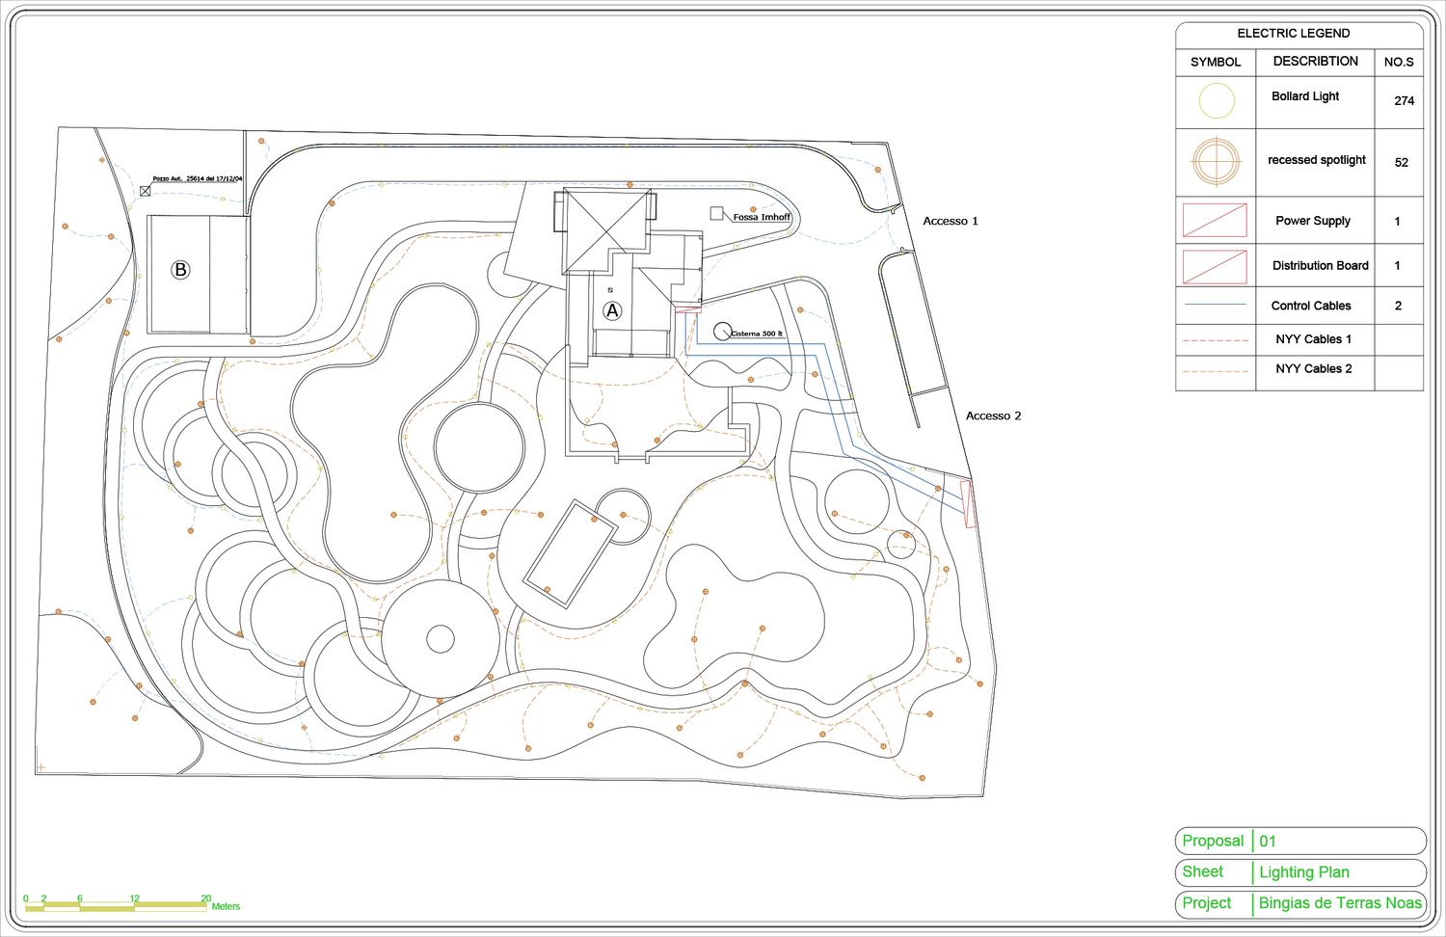
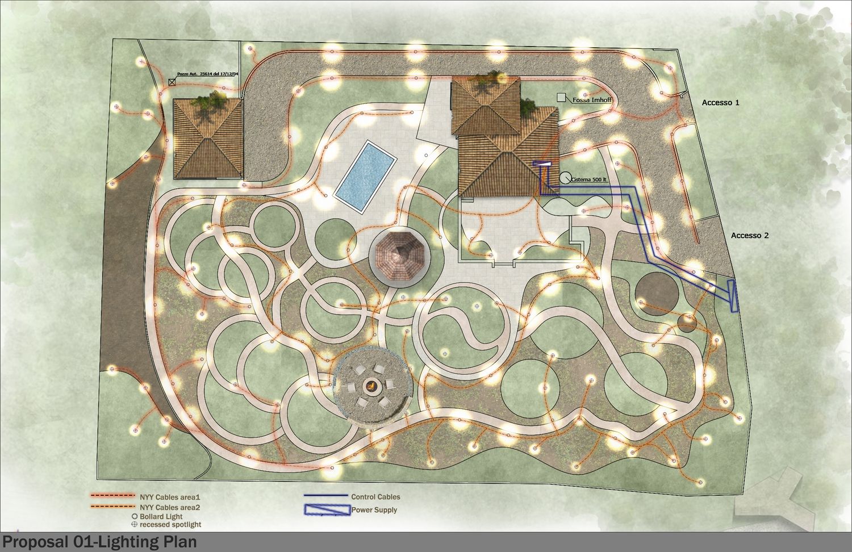
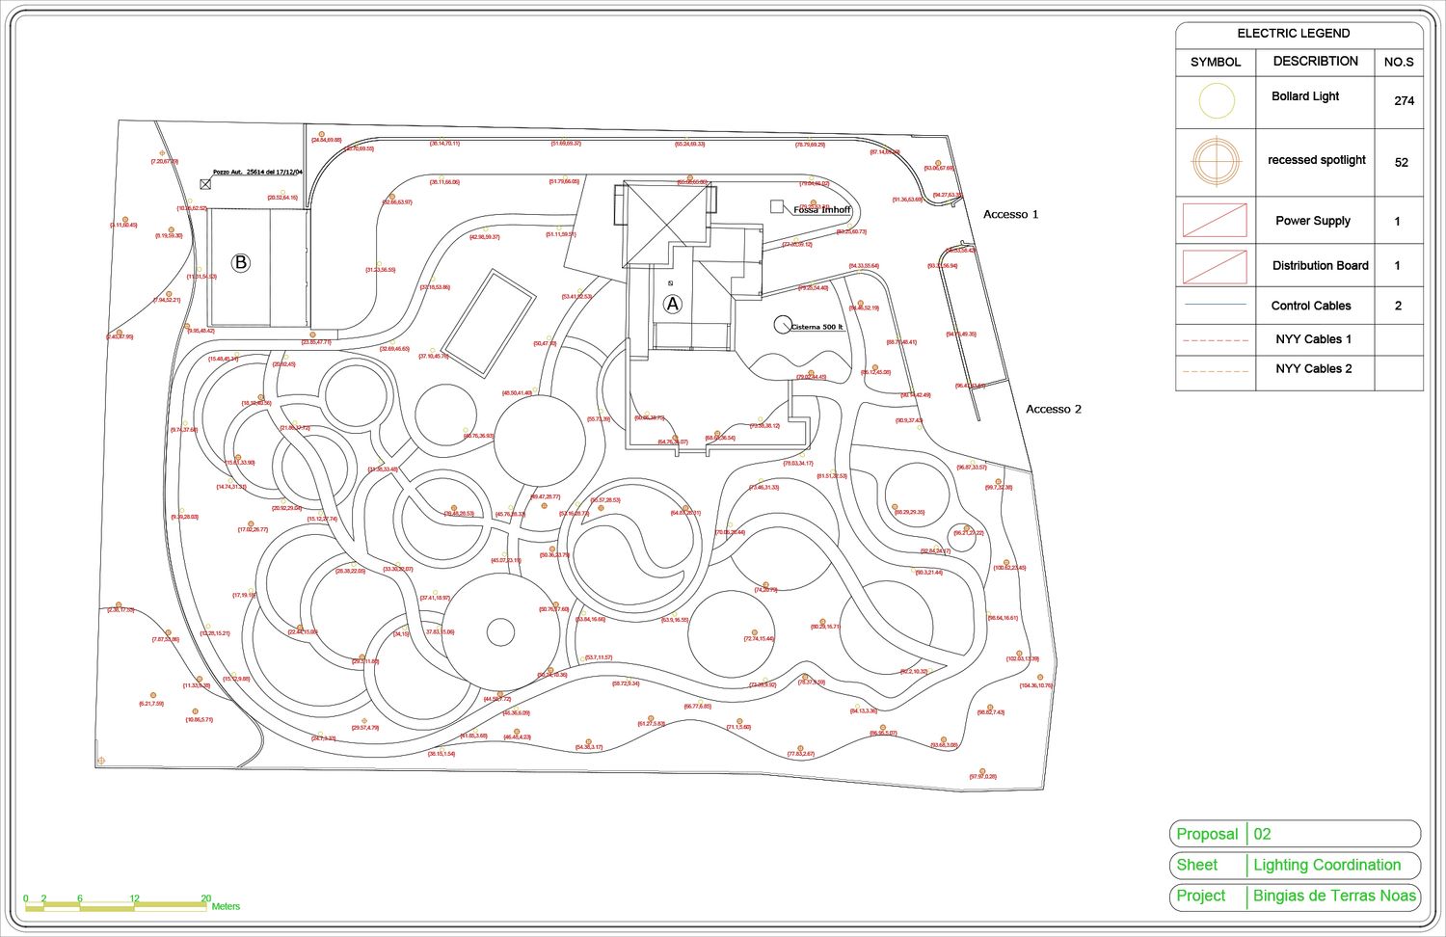
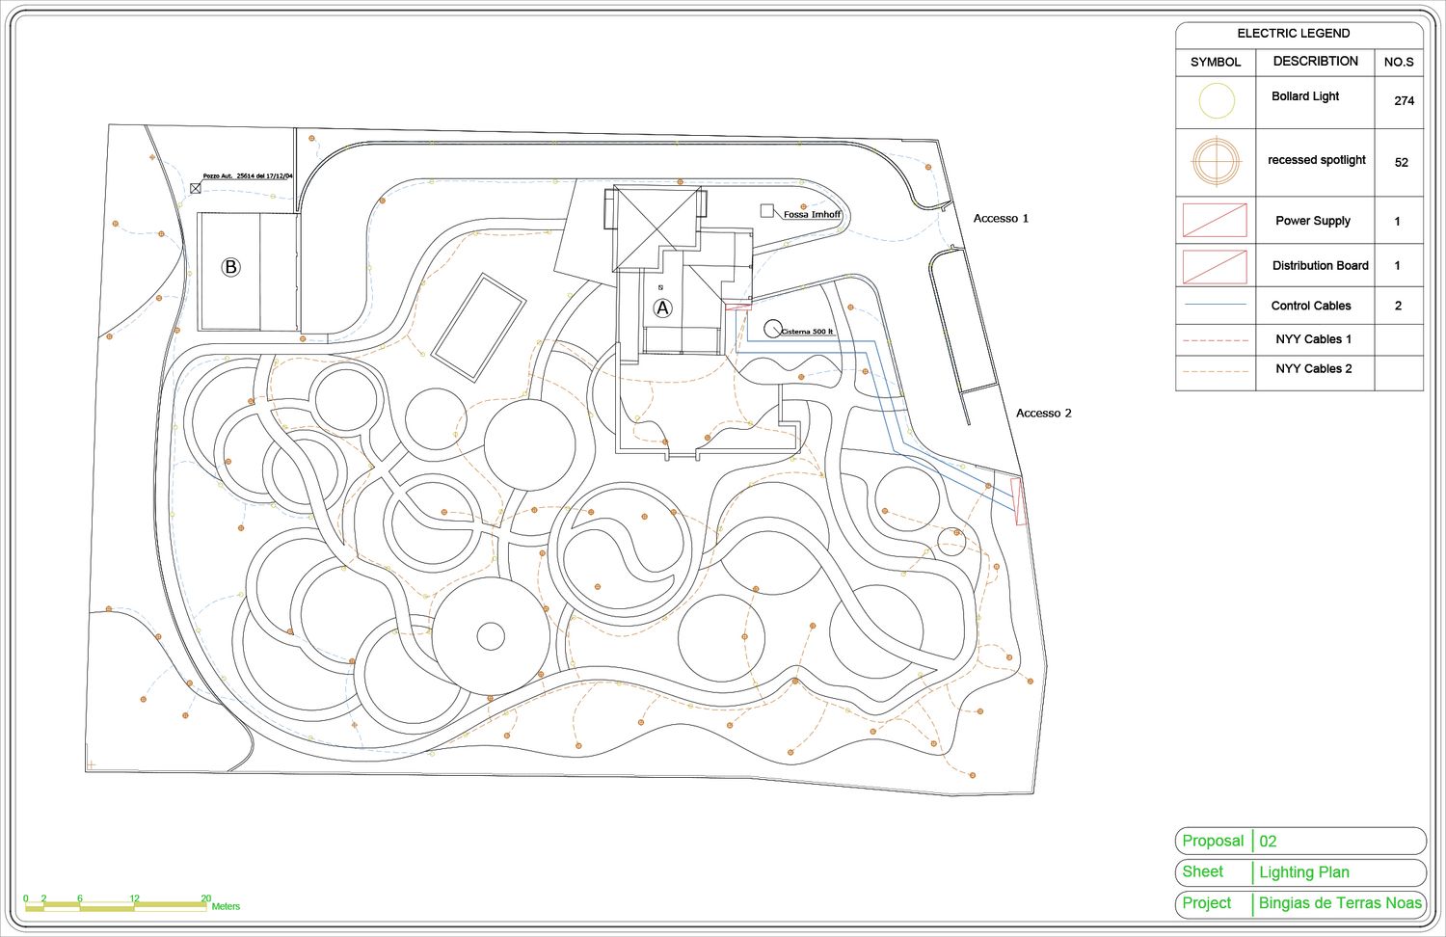
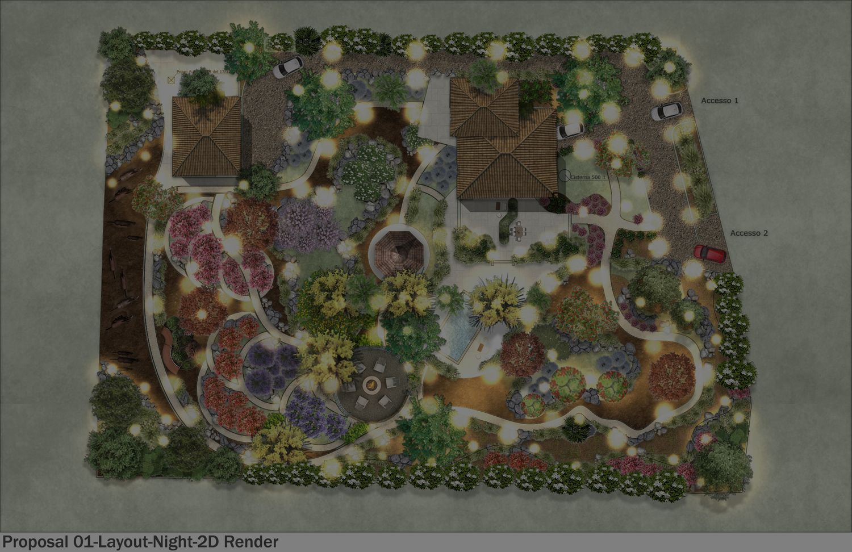
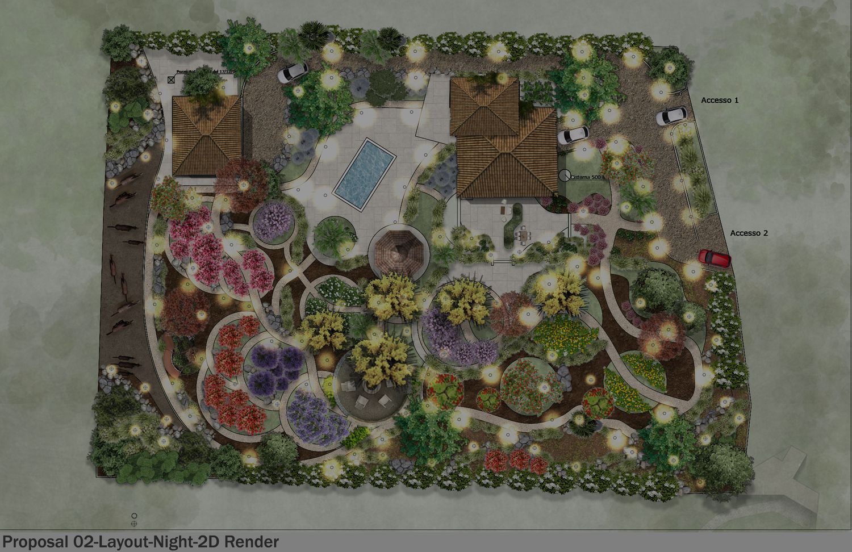
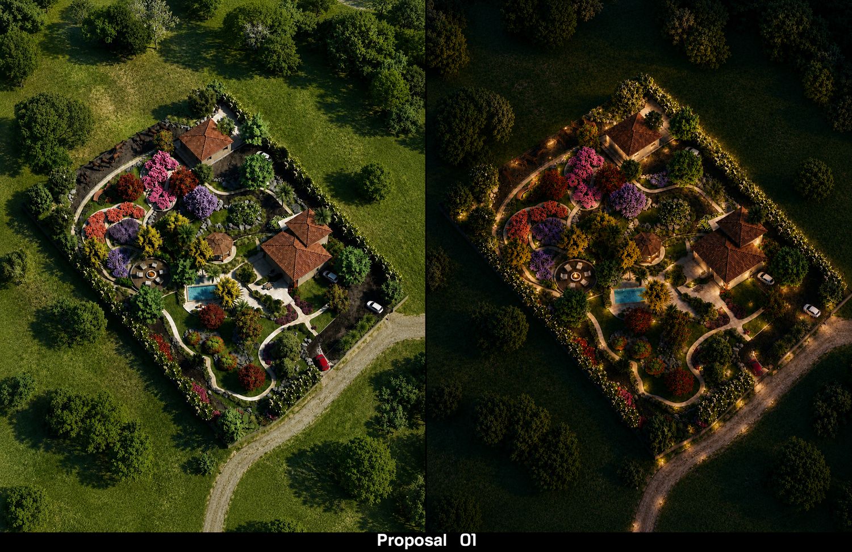
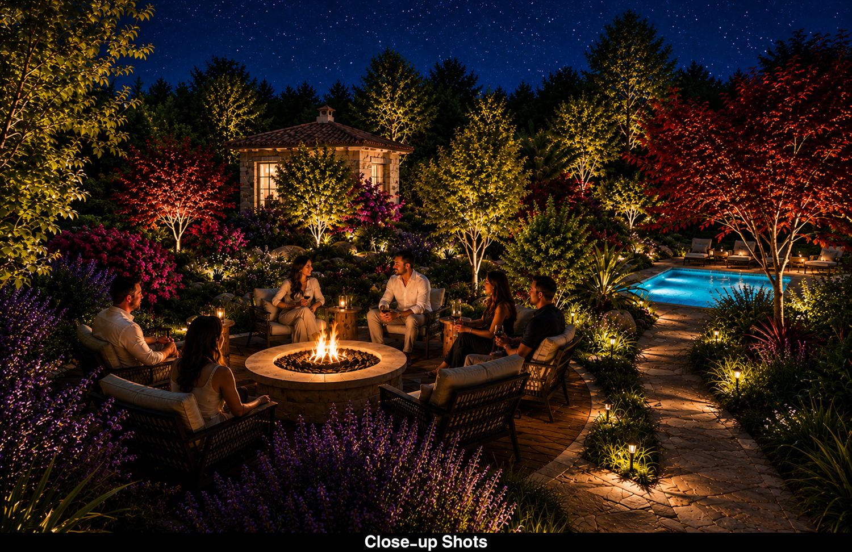
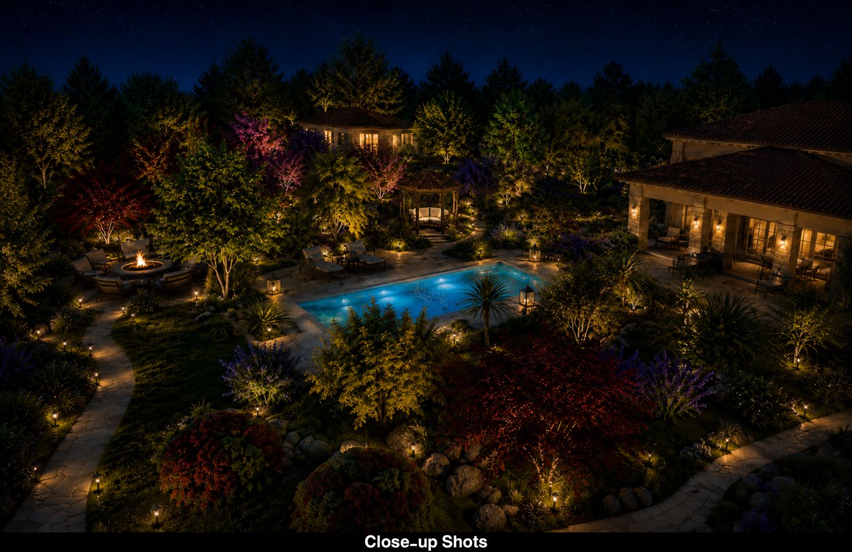
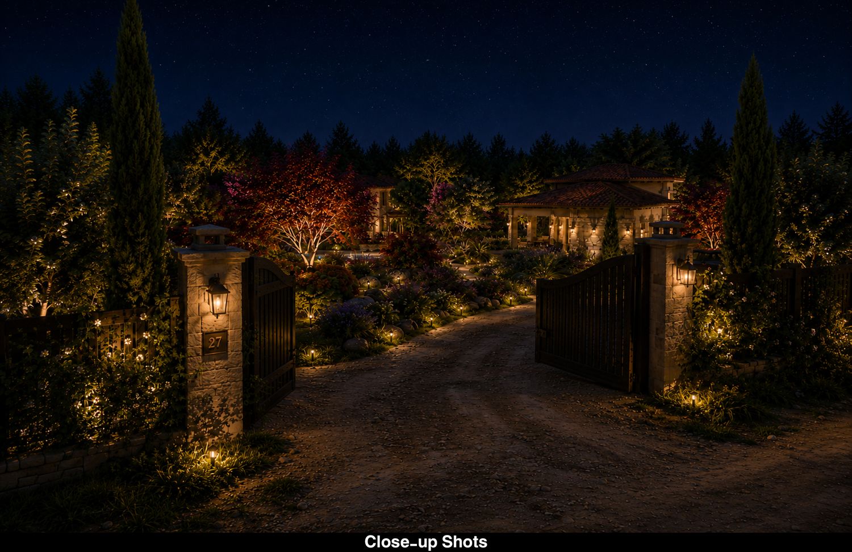
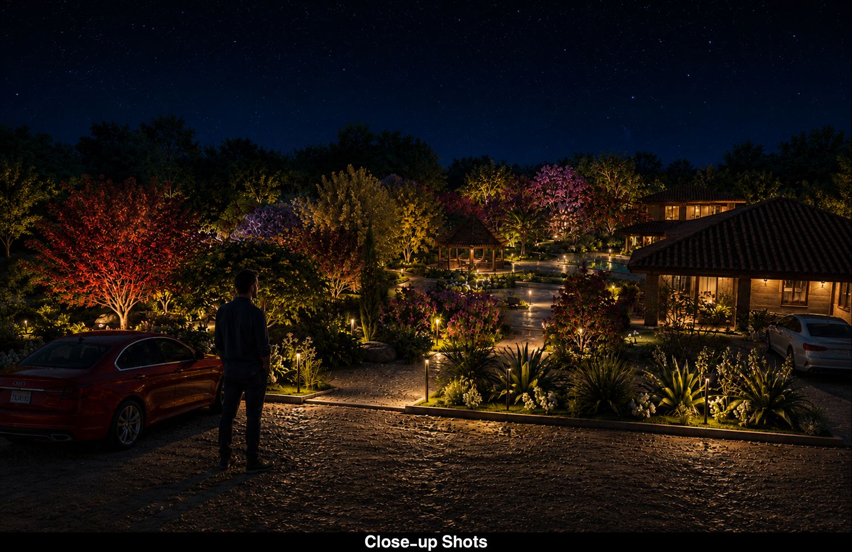
Detailed lighting layouts have also been developed, featuring strategically distributed zones controlled from key entry points and integrated with sensors for automatic nighttime activation through a simplified smart-control system.
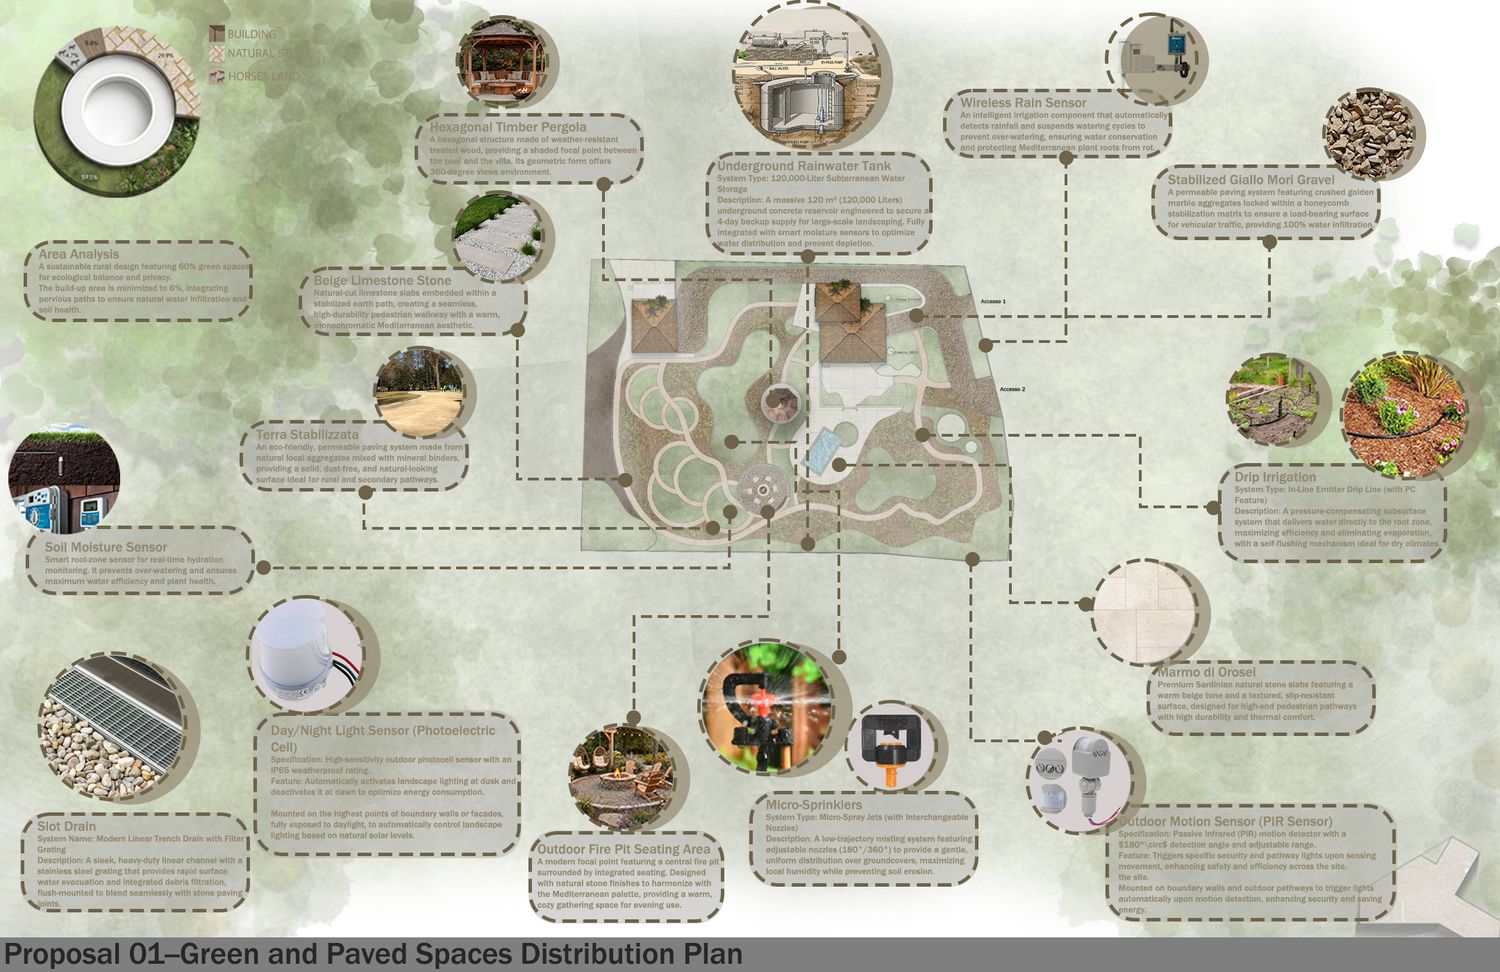
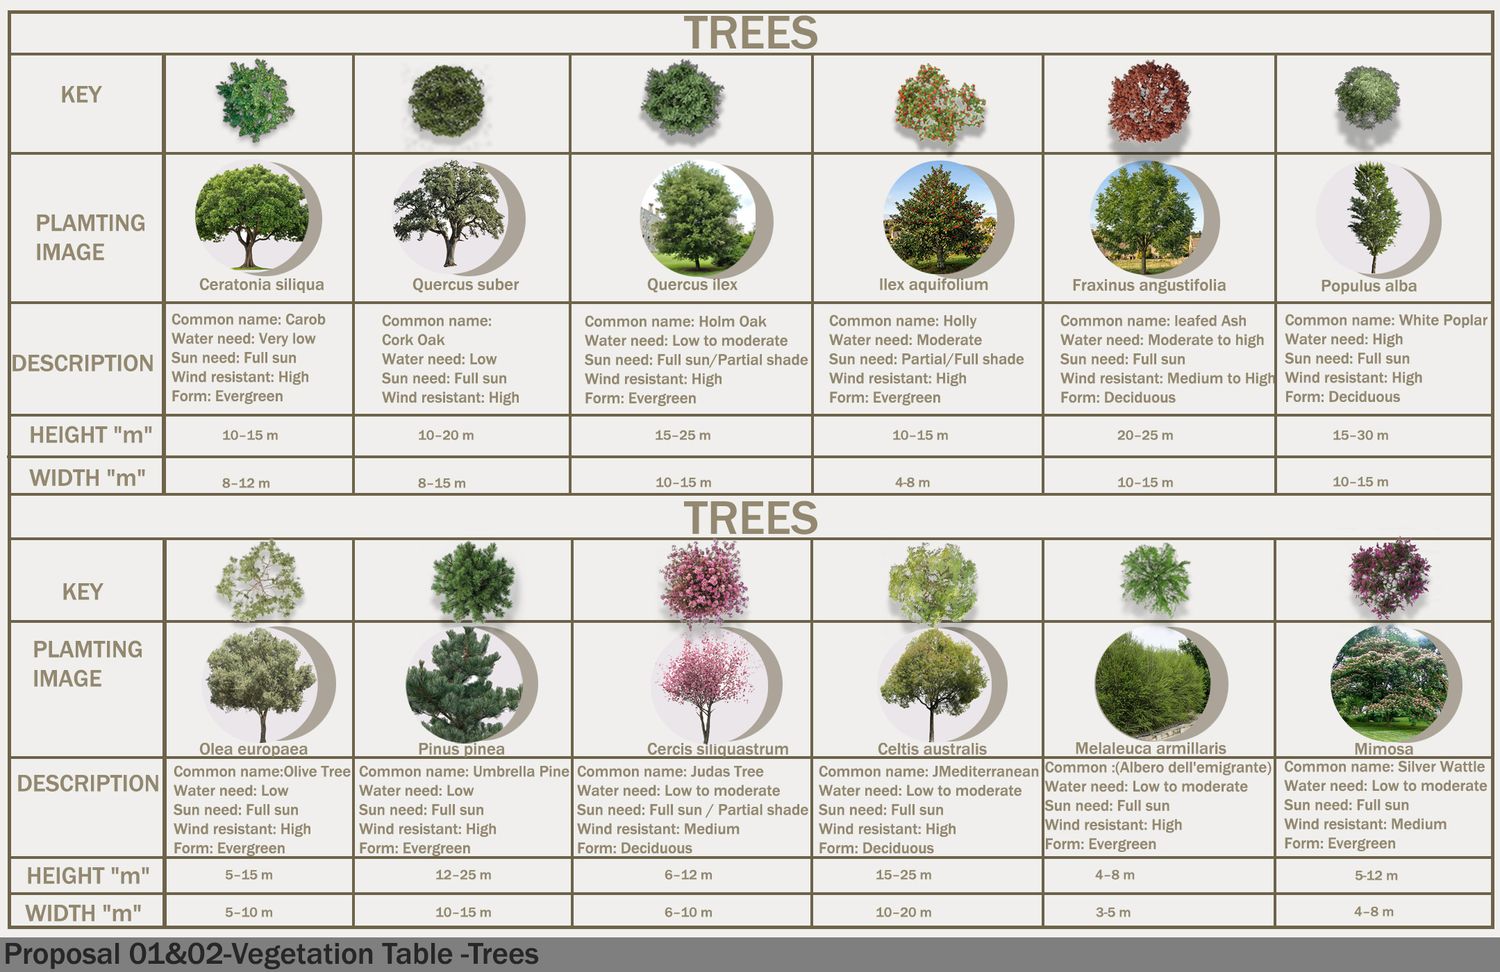
A complete pavement and landscape plan has been prepared, illustrating paving typologies, ground greenery, utilities, humidity sensors, and porous surfaces designed to enhance natural drainage. Detailed schedules for trees, shrubs, and grass species are included, accompanied by a curated palette of natural stone materials.
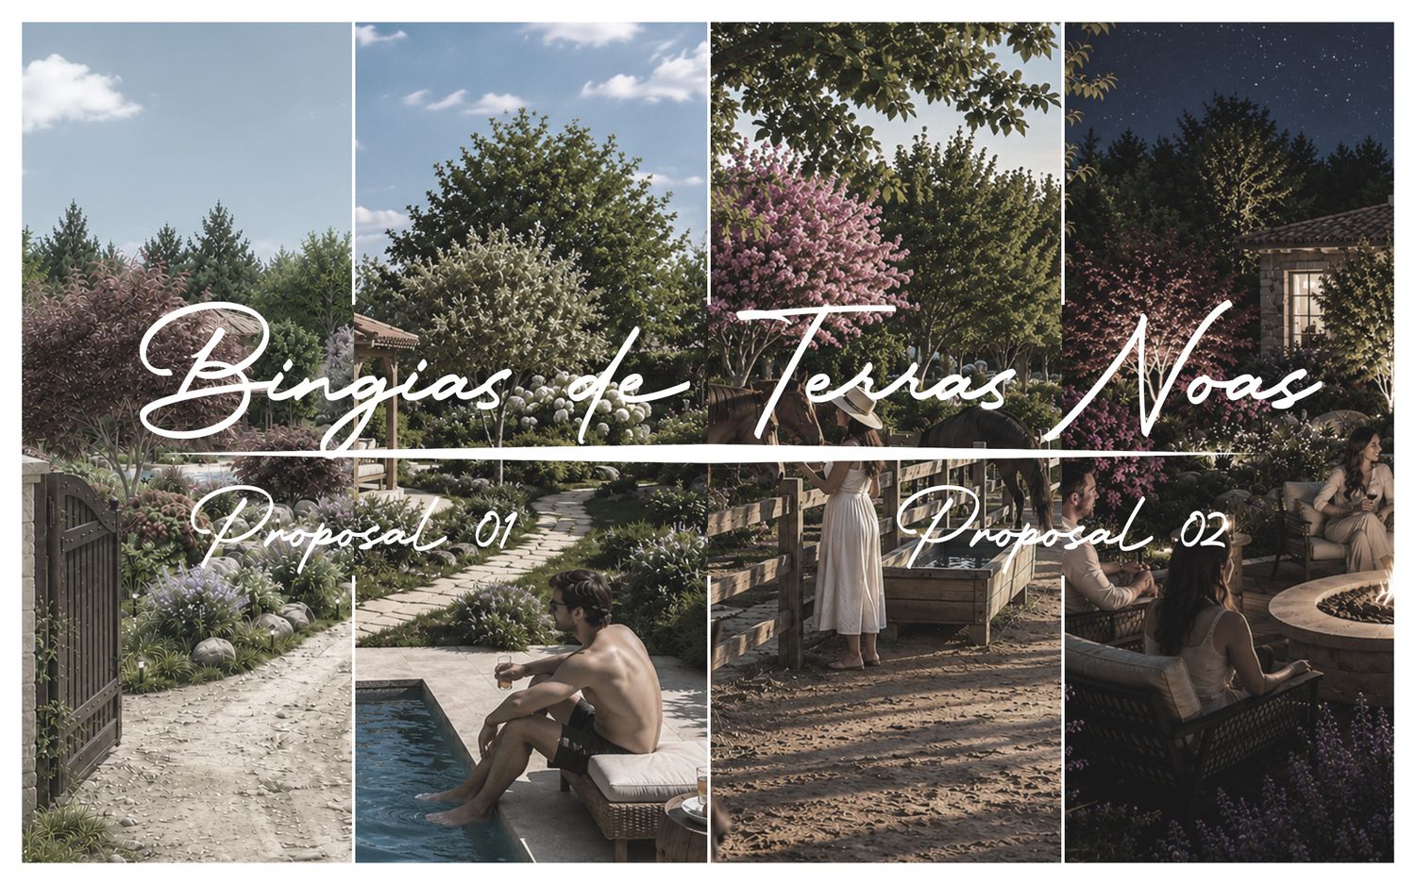
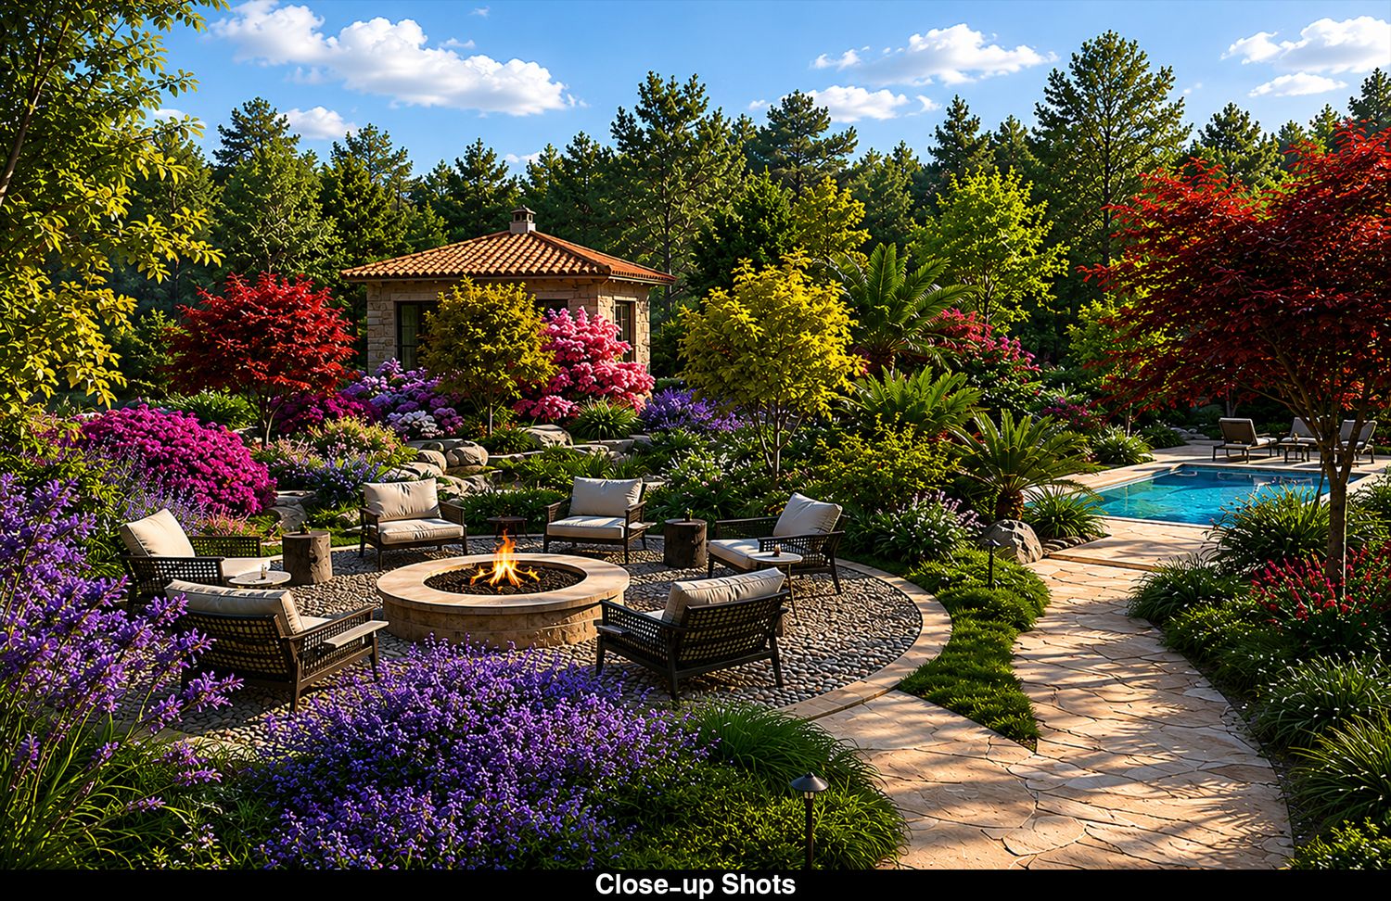
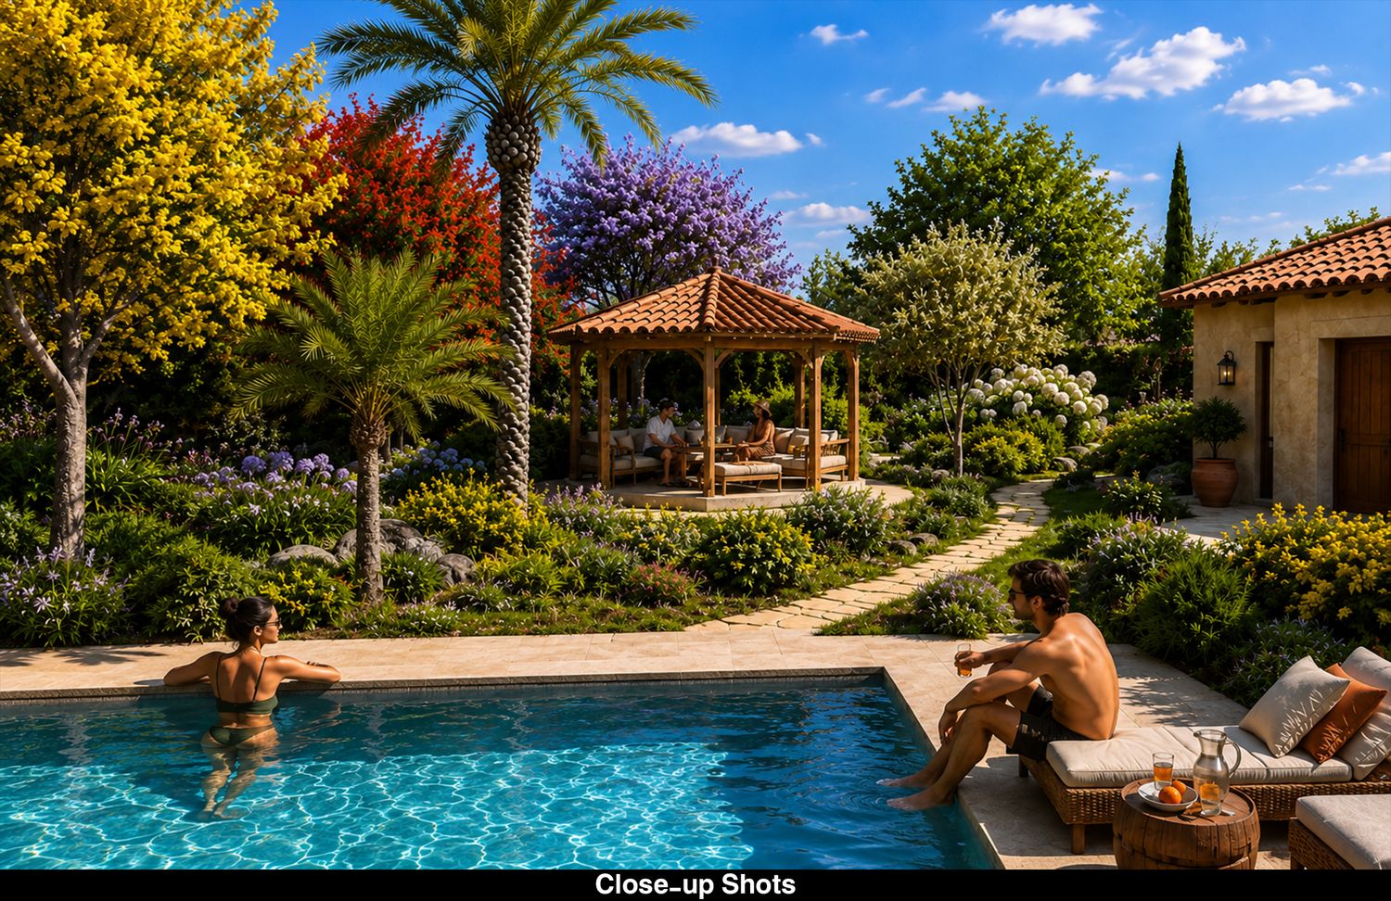
Tree distribution studies are provided within both proposals, together with a comprehensive set of day and night visualizations, including detailed close-up renders of the entrance gate, pool area, seating spaces, and stables, ensuring a full representation of the intended vision.
The overall design approach prioritizes an organic and natural spatial language, deliberately avoiding rigid or symmetrical compositions. Instead, the built environment is seamlessly integrated with the surrounding Mediterranean rural landscape, strengthening visual continuity and enhancing views toward the open countryside.