🔥 CYBER MONDAY 24H: 60% off all prices on the site! Only until midnight. Use code CYBERMONDAY25 👉🏼


Decimomannu, CA, Italia
Outdoor - Garden
Dear Client,
Thank you for the opportunity to present this proposal for the Bingias de Terras Noas project.
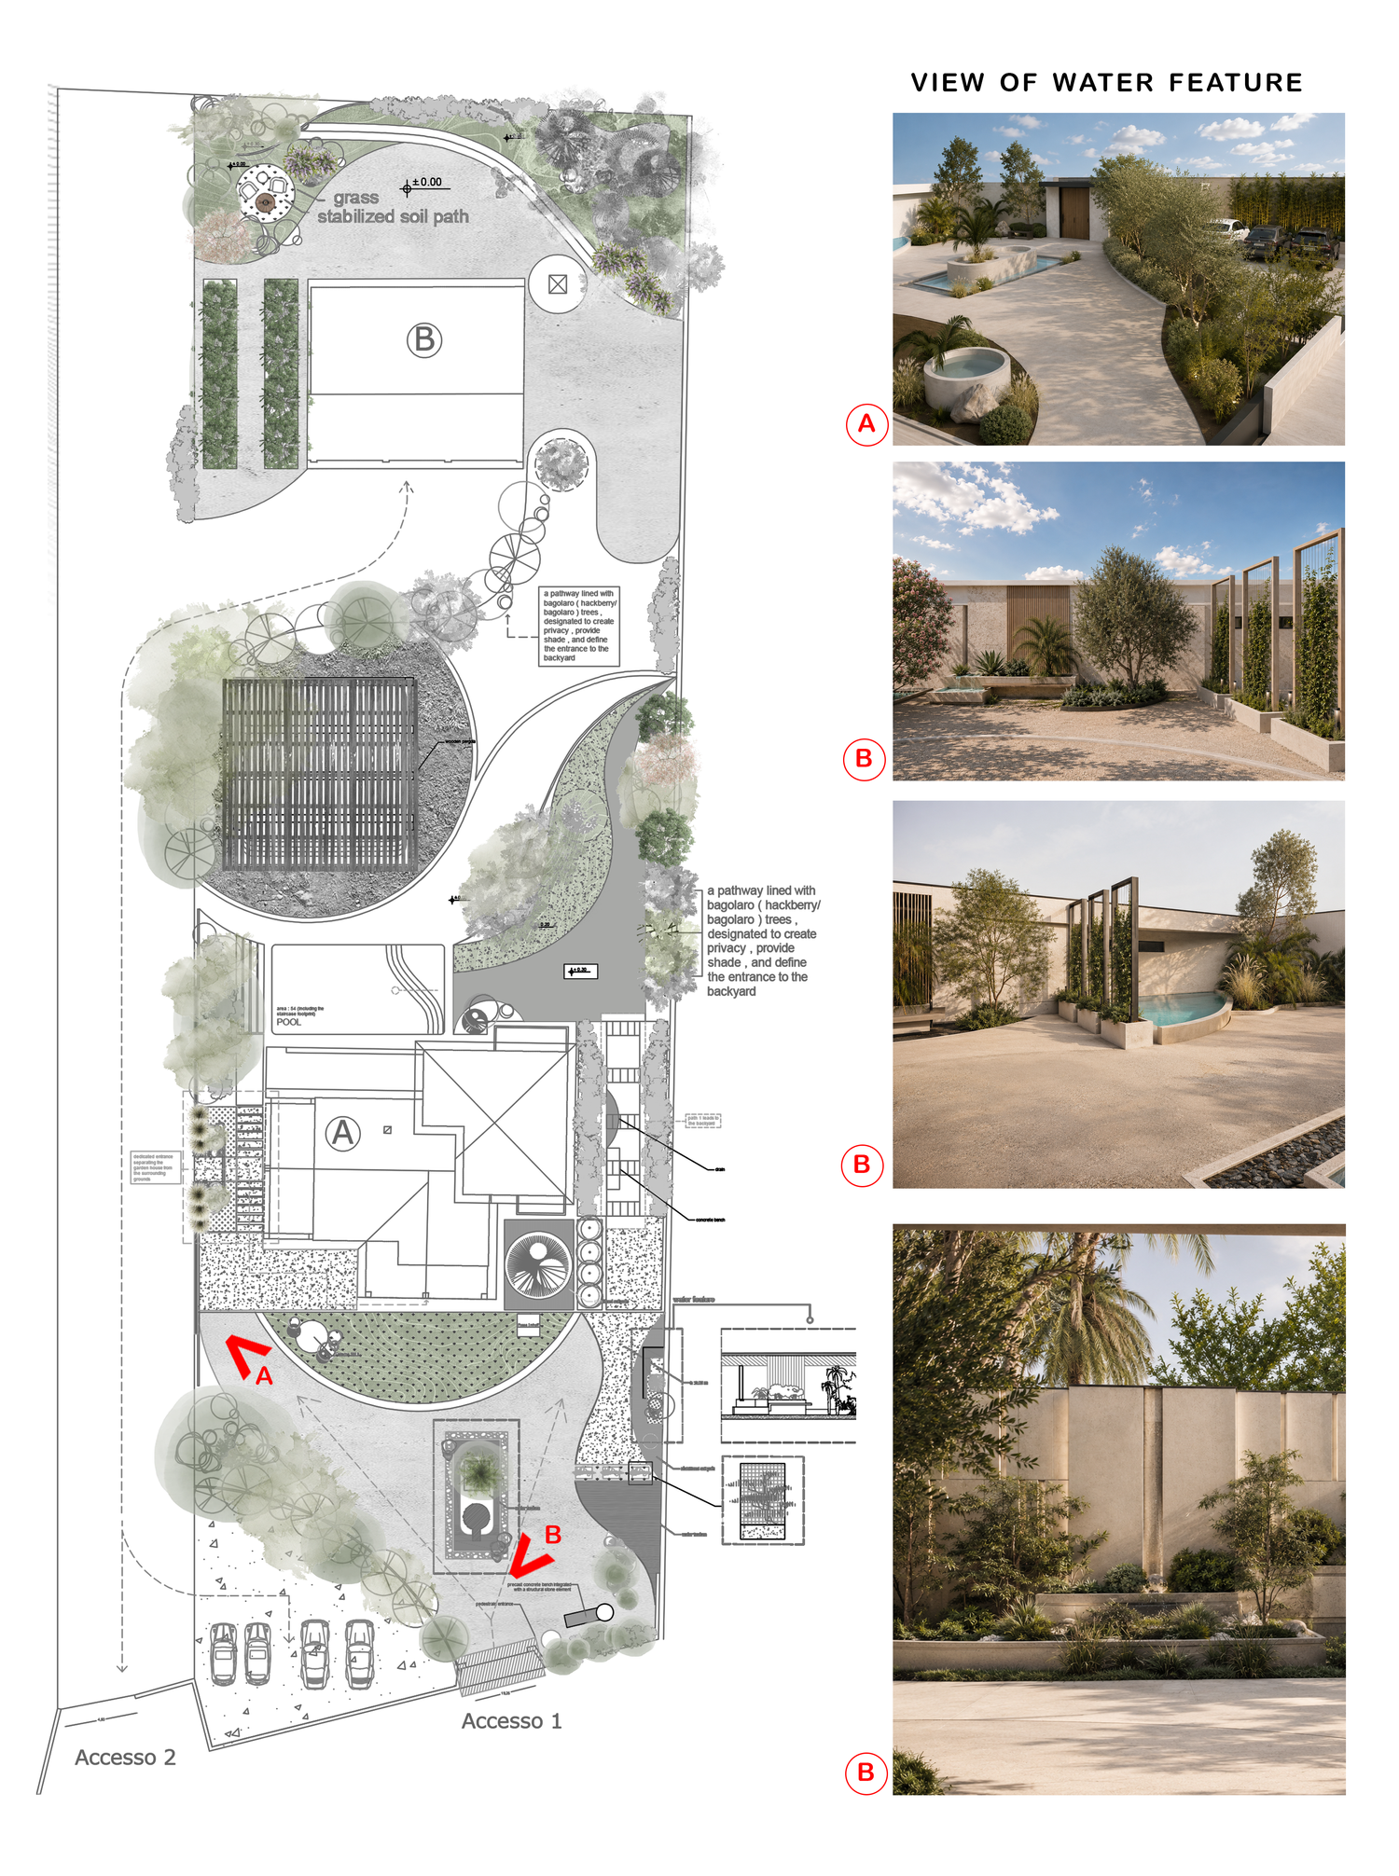
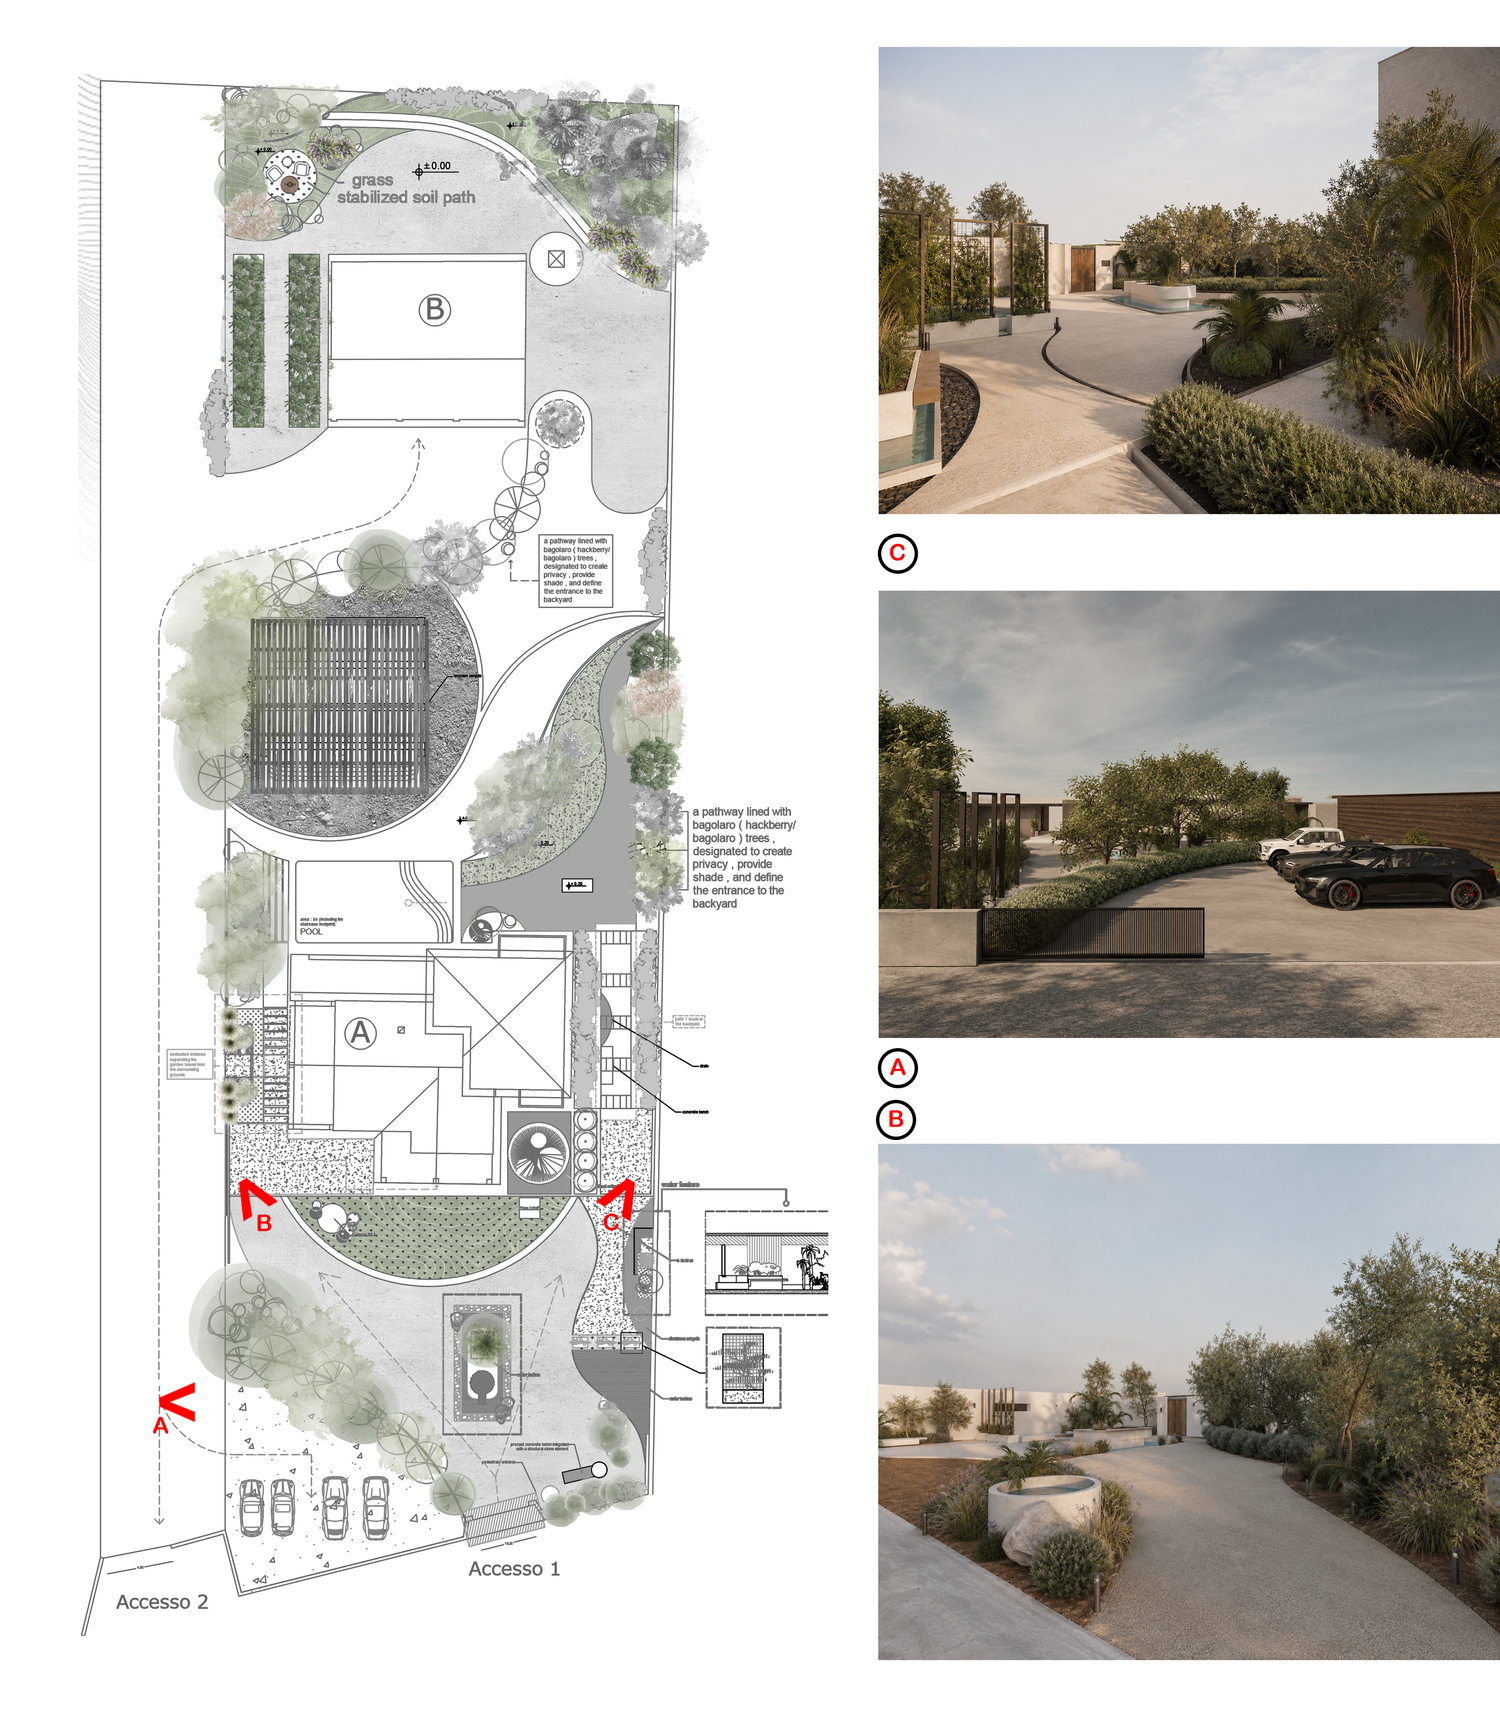
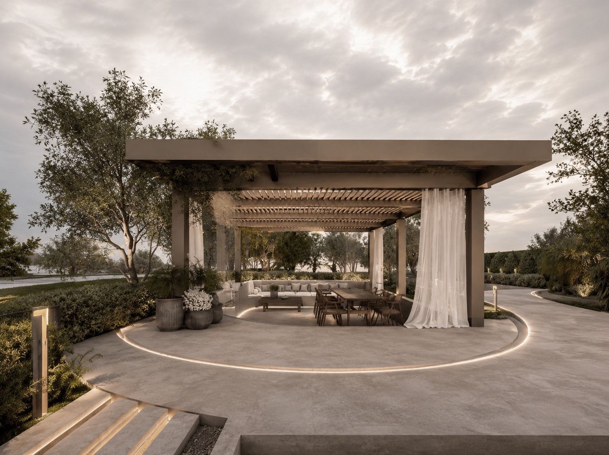
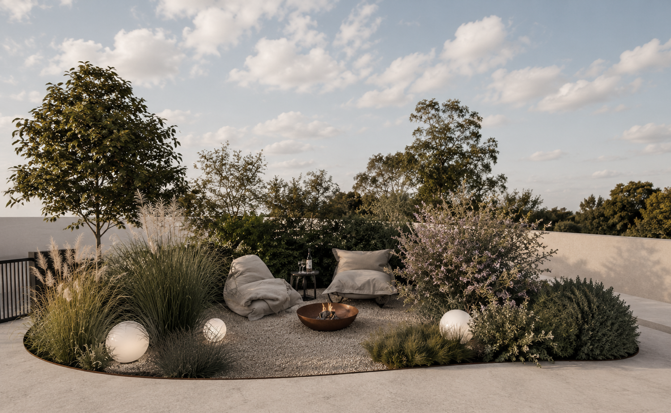
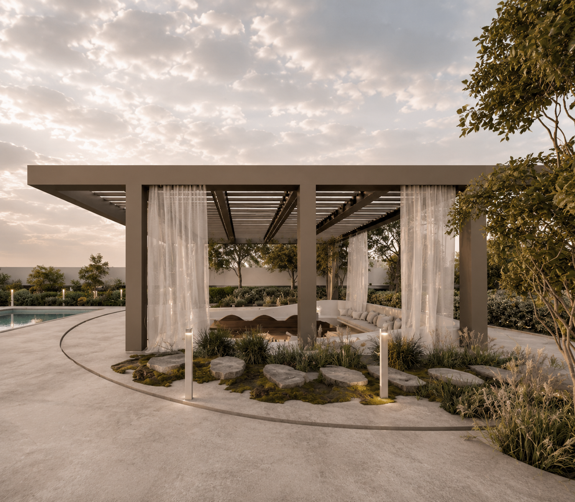
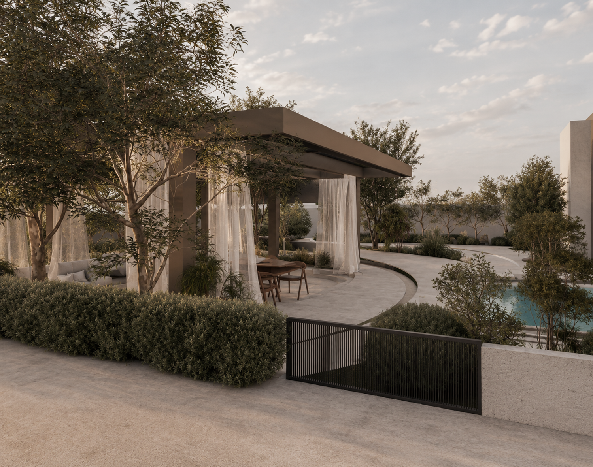
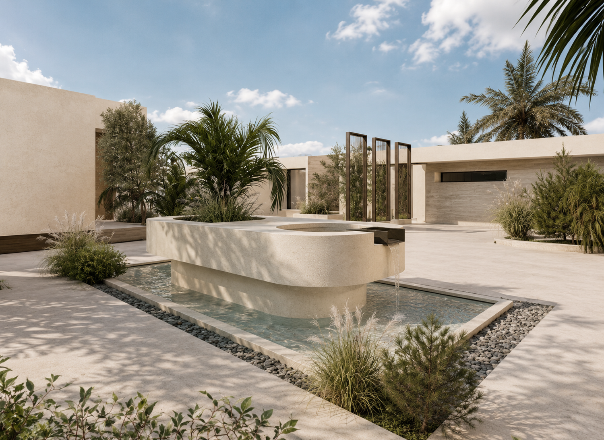
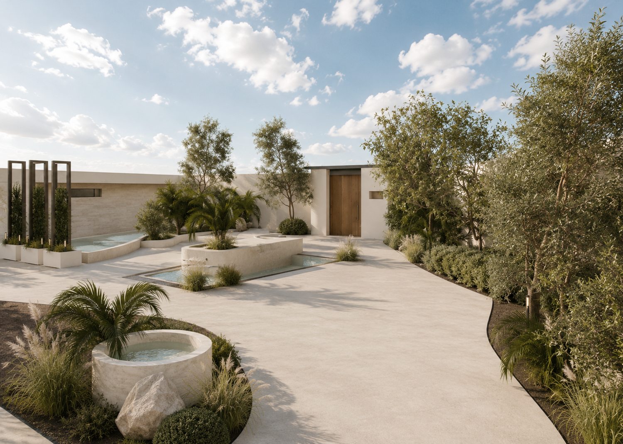
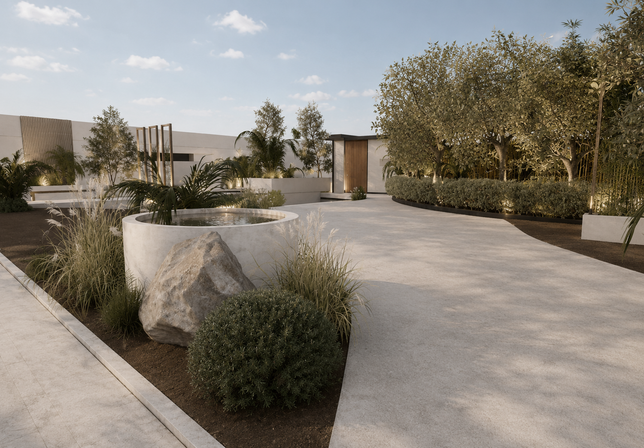
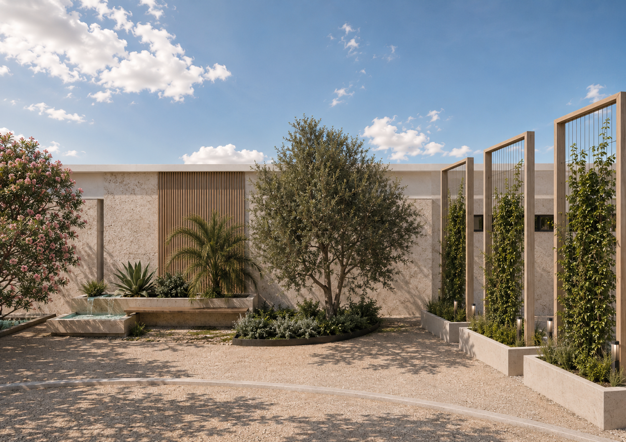
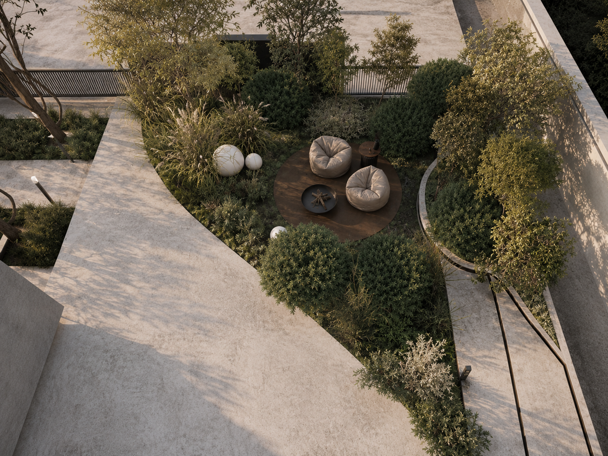
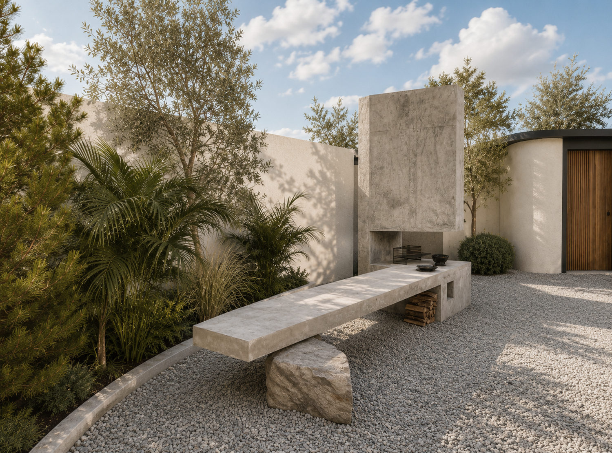
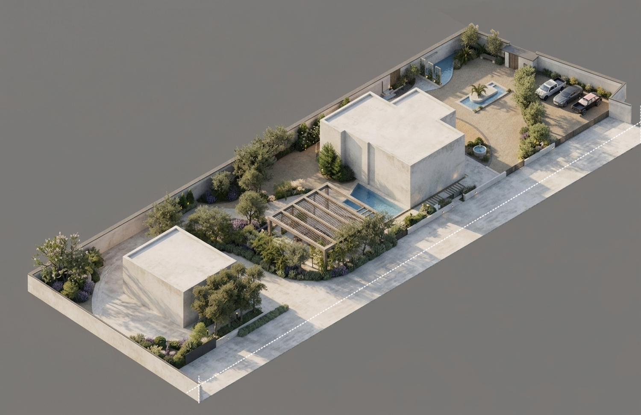
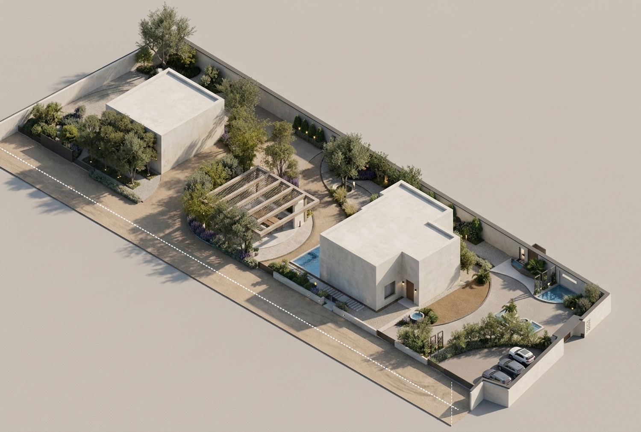
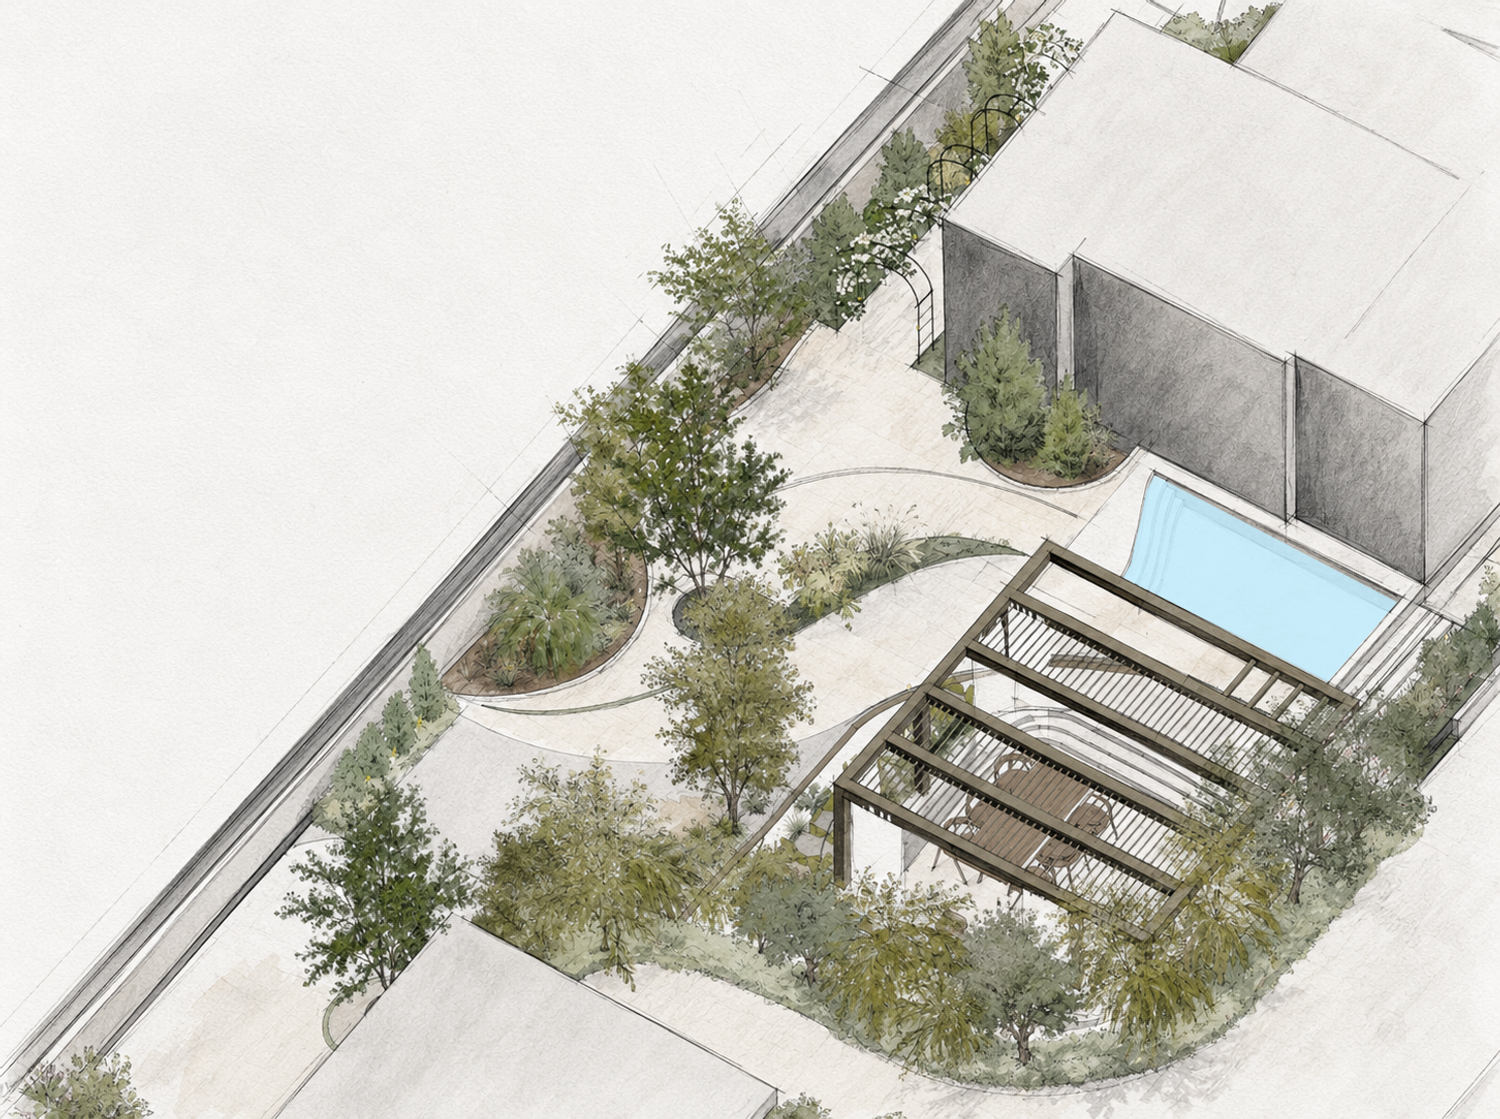
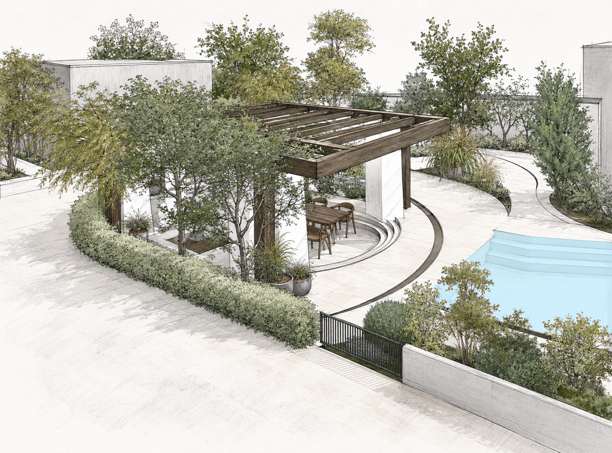
This design has been developed with the intention of addressing all project objectives through a single, coherent landscape strategy. The proposal is based on creating a strong relationship between architecture, nature, and the Mediterranean lifestyle, transforming the outdoor spaces into an integral part of the living experience.
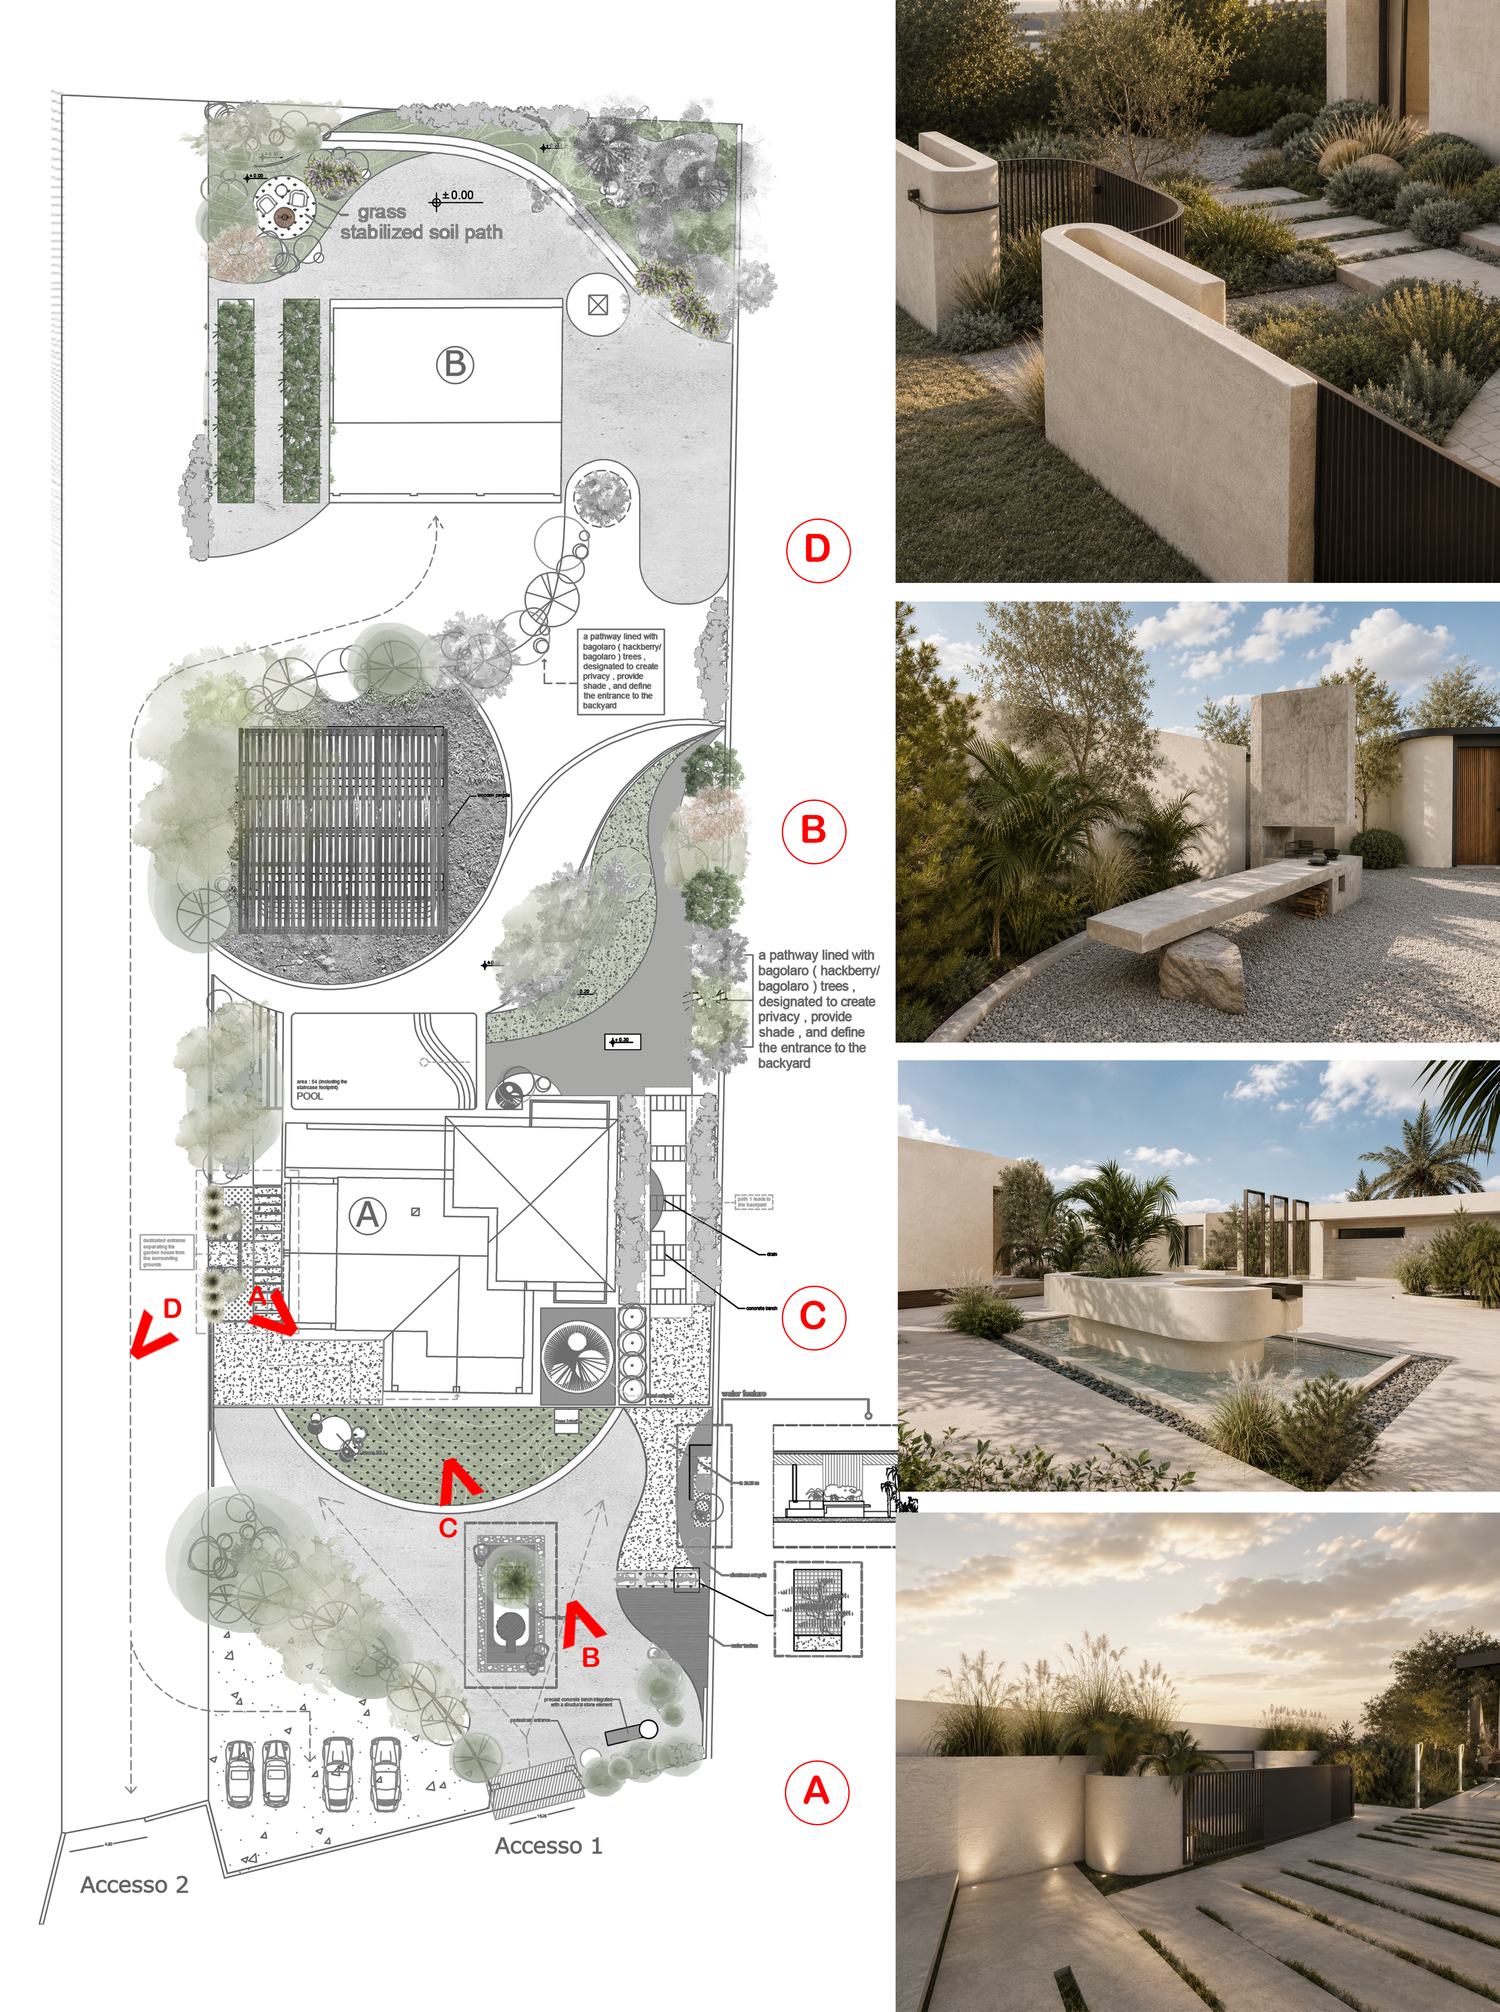
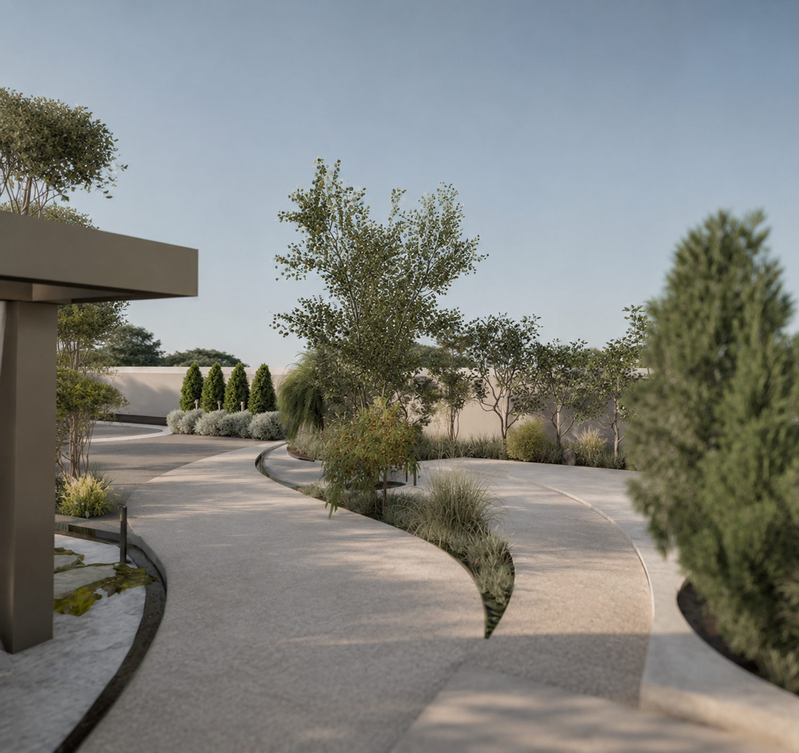
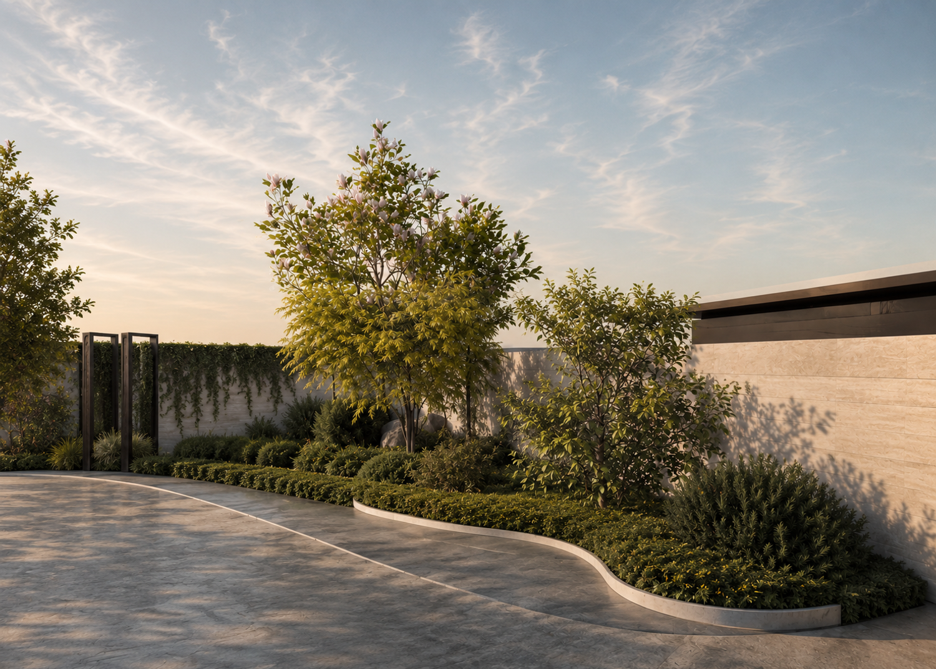
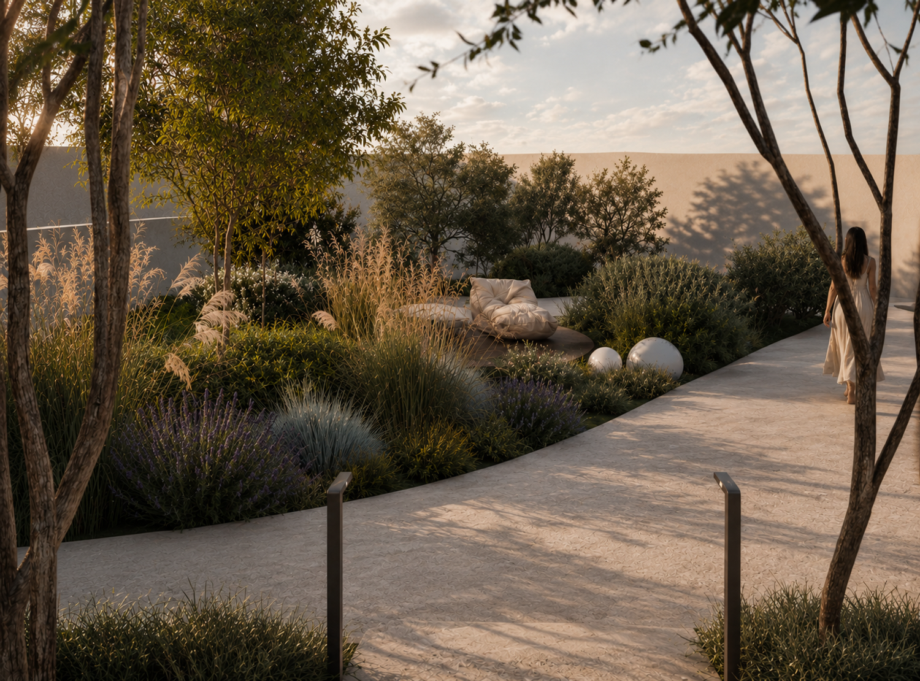
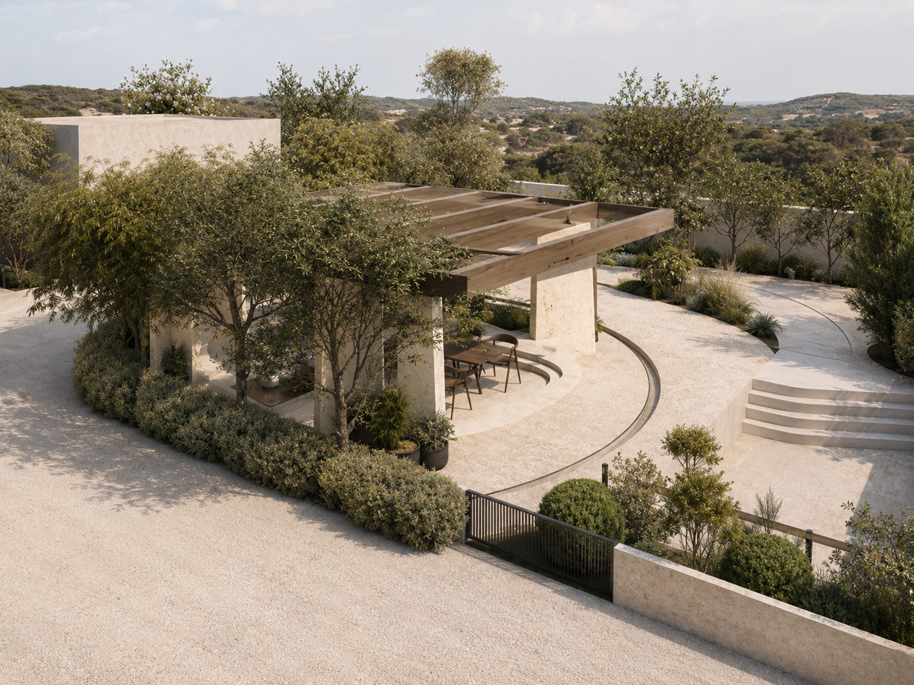
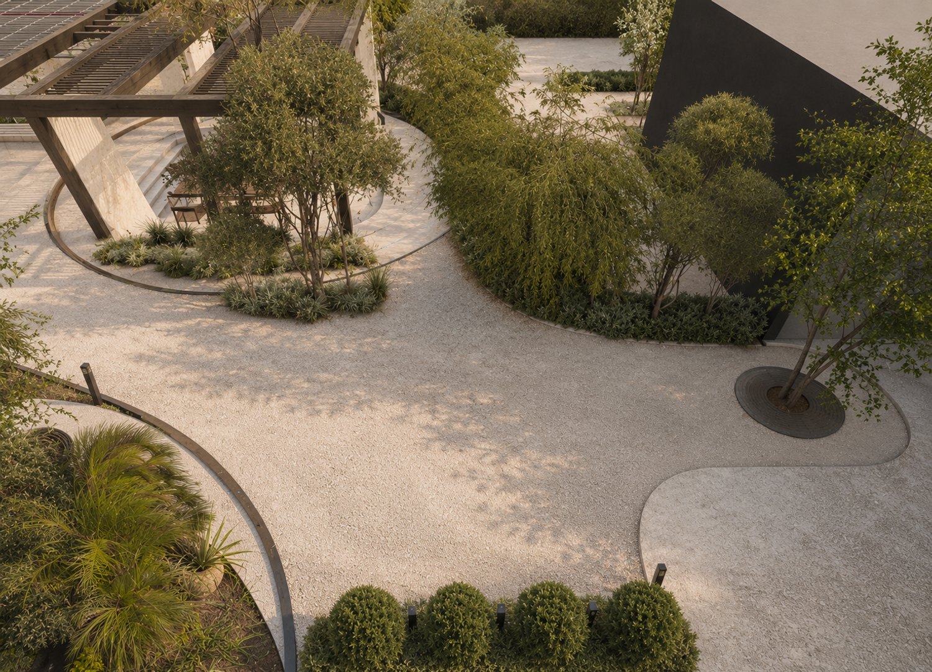
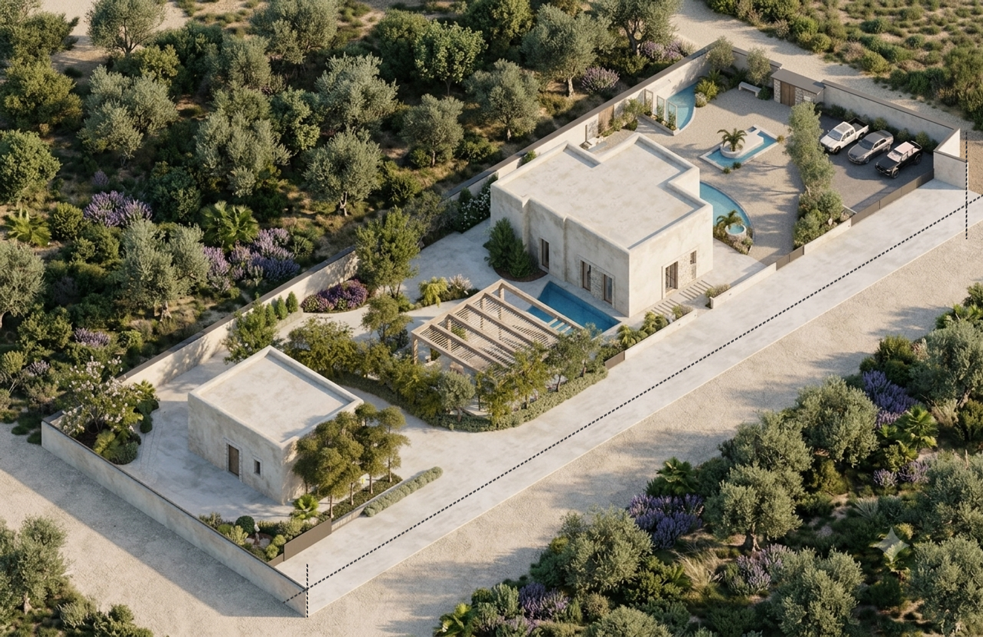
The design preserves and enhances views toward the surrounding agricultural landscape while avoiding rigid geometries in favor of a softer and more organic spatial language. This approach allows the project to blend naturally into its context and strengthen its connection with the existing environment.
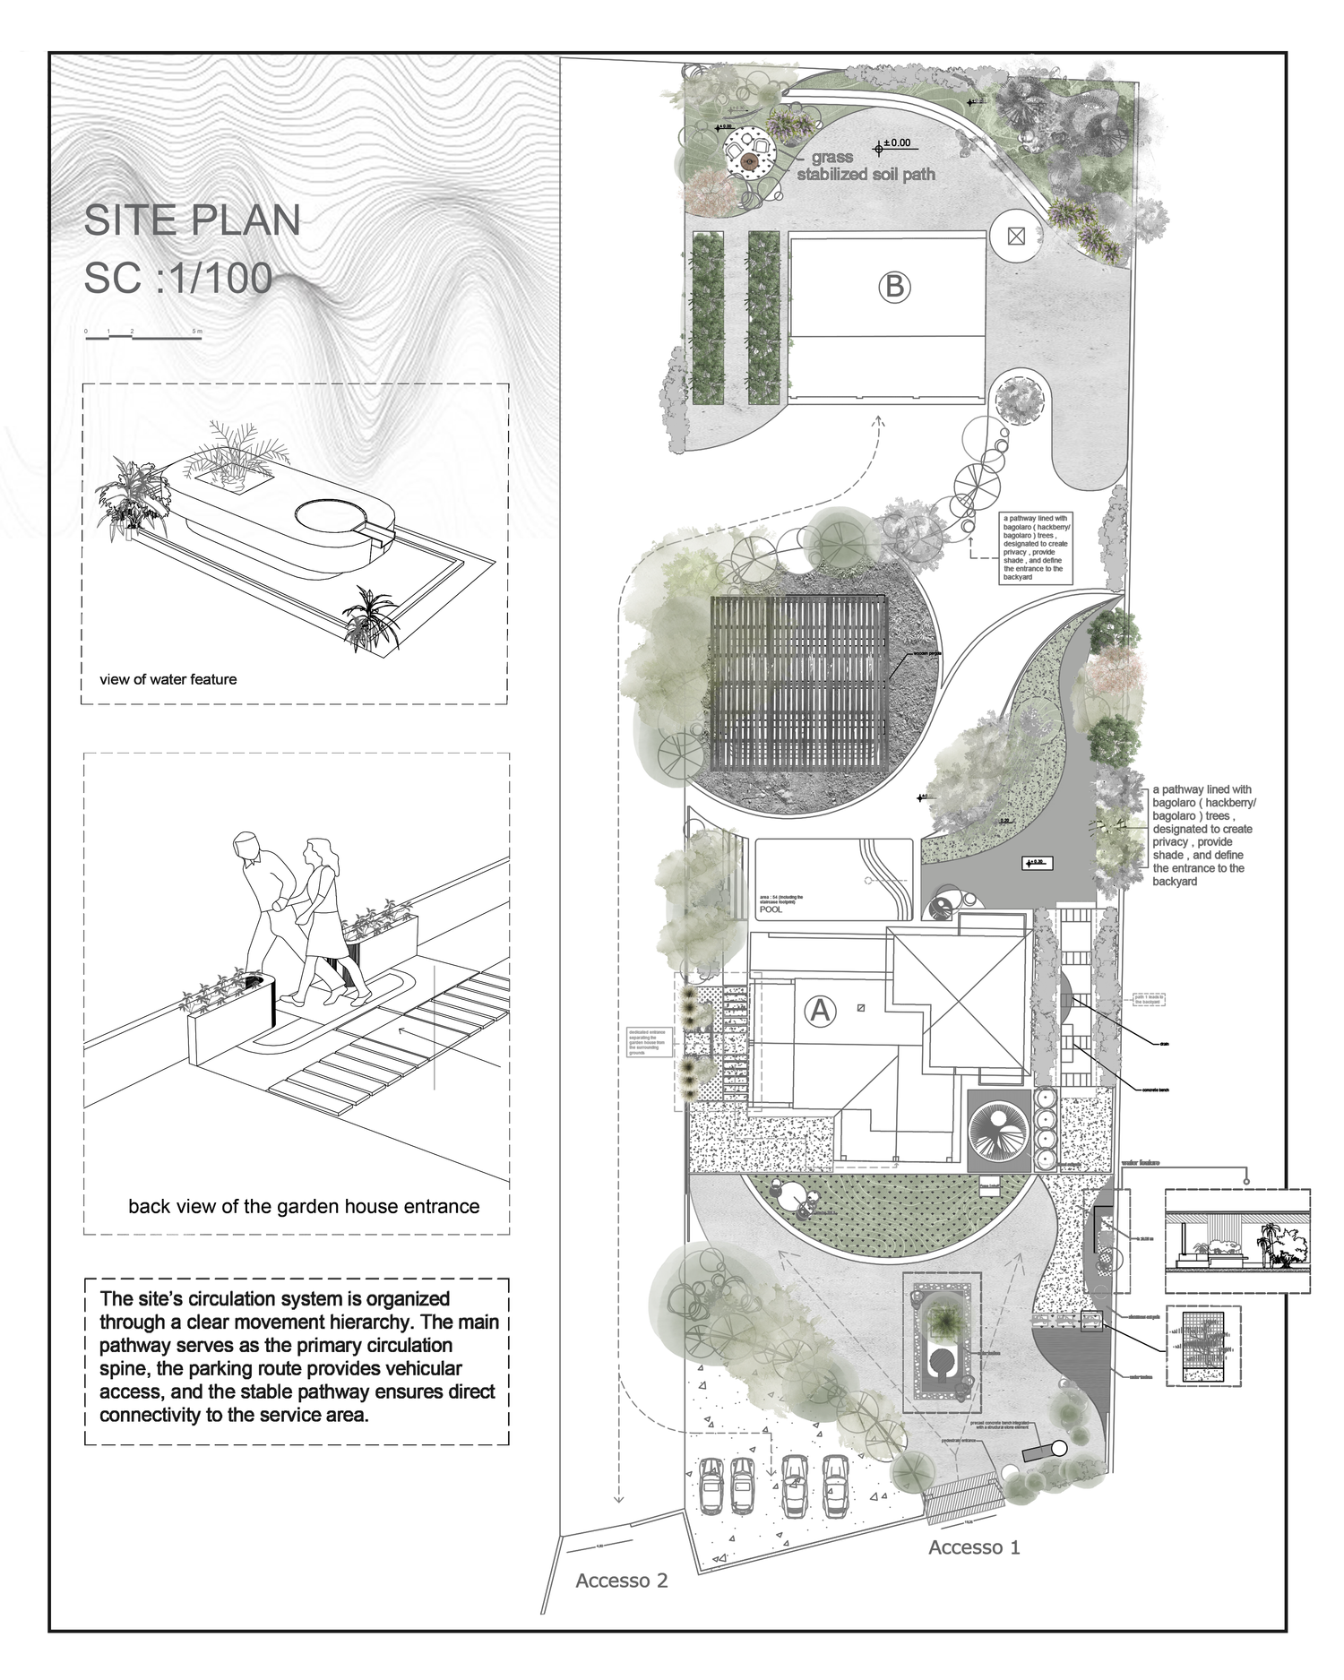
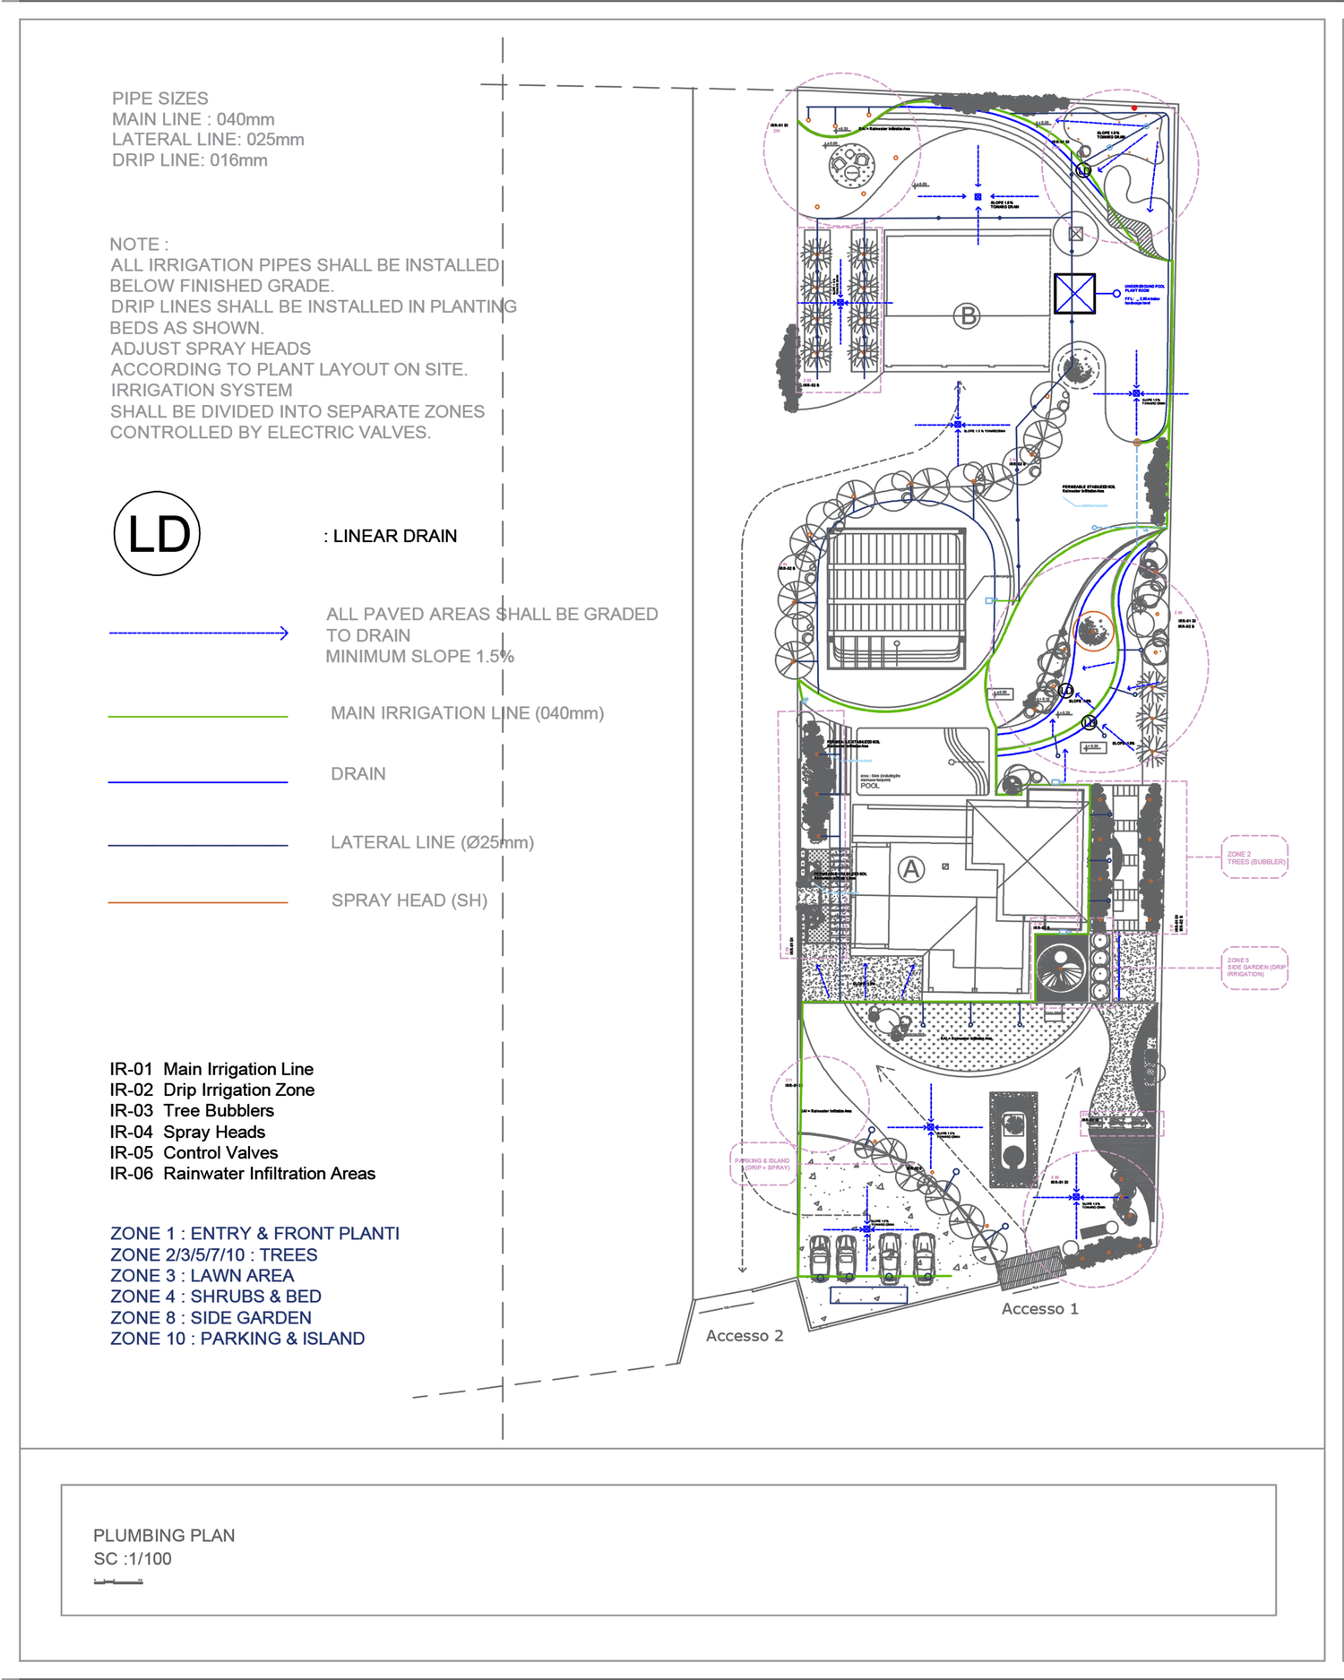
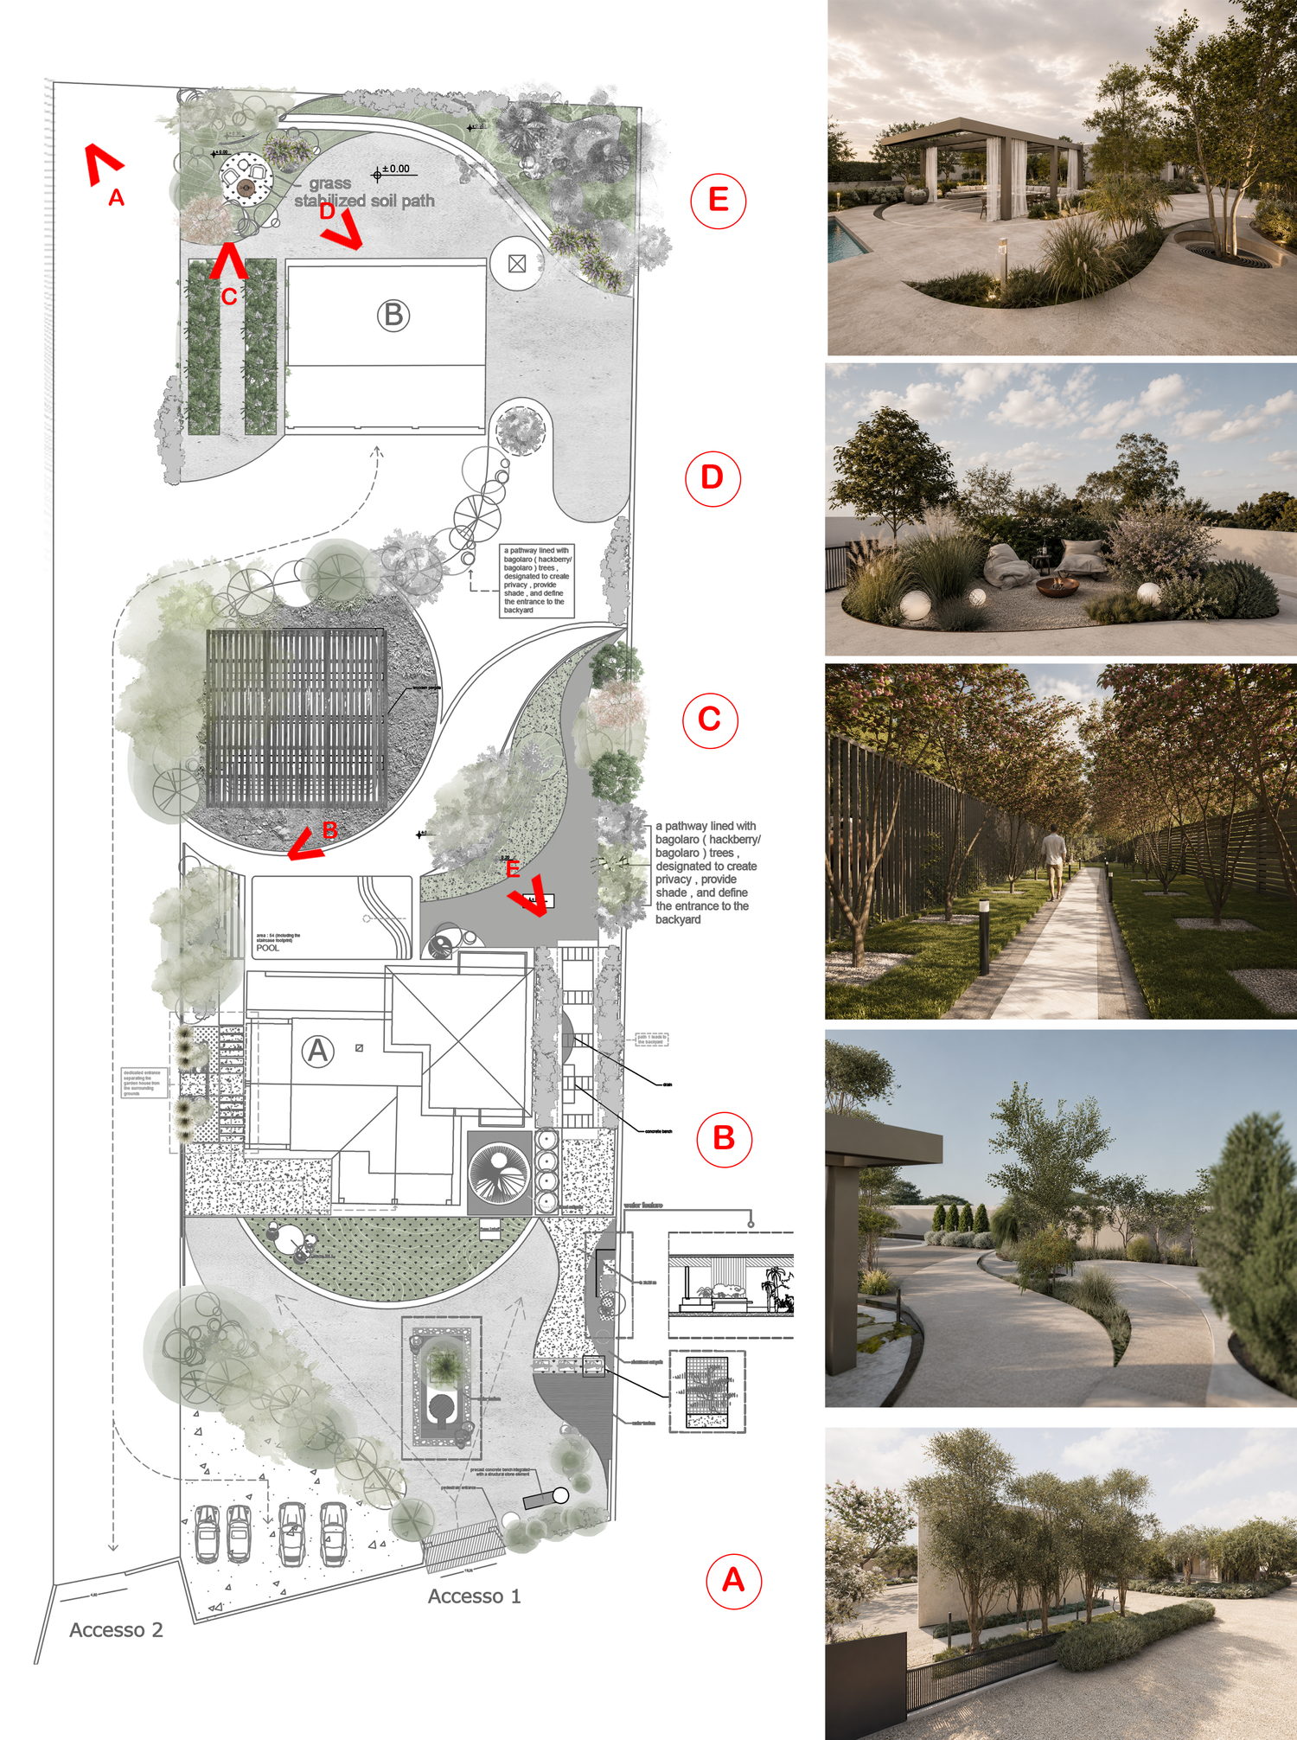
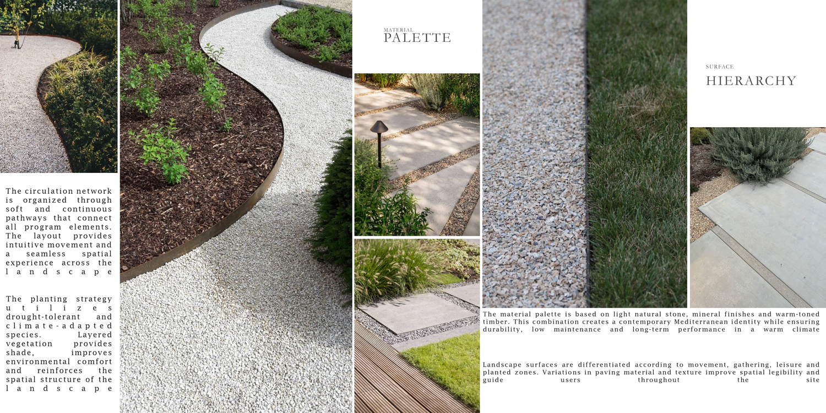
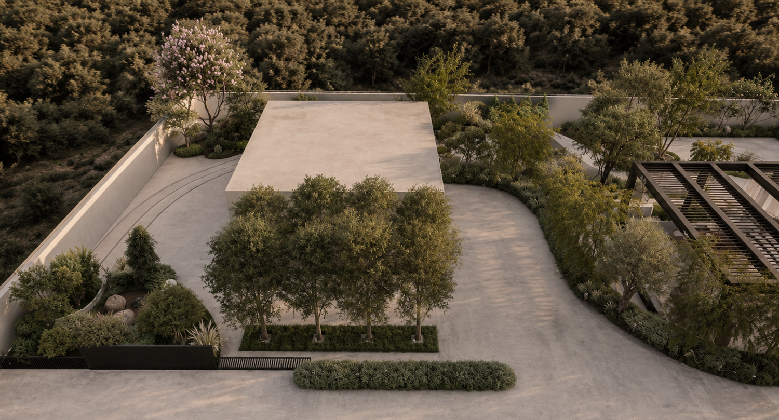
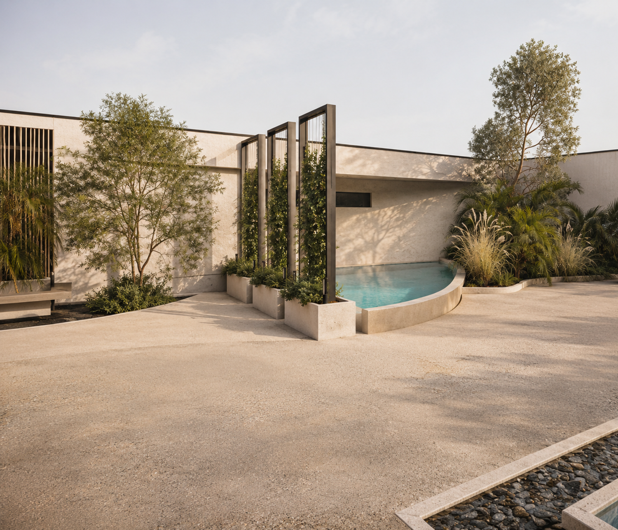
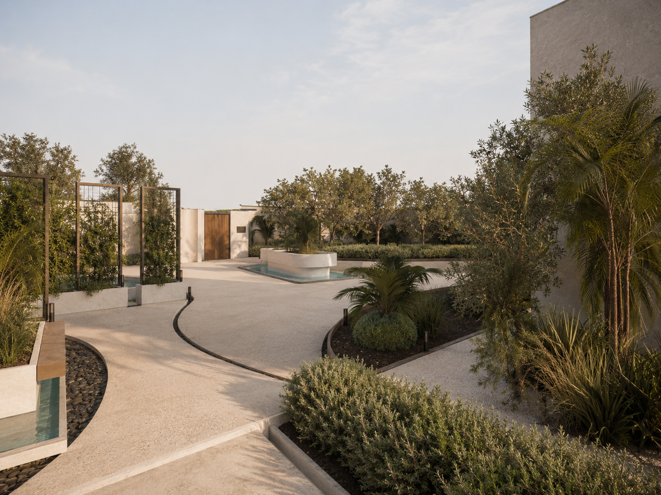
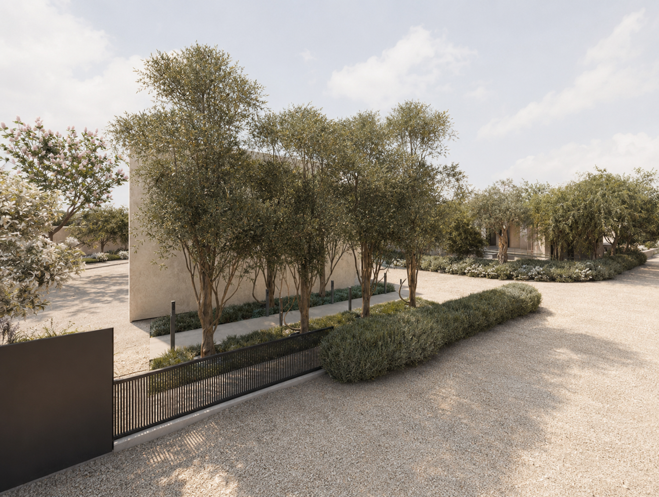
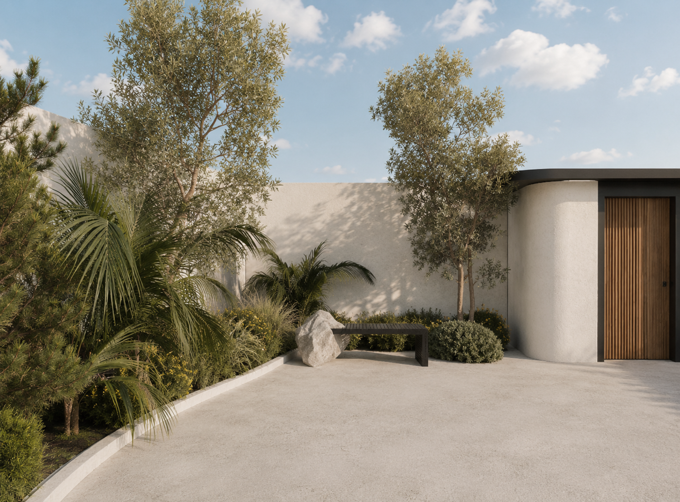
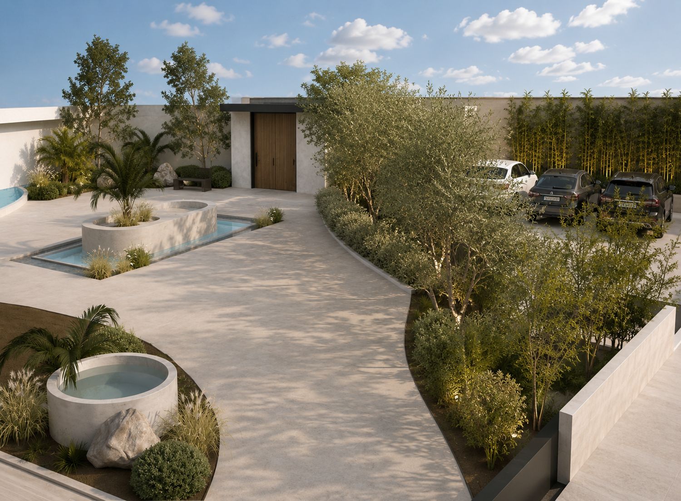
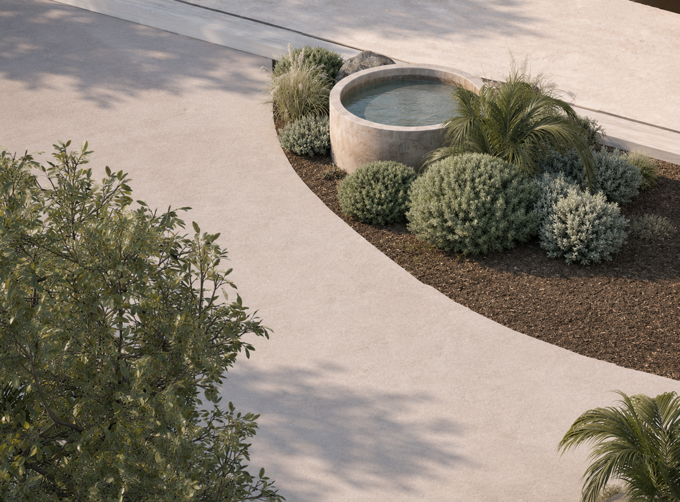
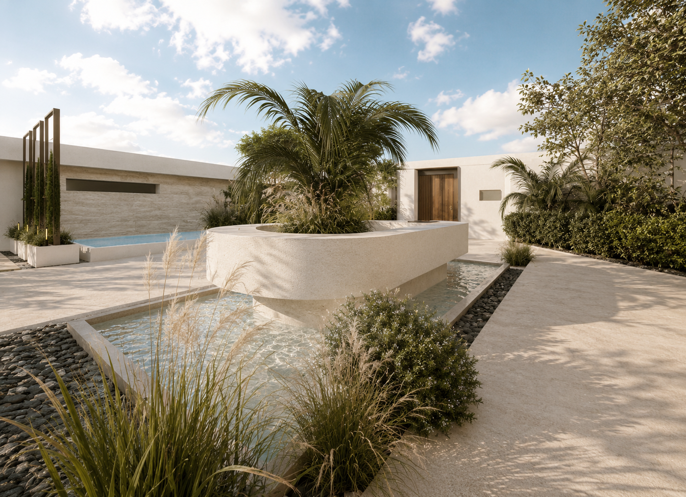
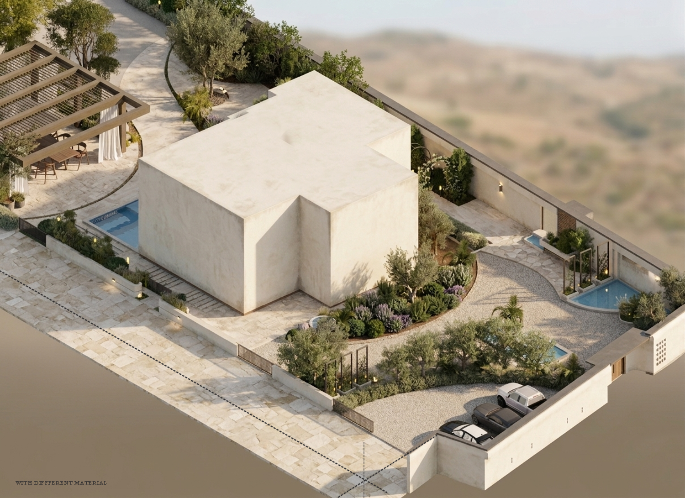
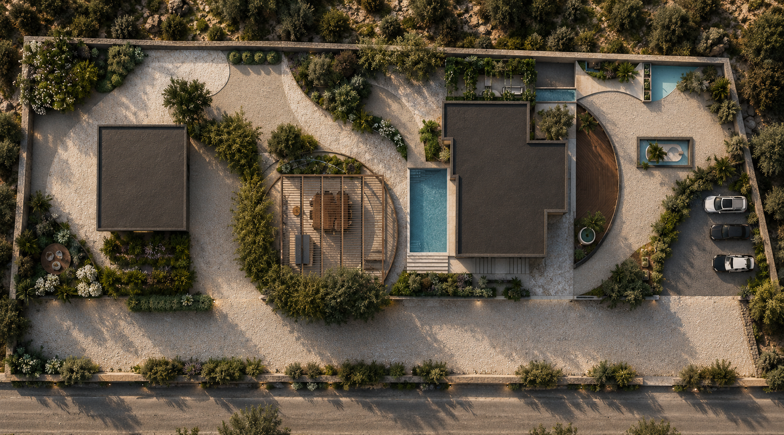
The placement of landscape elements, planting islands, trees, and spatial compositions has been carefully developed in direct response to the project brief and your requirements. Every planting zone, landscape feature, and designed form has been strategically positioned to reinforce the Mediterranean character of the site, enhance visual quality, reduce irrigation demand, and minimize long-term maintenance requirements.
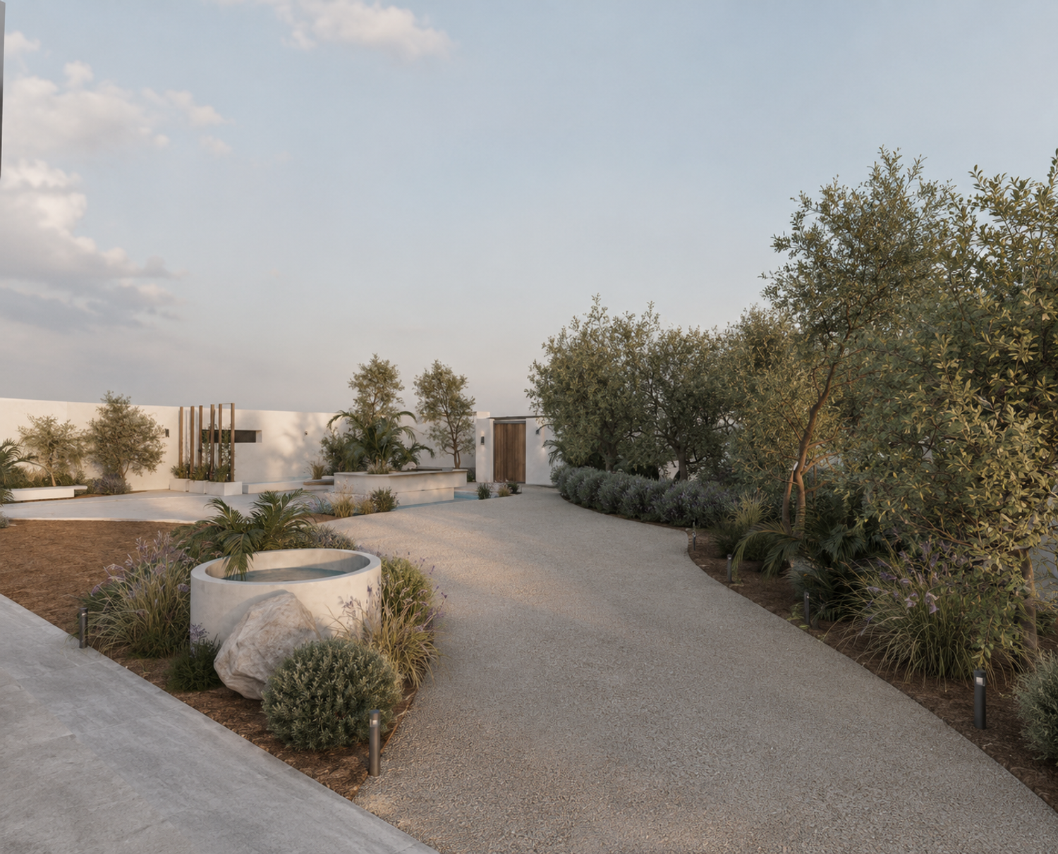
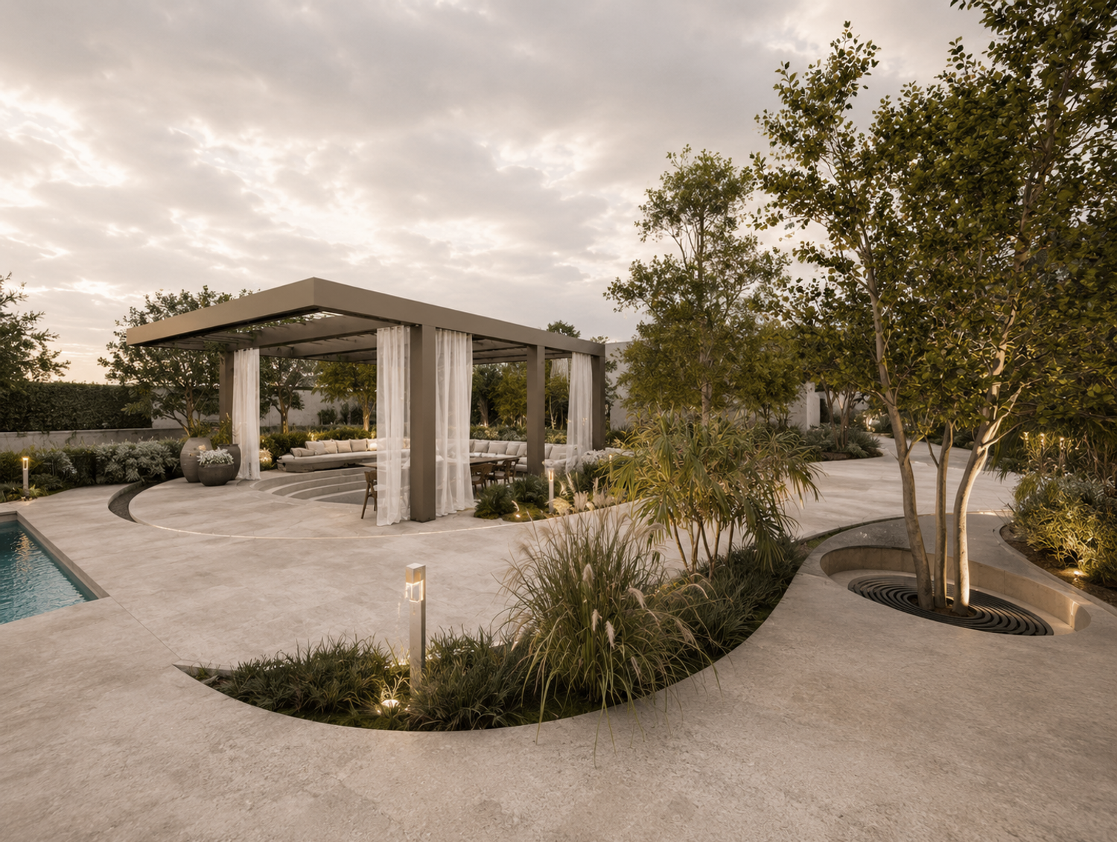
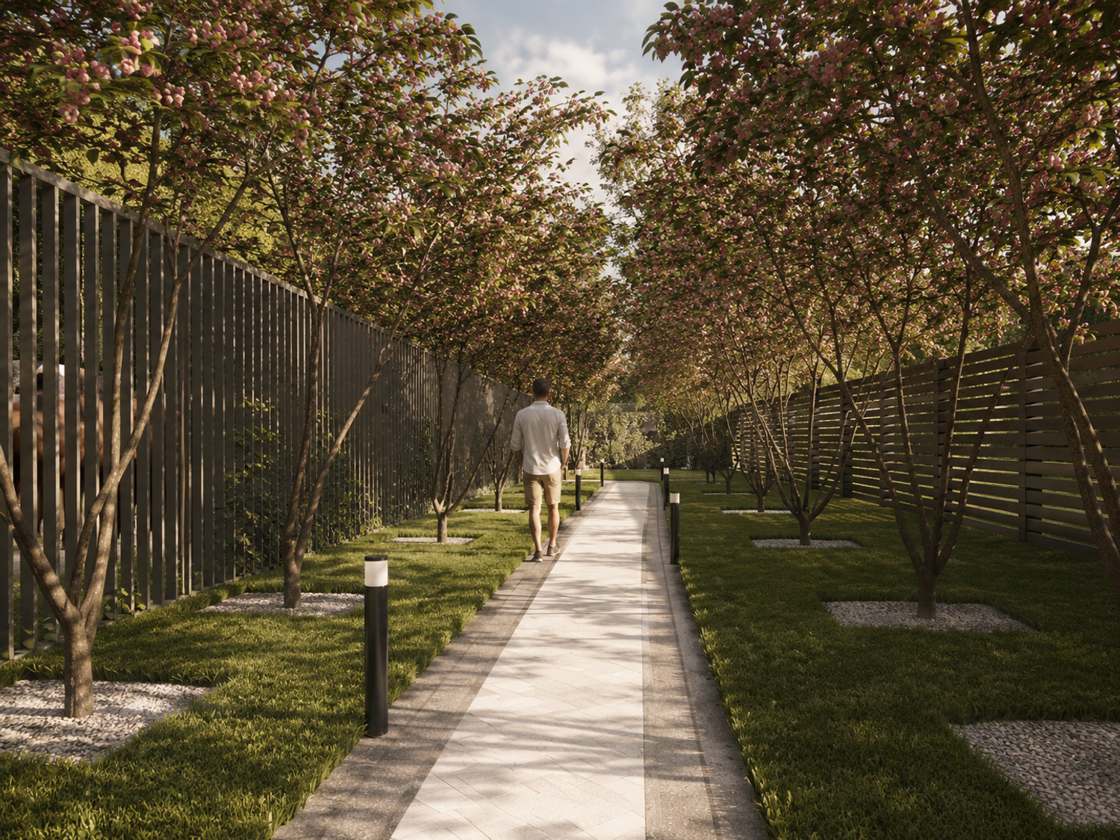
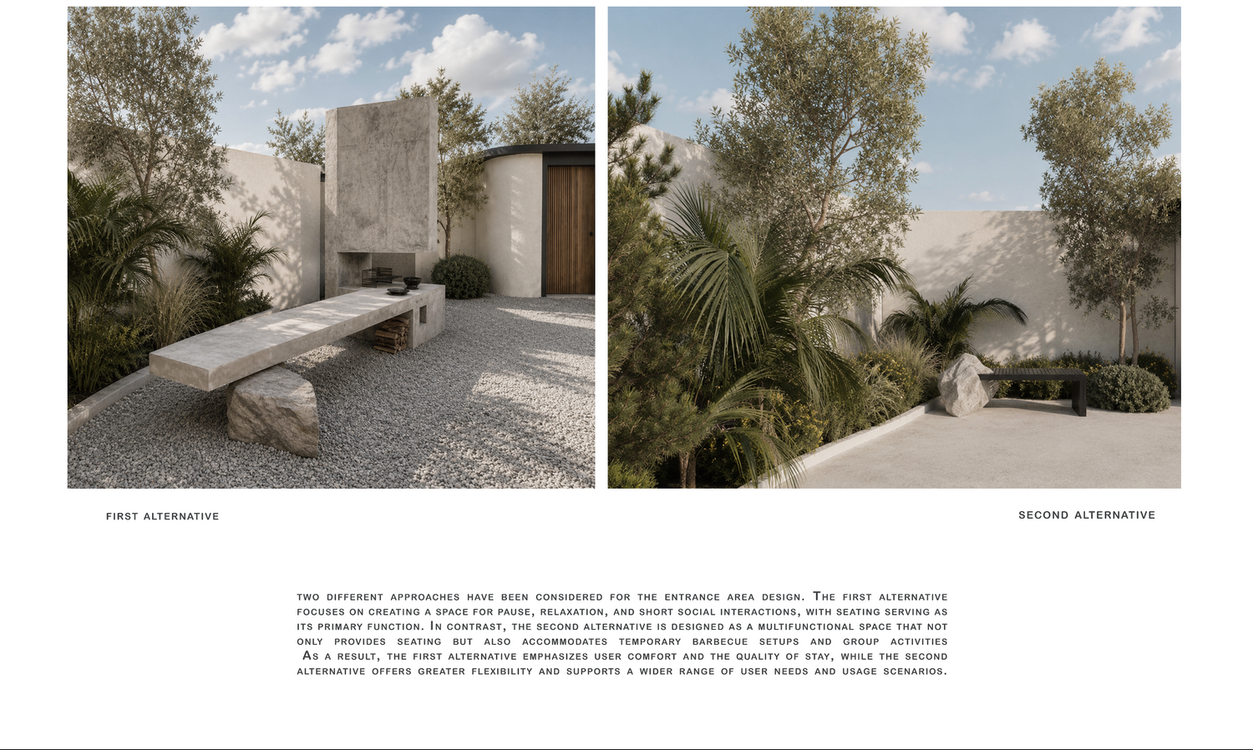
Plant selections are based on native and Mediterranean-adapted species, ensuring environmental sustainability while preserving the local identity of the landscape. Shade trees, aromatic vegetation, ornamental planting, and landscape islands create a sequence of functional spaces dedicated to arrival, movement, relaxation, contemplation, and outdoor living.
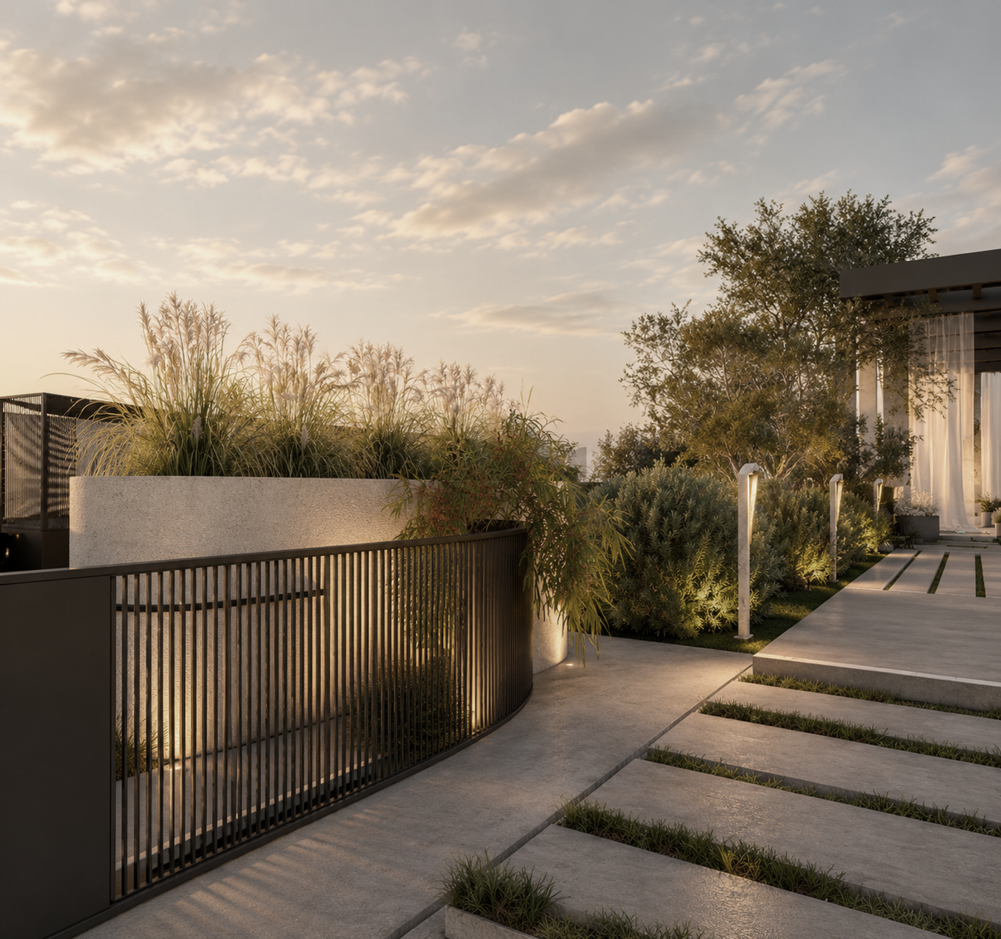
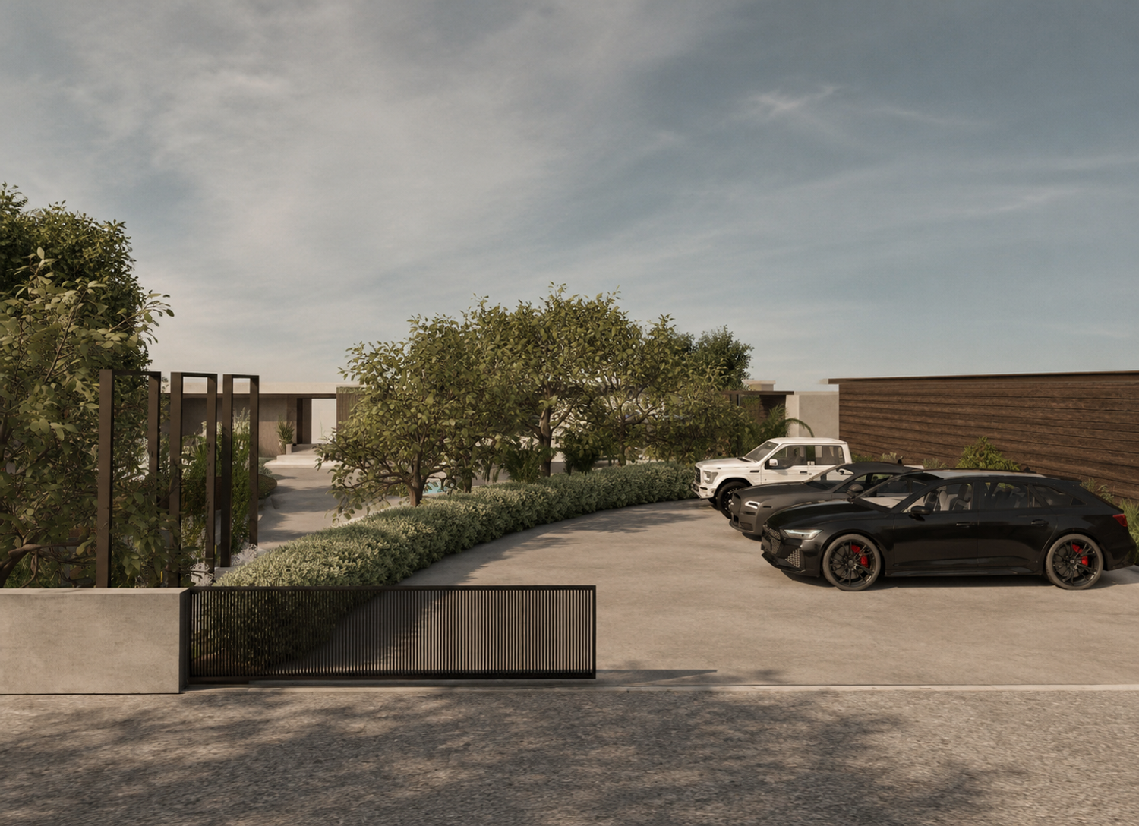
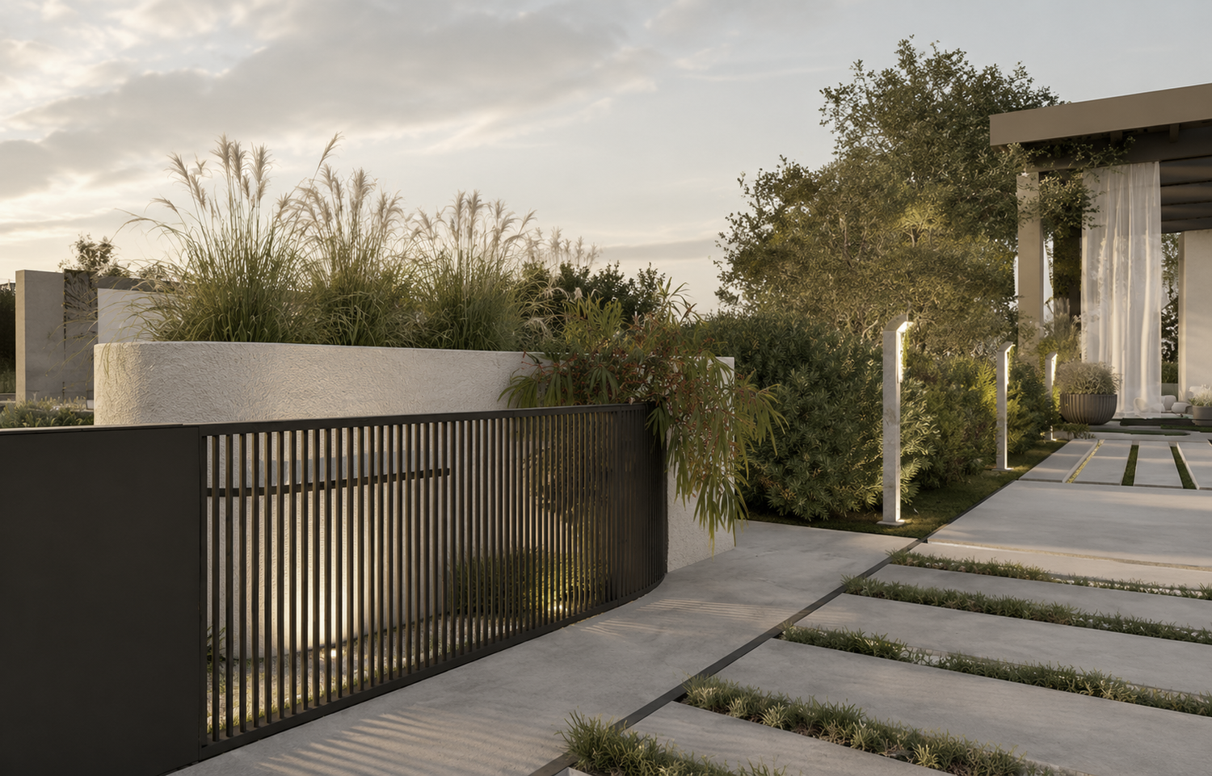
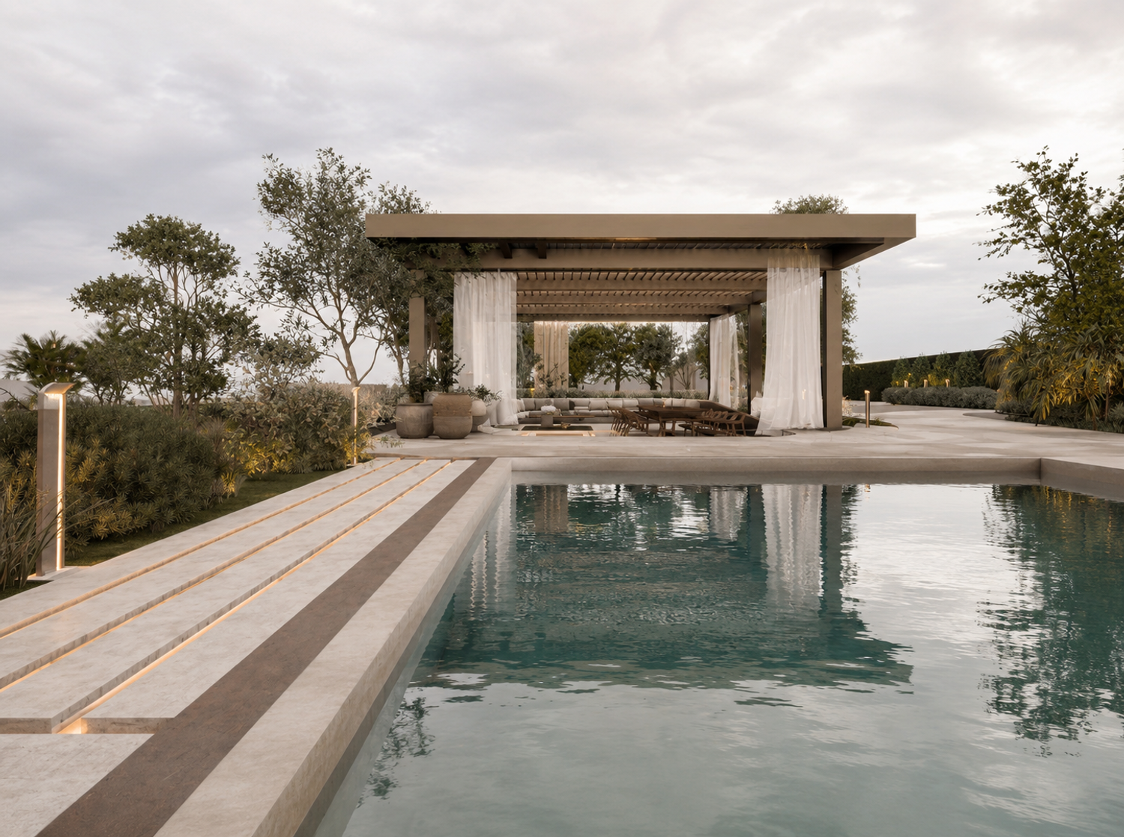
The primary and secondary pedestrian and vehicular circulation routes have been designed according to the requested access hierarchy and project documentation, creating clear movement patterns, functional connectivity, and seamless integration between entrances, buildings, gardens, outdoor living areas, the pool zone, and all key functions of the site. This organization improves accessibility, usability, and the overall spatial experience.
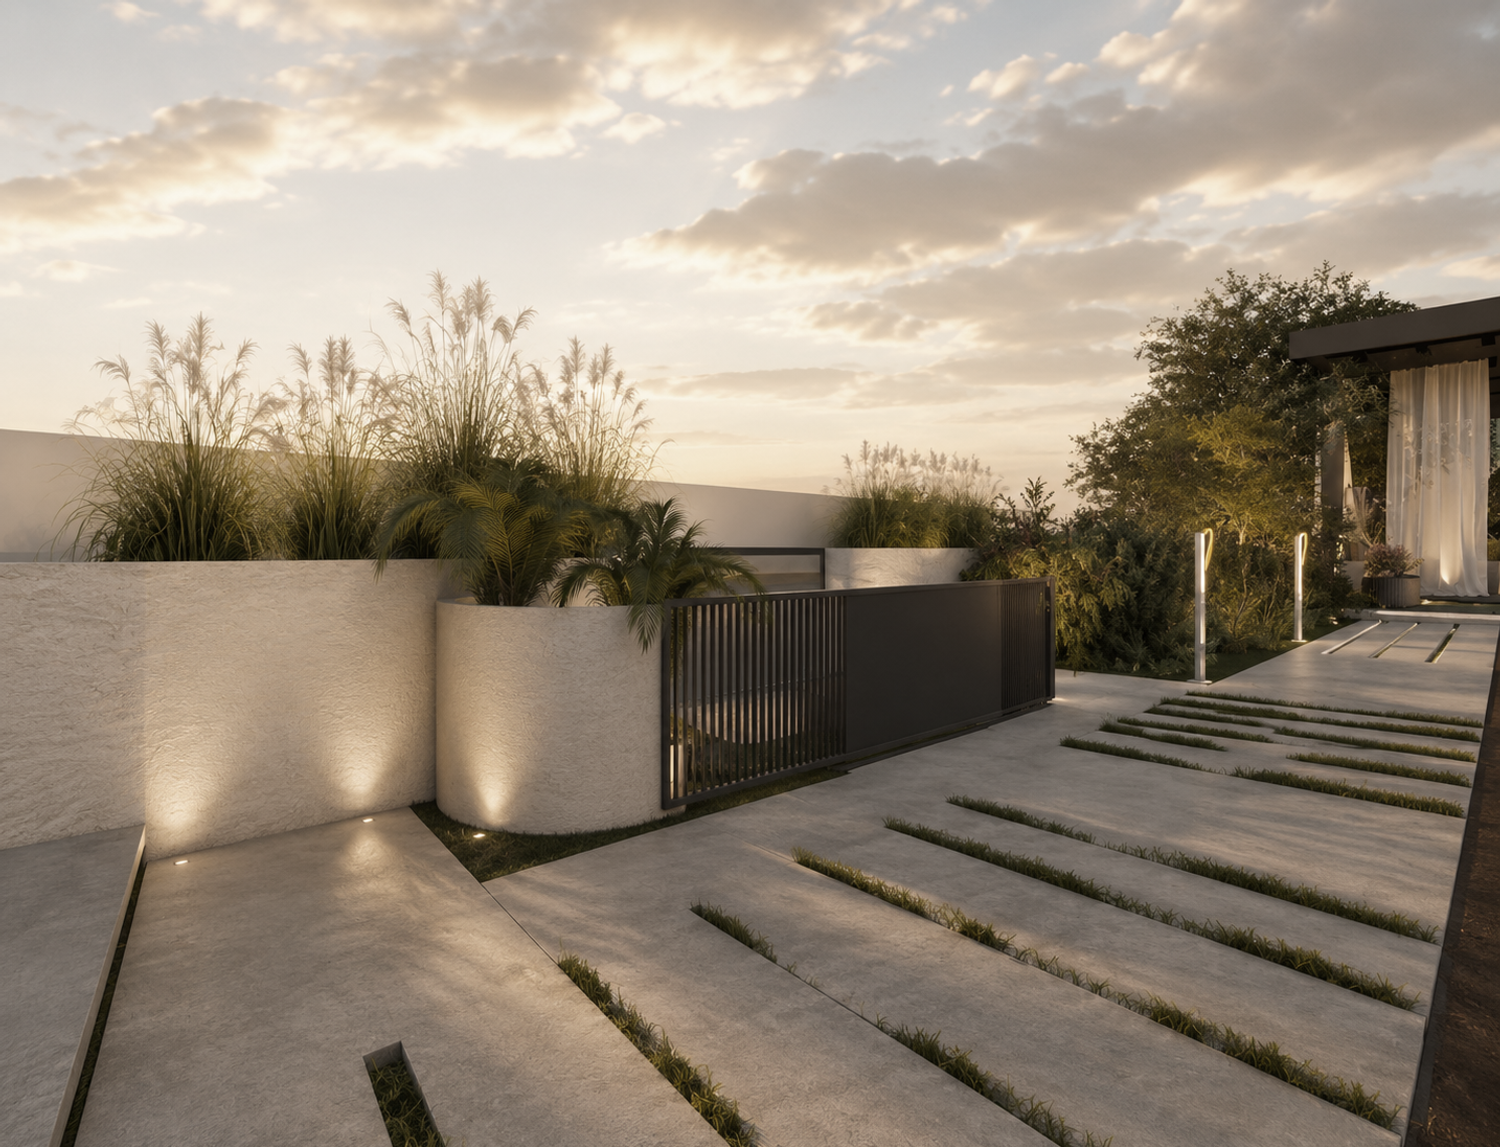
The lighting strategy follows the same philosophy, utilizing warm and low-impact illumination (2700K-3000K) to enhance pathways, vegetation, architectural features, and focal points while minimizing light pollution and preserving the natural atmosphere of the landscape during nighttime.
More than a landscape composition, this proposal is a sustainable and practical response to the project’s key goals: strengthening the relationship between architecture and landscape, reducing water consumption, minimizing maintenance requirements, enhancing biodiversity, and creating a timeless Mediterranean environment.
I sincerely hope this proposal reflects your vision and demonstrates the full potential of the site in the most effective and meaningful way.