🔥 CYBER MONDAY 24H: 60% off all prices on the site! Only until midnight. Use code CYBERMONDAY25 👉🏼


Porto Viro, RO, Italia
Commercial - Co-Working
Commercial & Industrial Project
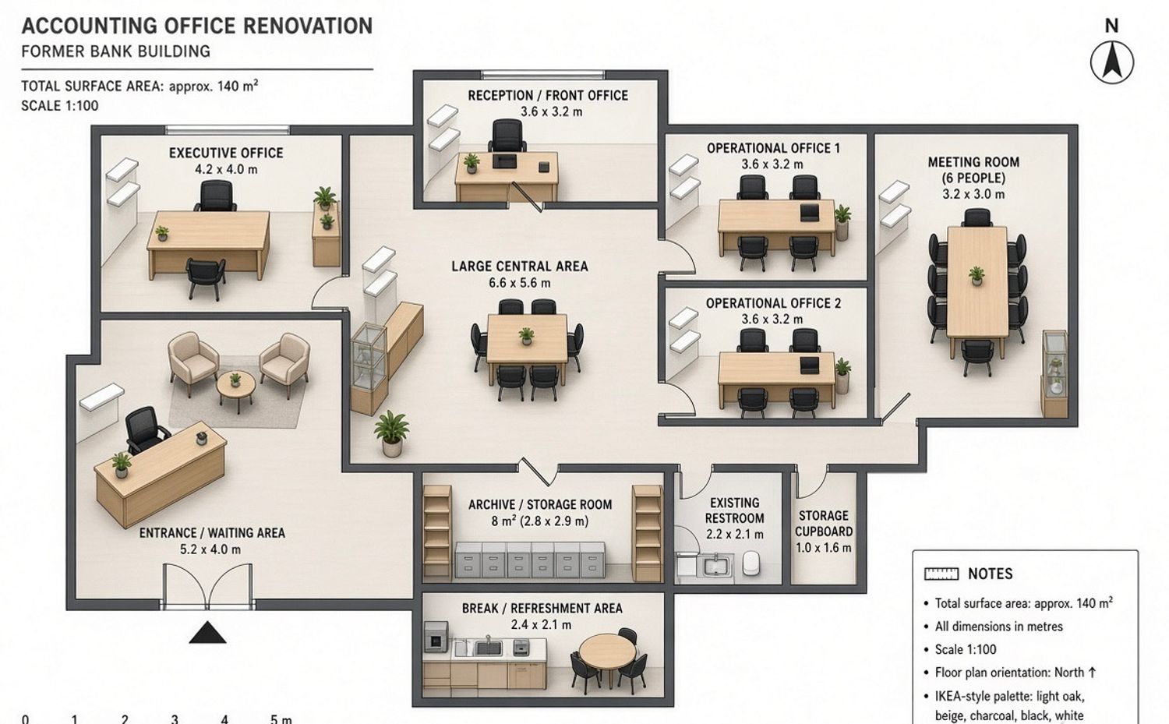
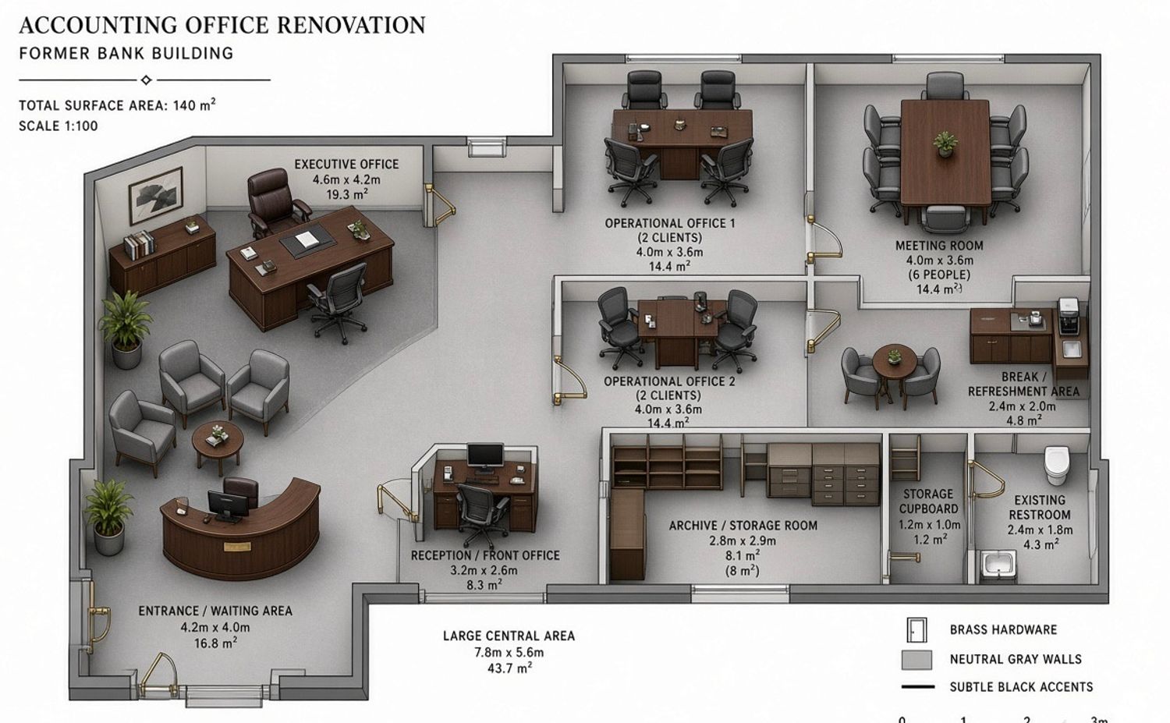
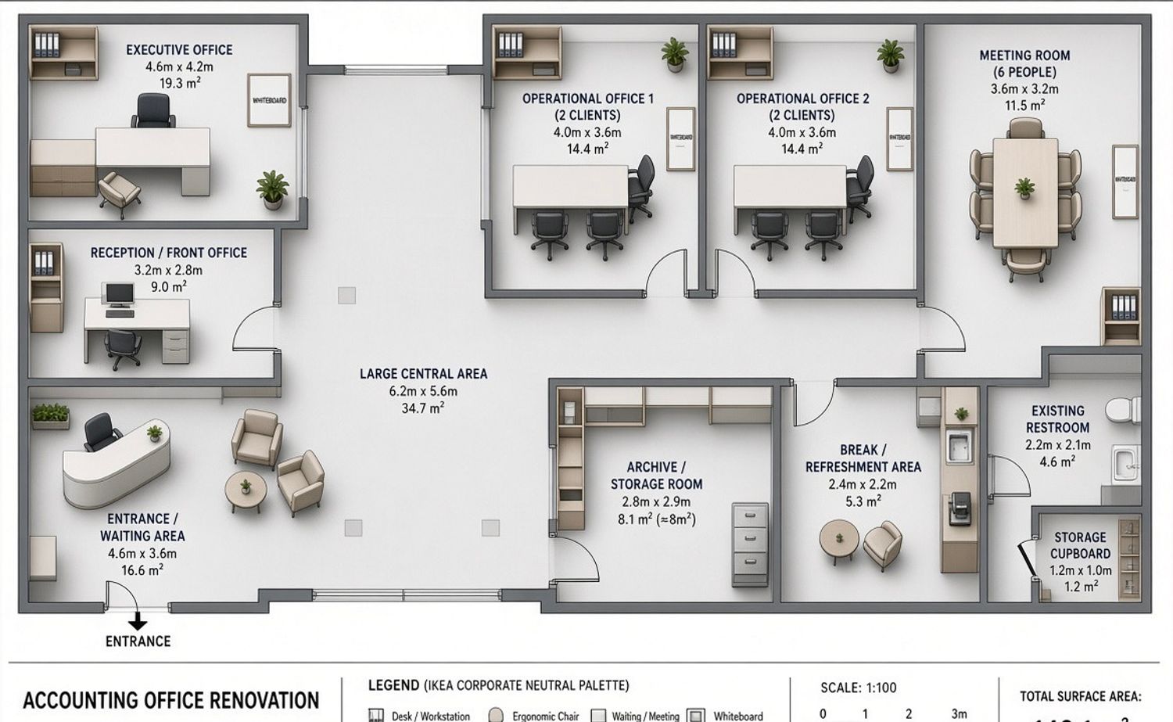
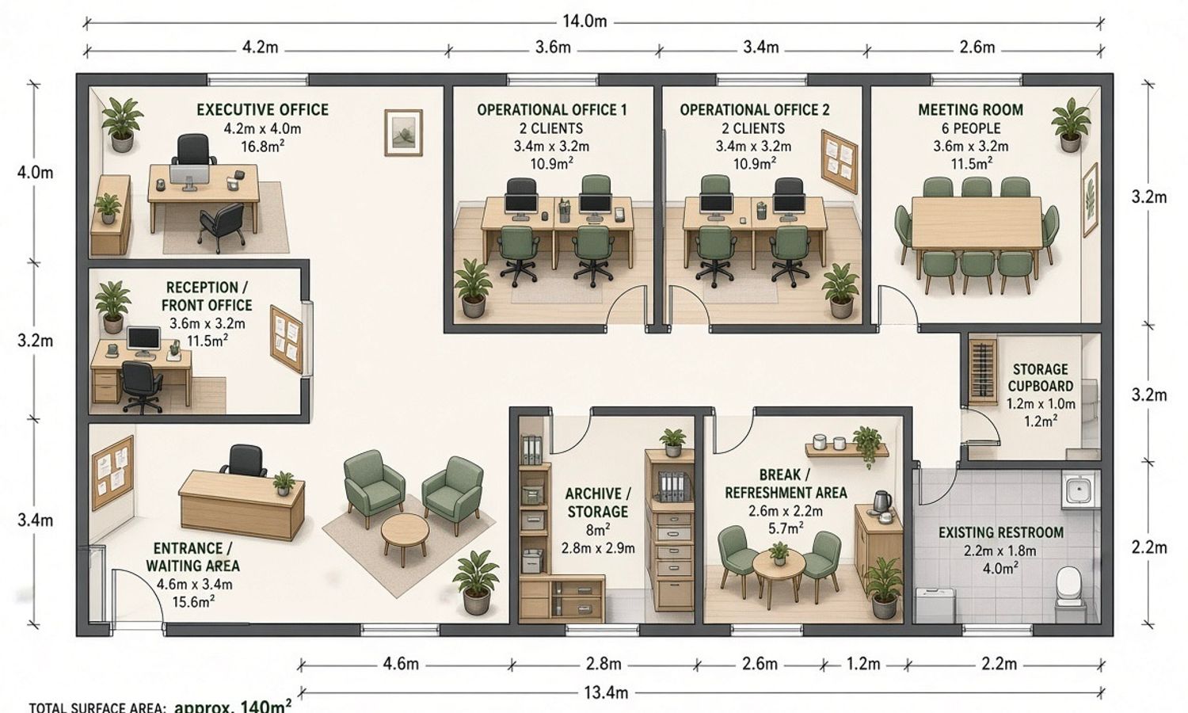
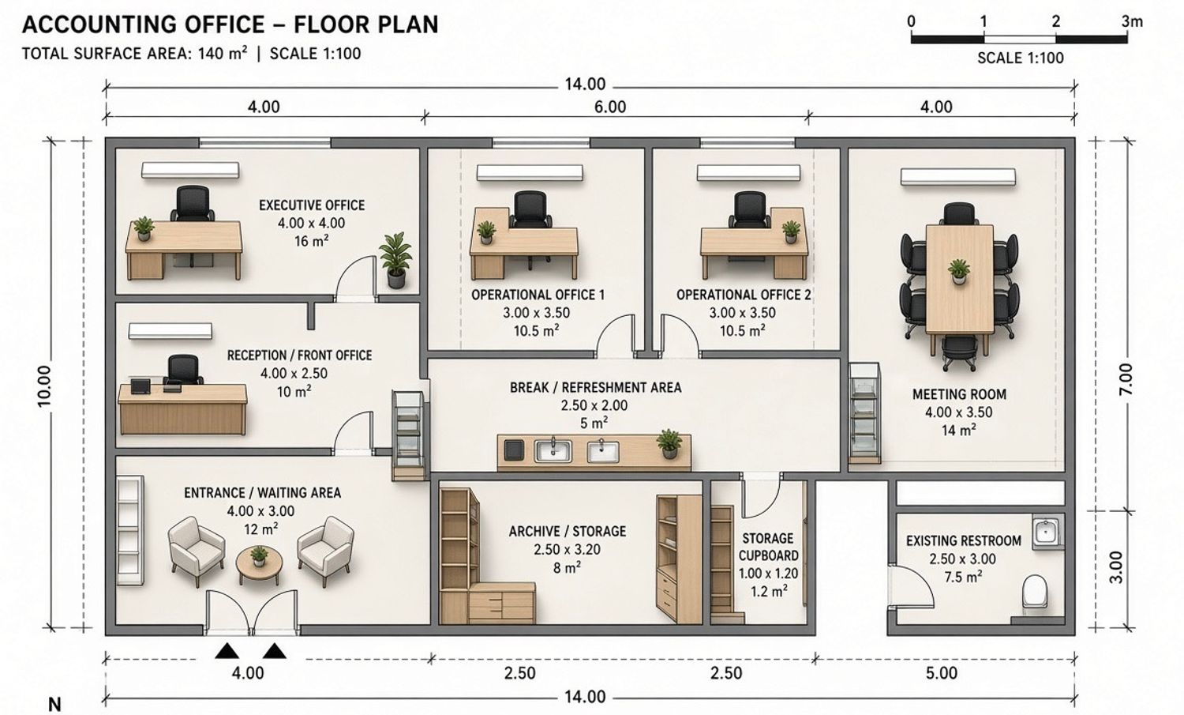
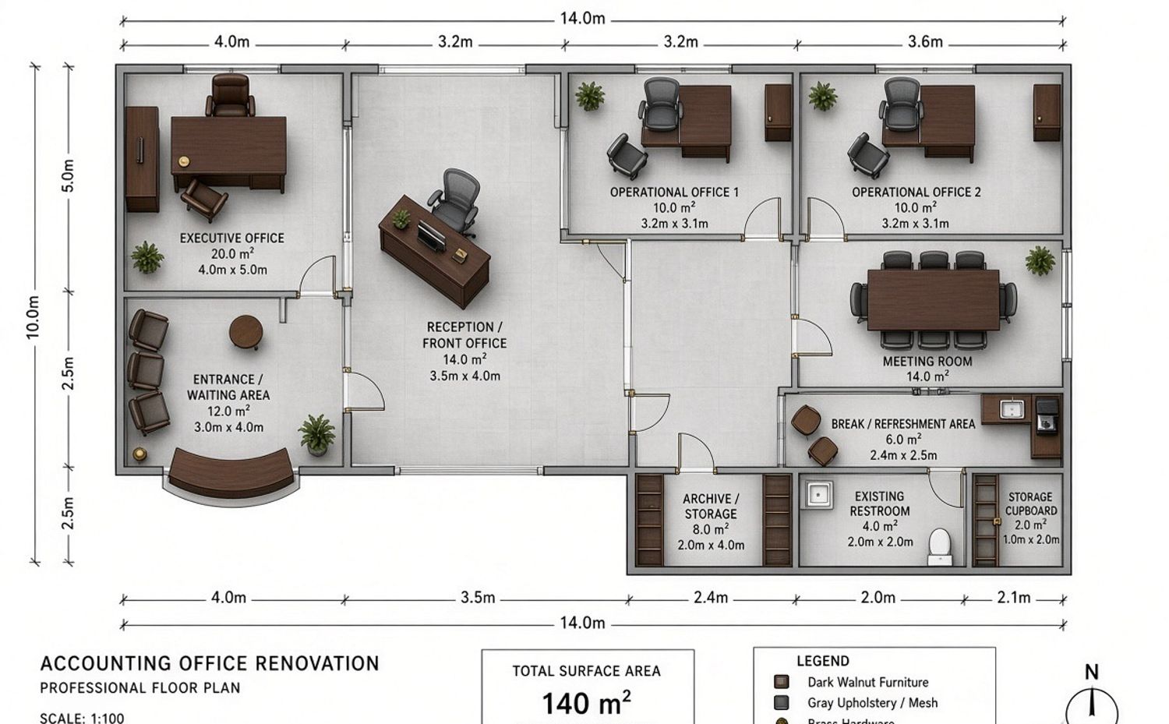
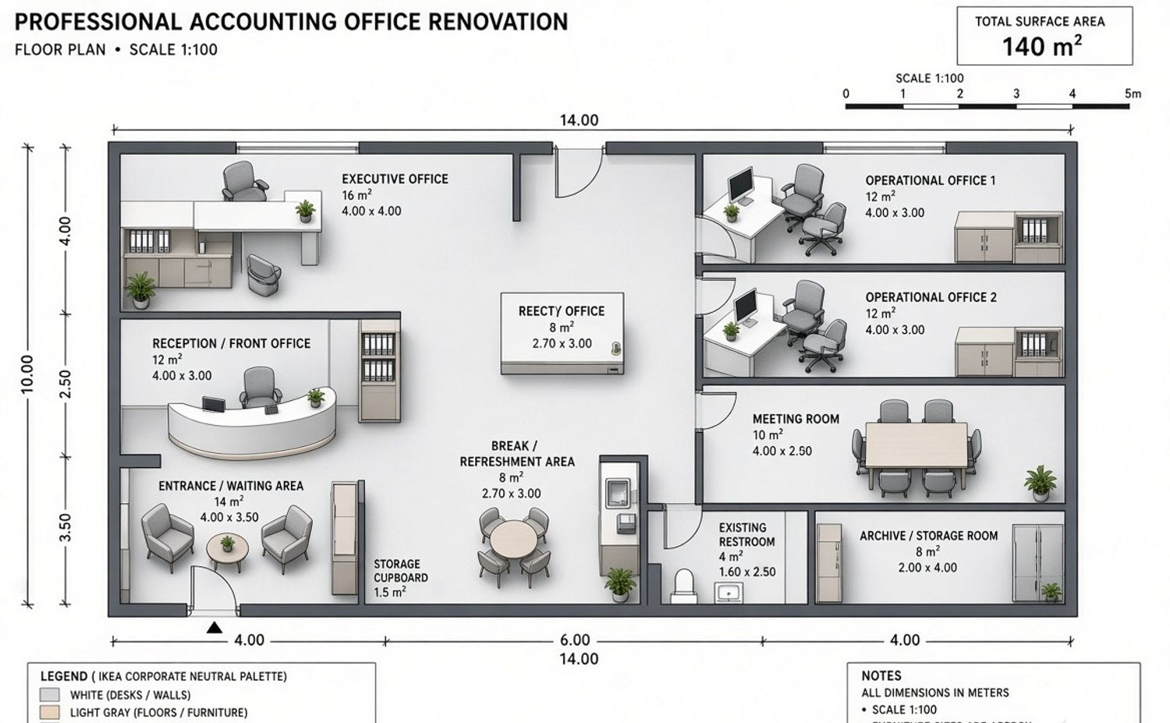
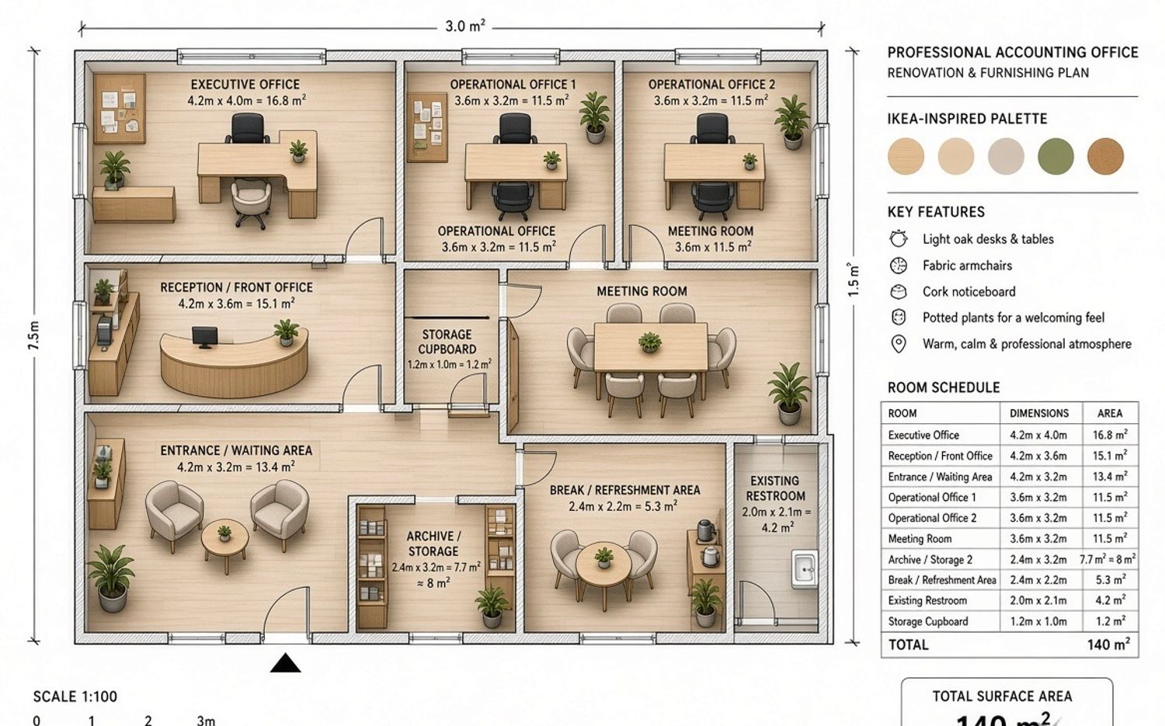
The base layout comes directly from the provided planimetry (approx. 140 m² total office space). I have fully furnished it with functional, realistic elements (desks, chairs, reception counter, shelves, archive cabinets, meeting table, etc.) while strictly respecting the room sizes, dimensions, and requirements:
• Reception/front office (1 workstation)
• Executive office (1)
• 2 operational offices (each for up to 2 clients)
• Small meeting room for 6 people
• Archive/storage room (8 m² / ~86 sq ft)
• Entrance/waiting area
• Small break/refreshment area
• Existing restroom
• Storage cupboard (bussola di ingresso)
All plans are in landscape orientation (standard for floor plans) and use clean, professional visual language.