🔥 CYBER MONDAY 24H: 60% off all prices on the site! Only until midnight. Use code CYBERMONDAY25 👉🏼

Porto Viro, RO, Italia
Commercial - Co-Working
Dear Client,
I wanted to walk you through why I'm genuinely excited about this design for your new office, it's not just a layout that fits your list, it's one that works hard for you every day.
Feasibility, proven on paper and in practice
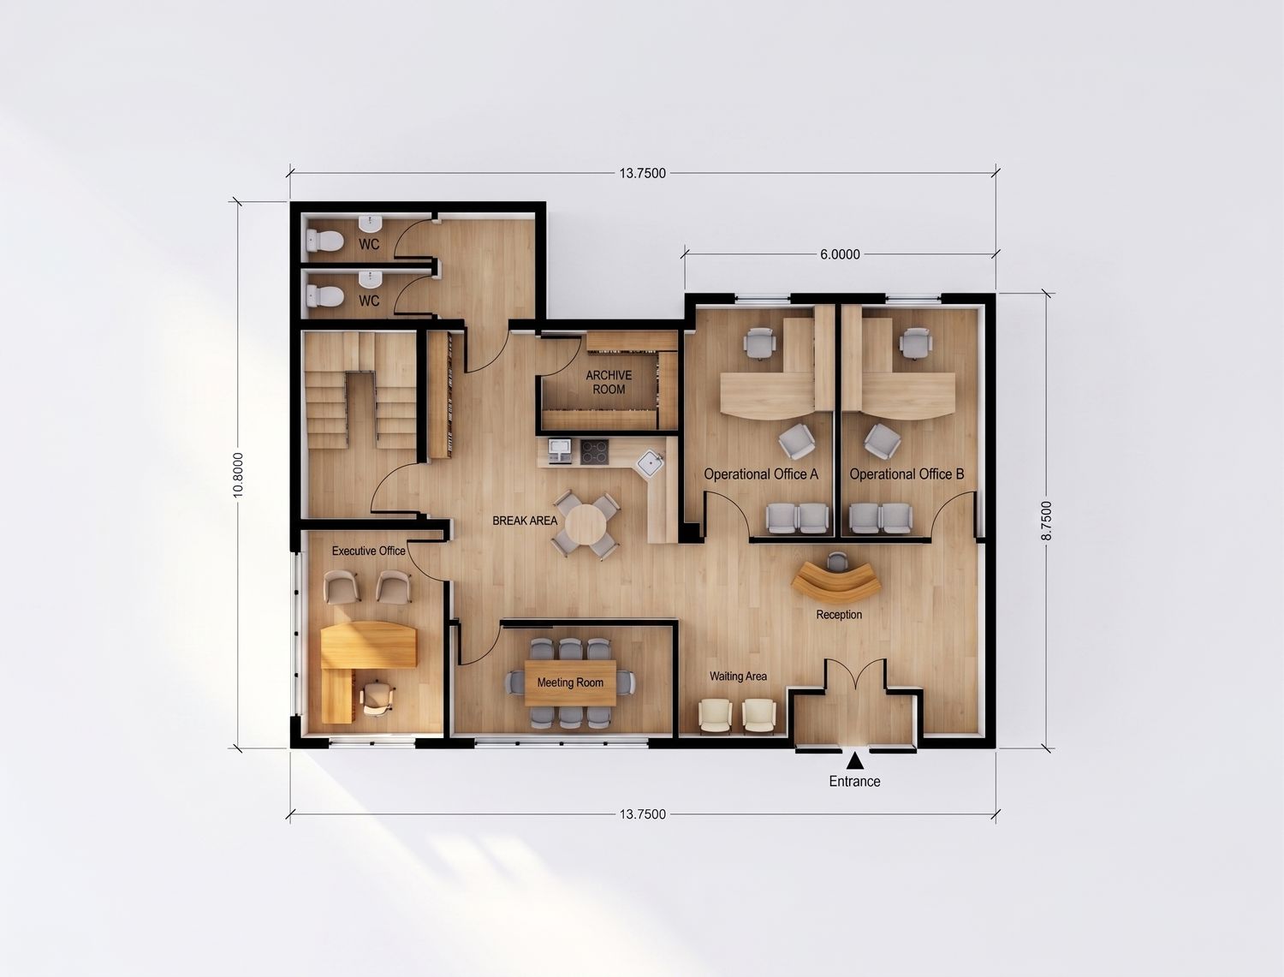
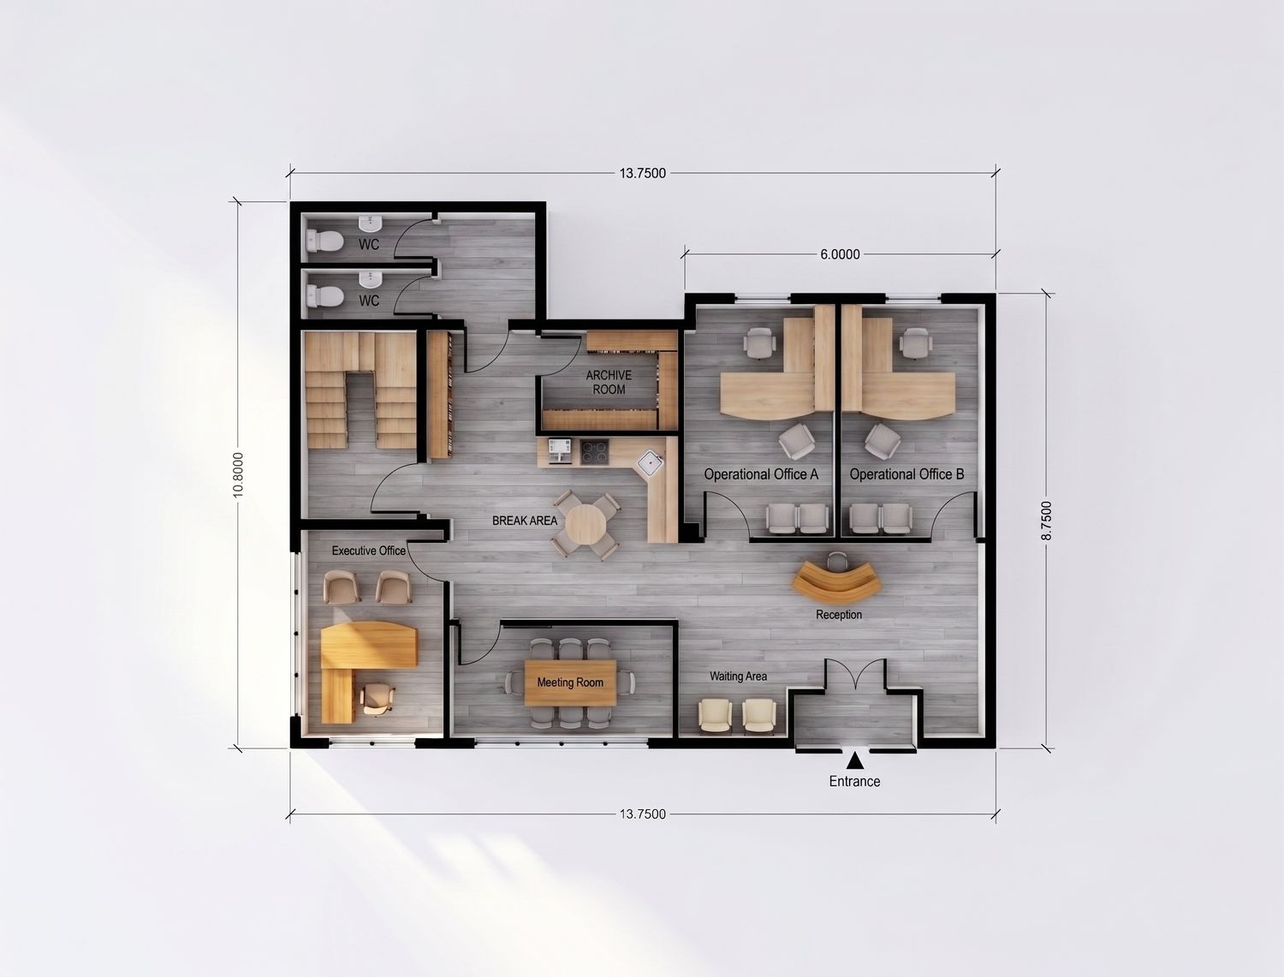
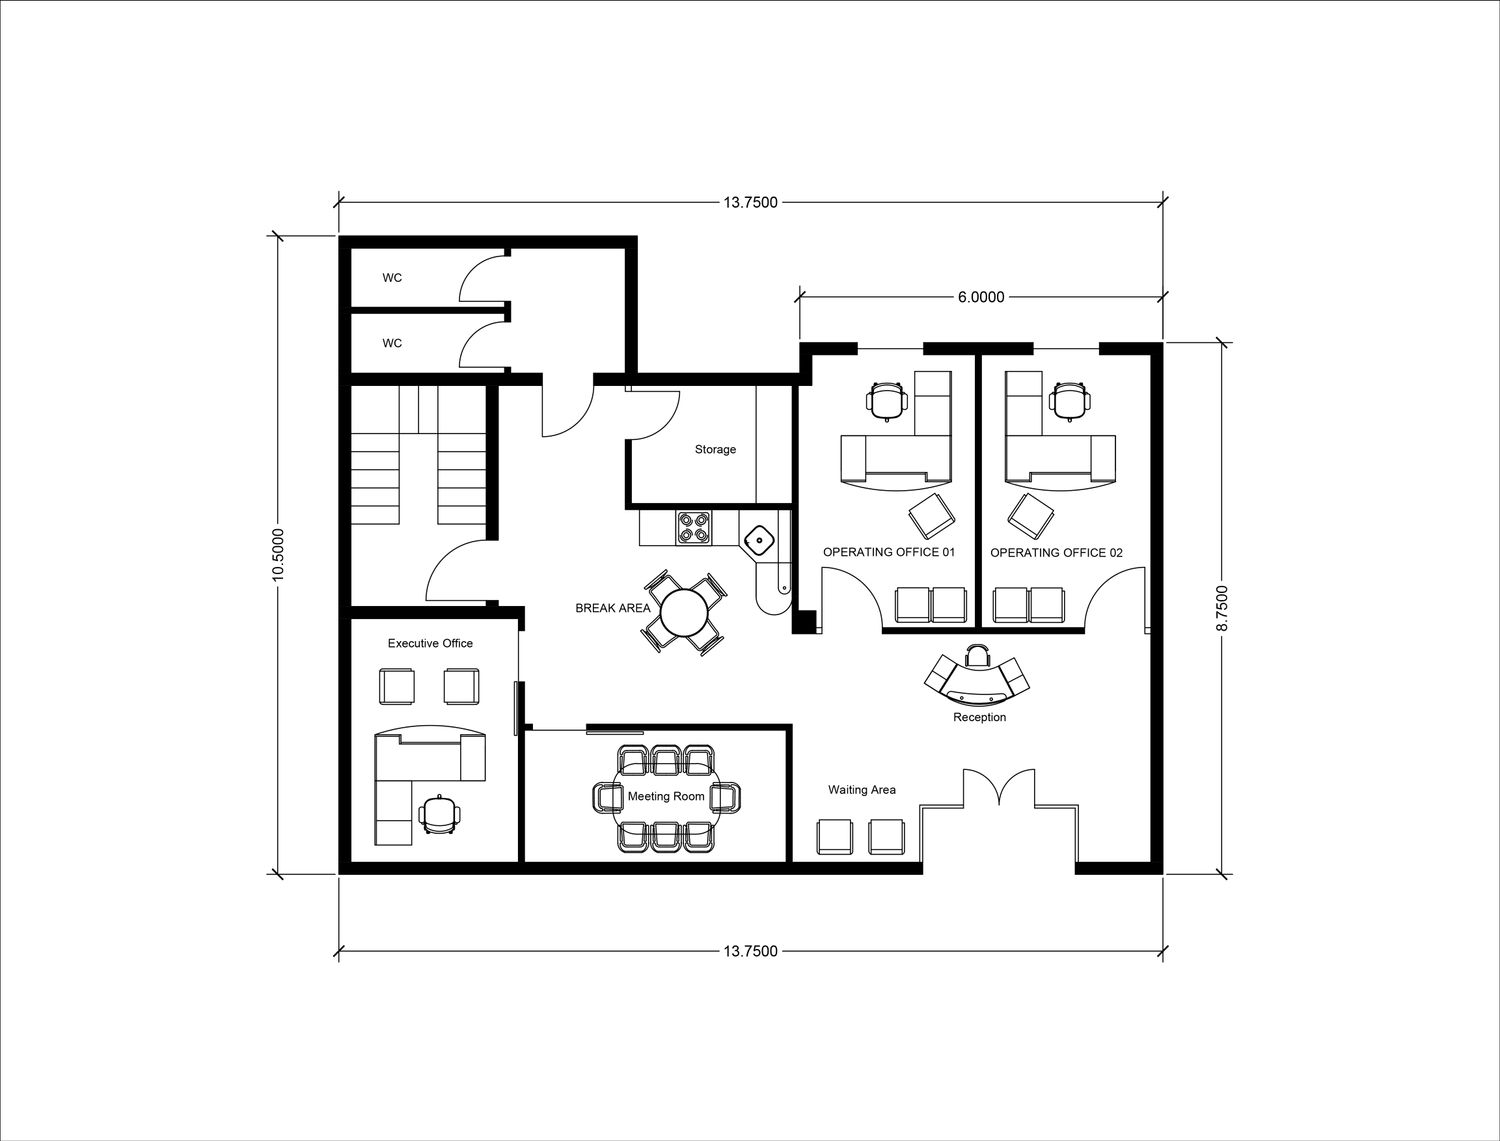
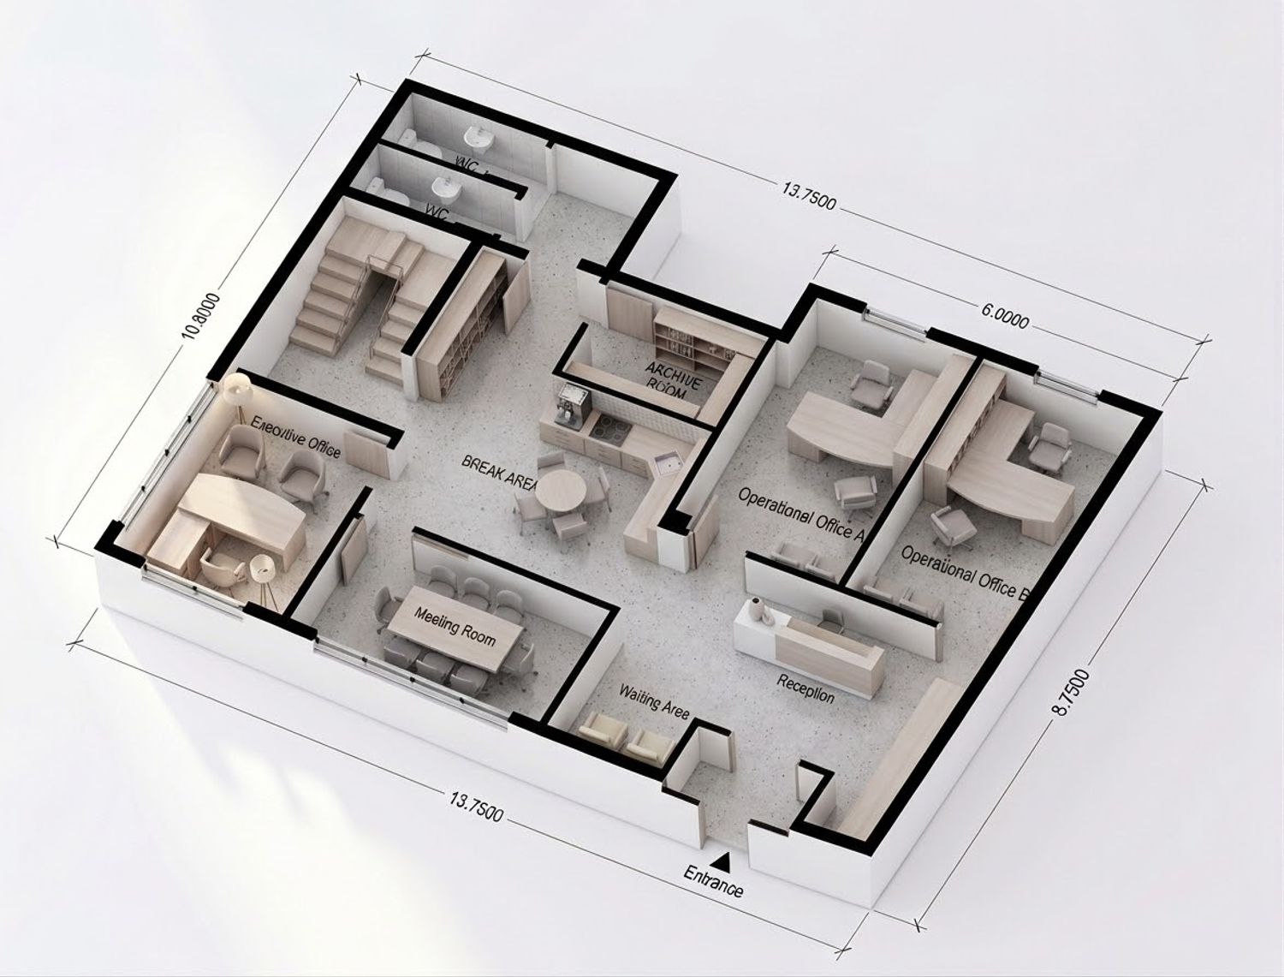
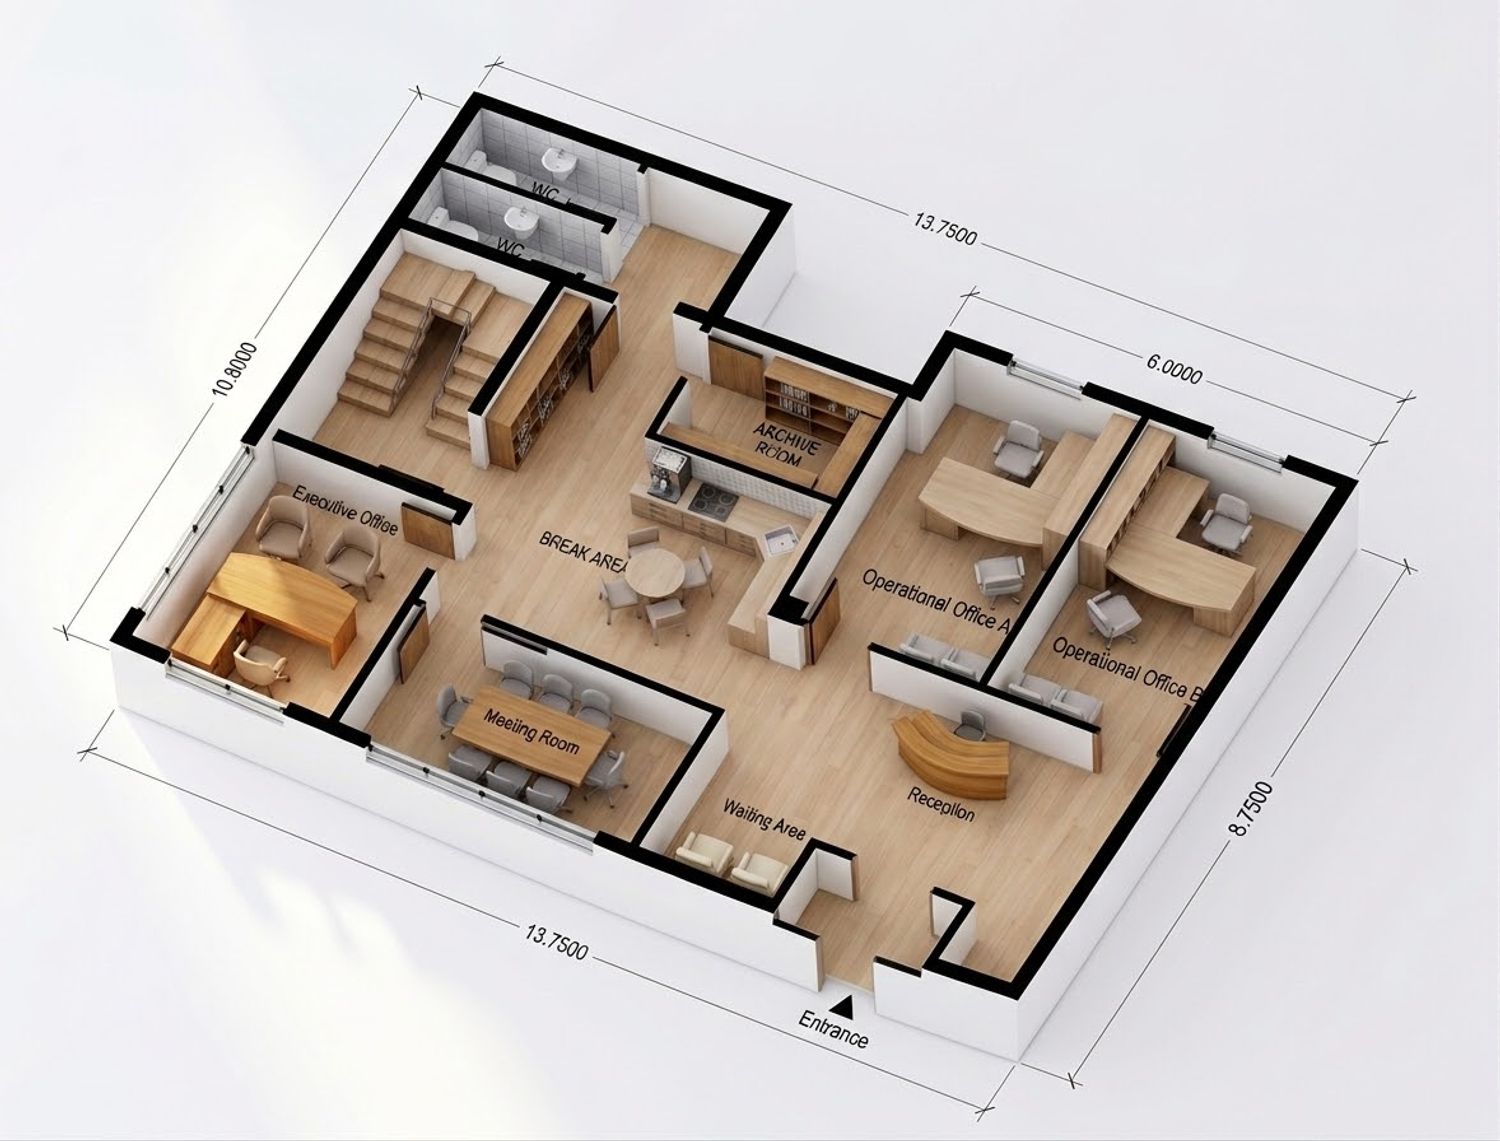
Working strictly within your 140 m² footprint, I made sure all 9 required spaces fit comfortably, even with the inconsistencies in the owner's floor plan measurements. Every corner has been accounted for, so there are no surprises once construction starts.
Zoning that just makes sense
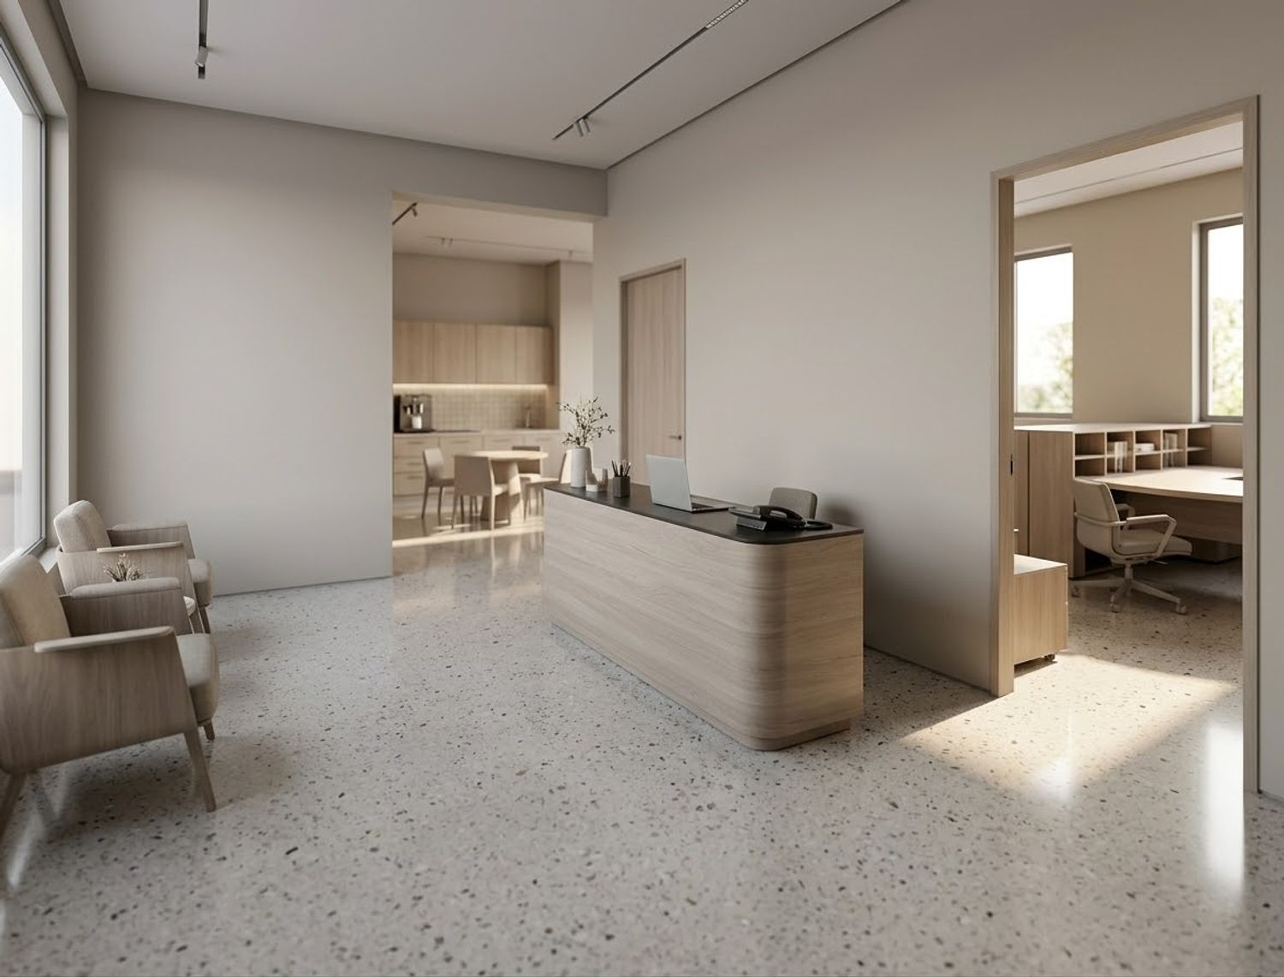
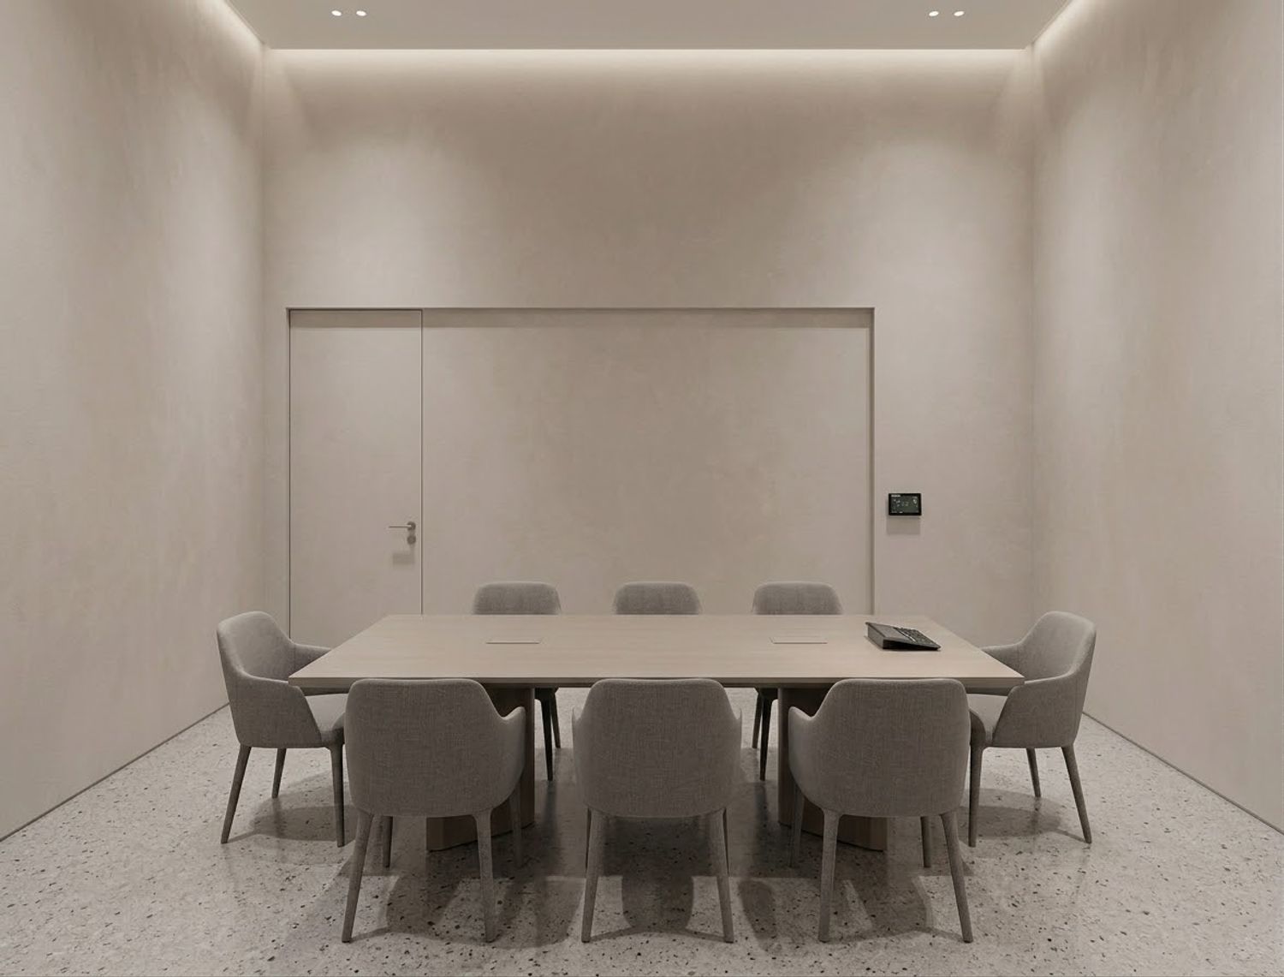
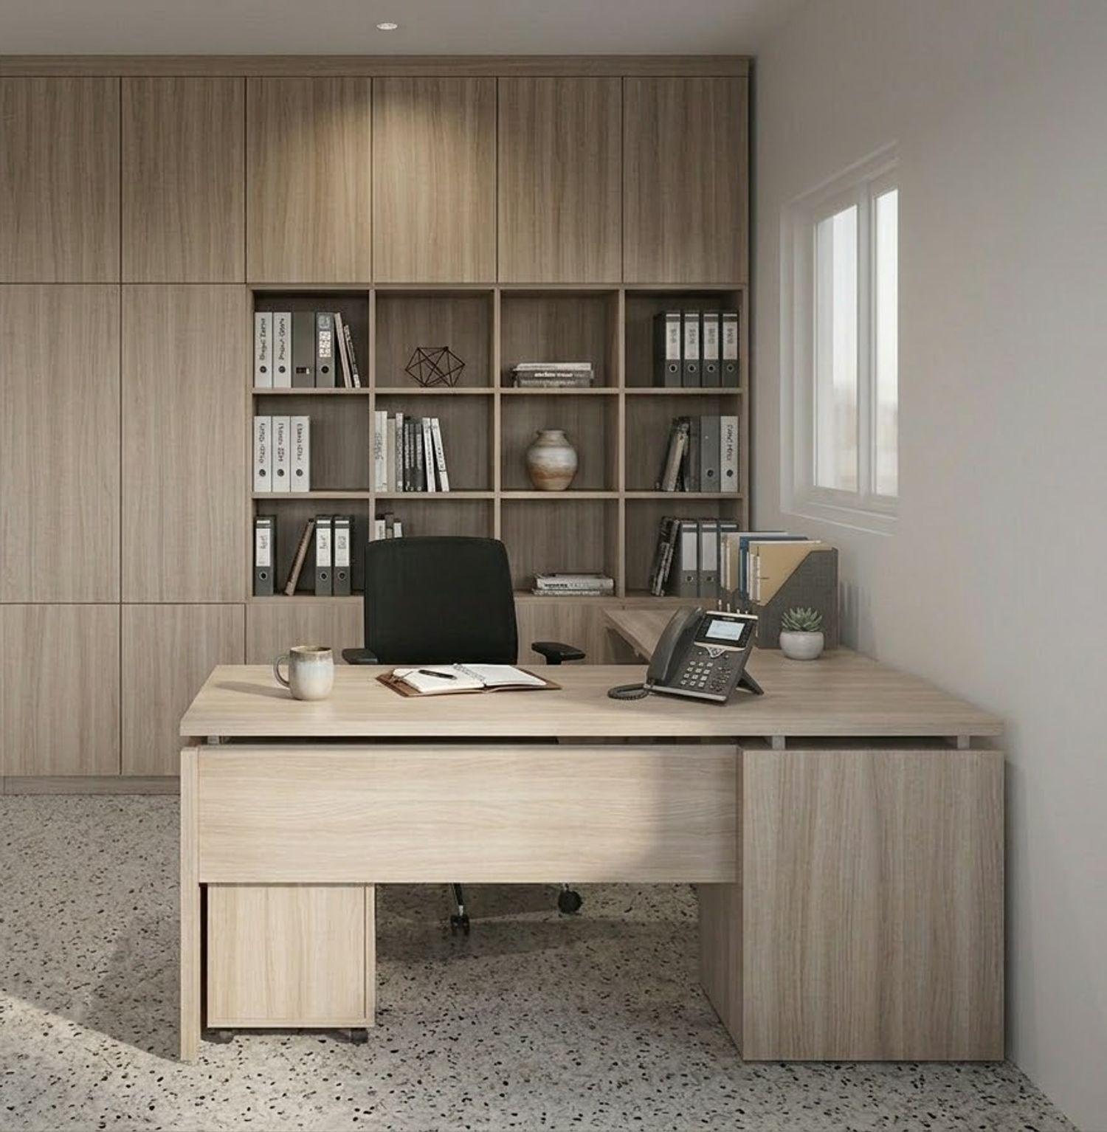
Visitors move naturally from reception straight into the 6-person meeting room, so client-facing activity never spills into your day-to-day operations. Your team's workspace and the window-lit executive office stay tucked away, quiet, and undisturbed.
Practical choices that respect your budget
I kept the existing restroom plumbing in place to avoid unnecessary rework and cost, and placed the 8 m² archive so the internal staircase stays completely clear, no bottlenecks, no wasted space.
A bright, modern feel throughout
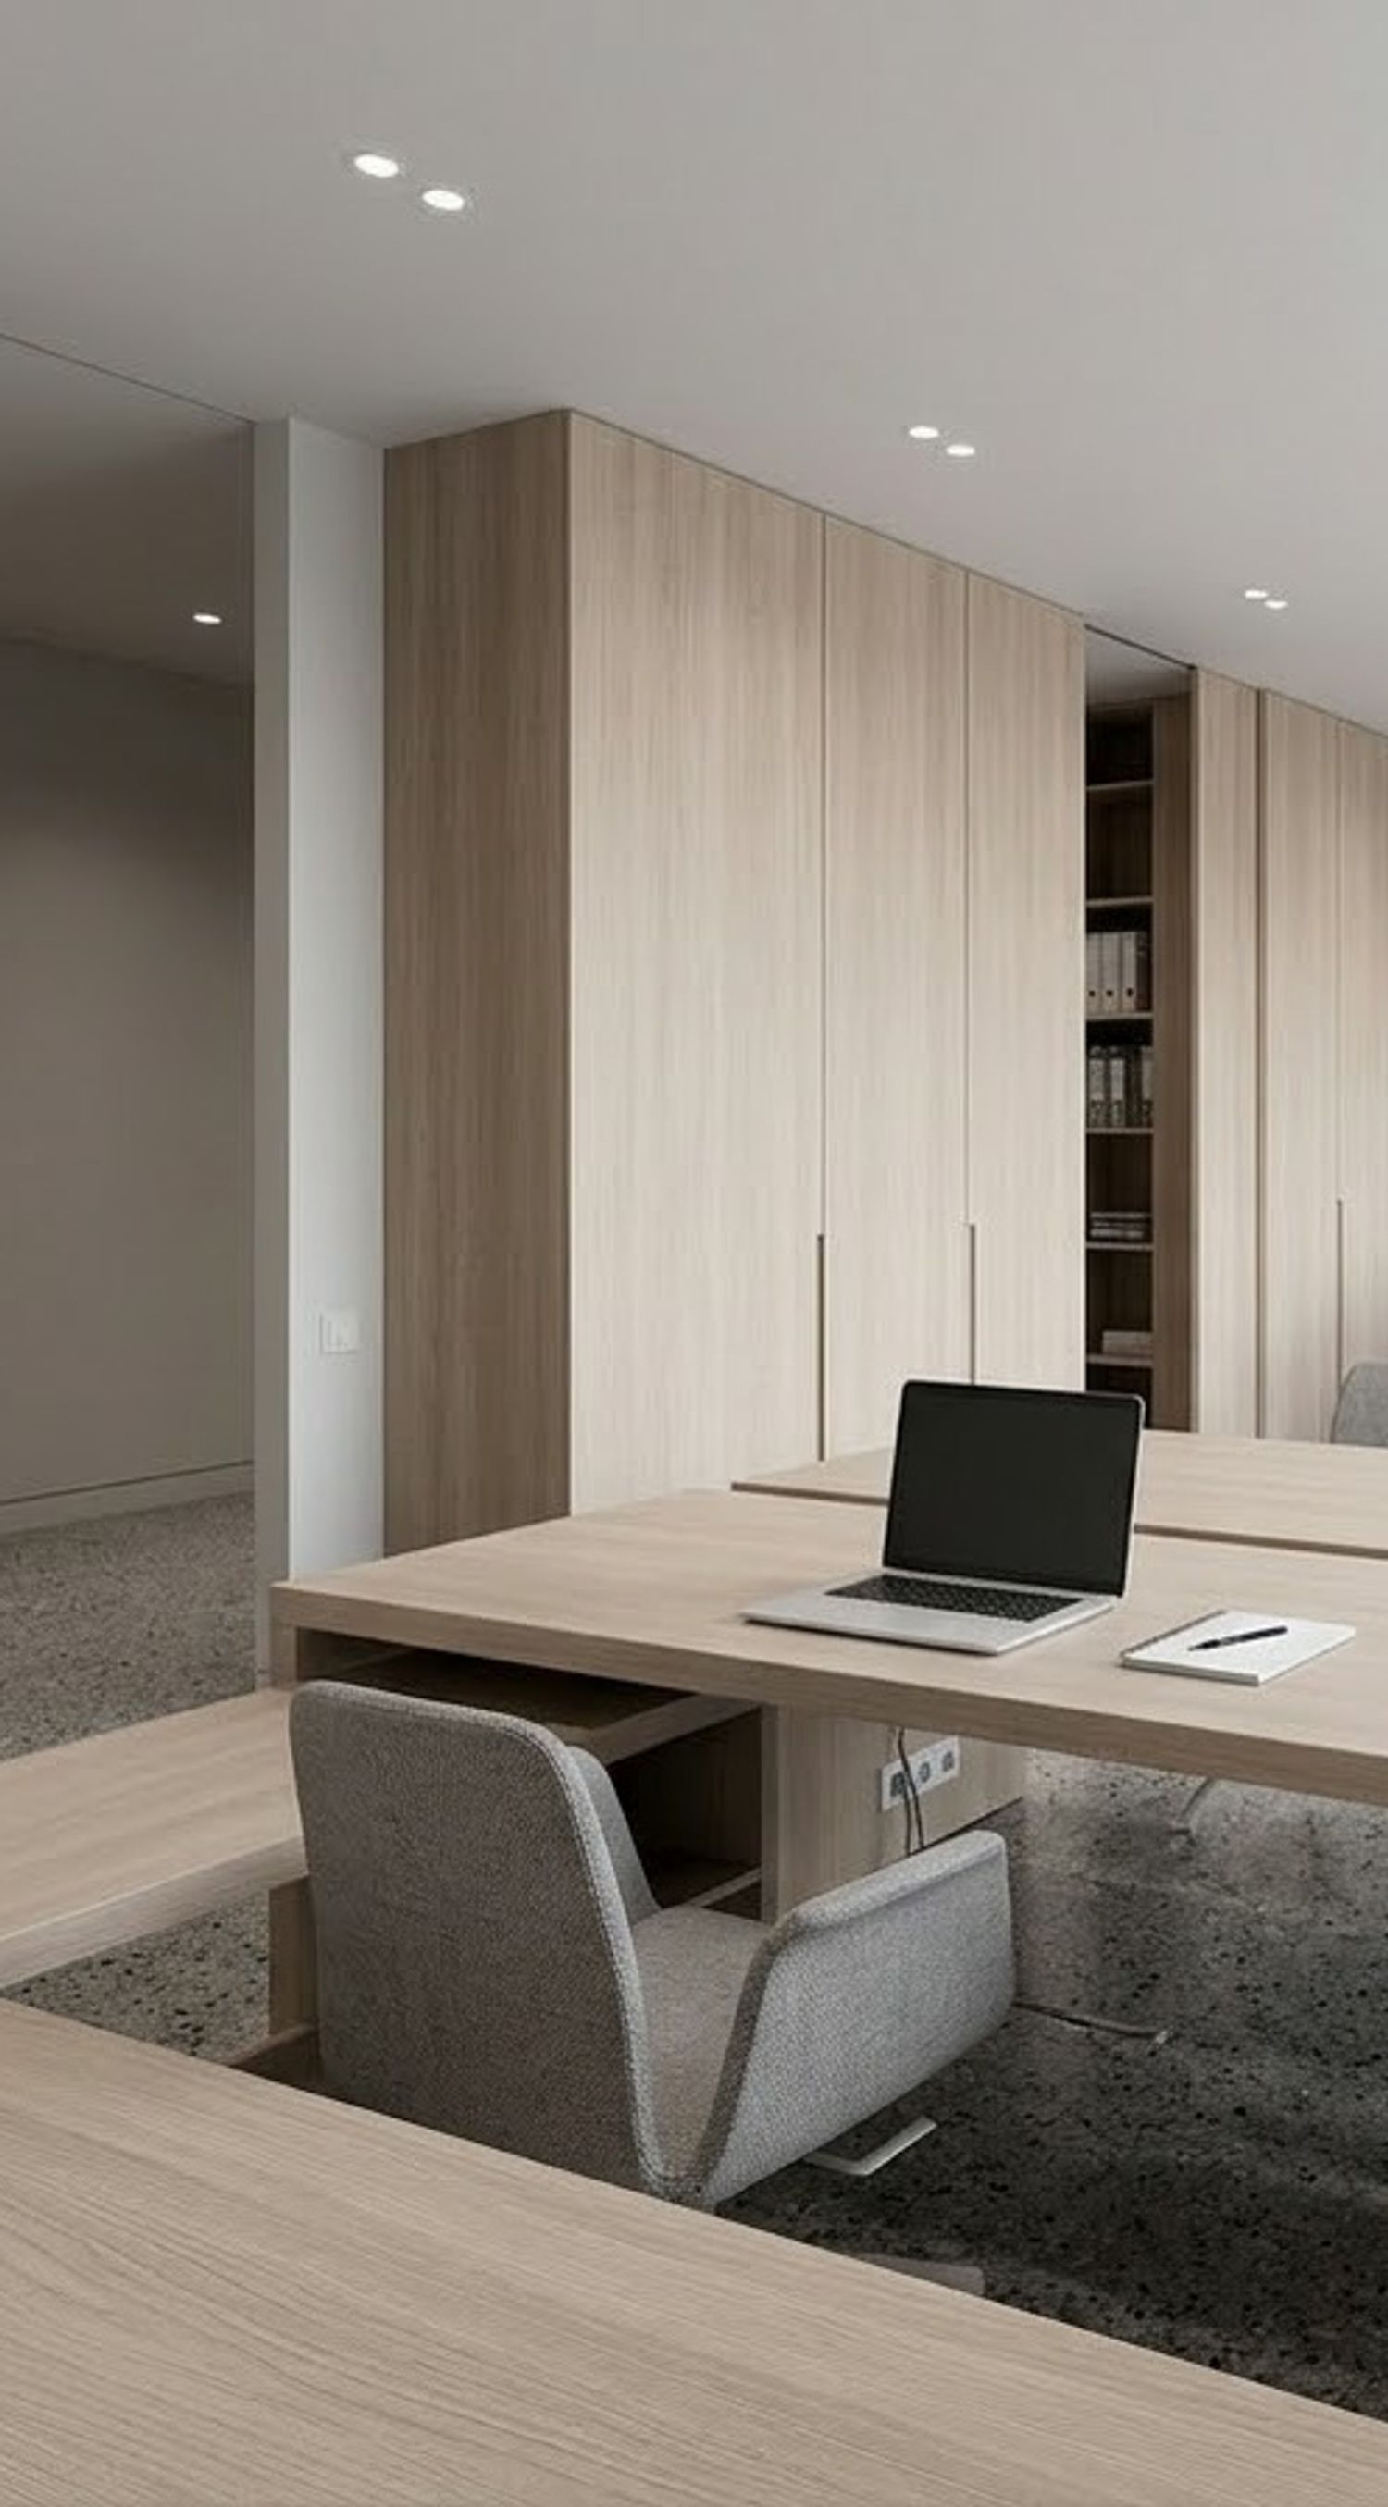
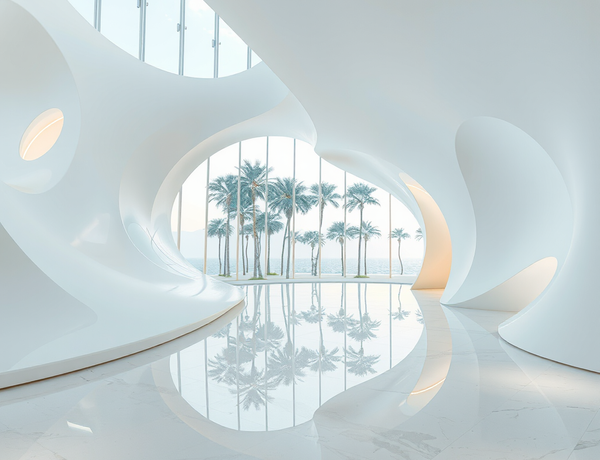
The neutral, minimalist palette paired with warm wood accents and glass partitions lets natural light travel through the whole office, while still giving every room the acoustic privacy it needs to stay professional.
At the end of the day, this isn't just about fitting desks into a footprint. It's a layout designed to make a strong first impression on your clients while giving your team the calm, focused environment they need to do their best work.
Note: All dimensions are included in the AutoCAD file for your review. If you need any further assistance, please let me know.
Warm regards,