🔥 CYBER MONDAY 24H: 60% off all prices on the site! Only until midnight. Use code CYBERMONDAY25 👉🏼


Porto Viro, RO, Italia
Commercial - Co-Working
The design process started from understanding how different users interact with the office: employees, management, and clients. Since accounting activities involve sensitive information and confidential communication, the main challenge was to create a workspace that supports daily operations while maintaining the necessary level of privacy.
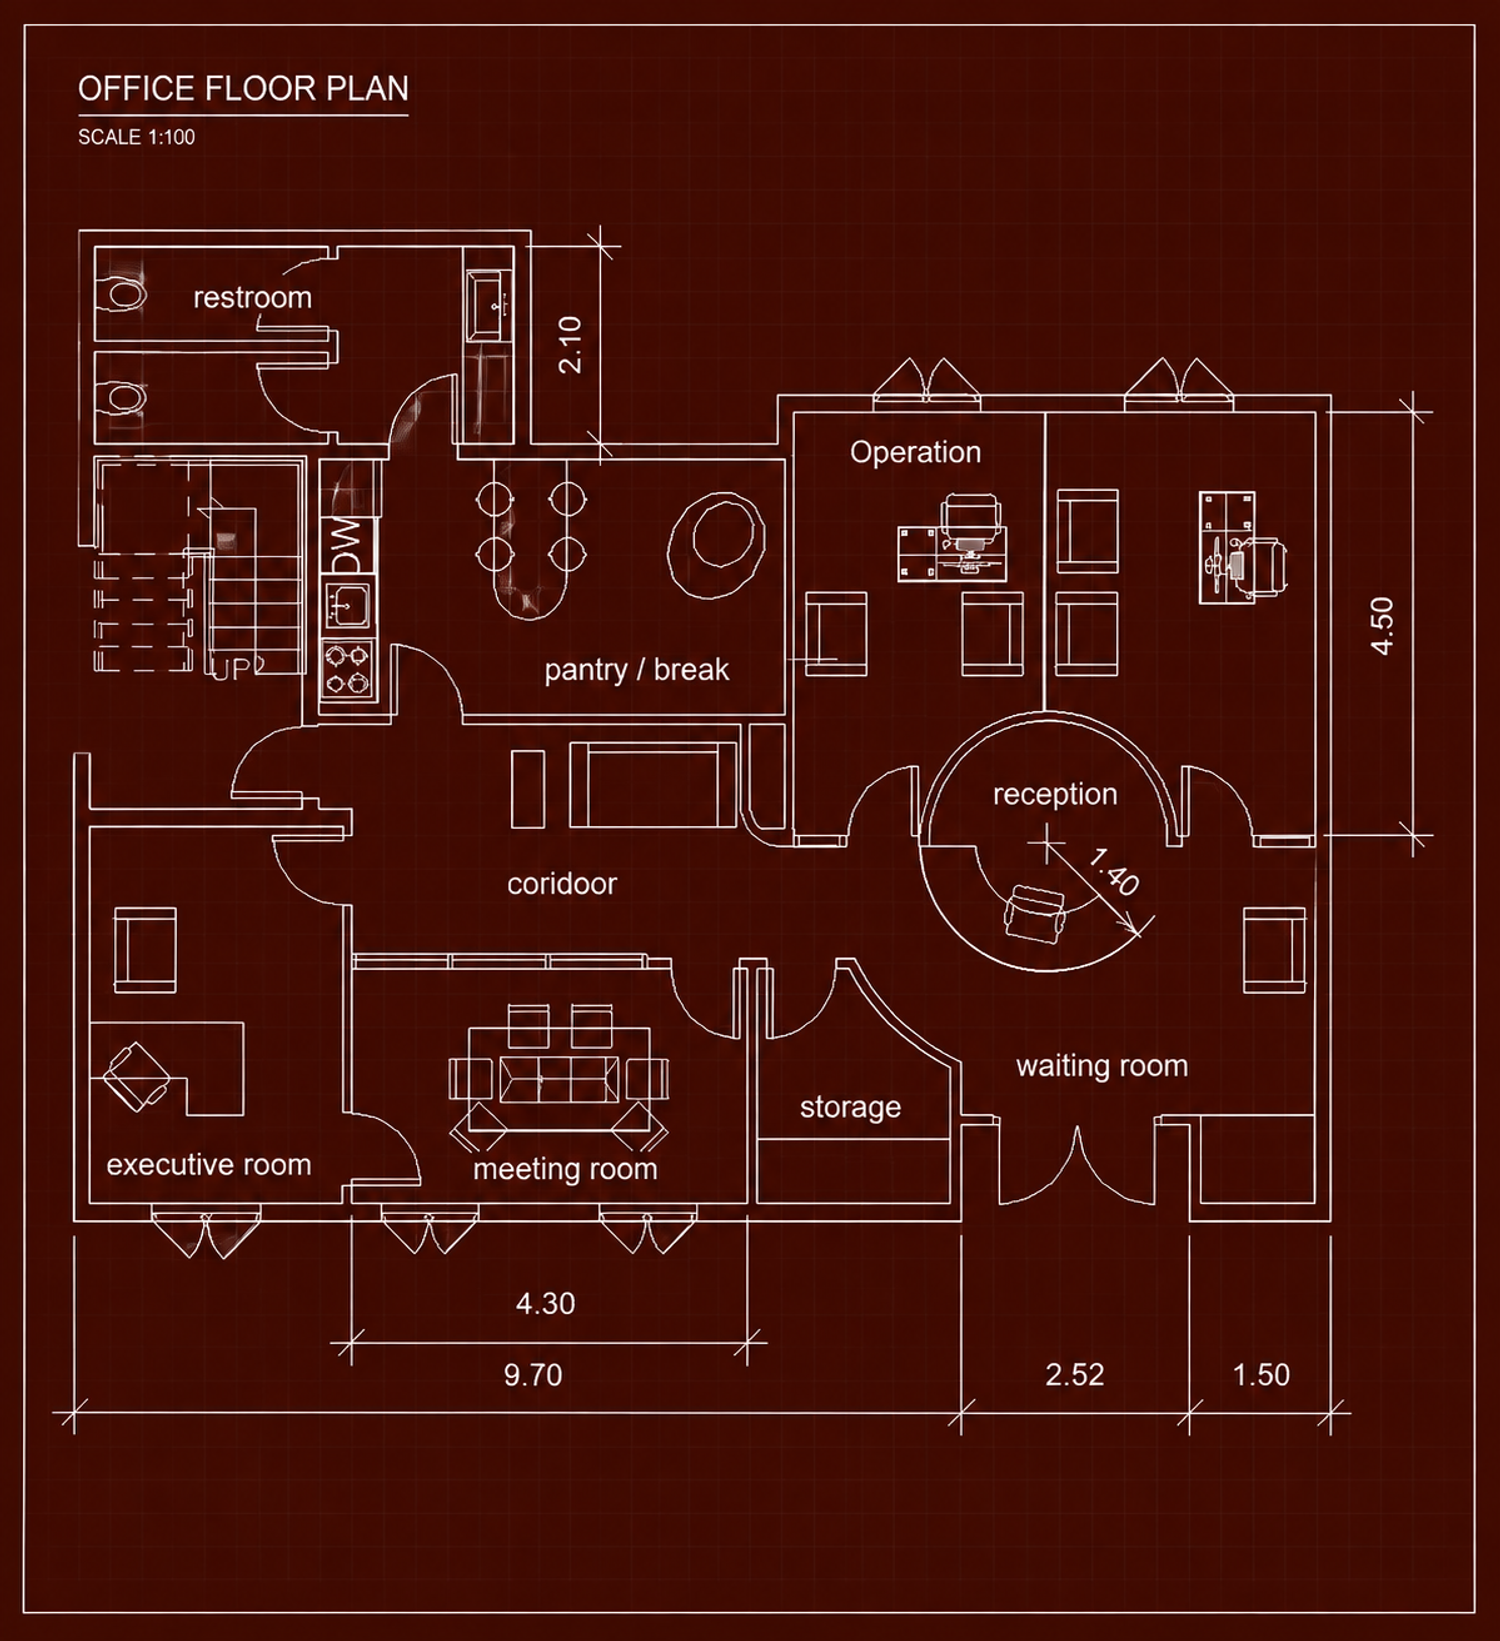
The existing layout was reorganized into three main areas according to their different functions and levels of access.
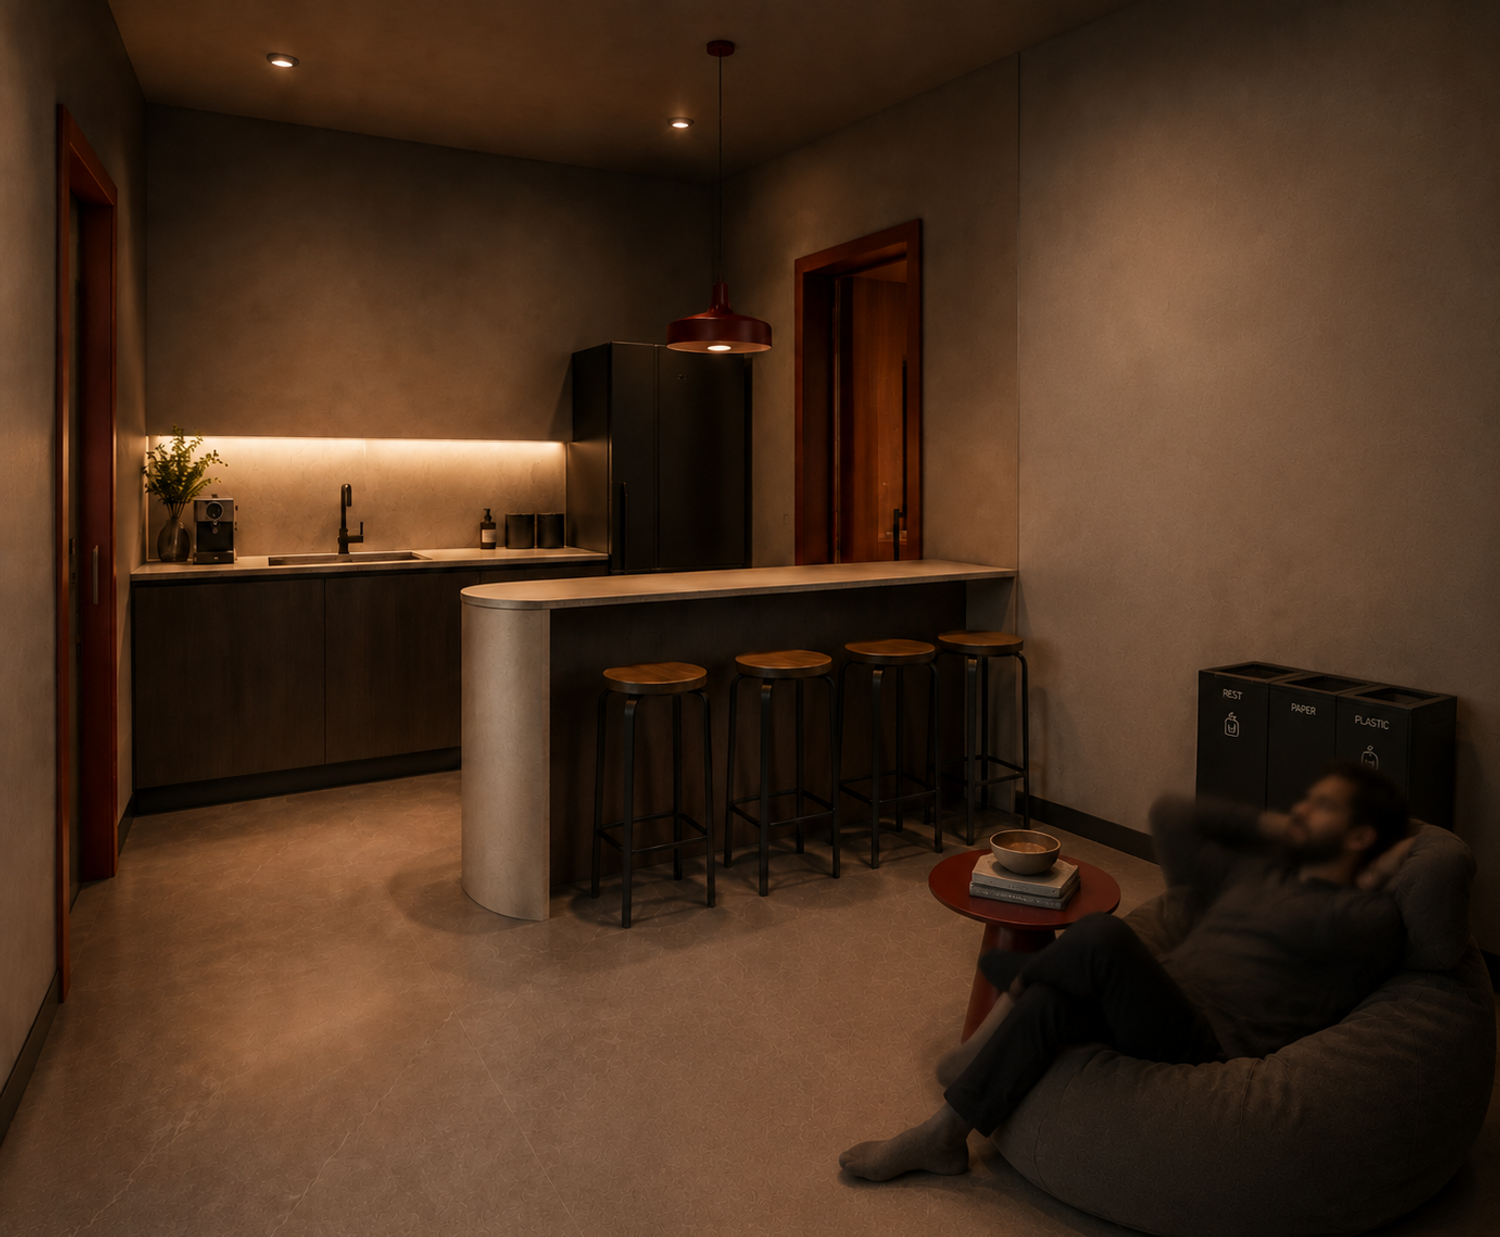
The first area is the service zone, located around the pantry, restrooms, and break space. This area is separated from the main working environment to provide employees with a dedicated space for informal interactions and daily needs without affecting the professional atmosphere of the client areas.
The operational zone was designed for the accounting team. Instead of following a completely open-office approach, the layout keeps a certain level of separation between workstations. This decision was made considering the confidential nature of financial documents and client information, allowing employees to collaborate while maintaining individual privacy.
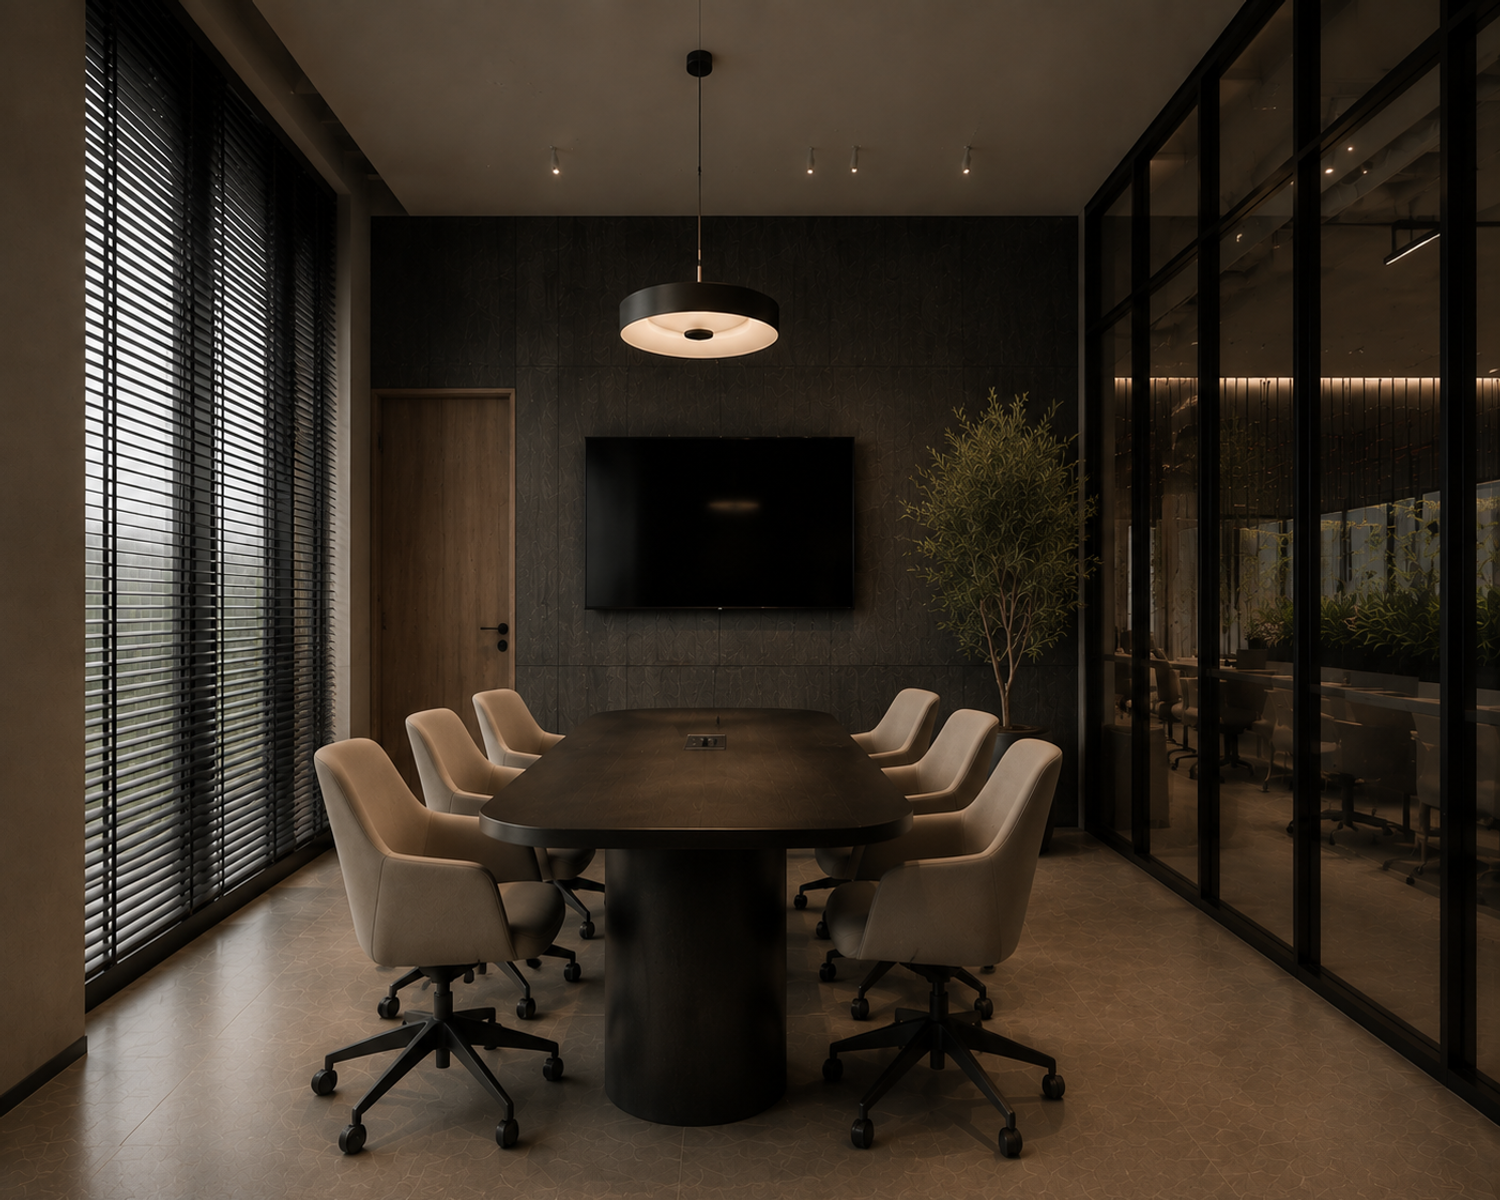
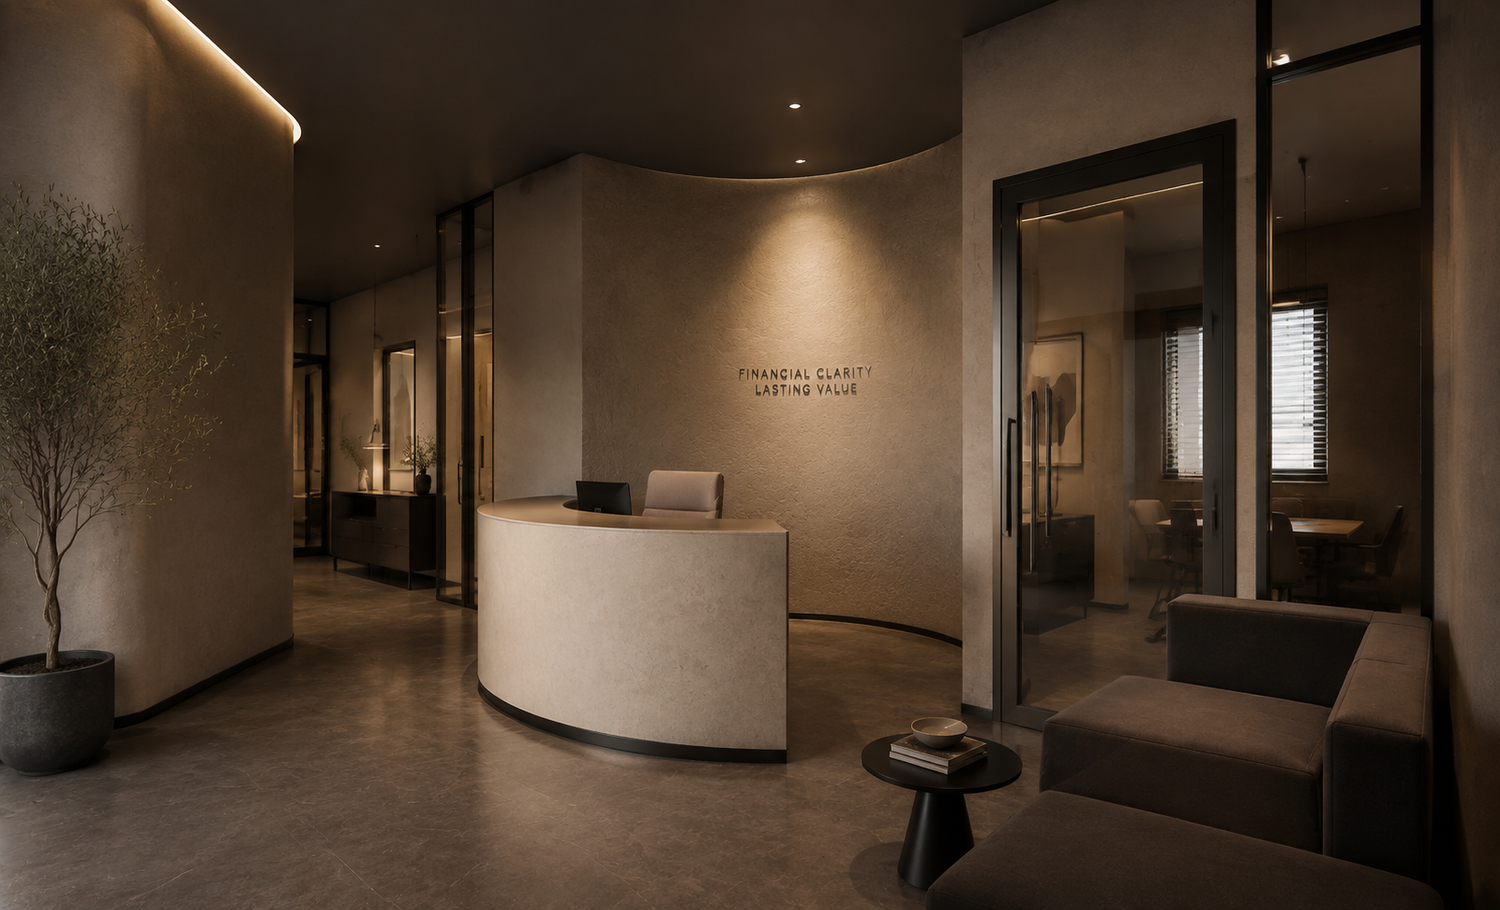
The management and client zone includes the reception, waiting area, meeting room, and executive office. This part of the office was designed as a more controlled environment where clients can be welcomed, guided, and hosted without entering the internal working areas.
Transparency was carefully considered throughout the project. Glass partitions were used where visual connection was beneficial, while solid boundaries were maintained in areas requiring more privacy. The intention was not to create a fully open workspace, but rather a balanced environment between openness and confidentiality.
The meeting room has a direct connection to the executive office, allowing management to access meetings privately when needed. At the same time, clients follow a separate circulation path, creating a clearer and more comfortable experience.
The document storage area was positioned as a shared support space between different departments. Its location allows the reception team to access files when assisting clients, provides the operational team with direct access for archiving tasks, and keeps communication with the administrative and executive areas efficient.
Through this reorganization, the project transforms the existing space into an office environment where circulation, privacy, and daily workflows are defined by the actual needs of the company and its users.