🔥 CYBER MONDAY 24H: 60% off all prices on the site! Only until midnight. Use code CYBERMONDAY25 👉🏼


Porto Viro, RO, Italia
Commercial - Co-Working
In designing this accounting office, I aimed to create a **modern, minimal, and professional workplace** that responds efficiently to everyday operational needs while providing clients with a sense of trust, comfort, and welcome.
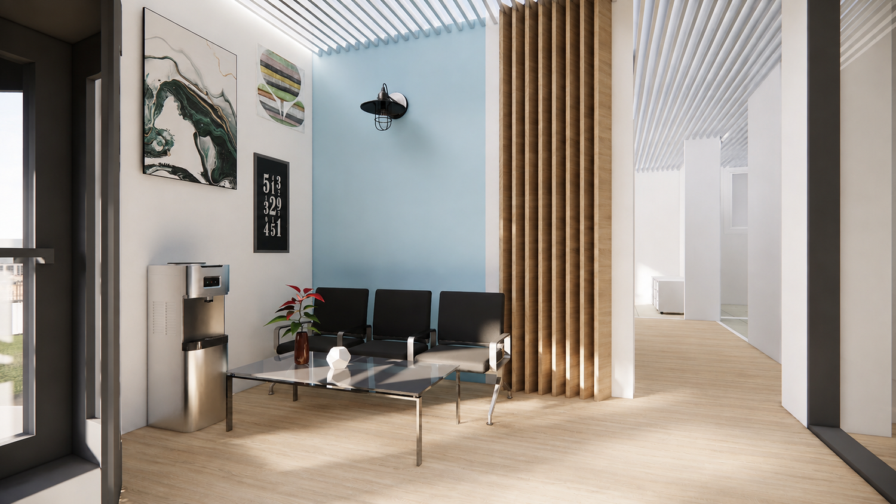
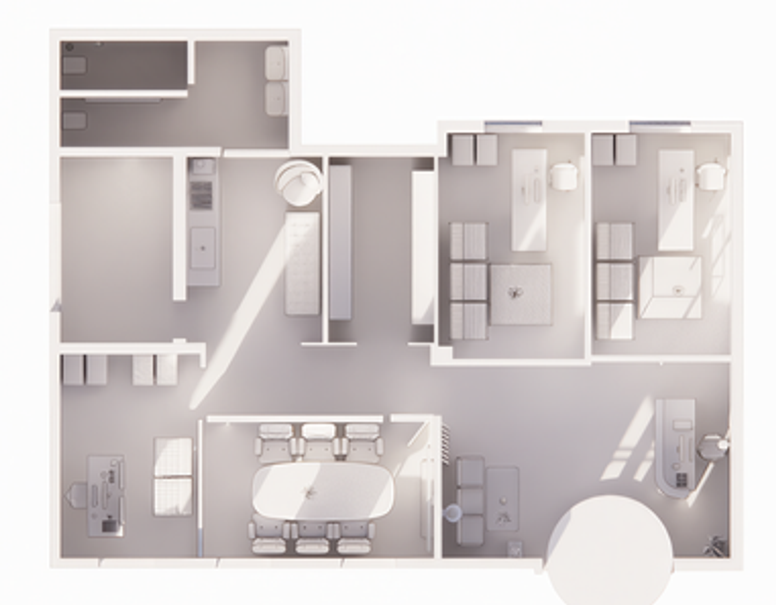
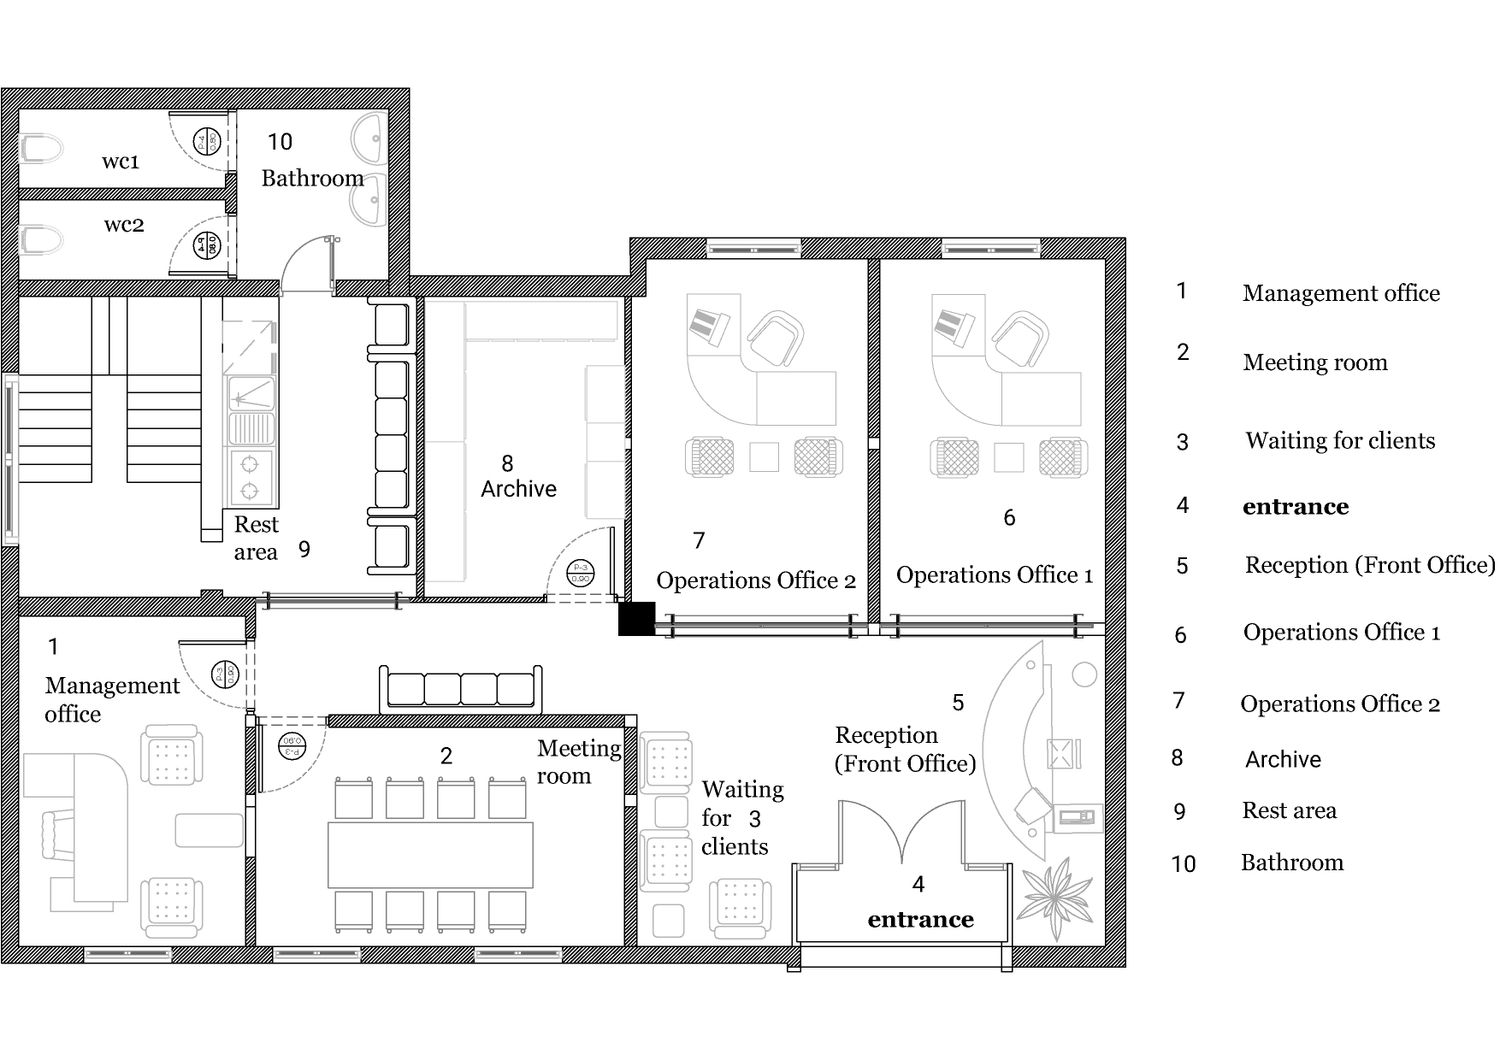
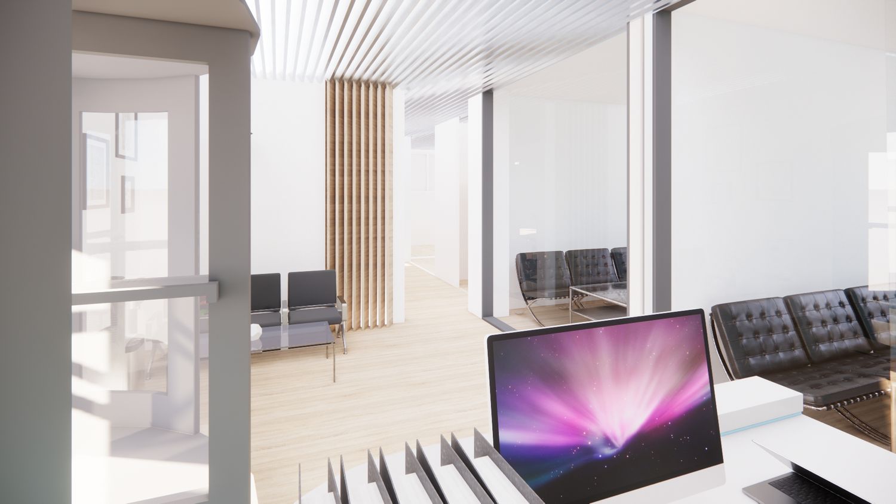
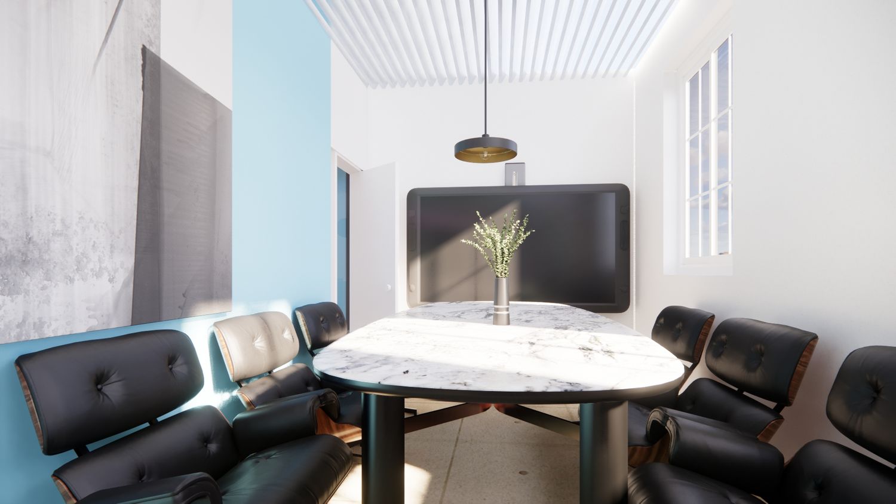
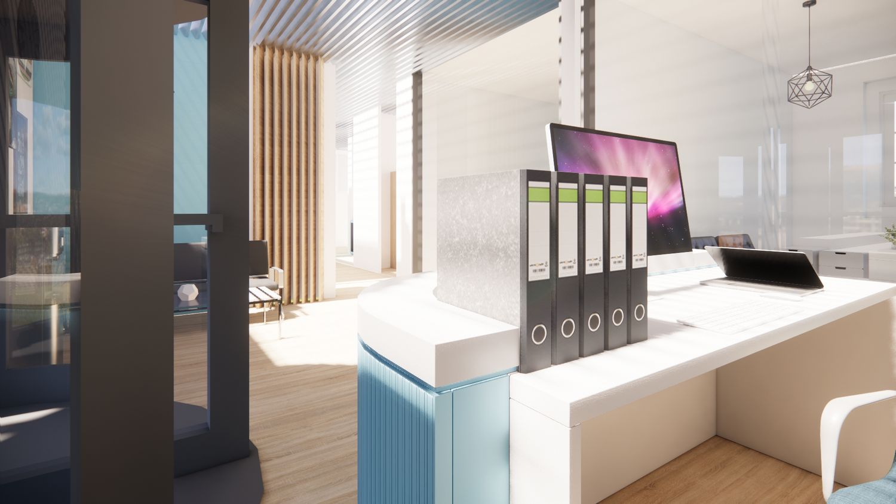
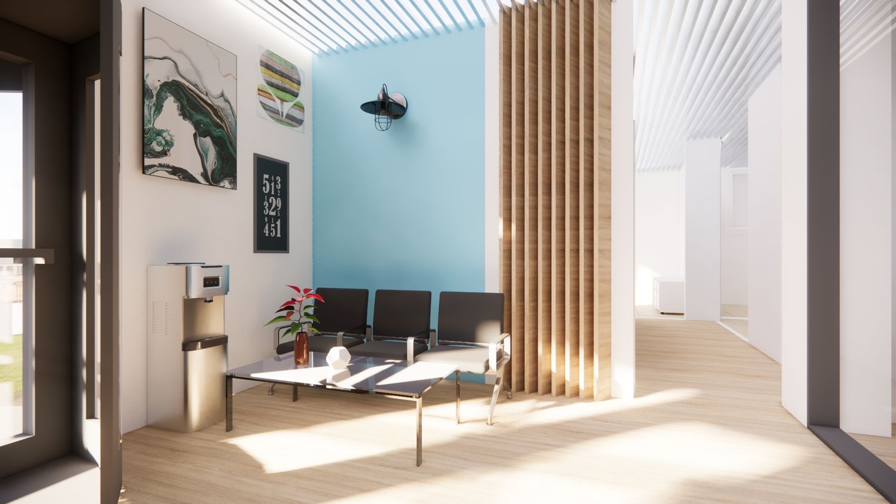
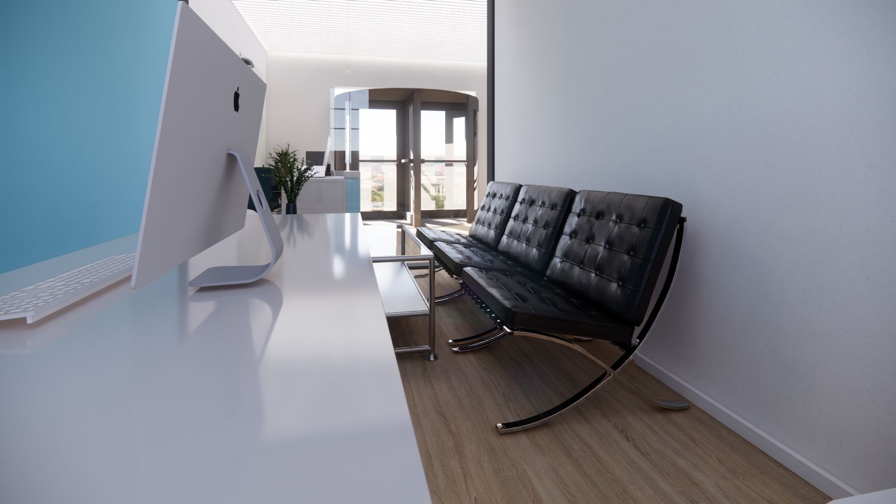
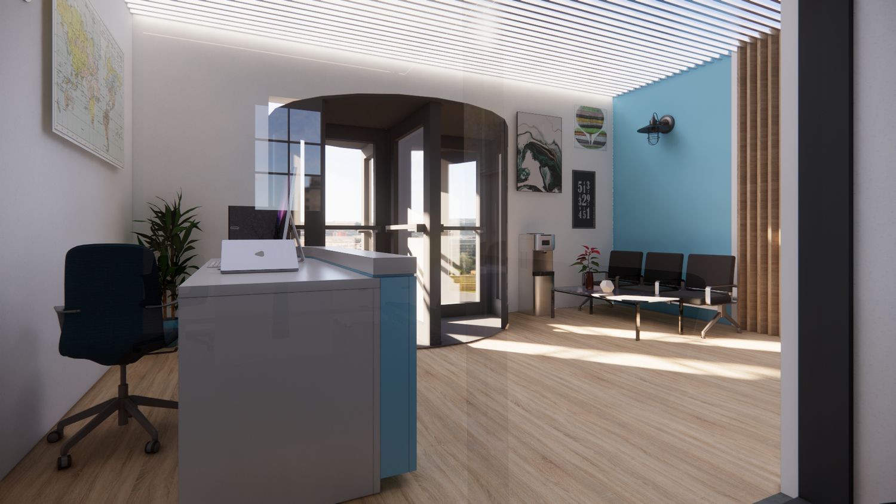
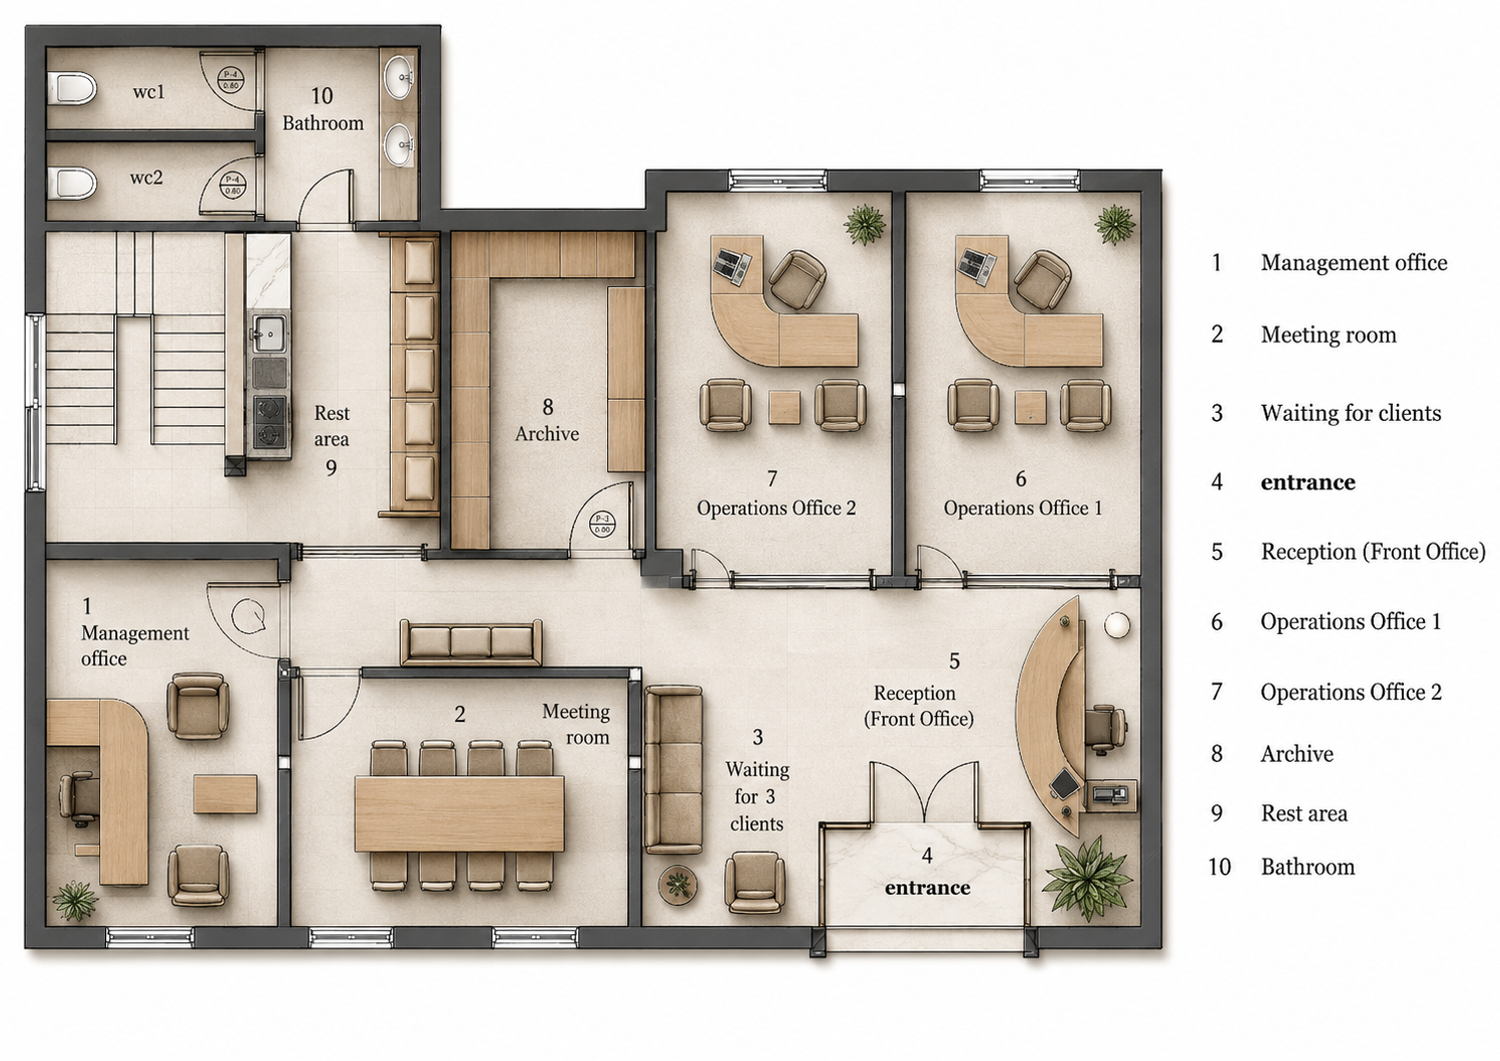
The layout is organized through a clear separation of public, semi-private, and private zones. The entrance, reception, and waiting area are positioned at the front of the office to create a simple and intuitive client journey from arrival to receiving services. The meeting room is located close to this public zone, allowing client meetings to take place without disrupting the main working areas.
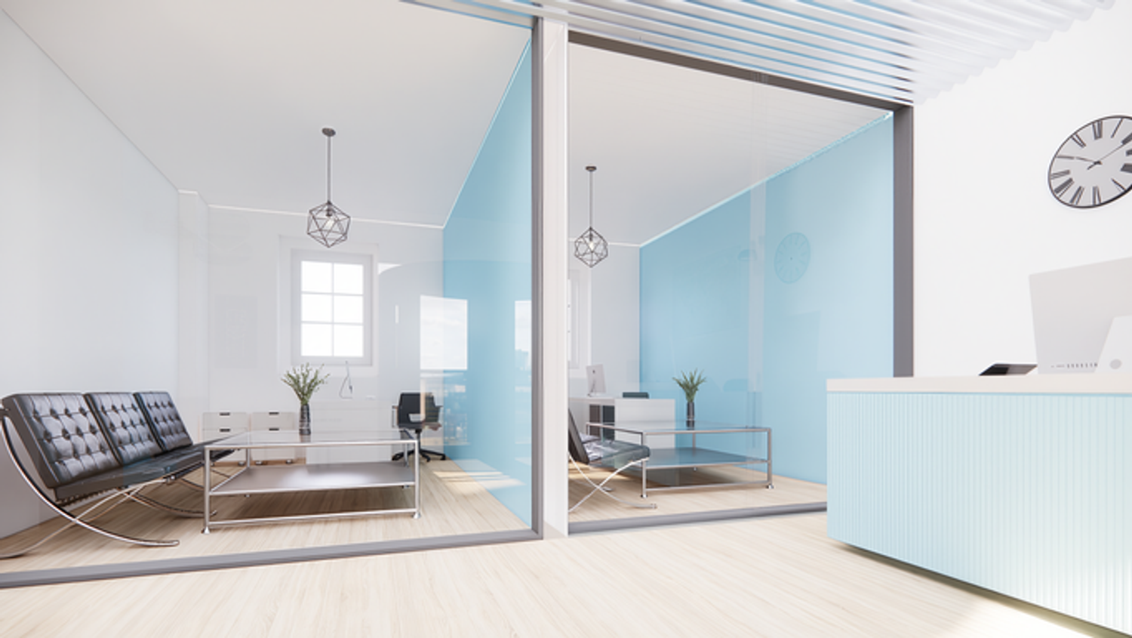
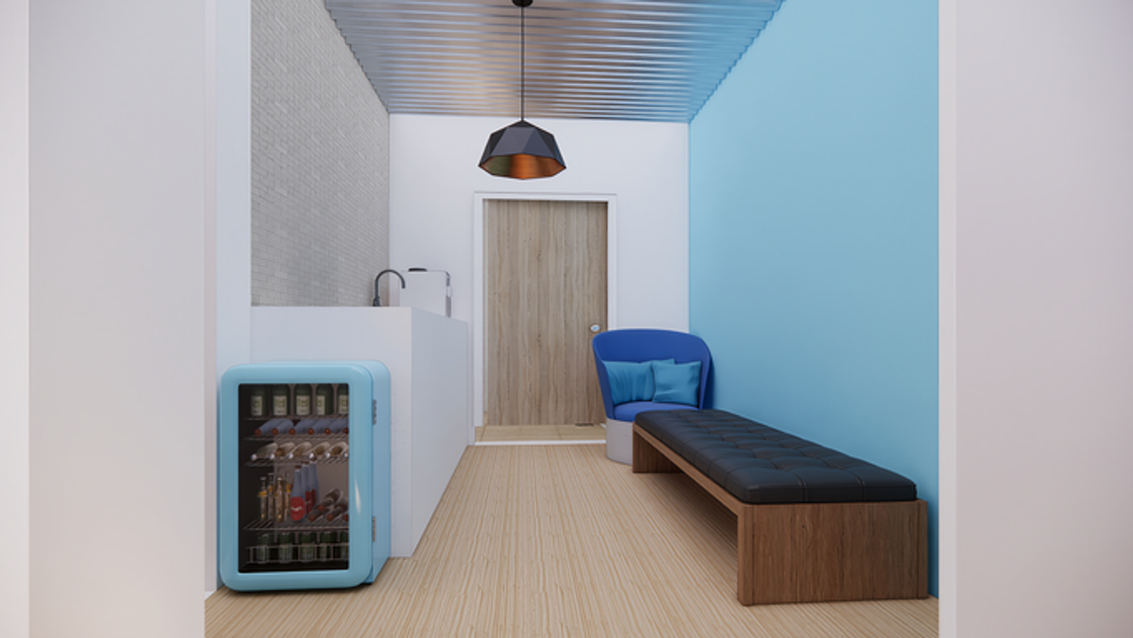
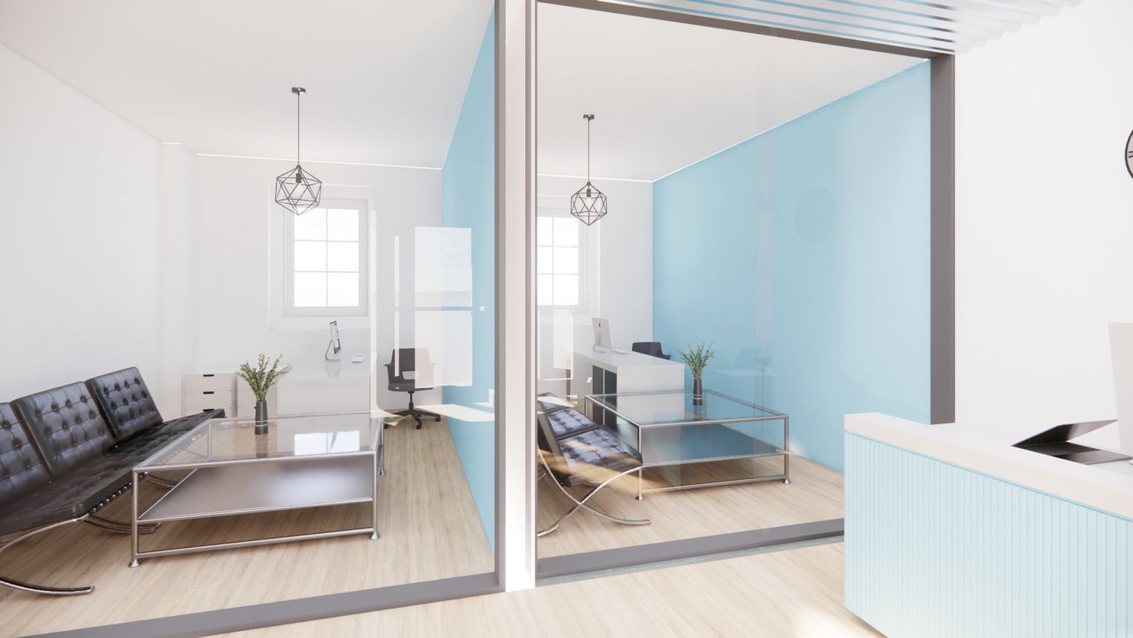
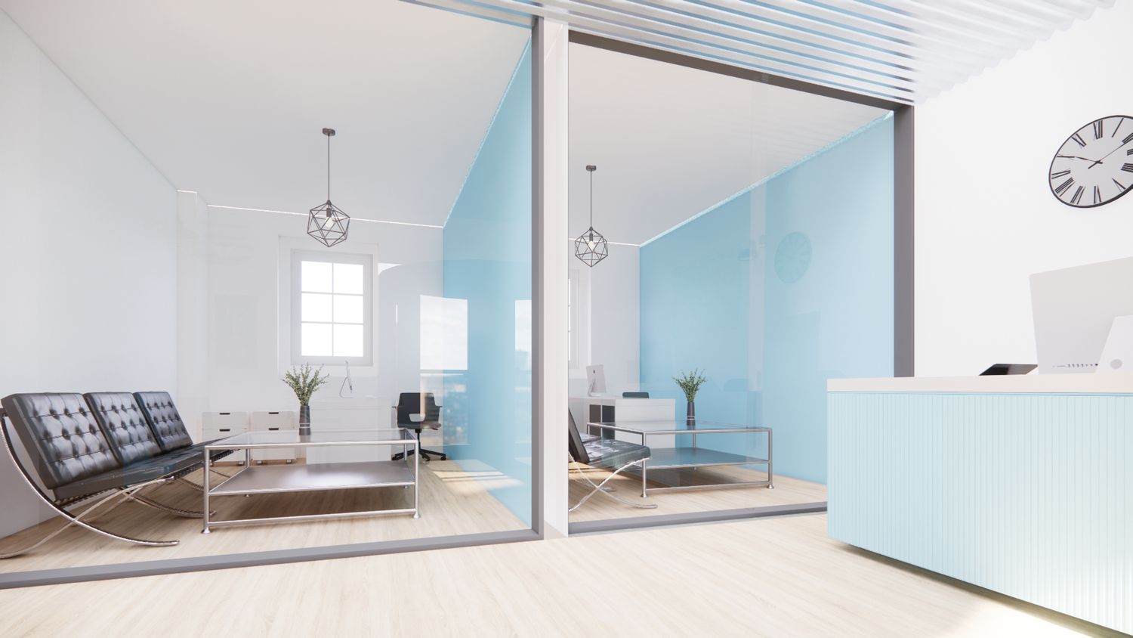
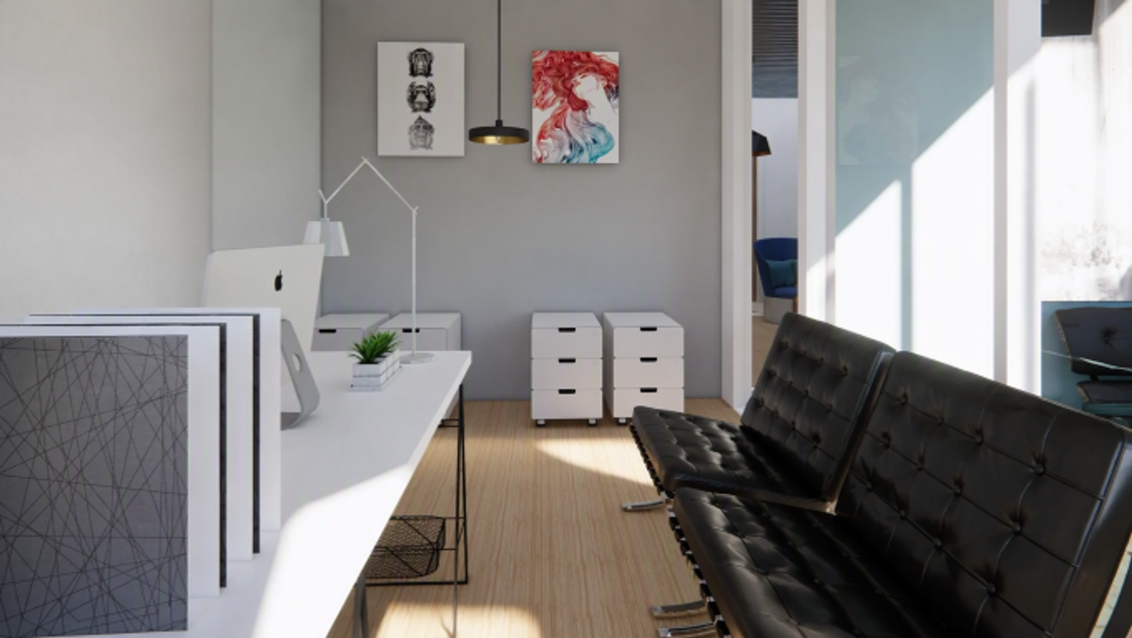
The management office is positioned in a quieter area with access to natural light, while the two operational offices are arranged to provide convenient interaction with clients. The archive is located within the windowless part of the plan, allowing the areas with natural light to be prioritized for everyday work activities. A compact break area is also positioned close to the service zone to provide employees with a practical and independent space.
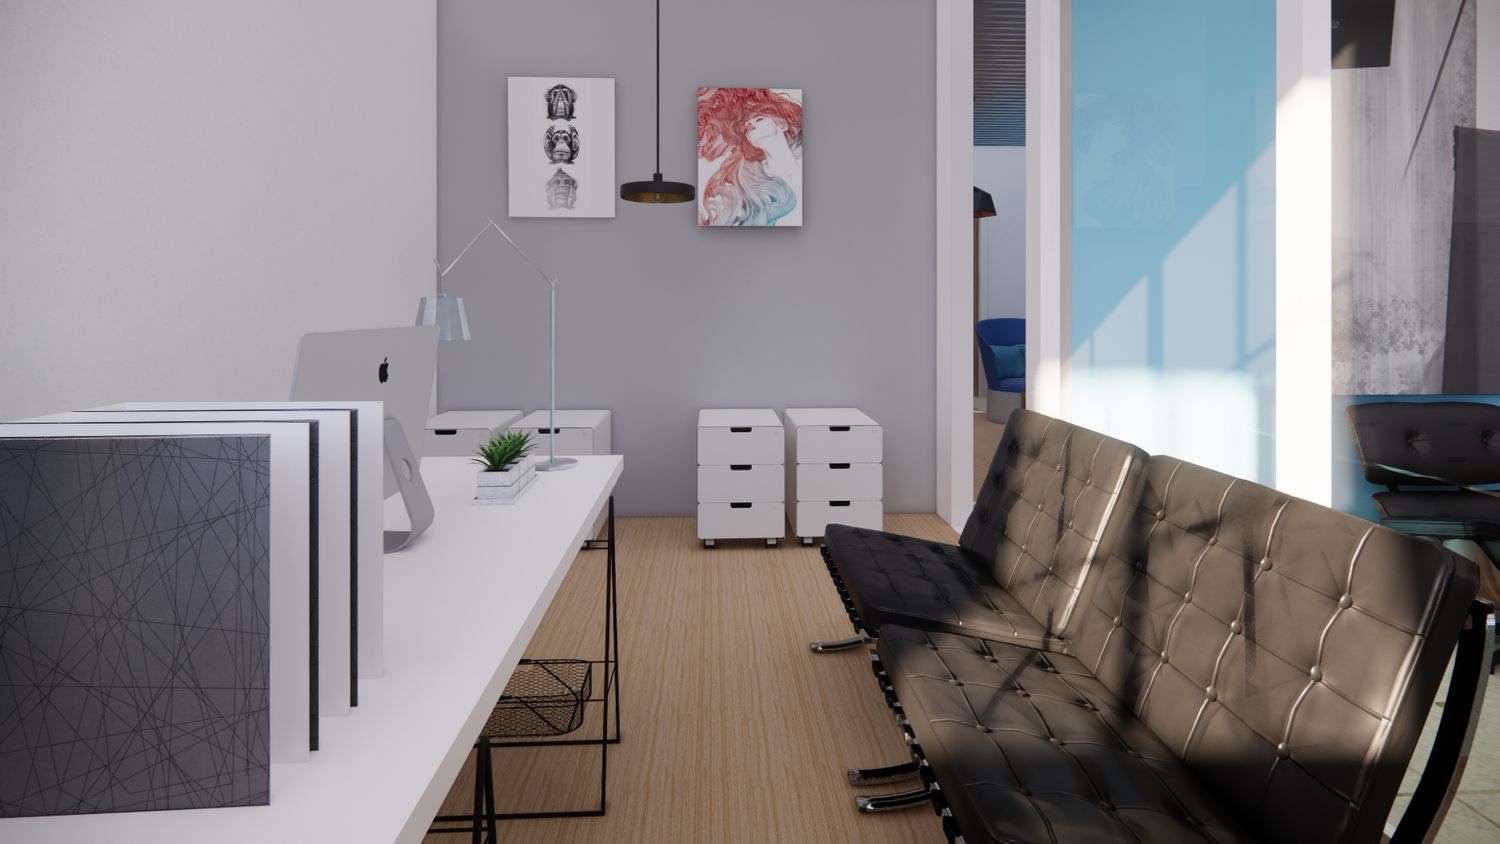
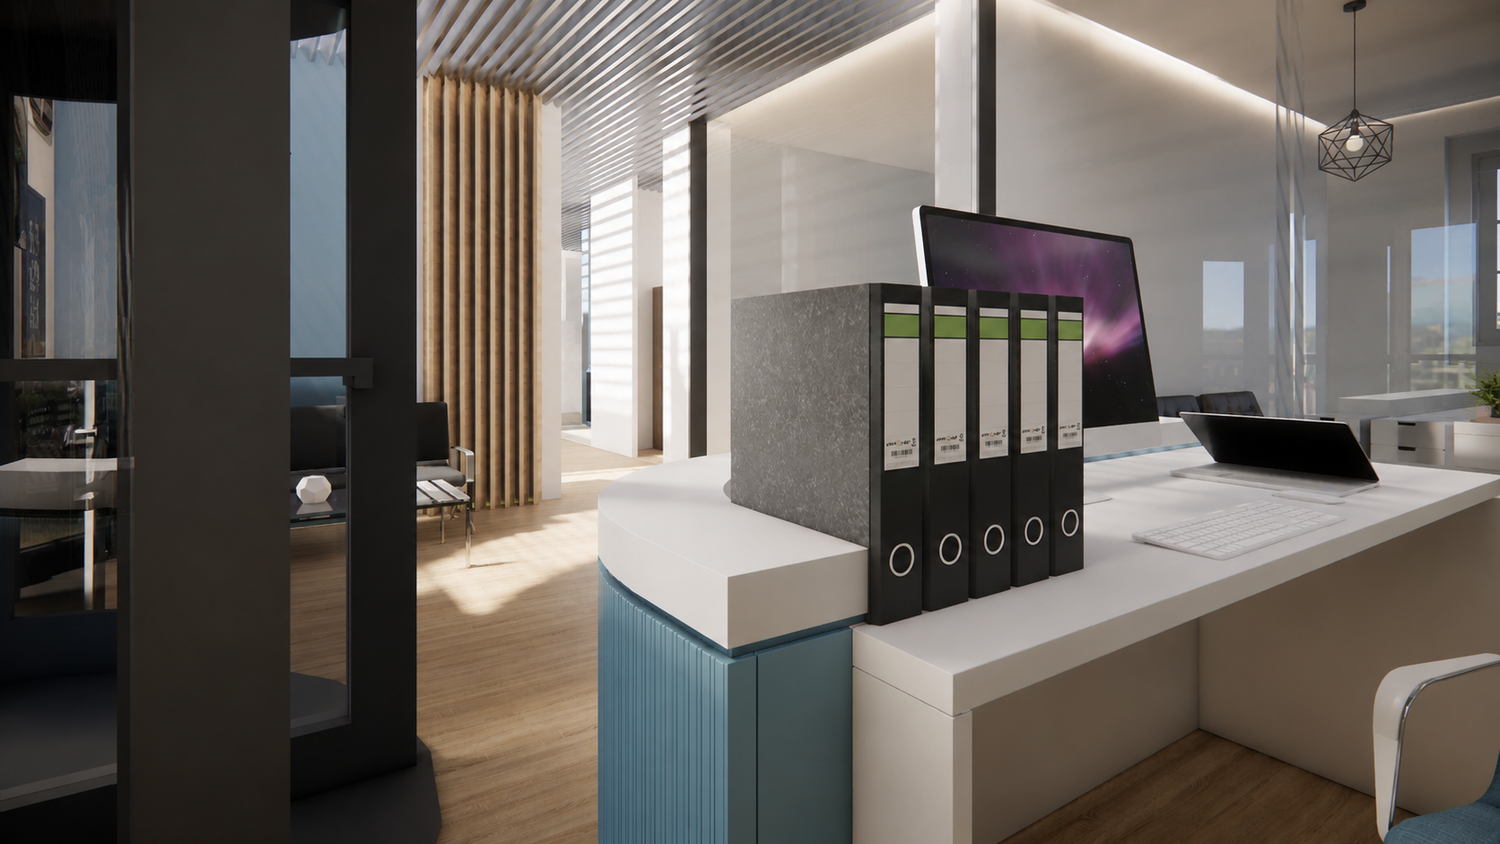
For the interior design, I adopted a **Warm Minimalist** approach, combining a light neutral palette, natural light-toned wood, simple architectural forms, functional furniture, and soft lighting. My intention was to create a balance between **the professionalism expected from a financial workplace and the warmth of a comfortable, human-centered environment**.
Finally, I aimed to integrate the company’s visual identity subtly and cohesively into the interior, giving the office a distinctive character while maintaining clarity, functionality, and visual simplicity.