🔥 CYBER MONDAY 24H: 60% off all prices on the site! Only until midnight. Use code CYBERMONDAY25 👉🏼


Nocera Inferiore, SA, Italia
Residential - Apartment
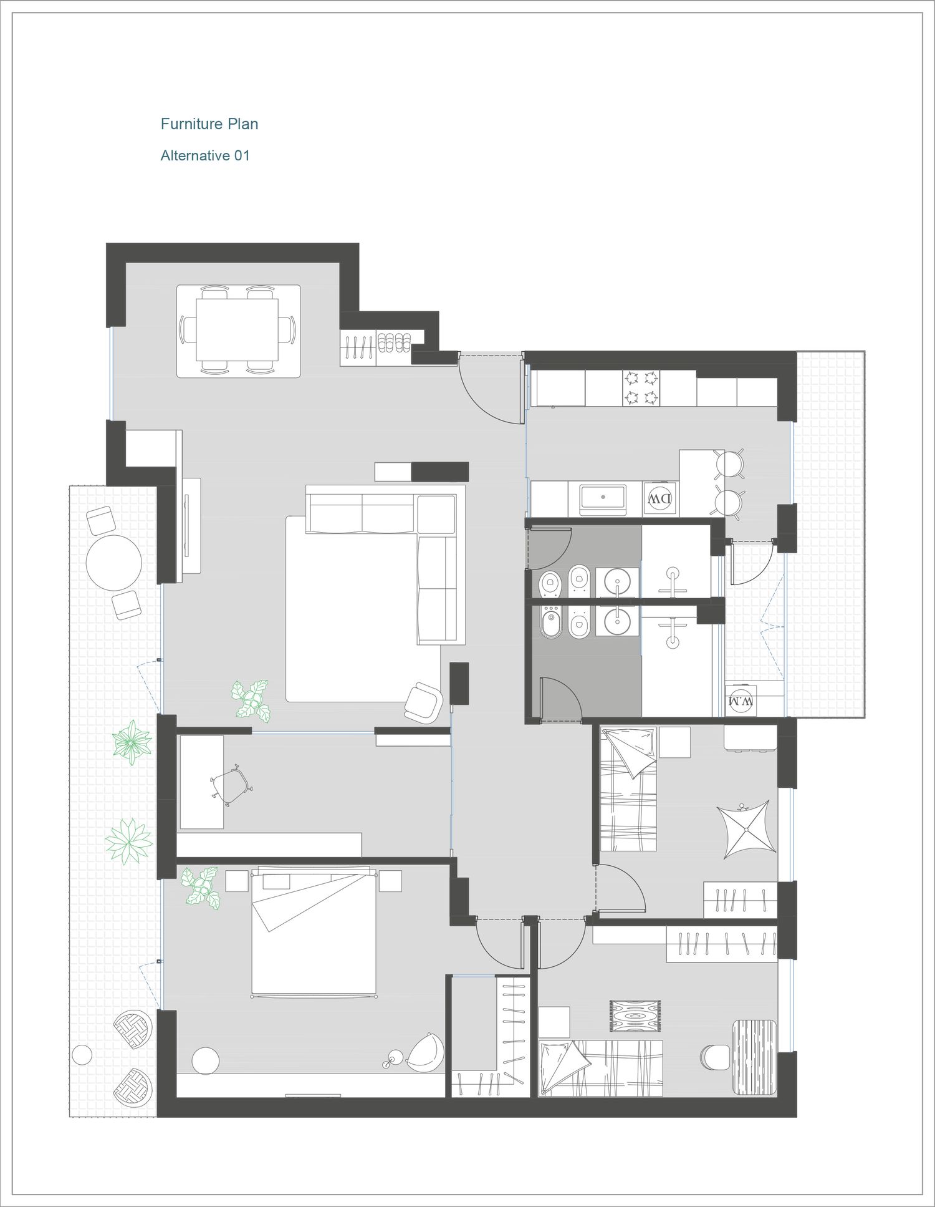
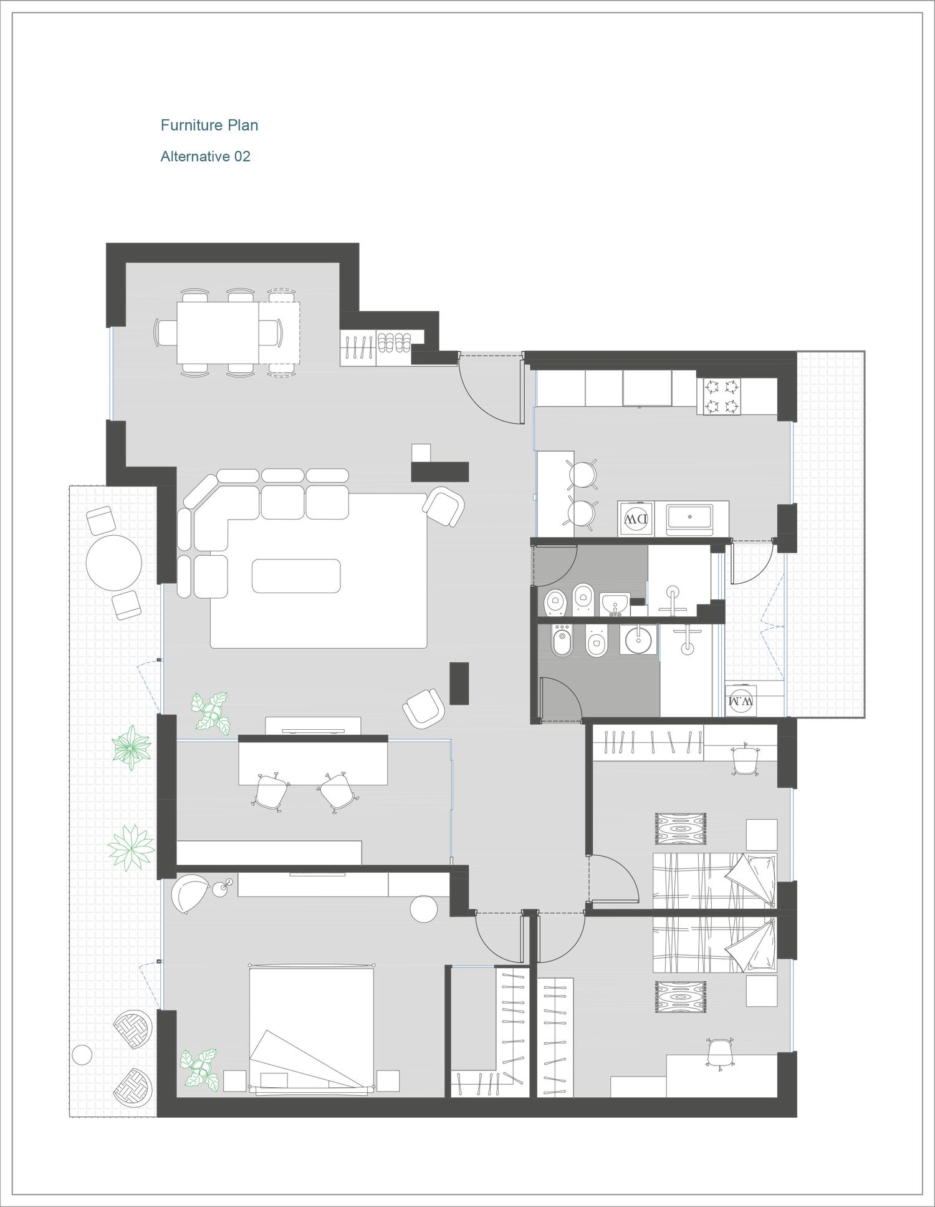
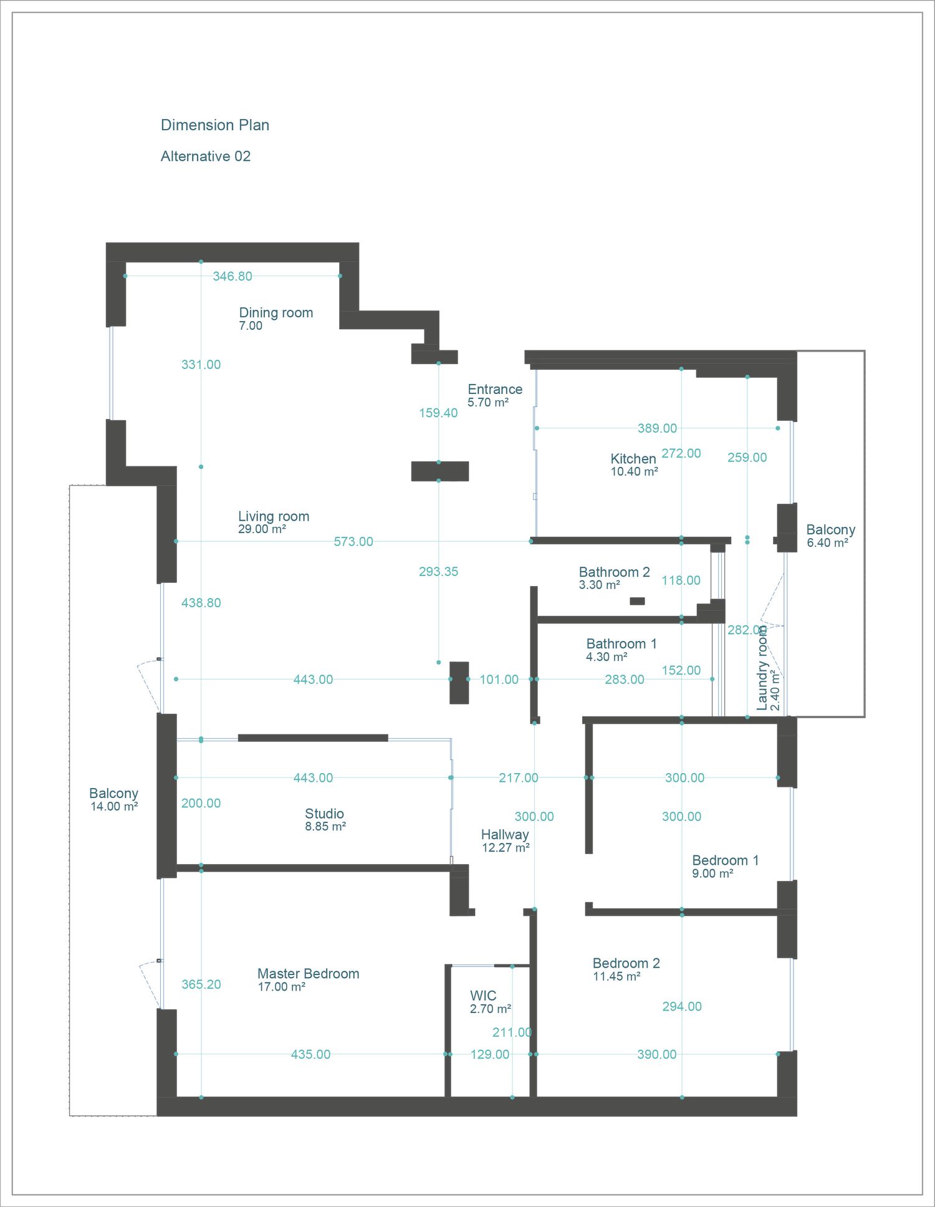
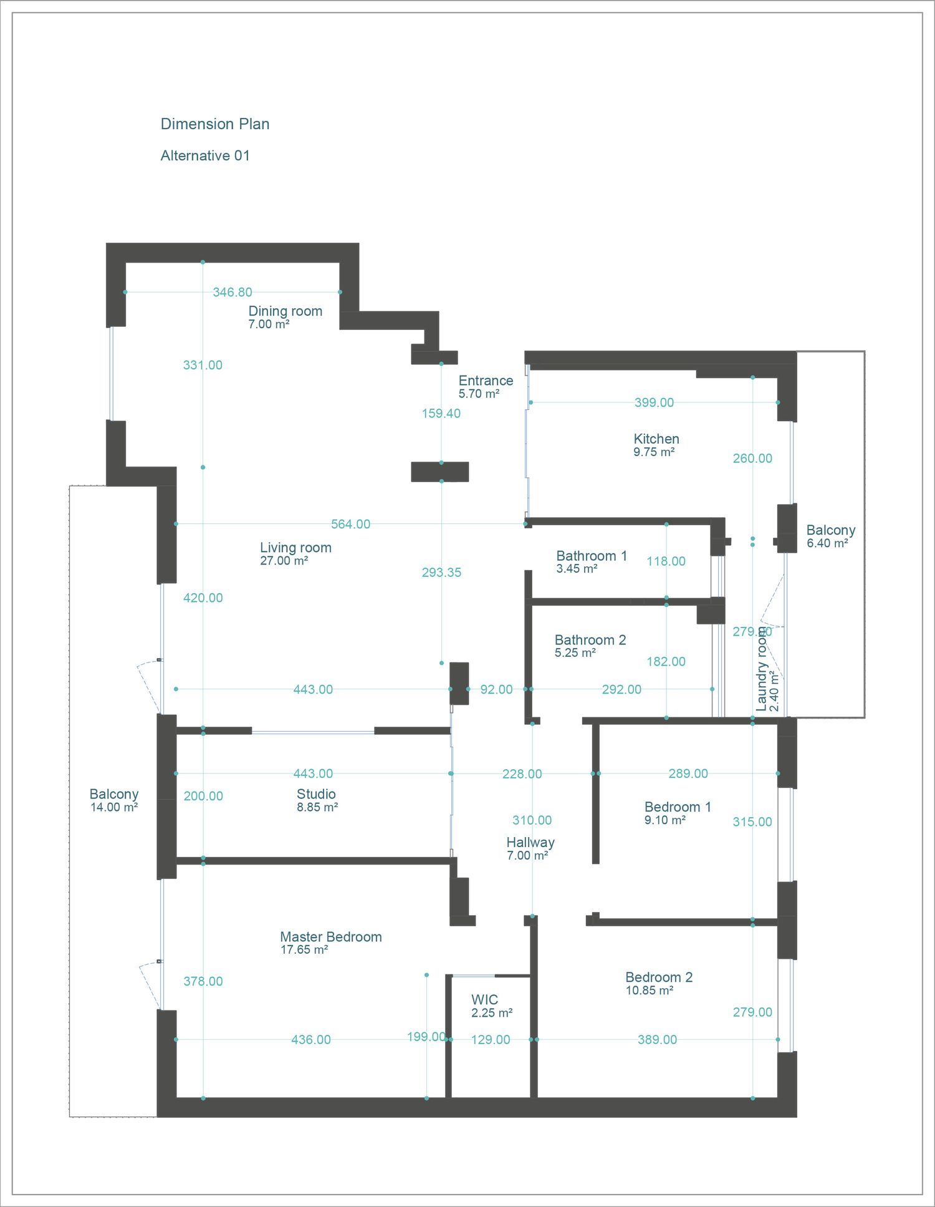
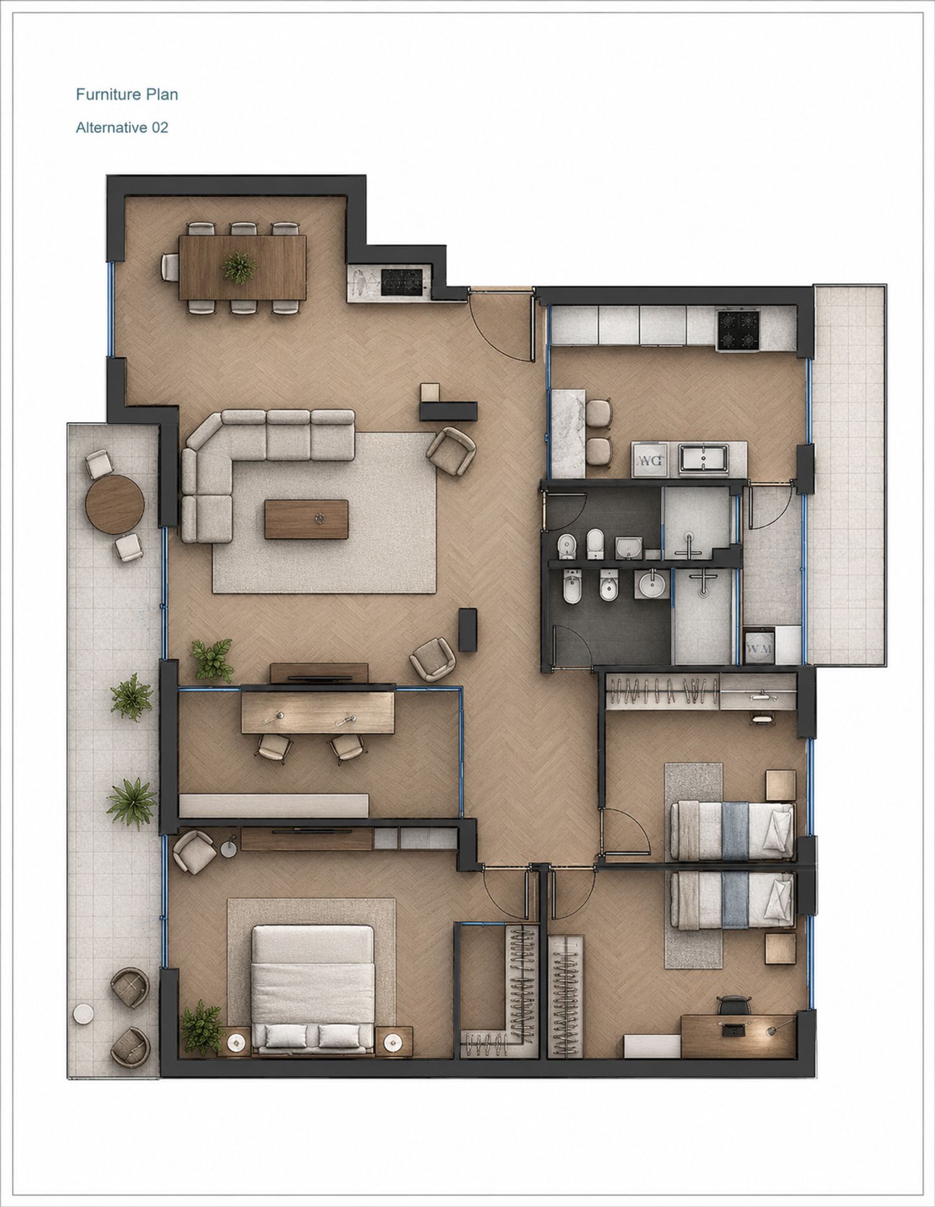
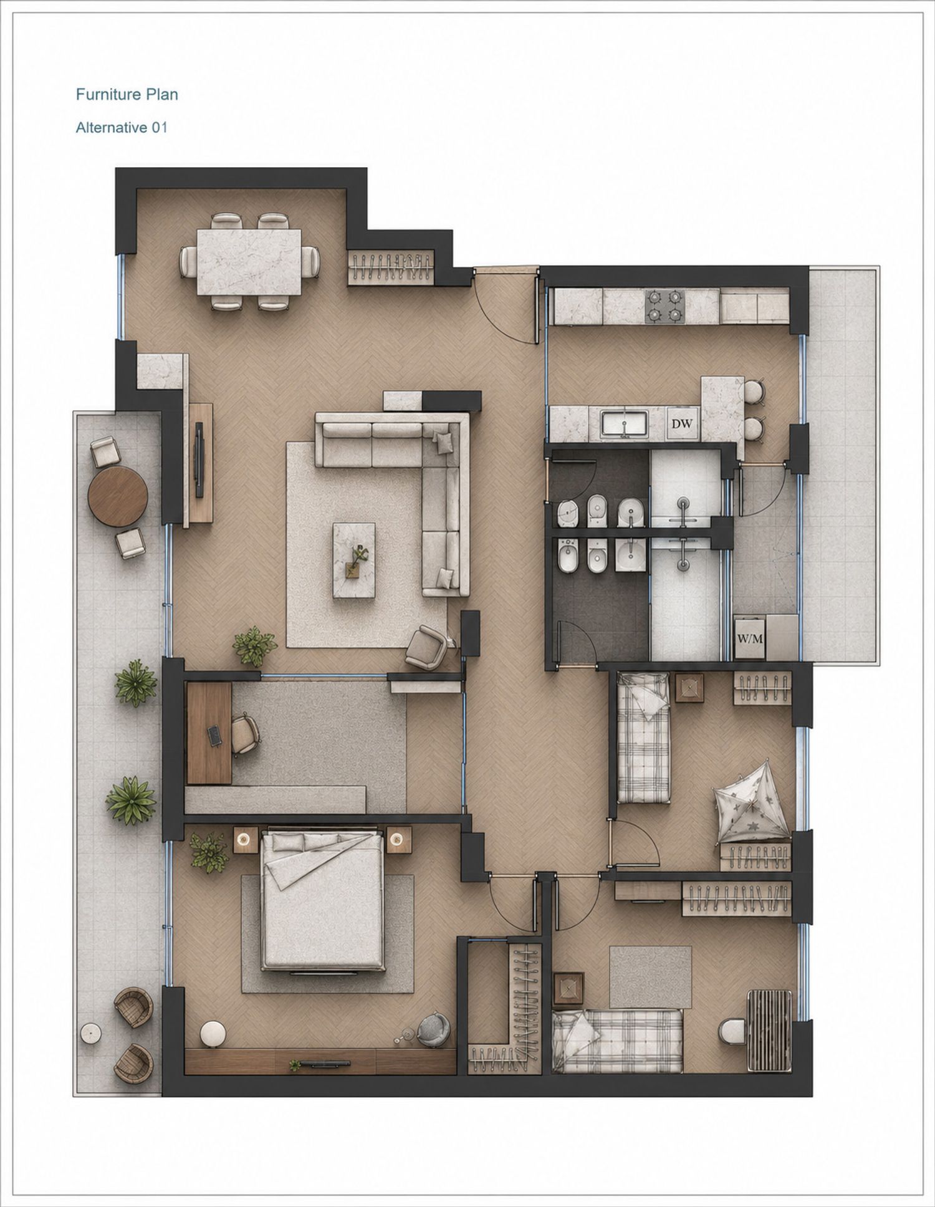
Two design alternatives have been developed for this project, allowing you to choose the option that best suits your lifestyle and personal preferences.
In both proposals, the layout has been carefully planned to create an open and bright living area while providing an efficient kitchen layout and a clear separation between the daytime (public) and nighttime (private) zones of the home.
The kitchen and bathrooms are positioned next to each other to take advantage of the existing plumbing stack, minimizing construction work and reducing the need for major modifications. Within this constraint, the interior layout has been completely redesigned to improve both functionality and visual appeal.
The kitchen is separated from the adjacent spaces by a sliding glass door, maintaining visual continuity while allowing the space to be enclosed whenever needed. It includes generous work surfaces, ample storage, and a breakfast bar. The location of the breakfast bar varies between the two alternatives, giving you the opportunity to choose the arrangement that best fits your preferences.
The entrance has been designed with a built-in storage unit on the right-hand side and a mirror with a shelf positioned opposite it on the central structural column. In addition to concealing the electricity meter, this cabinet provides practical storage for shoes, coats, and everyday essentials, creating a tidy and welcoming entrance.
By removing the walls of the central corridor, the living area has become more open and visually connected to the kitchen. The dining area is strategically positioned to maintain a comfortable relationship with both the living room and the kitchen, making everyday use more convenient.
As requested, the glass-enclosed studio has been designed with a glass door. It is located at the transition between the public and private areas of the house, acting as a subtle boundary between the two zones. Part of the wall shared with the living room is also glazed, allowing natural light to flow through the space and enhancing the sense of openness. In one of the alternatives, the TV wall is positioned at the center of this partition, with glass panels on both sides, allowing the office bookshelf to remain visible from the living area and adding visual interest to the overall design.
The master bedroom has been designed with comfortable proportions and includes a walk-in closet. Two additional bedrooms, each with standard and functional dimensions, are located within the private zone of the home. For greater convenience, one bathroom is accessed from the private area, while the second is located near the public spaces, allowing guests to use it without entering the private section of the house.
I hope this design meets your expectations and that you enjoy the proposed solutions.