🔥 CYBER MONDAY 24H: 60% off all prices on the site! Only until midnight. Use code CYBERMONDAY25 👉🏼


Nocera Inferiore, SA, Italia
Residential - Apartment
First of all, congratulations on your new home!
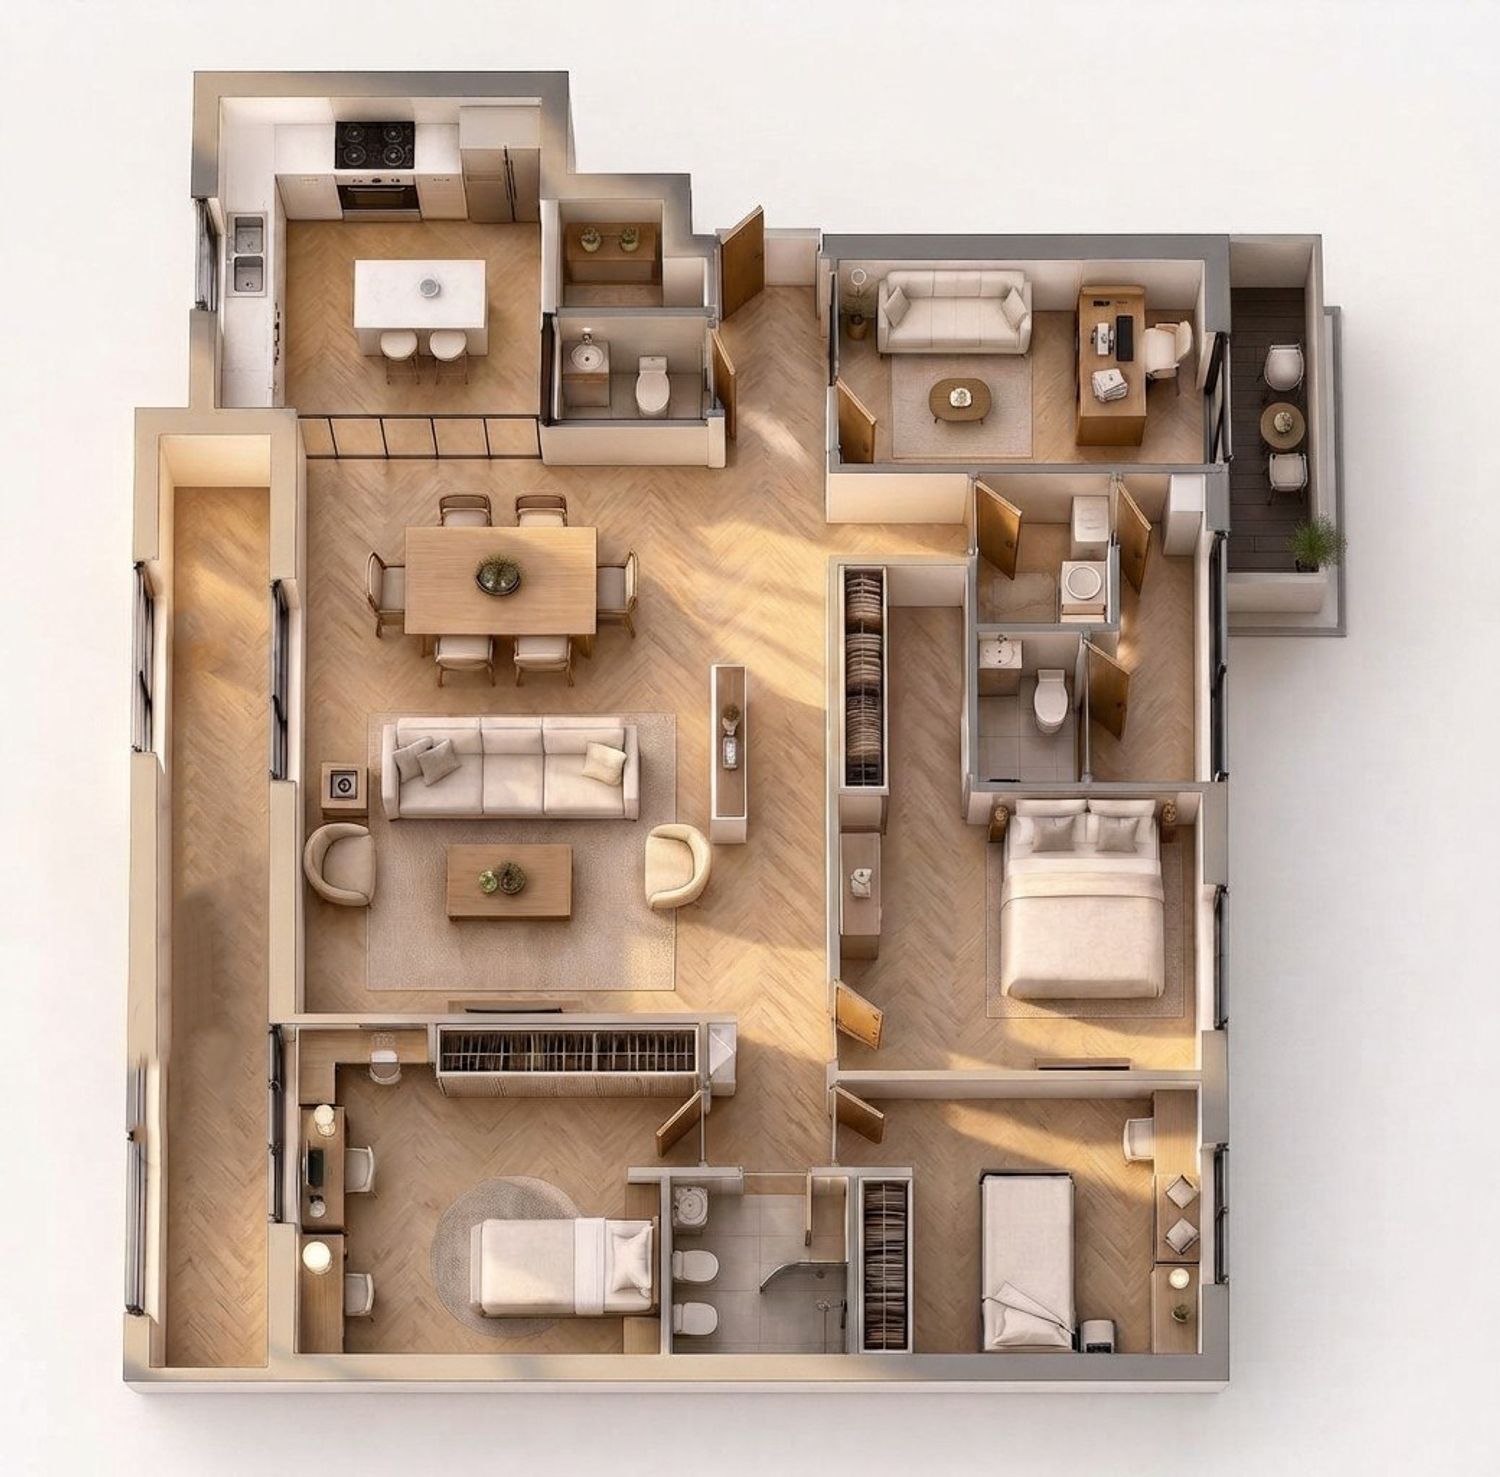
Reading your project description and your thoughtful replies to the designers' questions, I had the feeling that this isn't simply a renovation project—it's the beginning of a new chapter in your life and, hopefully, the home where your future family will grow. That feeling inspired every design decision I made, and I tried to translate your vision into a contemporary, warm, and functional home.
To explore the best possible solution, I first developed two different design concepts based on your priorities and the lifestyle you described. After carefully evaluating both, I chose the proposal that I believe best reflects your vision and expectations.
Although I wasn't able to prepare 3D visualizations within the contest timeframe, I preferred to dedicate my time to exploring multiple layout solutions and refining the architectural quality of the proposal. My main focus was to create a layout that genuinely responds to the needs and priorities you shared.
Even without renderings, I hope the proposal itself communicates the care, thought, and attention that went into every architectural decision.
In this proposal, I paid particular attention to the following aspects:
Creating a fluid contemporary layout by eliminating long, unnecessary corridors and minimizing wasted space.
Establishing a clear separation between the living and night areas, ensuring both privacy and comfortable everyday living.
Designing a central social hub where the living room, dining area, and kitchen naturally flow together.
Creating a semi-private kitchen using a smoked-glass partition, preserving visual continuity while clearly defining the space.
Positioning the kitchen with its island as the true heart of the home, designed for everyday cooking as well as frequent gatherings with family and friends.
Designing a hidden pantry, accessed through an integrated cabinet door within the tall kitchen units, maintaining a seamless kitchen composition while discreetly integrating the electrical meter out of sight.
Creating a glass-enclosed home office that allows natural light to circulate throughout the apartment while providing an acoustically suitable workspace for daily use.
Designing a generous master suite, with priority given to a spacious walk-in closet, exactly as requested.
Providing two comfortable future children's bedrooms within a quiet and private night zone.
Designing two bathrooms with spacious walk-in showers, while respecting the existing technical constraints.
Creating a welcoming entrance that establishes a memorable first impression of the home.
Carefully considering the furniture layout, because I believe a successful home is defined not only by its walls, but by the way people actually live within those spaces.
I genuinely enjoyed working on your project and imagining how this home could evolve together with your family over the years.
Thank you very much for taking the time to review my proposal. I sincerely hope some of these ideas resonate with your vision and contribute to creating the home you've been dreaming of.
I wish you all the very best in this exciting new chapter of your life