🔥 CYBER MONDAY 24H: 60% off all prices on the site! Only until midnight. Use code CYBERMONDAY25 👉🏼


Nocera Inferiore, SA, Italia
Residential - Apartment
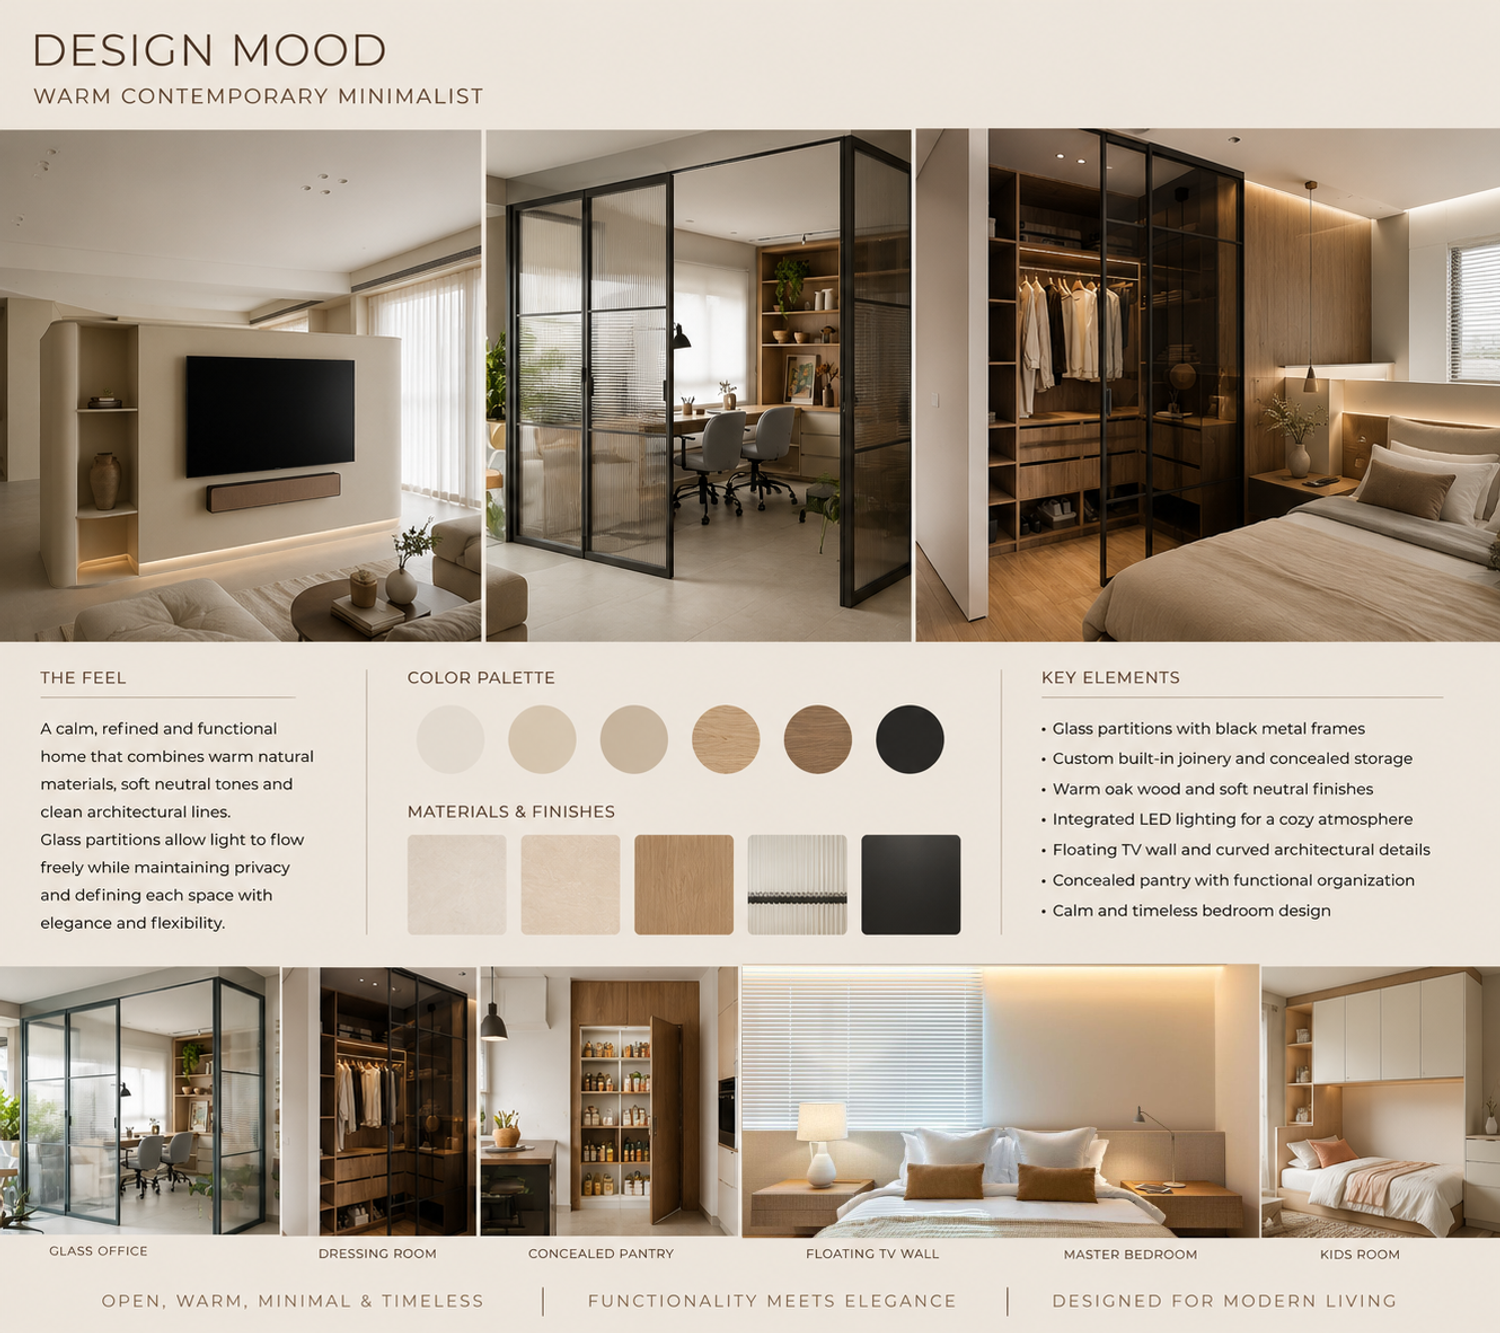
For this project, I developed three different layout options based on your requirements. Each option follows the same design goals but explores a different way of organizing the spaces, allowing us to compare the advantages and disadvantages of each solution before moving forward.
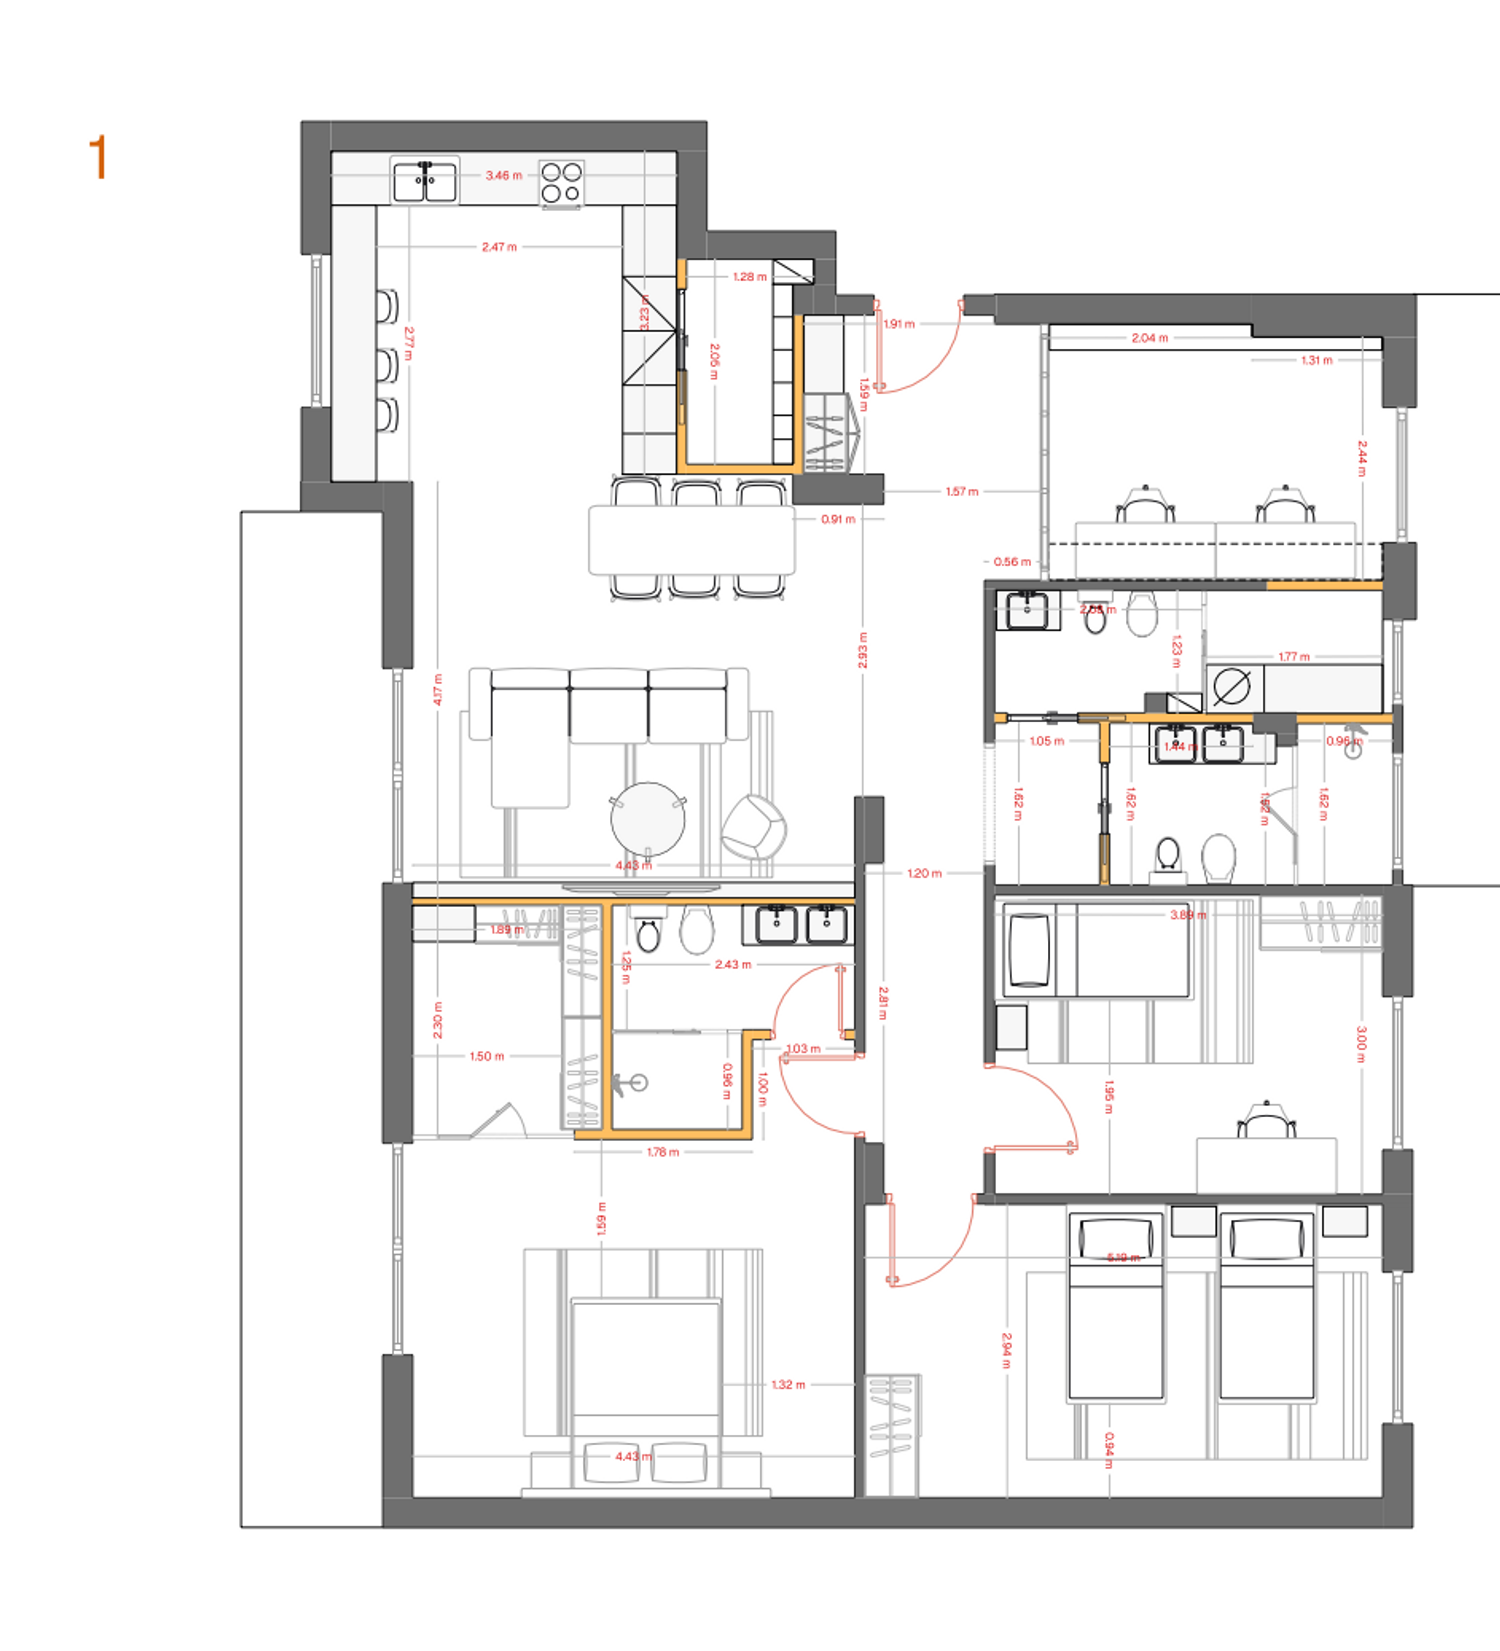
Option 1
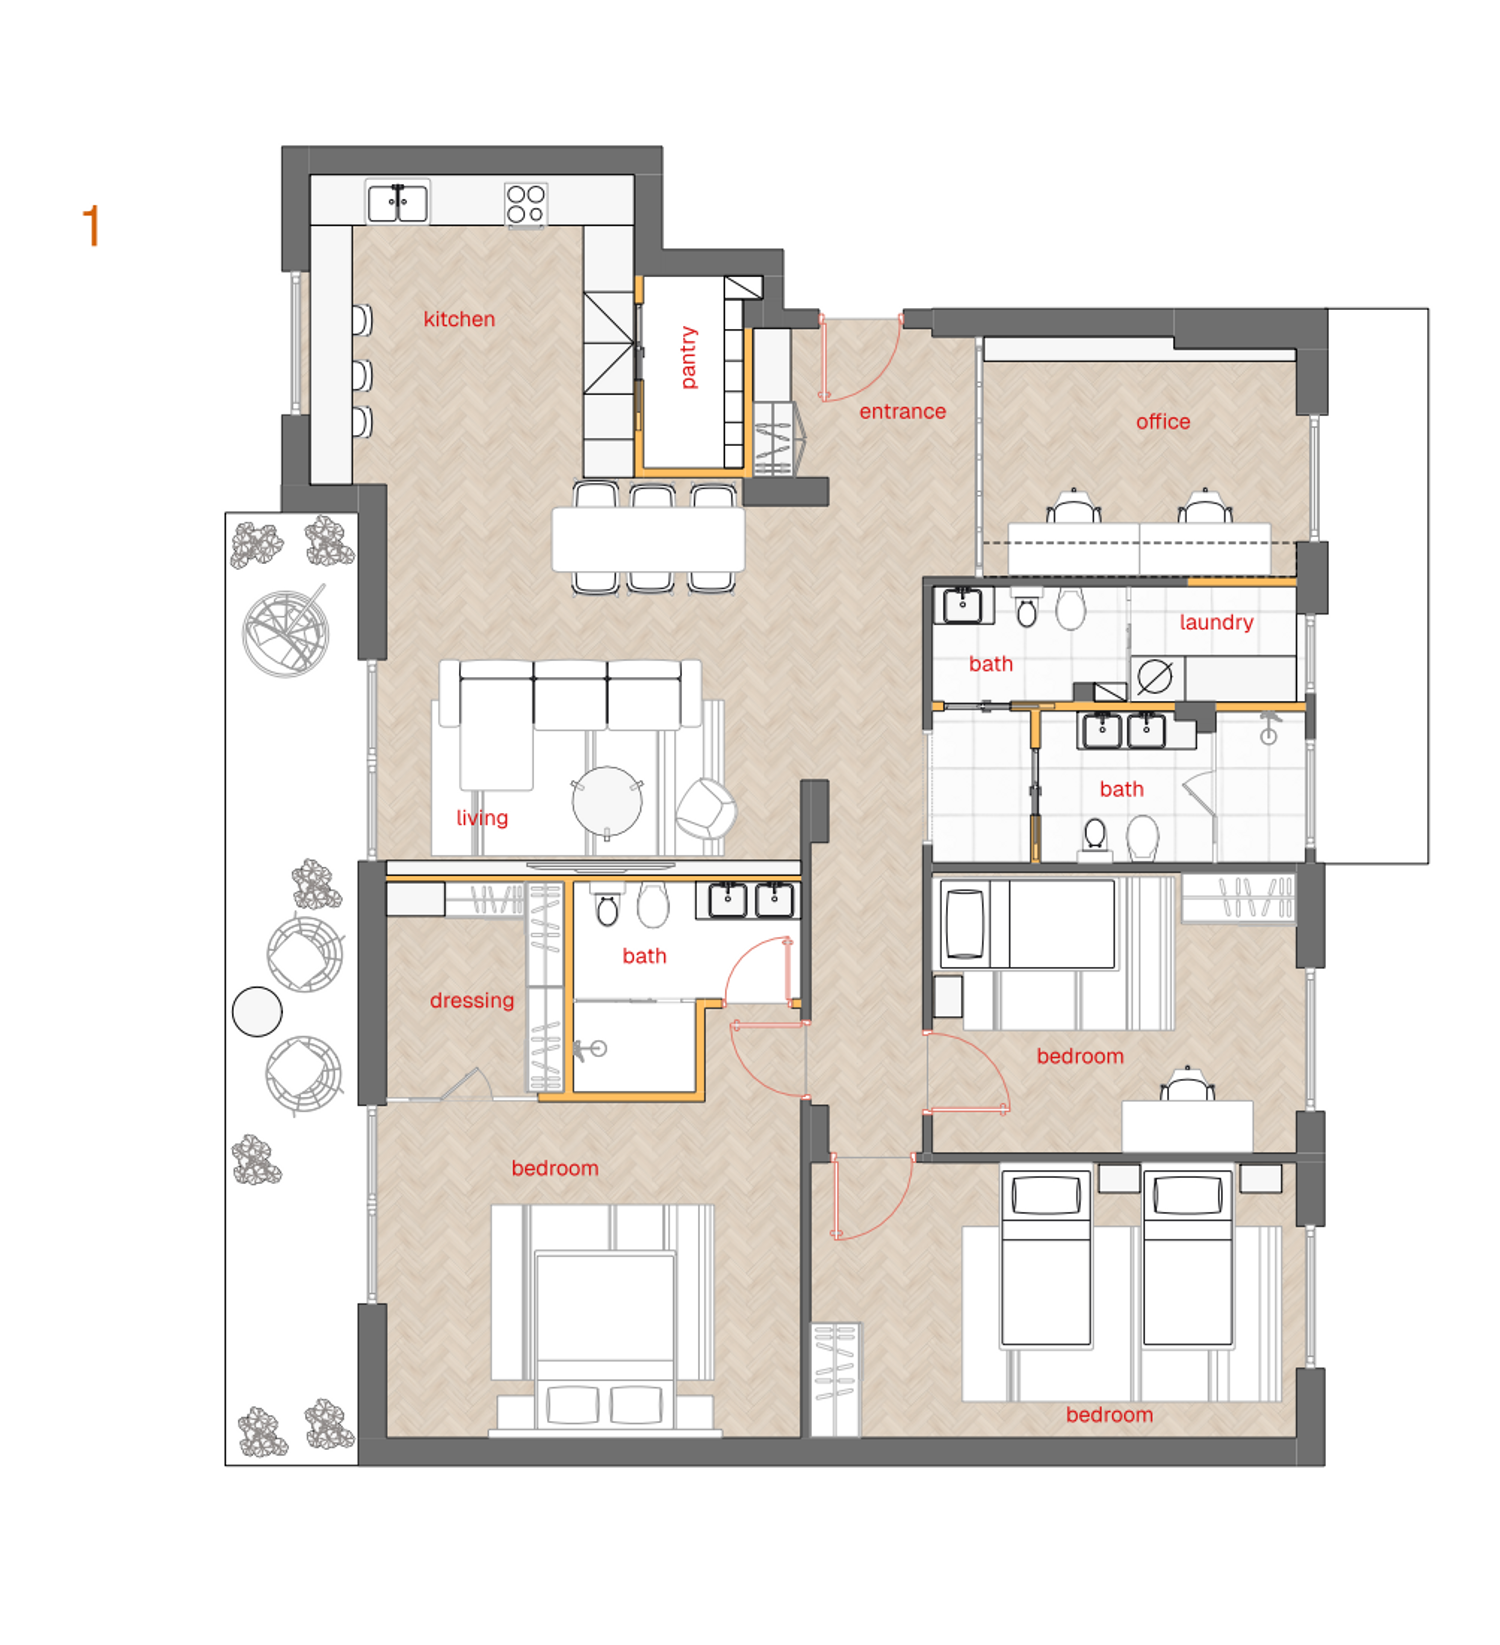
In the first option, I focused on creating a stronger sense of privacy from the moment you enter the apartment. The existing entrance has been enclosed to create a defined foyer, so the entire apartment is no longer visible immediately upon entering.
The kitchen is designed as an open space connected to the dining and living areas, creating a more social environment. Behind the kitchen, I added a pantry to provide additional storage without affecting the main kitchen space.
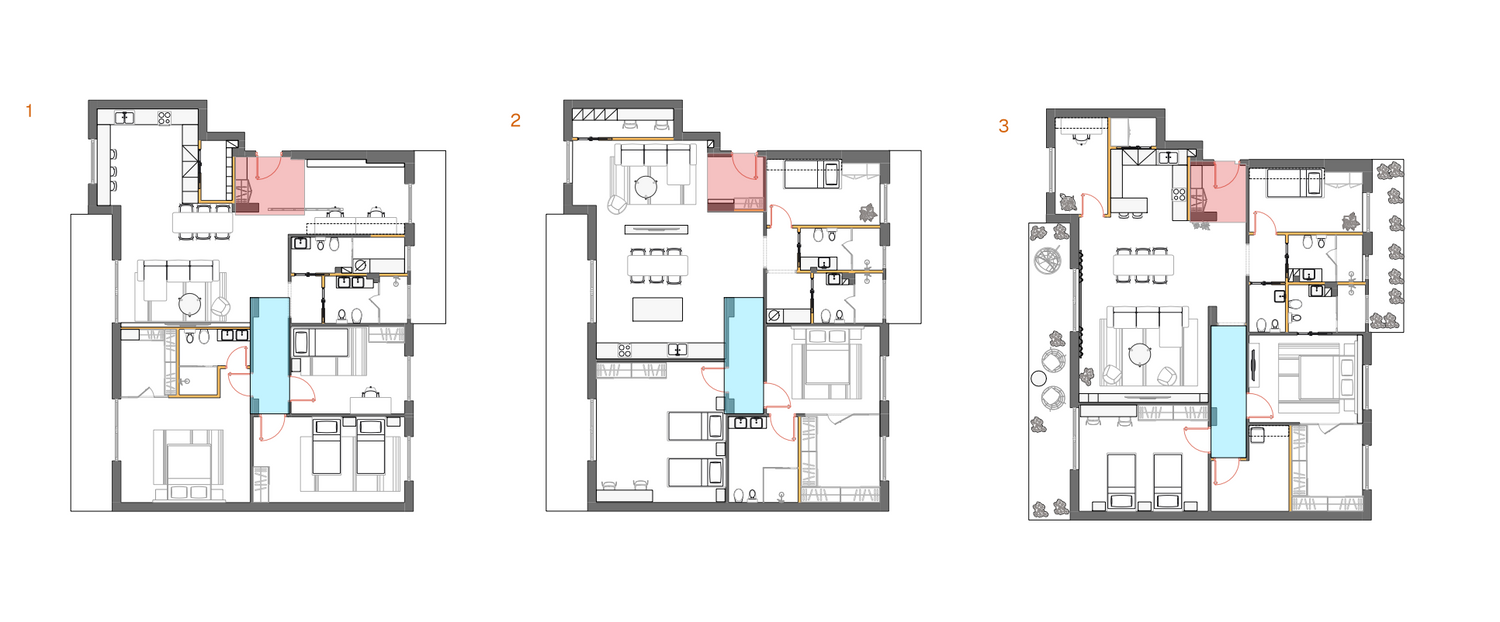
One of your requests was to reduce the length of the corridor, so I shortened the lobby to improve circulation and reduce wasted space.
From the lobby, all three bedrooms are grouped together, creating a clear separation between the public and private areas of the apartment. The first bedroom includes a single bed, a wardrobe, and a study desk. The second bedroom includes two single beds with a wardrobe, while the master bedroom features a walk-in dressing room and an en-suite bathroom.
The home office is located beside the living area and separated with a glass and steel partition. This creates a dedicated workspace while still allowing natural light to flow through the space.
The bathrooms are accessed through a small arched transition that creates additional privacy. The main bathroom includes a double vanity, shower, toilet, and bidet. Next to it is a smaller guest bathroom, which also provides access to the laundry room through a glass door.
The main advantages of this option are the larger kitchen, the dedicated pantry, the spacious office, and having all three bedrooms together. The main compromise is that the living area becomes slightly smaller compared to the other proposals.
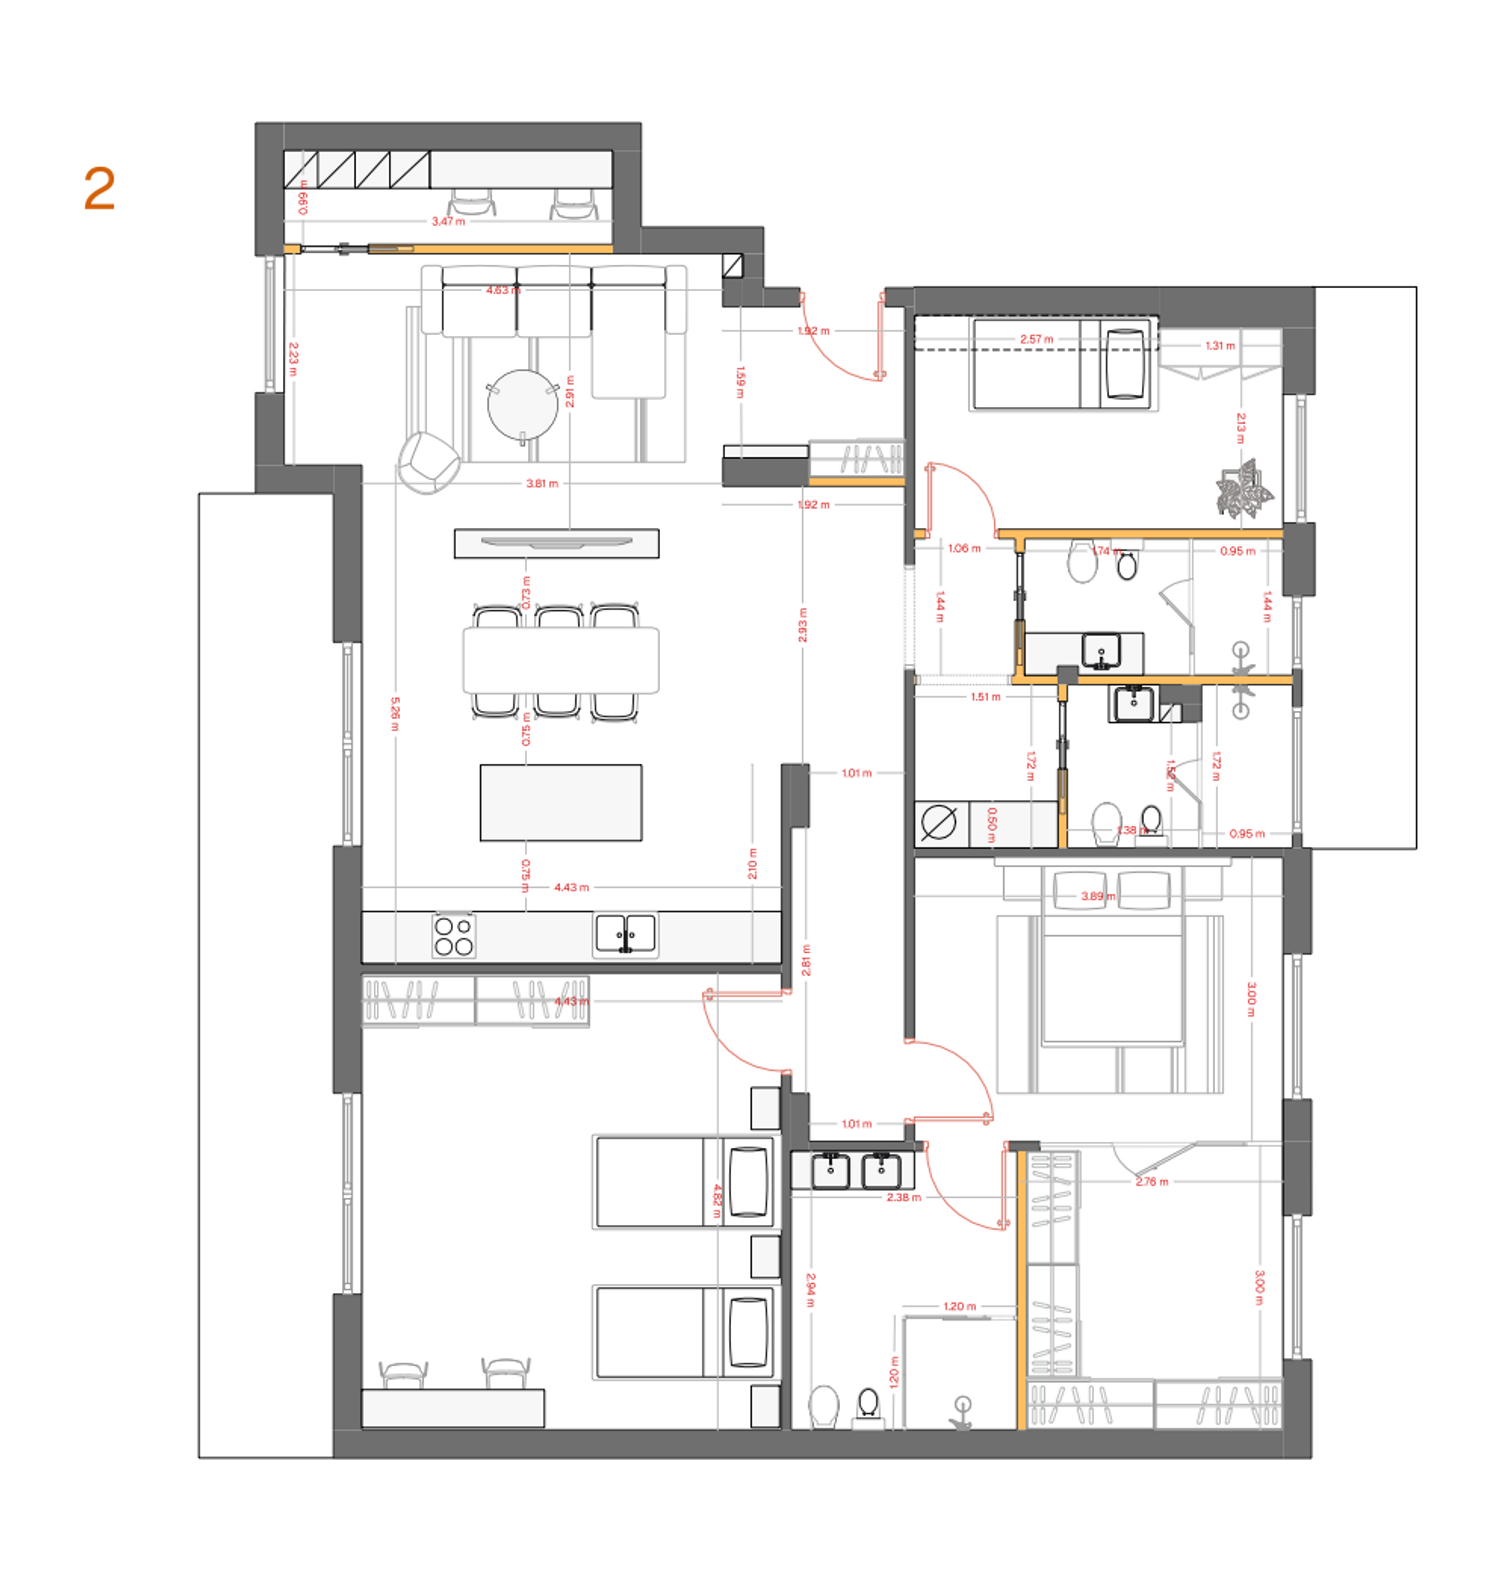
Option 2
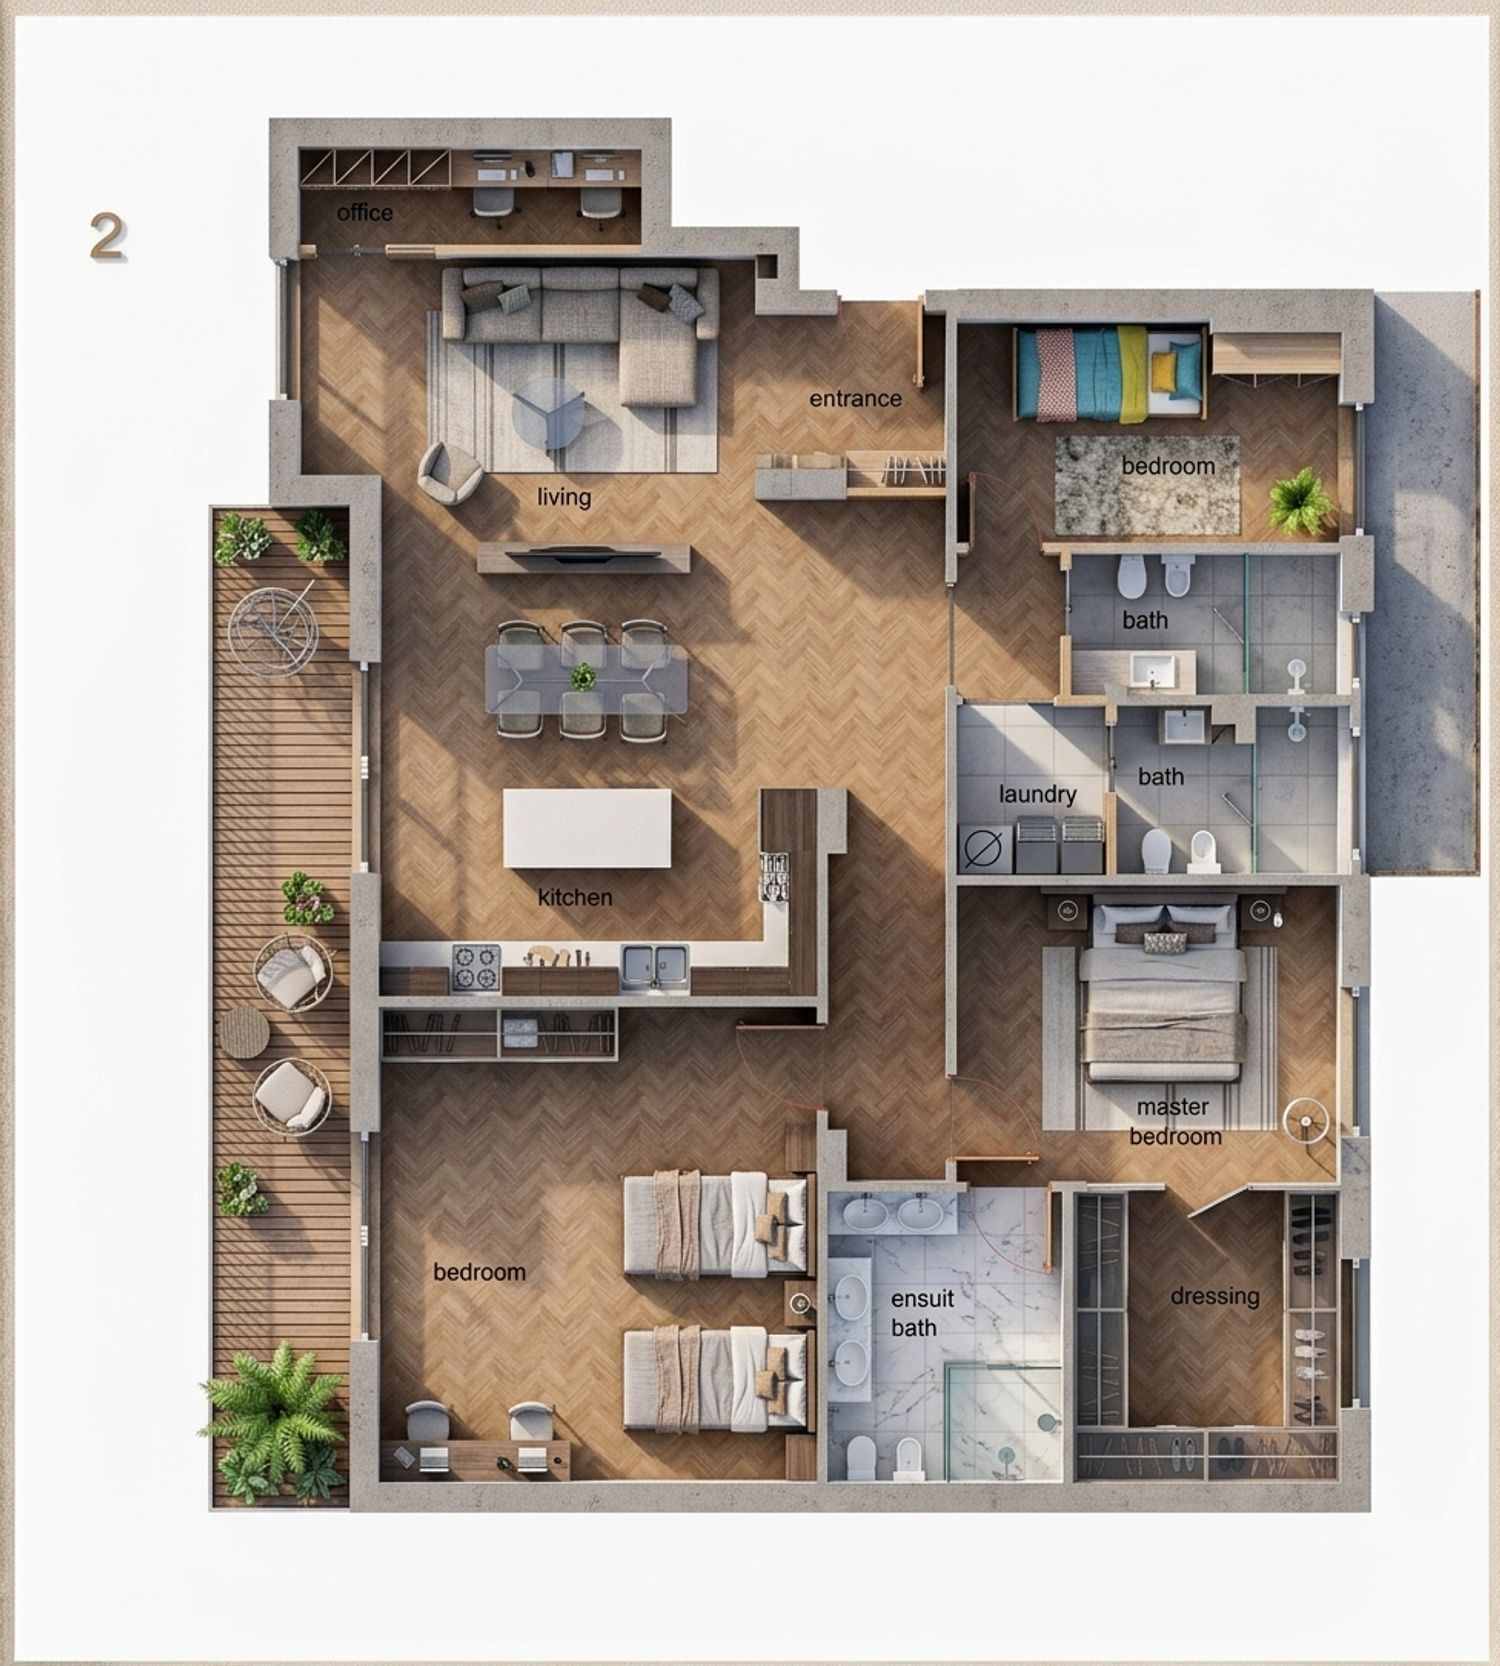
The second option explores a different distribution of both the rooms and the furniture.
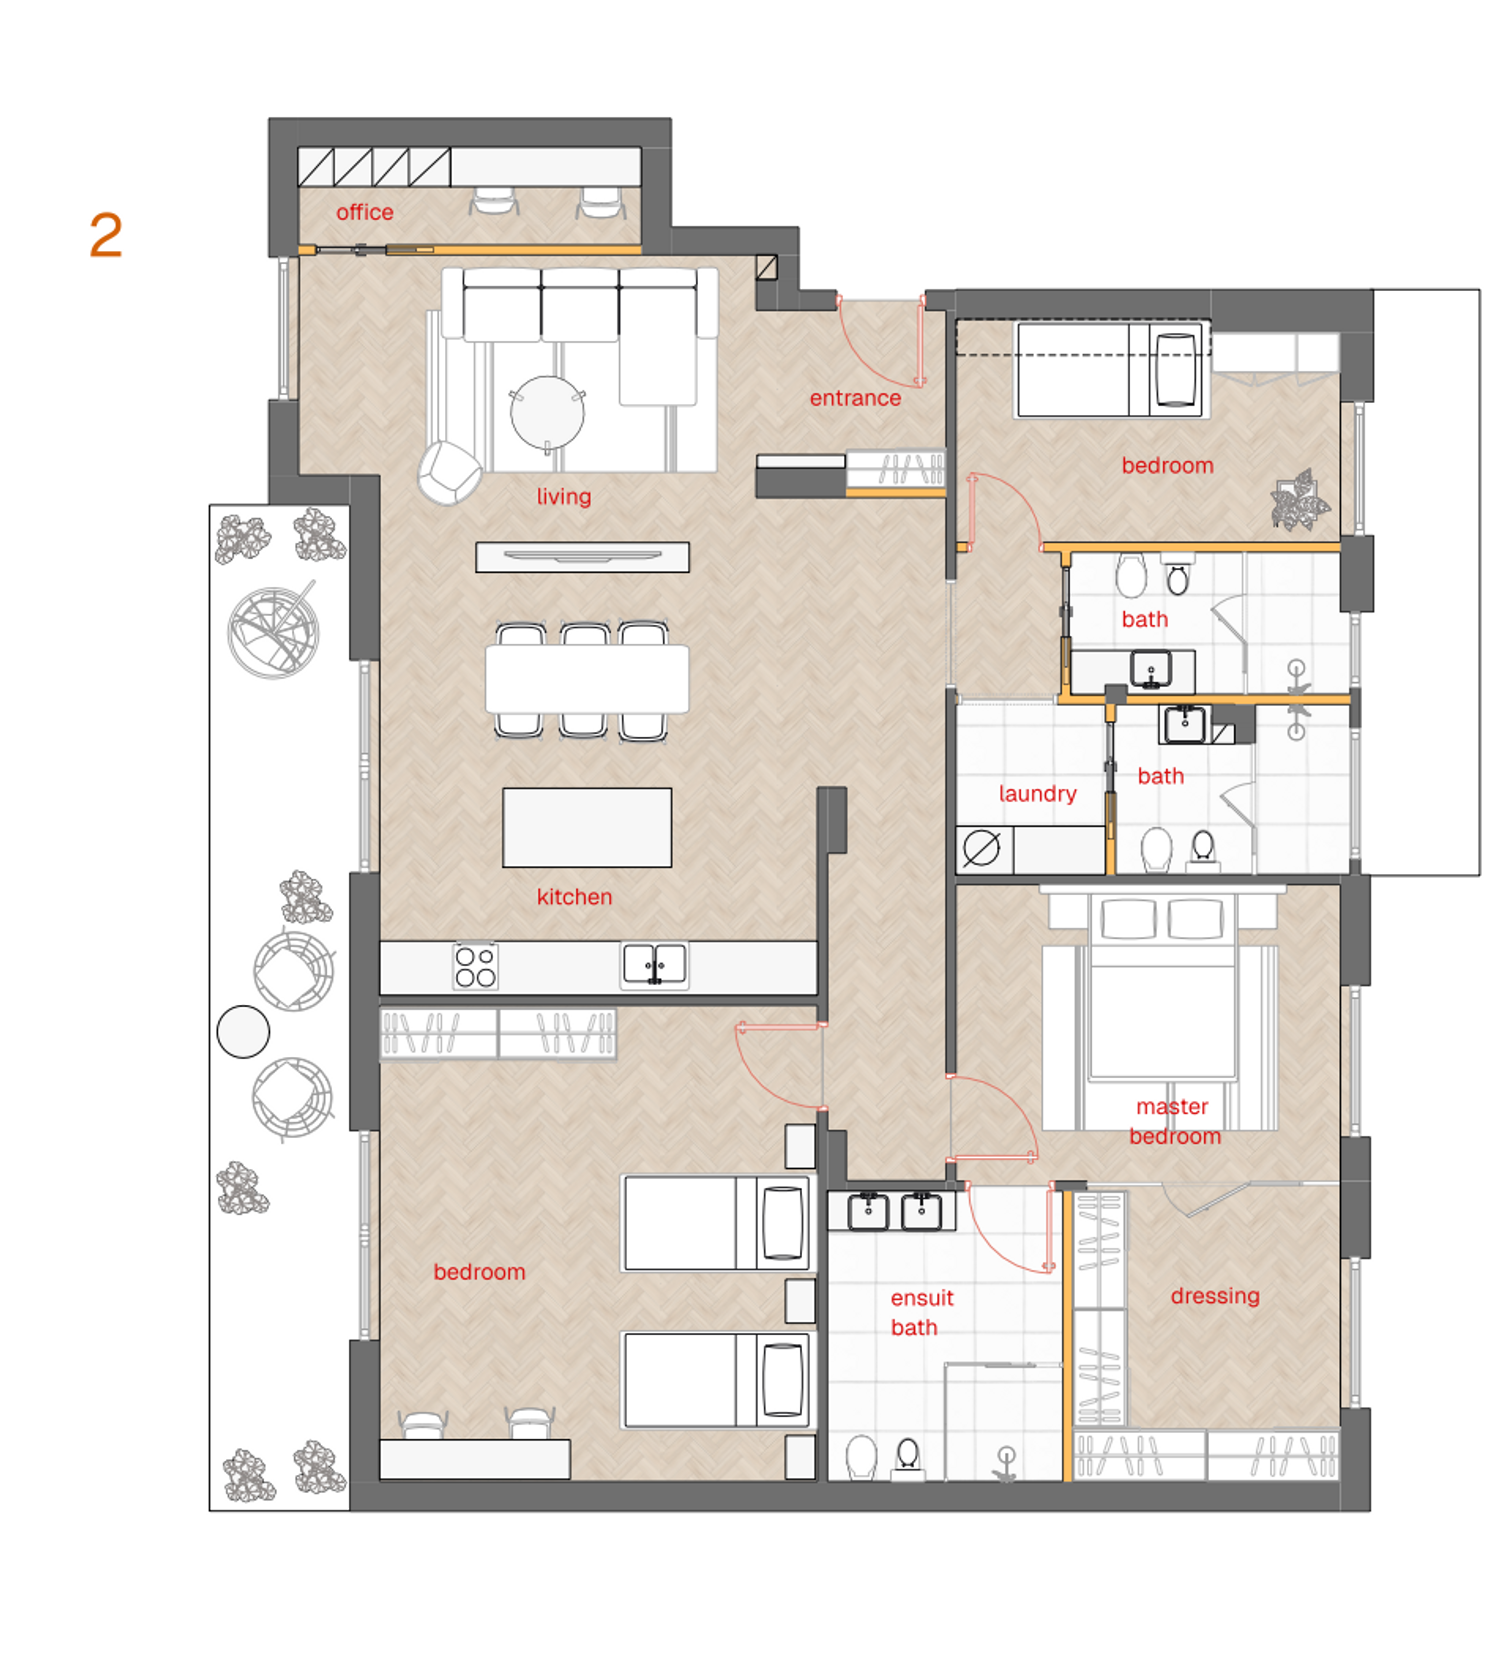
As in the first proposal, the entrance is enclosed to create privacy, with space for shoe storage and a mirror.
Once inside, the living area becomes the main focal point. A low partition wall helps define the spaces without completely separating them. The dining area connects directly to a kitchen with a central island, creating a more open and social layout.
The office is positioned behind the living area. Although it is smaller than in the first option, the glass and steel partition allows it to receive natural light and maintain a comfortable working environment.
The bedroom arrangement changes in this proposal. The master bedroom, complete with its dressing room and en-suite bathroom, remains within the main bedroom zone, together with a second bedroom that includes two single beds, a wardrobe, and a desk. The guest bedroom is relocated to the opposite side of the apartment, close to the main bathroom, guest bathroom, and laundry area.
Compared to the first option, this layout provides a much larger living area and a more open social space. However, the office is smaller, there is no pantry behind the kitchen, and the bedrooms are divided into two separate areas.
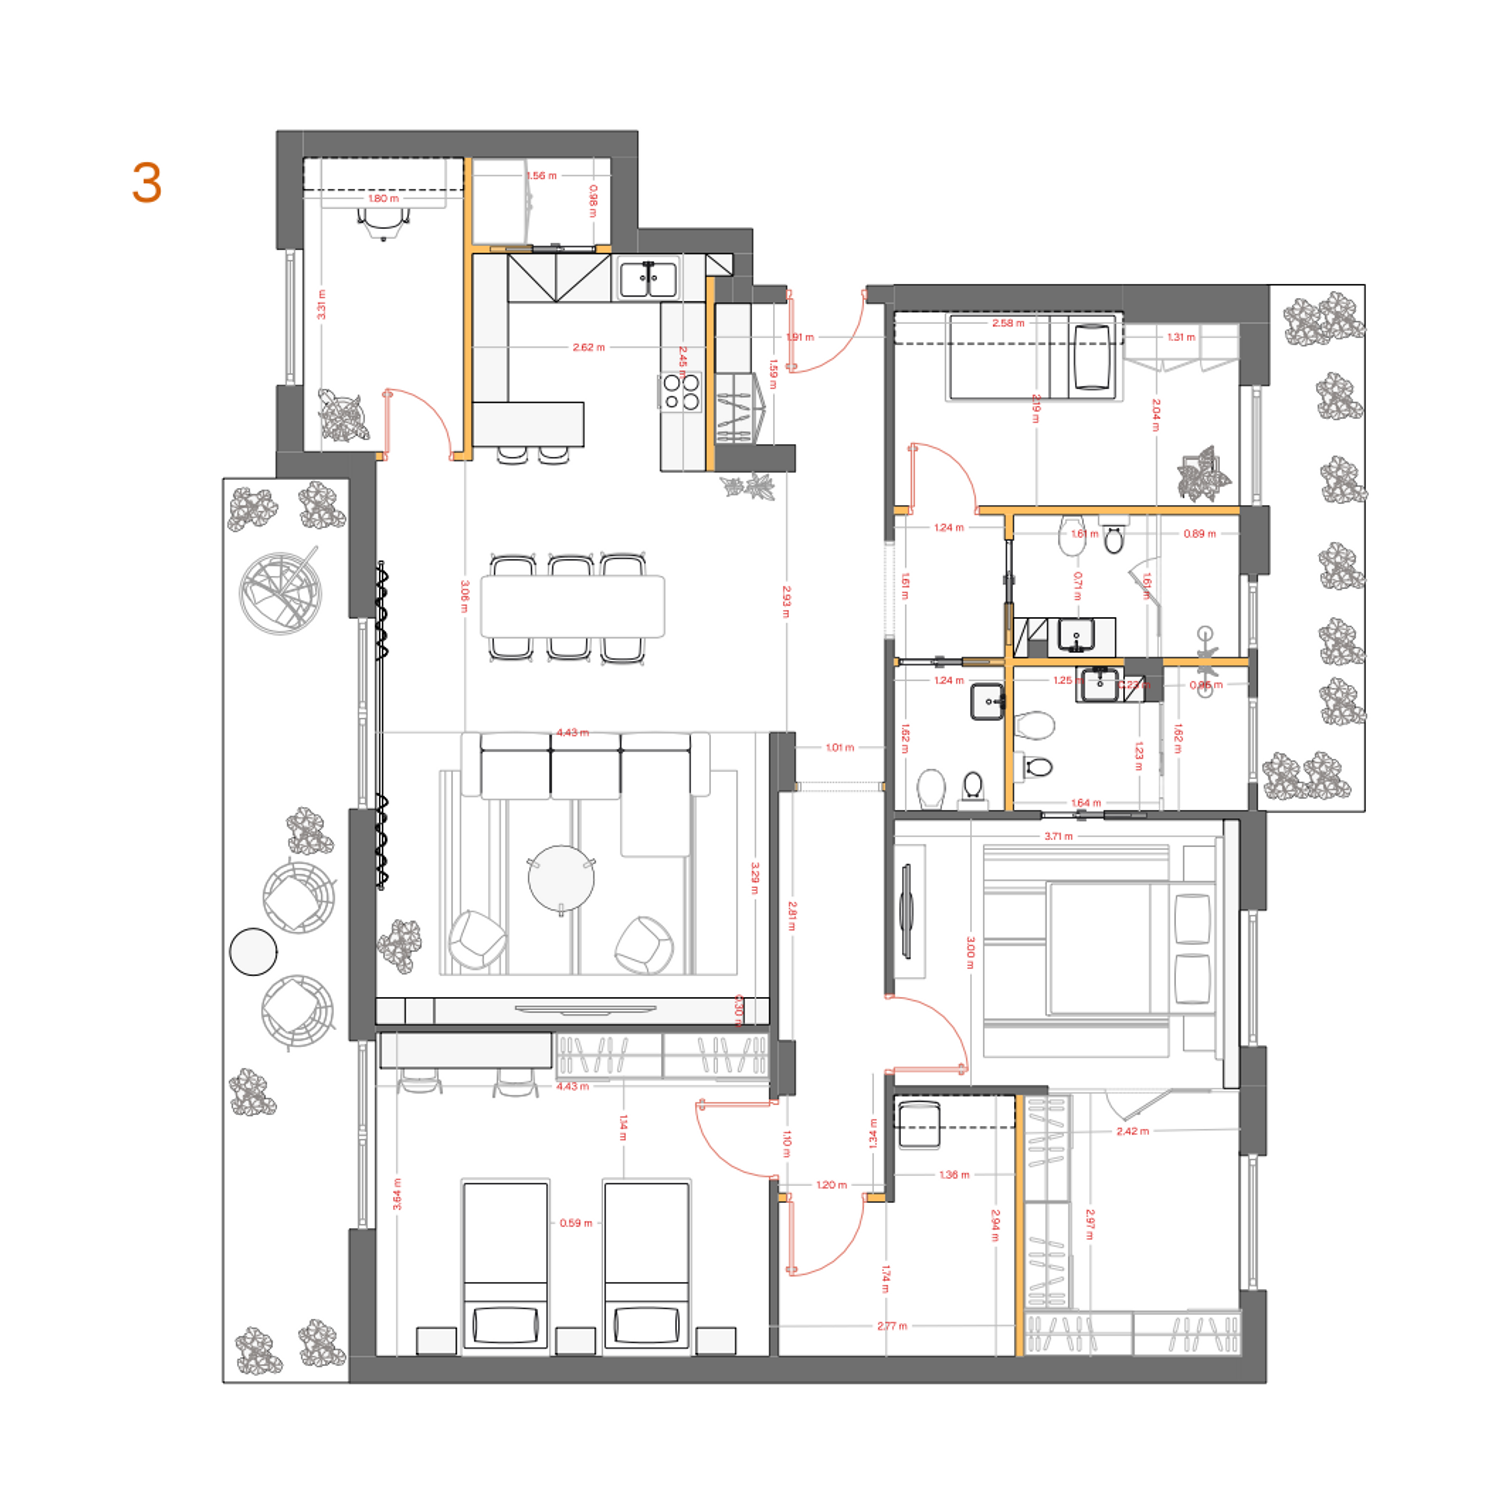
Option 3
The third option proposes another arrangement while still addressing the main project requirements.
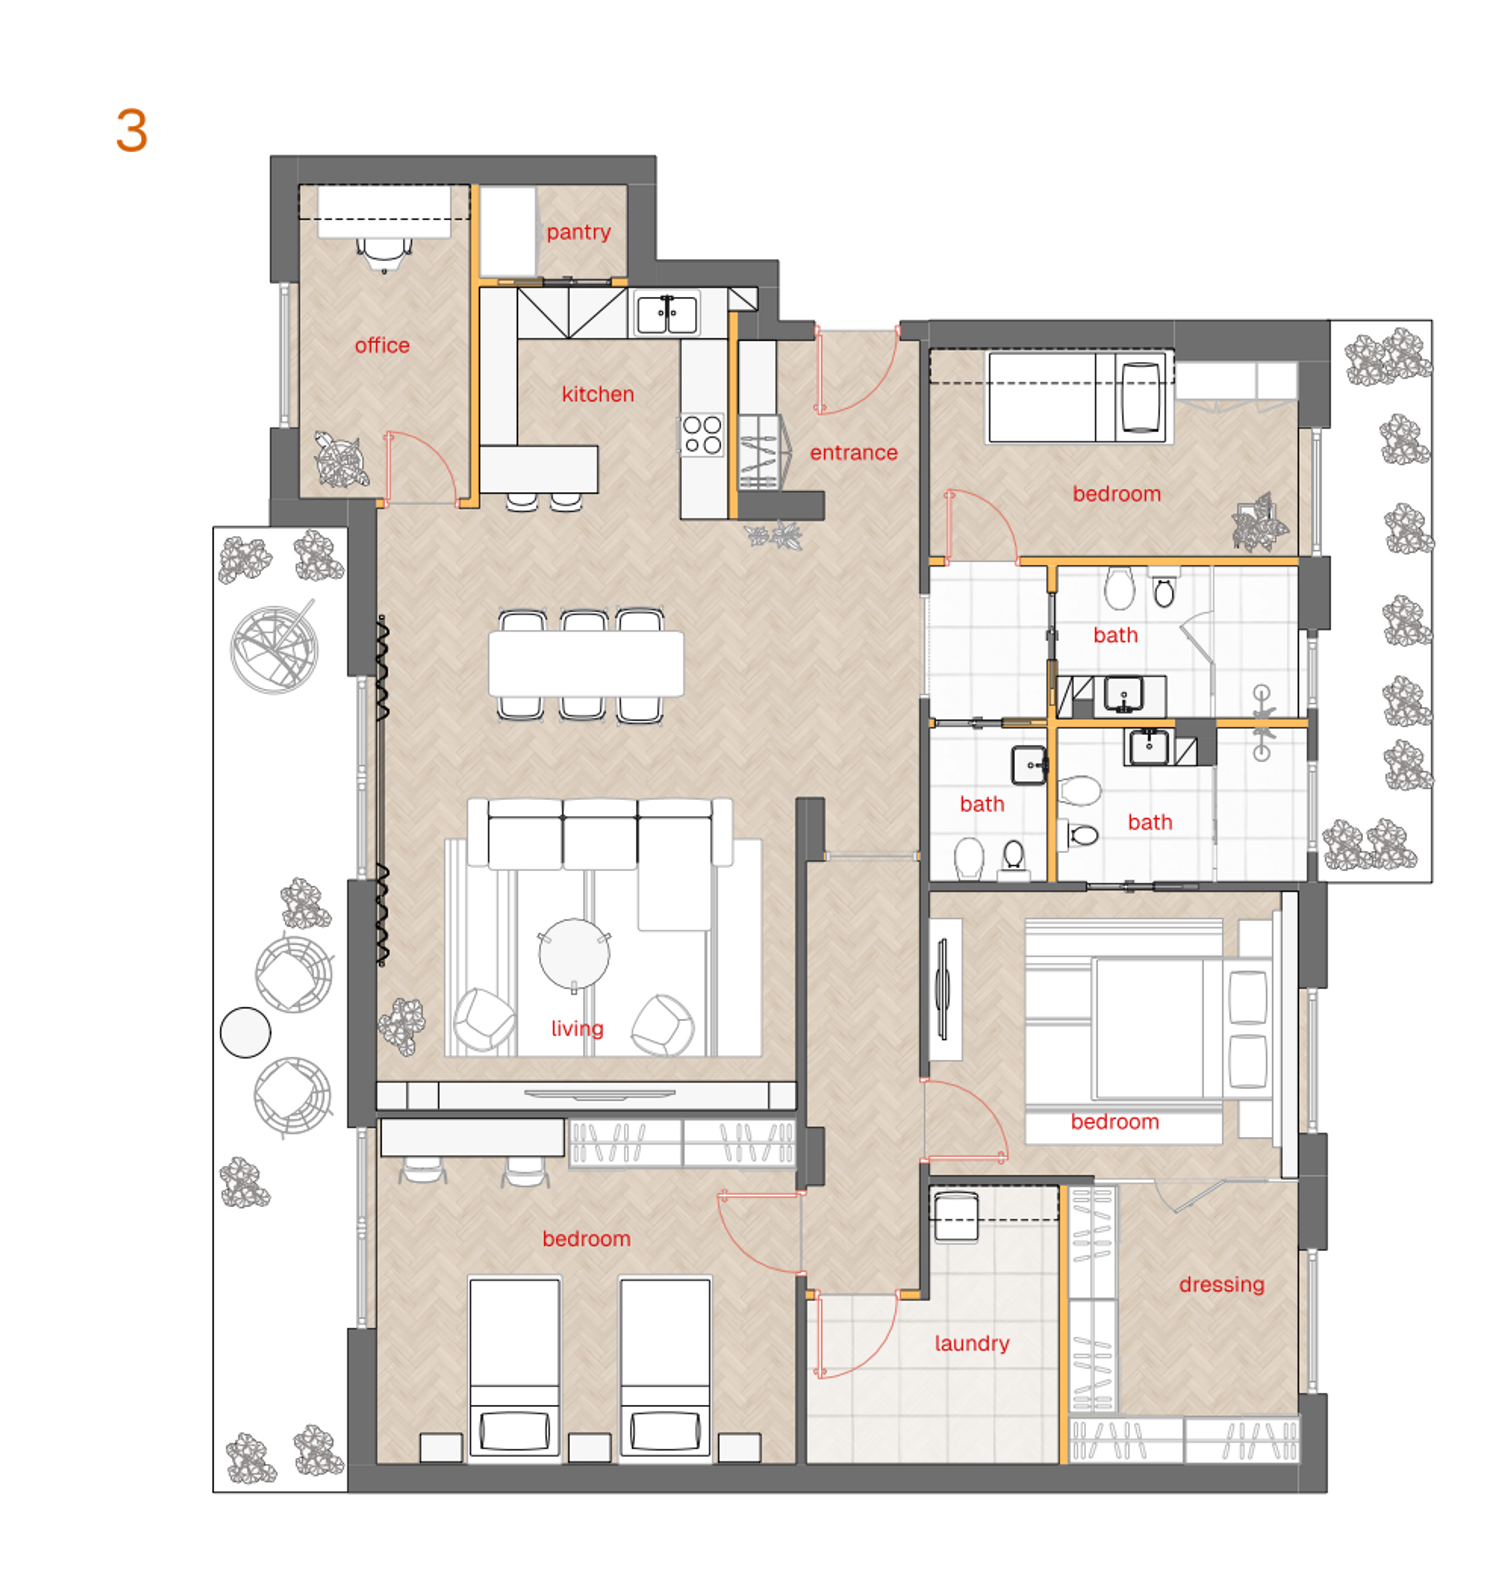
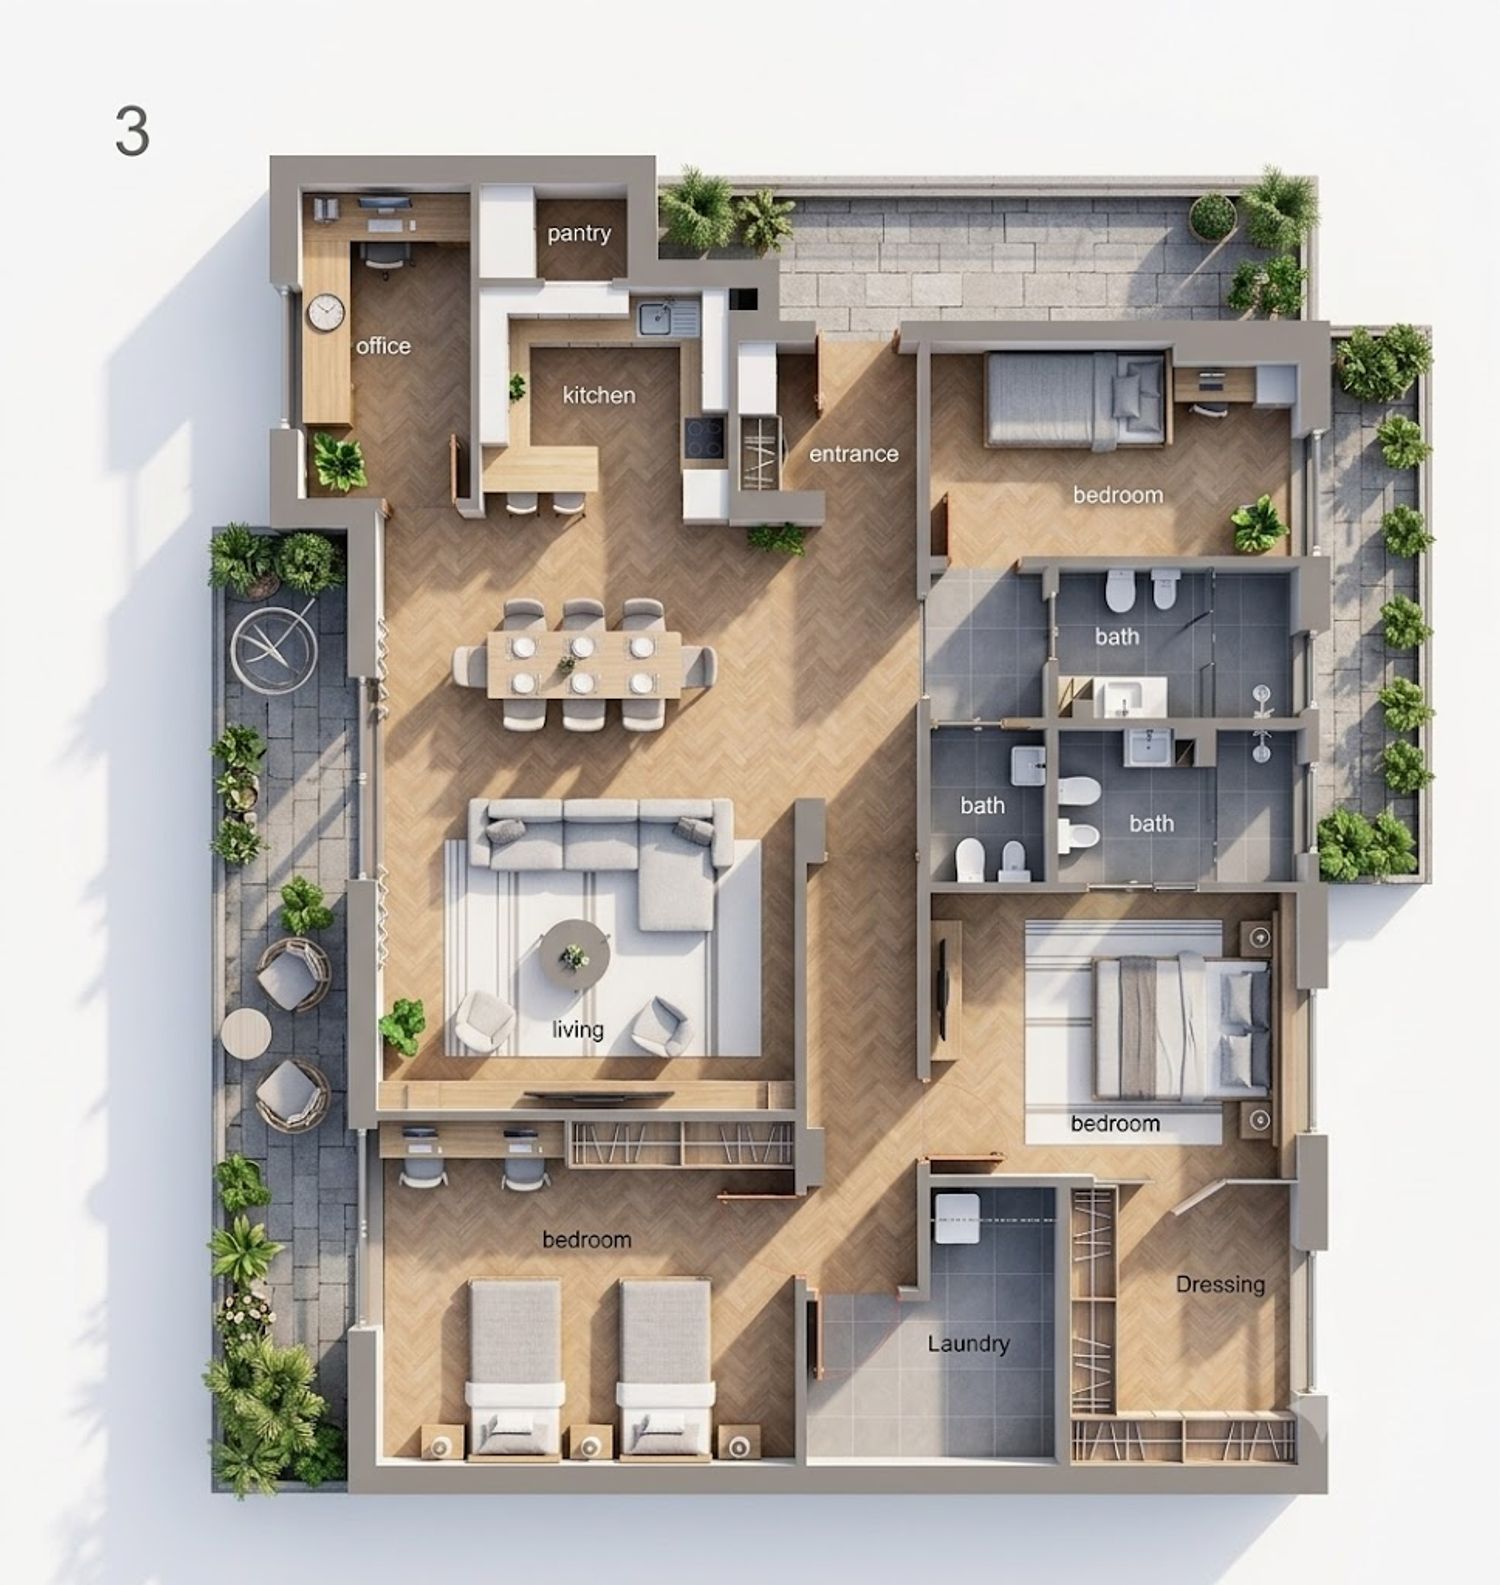
Here, the office is integrated into the living area and separated with a glass and steel partition, maintaining visual openness while defining the workspace.
The kitchen is positioned beside the office, with a pantry located behind it. The dining area is placed directly opposite the kitchen, creating an efficient relationship between cooking, dining, and living spaces.
As in the previous options, the corridor has been shortened to improve circulation.
The master bedroom includes a dressing room and an en-suite bathroom, while the second bedroom contains two single beds, a wardrobe, and a study desk. The guest bedroom is located separately, together with the main bathroom.
One of the main advantages of this option is the spacious living area and the larger laundry room, while still keeping the pantry. The main consideration is that the office remains visually connected to the living space, and the bedrooms are not all grouped together.
Each option has its own advantages and considerations, depending on which aspects of the design are prioritized.
The first option offers the largest kitchen, includes a dedicated pantry, provides the most spacious office, and keeps all three bedrooms together in one private zone. The trade-off is that the living area is slightly smaller than in the other proposals.
The second option creates a much more spacious living area with an open kitchen featuring an island, making it ideal for social gatherings. However, the office becomes smaller, the pantry is removed, and the bedrooms are divided into two different areas of the apartment.
The third option also provides a generous living space while retaining the pantry and offering a larger laundry room. In this layout, the office remains connected to the living area through a glass and steel partition, and the bedrooms are not all grouped together.
Each solution explores a different balance between privacy, functionality, storage, and openness. Rather than presenting a single "right" answer, these options are intended to illustrate different approaches to the same design brief, allowing us to evaluate the strengths of each proposal and select—or even combine—the elements that best suit your lifestyle and priorities.