🔥 CYBER MONDAY 24H: 60% off all prices on the site! Only until midnight. Use code CYBERMONDAY25 👉🏼

Pagani, SA, Italia
Residential - Apartment
Design Proposal Overview
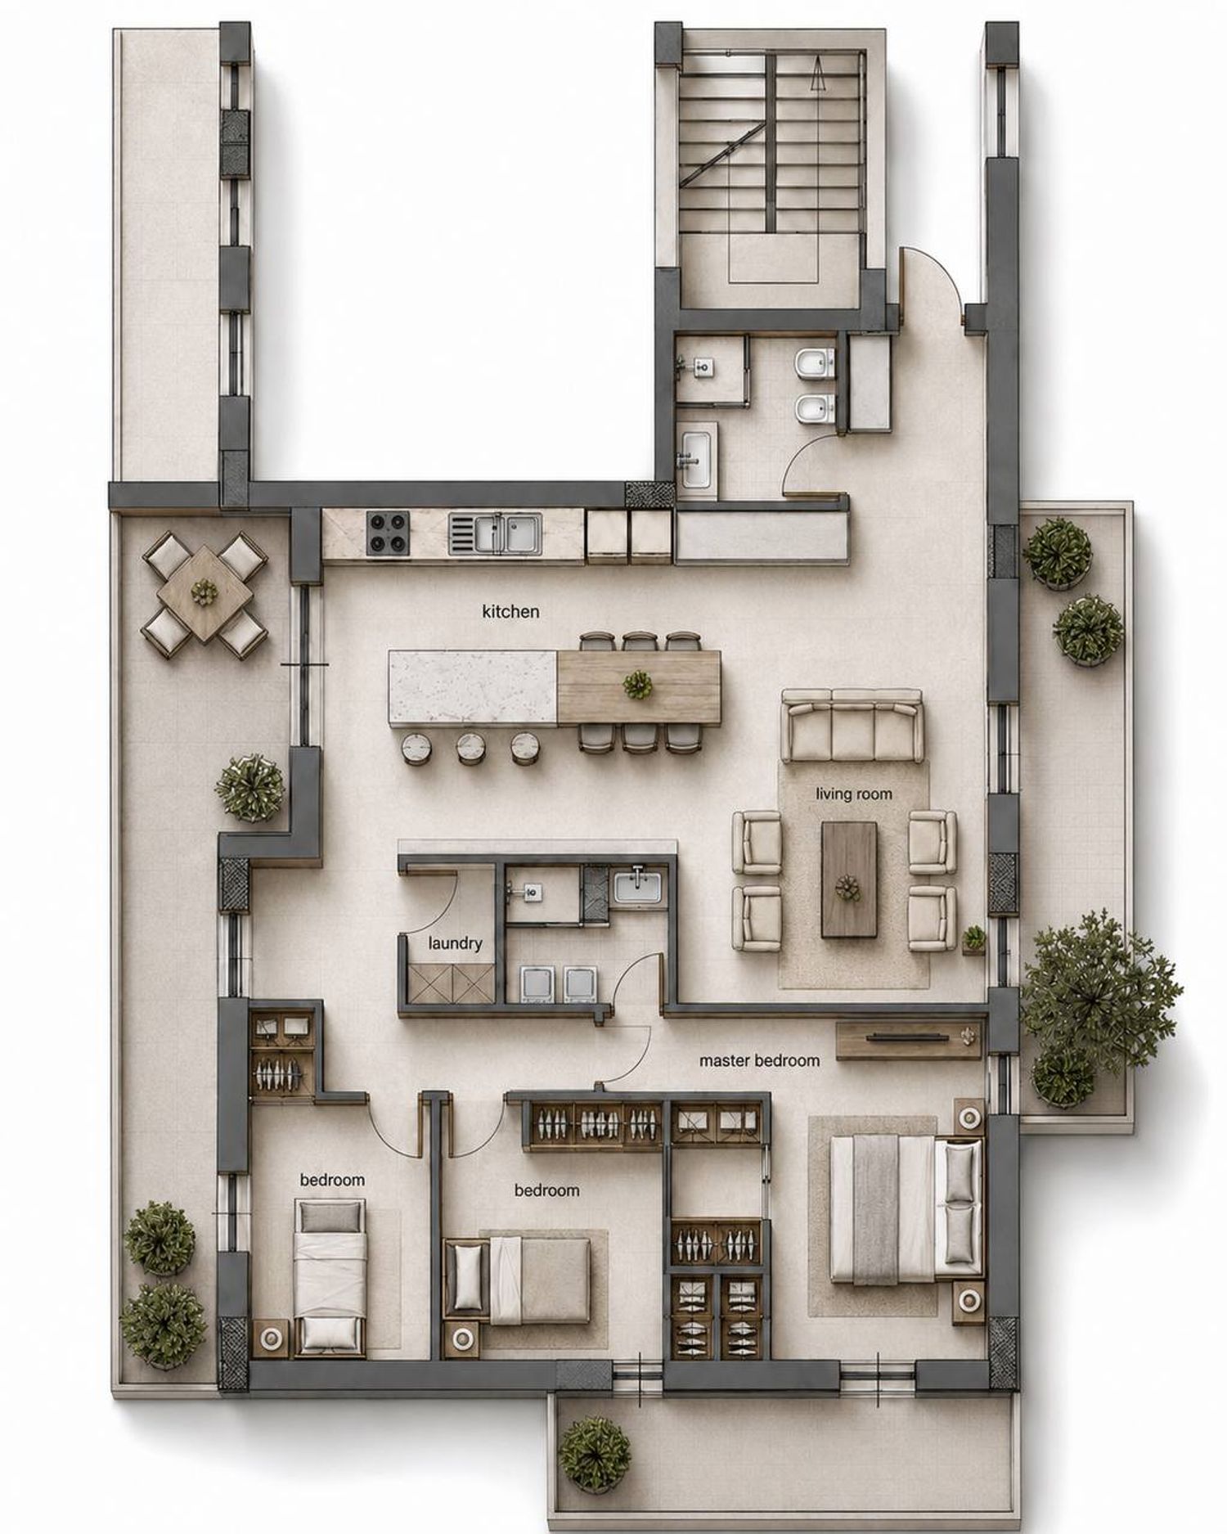
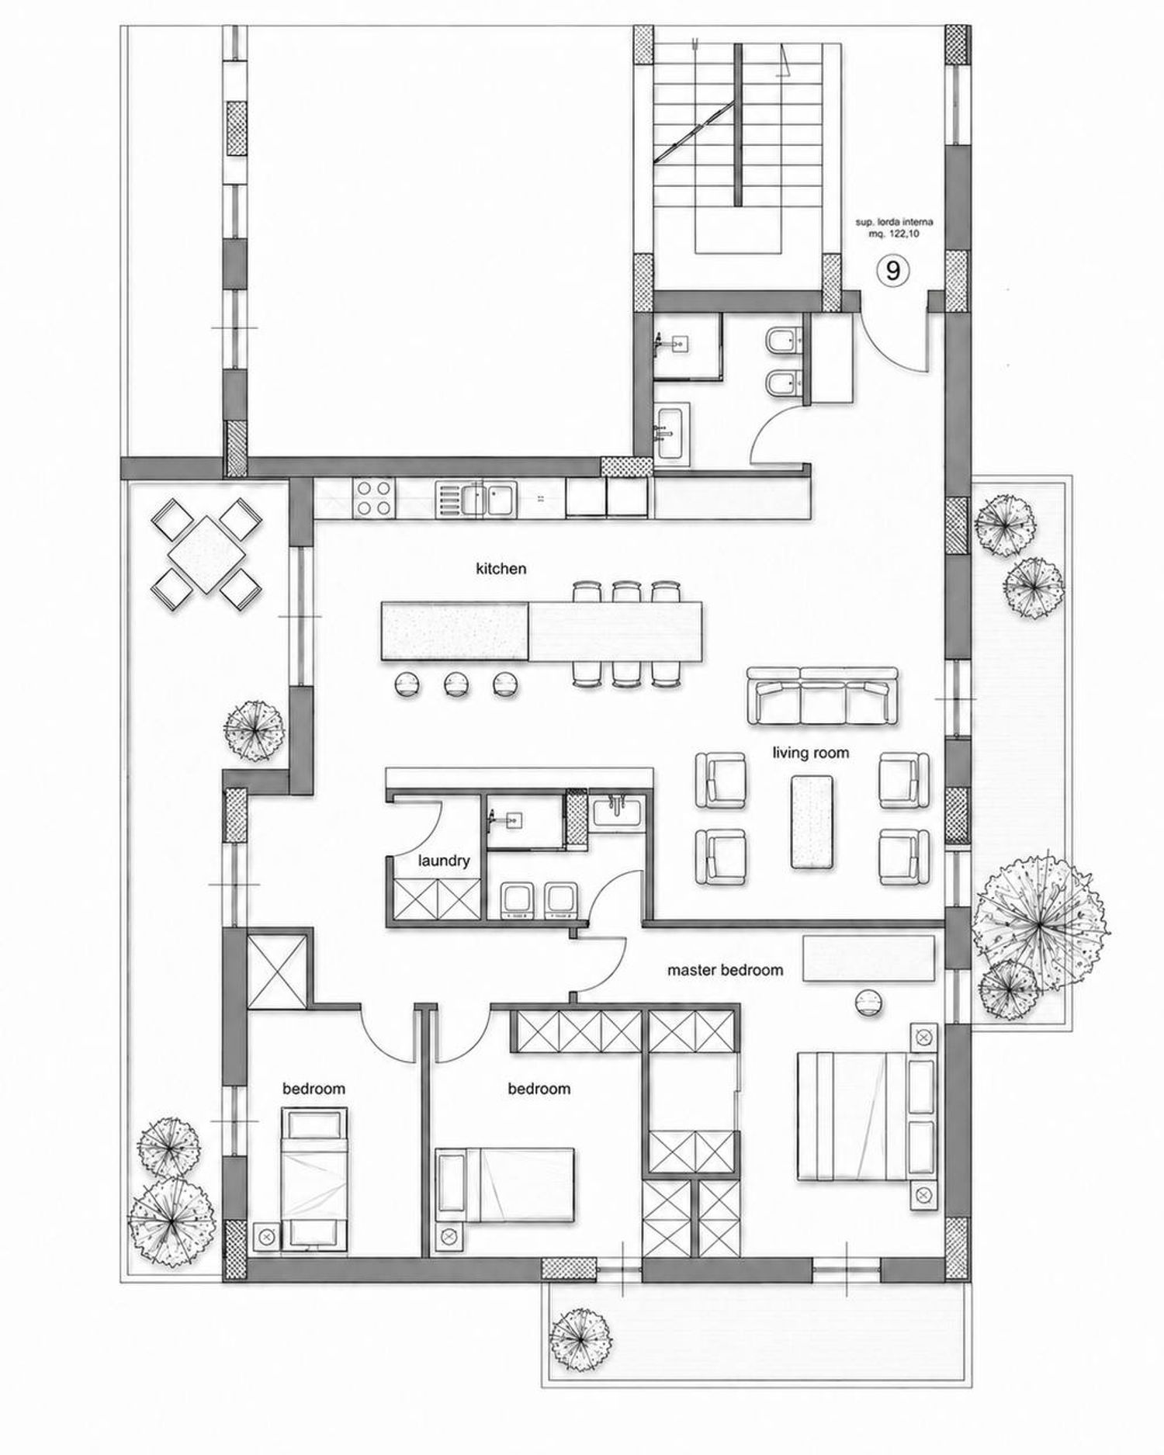
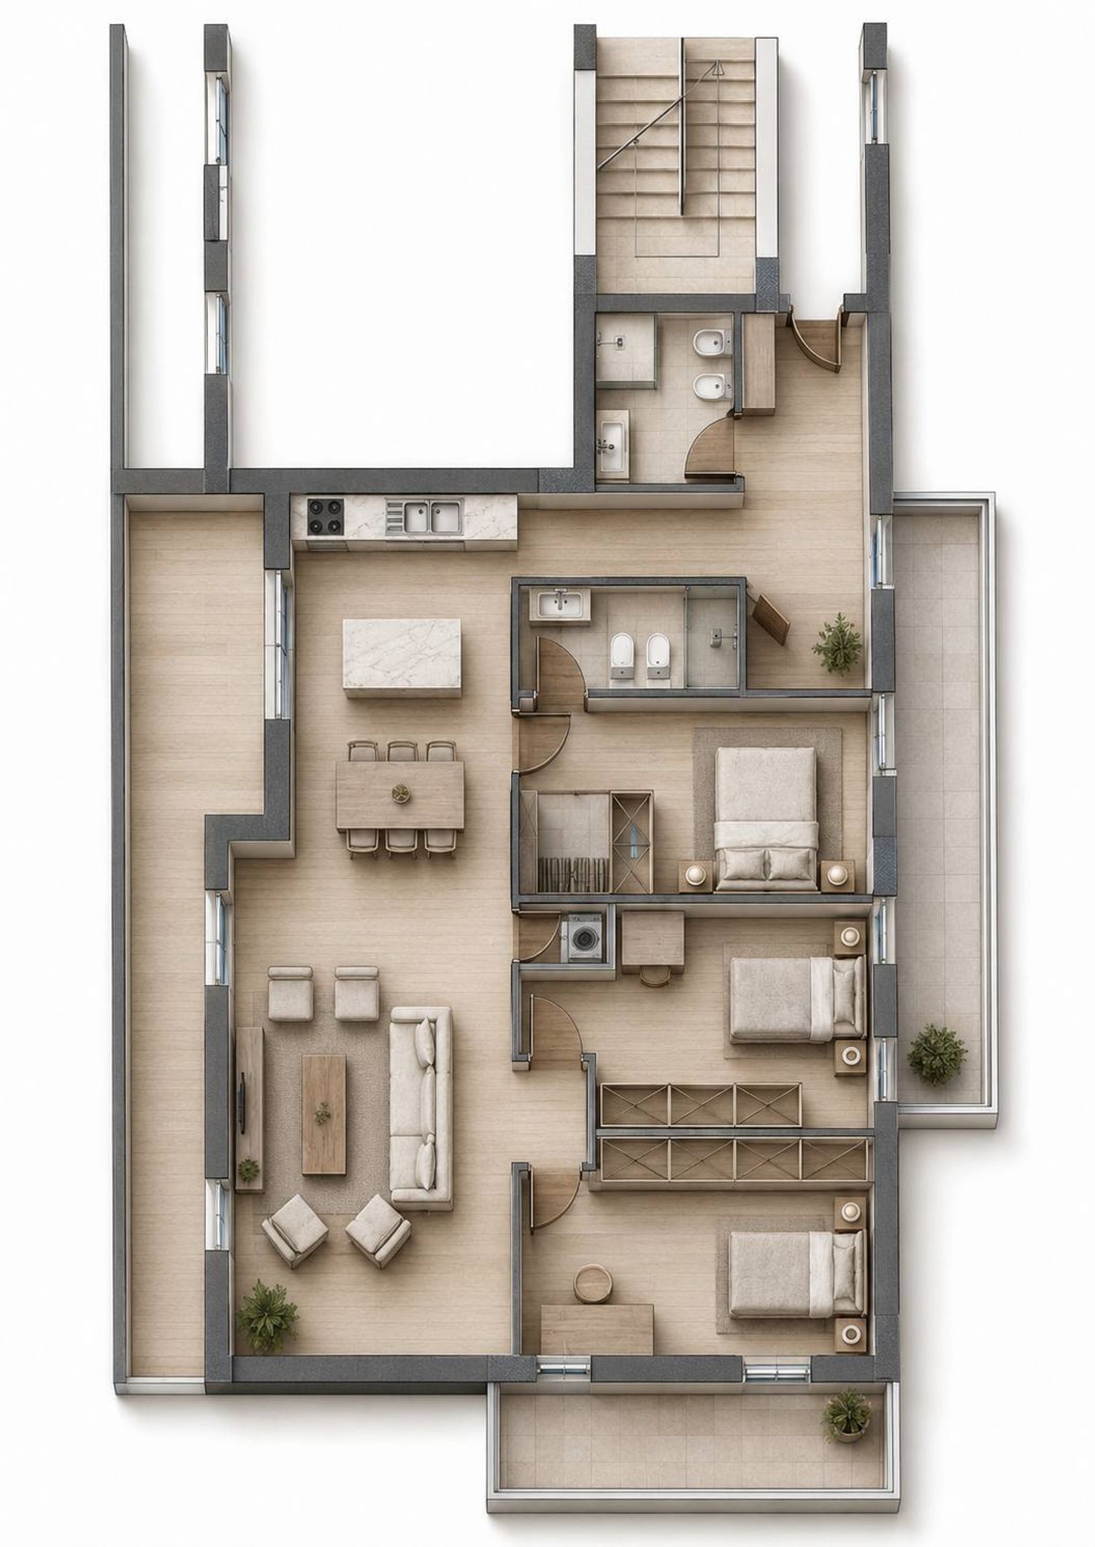
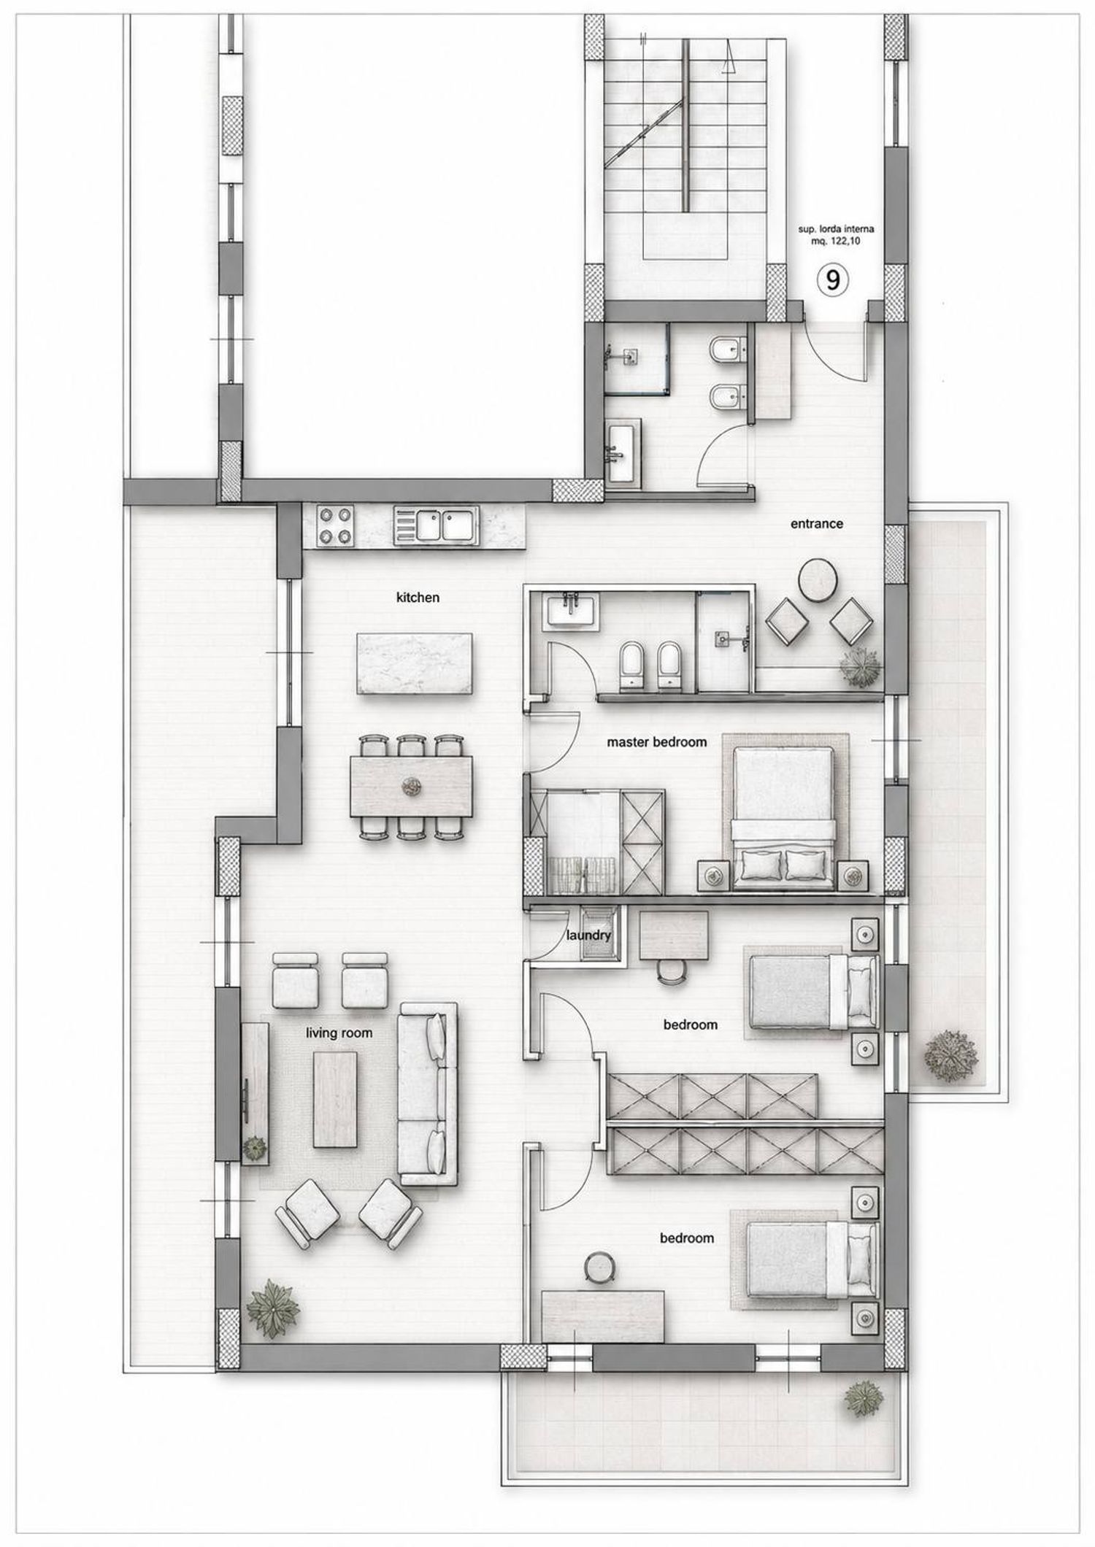
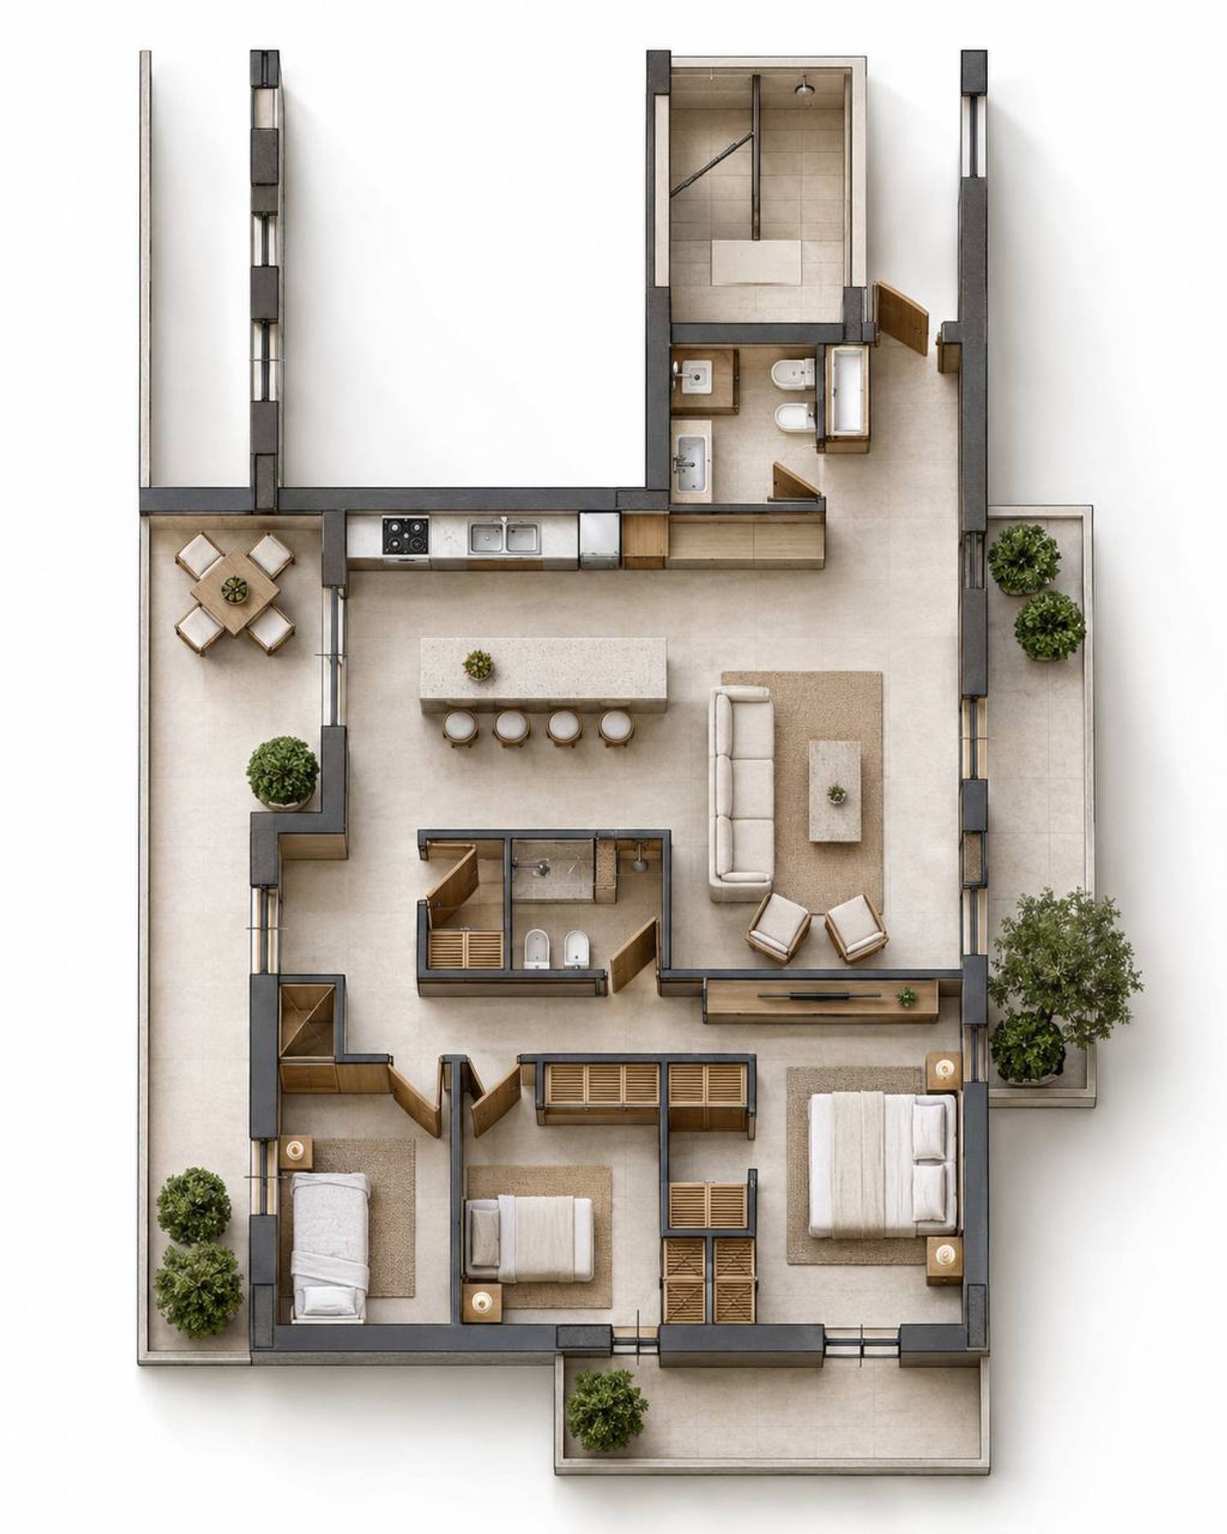
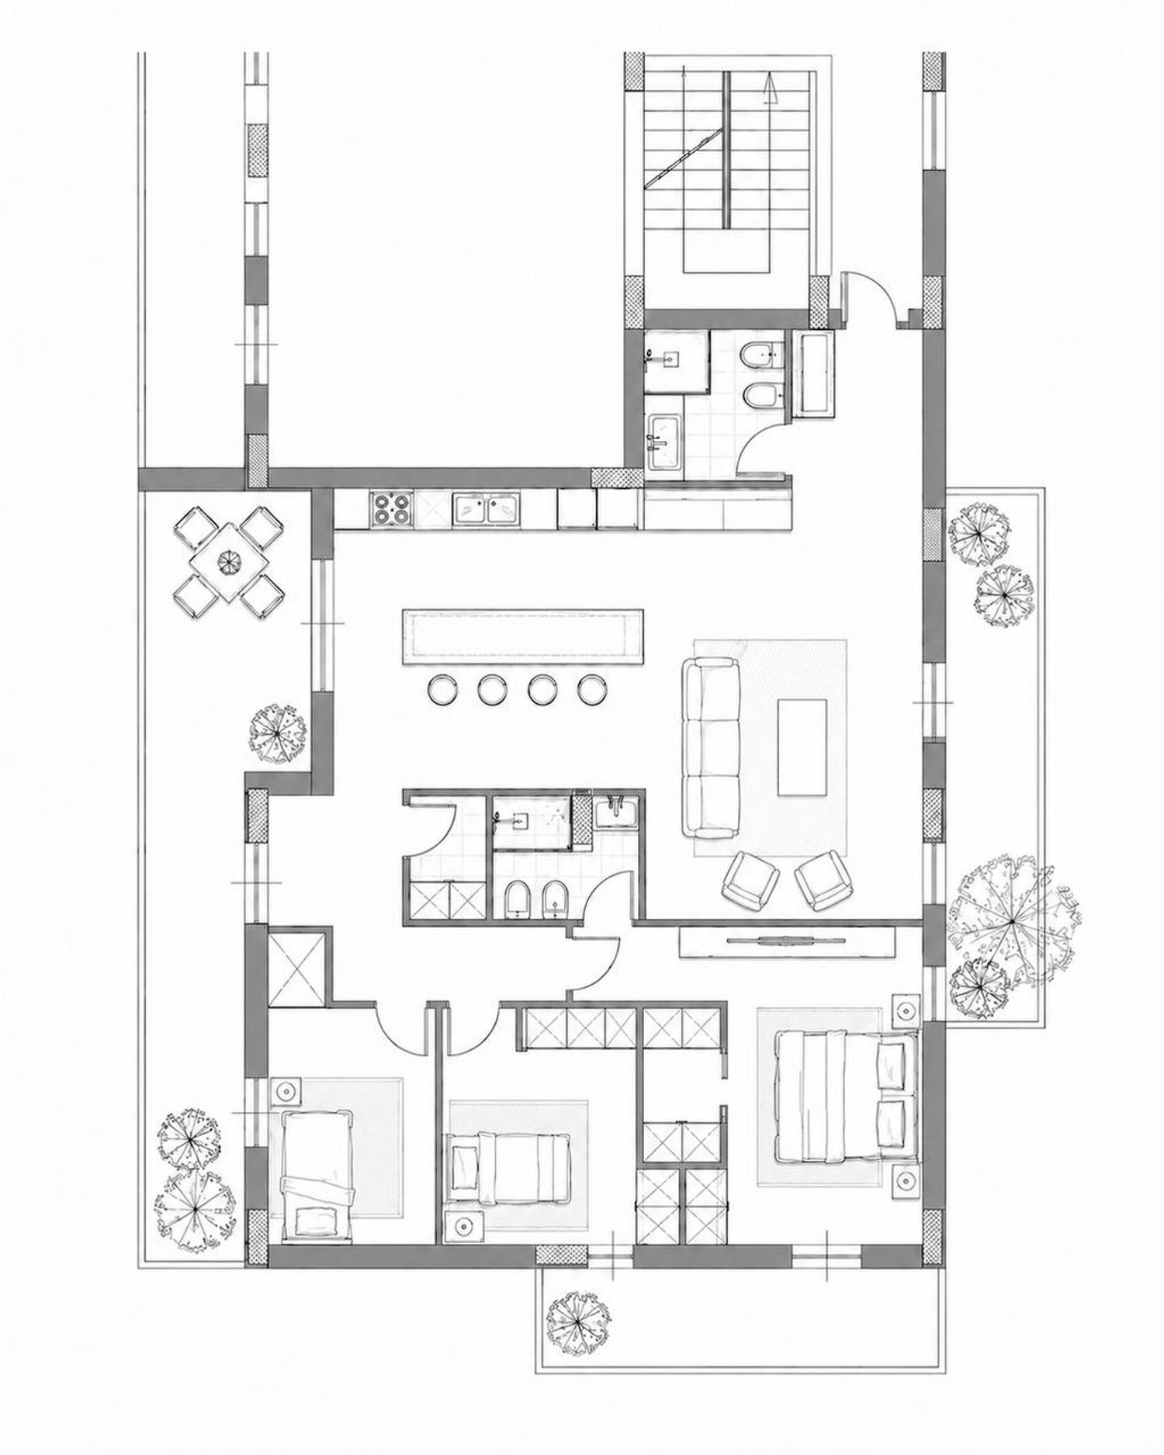
The three proposed layouts explore different interpretations of the client’s brief while maintaining the same overall design ambition: a modern, elegant, bright, and highly functional apartment with a luxury-minimal atmosphere.
Each alternative focuses on improving spatial flow, reducing unnecessary circulation, creating a clear separation between day and night zones, and enhancing the overall sense of openness. The layouts also consider the client’s privacy concerns, especially regarding the positioning of the master suite and the relationship between the living spaces, windows, terraces, and neighboring buildings.
All proposals include three bedrooms, two bathrooms, a large open-plan kitchen and living area, integrated laundry/storage, and a more refined entrance experience with storage potential.
Comparative Summary
Alternative 1 creates the strongest sense of openness and visual continuity. It is the most dramatic open-plan solution and gives the apartment a very spacious, contemporary feeling.
Alternative 2 provides the best balance between family comfort, functionality, and design. It offers a highly usable living area, a practical kitchen/dining arrangement, and a clear bedroom zone.
Alternative 3 feels the most refined and private. It gives more importance to the entrance experience, master suite privacy, and a hotel-inspired spatial sequence.
All three alternatives follow the same luxury-minimal design direction, using clean lines, integrated storage, open living spaces, and a calm architectural approach. The final selection can therefore be based on the client’s preferred lifestyle: maximum openness, balanced family comfort, or a more private and refined residential experience.