🔥 CYBER MONDAY 24H: 60% off all prices on the site! Only until midnight. Use code CYBERMONDAY25 👉🏼


Padova, PD, Italia
Residential - Apartment
Tito Miokardio Askandar Askandar
General Design Approach | Type 1 & Type 2
The proposed layouts focus on optimising the existing floor plan through a considered redistribution of spaces, prioritising functionality, efficient circulation, and everyday comfort while respecting the building's structural and plumbing constraints.
The primary intervention involves swapping the existing kitchen and living room. To visually integrate the two protruding structural columns within the new living area, an additional partition wall is introduced, aligned flush with the column faces. Sliding doors provide access between the living room and kitchen, creating a cleaner spatial composition while allowing the two areas to function independently.
All existing external window and door openings remain unchanged, preserving the original façade configuration.
The doorway connecting the entrance hall (Ingresso) to the new living room (Soggiorno) is repositioned from its existing location to provide a more generous and comfortable dining arrangement. This adjustment improves furniture clearance and circulation around the dining table, allowing the available living space to be utilised more efficiently.
Bedroom & Bathroom Configuration
The master bedroom accommodates a double bed, while its adjacent bathroom is slightly enlarged to provide access directly from the common hallway rather than through the bedroom. The existing WC and bidet positions are retained, with the washbasin repositioned to accommodate an 80 × 100 cm shower tray.
The two children's bedrooms are planned with equal floor areas, each accommodating a single bed and a study area. By adjusting the bedroom entrances, built-in wardrobes can be integrated flush with the walls, maintaining a clean, uninterrupted furniture arrangement and comfortable internal circulation.
The second bathroom follows a similar approach, retaining the existing WC and bidet drainage positions while repositioning the washbasin and introducing an 80 × 80 cm shower tray.
Kitchen & Storage Strategy
Both proposals relocate the kitchen to the former living room, positioning the sink along the north wall to utilise the existing grey-water drainage connection.
The entrance area incorporates built-in storage and a dedicated shoe cabinet, ensuring that everyday storage requirements are addressed without compromising circulation.
The two alternatives primarily explore different approaches to kitchen organisation and pantry integration, offering flexibility according to the client's preferred balance between openness, preparation space, and dedicated storage.
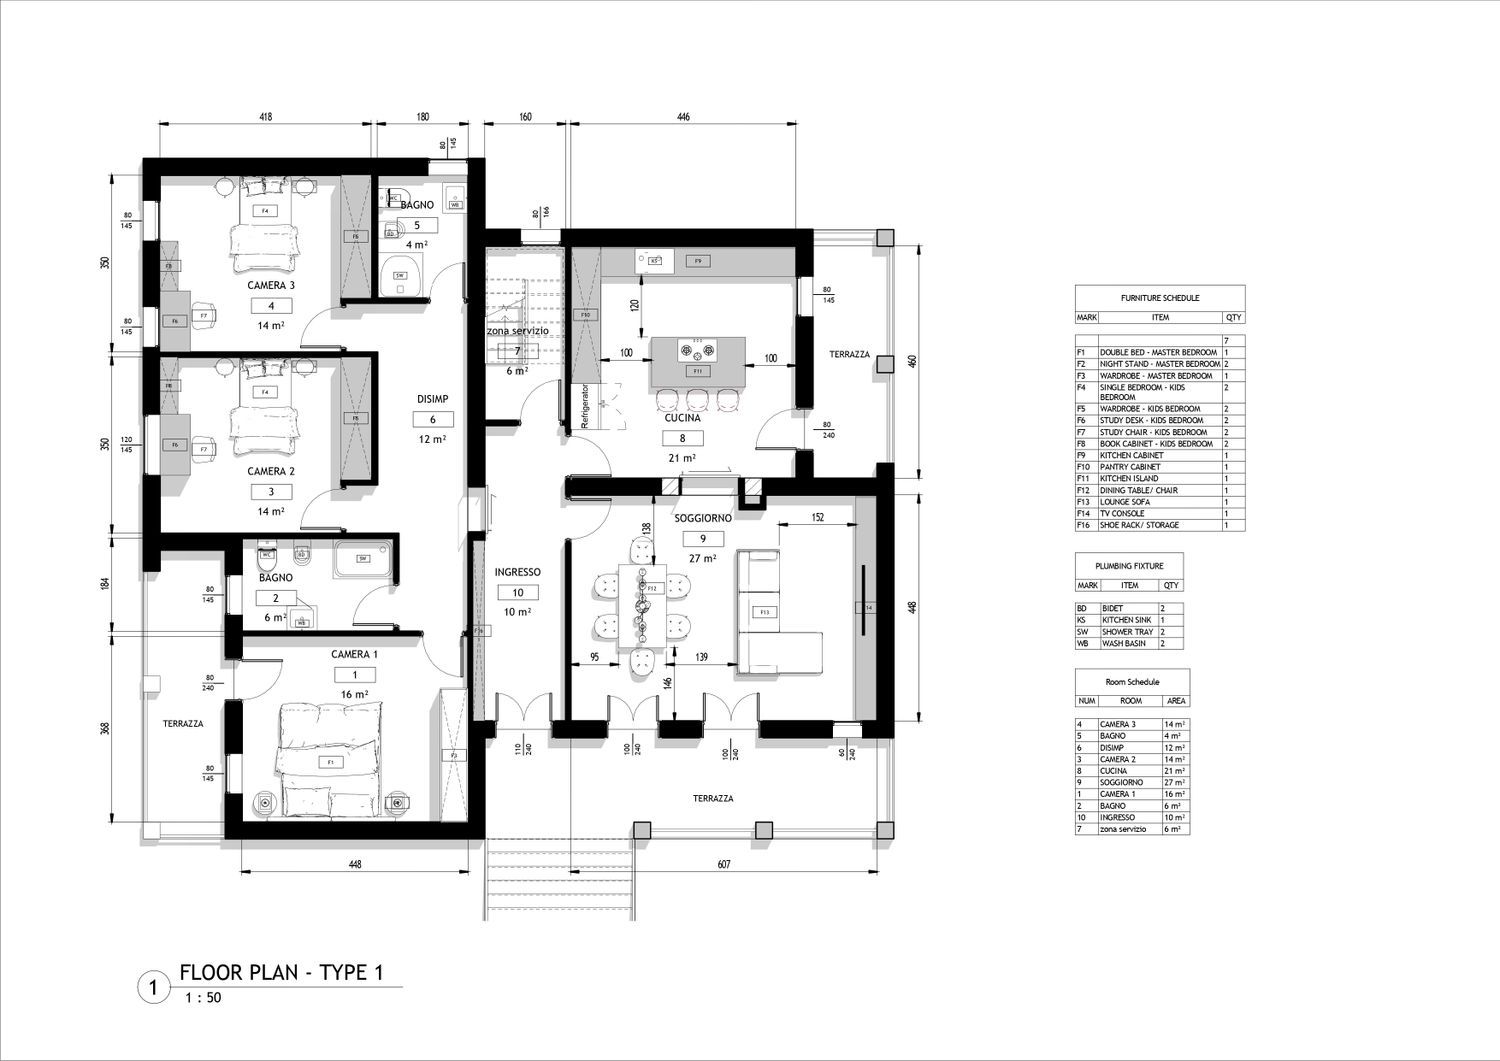
TYPE 1 — Integrated Pantry Kitchen
Introduces a 21 m² kitchen with an integrated pantry cabinet arrangement, bringing cooking, preparation, and storage functions together within a single generous space.
A central kitchen island provides additional working surface and informal seating, supported by a linear kitchen arrangement along the north wall. This configuration maintains an open and practical working layout with comfortable clearance around the island.
The former kitchen is reorganised into a 27 m² living and dining area, accommodating a lounge zone and an eight-seat dining table. A separate 6 m² service area is retained adjacent to the internal staircase.
This option prioritises a spacious, unified kitchen environment with integrated storage and a flexible central working area.
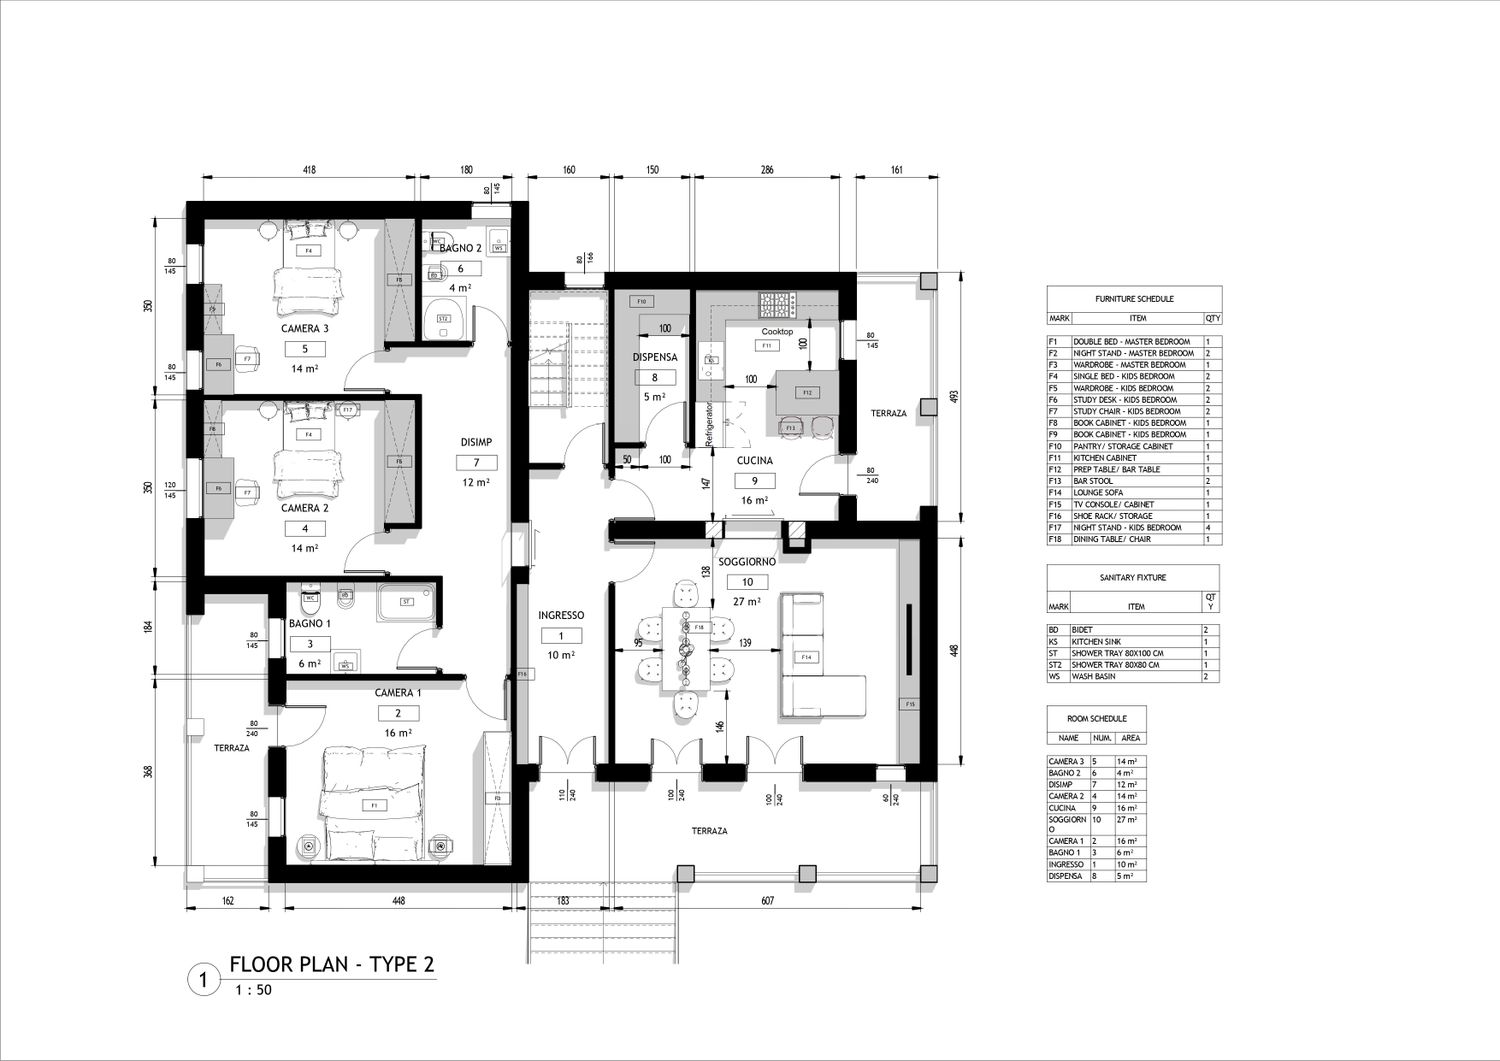
Separate Pantry & Storage
Introduces a dedicated 5 m² pantry and storage room, separating food storage and auxiliary functions from the main 16 m² kitchen.
The kitchen adopts a more compact configuration, incorporating an L-shaped counter arrangement and a preparation/bar table with additional seating. The sink remains positioned along the existing north-wall drainage connection.
The separate pantry provides an organised solution for food supplies, kitchen equipment, and general household storage, helping maintain a less cluttered main kitchen.
The living and dining area retains the same 27 m² configuration as Type 1.
This alternative prioritises dedicated storage capacity and a clearer separation between kitchen preparation and supporting household functions.
DESIGN OBJECTIVE
Both layouts aim to maximise the usable floor area through efficient space planning, integrated storage, and well-considered circulation, creating a functional and comfortable three-bedroom home while minimising unnecessary alterations to the existing building structure and plumbing infrastructure.