🔥 CYBER MONDAY 24H: 60% off all prices on the site! Only until midnight. Use code CYBERMONDAY25 👉🏼


Padova, PD, Italia
Residential - Apartment
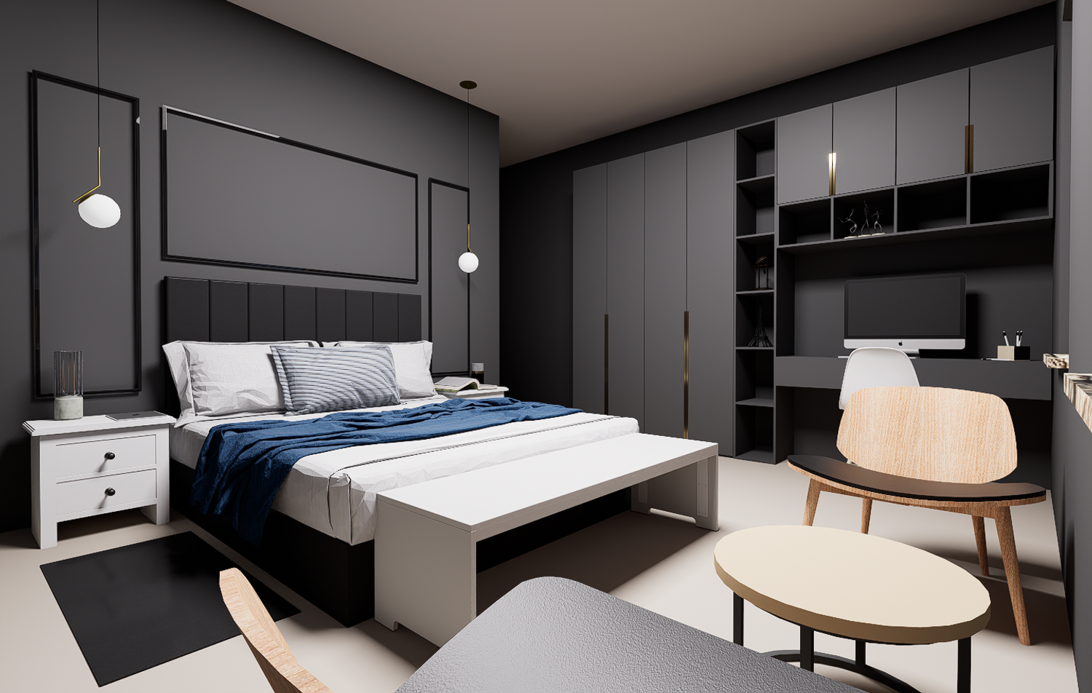
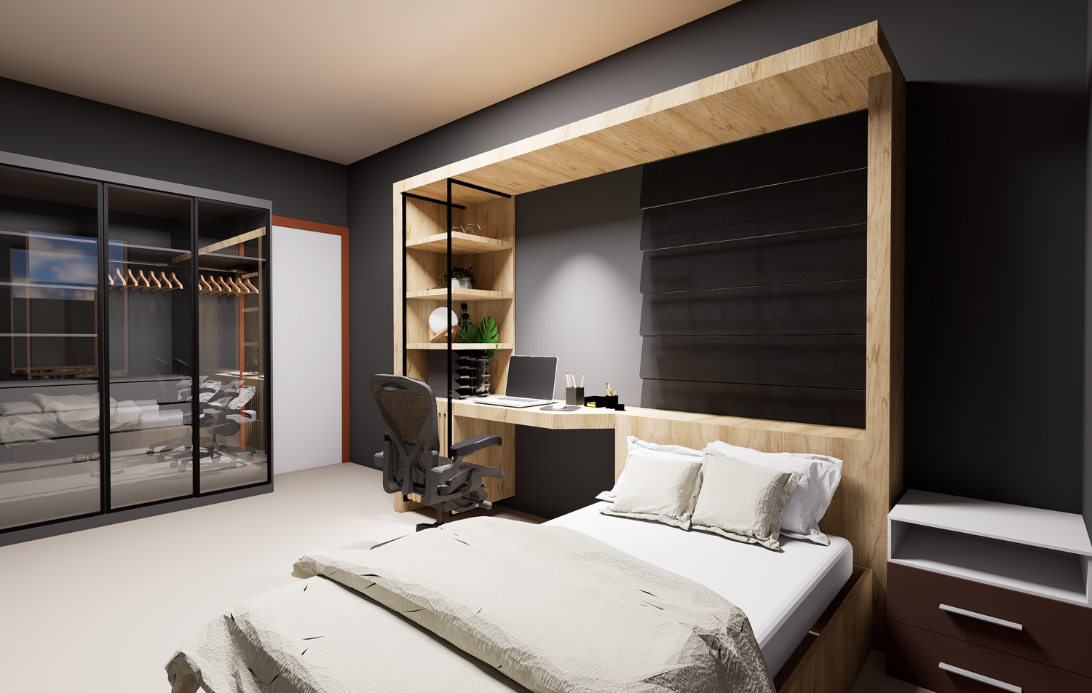
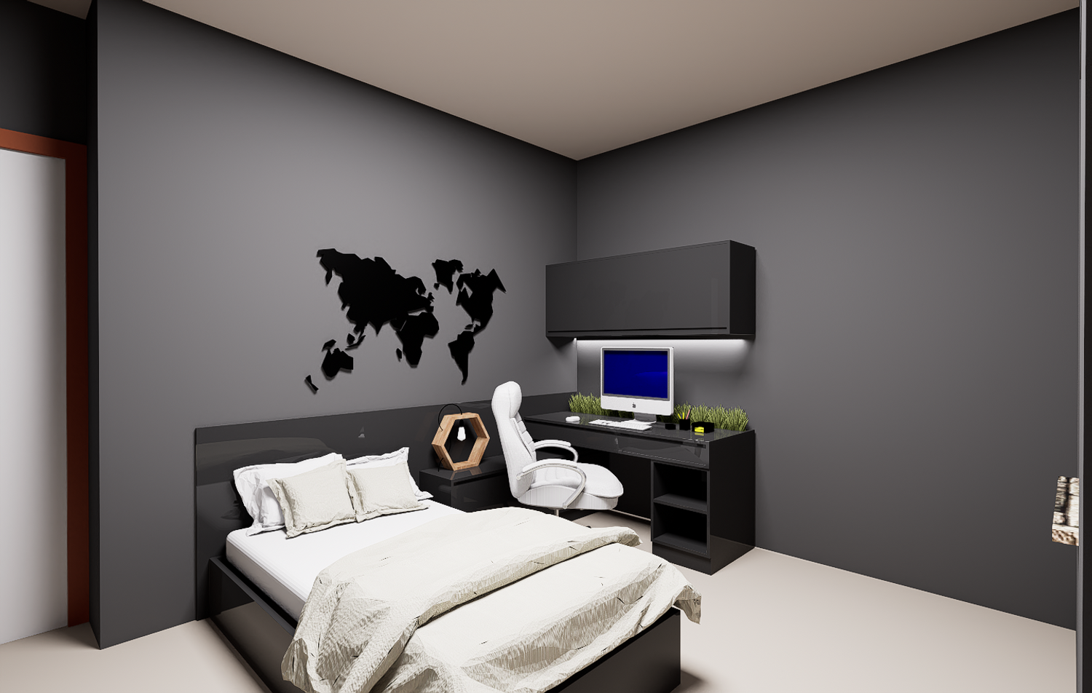
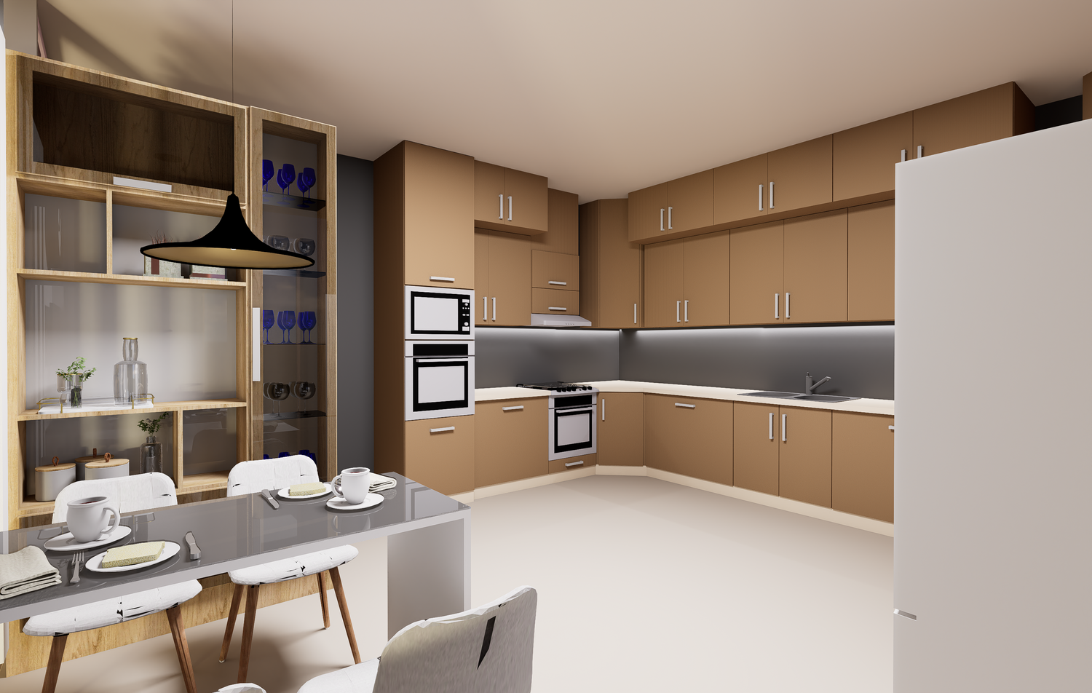
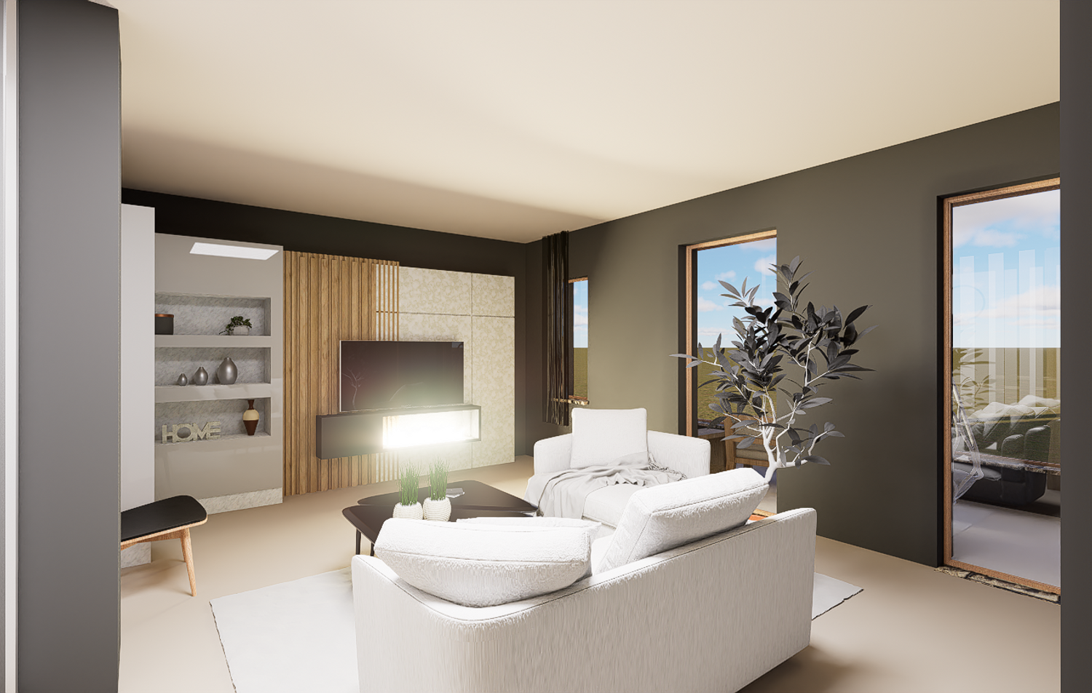
Andrea & Gessica project reconfigures an existing three-bedroom apartment to create a more functional and comfortable living environment. The main design intervention involves relocating the kitchen and living room, allowing for a more efficient spatial organization. A glazed partition between the kitchen and living area provides visual continuity while allowing the kitchen to be enclosed and used independently when required.
A new entrance zone has also been introduced, incorporating integrated shoe and coat storage to create a more organized transition into the apartment.
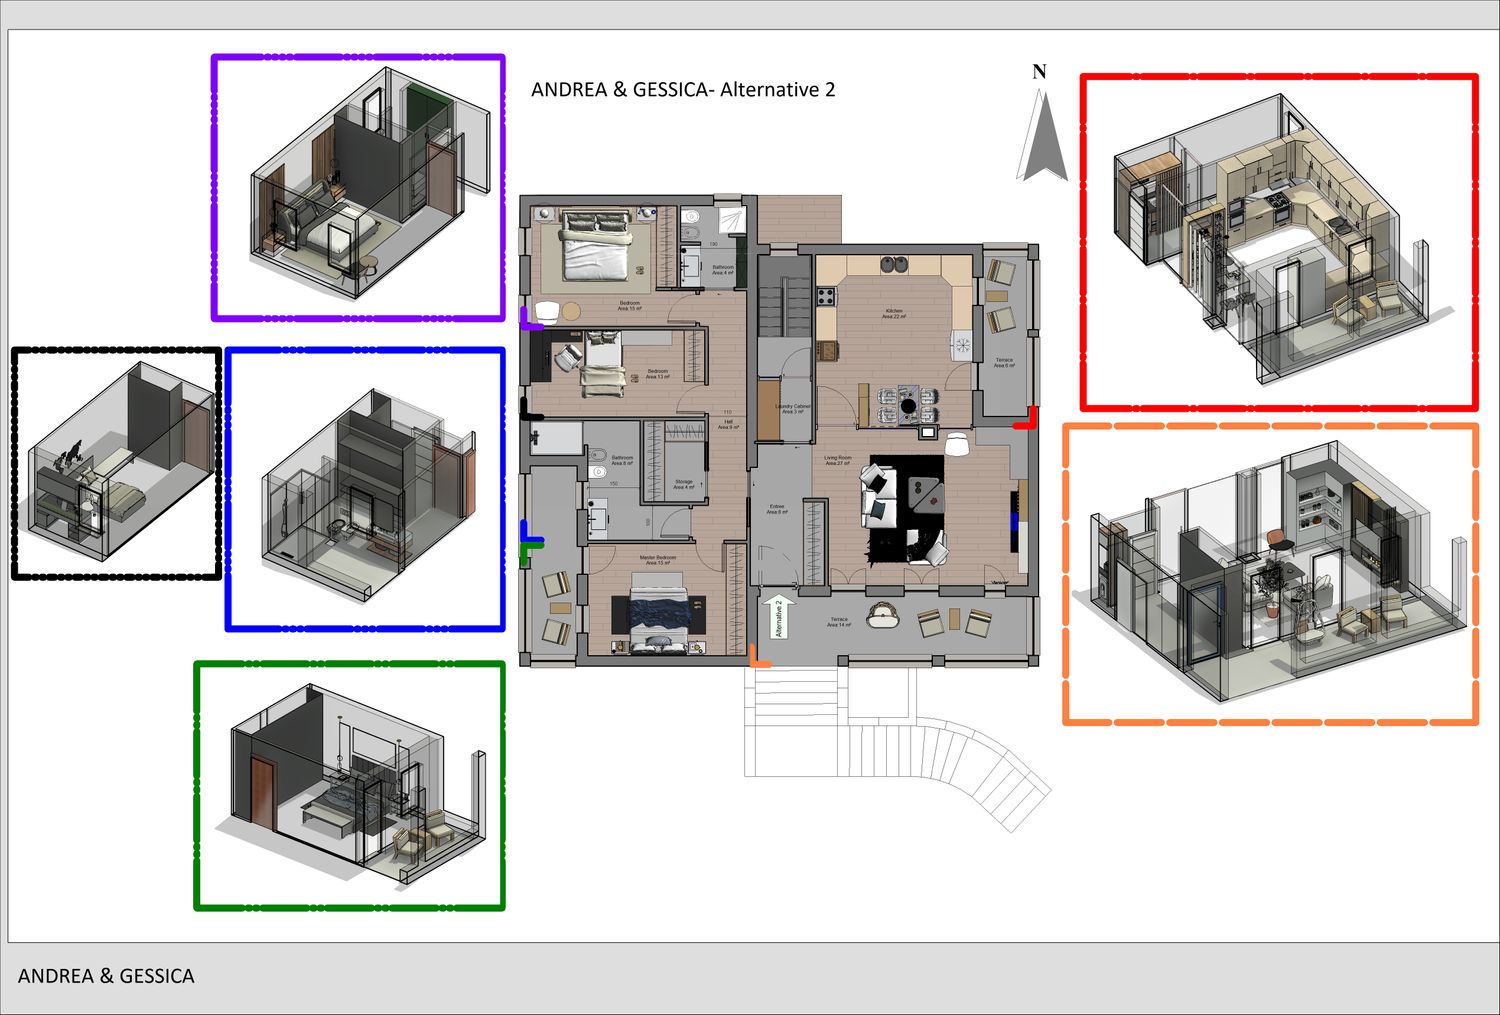
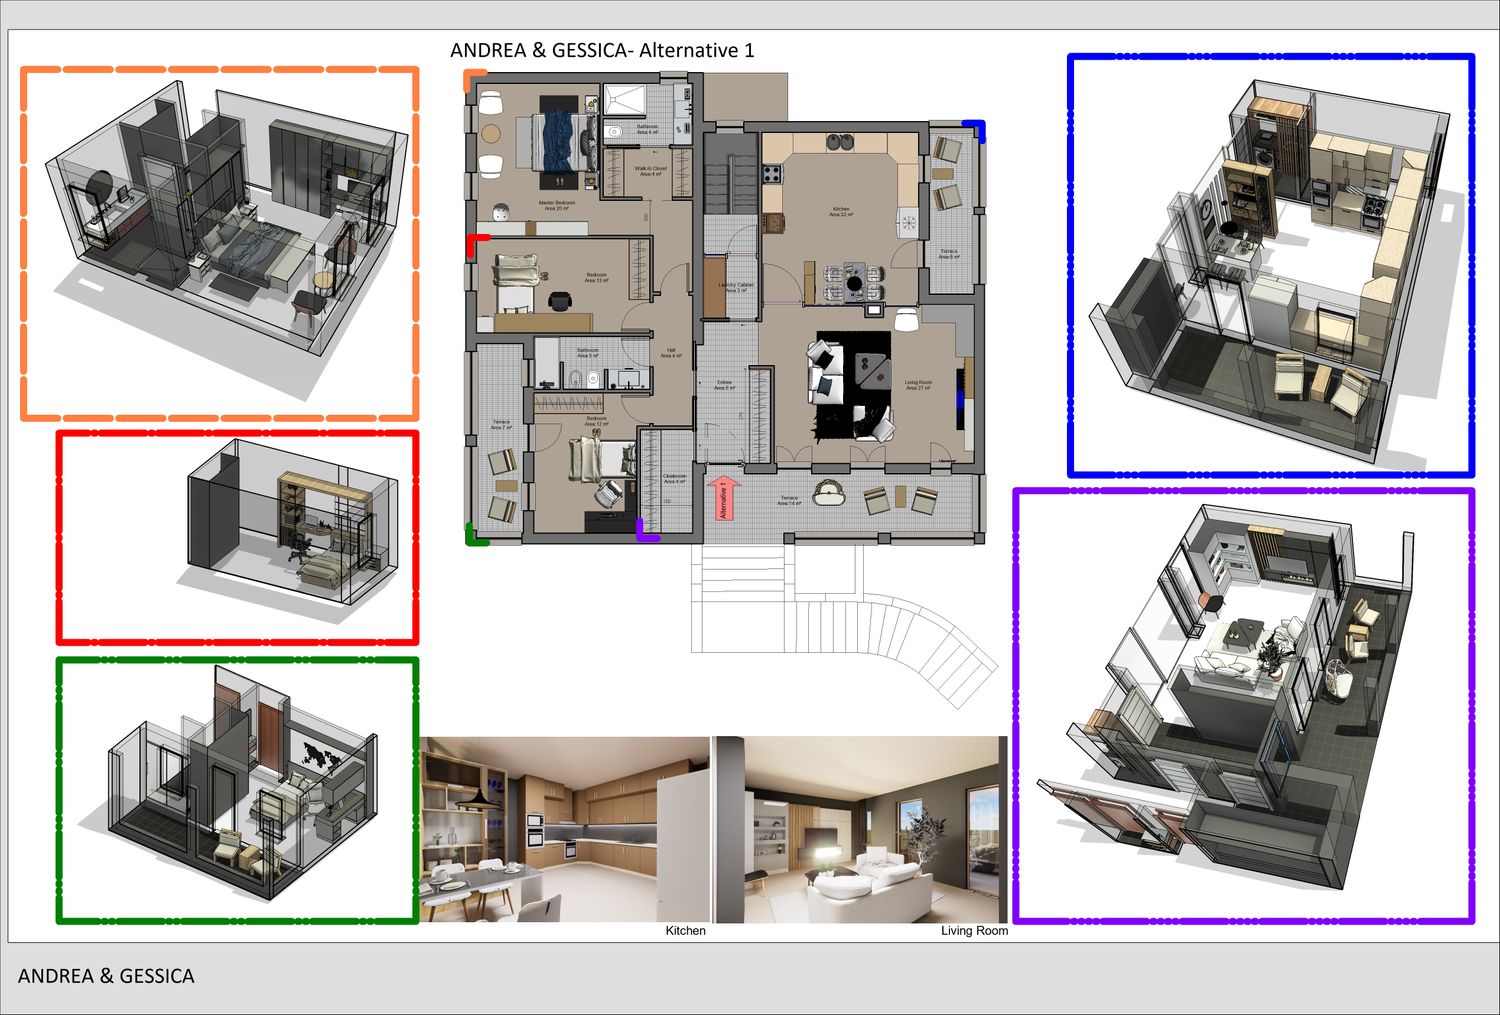
Two layout alternatives were developed in response to the bathroom access requirements. Option 1 provides access to both bathrooms from the common circulation area, as requested. However, as this arrangement reduces the comfort and spatial quality of the bedrooms, Option 2 proposes a more private configuration. In this alternative, the primary bedroom is designed as a suite, with the second bathroom incorporated as a private en-suite bathroom. This approach improves bedroom comfort, privacy, and the overall hierarchy of the apartment while maintaining a functional shared bathroom for common use.