🔥 CYBER MONDAY 24H: 60% off all prices on the site! Only until midnight. Use code CYBERMONDAY25 👉🏼


Padova, PD, Italia
Residential - Apartment
Ita
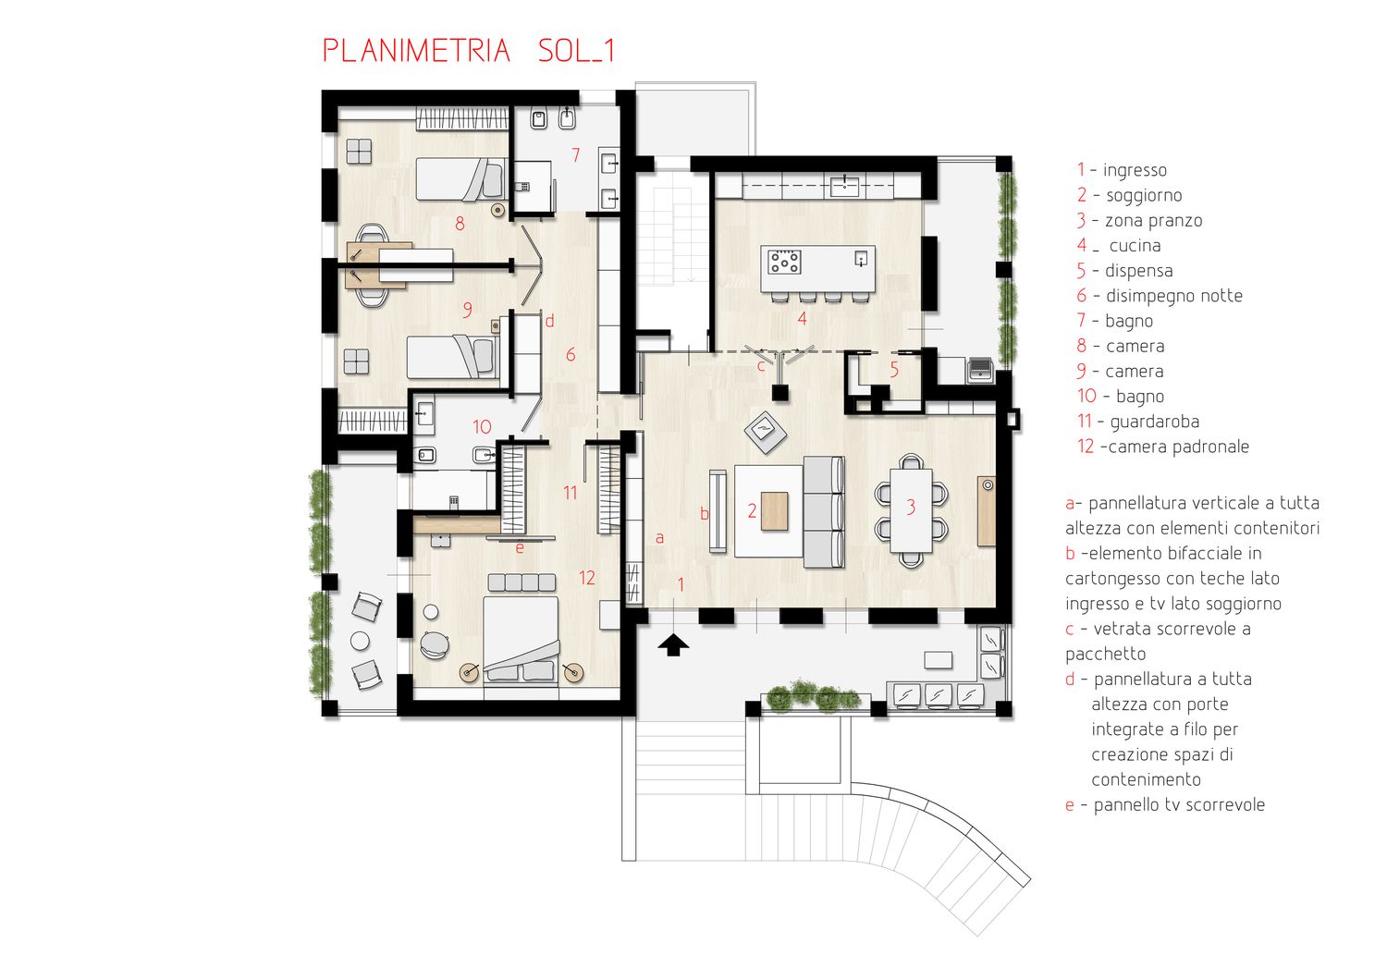
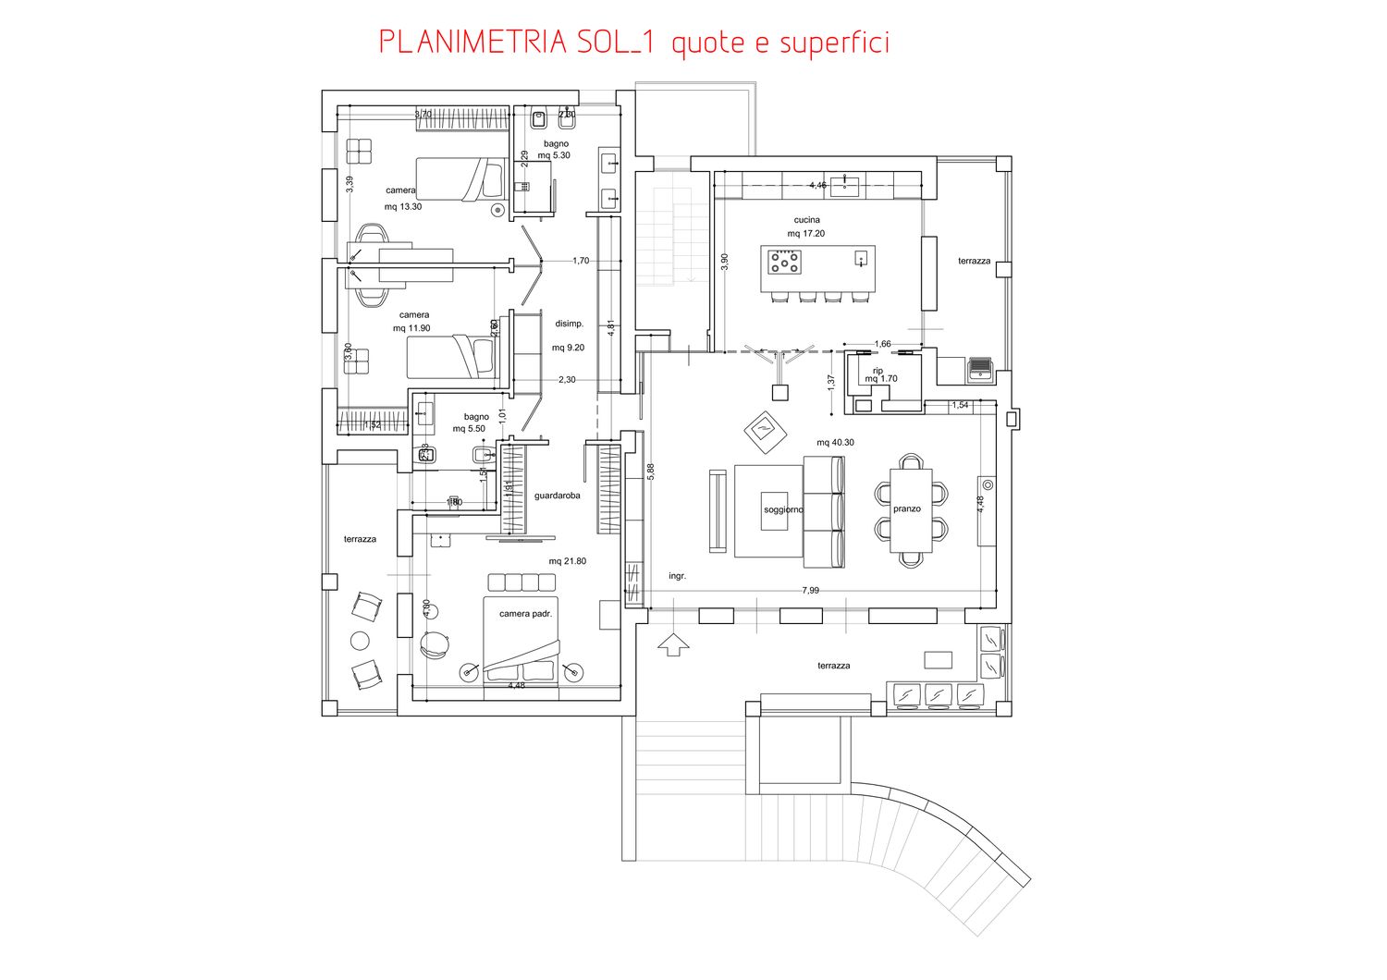
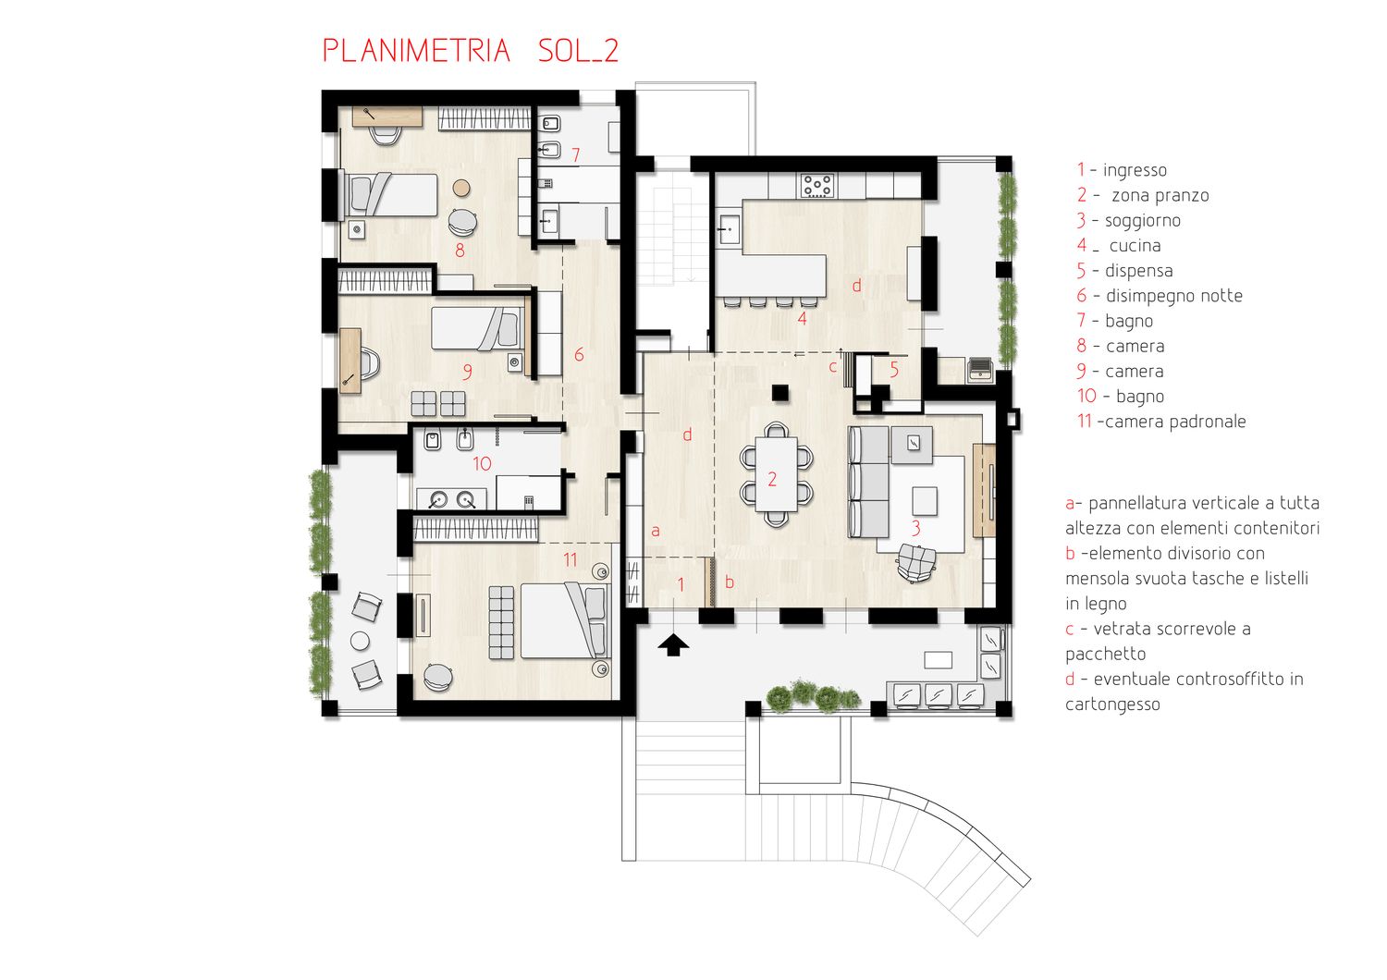
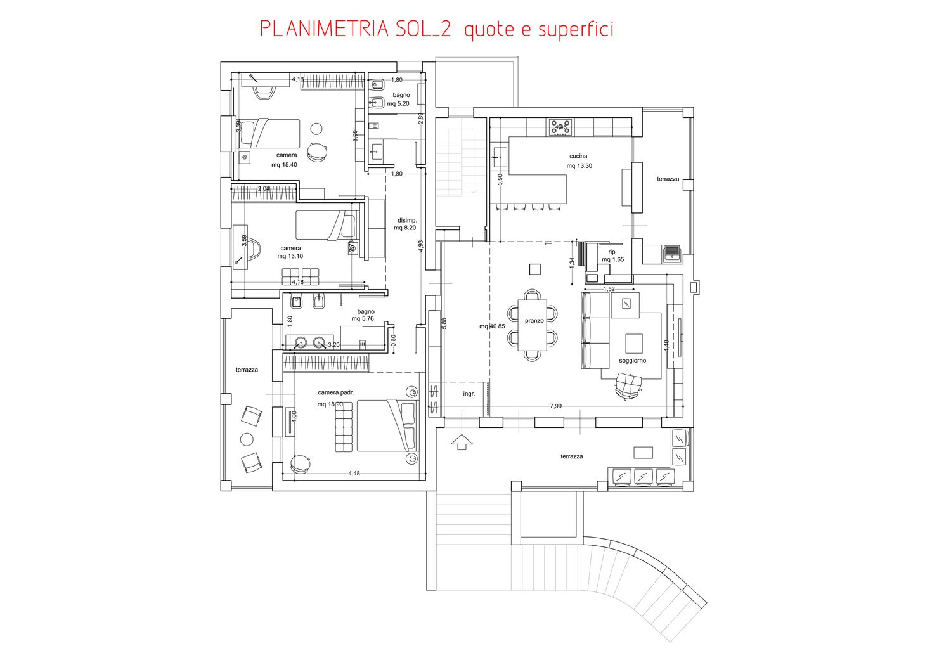
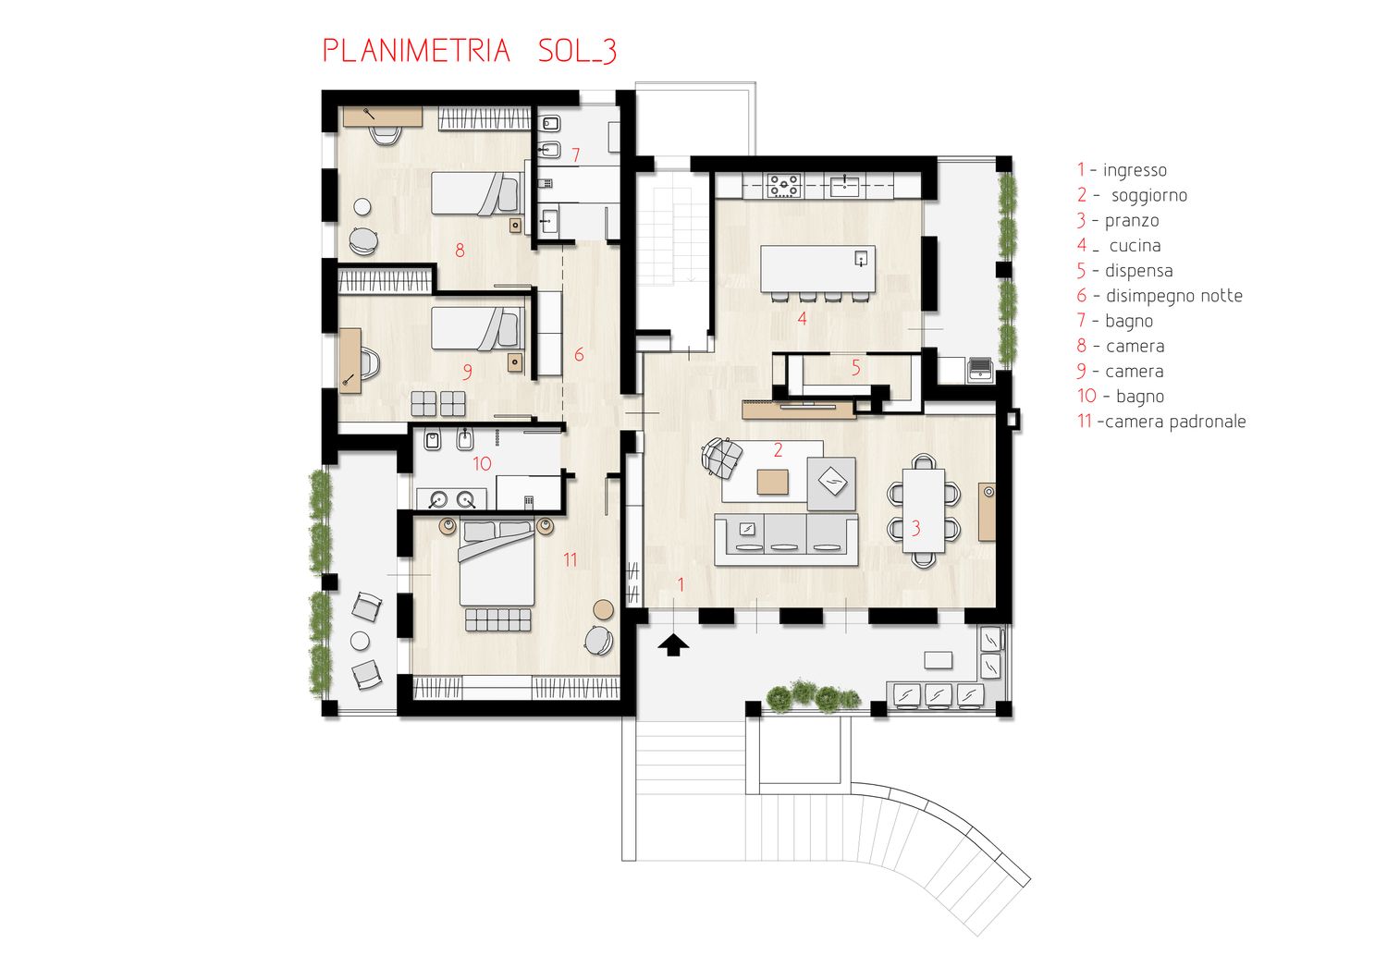
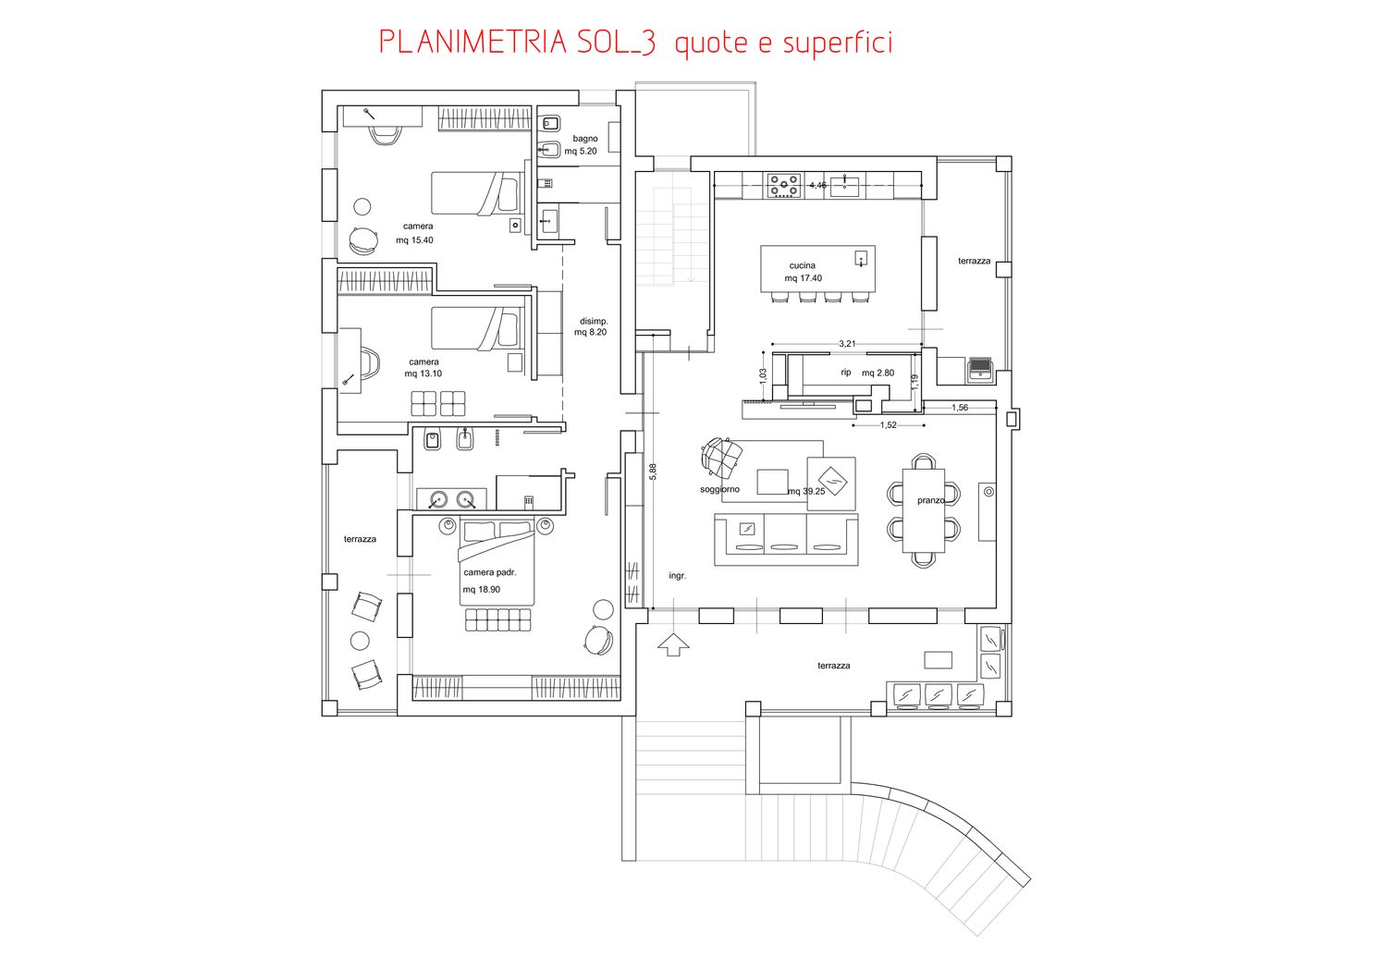
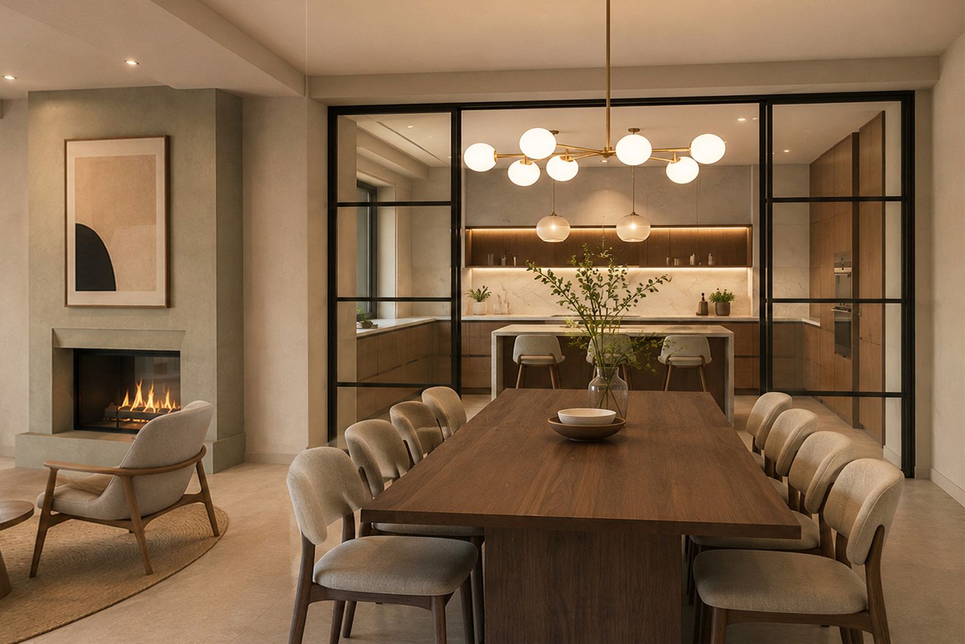
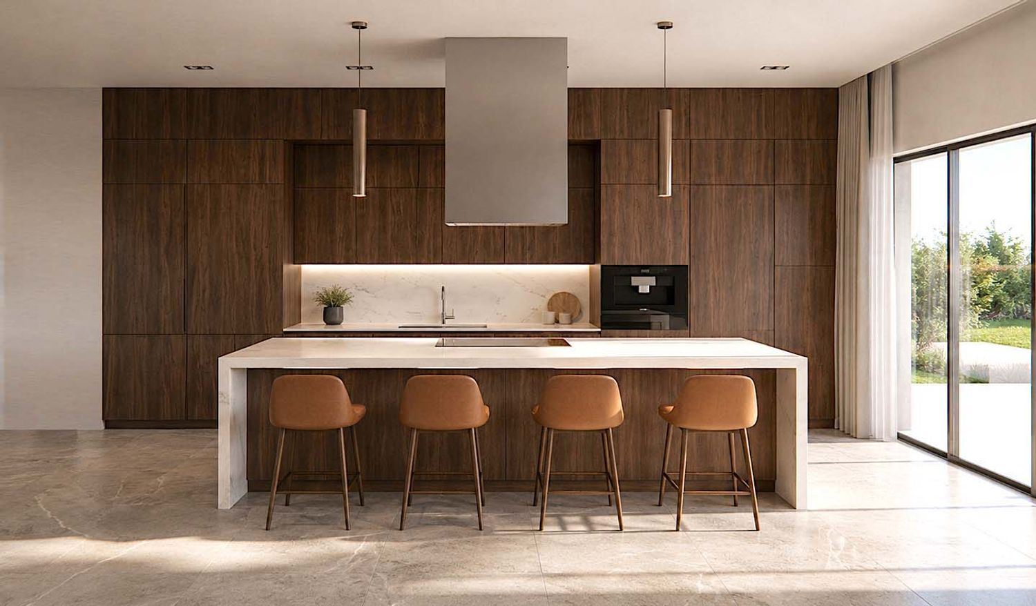
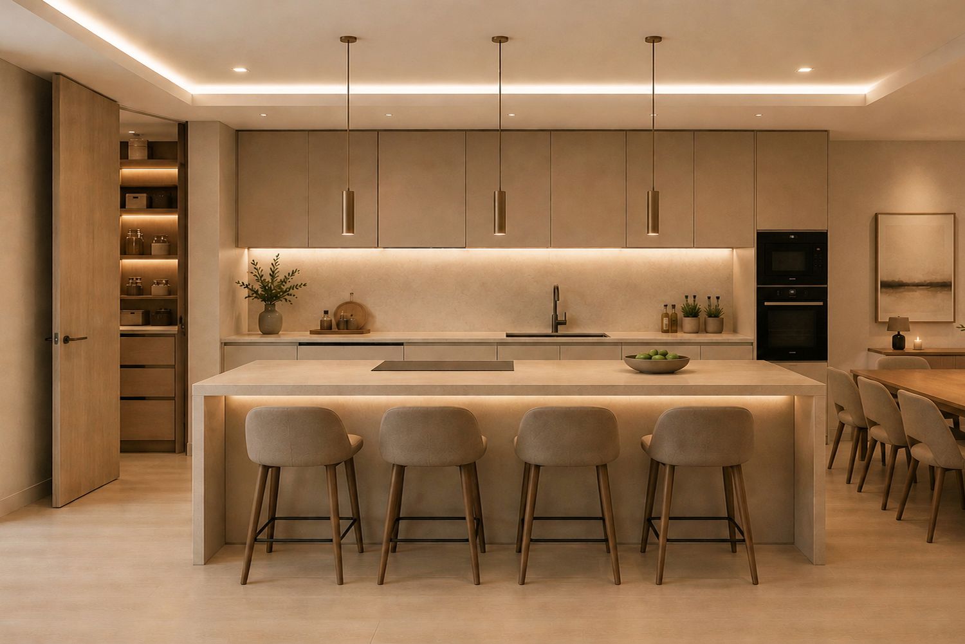
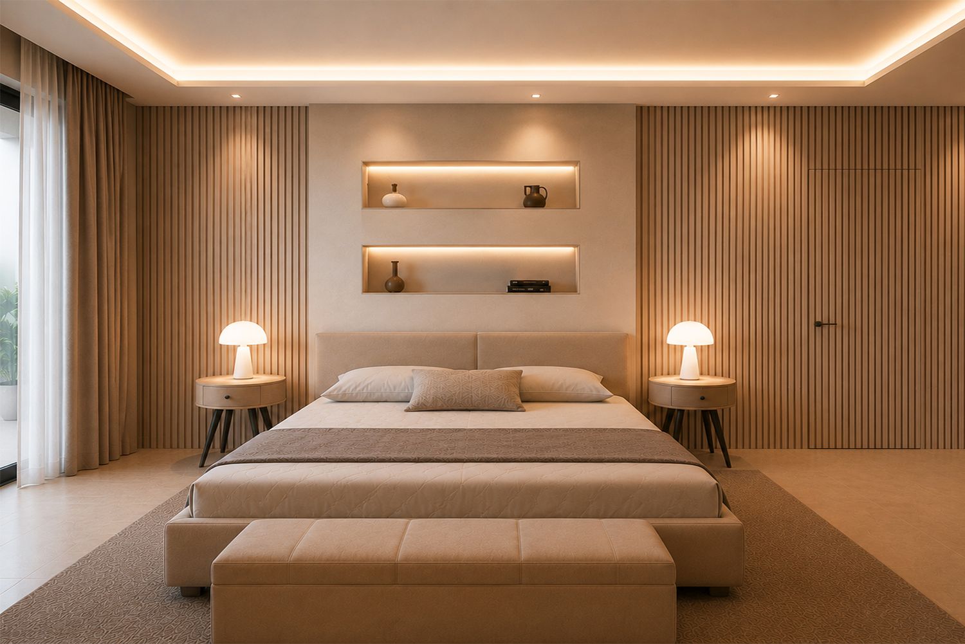
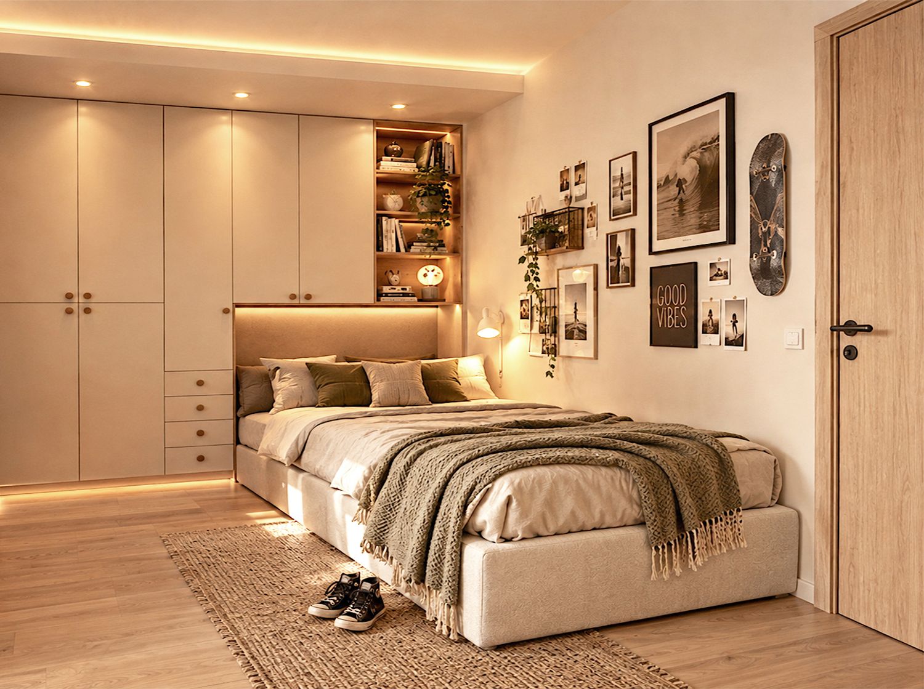
La soluzione consiste in una rifunzionalizzazione degli spazi interni a partire dalla zona d’ingresso che con il suo mobile contenitivo a filo parete oltre a risultare funzionalità apre alla vista sulla grande zona living semi-open con pranzo e con cucina separata da un’elegante vetrata che in una soluzione si presenta a scorrevole e nell’altra ad ante incernierate. La fase iniziale si è basata sullo studio e sull’ottimizzazione degli spazi, con particolare attenzione alle vostre richieste, per poi definire la posizione e le dimensioni degli ambienti e degli elementi principali di arredo. Per meglio evidenziare le possibilità che l’immobile può offrire sono state realizzate più soluzioni che si differenziano principalmente per il posizionamento della zona living con antistante totem che filtra lo spazio e offre un comodo punto di visuale per la tv; e la zona notte con le camere e con i due bagni opportunamente studiati per ospitare quanto richiesto senza spostare le colonne dei wc così da contenere i costi complessivi dell’intervento.
Eng
The proposed solution involves repurposing the interior spaces, starting with the entrance area; here, a flush-mounted storage unit not only provides functionality but also opens up views of the spacious semi-open-plan living area—featuring a dining space and a kitchen separated by an elegant glass partition (available in either sliding or hinged-door configurations). The initial phase focused on analyzing and optimizing the layout—paying close attention to your specific requirements—before determining the positioning and dimensions of the rooms and key furnishings. To best showcase the property's potential, several design options were developed; these differ primarily in the placement of the living area—which features a freestanding unit acting as a visual screen and a convenient TV mount—and the layout of the sleeping quarters (bedrooms and two bathrooms). These layouts were carefully designed to accommodate all requirements without relocating the toilet stacks, thereby keeping overall renovation costs down.