🔥 CYBER MONDAY 24H: 60% off all prices on the site! Only until midnight. Use code CYBERMONDAY25 👉🏼


Padova, PD, Italia
Residential - Apartment
THREE DESIGN OPTIONS / APARTMENT RENOVATION
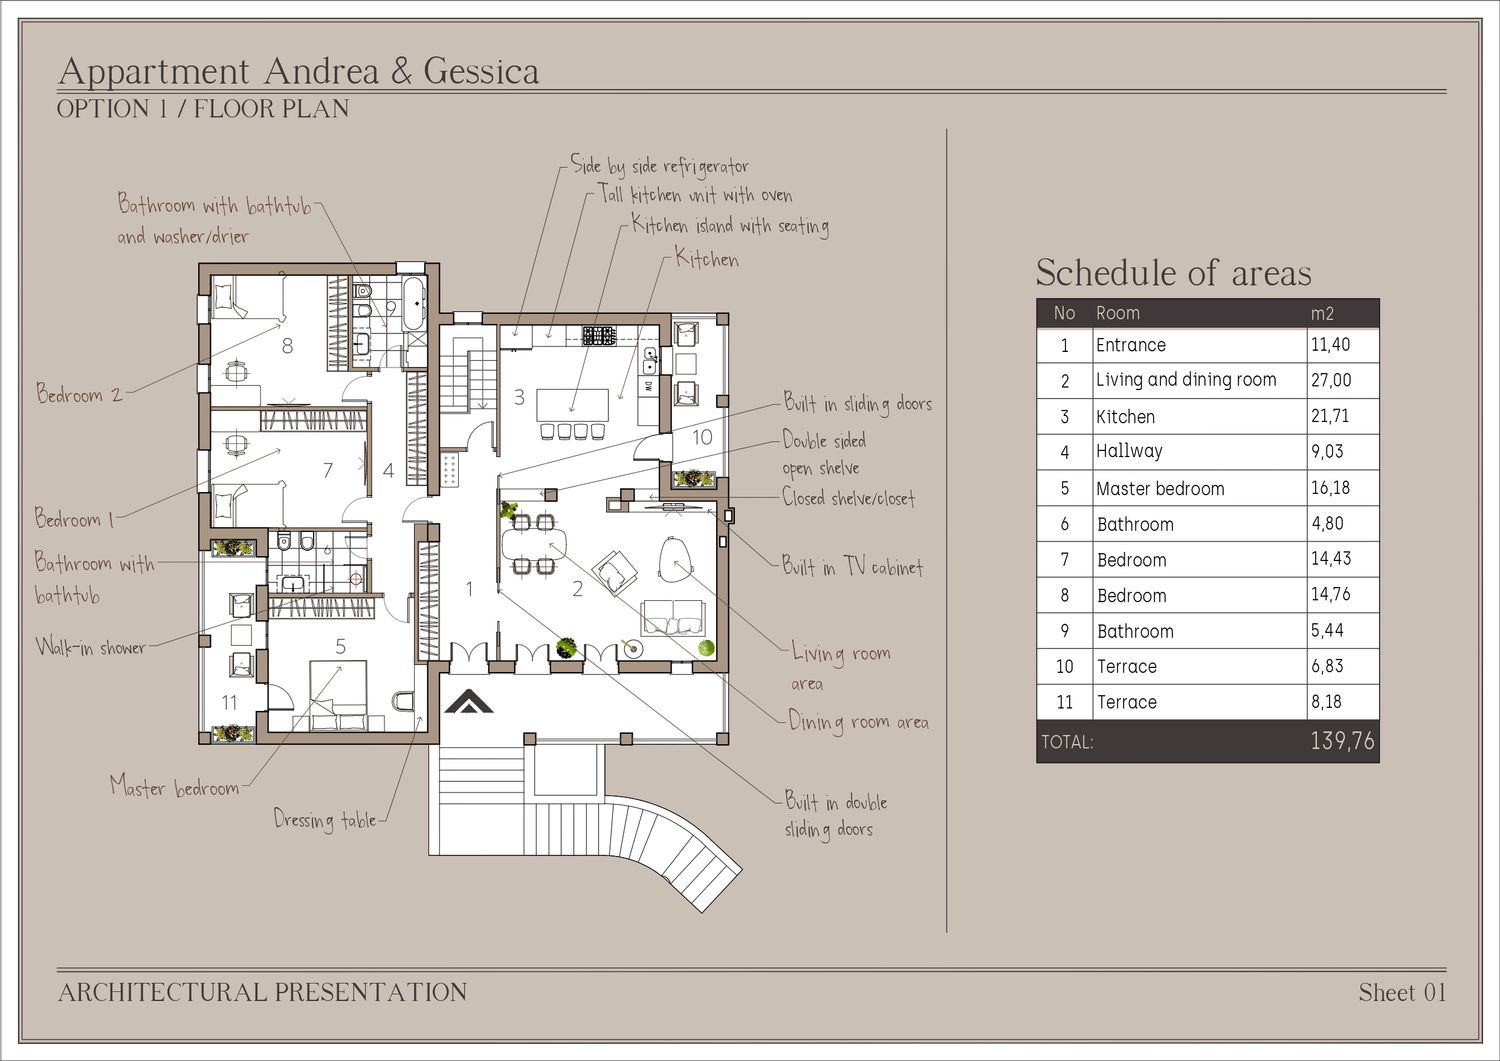
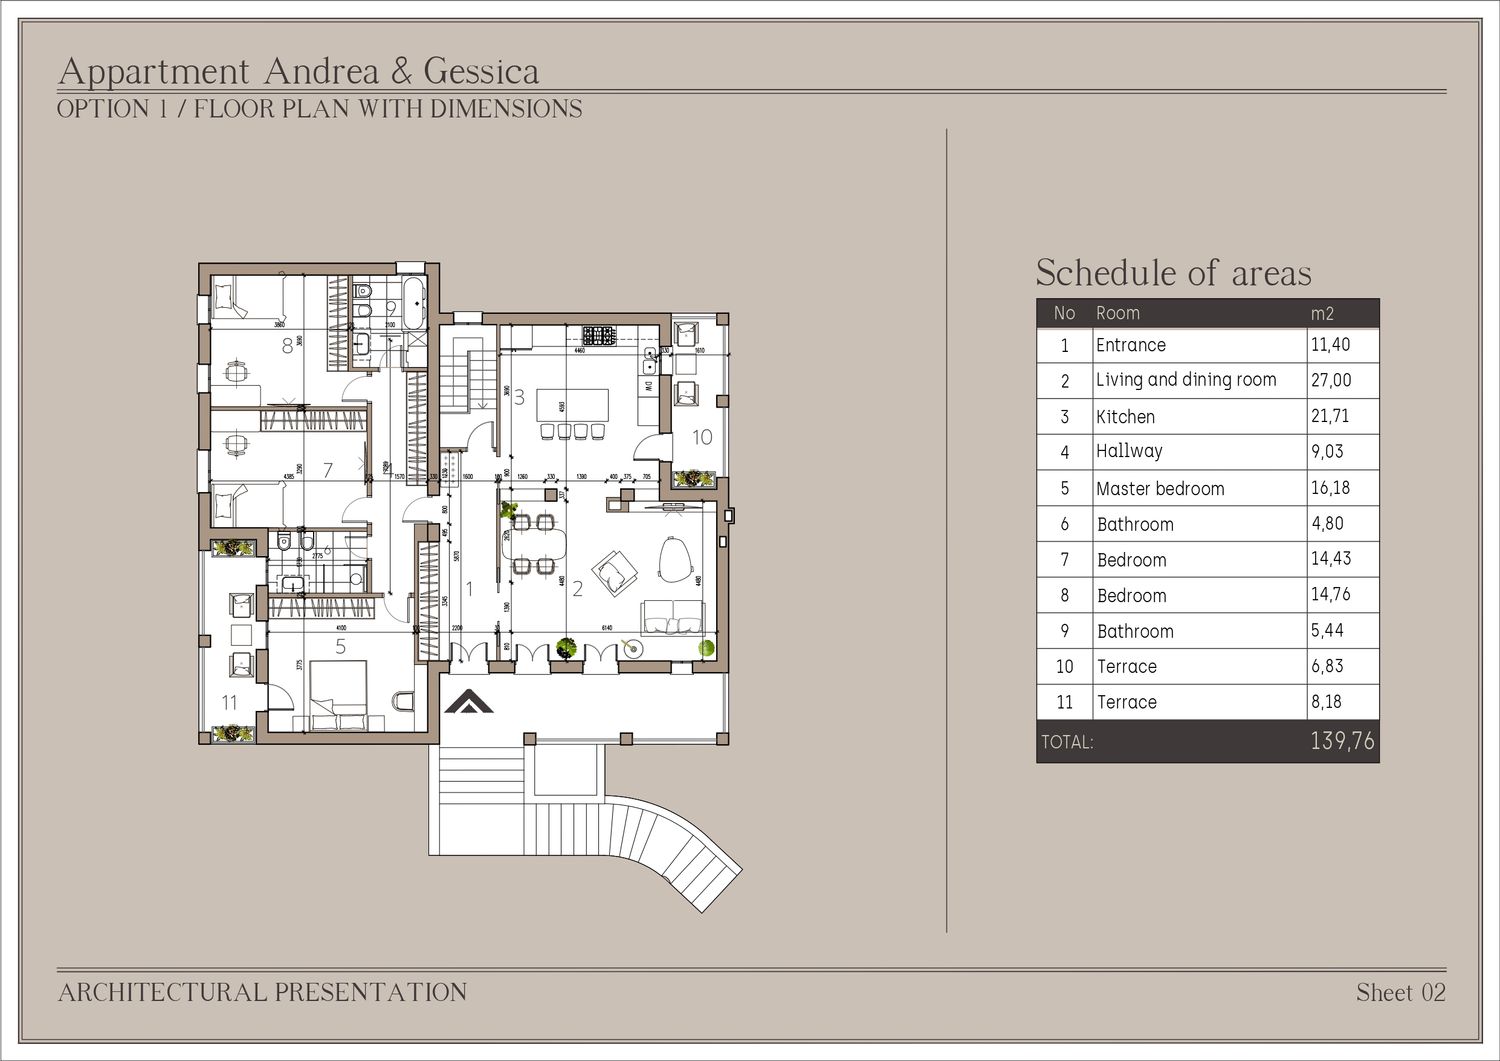
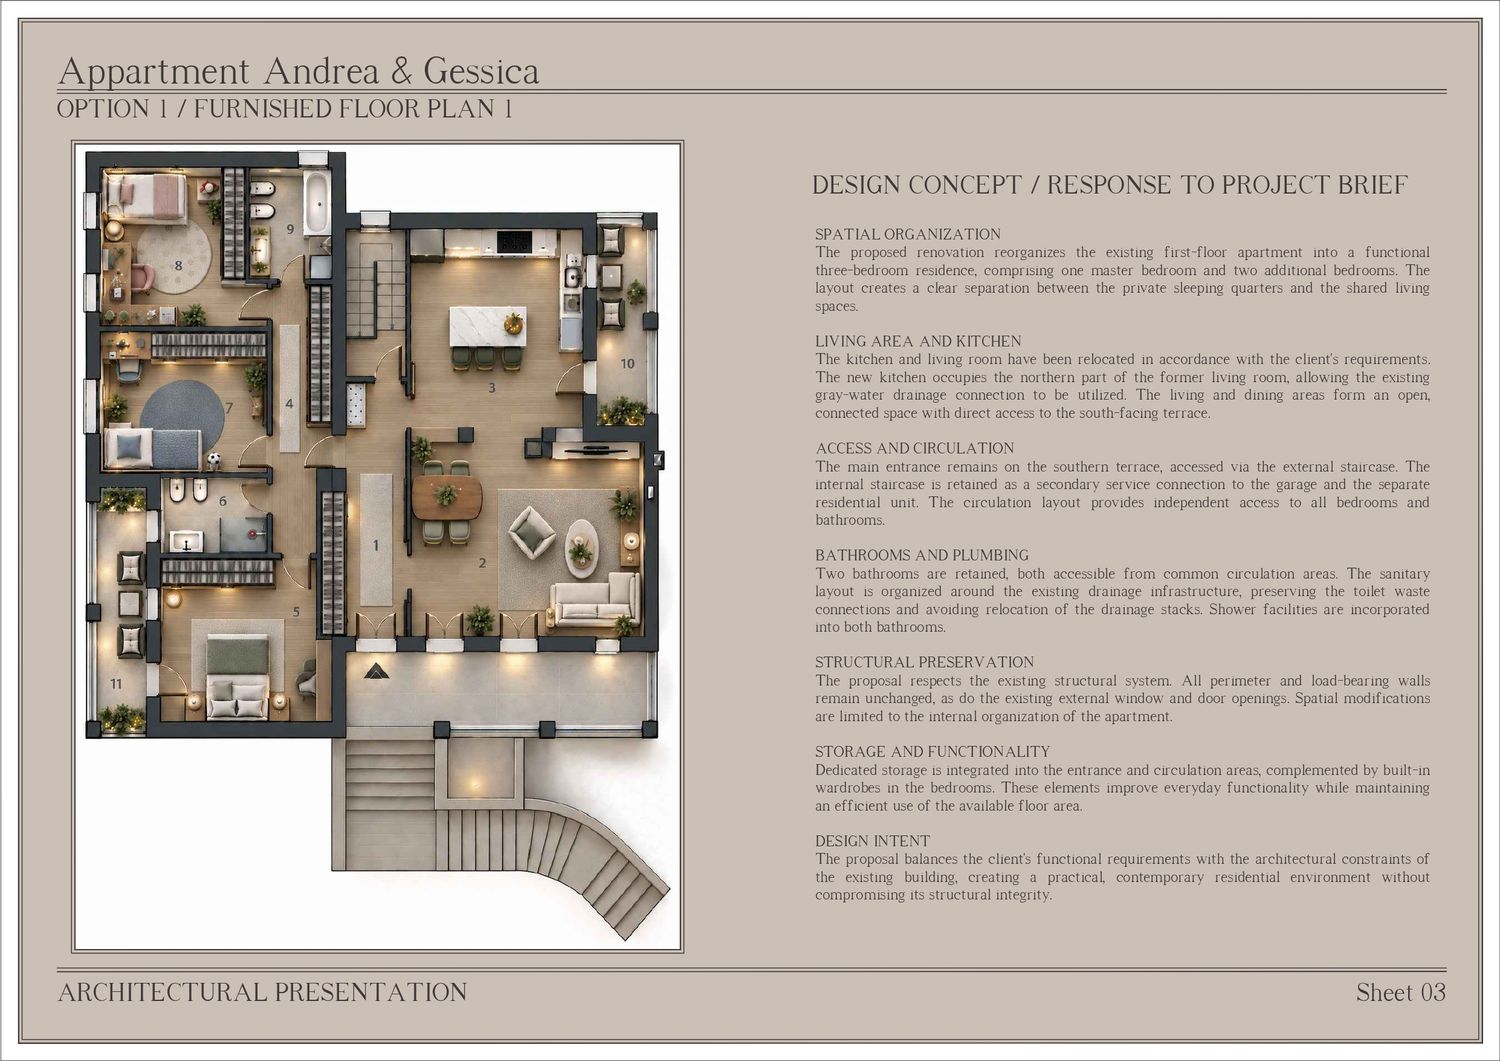
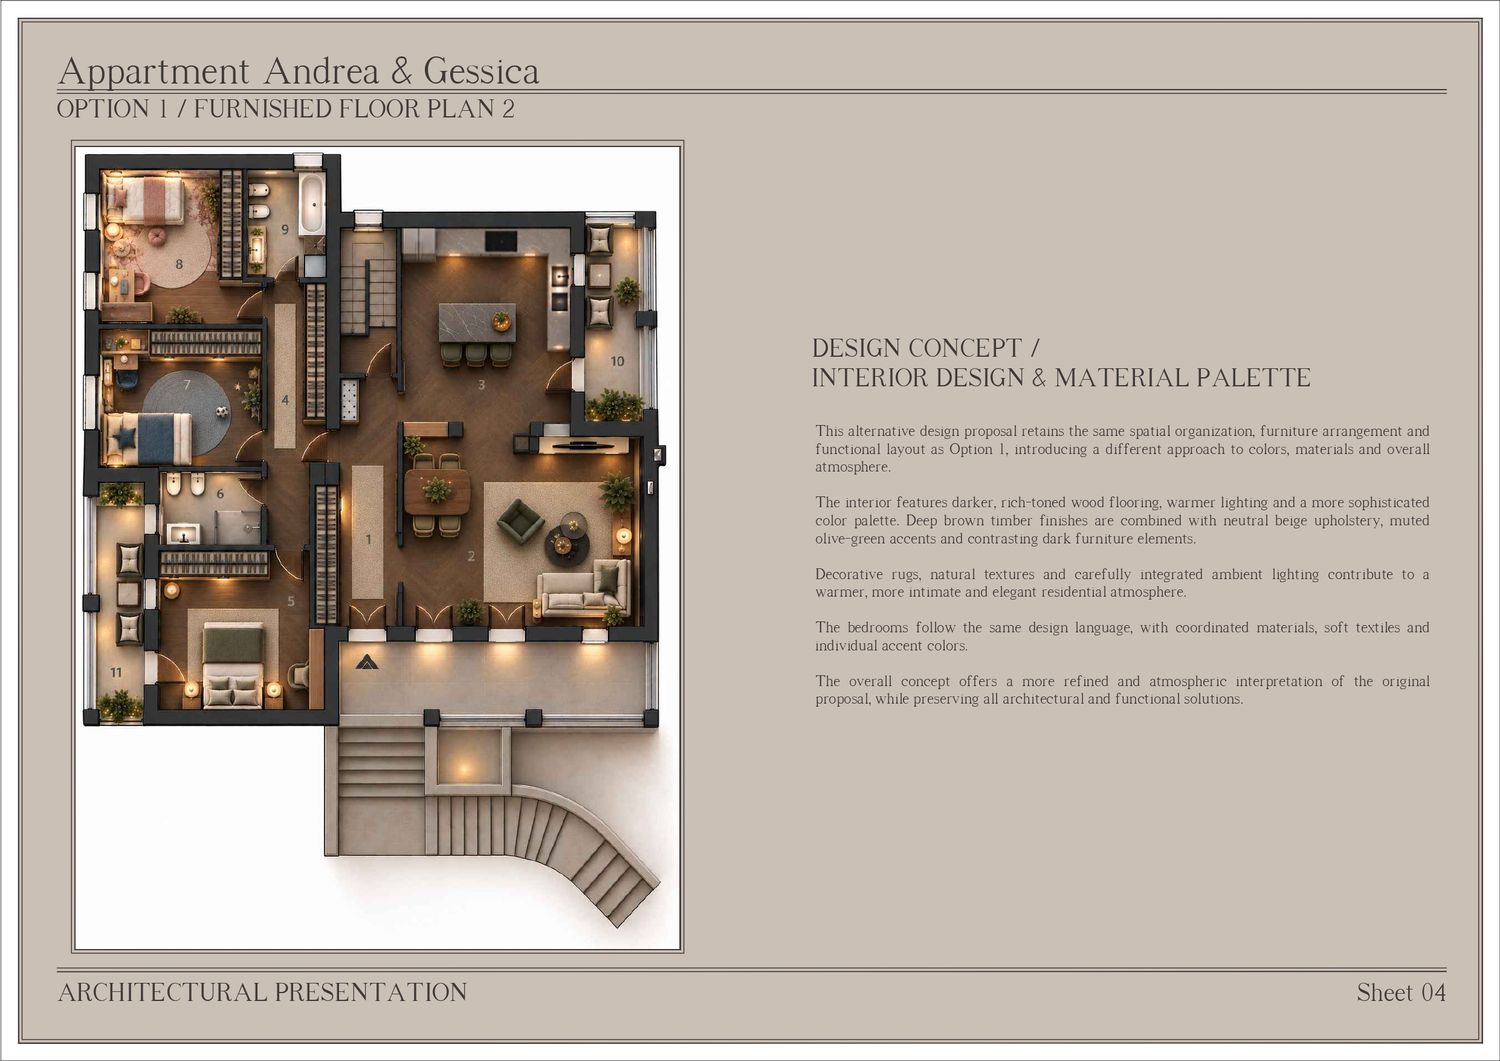
The proposed renovation presents three alternative design solutions, developed in response to the client's requirements while respecting the existing structural layout and technical constraints.
Option 1 – Original Design Concept
A contemporary open-plan layout featuring three bedrooms, two bathrooms, an integrated kitchen and a spacious living and dining area. The design emphasizes functionality, efficient circulation, natural materials and a balanced interior atmosphere.
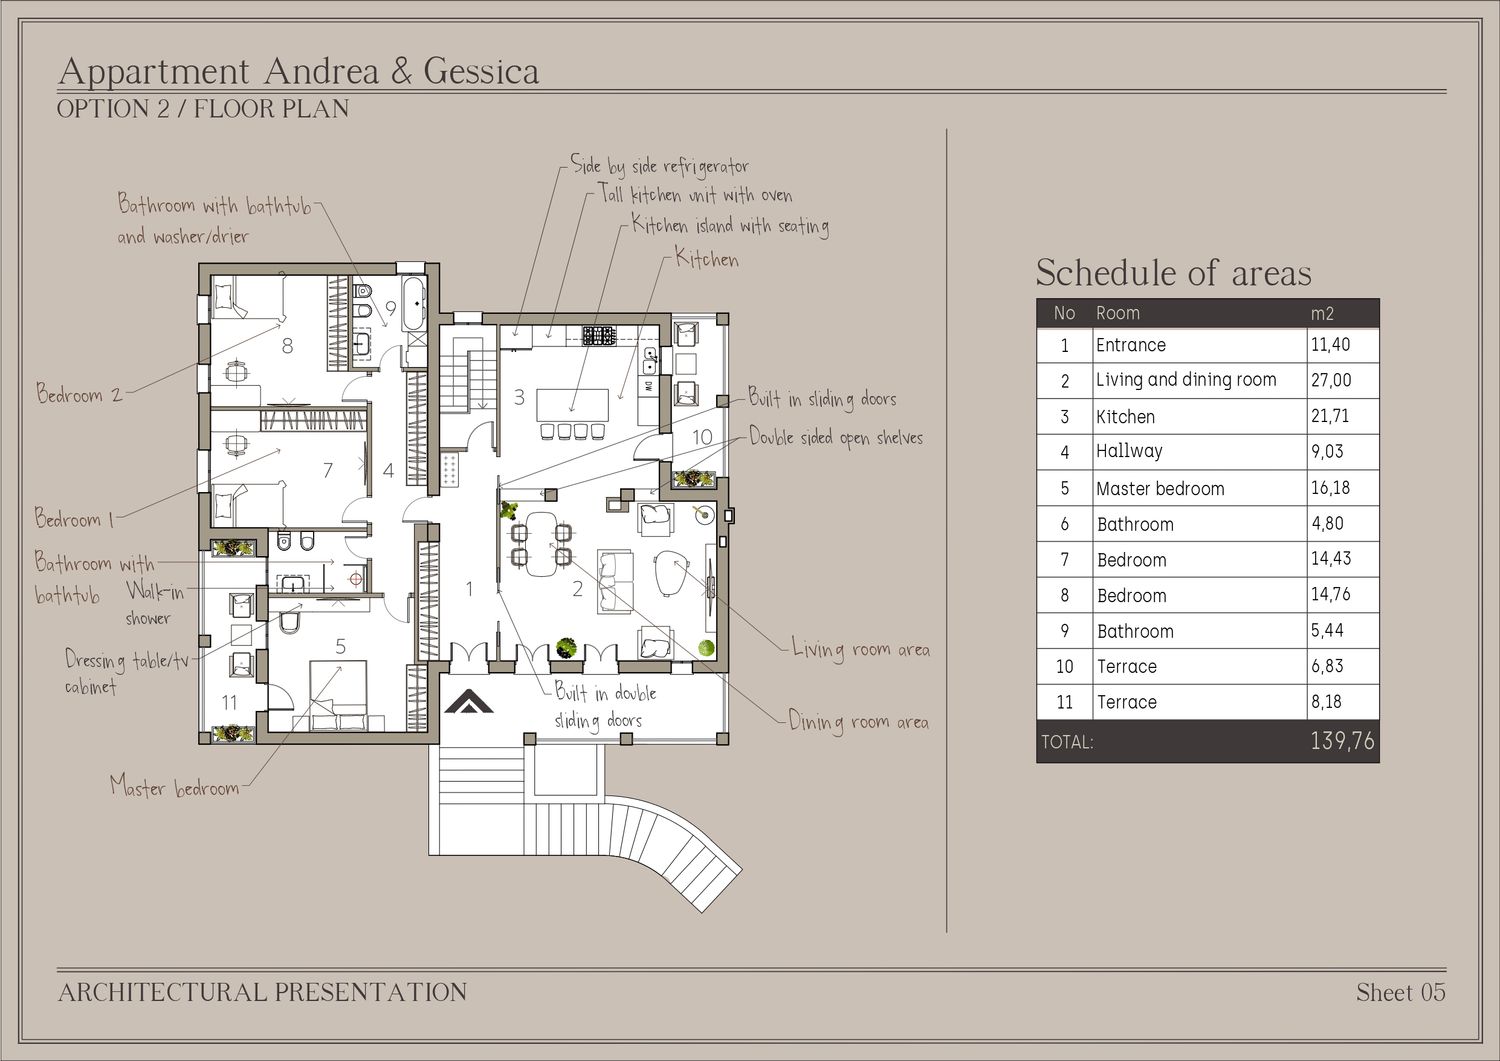
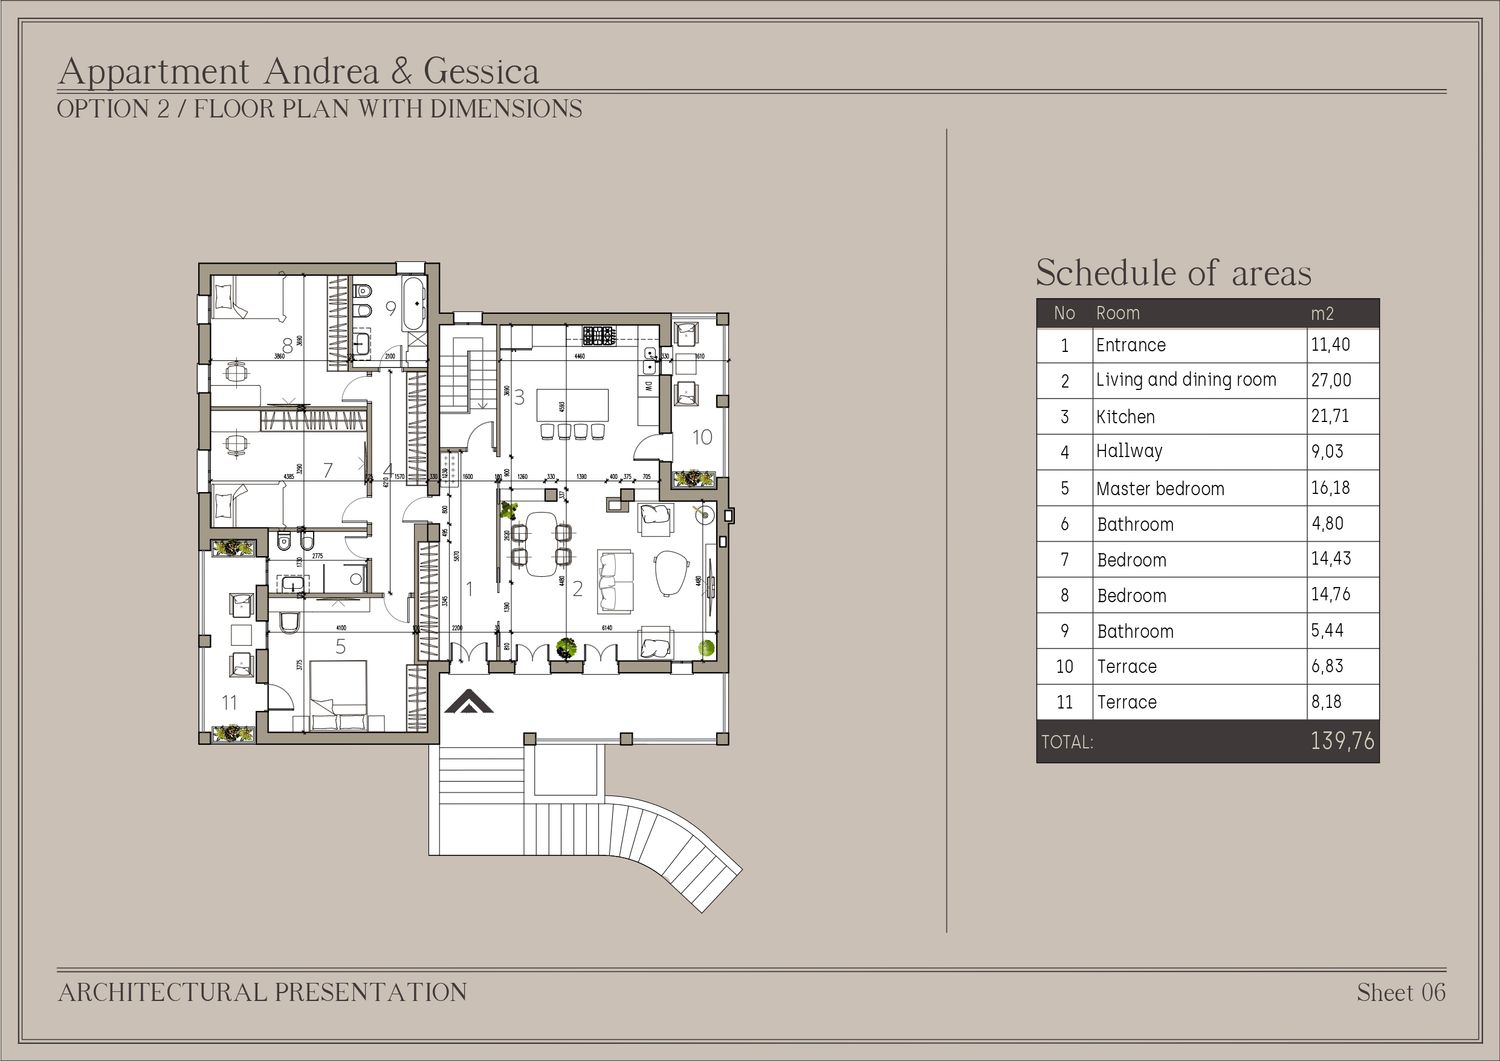
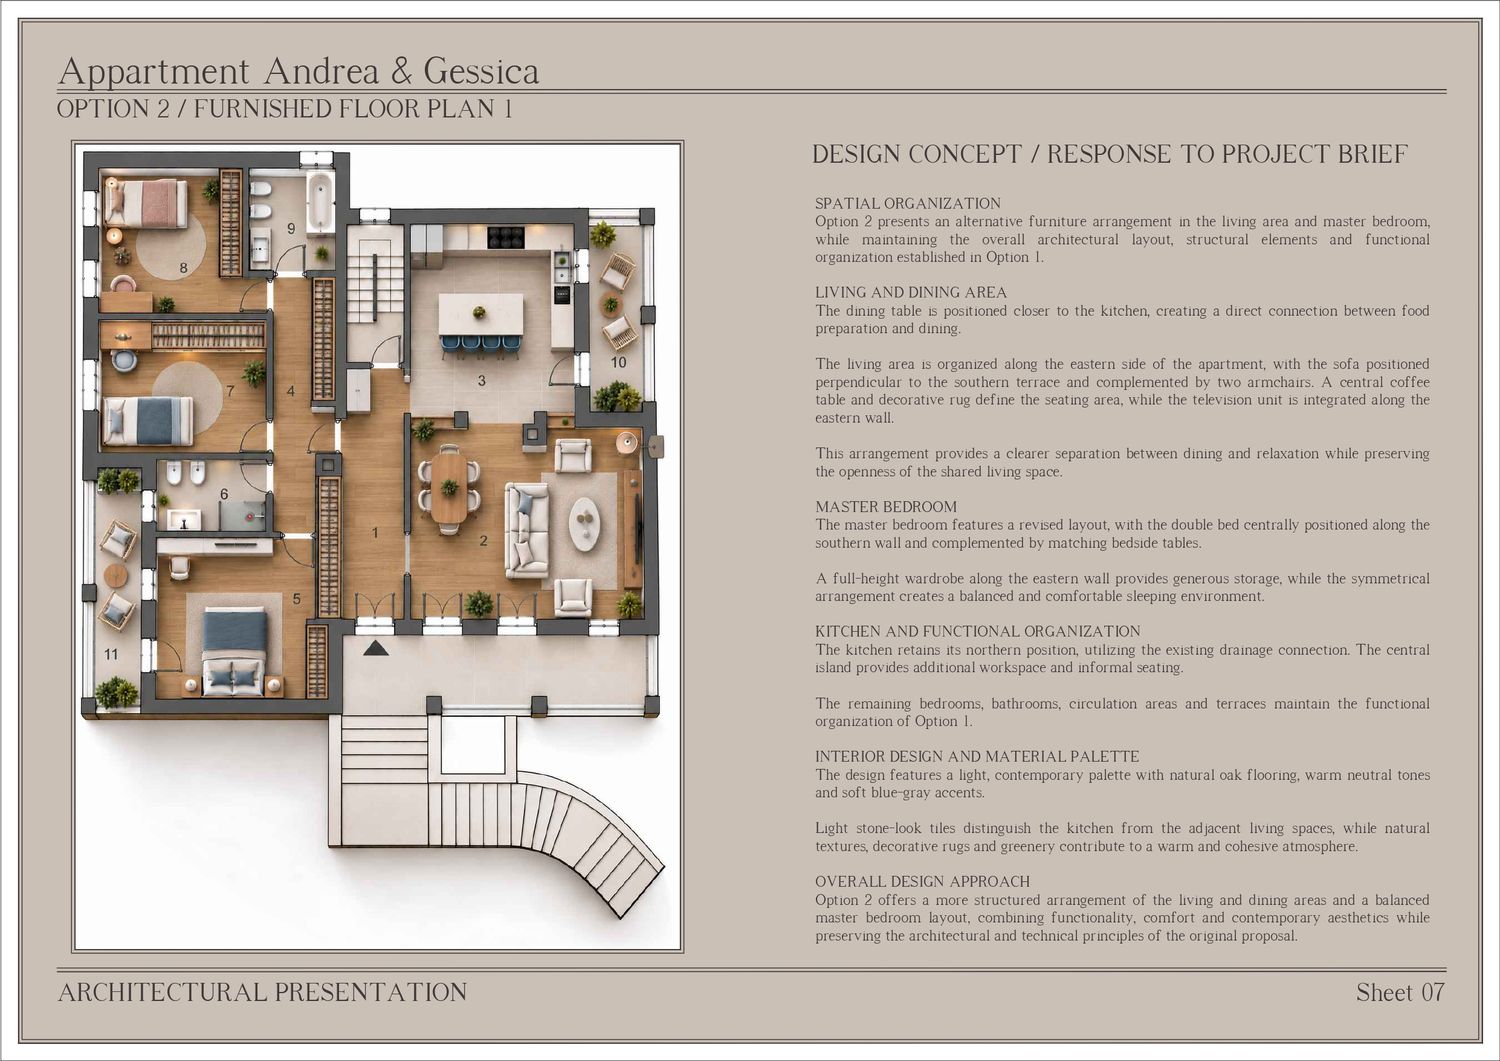
Option 2 – Alternative Furniture Arrangement
This option maintains the same functional organization while introducing a different arrangement of the living and dining areas and master bedroom. The revised furniture placement offers an alternative approach to comfort, spatial balance and everyday functionality.
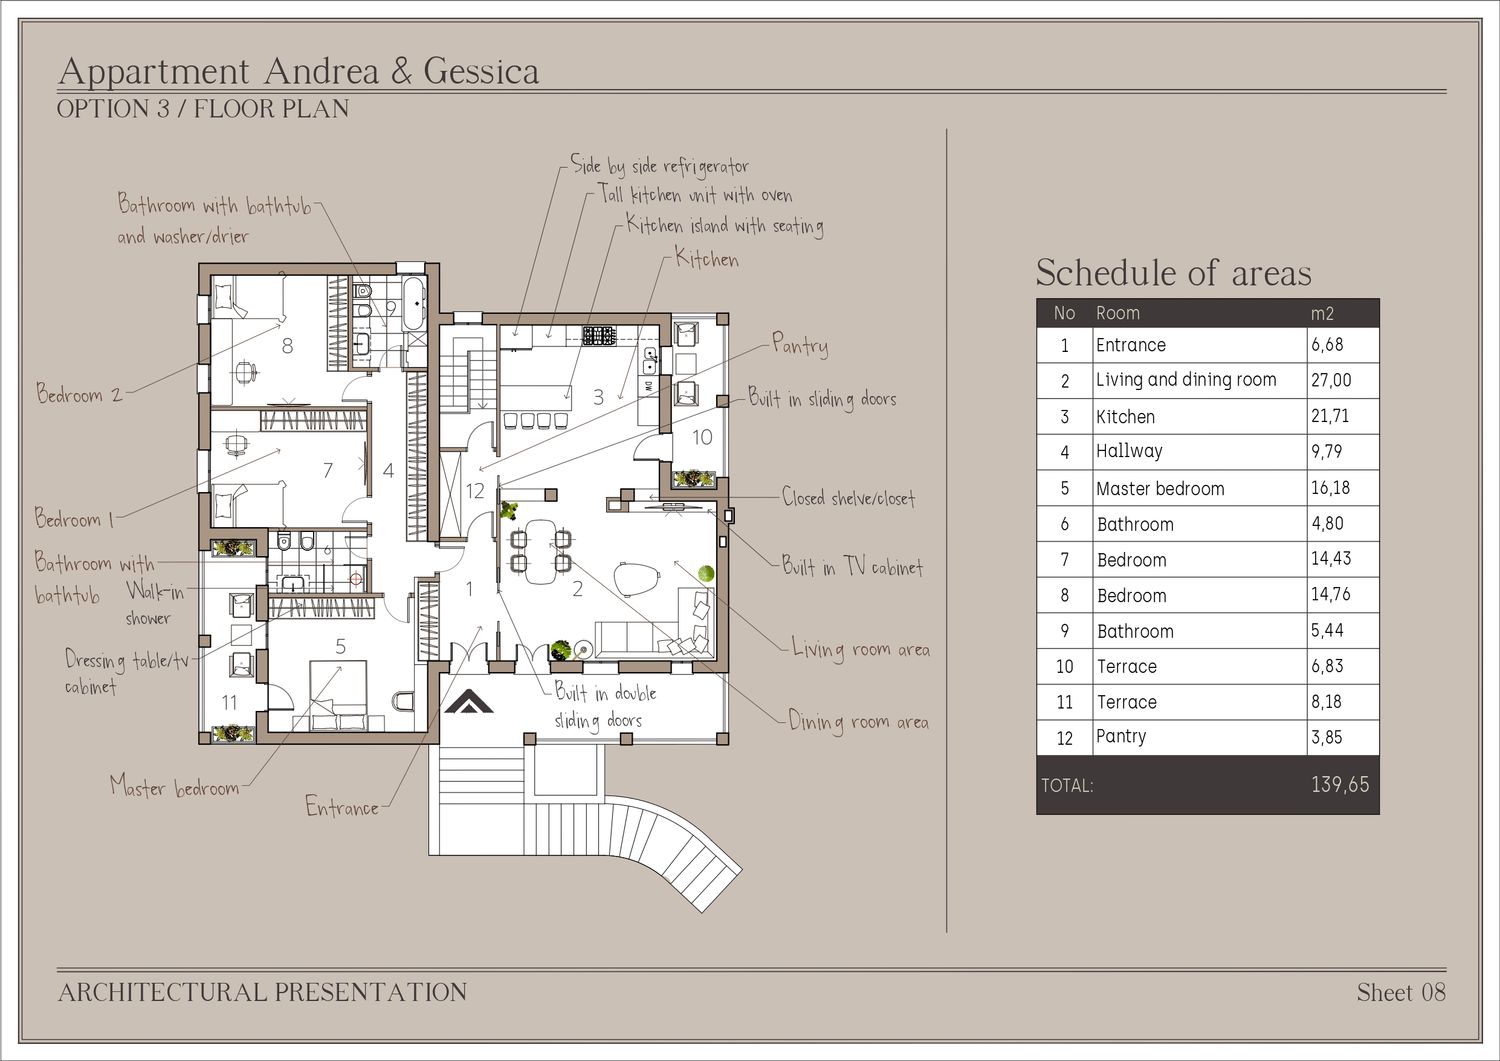
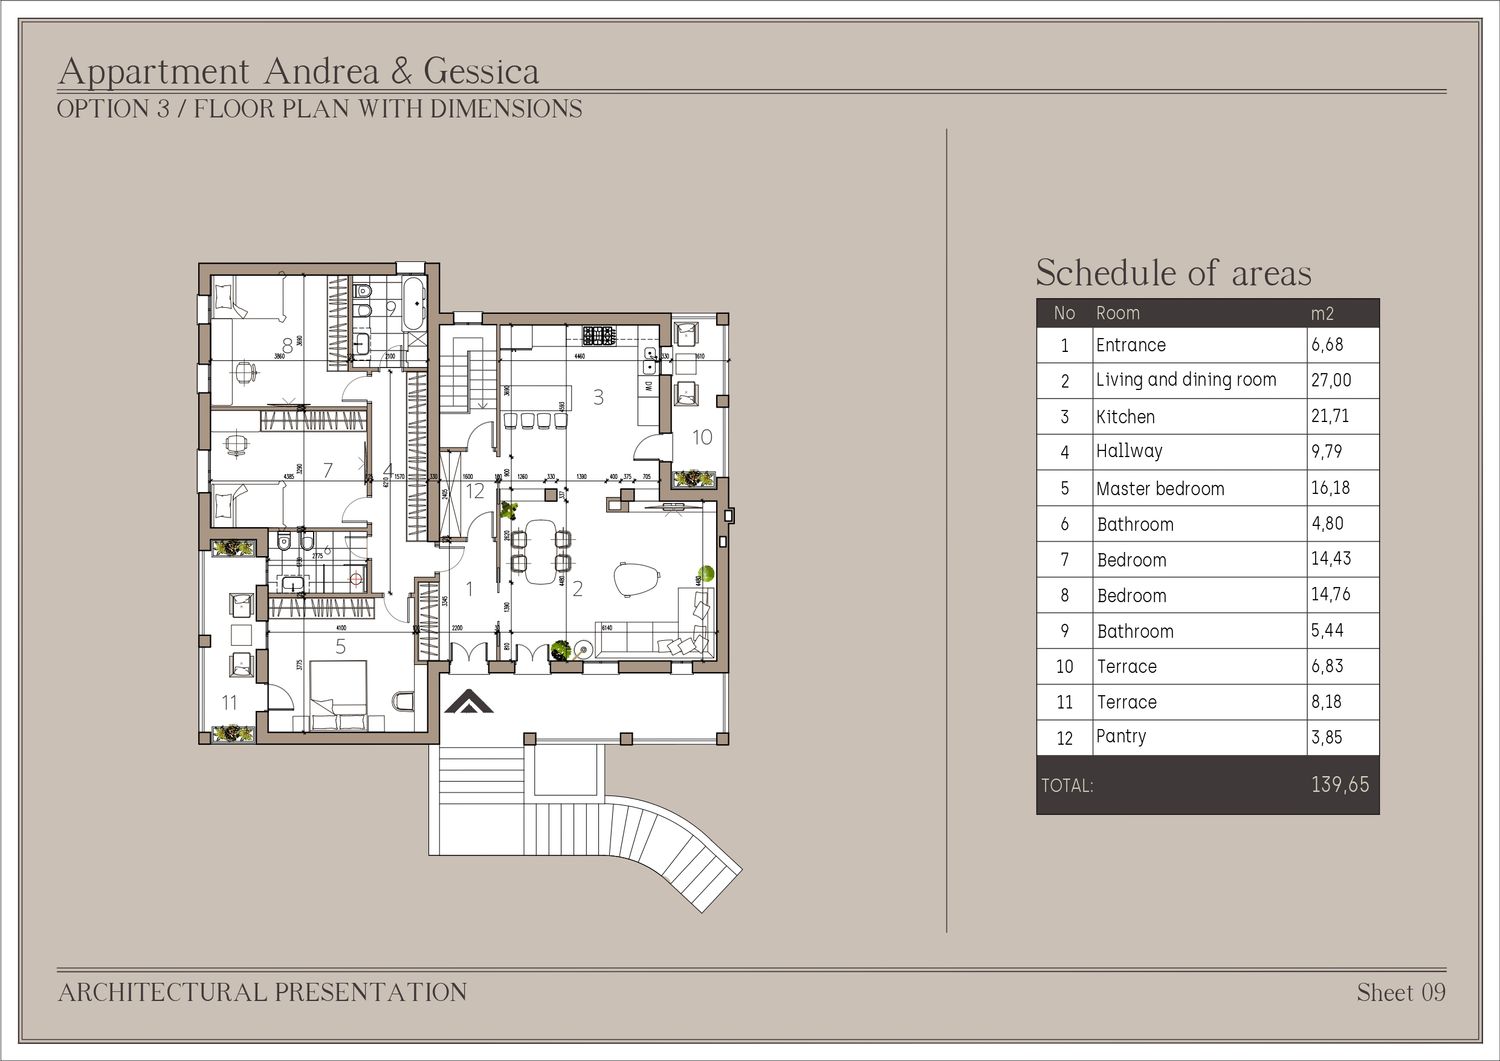
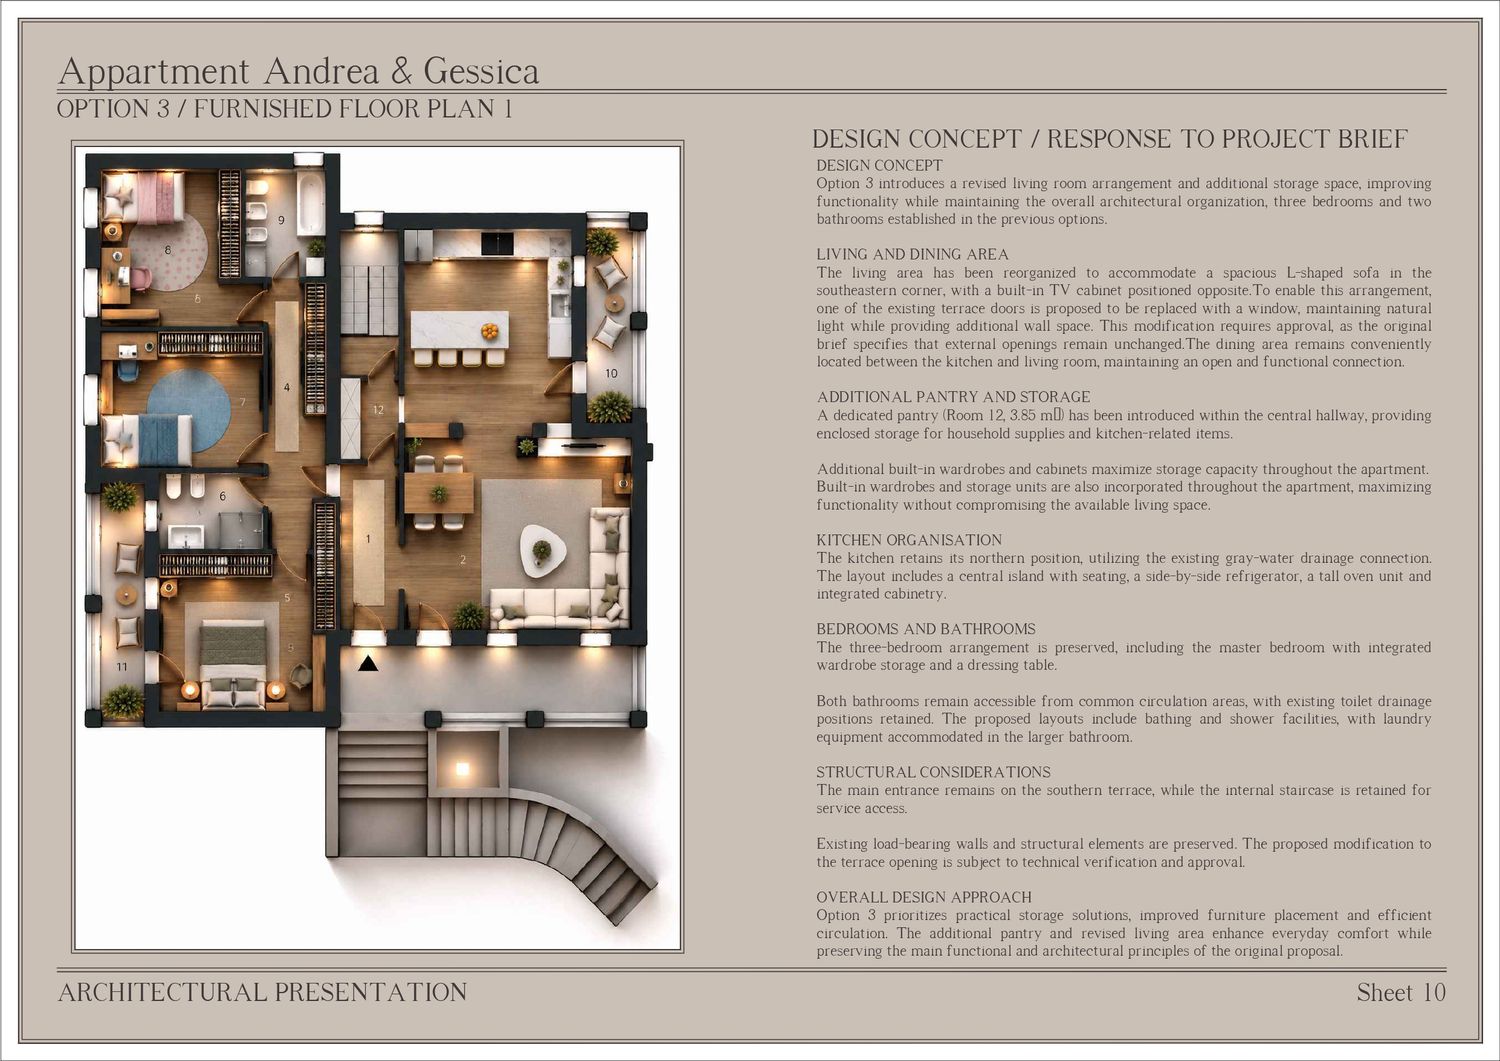
Option 3 – Enhanced Storage and Living Space
The third option introduces a dedicated pantry in the hallway and a redesigned living area with a spacious L-shaped sofa. One terrace door is proposed to be replaced with a window, subject to approval, allowing for improved furniture placement and a more defined seating area.
All three proposals aim to create a comfortable, functional and contemporary home while making the most of the existing architectural space.