🔥 CYBER MONDAY 24H: 60% off all prices on the site! Only until midnight. Use code CYBERMONDAY25 👉🏼


Padova, PD, Italia
Residential - Apartment
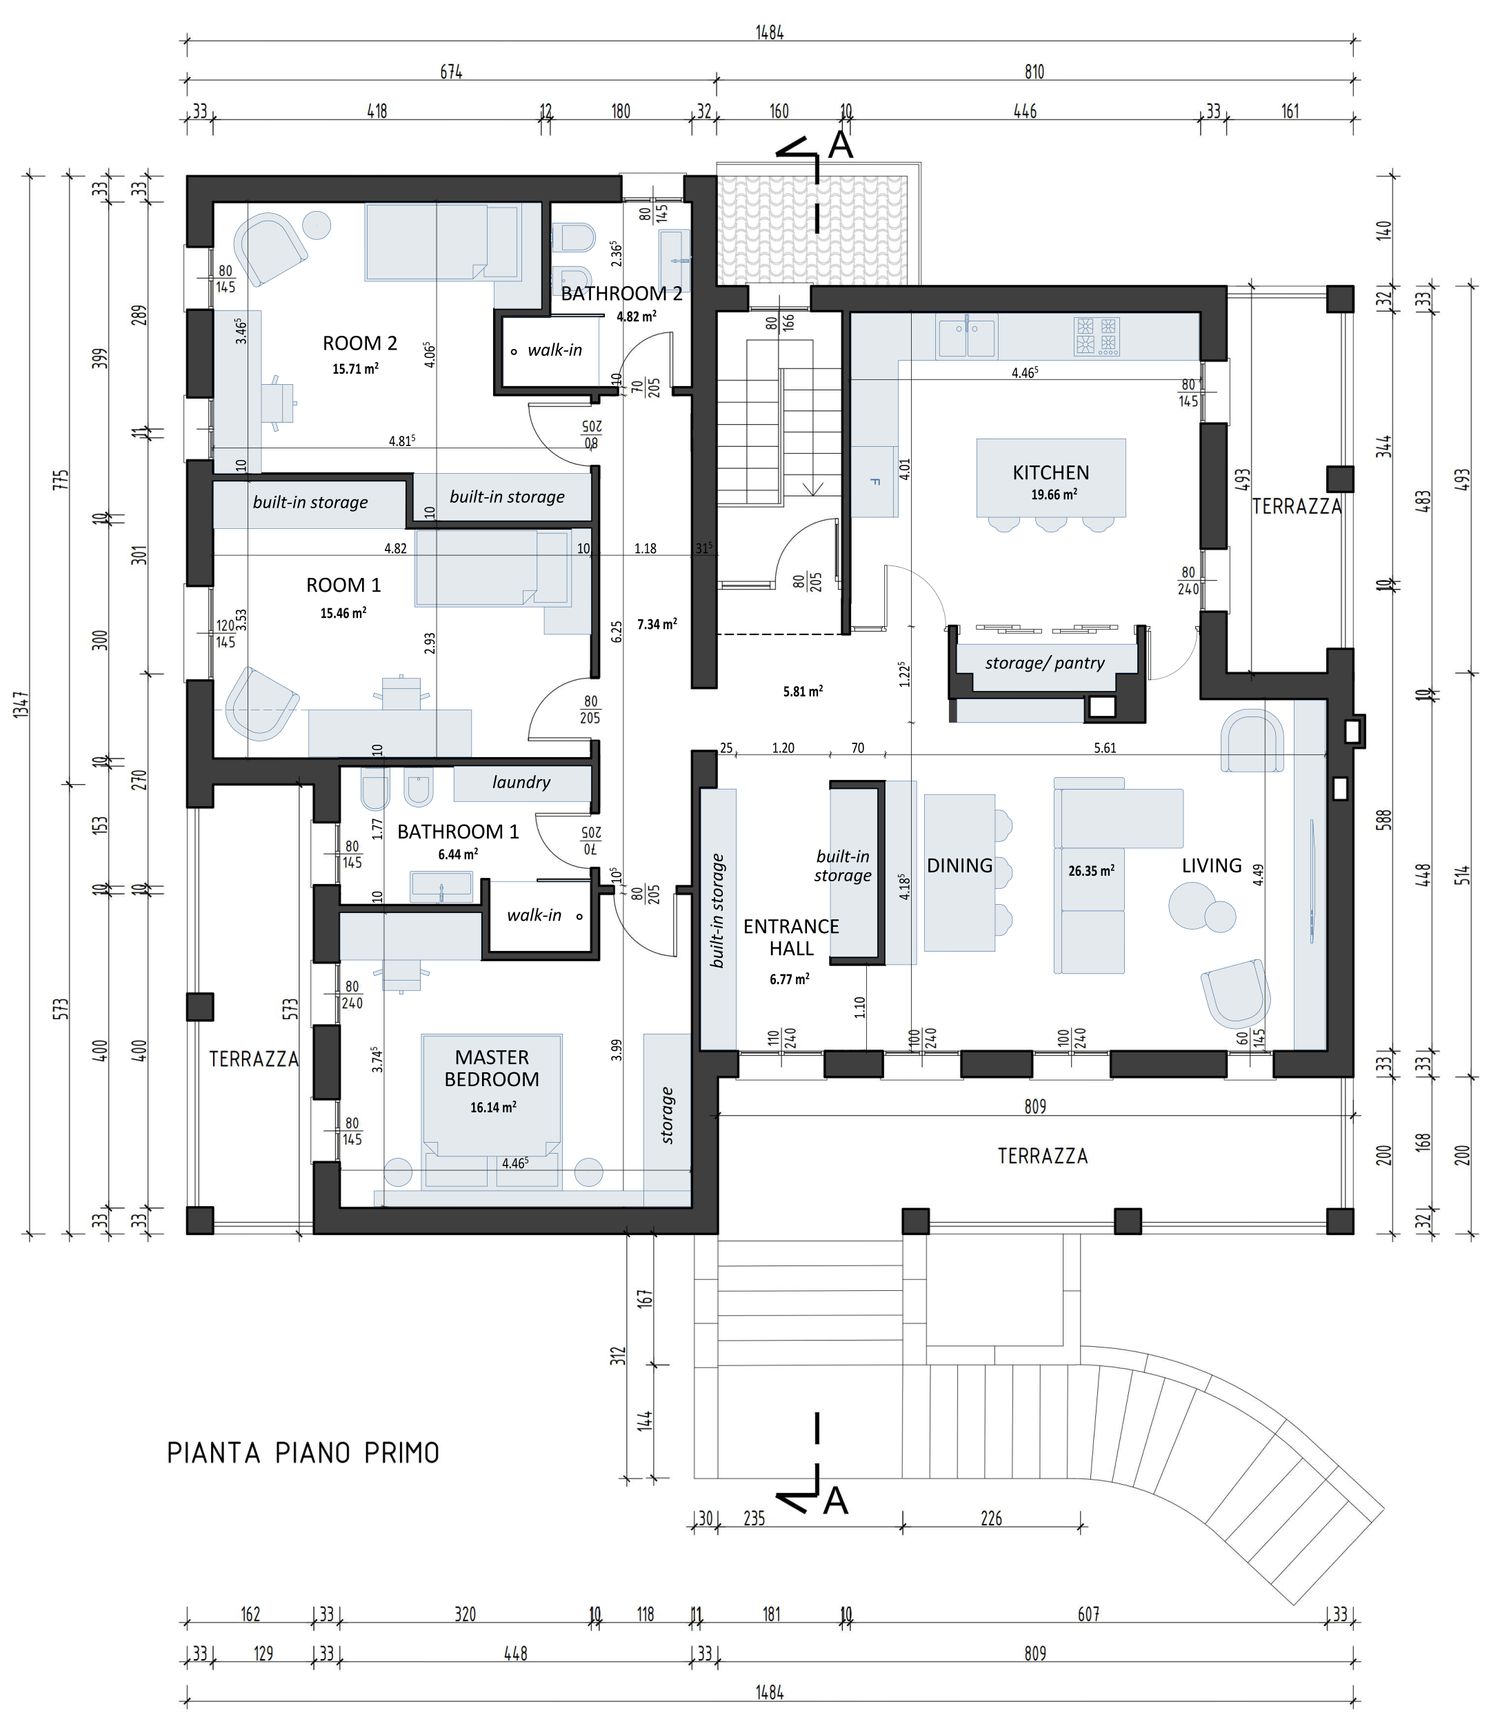
The proposed apartment reconfiguration addresses all requirements outlined in the brief, carefully reorganising the existing spaces to meet the clients’ needs while preserving the apartment’s structural integrity and minimising alterations to its current layout.
The entrance hall is functionally improved by ample storage space, while also opening up multiple connections towards the living room and kitchen. By removing the division walls and treating the storage as "built-in boxes" the circulation areas organically flow into the living areas and make these feel larger. The kitchen is moved to the northern wall with a generous island and storage/pantry cupboard. It has 2 connections towards the living/ dining room through 2 glass doors for added visual connection.
The bedroom side of the apartment is also reorganised so that it results in one master bedroom and 2 childrens rooms. The childrens rooms are similar in size and have generous storage, a single bed and desk. The master bedroom also has ample storage and possibility for a desk.
Both bathrooms have access from the common hallway and have walk-in showers. The toilets are kept in original positions for the waste-water connections.
The result is a more coherent, functional, and tailored living environment, achieved through a considered reorganisation of the existing space.