🔥 CYBER MONDAY 24H: 60% off all prices on the site! Only until midnight. Use code CYBERMONDAY25 👉🏼


Corato, BA, Italia
Residential - Apartment
Dear Client,
I hope you're doing well.
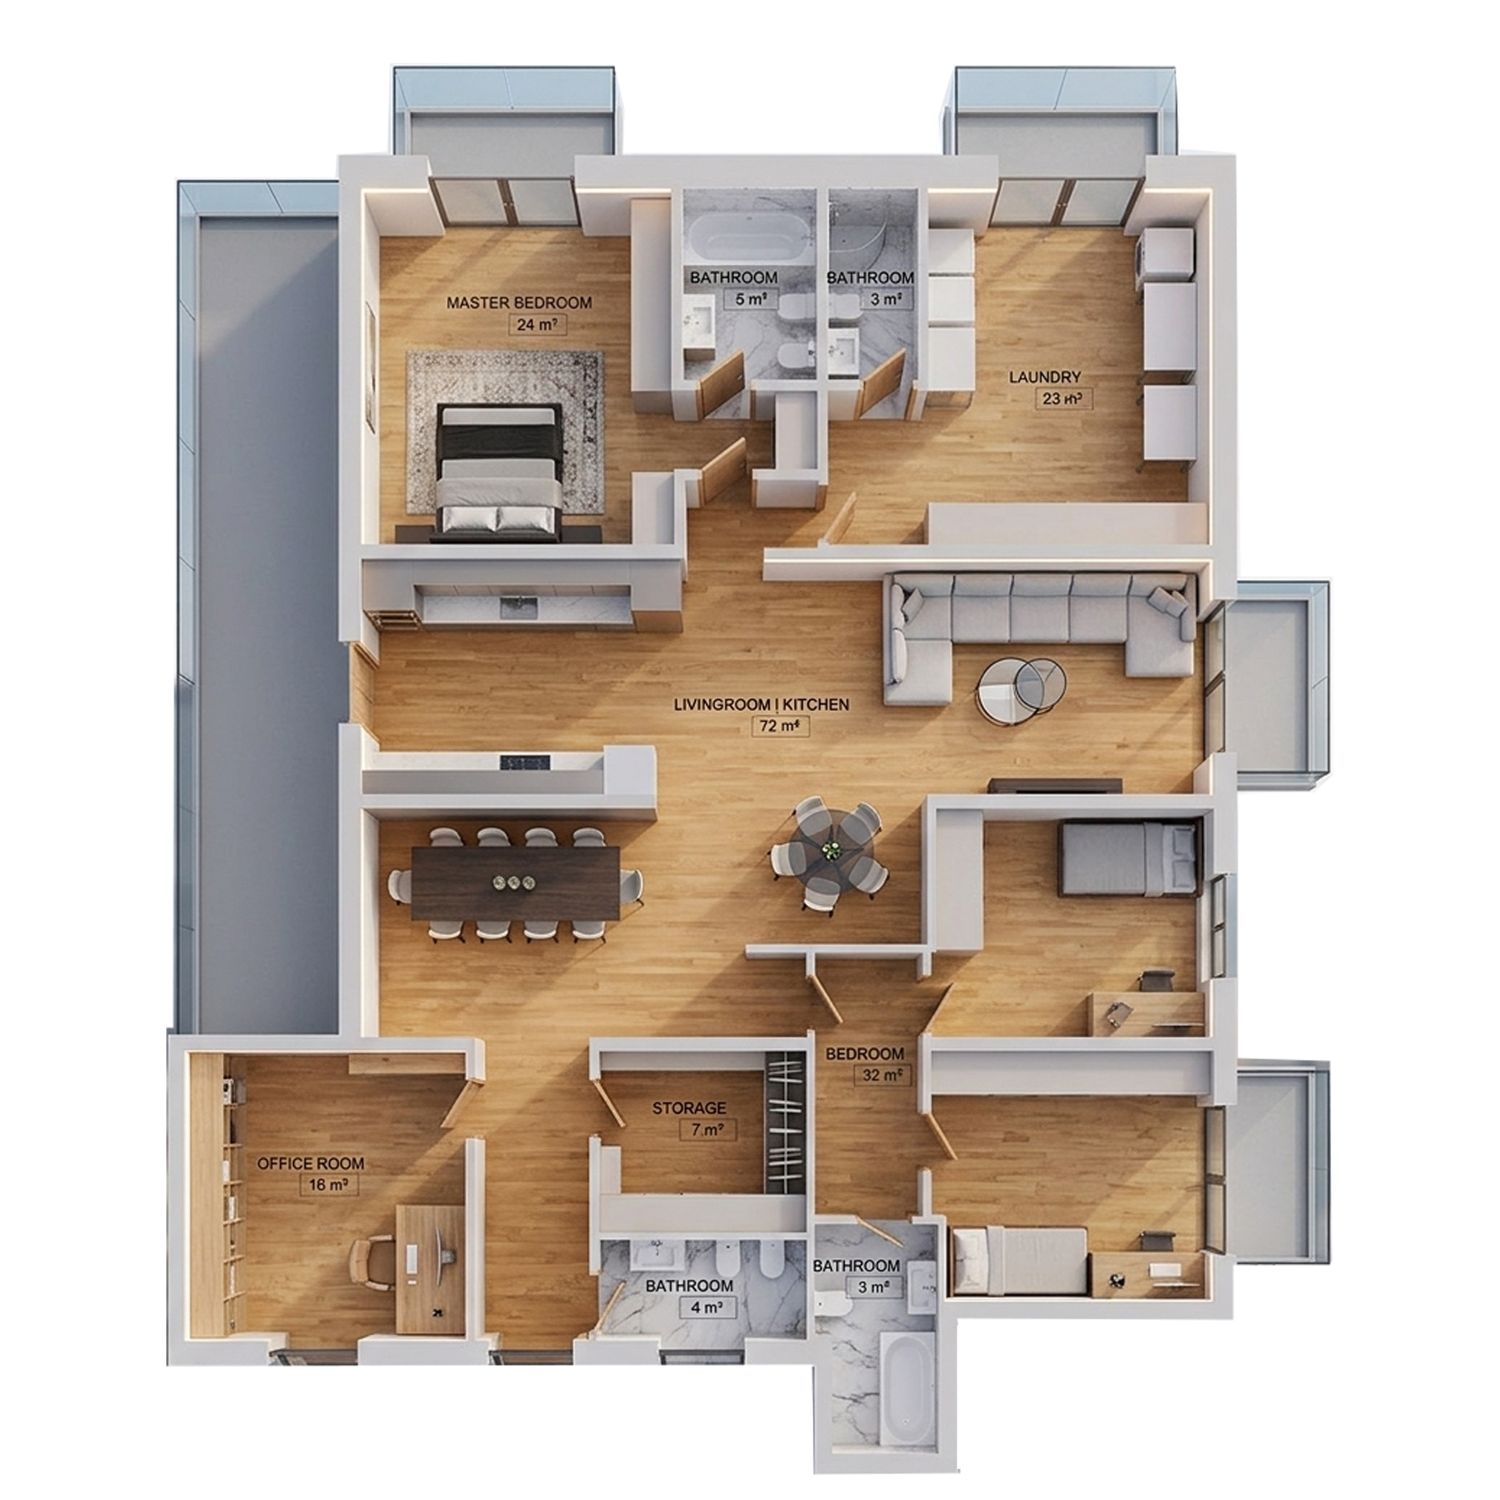
Since your project has great potential for improvement, I decided to prepare **two alternative design proposals**. I didn't want your daughters' bedroom to become too small, especially considering the size of your home.
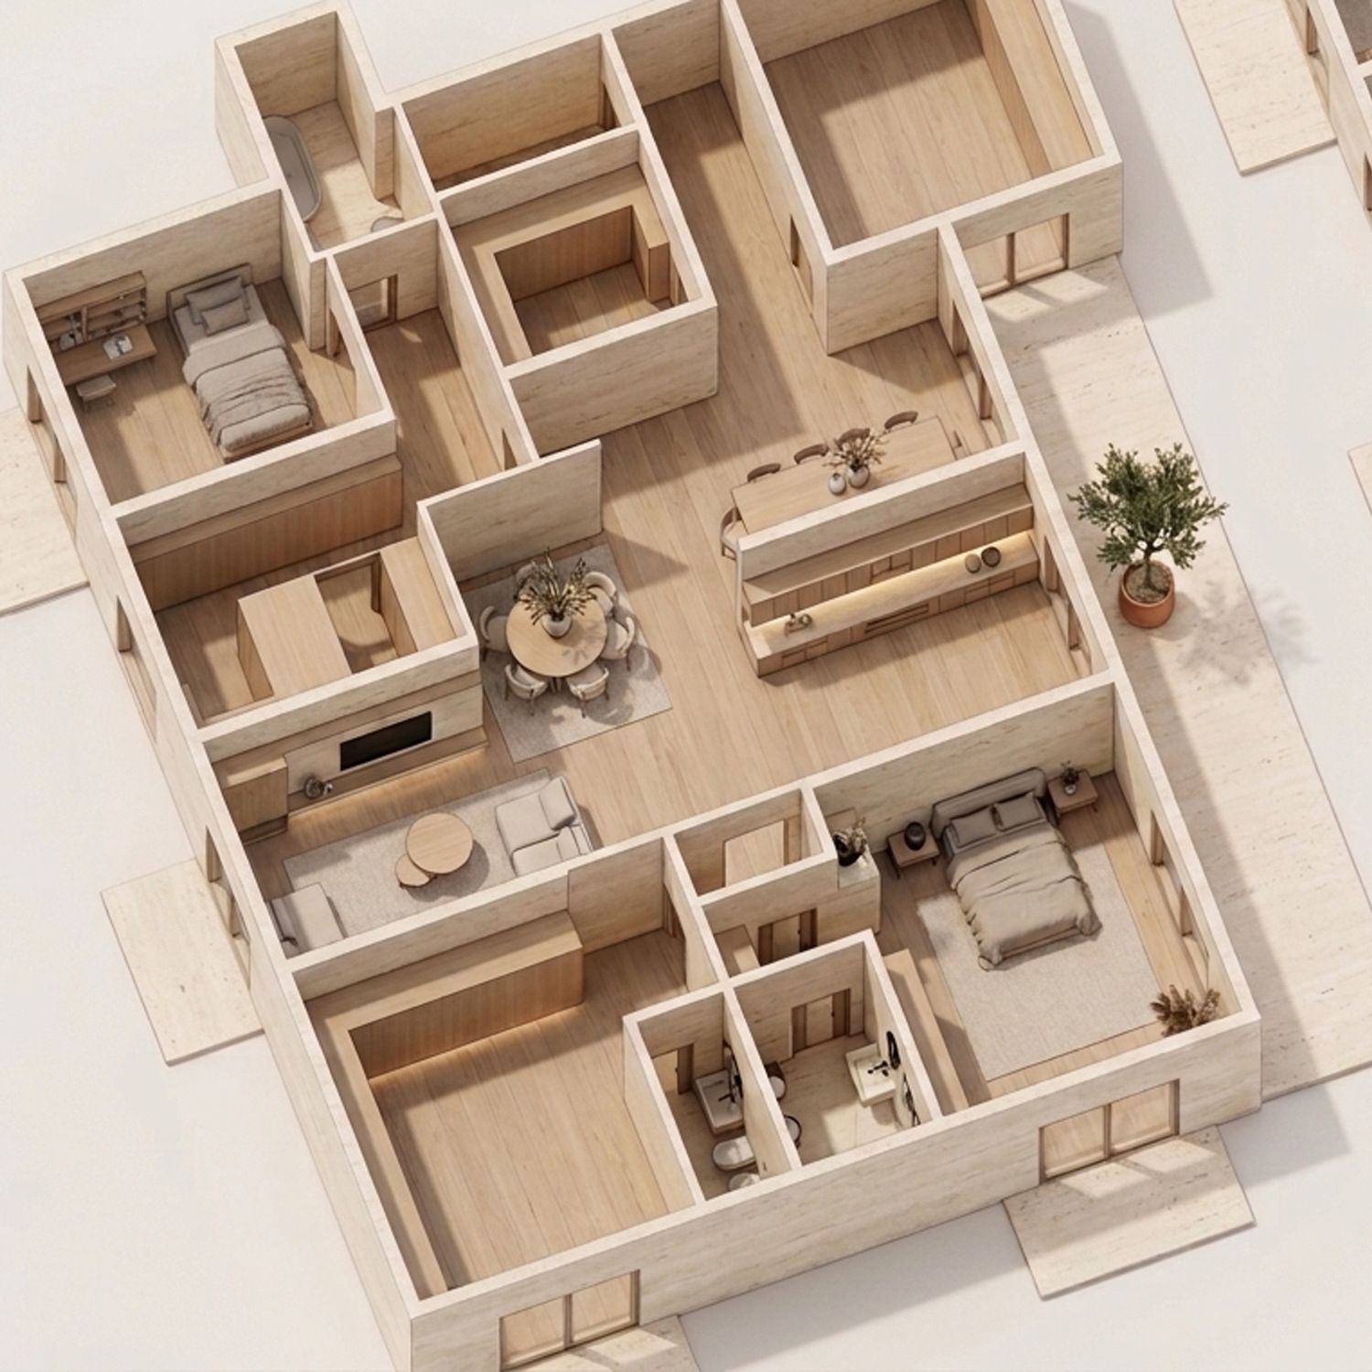
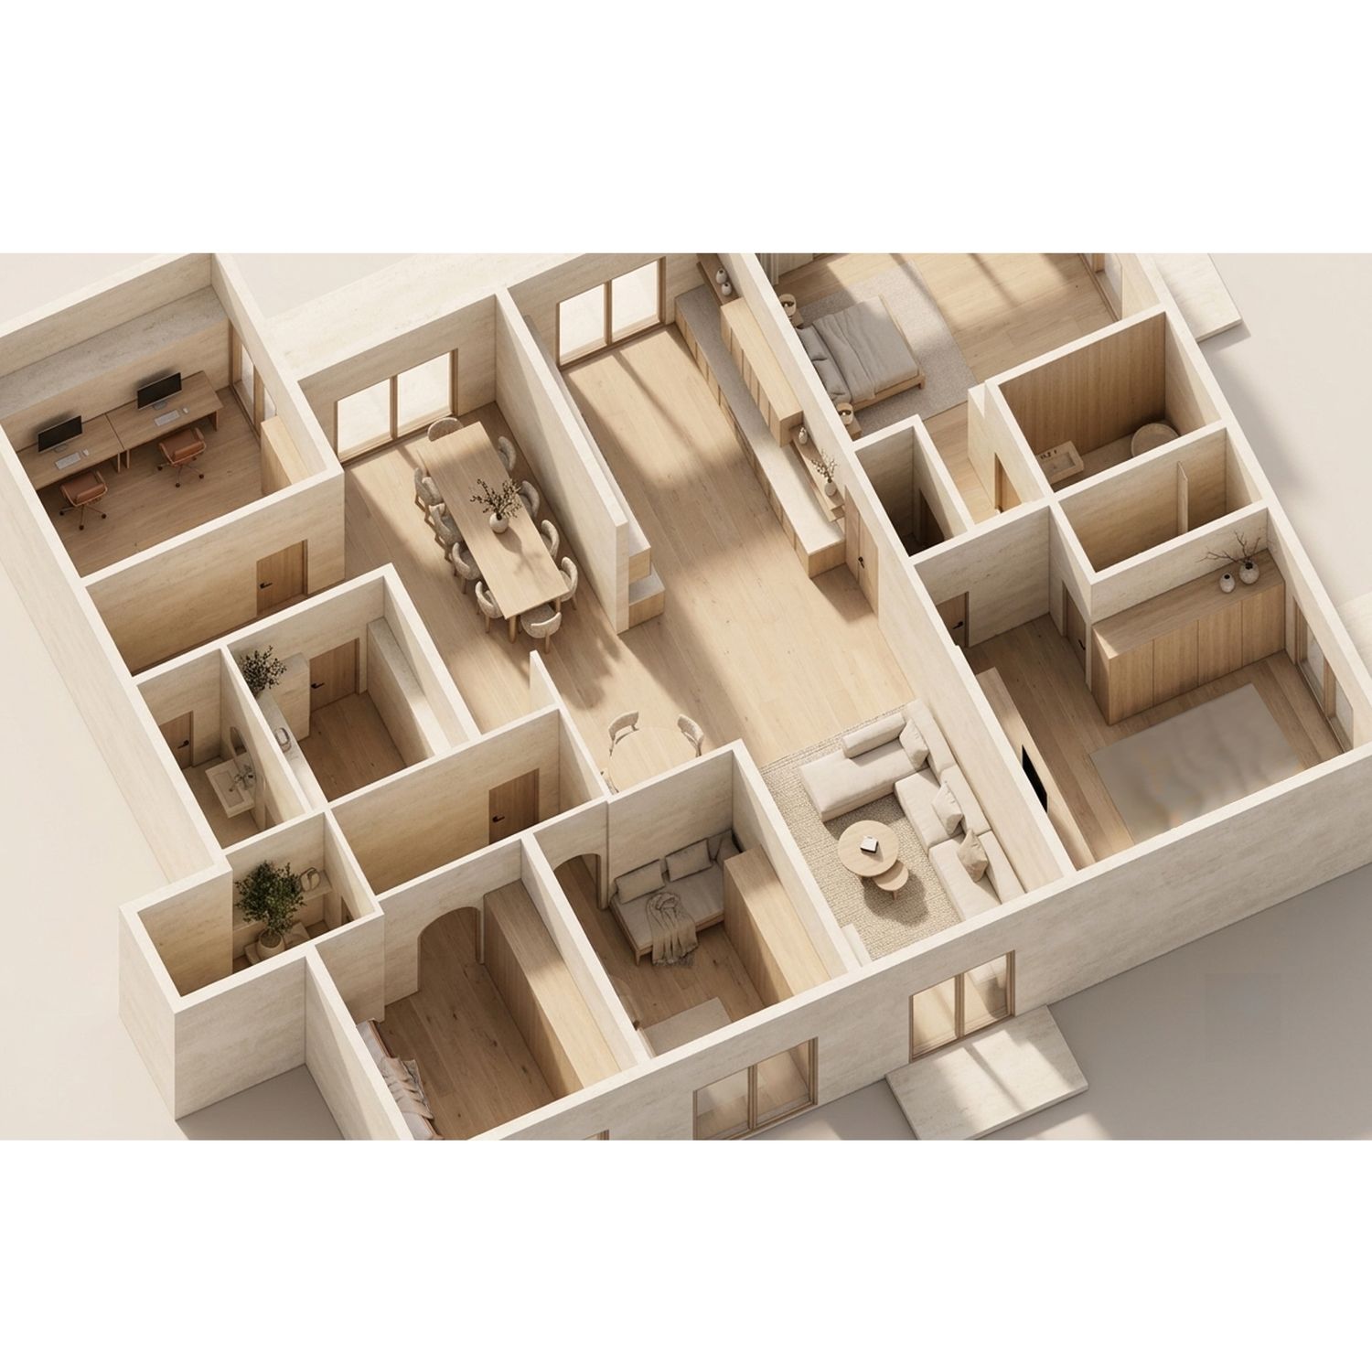
Because you mentioned that you'd like your daughters to stay together, **Alternative 1** features a shared bedroom with an adjacent study area. I also dedicated part of the apartment as their private walk-in closet. They have their own bathroom, creating a comfortable and functional private zone.
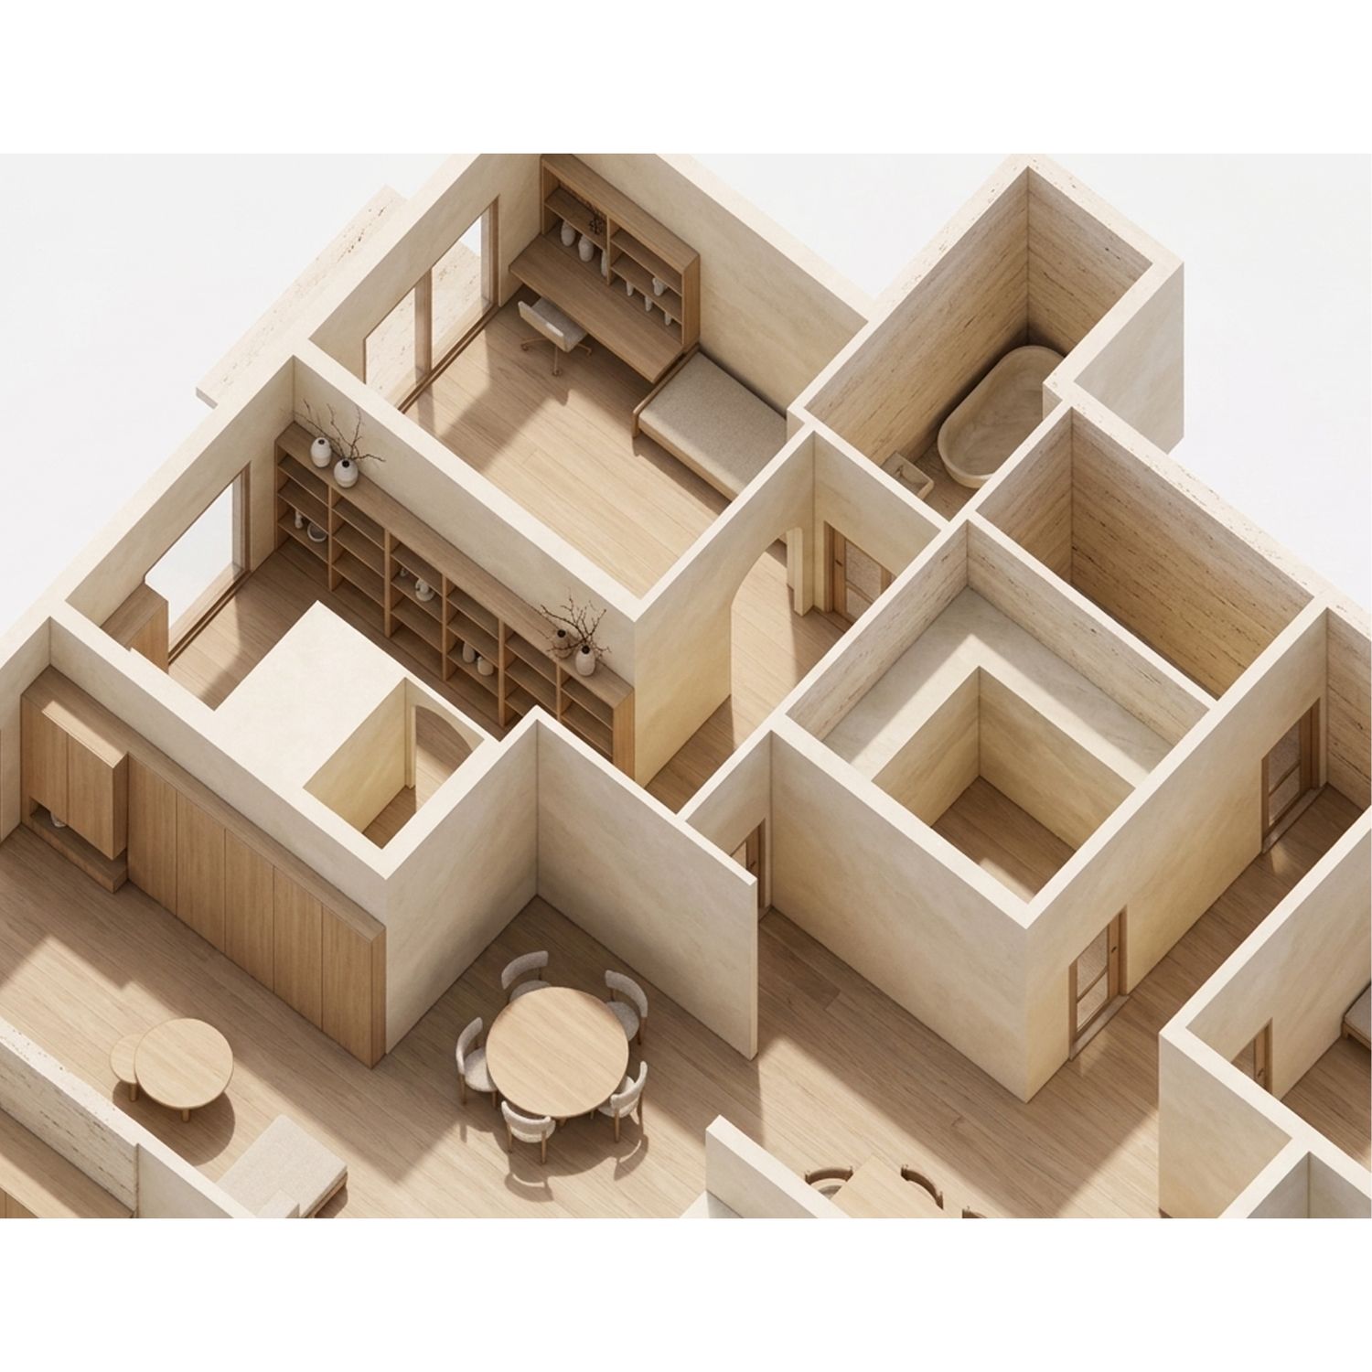
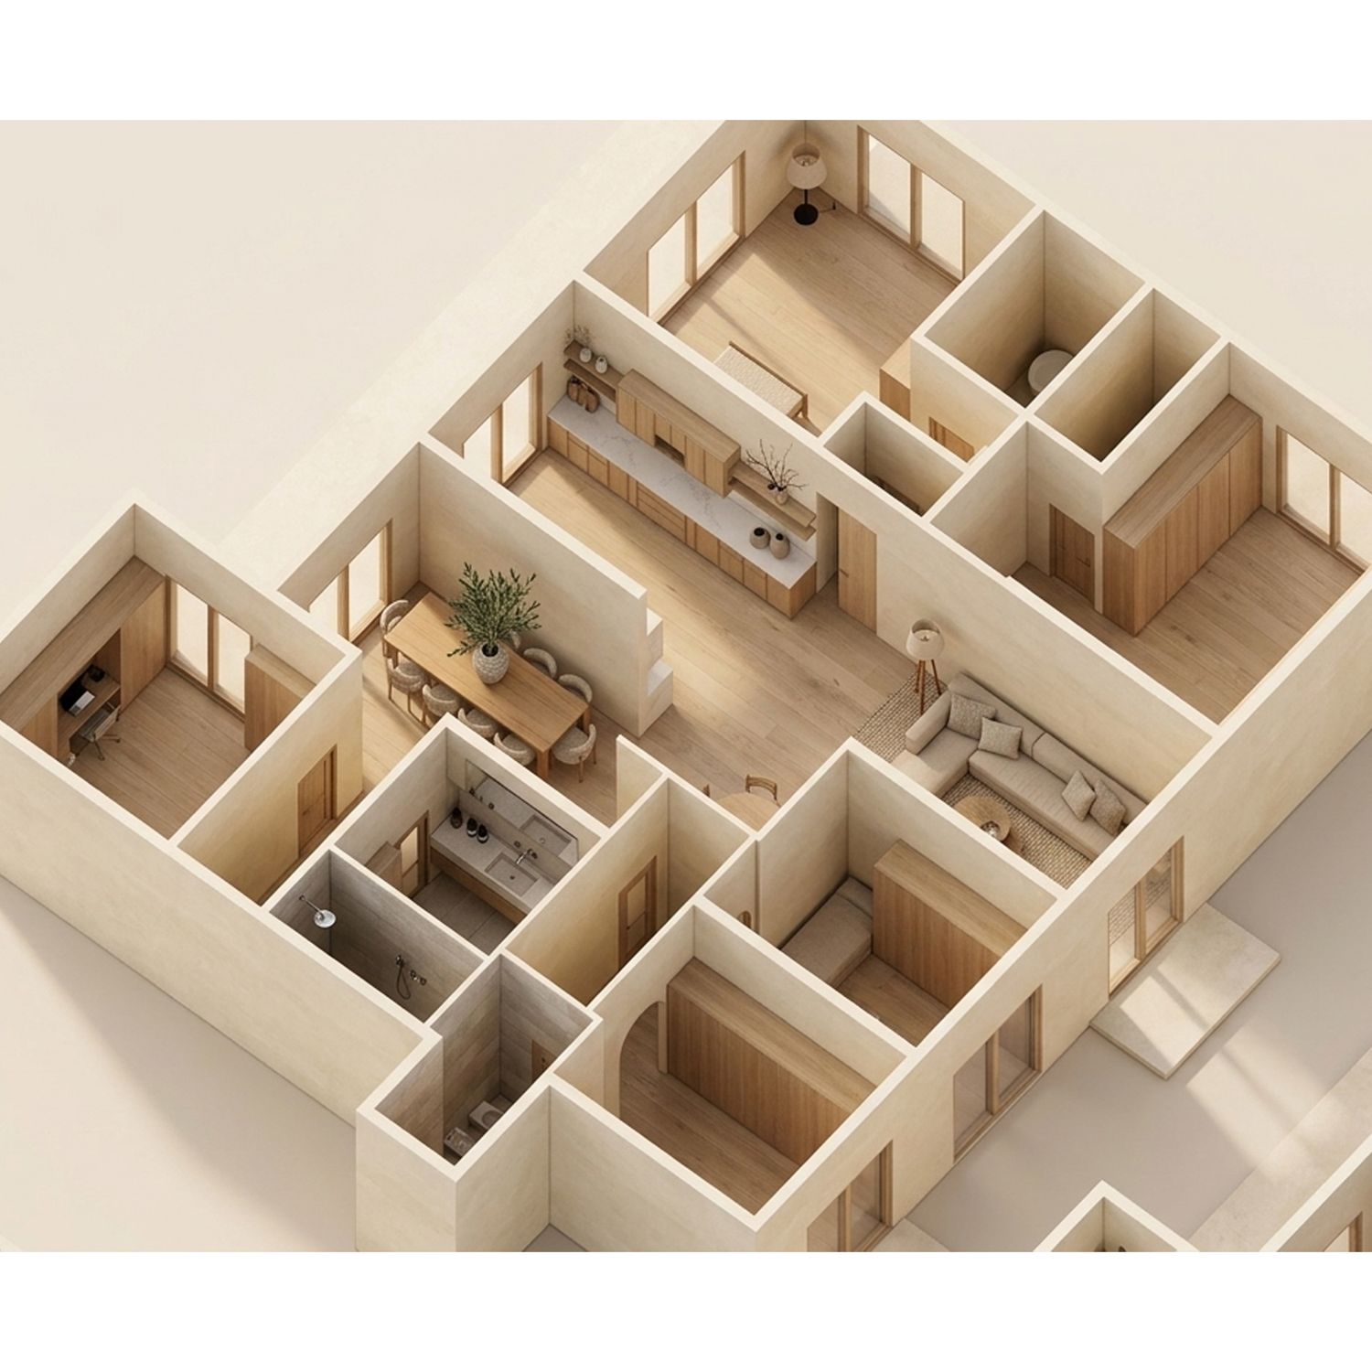
In **Alternative 2**, I designed two separate bedrooms located next to each other, again with their own private bathroom. This entire section is designed as a private suite with its own entrance door, while elegant arched openings create a soft visual connection between the spaces.
In this alternative, I also converted the existing storage room into a **guest bathroom**, so your visitors won't need to enter your family's private area when using the restroom.
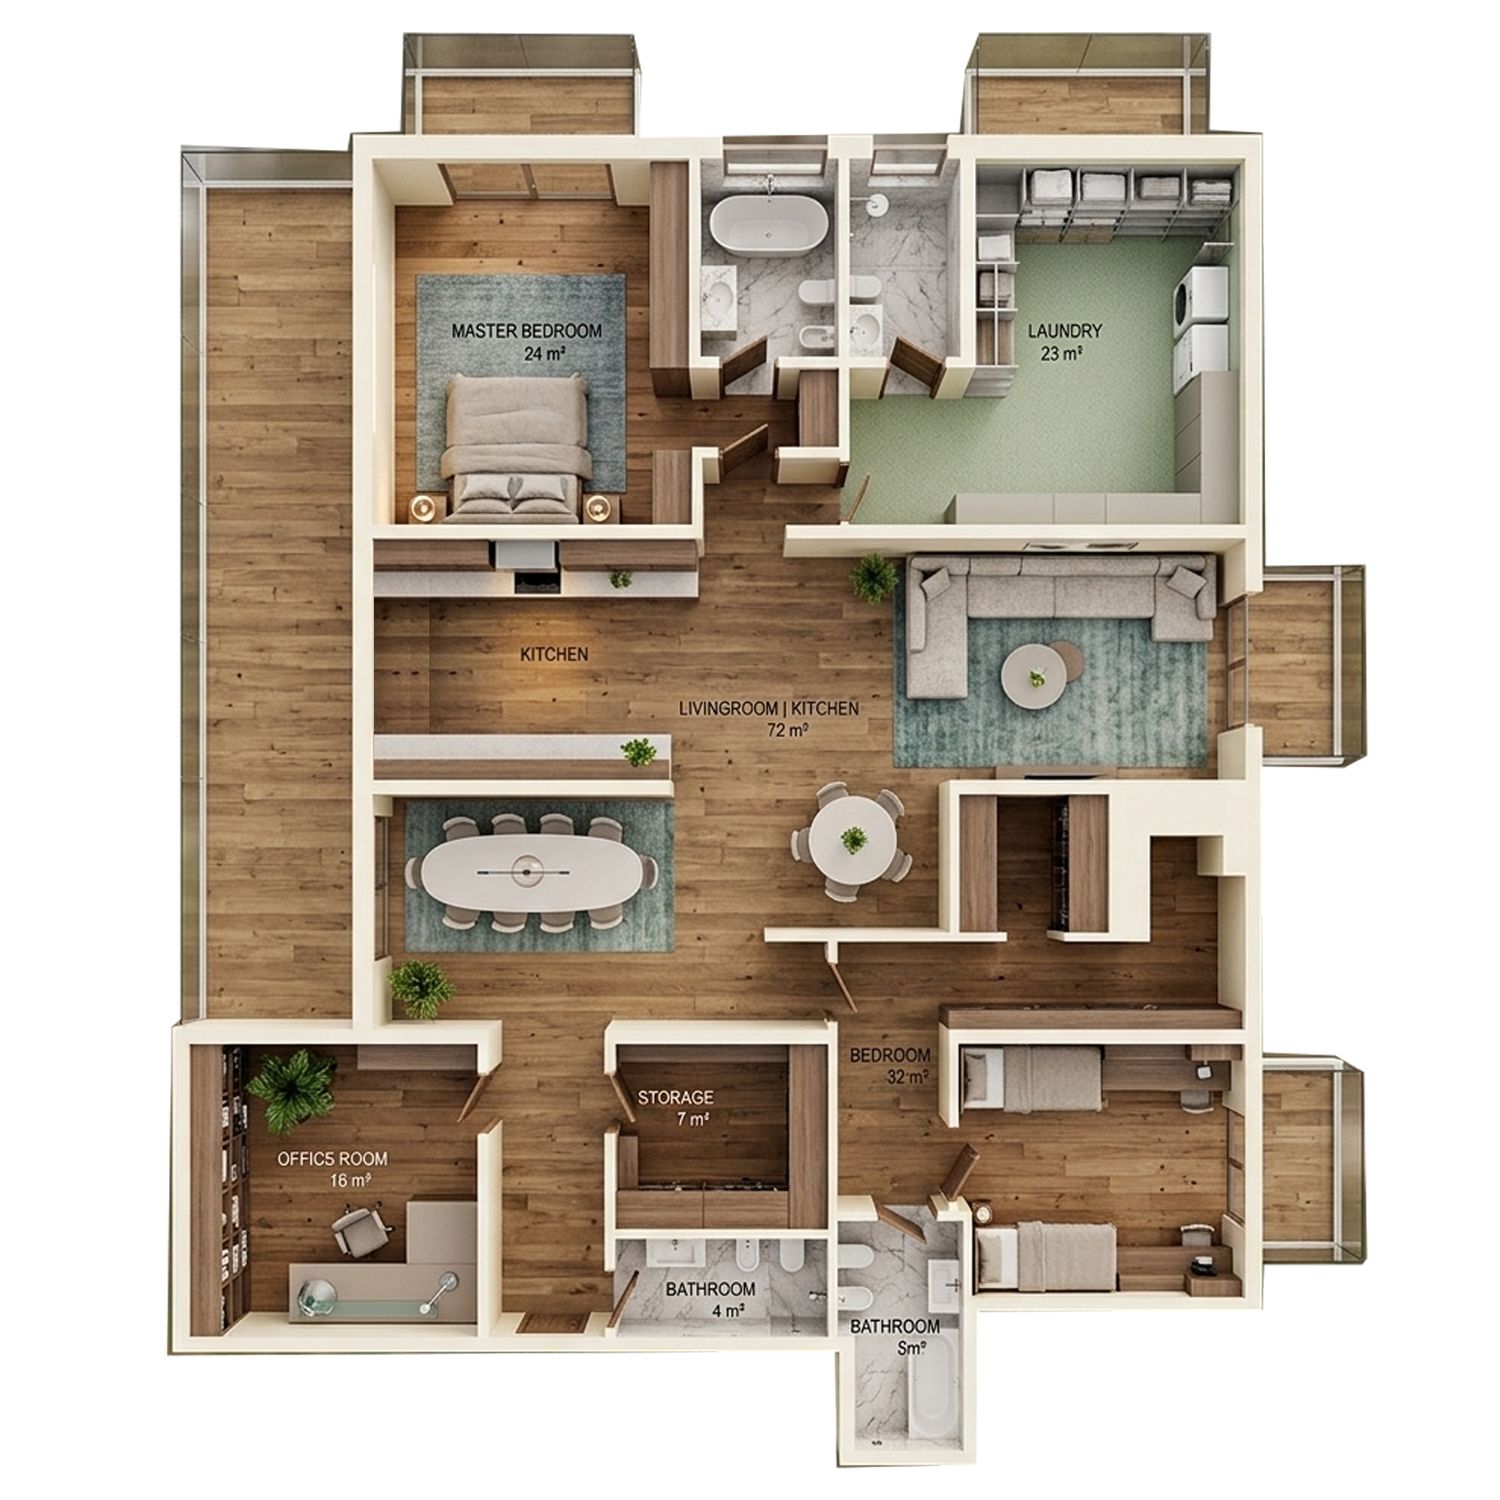
In both proposals, I added a **sliding door** beside the kitchen, next to the master bedroom. This creates a much cleaner and more elegant view from the main living space. Behind this door, you'll find the laundry area and access to the master suite.
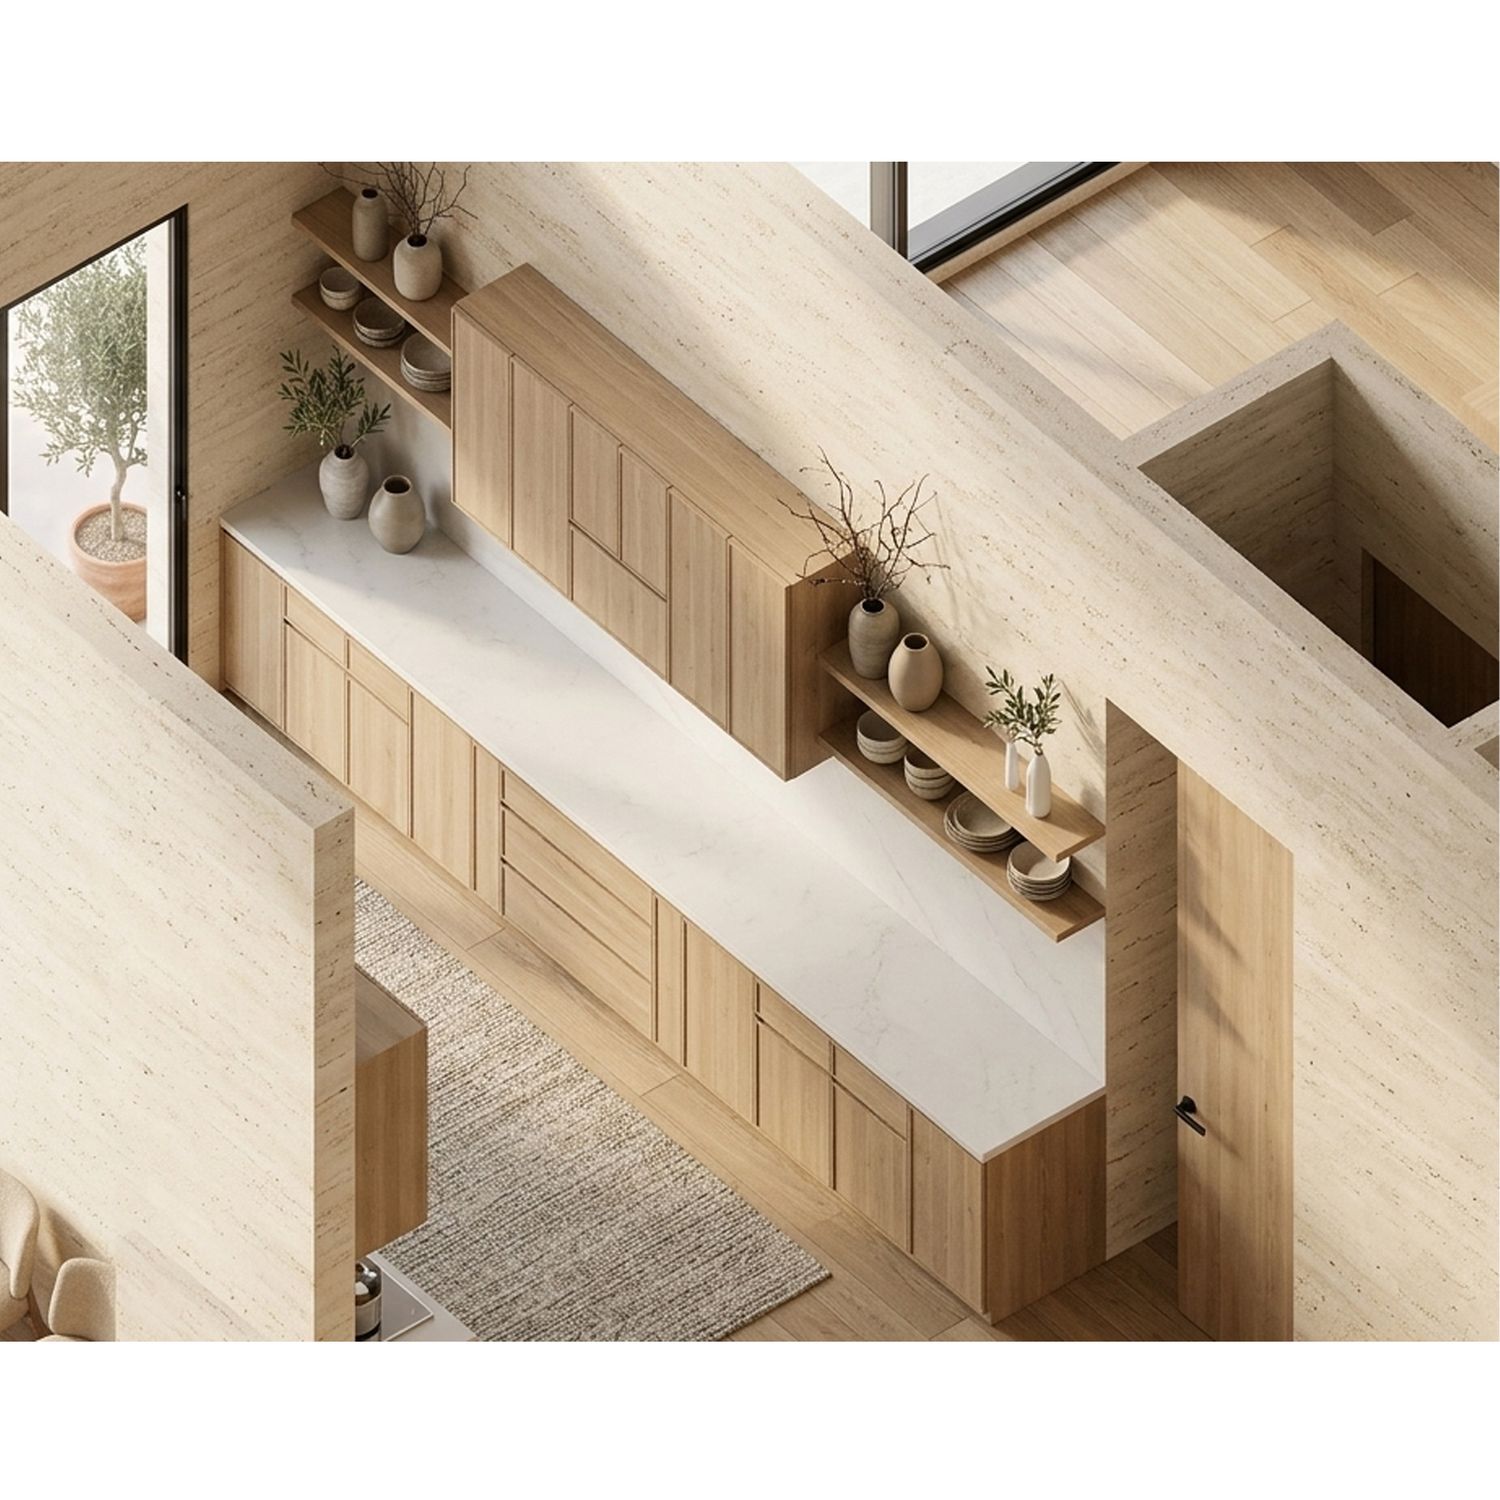
The kitchen remains in its original location, but I recommend giving it a more contemporary layout and character to enhance the overall beauty and functionality of the apartment. The living and dining areas have been reorganized to make the best possible use of the available space, ensuring that every part of the apartment serves a purpose.
Since the original AutoCAD drawings and accurate dimensions were not available, some measurements are based on the provided plans. After the contest, I would be happy to review the design with you and make any necessary adjustments based on the exact site measurements, ensuring that the renovation can be executed accurately.
If you like my design, I'd be happy to provide you with the **AutoCAD files** or even a **3D interior model** after the project is completed.
I hope you enjoy the proposals, and I'm looking forward to hearing your thoughts!