🔥 CYBER MONDAY 24H: 60% off all prices on the site! Only until midnight. Use code CYBERMONDAY25 👉🏼


Corato, BA, Italia
Residential - Apartment
ENG :
Dear Client
We are very happy that our team was able to participate in your contest.
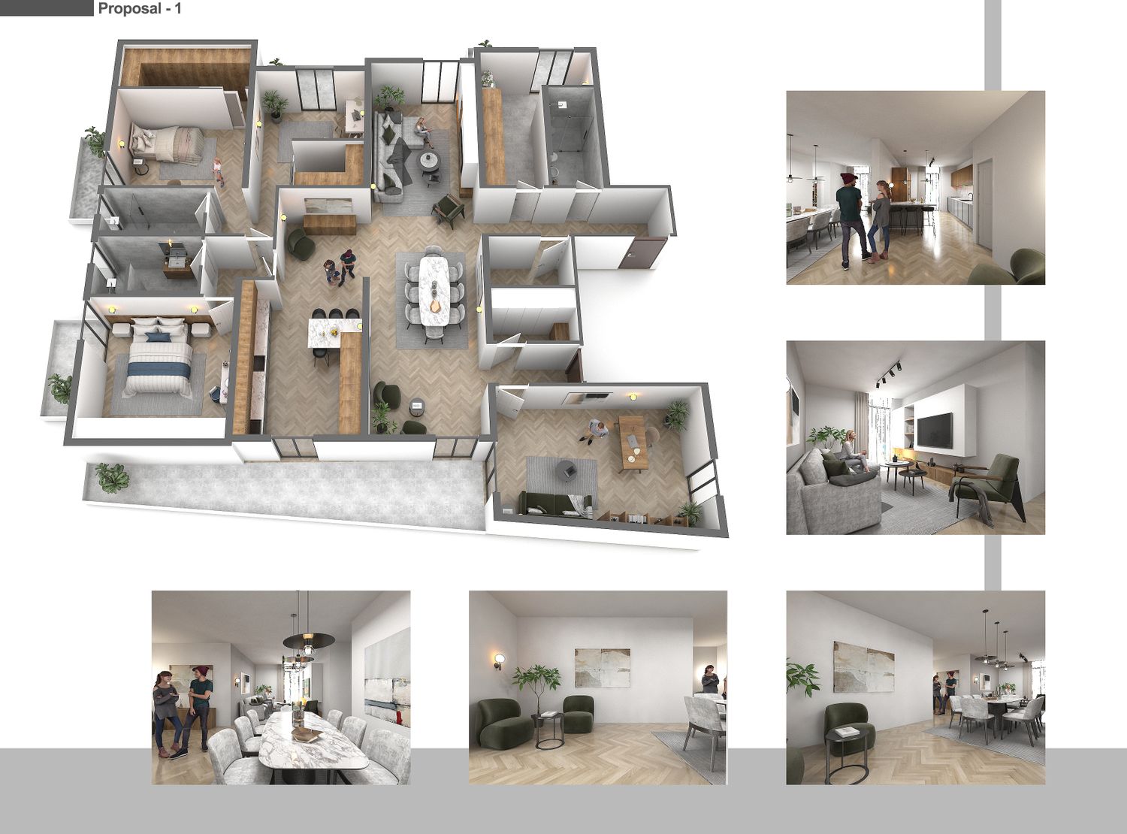
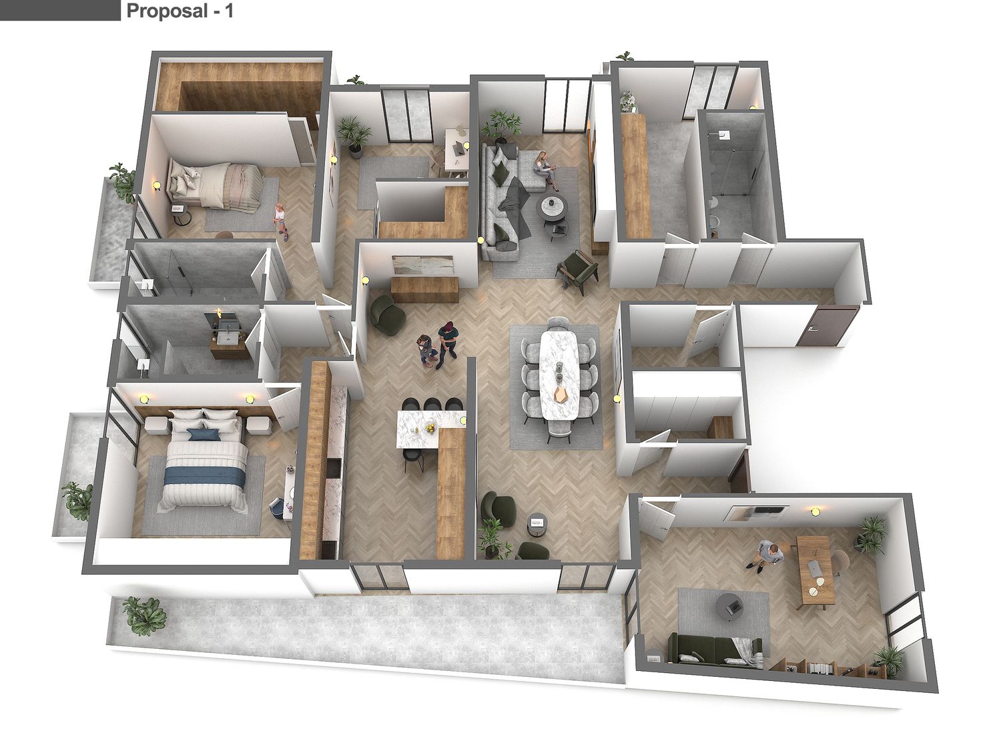
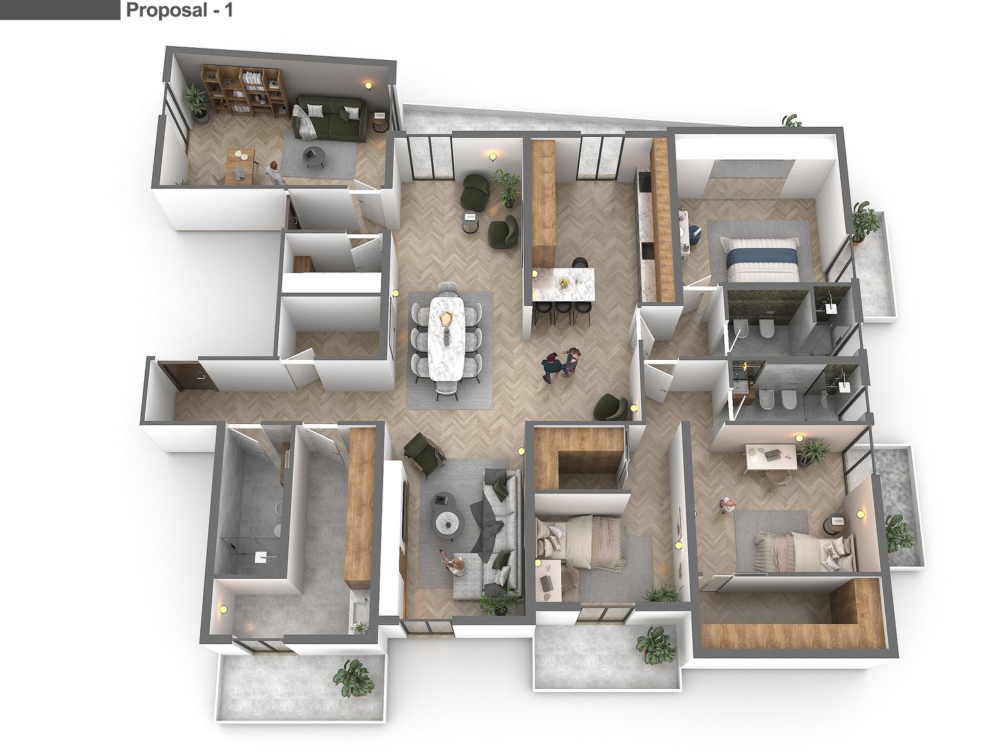
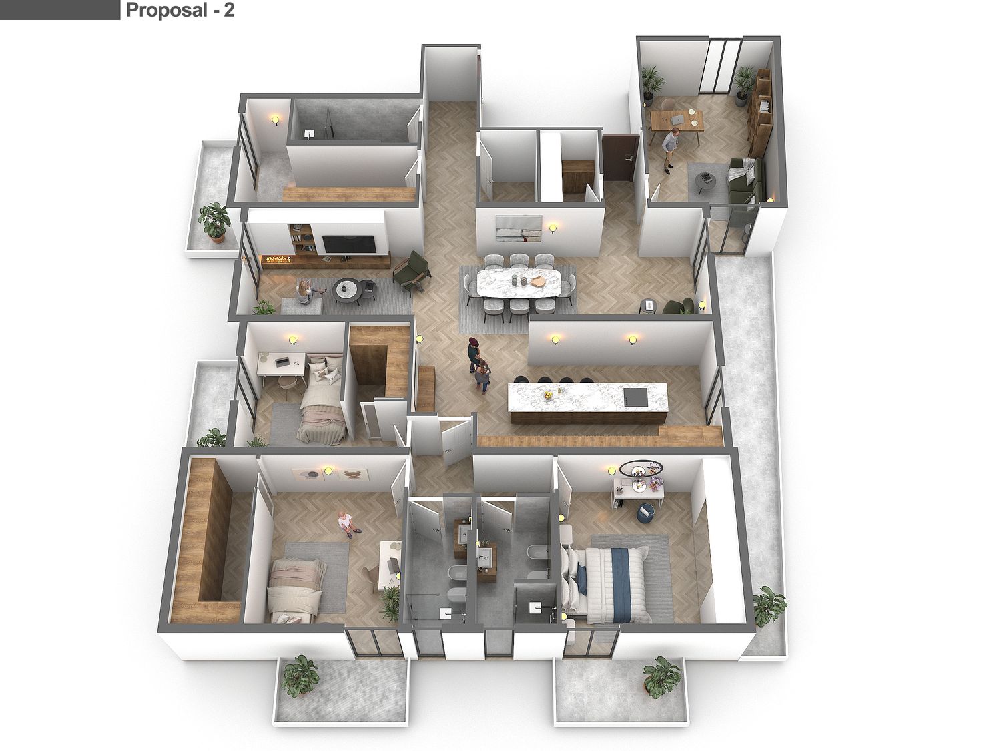
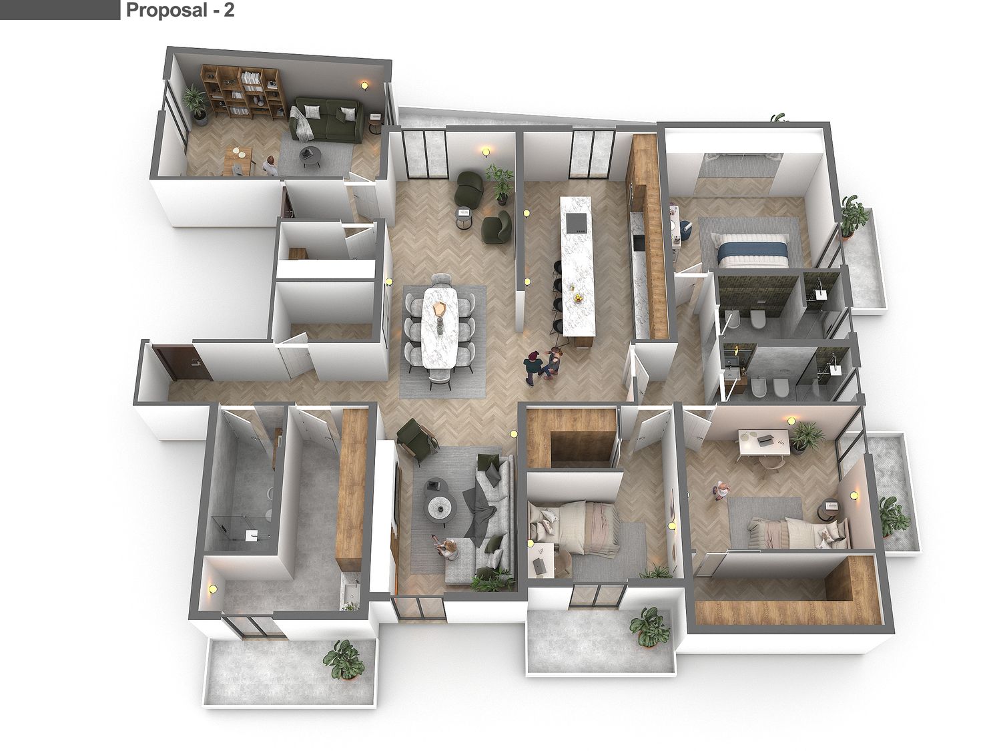
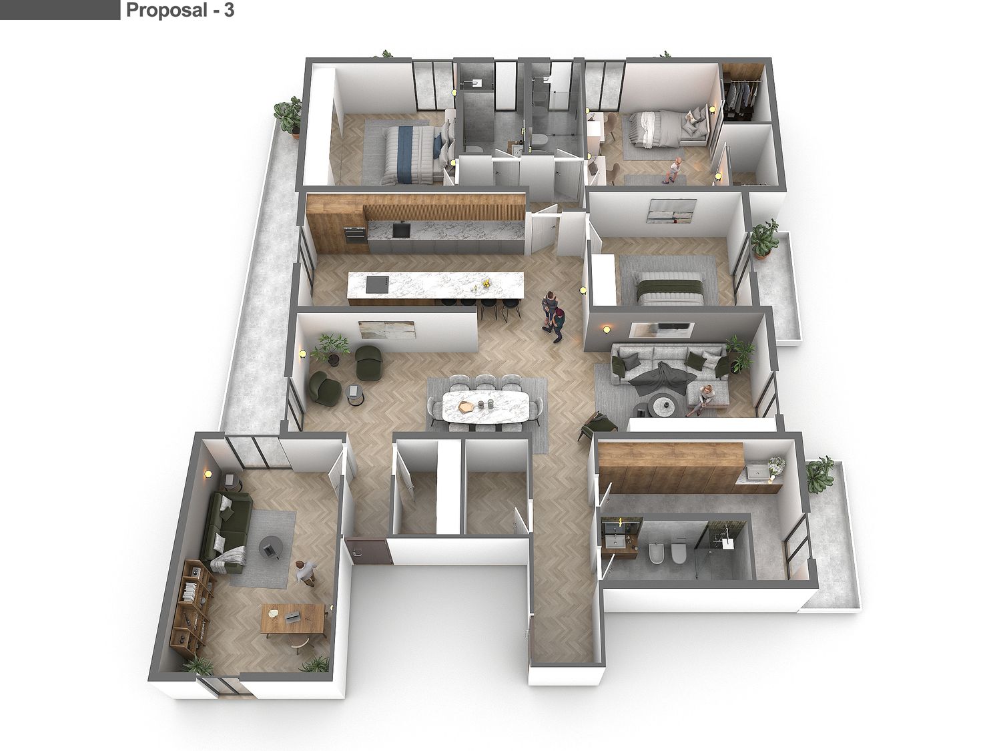
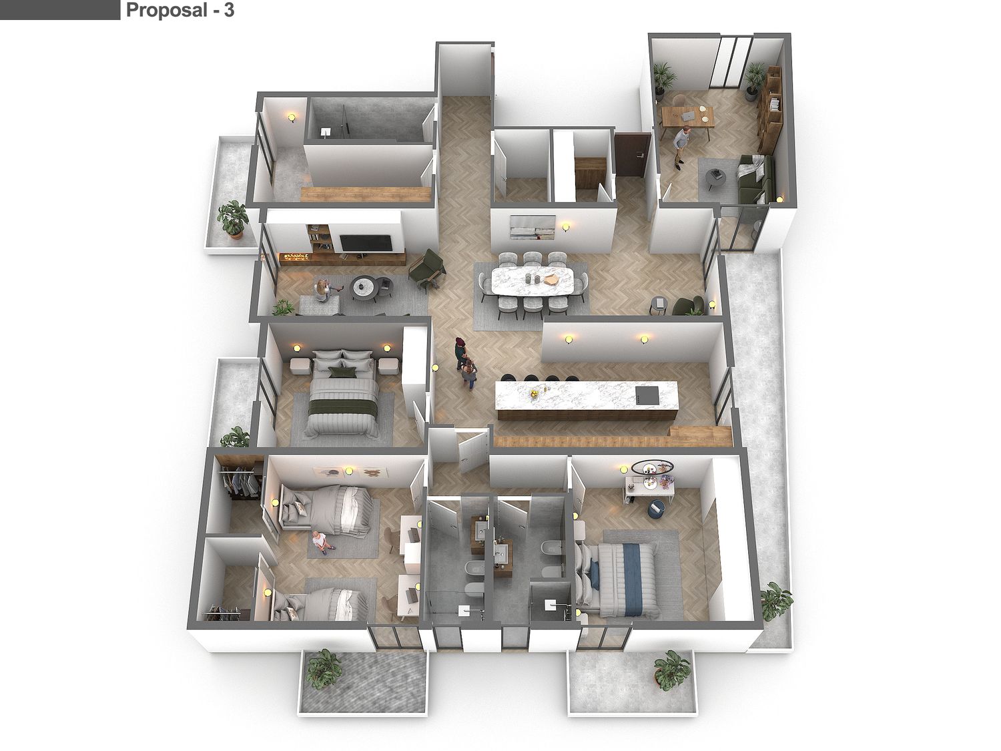
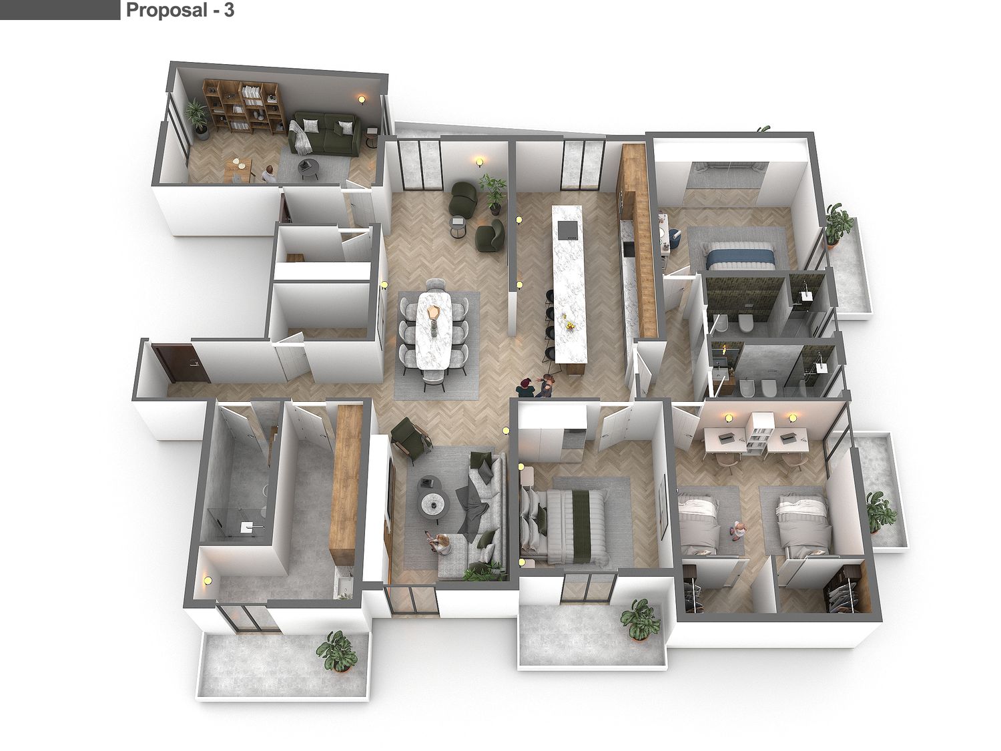
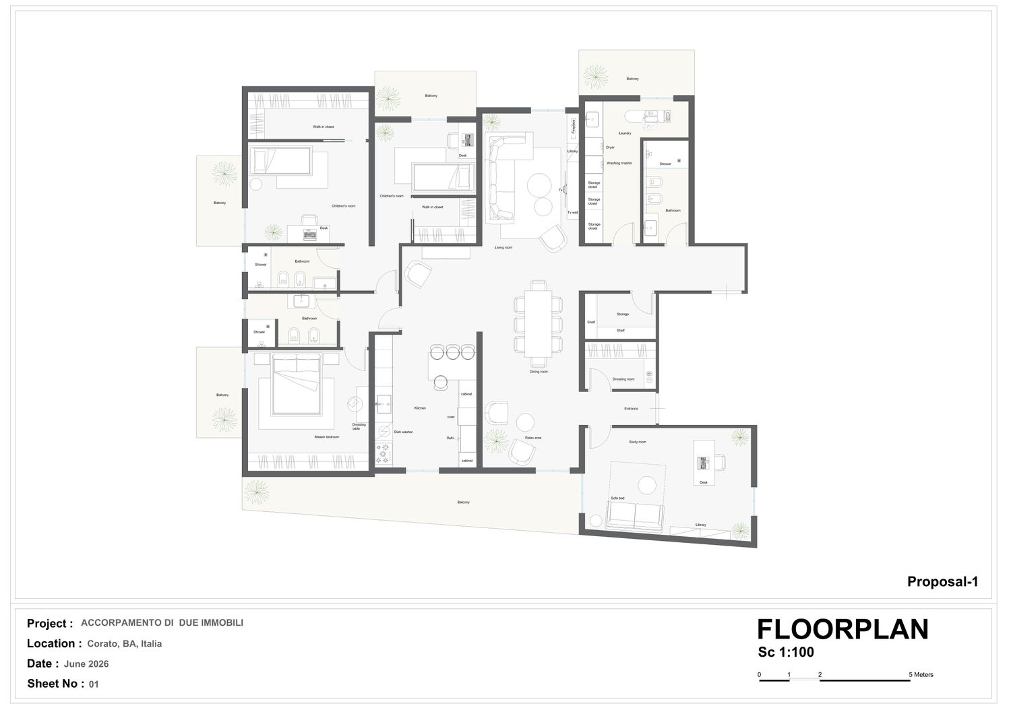
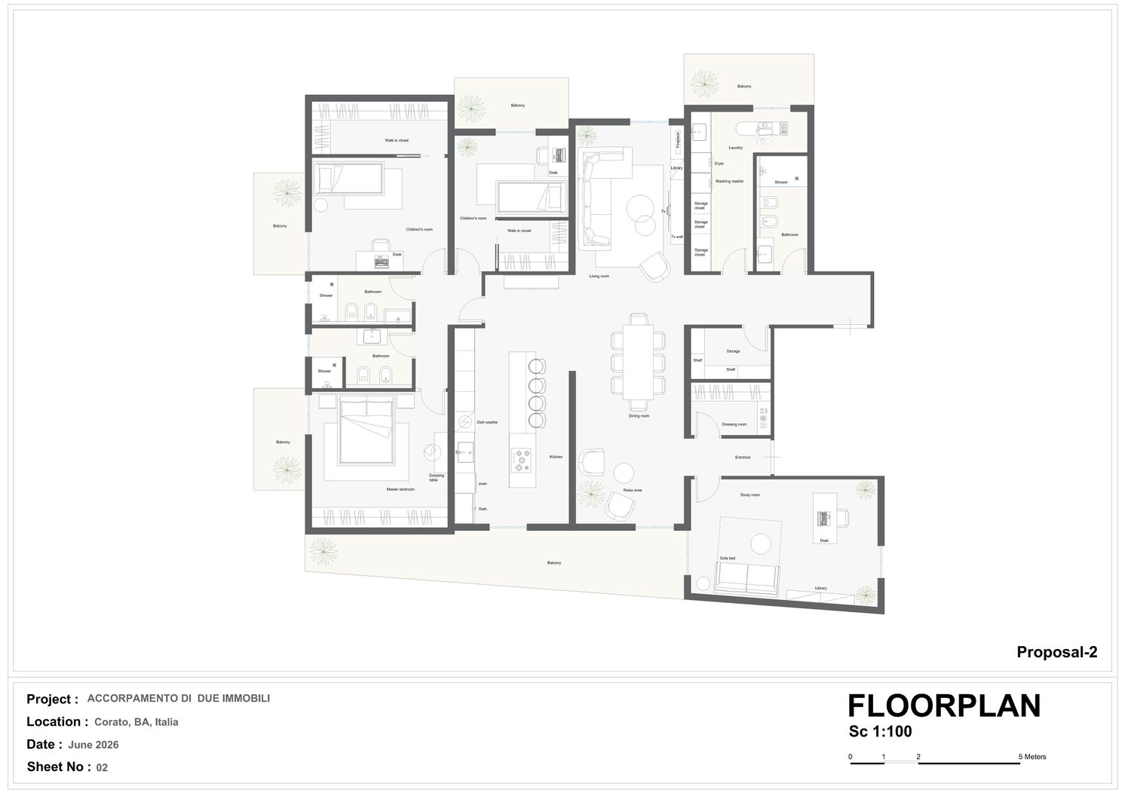
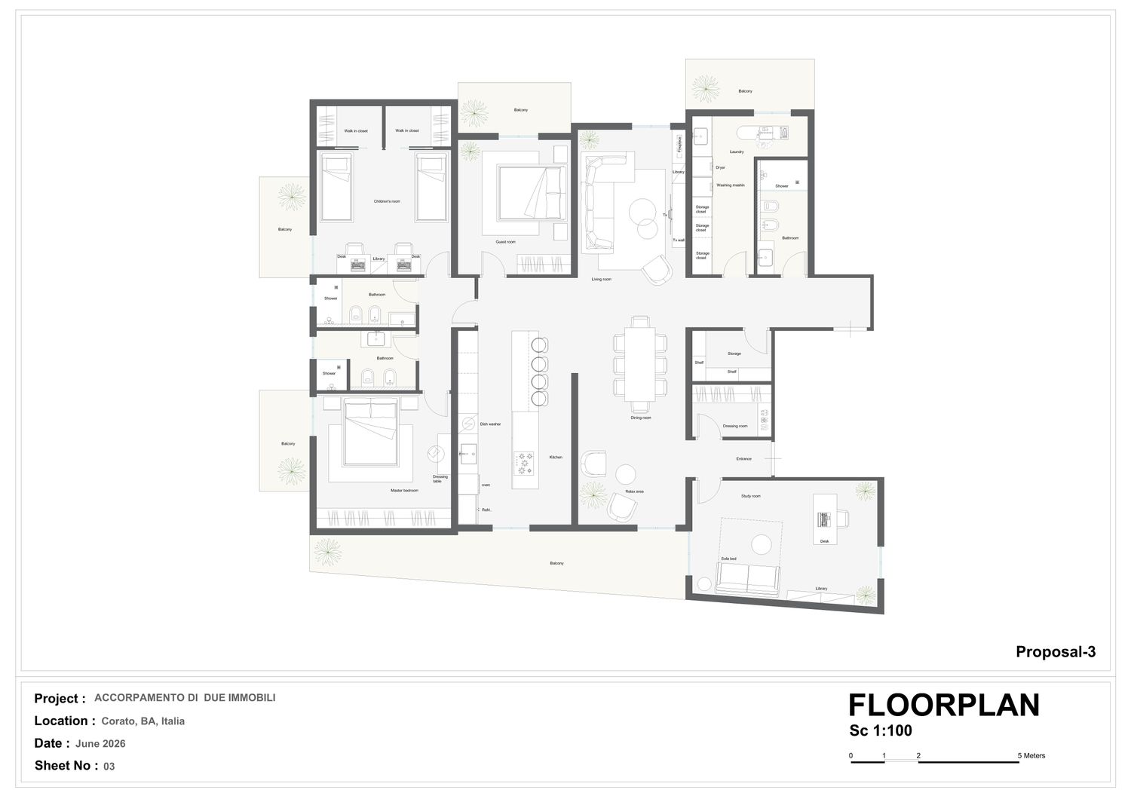
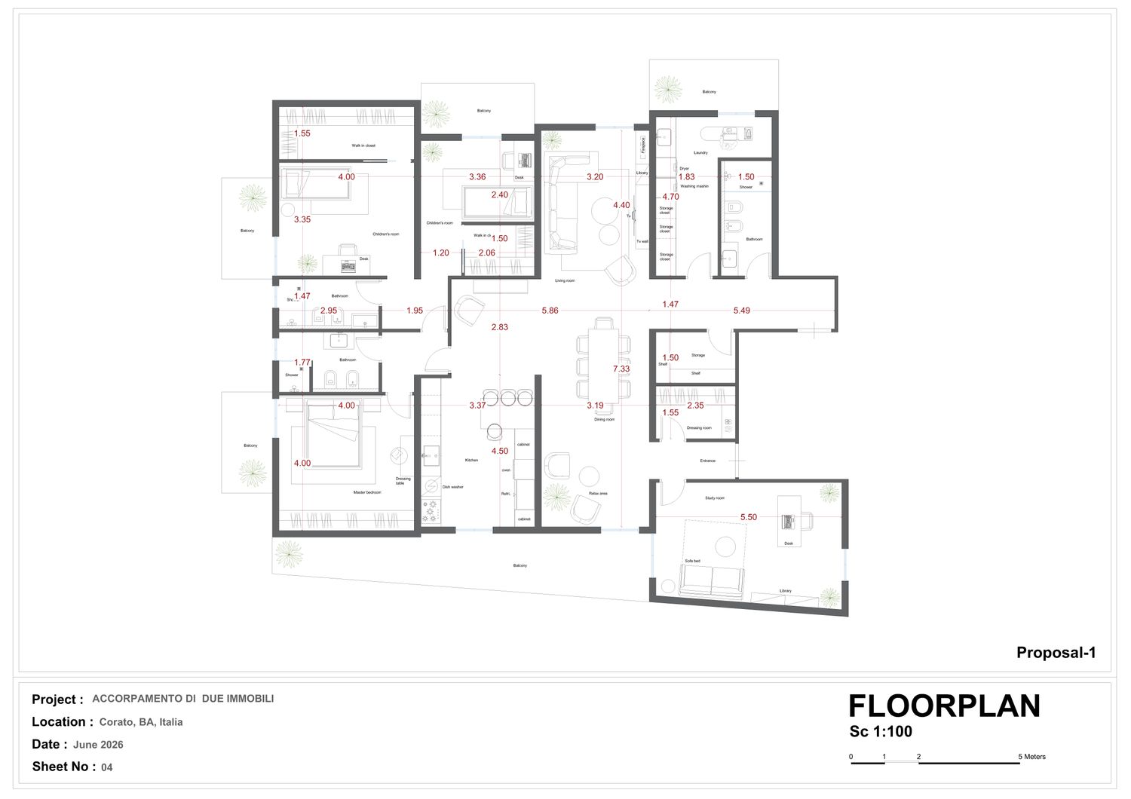
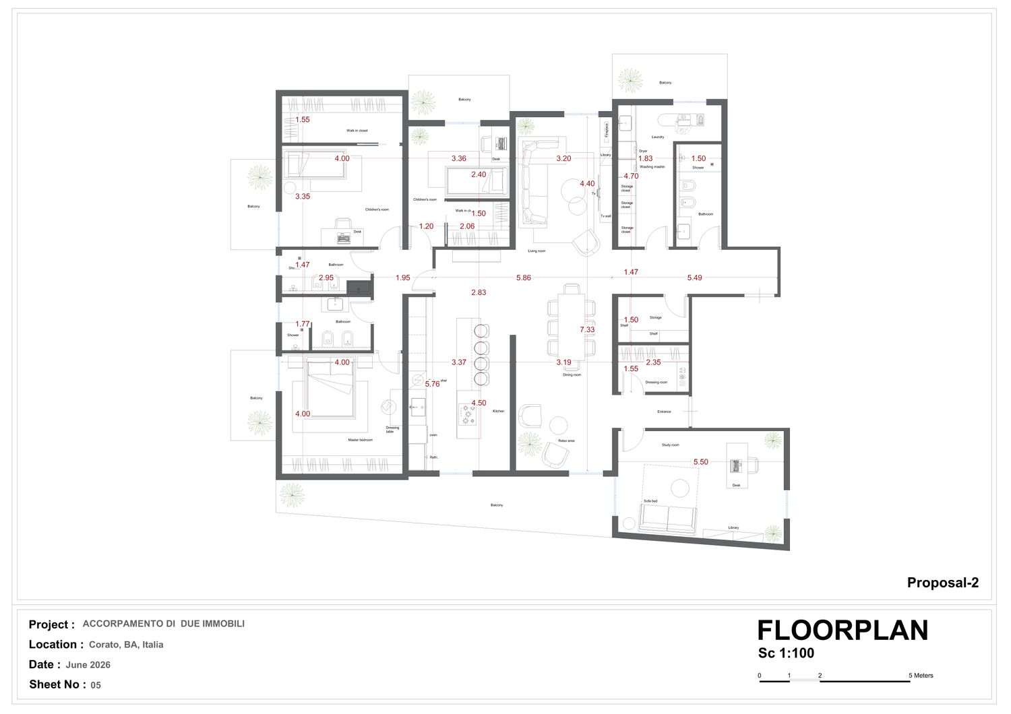
Our main challenge was the existing structural partitions that made it difficult to create an open and integrated space by dividing the interior spaces.
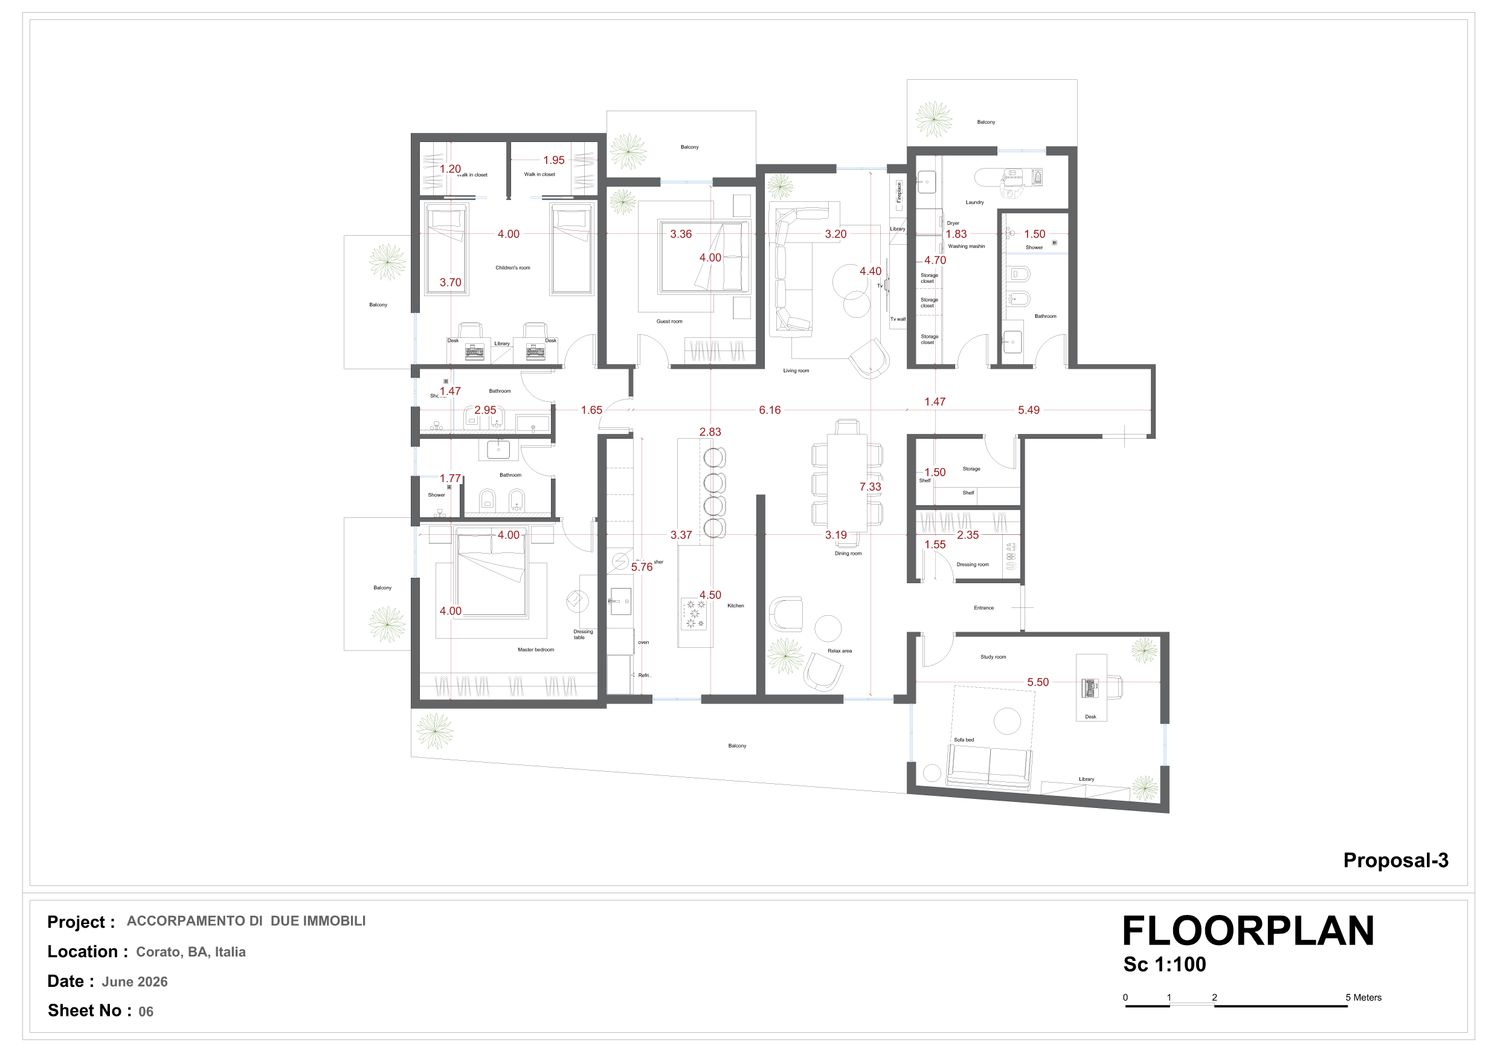
In the first stage, we considered an open and integrated space near the entrance as a dining and living area.
We kept the kitchen in its previous location and considered the design of the new kitchen as a semi-open space next to the living room and kitchen.
We placed the living room in a place that would allow for a modern fireplace.
Near the dining area and near the entrance and overlooking the large balcony, we considered two armchairs as a relaxation area, a place that could be suitable for reading and having coffee and wine for two.
In the entrance area, we designed the study room according to your suggestion.
We separated the entrance dressing room and storage room with a plaster wall and moved the storage door to the back to hide the clutter of the storage area from the entrance.
We converted the first room of the new apartment into a guest bathroom and a laundry room, and arranged the laundry room so that it has access to the adjacent terrace.
We kept the master bedroom and two existing bathrooms in place and just renovated them.
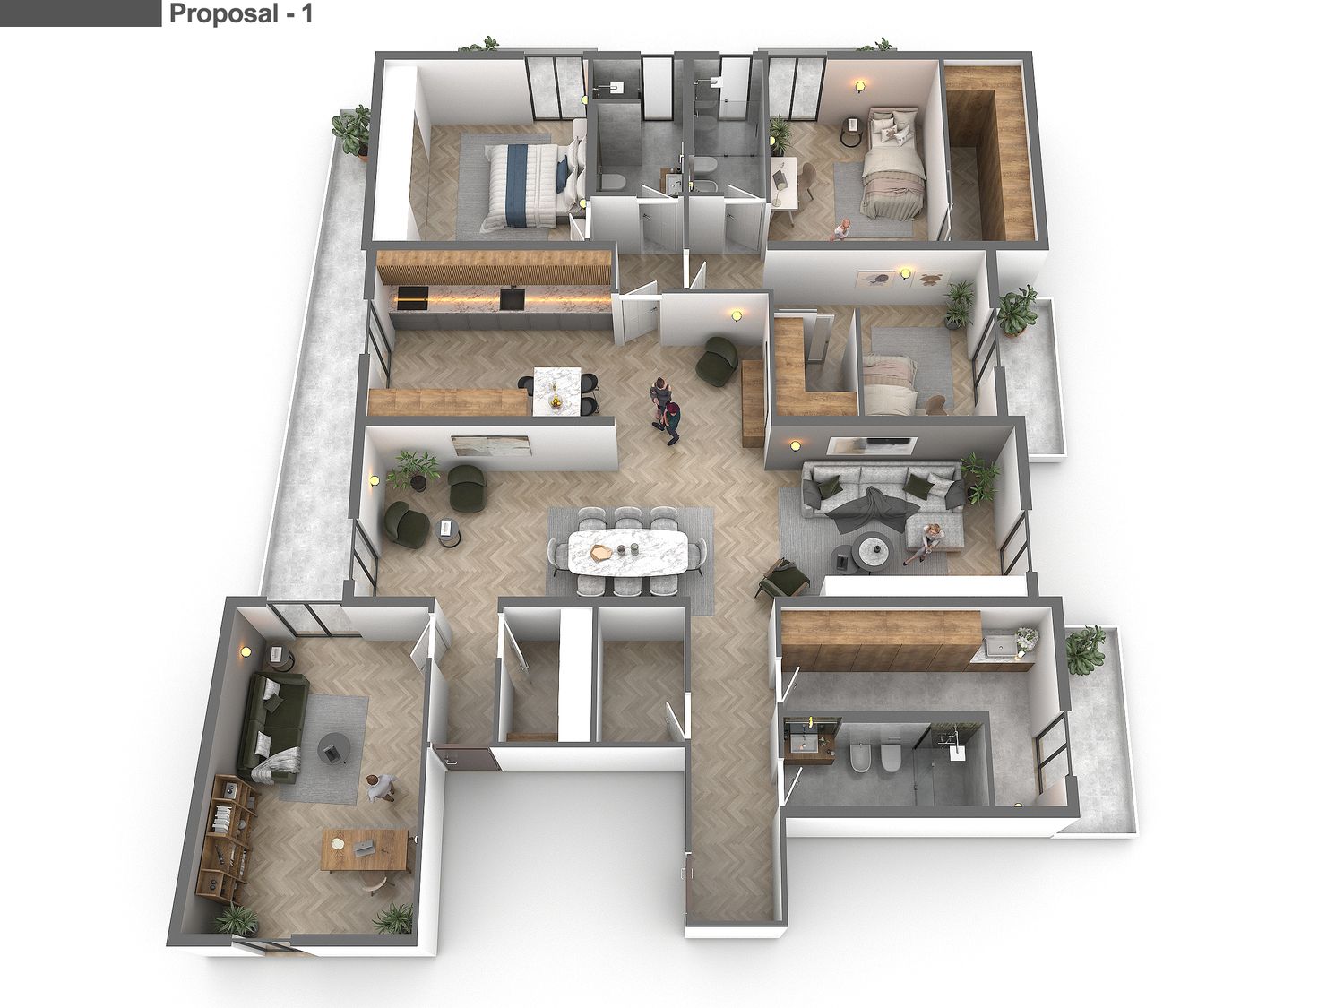
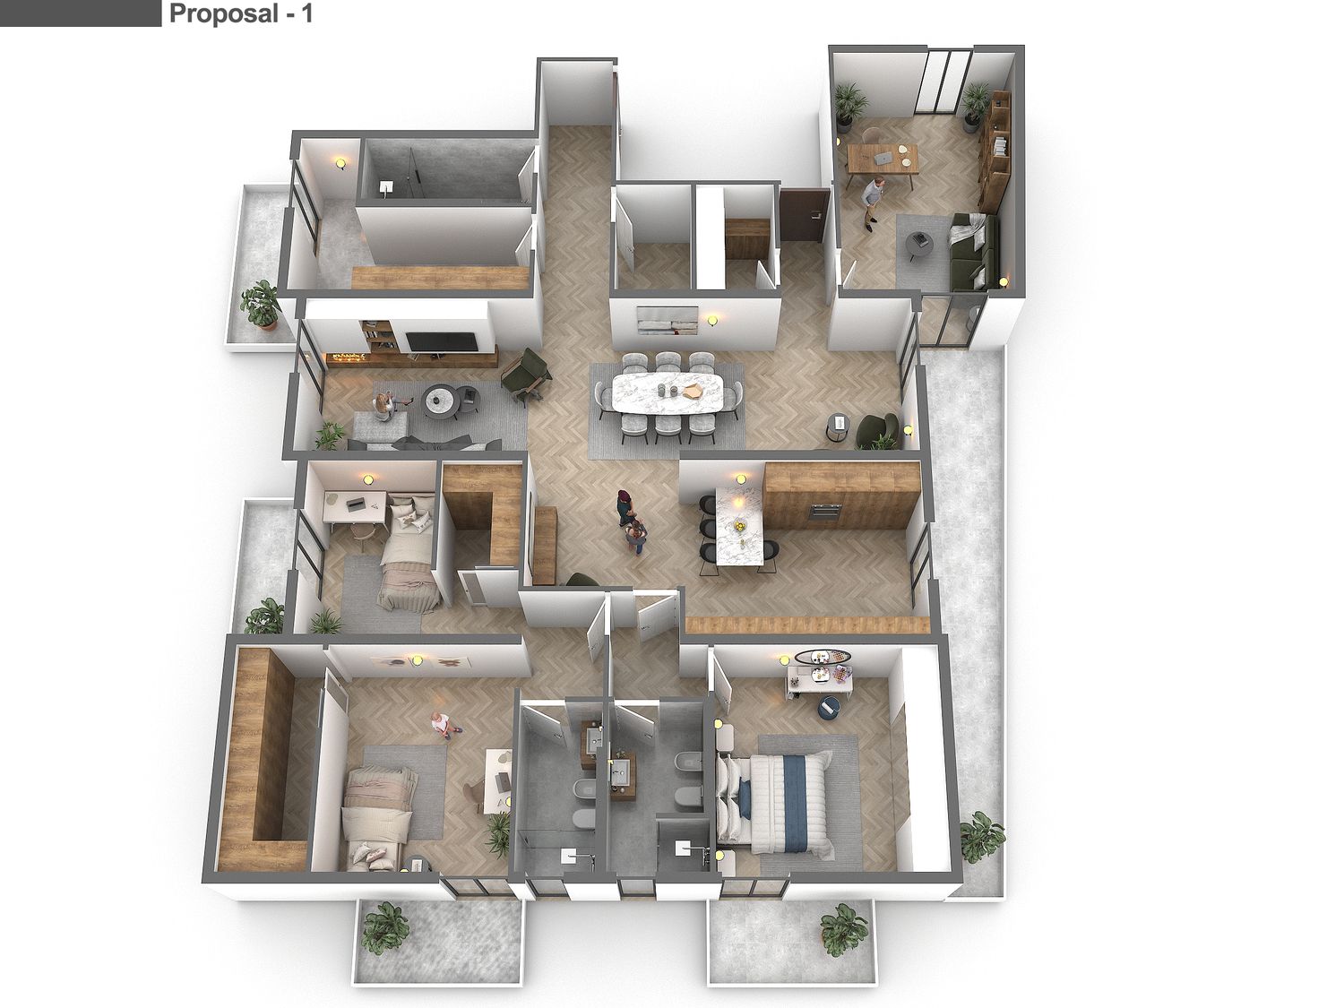
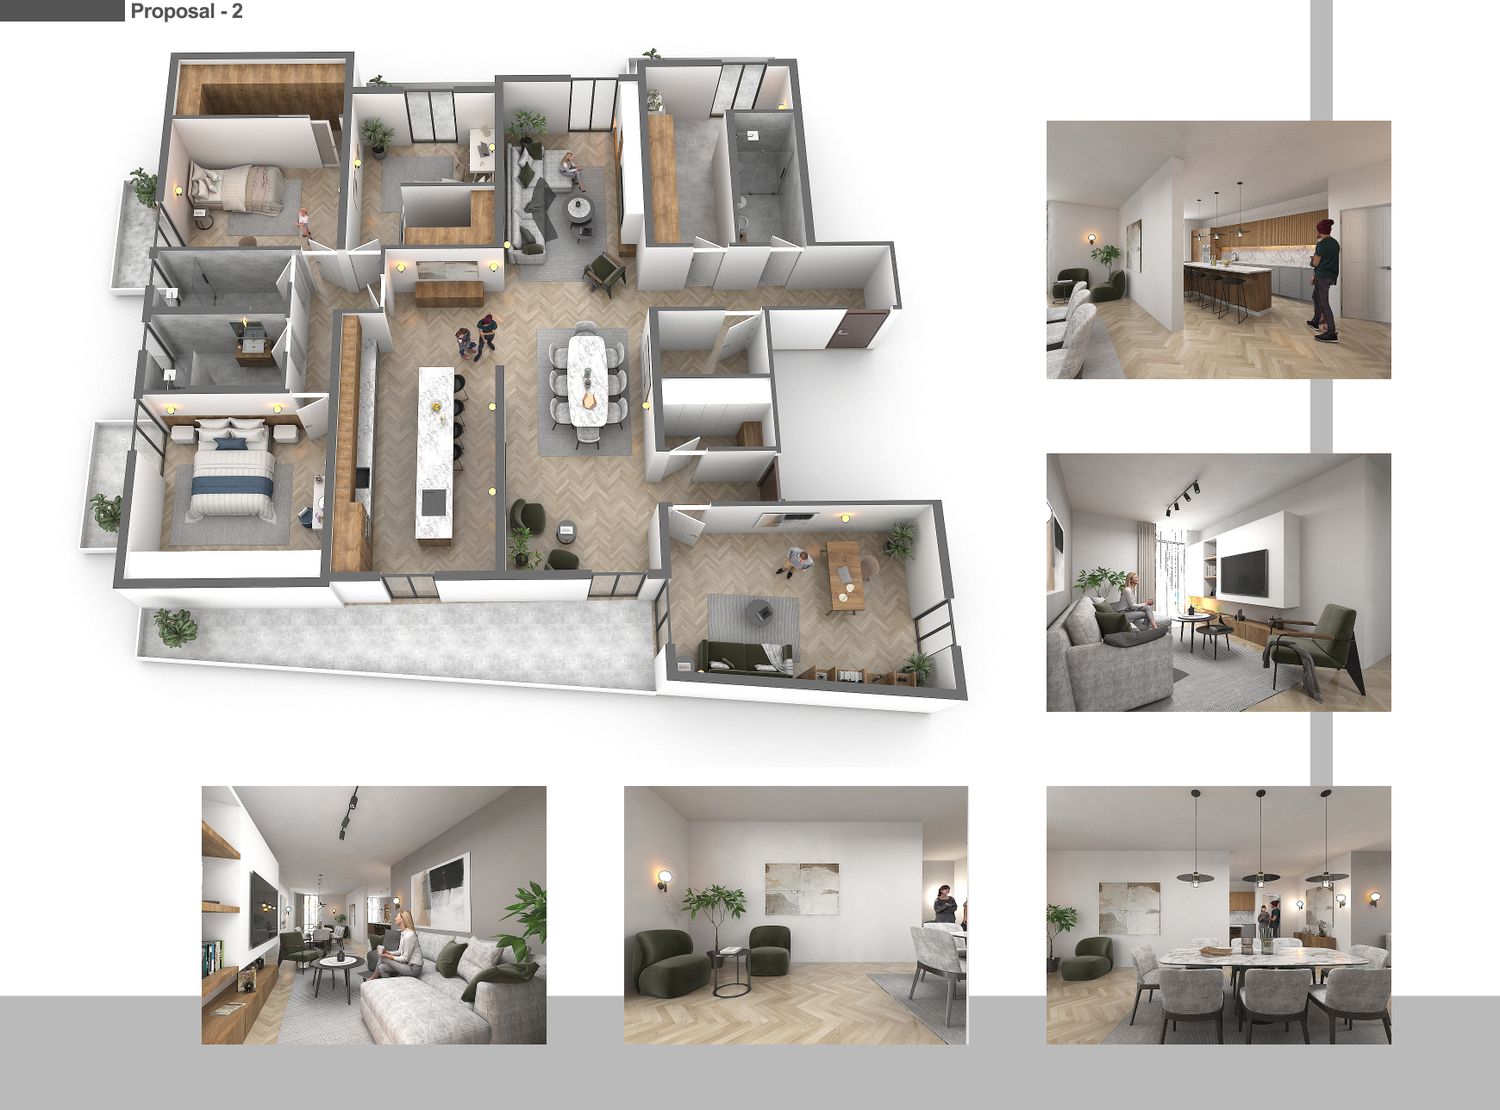
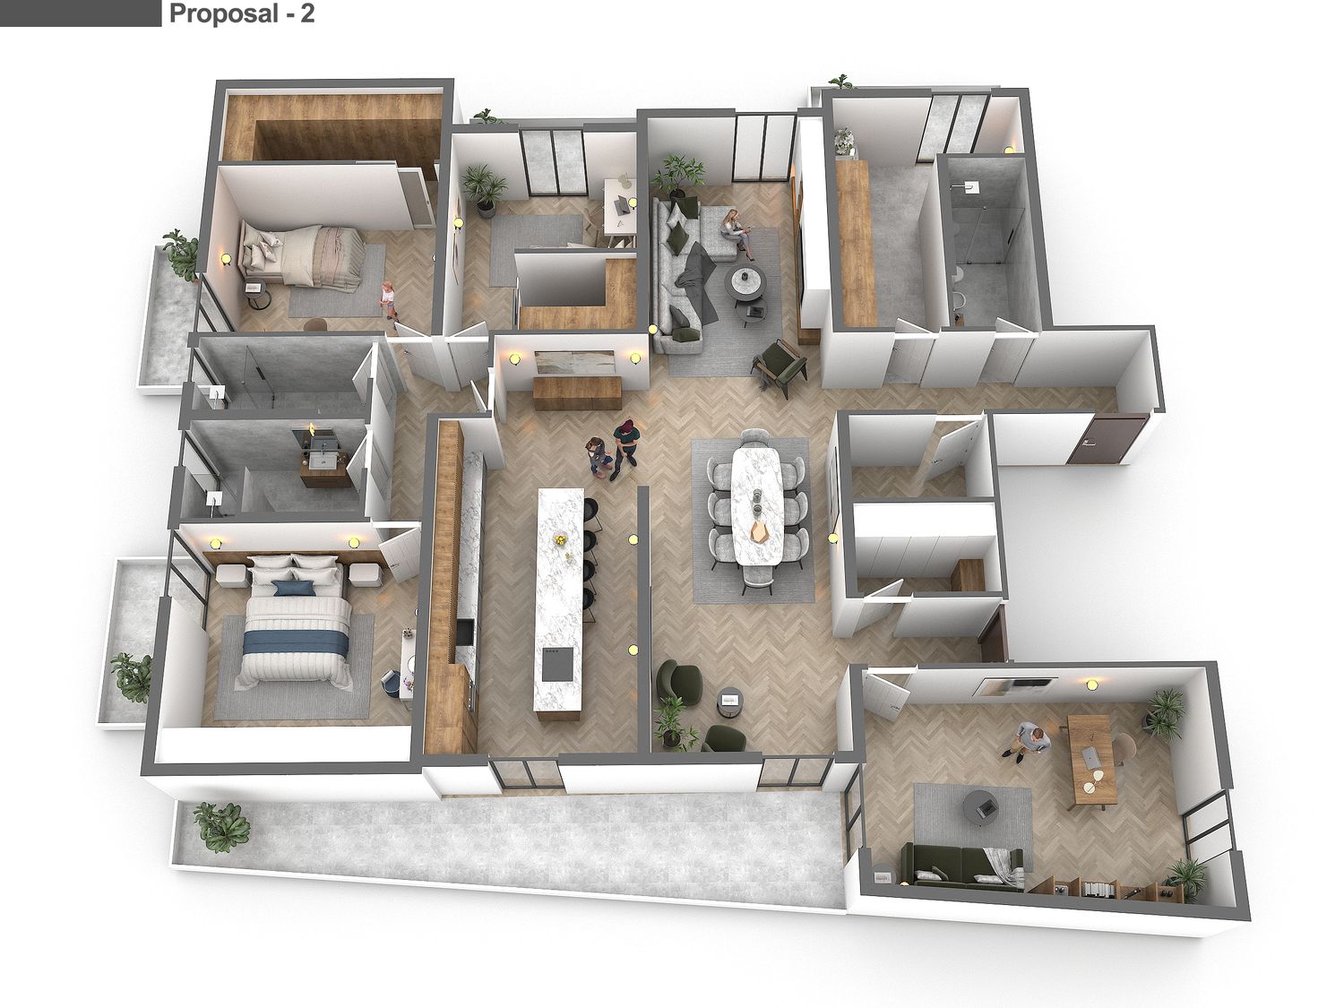
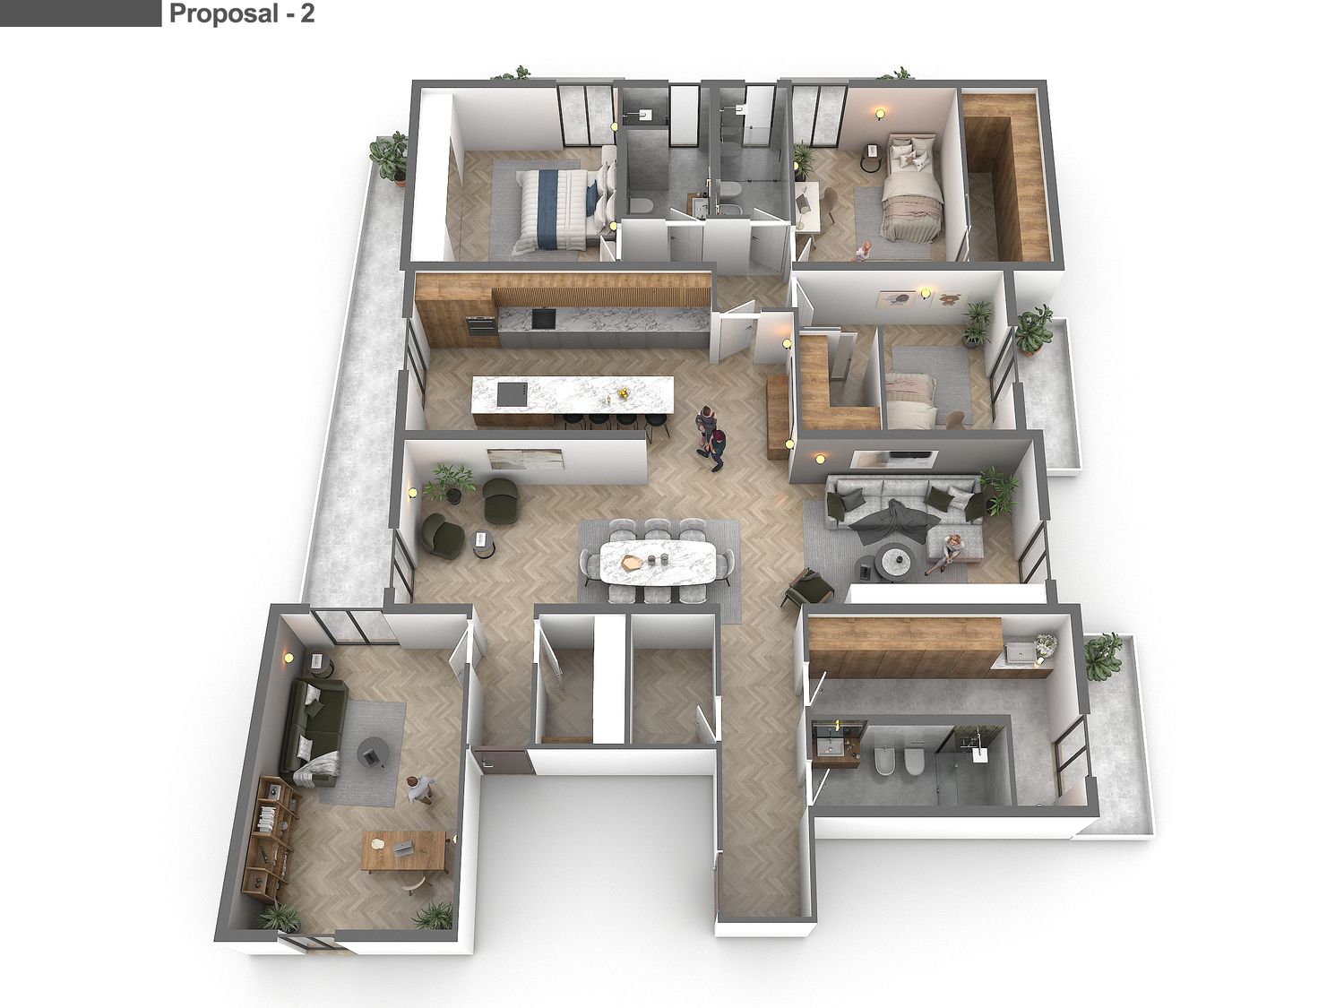
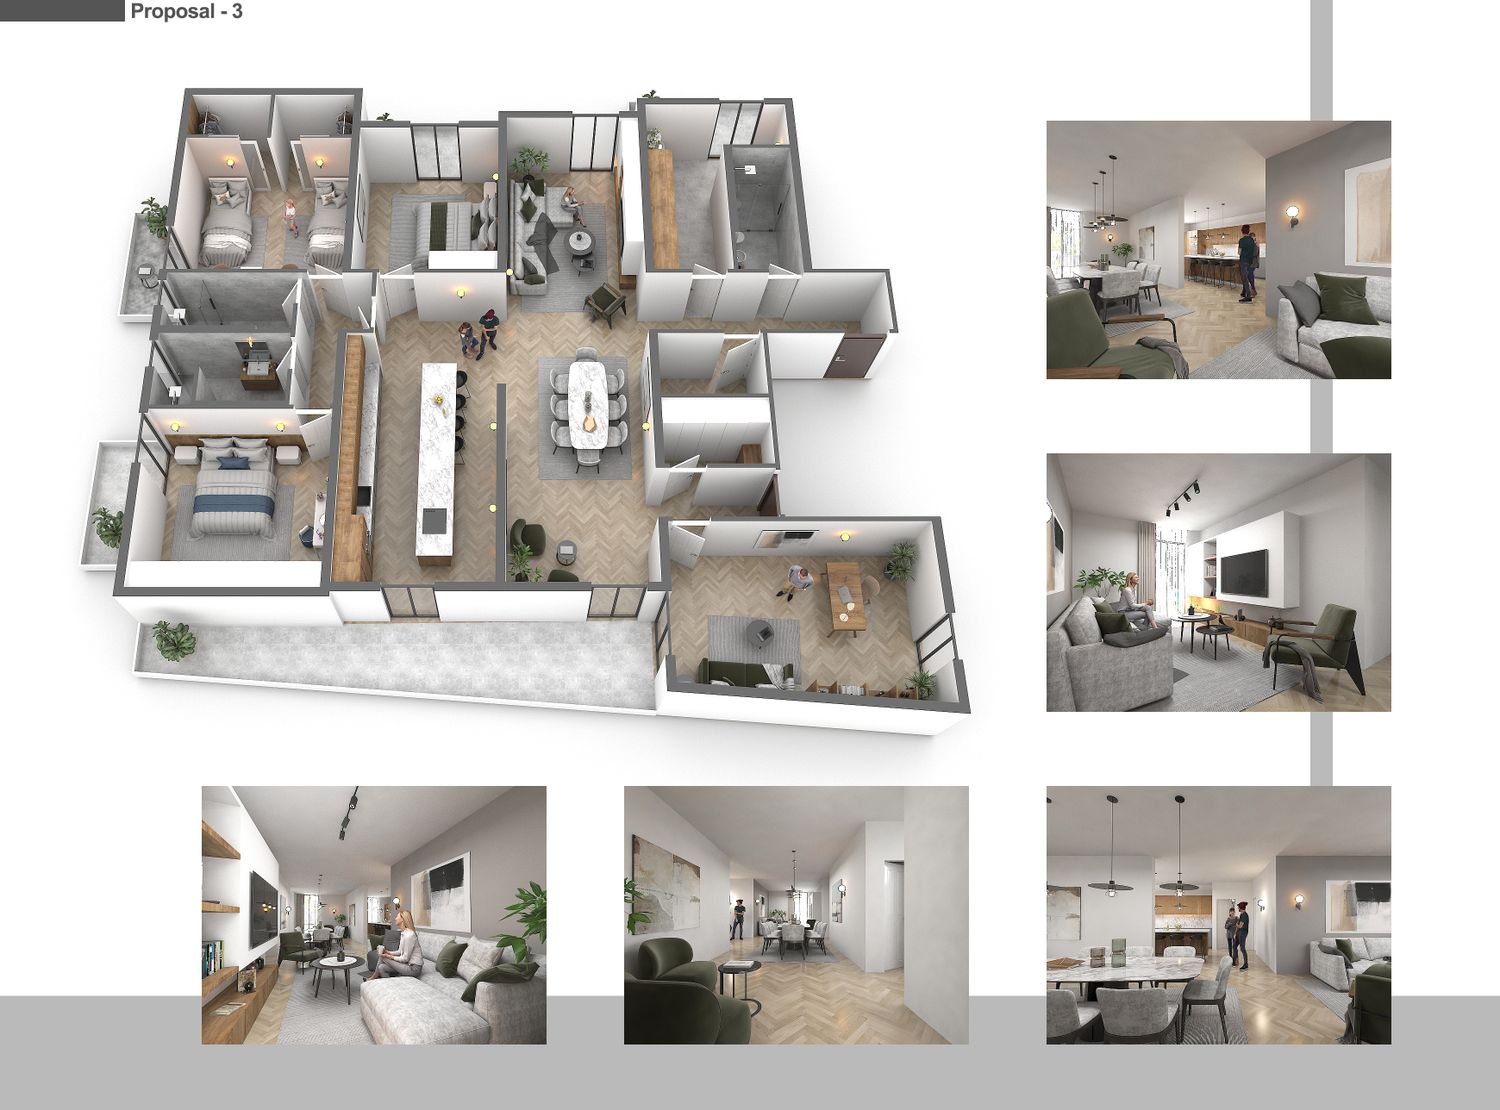
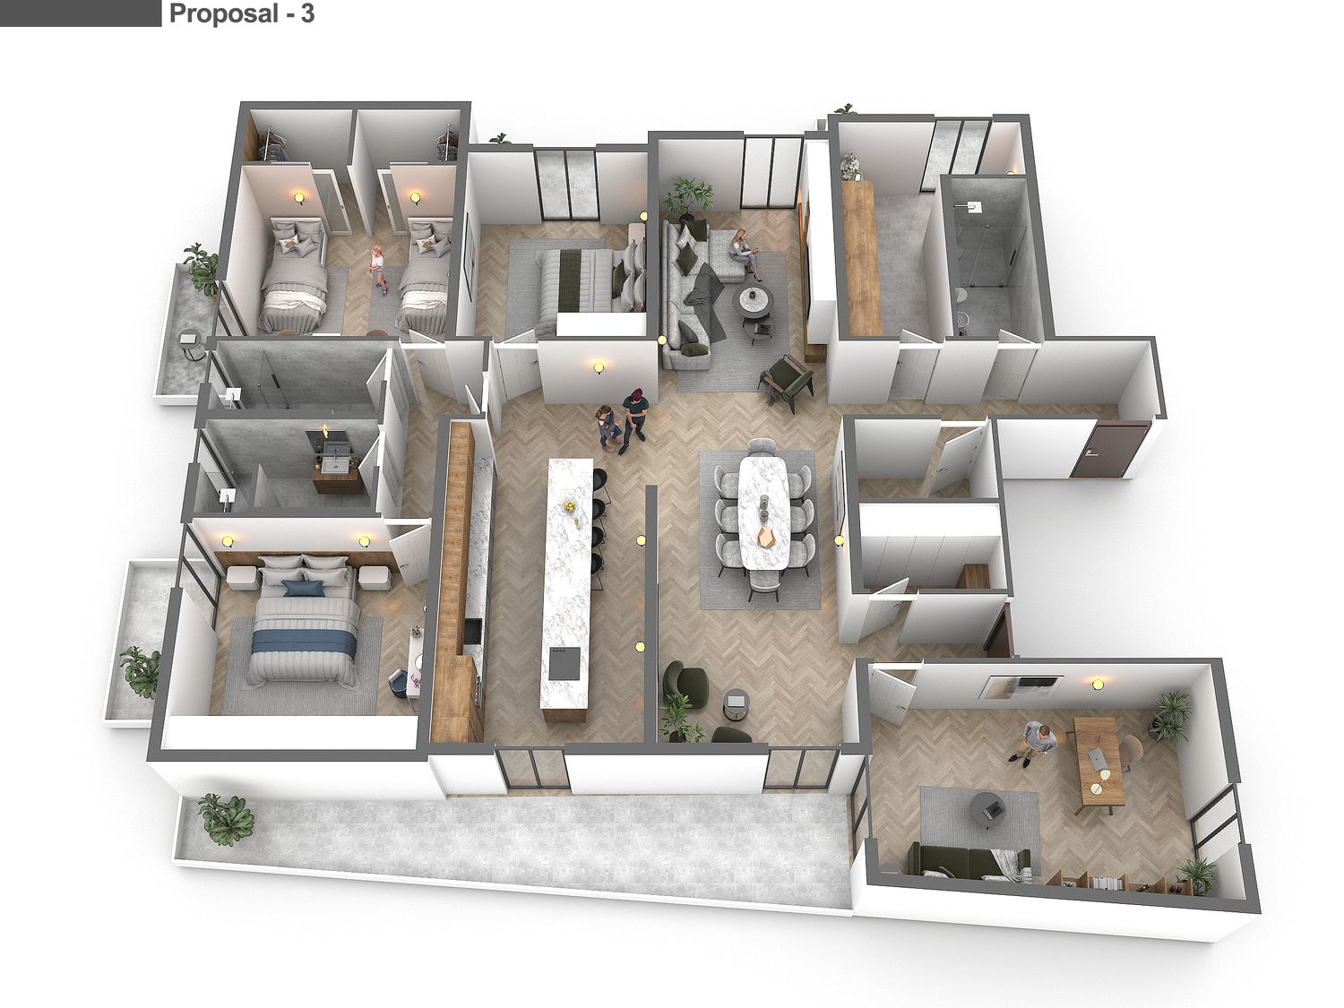
The remaining part of the house is the girls' bedroom, we proposed three designs, the differences are based on the layout of the girls' bedroom.
In these three designs, the layout of the kitchen and a new guest room have also been changed.
I hope you like our design.
If you have any questions or changes, you can email us for free.
Best regards
ITA:
Gentile Cliente,
siamo molto lieti che il nostro team abbia potuto partecipare al vostro concorso.
La sfida principale era rappresentata dalle pareti divisorie strutturali esistenti, che rendevano difficile creare uno spazio aperto e integrato suddividendo gli ambienti interni.
Nella prima fase, abbiamo concepito uno spazio aperto e integrato vicino all'ingresso, adibito a zona pranzo e soggiorno.
Abbiamo mantenuto la cucina nella sua posizione originale e abbiamo progettato la nuova cucina come uno spazio semi-aperto adiacente al soggiorno e alla cucina stessa.
Abbiamo posizionato il soggiorno in modo da consentire l'installazione di un moderno camino.
Vicino alla zona pranzo e all'ingresso, con vista sull'ampio balcone, abbiamo previsto due poltrone come zona relax, un luogo ideale per leggere e gustare un caffè o un bicchiere di vino in due.
Nell'area d'ingresso, abbiamo progettato lo studio secondo il vostro suggerimento.
Abbiamo separato la cabina armadio e il ripostiglio con una parete in cartongesso e spostato la porta del ripostiglio sul retro per nascondere il disordine dall'ingresso.
Abbiamo trasformato la prima stanza del nuovo appartamento in un bagno per gli ospiti e una lavanderia, e abbiamo predisposto quest'ultima in modo che abbia accesso alla terrazza adiacente.
Abbiamo mantenuto la camera da letto principale e i due bagni esistenti, limitandoci a ristrutturarli.
La parte restante della casa è adibita a camera da letto per le ragazze; abbiamo proposto tre progetti, che si differenziano per la disposizione degli spazi.
In questi tre progetti, è stata modificata anche la disposizione della cucina e la creazione di una nuova camera per gli ospiti.
Spero che il nostro progetto sia di vostro gradimento.
Per qualsiasi domanda o richiesta di modifiche, non esitate a contattarci via email.
Cordiali saluti