🔥 CYBER MONDAY 24H: 60% off all prices on the site! Only until midnight. Use code CYBERMONDAY25 👉🏼


Milano, MI, Italia
Residential - Apartment
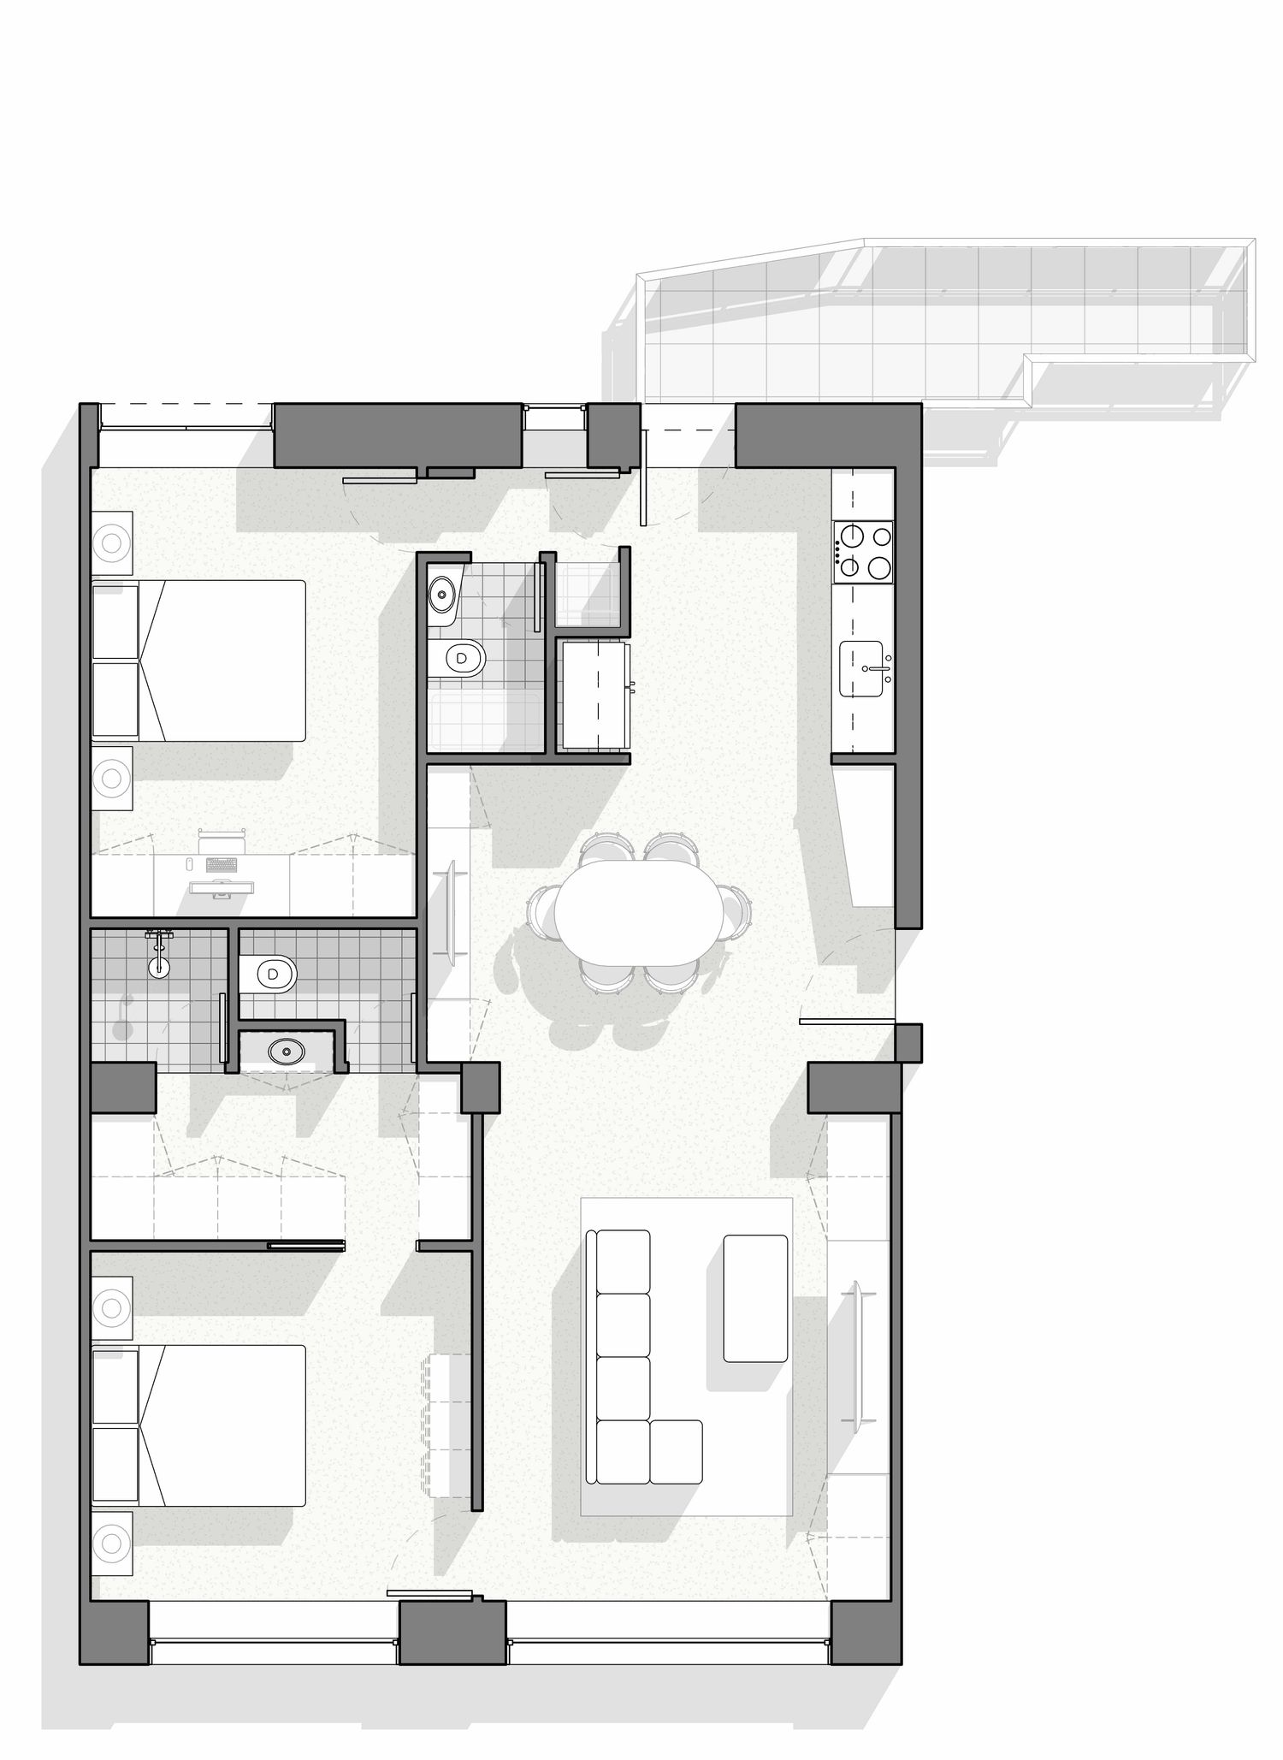
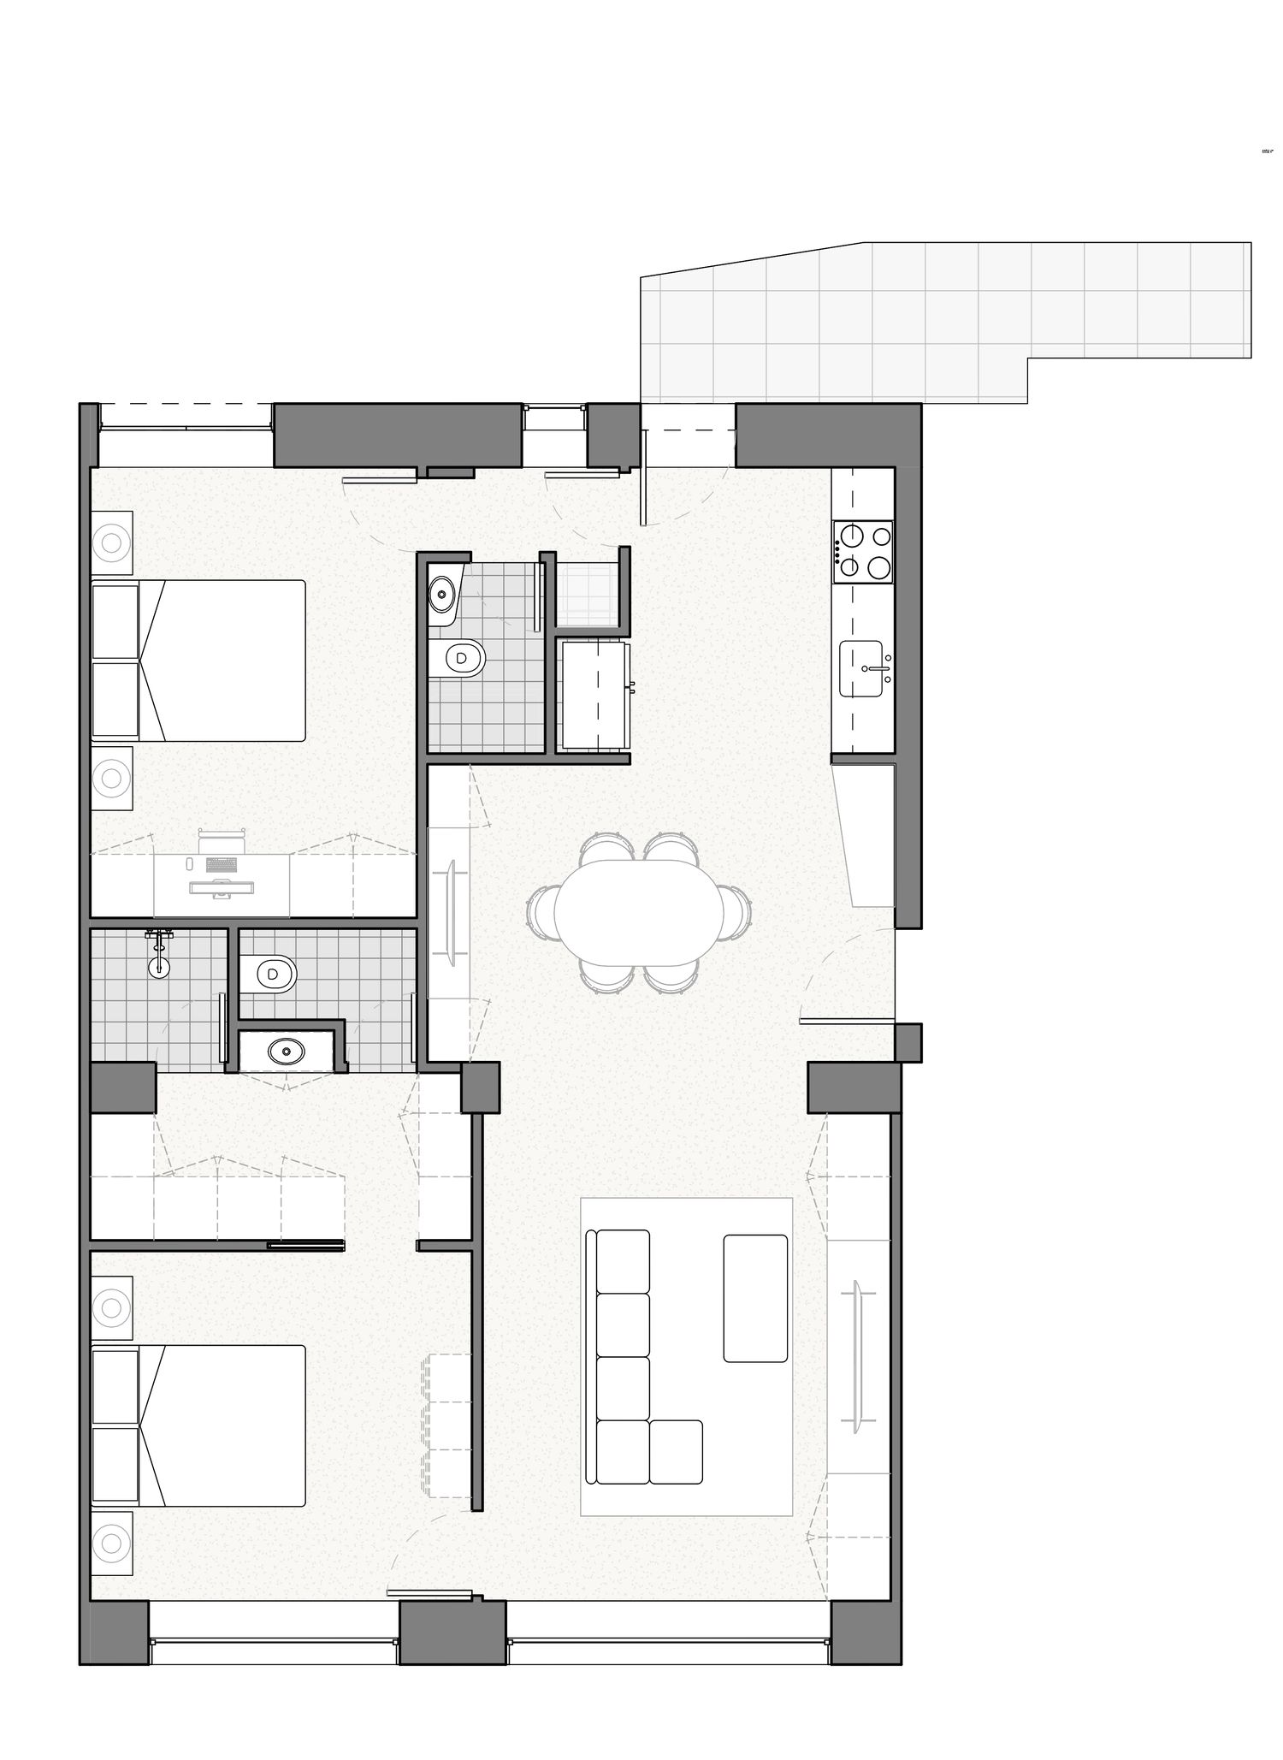
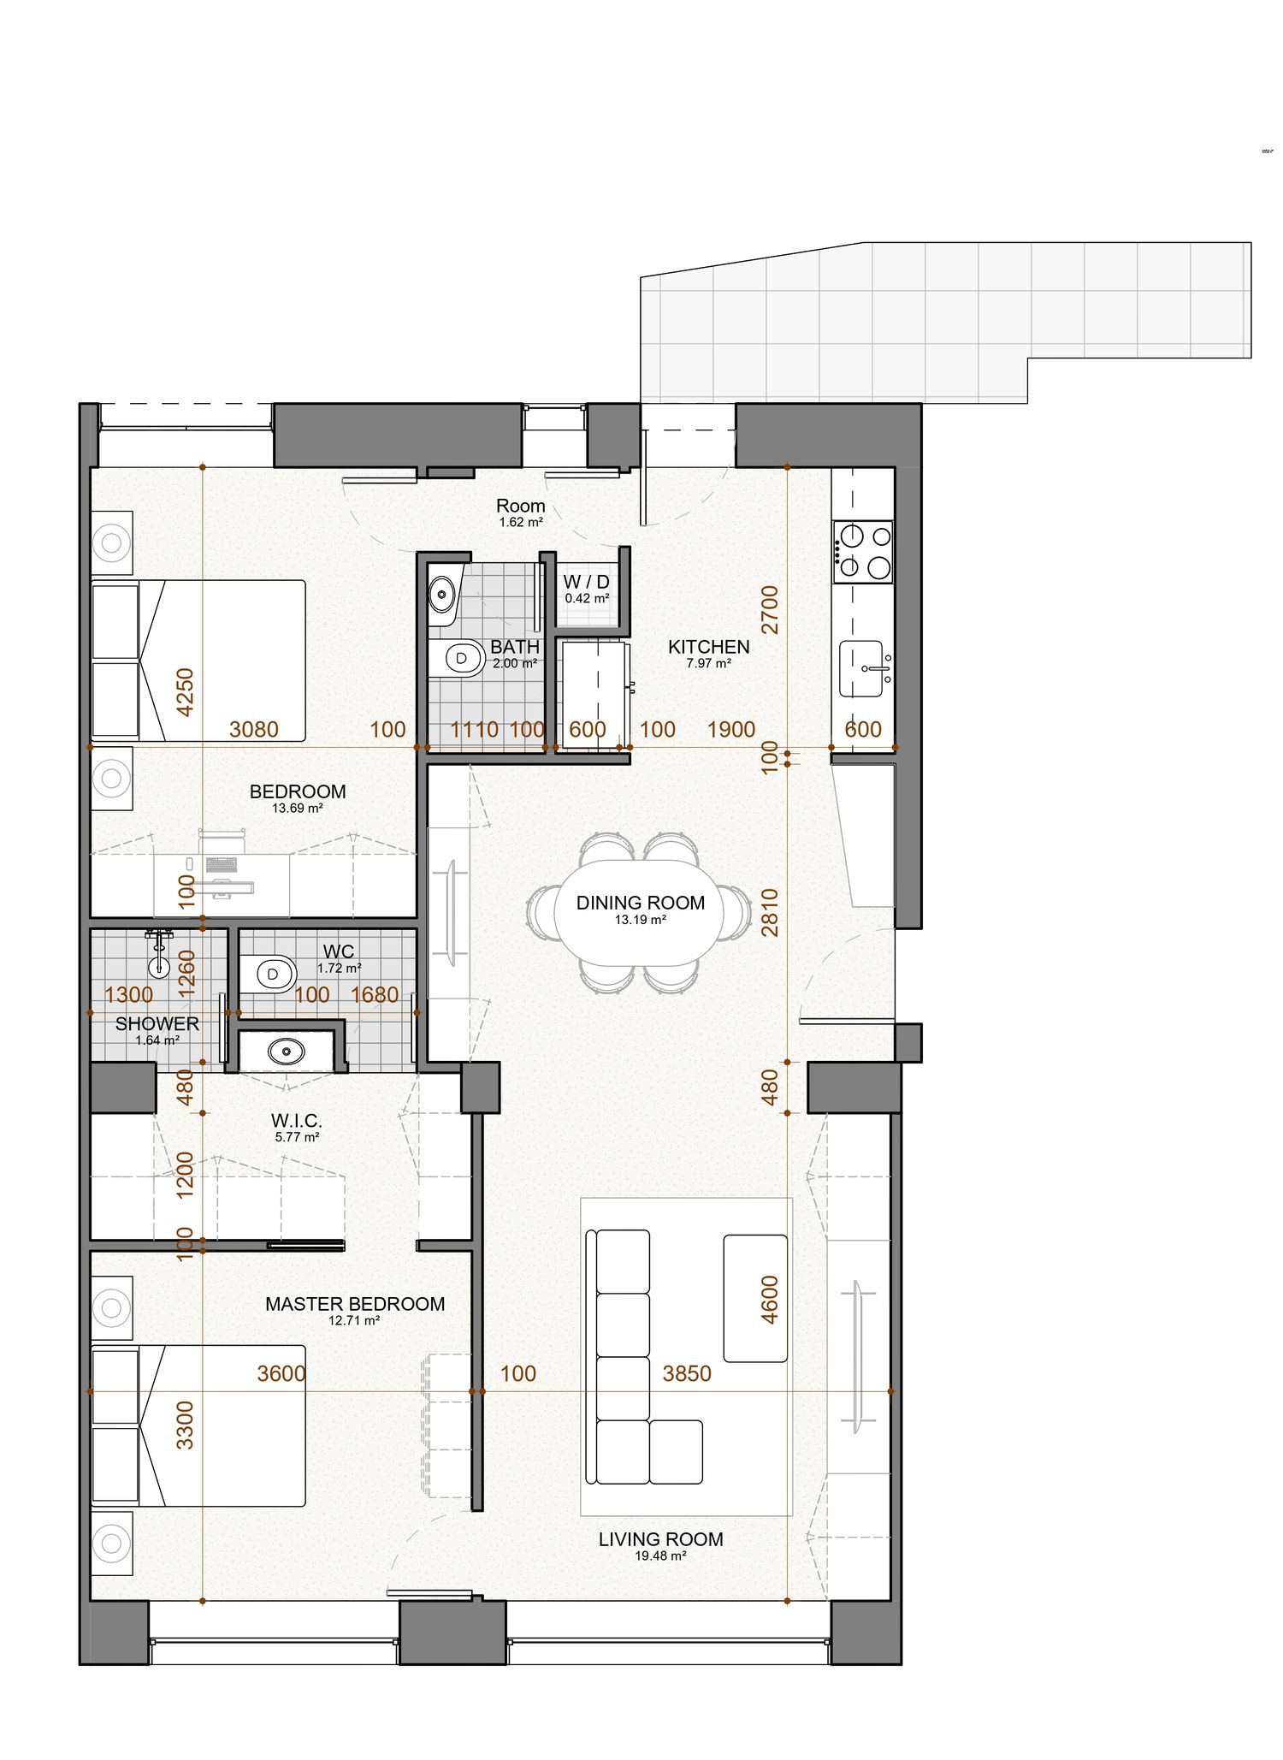
This project presents a contemporary residential proposal that prioritizes spatial fluidity and the optimization of natural light. The layout is organized through a clear spatial hierarchy that separates, without isolating, the private and social zones.
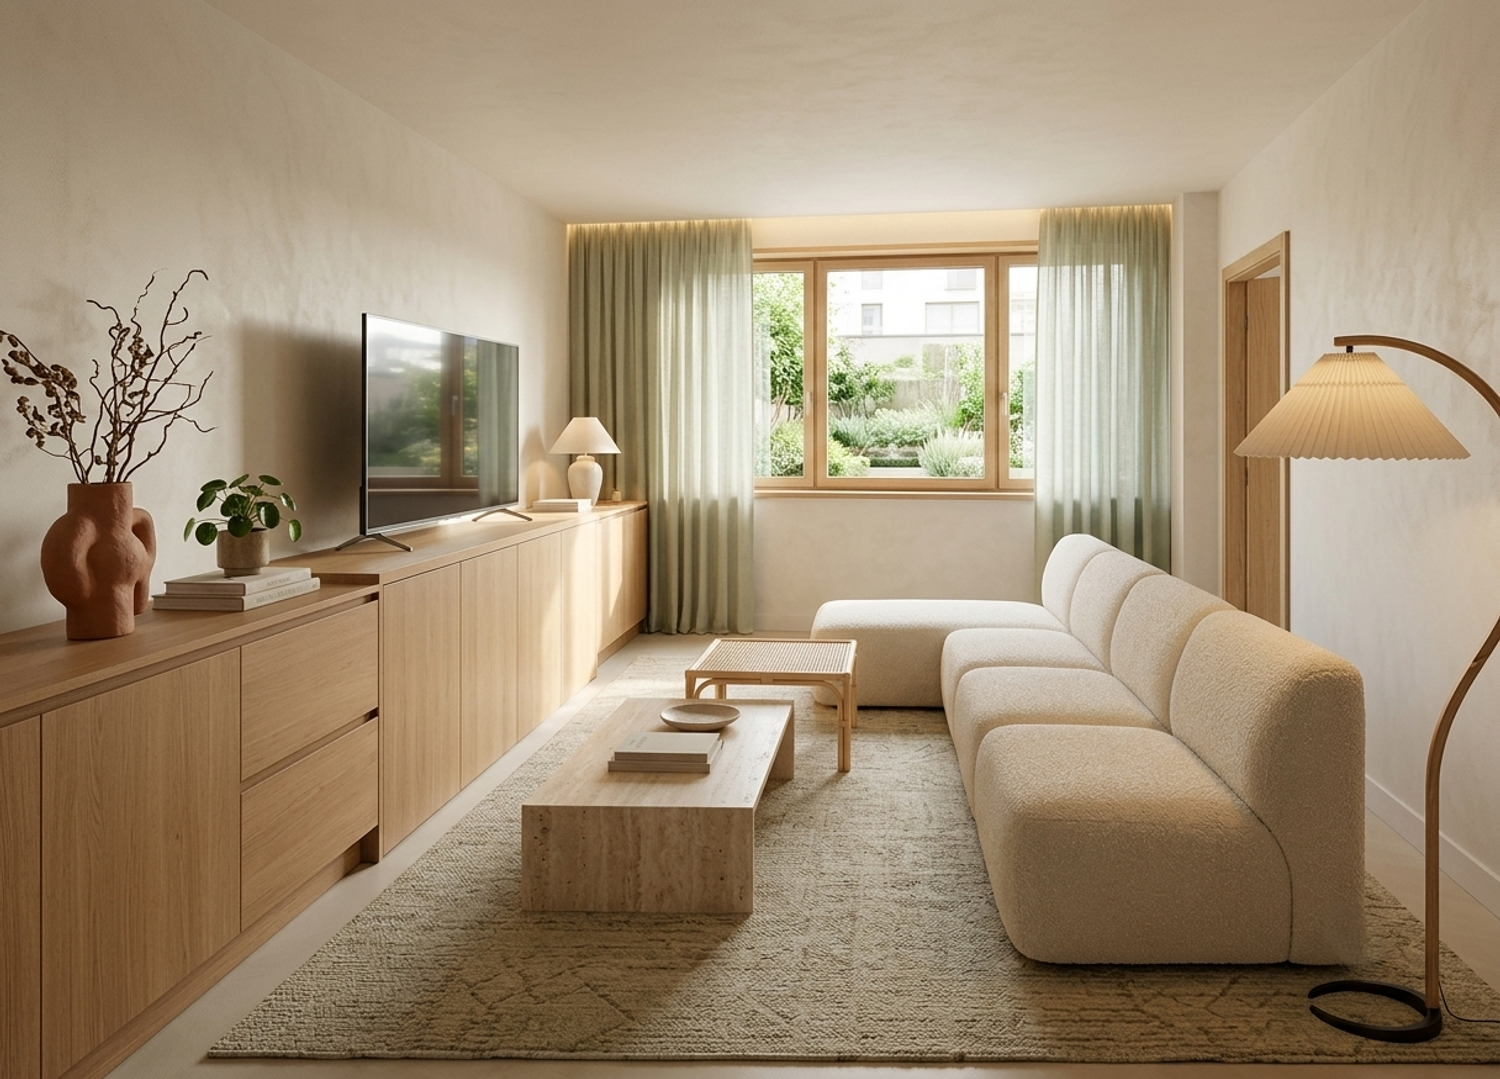
The left wing houses the private program, comprising two bedrooms and their respective bathrooms, ensuring the necessary privacy. In contrast, the central and right sectors unfold as a generous open-plan space integrating the kitchen, dining, and living areas. This configuration eliminates visual barriers, fostering interaction and creating a profound sense of spaciousness. The dining area acts as an articulating core, seamlessly connecting the linear kitchen with the living room.
A distinctive element of the design is the upper glazed terrace, functioning as a solarium or winter garden that extends the living space and provides a unique luminous quality to the ensemble. The result is a functional and atmospheric home where planimetric efficiency translates directly into residential comfort.