🔥 CYBER MONDAY 24H: 60% off all prices on the site! Only until midnight. Use code CYBERMONDAY25 👉🏼


Milano, MI, Italia
Residential - Apartment
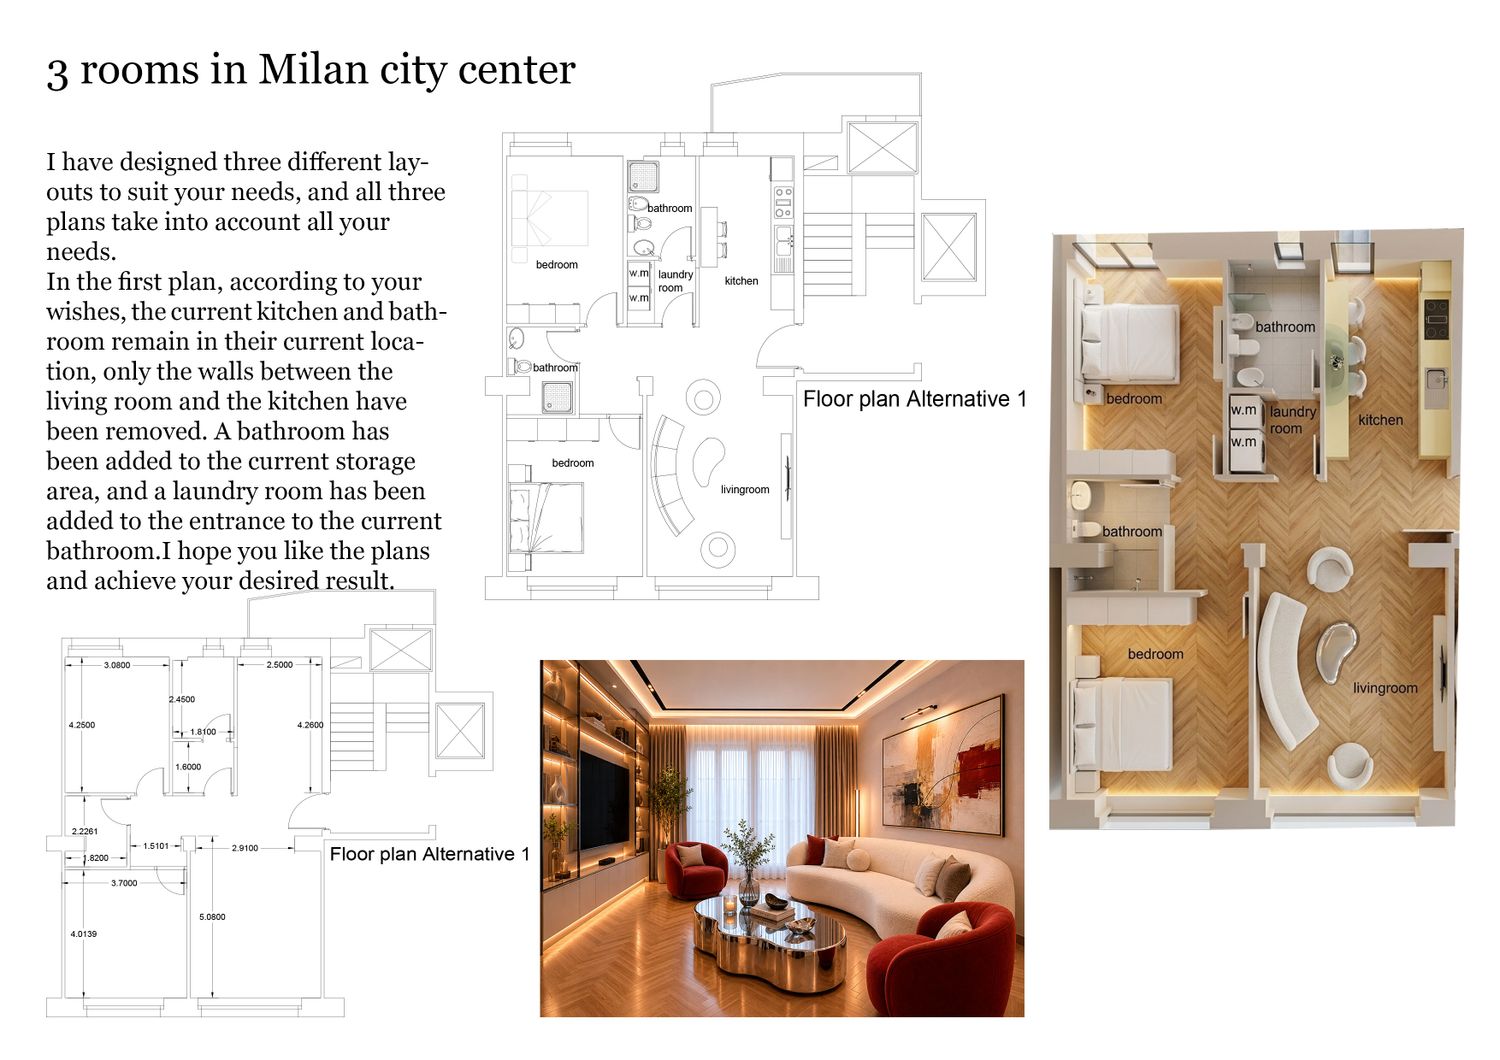
I have designed three different layouts to suit your needs, and all three plans take into account all your needs.
In the first plan, according to your wishes, the current kitchen and bathroom remain in their current location, only the walls between the living room and the kitchen have been removed. A bathroom has been added to the current storage area, and a laundry room has been added to the entrance to the current bathroom.
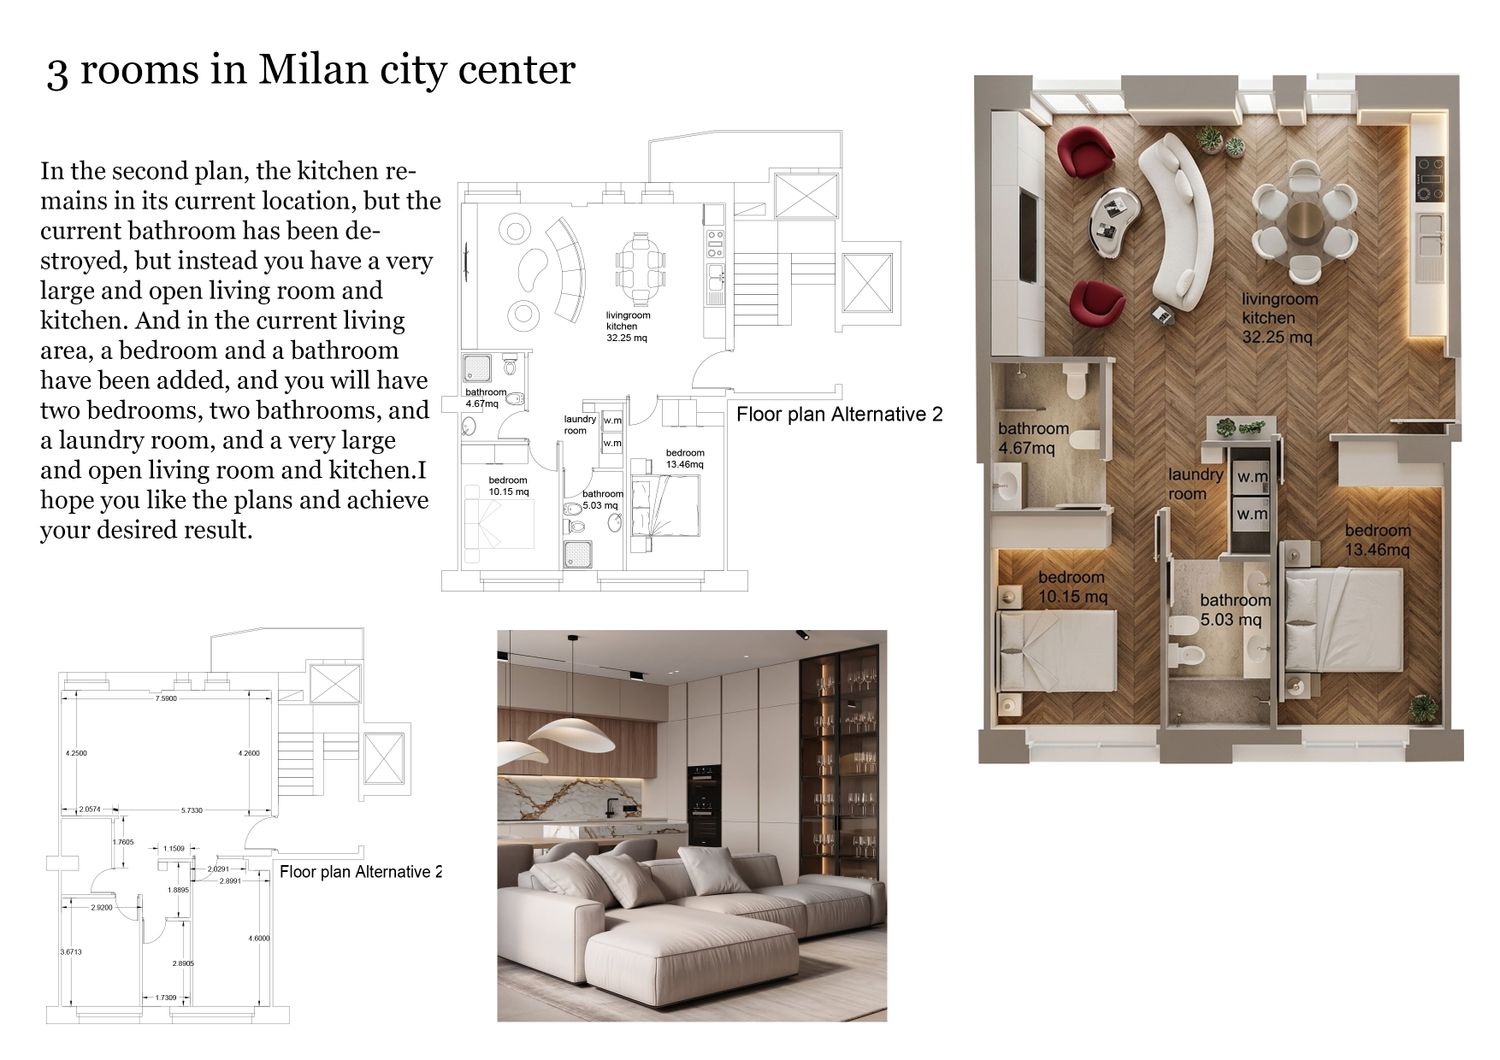
In the second plan, the kitchen remains in its current location, but the current bathroom has been destroyed, but instead you have a very large and open living room and kitchen. And in the current living area, a bedroom and a bathroom have been added, and you will have two bedrooms, two bathrooms, and a laundry room, and a very large and open living room and kitchen.
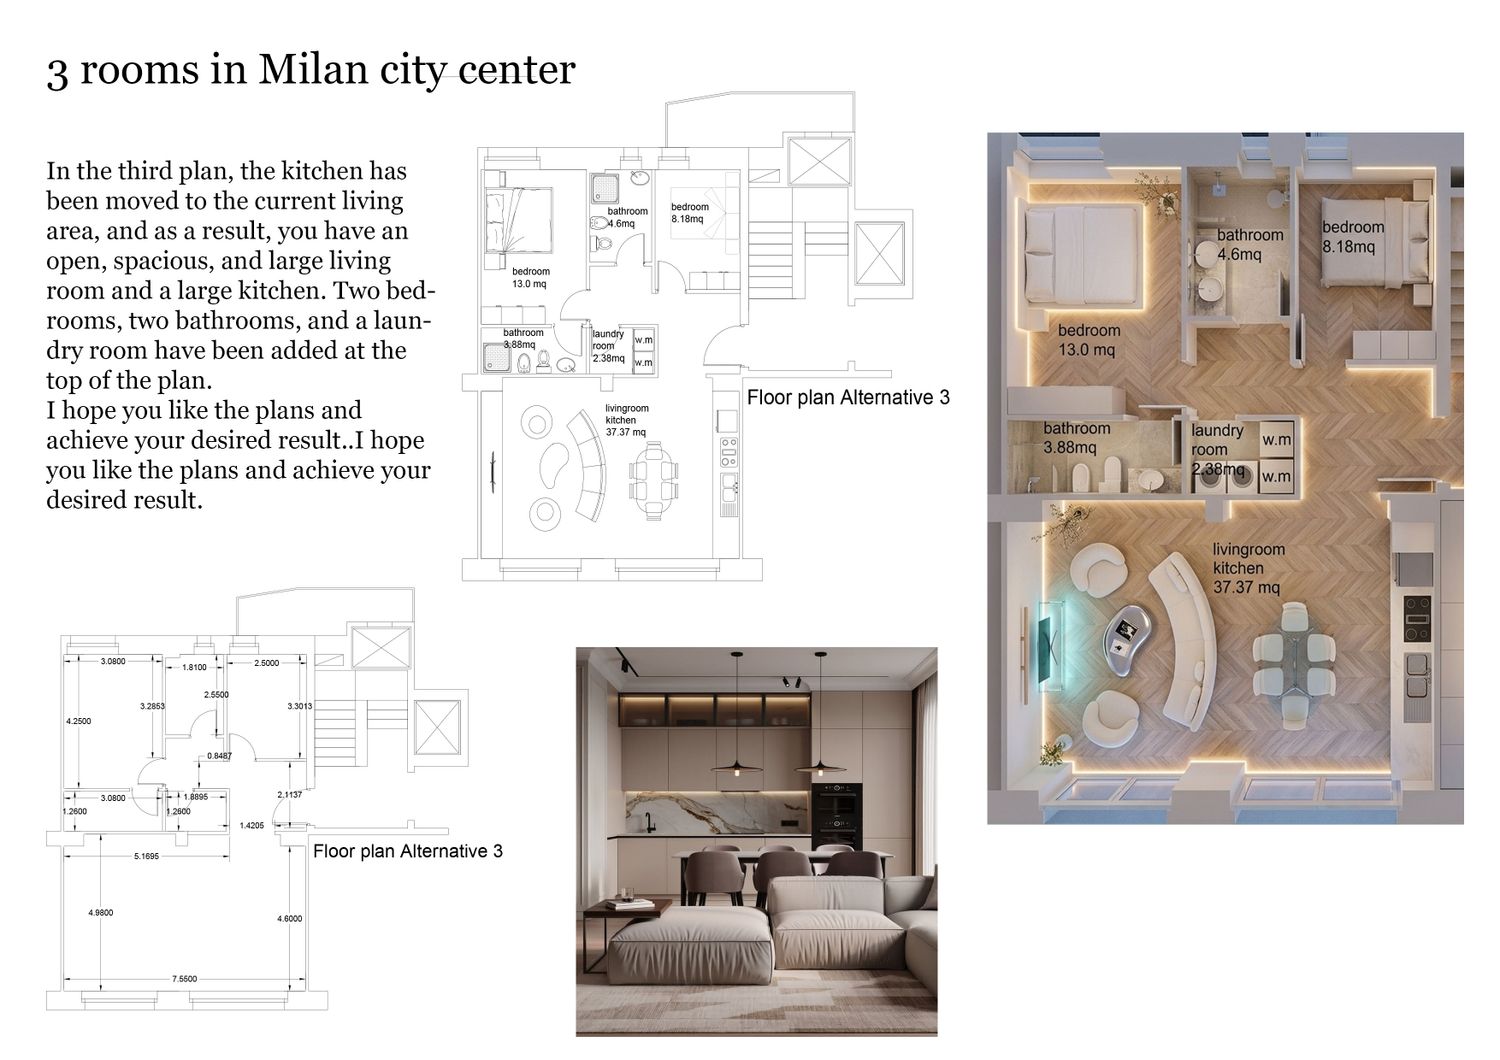
In the third plan, the kitchen has been moved to the current living area, and as a result, you have an open, spacious, and large living room and a large kitchen. Two bedrooms, two bathrooms, and a laundry room have been added at the top of the plan.
I hope you like the plans and achieve your desired result.