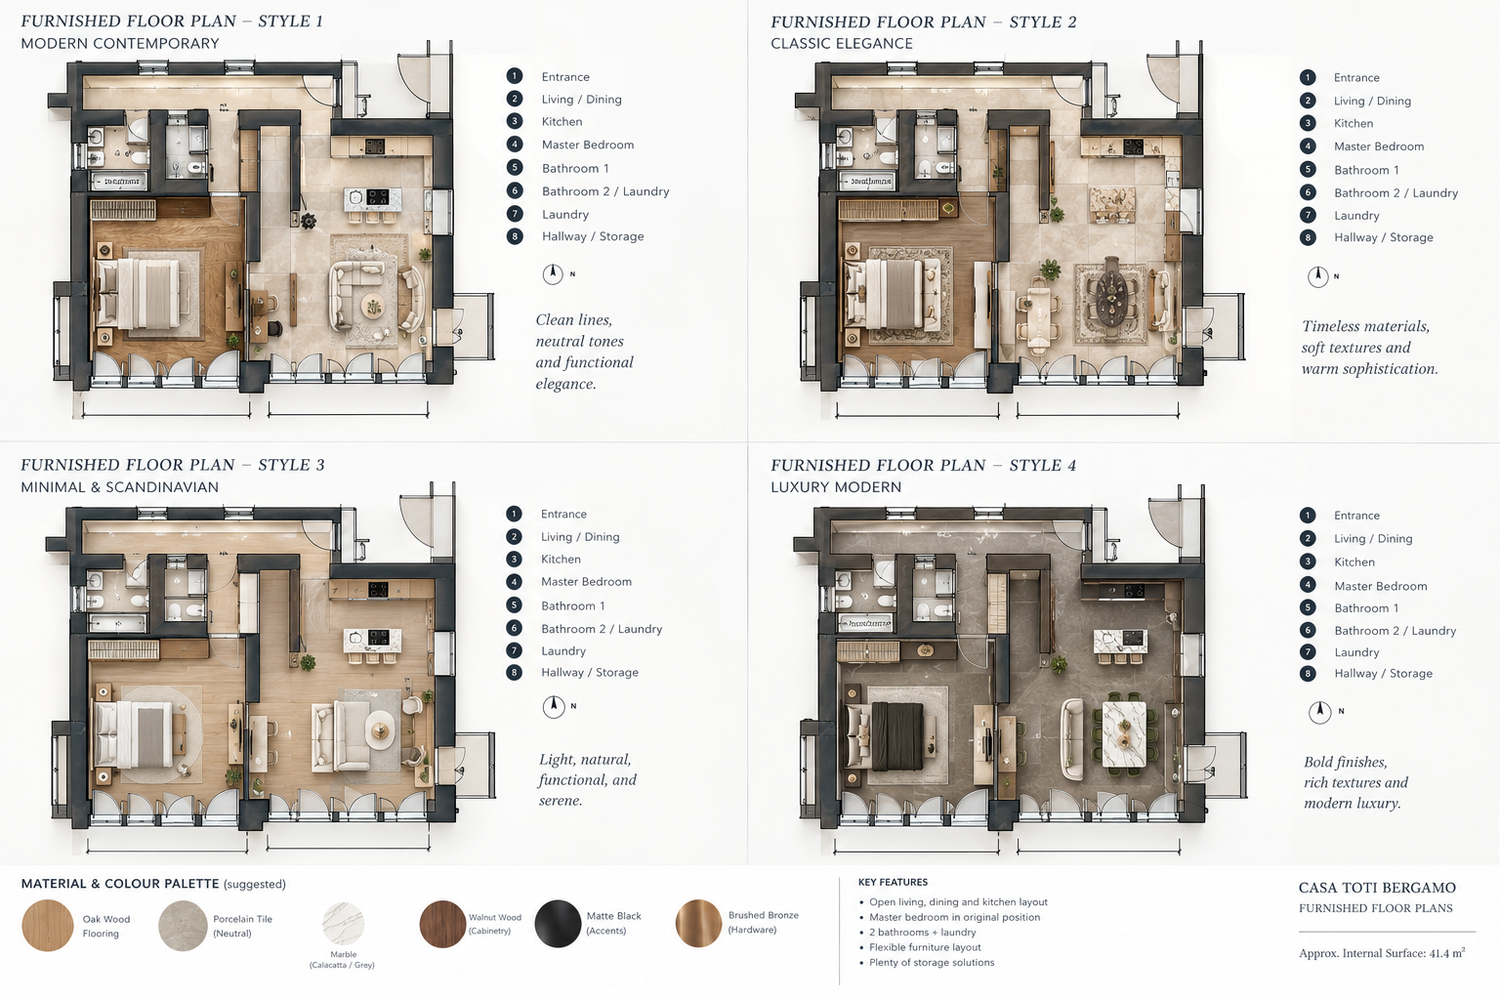
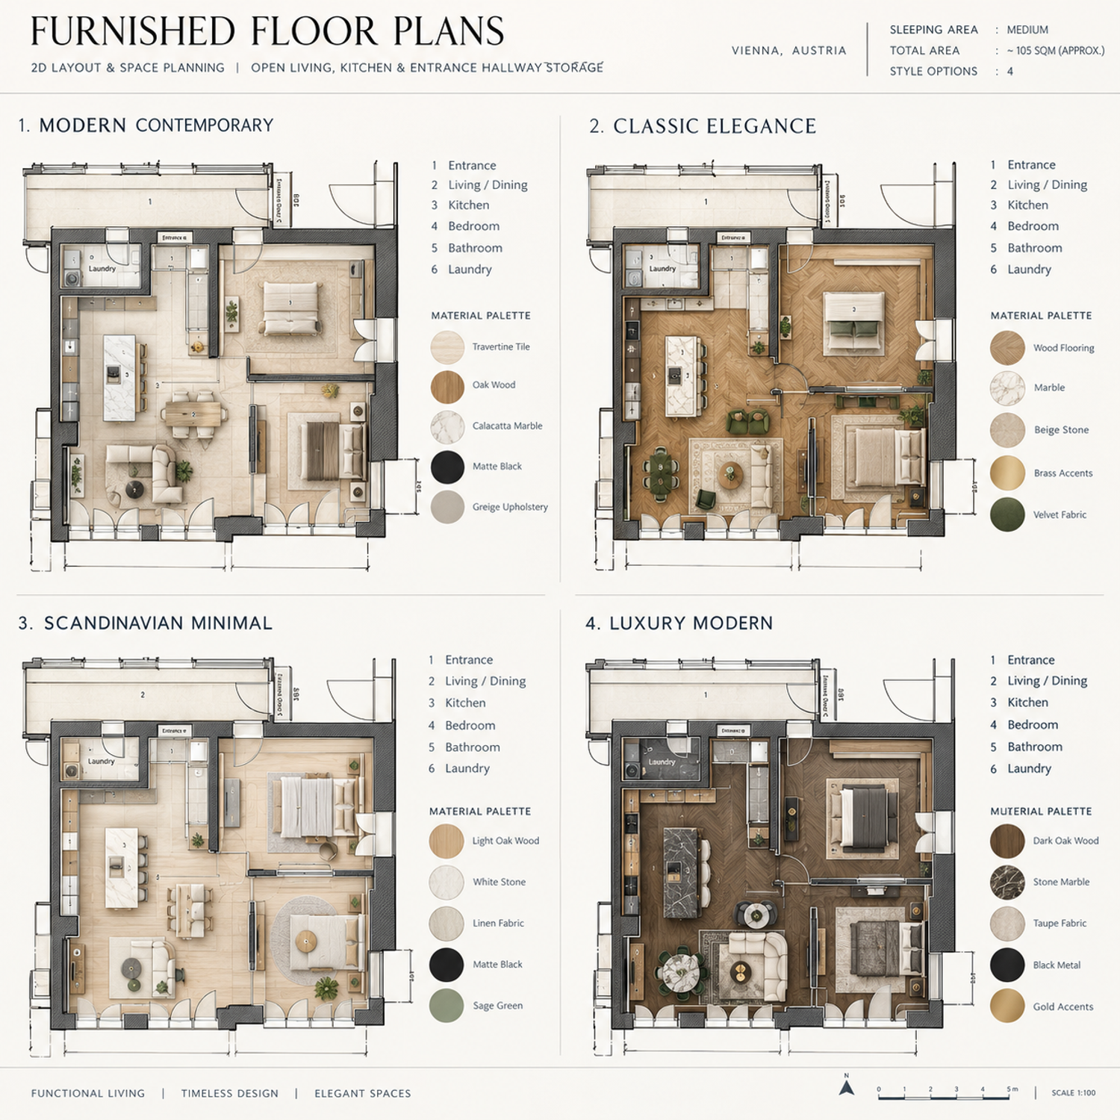
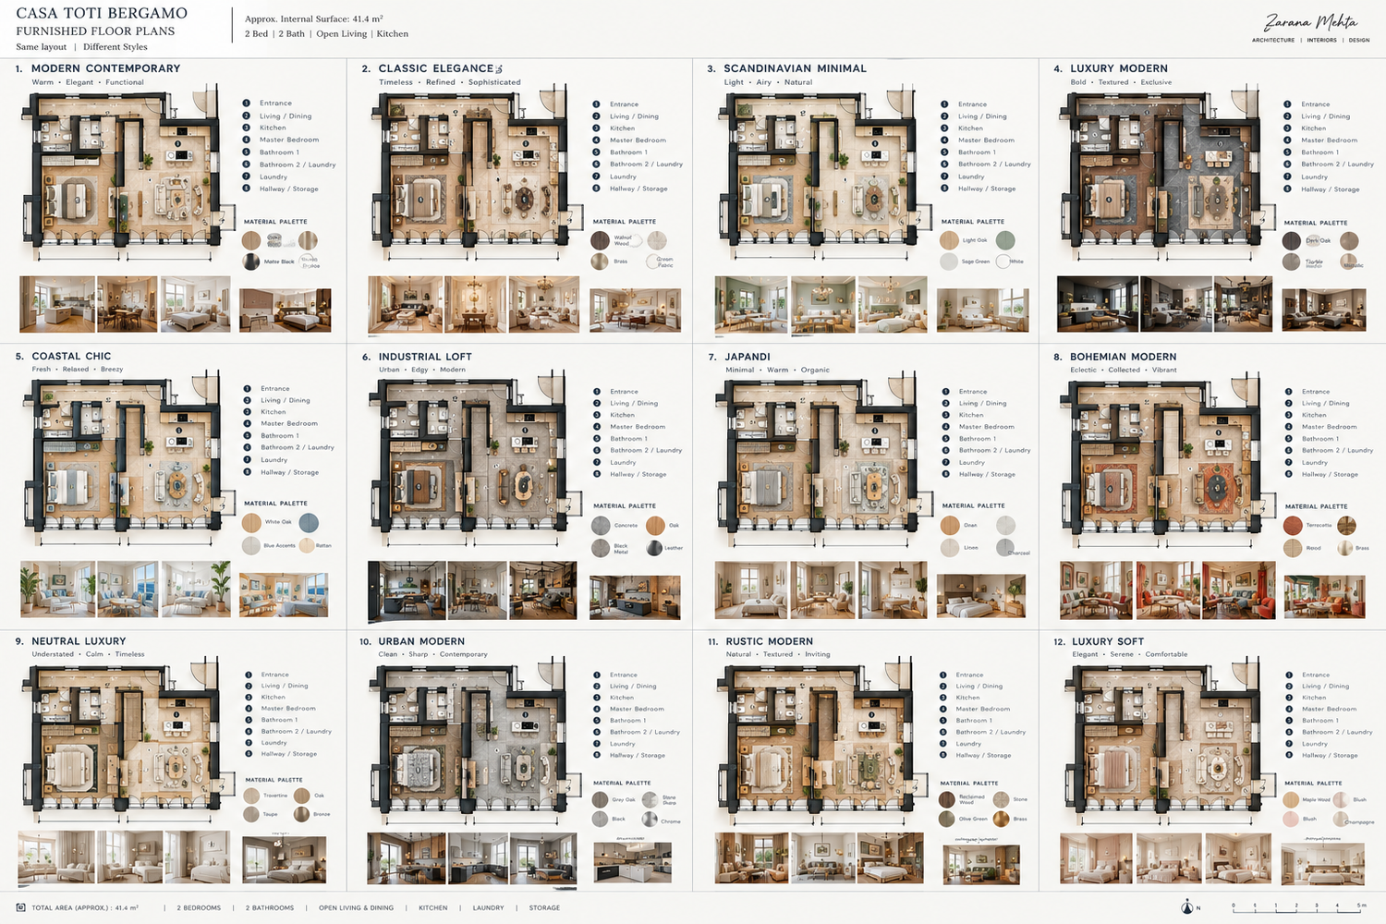
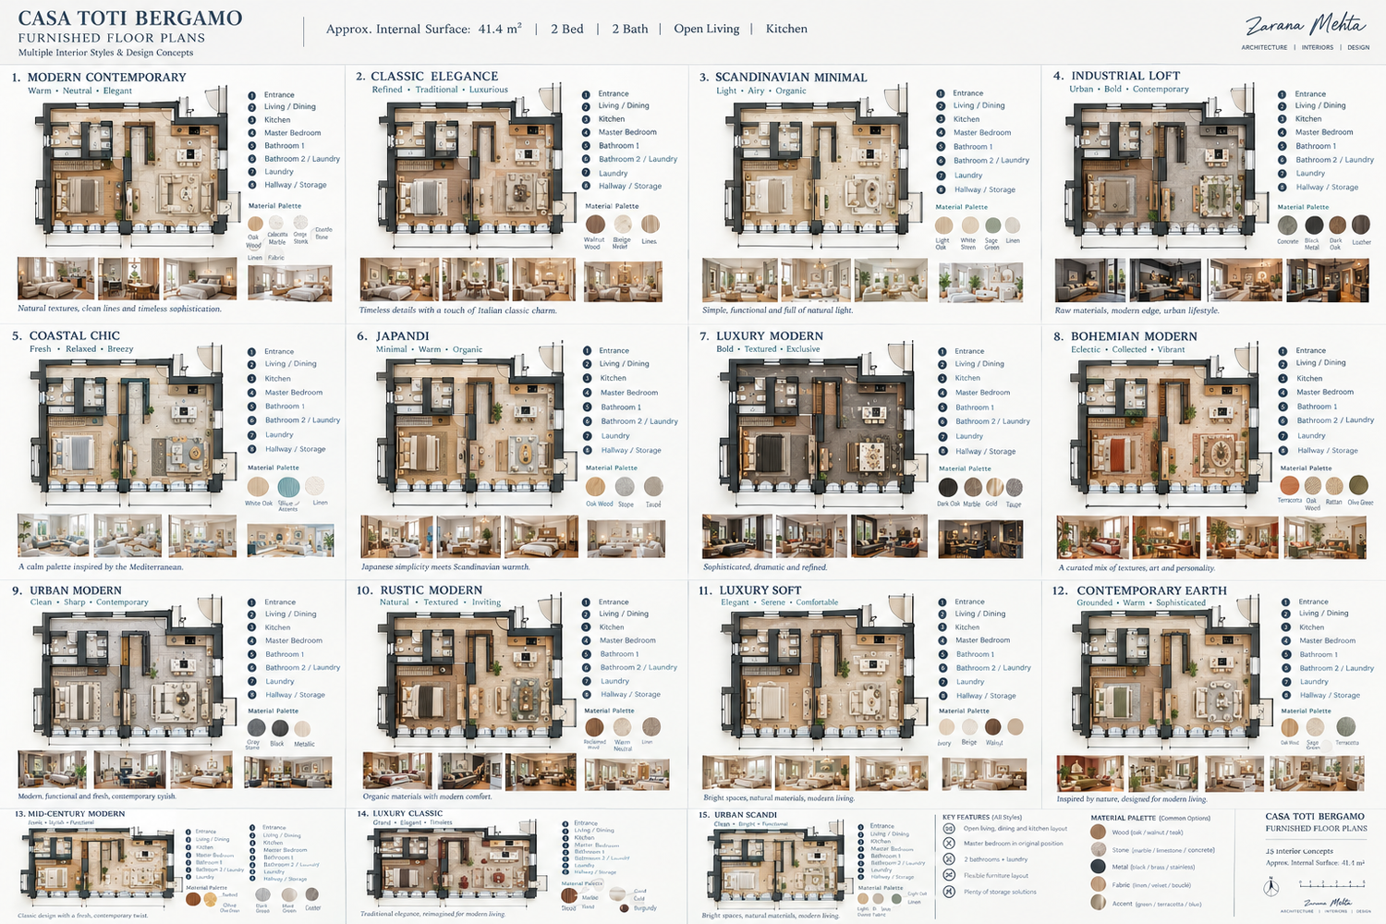
🔥 CYBER MONDAY 24H: 60% off all prices on the site! Only until midnight. Use code CYBERMONDAY25 👉🏼


Vienna, Austria
Residential - Sleaping Area
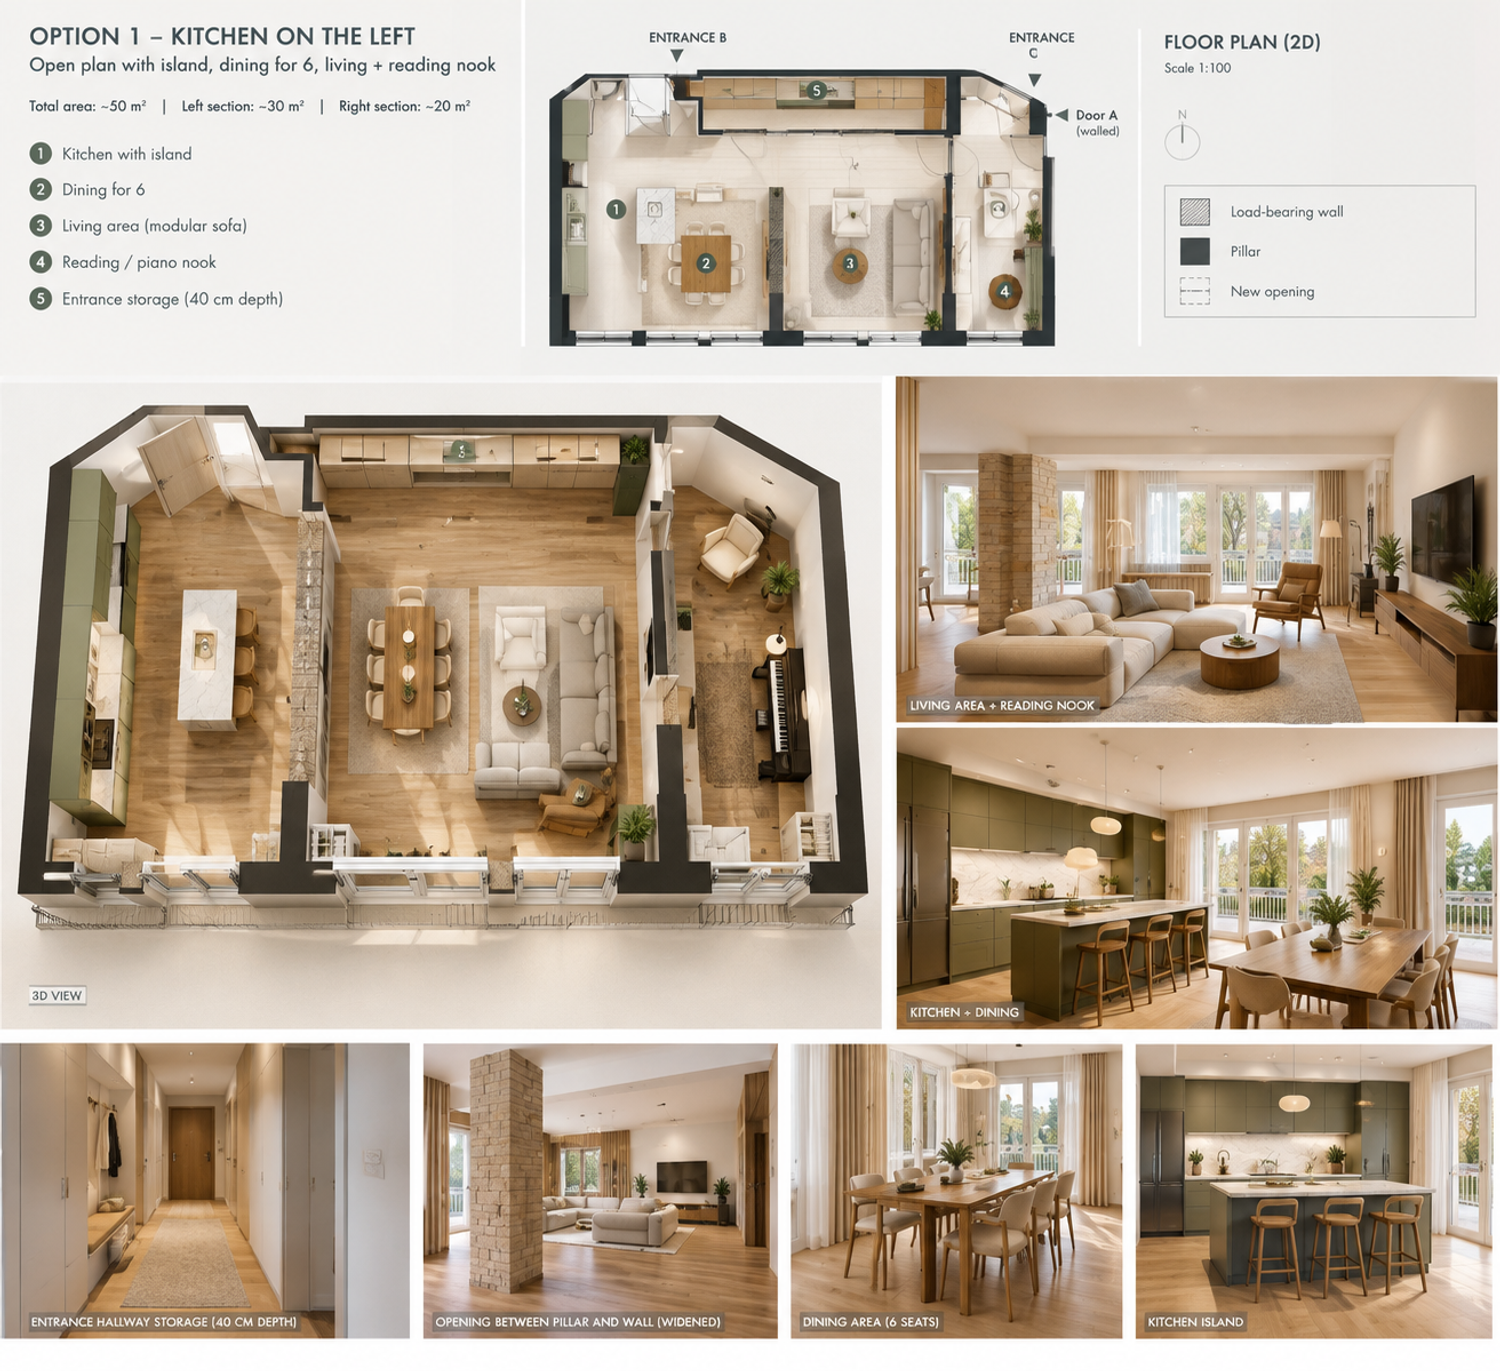
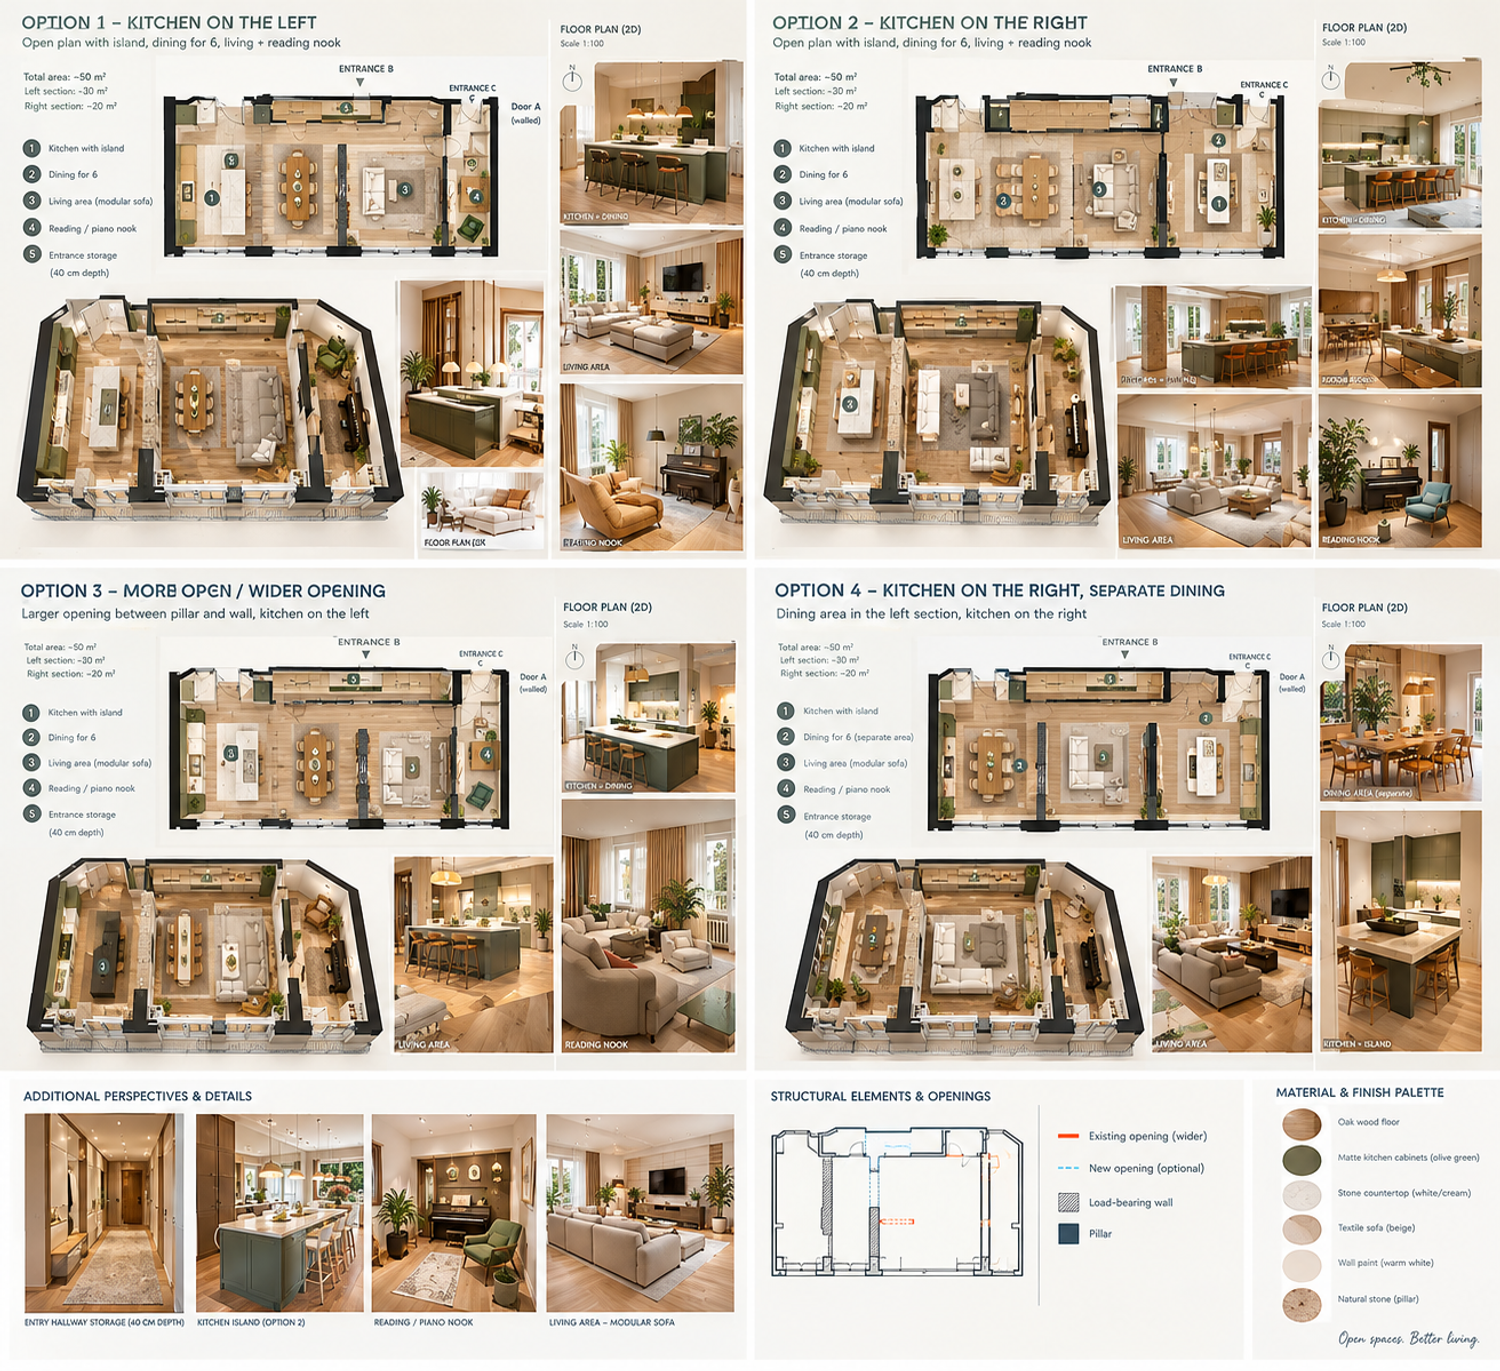
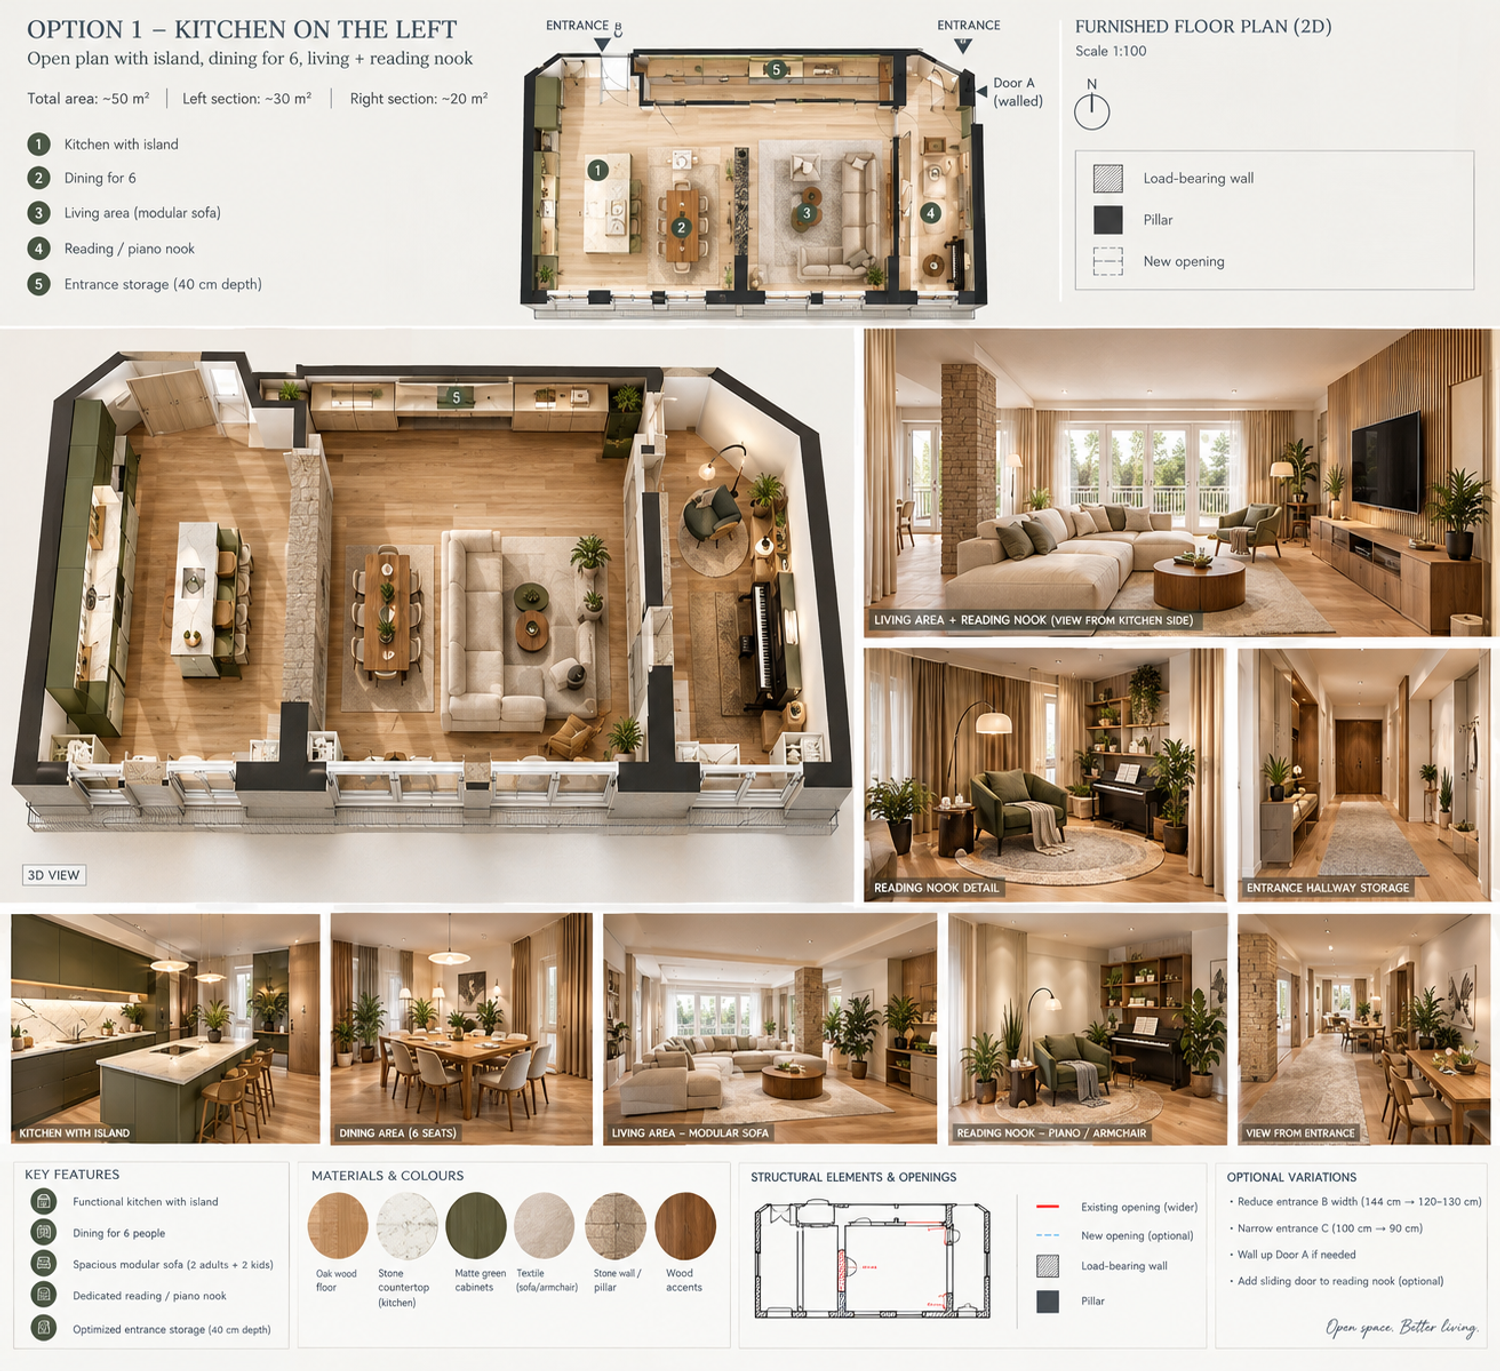
I would structure the 2D Space Planning + Ergonomic Layout Study as follows. The screenshots establish an approximately 50 m² open/semi-open living area, divided into approximately 30 m² + 20 m², with a central load-bearing wall/structural pillar. The main entrance opening B is currently 144 cm wide.
1. PROJECT BRIEF — DRAFT
Project
2D Layout for Open Living – Kitchen & Entryway Storage
Location: Vienna, Austria
Approx. area: 50 m²
Project type: Residential renovation / interior space planning
Design objective
Develop multiple 2D floor-plan options to optimise:
* Living and dining functions
* Kitchen placement
* Entryway / wardrobe storage
* Circulation and movement
* Furniture positioning
* Visual connection between the two areas
* Door/opening configuration
* Ergonomics and usable floor area
* Relationship between kitchen, dining and living zones
Existing spatial organisation
The approximately 50 m² space is divided into:
Zone Approx. area
Main section / Room 1 ~30 m²
Secondary section / Room 2 ~20 m²
Total ~50 m²
The two areas are separated by a central load-bearing wall and structural pillar.
Structural rules
Central load-bearing wall
* Cannot be completely removed.
* New openings may potentially be introduced.
* Existing opening between the structural pillar and wall may potentially be widened.
* Final opening dimensions must be confirmed by the structural engineer.
Kitchen
* Flexible location.
* Option A: kitchen in the ~30 m² zone.
* Option B: kitchen in the ~20 m² zone.
Door A
* May be closed/walled up if required by the preferred layout.
Main entrance B
* Existing opening: 144 cm wide.
* May be reduced slightly where necessary to accommodate an entry wardrobe/closet.
⸻
2. KEY-TO-KEY MEASUREMENT SCHEDULE
Because the supplied screenshots do not contain a dimensioned architectural floor plan, the following should be treated as the measurement schedule to be completed from site measurements, rather than invented dimensions.
A. Overall dimensions
Ref. Measurement Required
O-01 Overall internal length TBC
O-02 Overall internal width TBC
O-03 Overall internal area ~50 m²
O-04 Ceiling height TBC
O-05 Structural wall thickness TBC
O-06 Structural pillar width TBC
O-07 Structural pillar depth TBC
⸻
3. ROOM / ZONE 01 — APPROX. 30 m²
Key-to-key dimensions
Ref. Dimension Status
R1-01 Internal wall-to-wall length TBC
R1-02 Internal wall-to-wall width TBC
R1-03 Diagonal/check dimension TBC
R1-04 Structural wall to opposite wall TBC
R1-05 Pillar width TBC
R1-06 Pillar depth TBC
R1-07 Existing opening width TBC
R1-08 Opening height TBC
R1-09 Window W1 width TBC
R1-10 Window W1 height TBC
R1-11 Window W2 width TBC
R1-12 Window W2 height TBC
R1-13 Door A width TBC
R1-14 Door A height TBC
Target/check area: approximately 30.00 m²
Area calculation:
Length × Width = approximately 30 m²
⸻
4. ROOM / ZONE 02 — APPROX. 20 m²
Ref. Dimension Status
R2-01 Internal wall-to-wall length TBC
R2-02 Internal wall-to-wall width TBC
R2-03 Diagonal/check dimension TBC
R2-04 Structural wall to opposite wall TBC
R2-05 Structural pillar width TBC
R2-06 Structural pillar depth TBC
R2-07 Opening width TBC
R2-08 Opening height TBC
R2-09 Window width TBC
R2-10 Window height TBC
R2-11 Door width TBC
R2-12 Door height TBC
Target/check area: approximately 20.00 m²
Area calculation:
Length × Width = approximately 20 m²
⸻
5. ENTRYWAY / STORAGE MEASUREMENT SCHEDULE
The entrance is particularly important because the brief allows the 144 cm entrance opening B to be reduced to accommodate storage.
Record:
Item Dimension
Existing entrance opening B 144 cm
Entrance wall length TBC
Available wardrobe wall TBC
Door/clear opening TBC
Required circulation clearance TBC
Proposed wardrobe depth TBC
Proposed wardrobe length TBC
Shoe-storage zone TBC
Coat-storage zone TBC
Recommended planning study
Test at least:
Option E1: 144 cm opening retained + freestanding/shallower storage
Option E2: opening slightly reduced + full-height wardrobe
Option E3: built-in entry storage integrated with wall
Option E4: storage concentrated on one side to preserve maximum circulation
⸻
6. COMPLETE AREA CALCULATION PACKAGE
Existing/brief-based area schedule
Space Approx. area
Living / main section ~30.00 m²
Secondary section ~20.00 m²
Total open/semi-open area ~50.00 m²
Area verification
30.00 + 20.00 = 50.00 m²
Because the brief uses “~” values, the final measured areas should be recalculated from the actual internal key-to-key dimensions.
⸻
7. PROPOSED SPACE-PLANNING OPTIONS
I recommend producing at least 6 alternative 2D layouts.
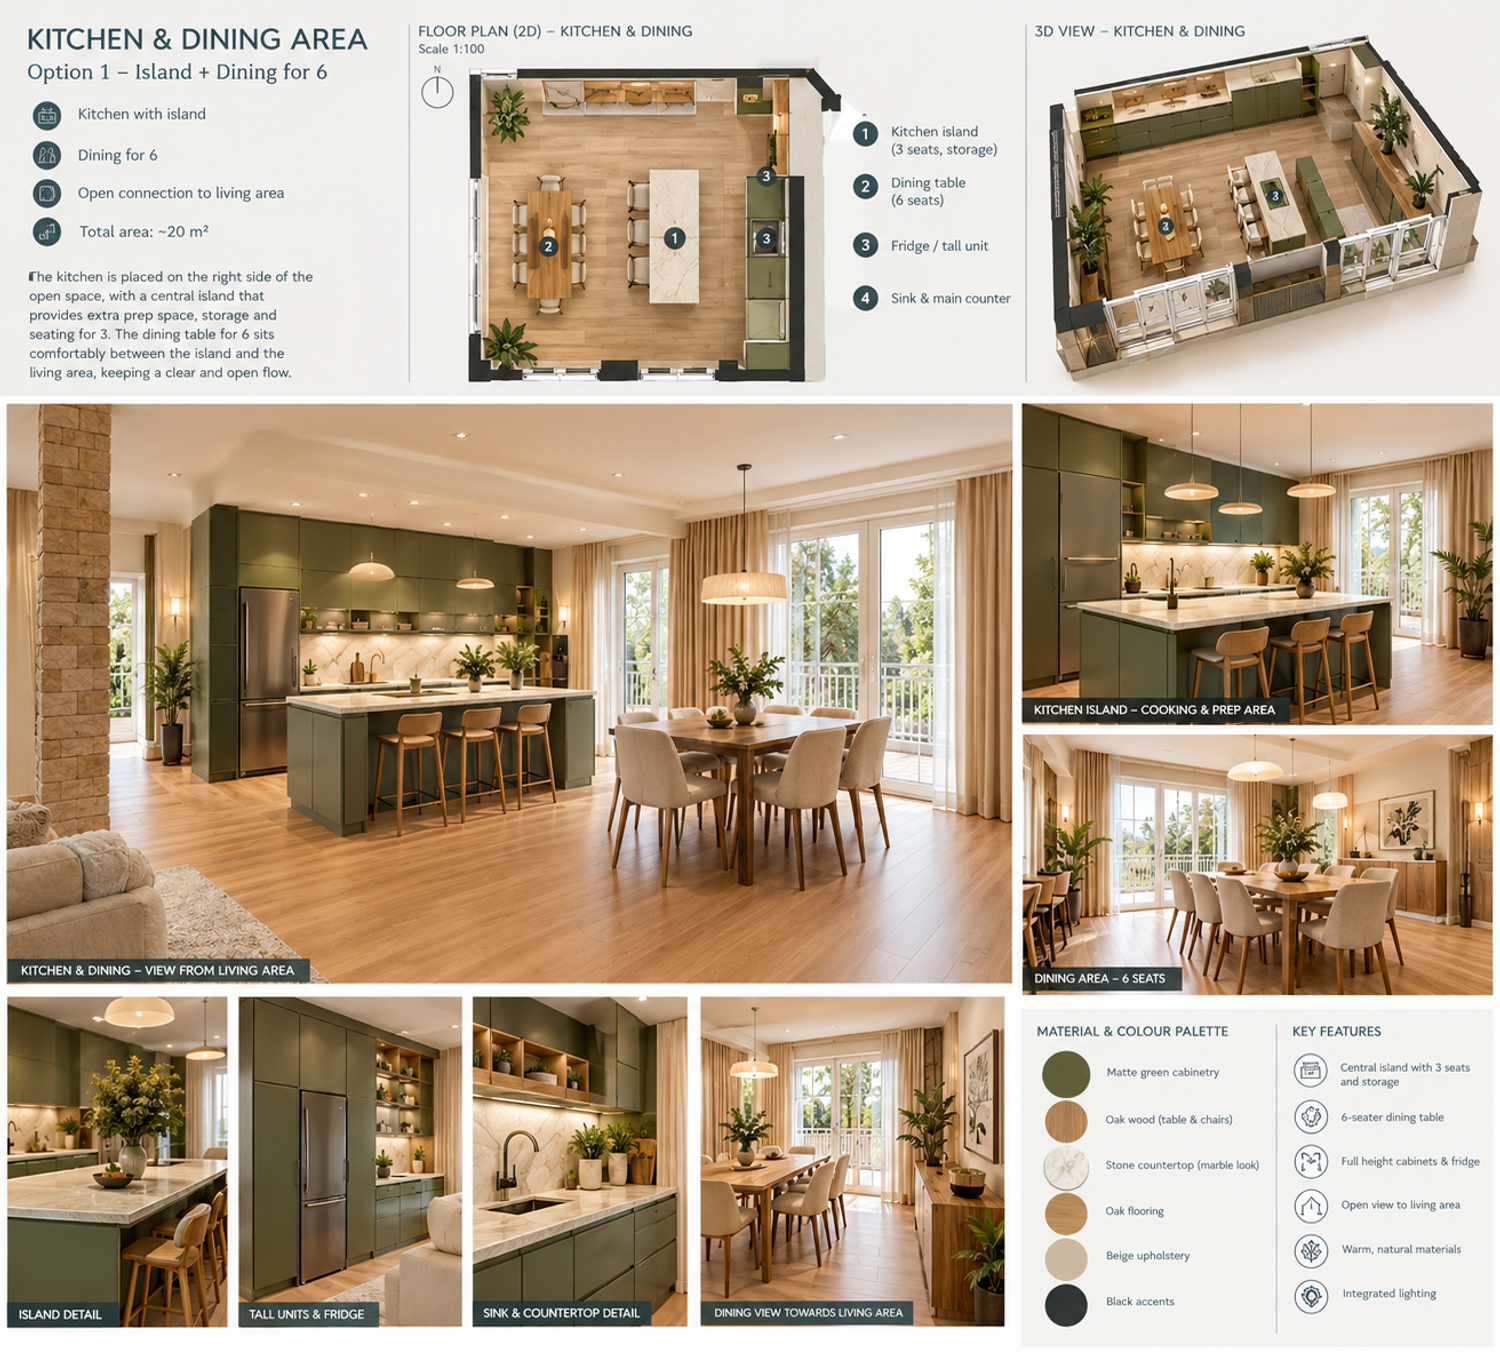
OPTION 01 — Kitchen in 30 m² zone
30 m²: Kitchen + dining
20 m²: Living
Best where the larger zone can accommodate the kitchen run/island while retaining generous dining circulation.
OPTION 02 — Kitchen in 20 m² zone
20 m²: Kitchen + compact dining
30 m²: Living + larger seating arrangement
This is particularly useful if the 30 m² room has better windows/views and should remain the principal living room.
OPTION 03 — Open kitchen + island
Kitchen positioned against a perimeter wall with:
Kitchen → Island → Dining → Living
The structural wall/pillar becomes the architectural transition between functions.
OPTION 04 — Kitchen + peninsula
Use a peninsula rather than a freestanding island where circulation is constrained.
OPTION 05 — Maximum entry storage
Prioritise a full-height entry wardrobe while carefully reducing the entrance opening only if structurally/architecturally appropriate.
OPTION 06 — Maximum openness
Retain the largest possible connection through the load-bearing wall and visually minimise the structural pillar using integrated joinery/material treatment.
⸻
8. ERGONOMIC CHECKING PACKAGE
Each proposed plan should be checked for:
* Kitchen work triangle / work-zone efficiency
* Refrigerator → sink → hob relationship
* Kitchen worktop clearance
* Island/peninsula clearance
* Dining chair pull-out space
* Sofa circulation
* TV viewing distance
* Main entrance circulation
* Wardrobe door clearance
* Door swing conflicts
* Window access
* Structural pillar clearance
* Clear walking routes
* Furniture-to-wall clearance
* Furniture-to-opening clearance
Suggested minimum planning checks
These are design guidelines, not verified existing dimensions:
Element Planning target
Main circulation ~900–1200 mm
Comfortable kitchen working aisle ~1000–1200 mm
Dining chair clearance ~900 mm+
Wardrobe depth ~600 mm
Kitchen base cabinet depth ~600 mm
Comfortable passage around furniture ~800–900 mm+
Final dimensions should be adapted to the actual Austrian building conditions, accessibility requirements and existing construction.
⸻
9. DRAWING PACKAGE I WOULD PREPARE
Existing-condition drawings
1. Existing measured floor plan
2. Existing structural-wall plan
3. Existing door/window plan
4. Existing dimension plan
5. Existing area schedule
Proposed drawings
6. Option 01 — Kitchen in 30 m²
7. Option 02 — Kitchen in 20 m²
8. Option 03 — Island kitchen
9. Option 04 — Peninsula kitchen
10. Option 05 — Maximum entry storage
11. Option 06 — Maximum-open-plan arrangement
Detailed plans
12. Furniture layout
13. Kitchen layout
14. Entryway storage layout
15. Circulation/ergonomic plan
16. Door/opening modification plan
17. Structural wall/opening study
18. Dimensioned key-to-key plan
19. Area calculation plan
Schedules
20. Room-by-room area schedule
21. Door schedule
22. Window schedule
23. Furniture schedule
24. Kitchen appliance schedule
25. Storage schedule
⸻
10. FINAL ROOM-BY-ROOM AREA SCHEDULE
Room / Zone Approx. Area Length Width Status
Main living/kitchen zone ~30 m² TBC TBC Measure on site
Secondary living/kitchen zone ~20 m² TBC TBC Measure on site
Entry/storage area Included above TBC TBC Measure separately
Structural wall/pillar Included in gross internal geometry TBC TBC Survey
TOTAL ~50 m²