🔥 CYBER MONDAY 24H: 60% off all prices on the site! Only until midnight. Use code CYBERMONDAY25 👉🏼


Vienna, Austria
Residential - Sleaping Area
INTERVAL — Room to live
2D Layout for Open Living-Kitchen & Entryway Storage
Two complete, furnished arrangements test the main decision: a social kitchen on the right with an island, or a compact kitchen on the left with a separate music/reading zone. Both provide a full kitchen, a six-person dining table, independent reclining places for two adults plus seats for two children, and shallow entrance storage. Existing facade openings and the central pillar are retained.
OPTION A — RIGHT KITCHEN + ISLAND
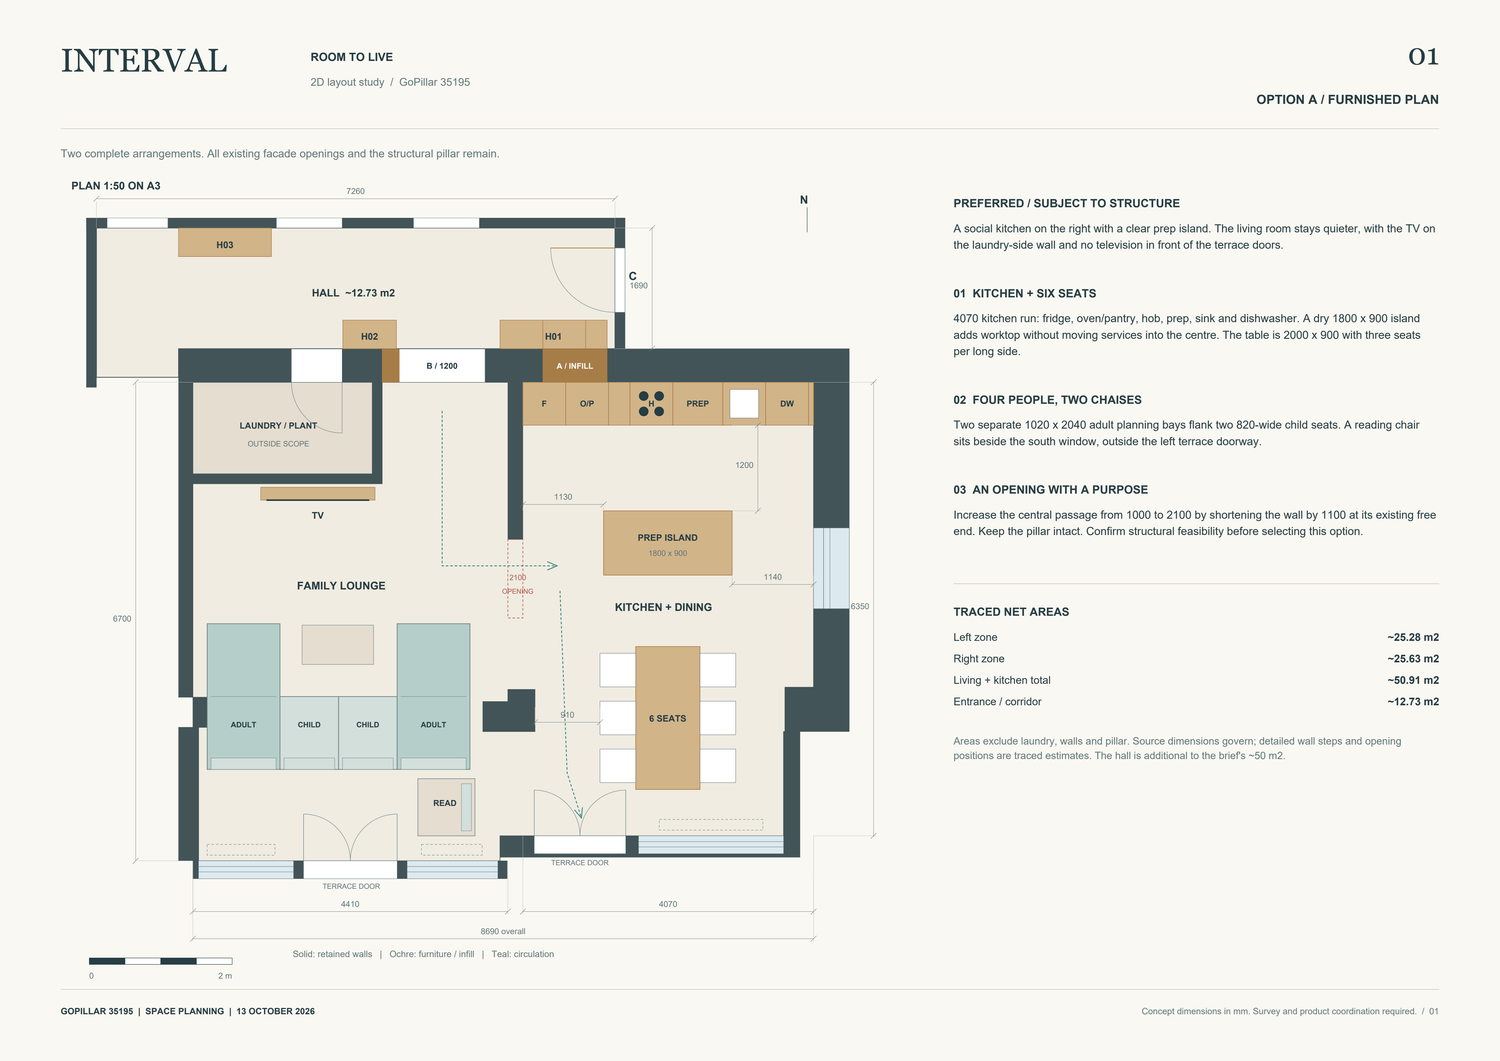
The preferred arrangement places a 4070 mm kitchen run against the north wall of the right-hand zone. It includes a fridge, oven/pantry unit, hob, preparation surface, sink and dishwasher. A dry 1800 x 900 mm island adds preparation and gathering space without requiring water or cooking services in the island. The drawn work aisle is 1200 mm, with approximately 1130 and 1140 mm at its ends.
The 2000 x 900 mm dining table accommodates six people, three on each long side. Avoiding end chairs keeps the approach to the southern terrace doors open. The narrowest marked route between the pillar and the occupied-chair planning envelope is approximately 910 mm; this is a concept clearance, not an accessibility certification.
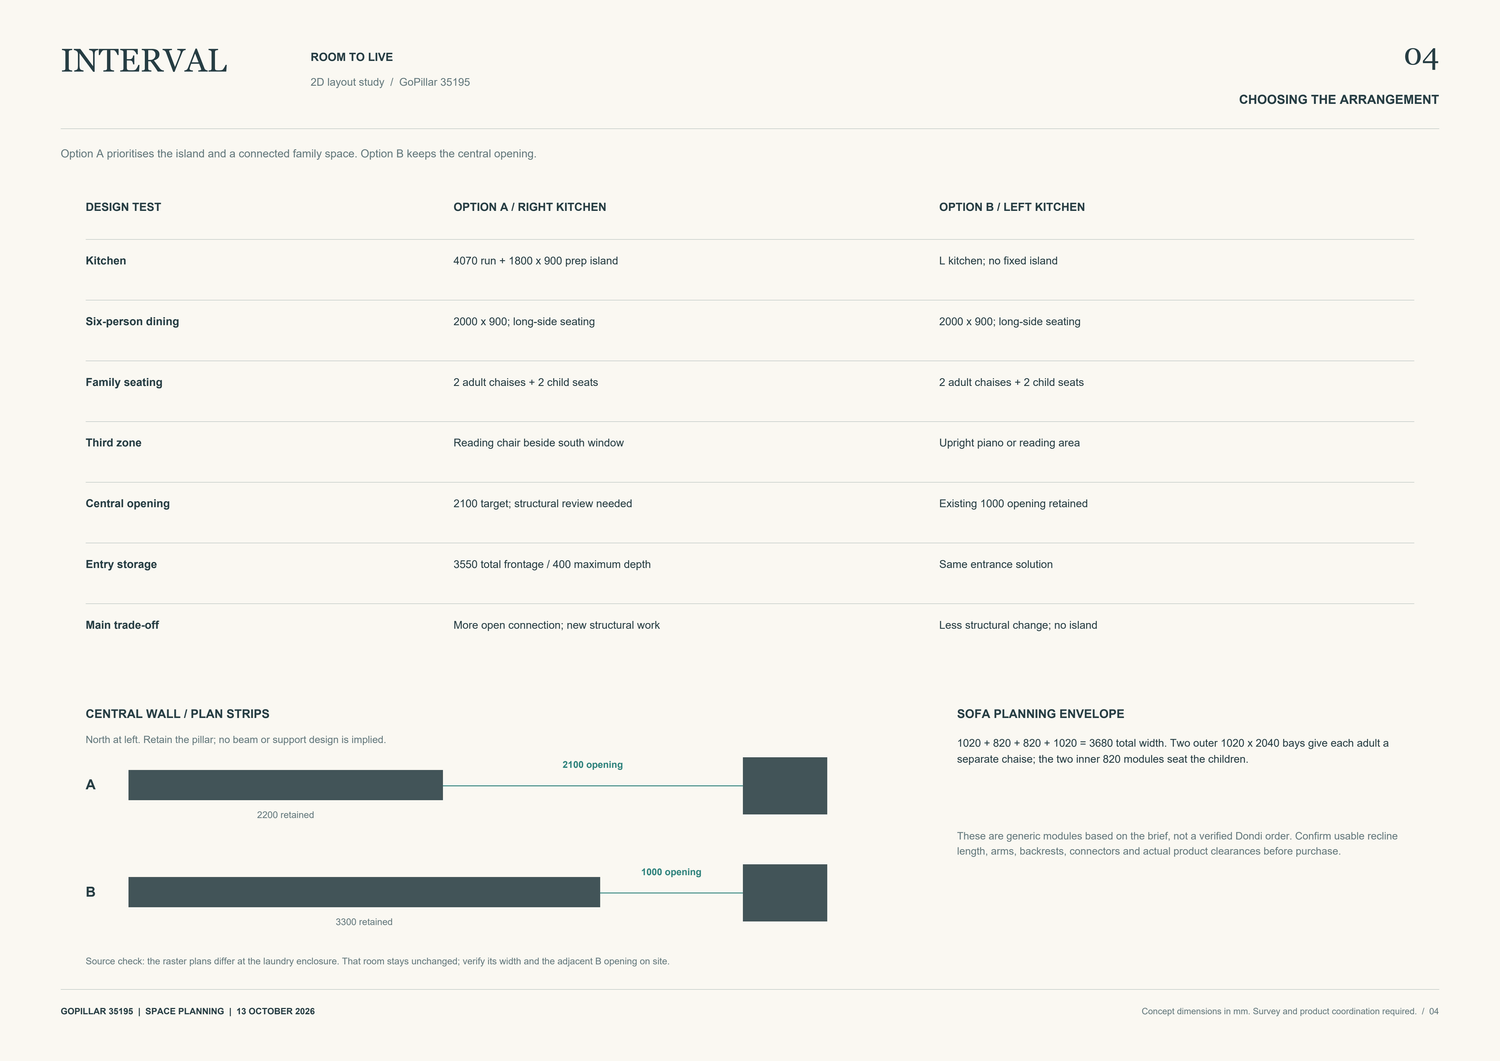
The left-hand zone becomes the family lounge. Two outer 1020 x 2040 mm chaise planning bays flank two 820 mm seats, allowing both adults to stretch out independently while the children sit alongside. Total sofa width is 3680 mm. A coffee table sits between the chaises, with 450 mm to the front of the inner seats. The television is on the laundry-side wall, and a separate reading chair sits beside the southern window.
This option proposes increasing the central passage from approximately 1000 to 2100 mm by shortening the existing wall at its free end. The pillar remains. The drawing expresses a desired opening only: a structural engineer must establish whether it is possible, and determine any support, connection, temporary works and approval requirements. No beam or demolition method is specified.
OPTION B — LEFT KITCHEN + MUSIC AREA
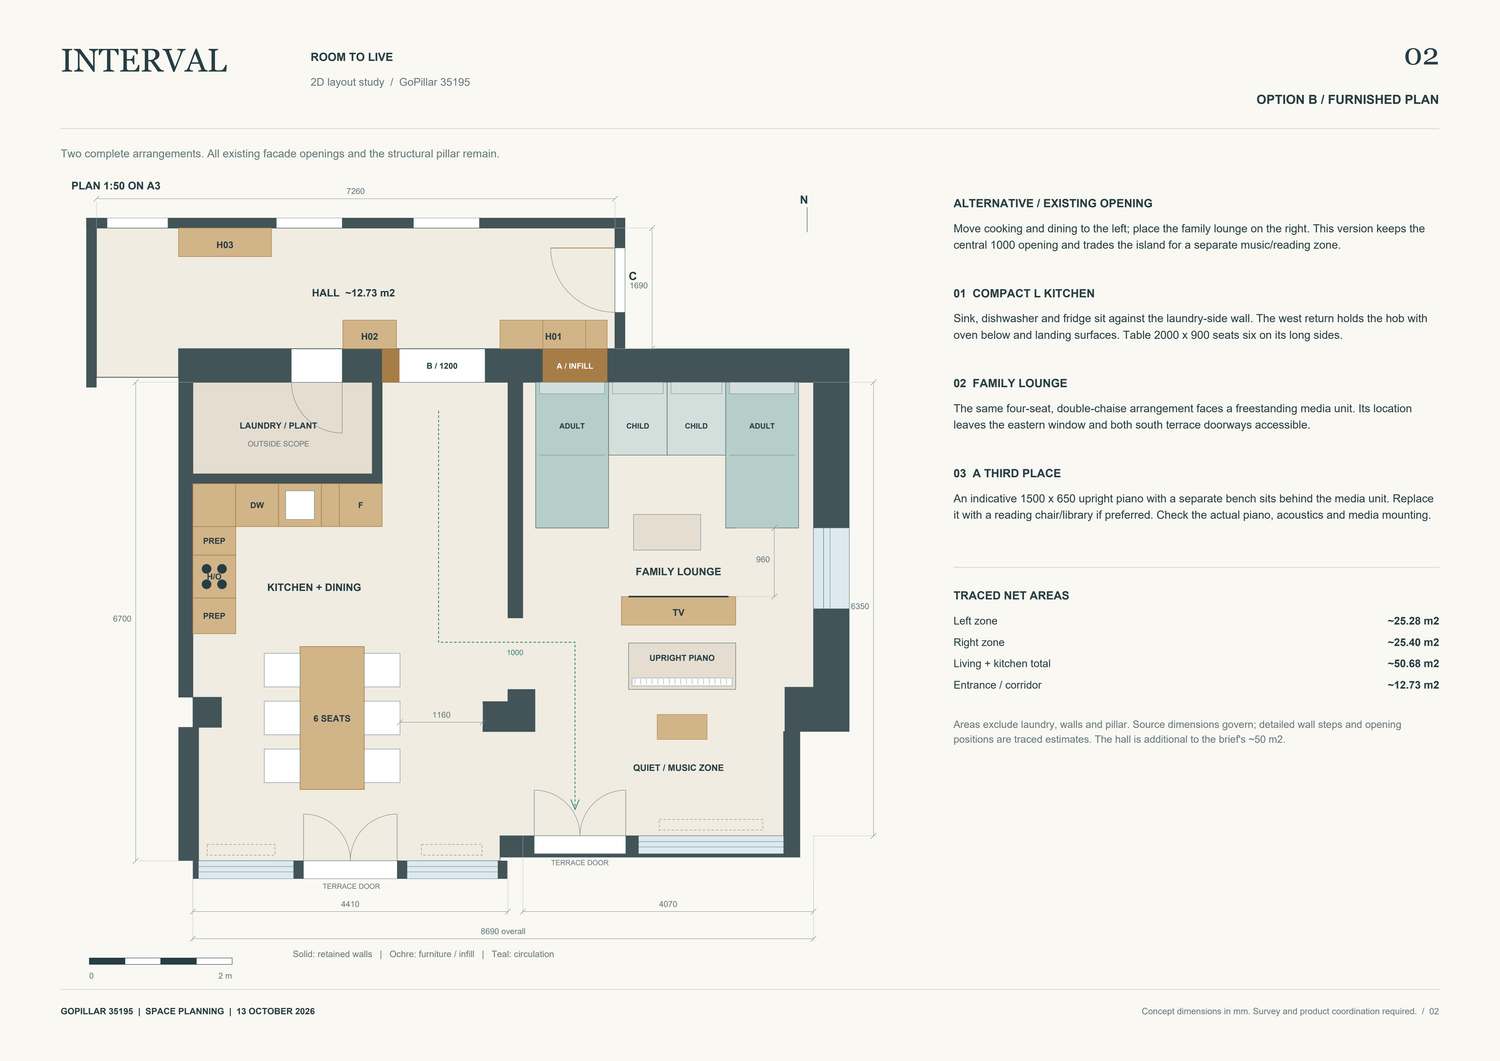
This alternative retains the existing central opening. An L-shaped kitchen sits against the laundry-side wall and returns along the west wall. The north run includes dishwasher, sink and fridge; the return contains the hob with oven below and preparation/landing surfaces. A six-person table occupies the southern portion of the same zone. Its marked passage to the pillar is approximately 1160 mm beyond the chair envelope.
The family sofa moves to the north of the right-hand zone and faces a freestanding media unit. The same four-seat, two-chaise planning arrangement is used. An indicative 1500 x 650 mm upright piano and separate bench sit behind the media unit; this area can instead become a reading chair and library. The southern terrace access stays on the west side of this zone. This option omits a fixed island to preserve separation and circulation.
ENTRANCE STORAGE — COMMON TO BOTH OPTIONS
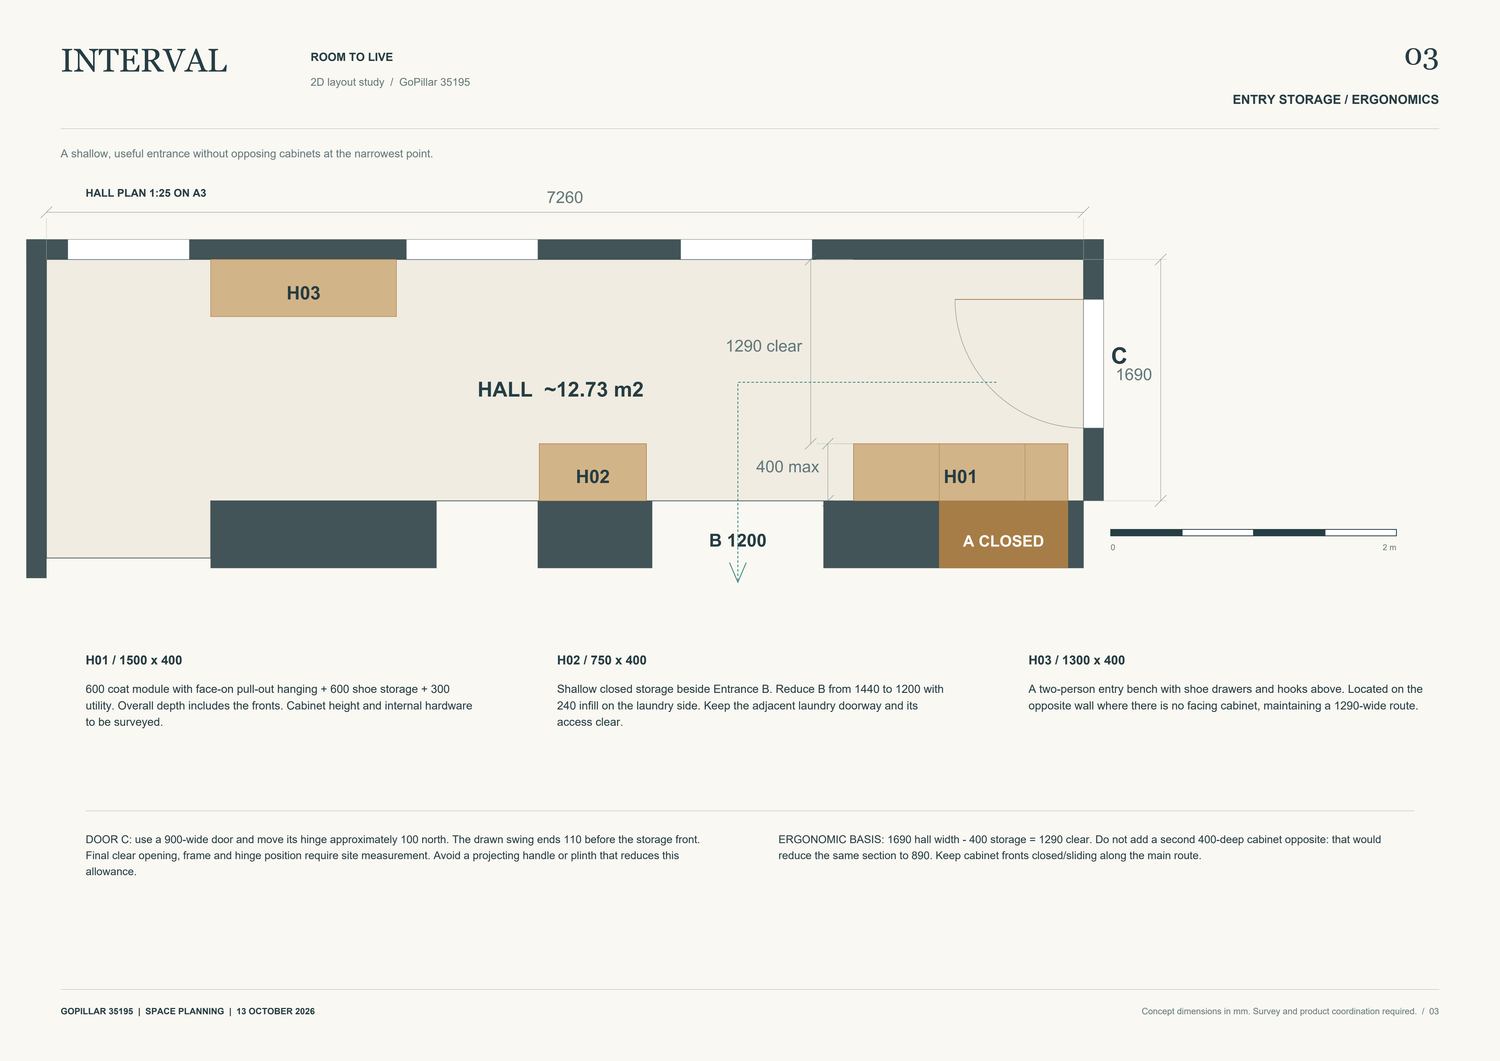
Door A is infilled. Entrance B is reduced from 1440 to a nominal 1200 mm by adding 240 mm of infill on the laundry side. Door C is drawn at 900 mm with its hinge approximately 100 mm farther north. Verify the actual frame, leaf, handing and clear opening on site; the drawn swing finishes 110 mm before the cabinet front.
H01: 1500 x 400 mm cabinet, divided into a 600 mm coat section with face-on pull-out hanging, a 600 mm shoe section and a 300 mm utility section.
H02: 750 x 400 mm shallow storage beside Entrance B.
H03: 1300 x 400 mm entry bench with shoe drawers and hooks above, on the opposite wall where there is no facing cabinet.
The combined storage frontage is 3550 mm. Depths include fronts. A 1690 mm corridor with one 400 mm cabinet leaves a drawn 1290 mm route. Avoid placing a second cabinet opposite at the same section. Cabinet heights, pull-out hardware and handle projections require product and site coordination.
DRAWING BASIS AND AREAS
Sheets 01 and 02 are A3 landscape plans at 1:50; sheet 03 is an entrance detail at 1:25. Print at 100%, without page fitting, and check the graphic scale. CAD files use model space at 1:1 in millimetres and correspond to their respective furnished plans. All dimensions are in millimetres unless stated otherwise.
Areas reconstructed from the supplied raster plans, excluding laundry, walls and pillar:
Option A: left zone approximately 25.28 m2; right zone approximately 25.63 m2; main living/kitchen total approximately 50.91 m2.
Option B: left zone approximately 25.28 m2; right zone approximately 25.40 m2; main living/kitchen total approximately 50.68 m2.
Entrance/corridor: approximately 12.73 m2, additional to the main living/kitchen area.
The two zone areas follow the traced geometry rather than the brief's approximate 30/20 m2 description. The slight total-area difference between options is the proposed wall removal in A.
The supplied dimensioned plan, annotated plan and photographs form the design basis. Raster plans differ around the laundry enclosure; it remains outside the intervention. Detailed wall steps, openings, wall thicknesses and radiator bands are traced planning estimates, not a measured building survey. Confirm the laundry enclosure and adjacent B opening before fixing cabinetry. Dashed radiator bands reserve approximate locations seen in the photographs; check actual sizes and operating clearances.
The sofa uses generic module envelopes informed by the brief; it is not a verified Dondi product order. Confirm connectors, arms, backrests, usable recline length and available modules before purchase. Check kitchen appliance specifications and door swings, service routes, ventilation, electrical supply, media anchoring and piano dimensions during development. The proposal is a 2D space-planning study, not construction or structural documentation.
F = fridge | O = oven | P = pantry | H = hob | S = sink | DW = dishwasher.