🔥 CYBER MONDAY 24H: 60% off all prices on the site! Only until midnight. Use code CYBERMONDAY25 👉🏼


Vienna, Austria
Residential - Sleaping Area
Project Overview
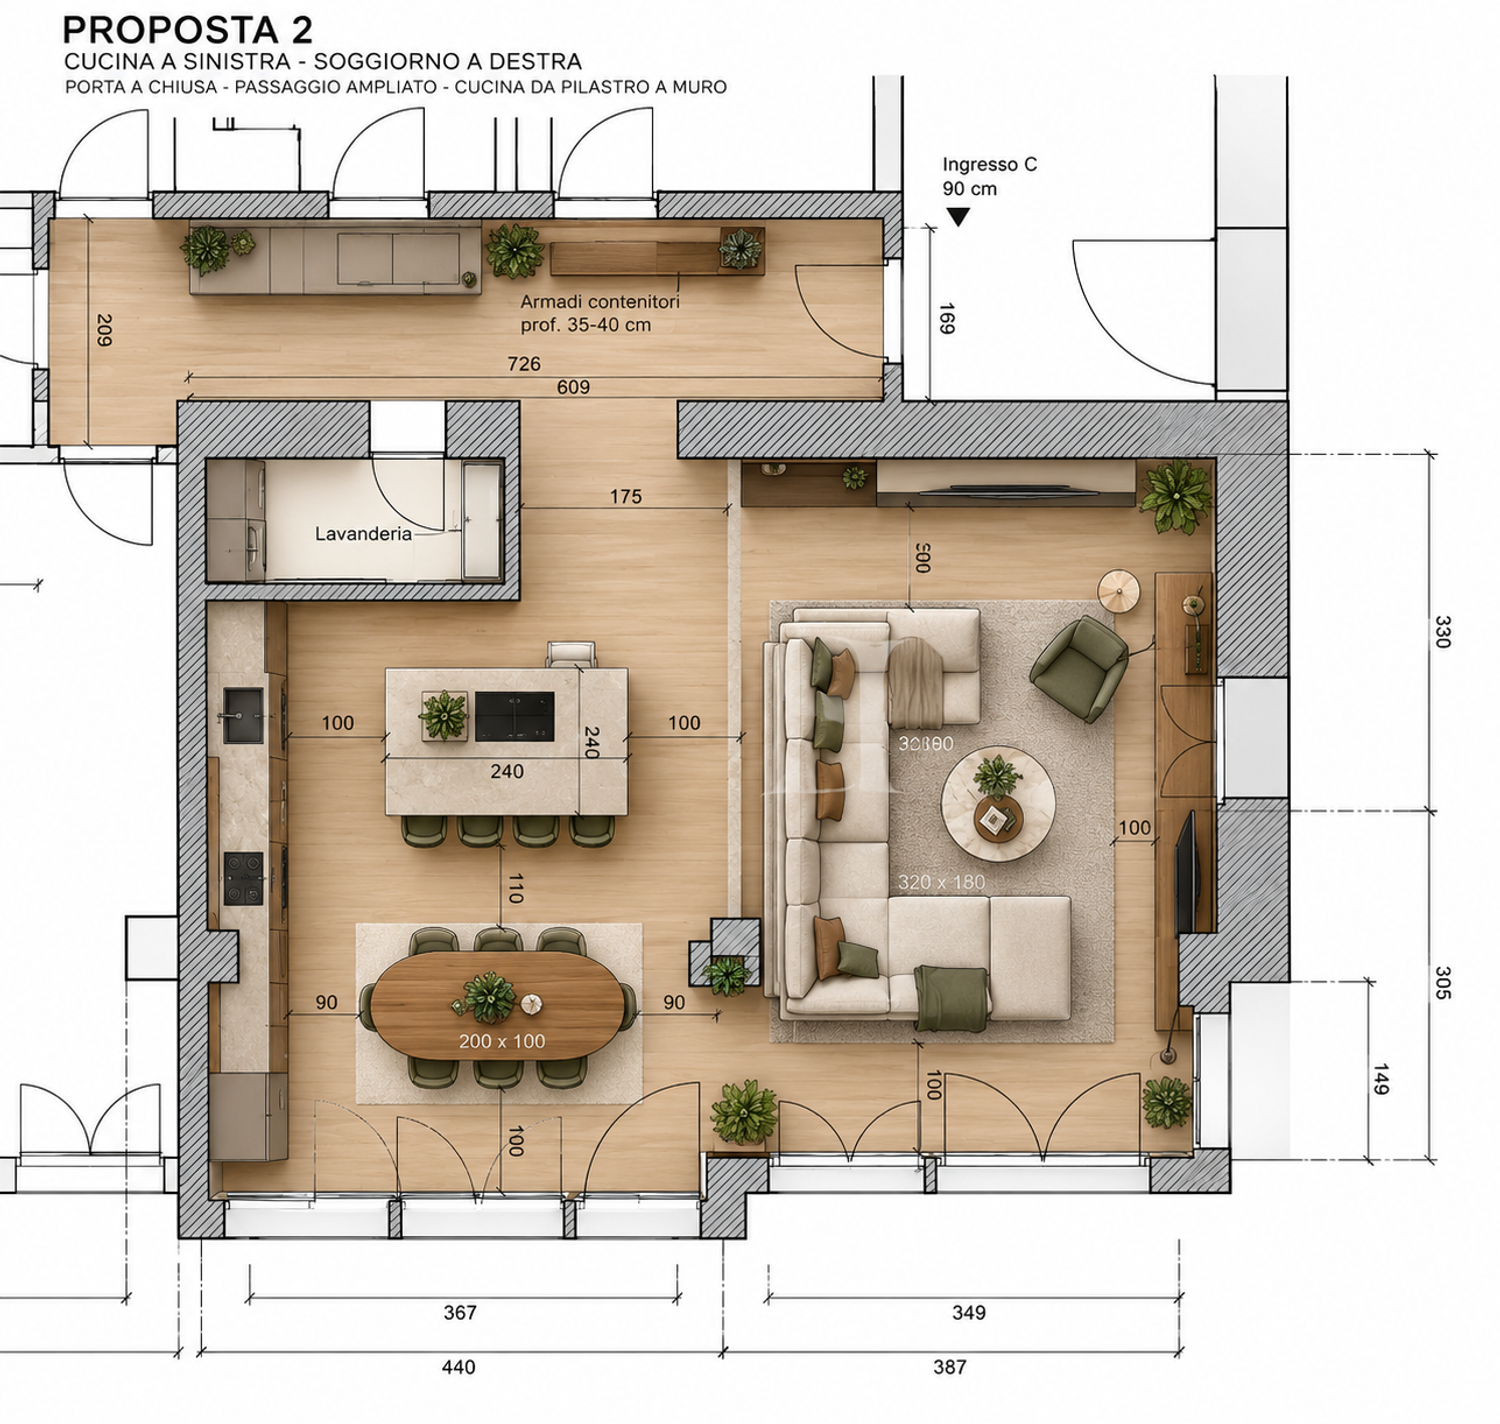
Renovation of a 50 sqm living area, divided into two main spaces: a 30 sqm kitchen and dining area and a 20 sqm living room, connected through an enlarged opening in a load-bearing wall.
The goal is to create a modern, bright, functional, and comfortable open-plan environment while preserving the existing architectural features.
1. Kitchen & Dining Area (30 sqm)
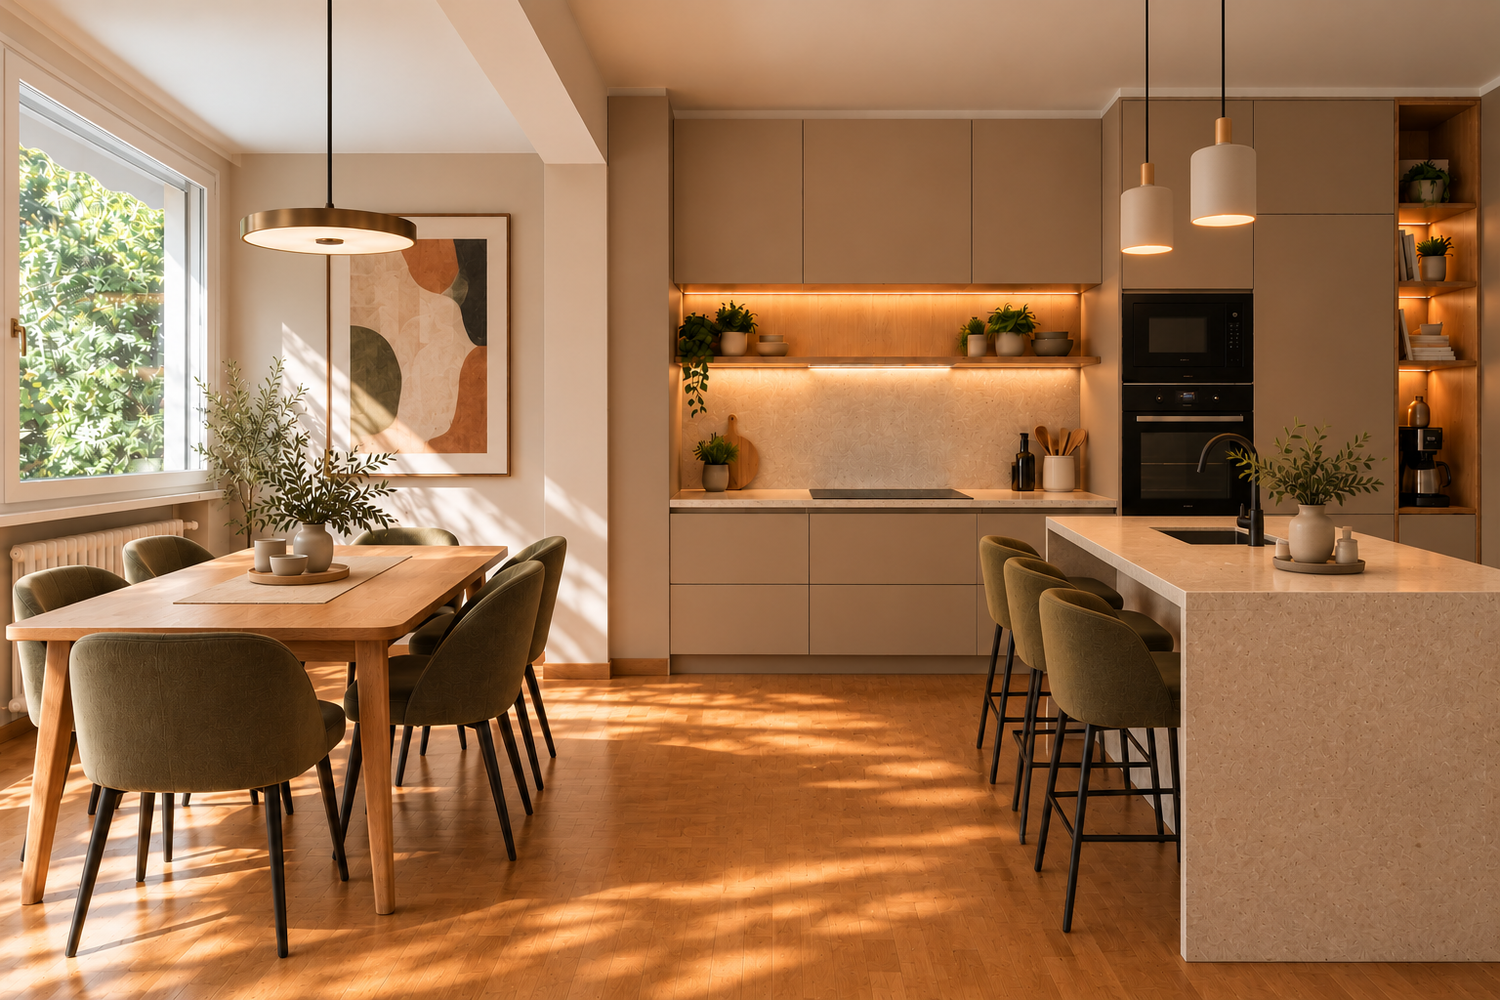
Fully equipped linear kitchen along the left wall.
Central kitchen island (240 × 100 cm) with induction hob and seating.
Dining table (200 × 100 cm) for six people.
Comfortable circulation around furniture.
Existing windows and French doors remain unobstructed.
2. Living Room (20 sqm)
Large modular L-shaped sofa (approximately 320 × 180 cm), allowing two adults to fully stretch their legs.
Additional seating for children.
TV unit along the right wall.
Reading corner with an armchair and floor lamp.
Unobstructed access to windows and balcony doors.
3. Entrance & Hallway
Built-in storage cabinets, maximum depth 35–40 cm.
Optimized circulation and integrated lighting.
Entrance B maintained, with possible minor width adjustment.
Entrance C approximately 90 cm wide.
Door A permanently closed.
4. Structural Modifications
Preserve the existing structural column.
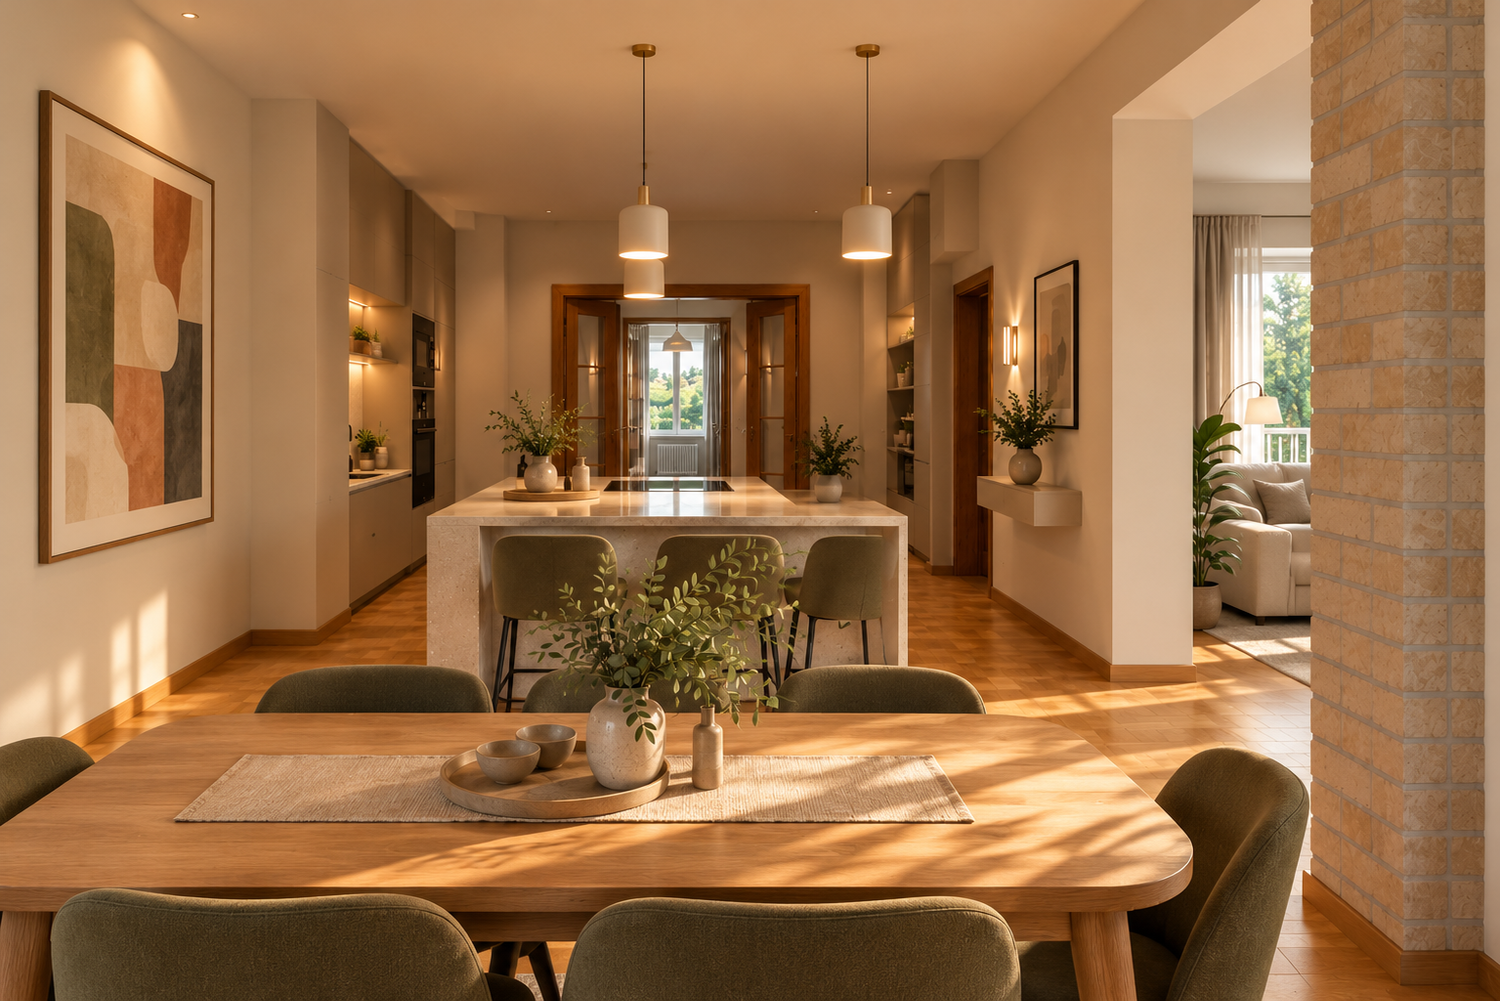
Enlarge the opening between the kitchen and living room, subject to structural approval.
Maintain all existing windows, French doors, and architectural proportions.
5. Interior Design
Style: Warm contemporary minimalism.
Flooring: Preserve the existing wooden parquet.
Walls: Remove wallpaper and use warm white, beige, or greige paint.
Kitchen: Matte taupe cabinetry, stone-effect countertops, integrated appliances.
Furniture: Natural oak, neutral fabrics, olive-green accents.
Lighting: Warm LED lighting, pendant lights, and indirect illumination.
Main Objective
Create a functional, elegant, and spacious family living environment, maximizing natural light, storage, comfort, and circulation while respecting the original floor plan and structural constraints.
All furniture dimensions, door clearances, and structural modifications must be verified before finalizing the design and producing accurate 3D renderings.