🔥 CYBER MONDAY 24H: 60% off all prices on the site! Only until midnight. Use code CYBERMONDAY25 👉🏼


Vienna, Austria
Residential - Sleaping Area
Hello!
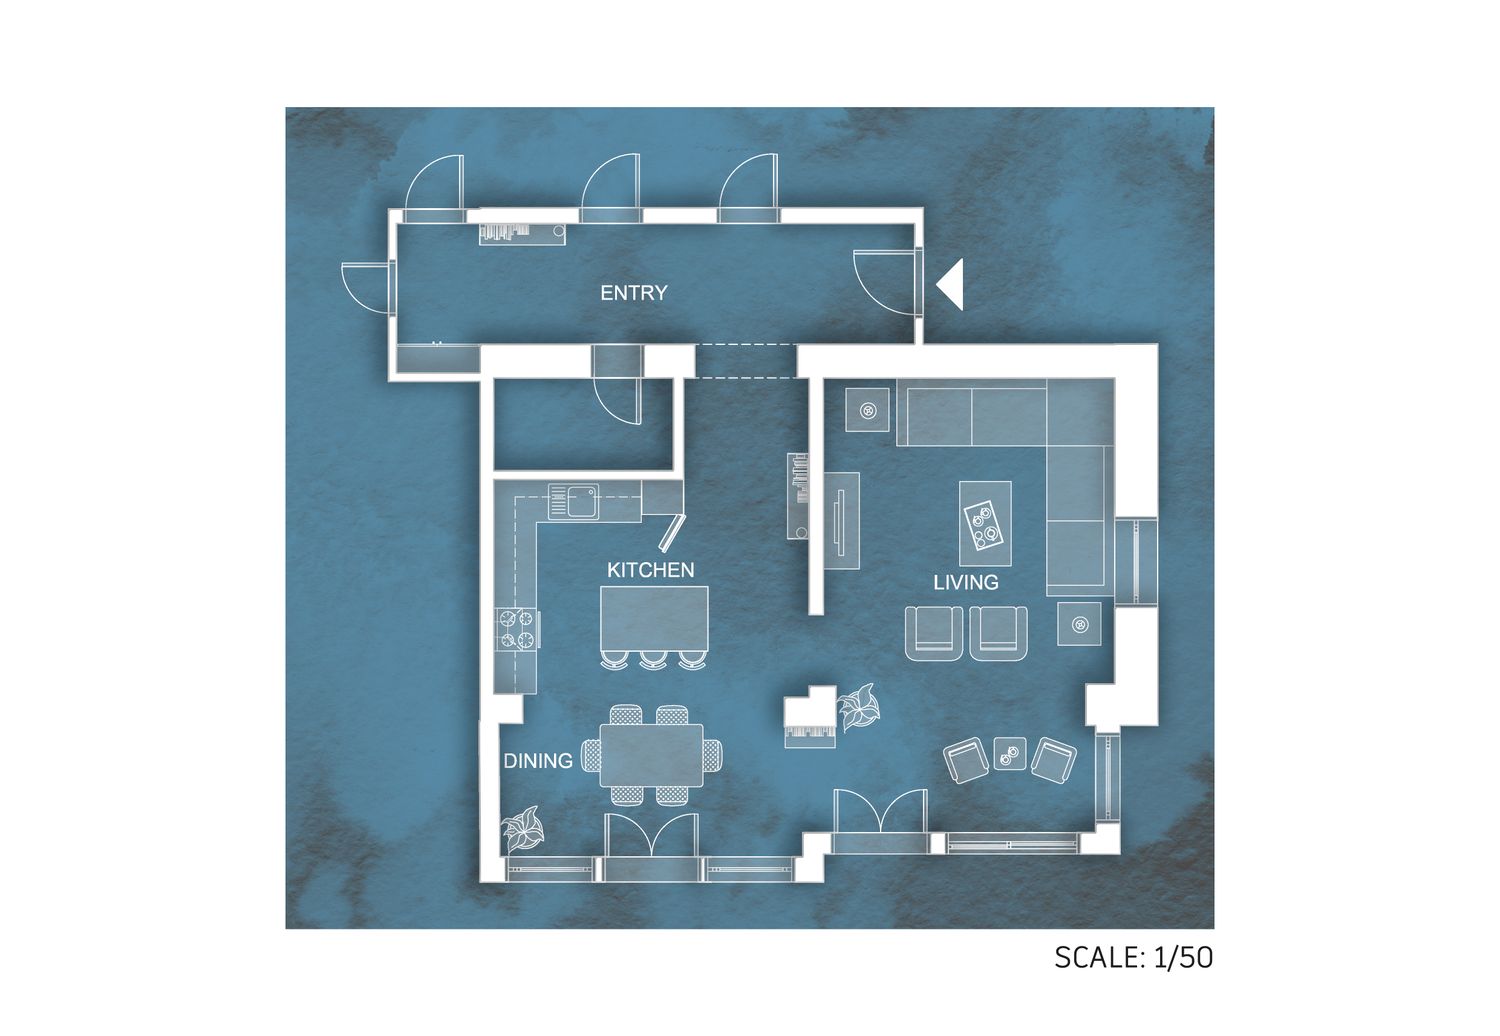
Taking your requests into consideration, I have completed the layout arrangement in the current floor plan. The reason the kitchen is located right at the entrance of the room is that I believed the living area should not be immediately accessible. Additionally, one can quickly grab a bite in the kitchen and leave without having to pass through the living room. I kept the distance between the island and the main countertop at 90 cm; the dimensions of the kitchen island are 90 cm in width and 150 cm in length, which meets ergonomic standards.
The dining room is placed close to the terrace so that it offers a view of the outside while maintaining a seamless connection with the kitchen.
As for the living room, I conducted research on modular systems. The modular sofa I selected measures 95 cm x 95 cm and 95 cm x 210 cm, which I believe will meet your requirements (Arflex - Rendez-Vous).
Near the terrace, I placed two armchairs. This area can serve as a viewing spot overlooking the terrace, or it can be transformed into a cozy reading nook by adding a bookshelf to the structural column.
Lastly, I added two cabinets in the hallway area, which will provide suitable storage space.
I hope, you liked it.