🔥 CYBER MONDAY 24H: 60% off all prices on the site! Only until midnight. Use code CYBERMONDAY25 👉🏼


Vienna, Austria
Residential - Sleaping Area
Tito Miokardio Askandar Askandar
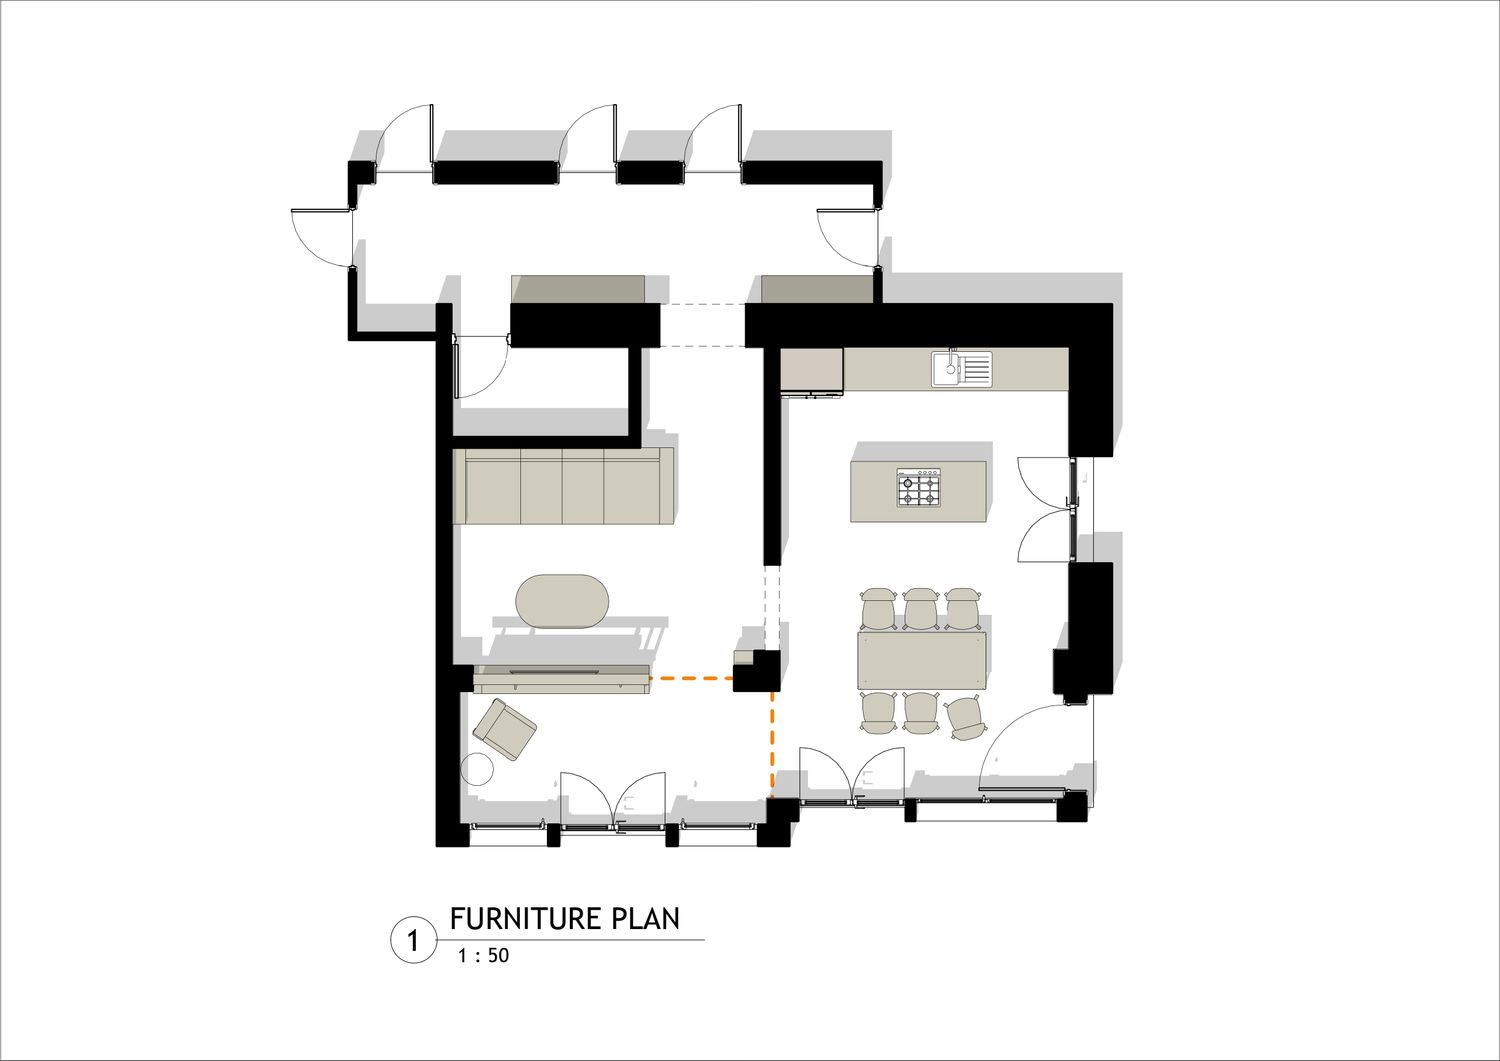
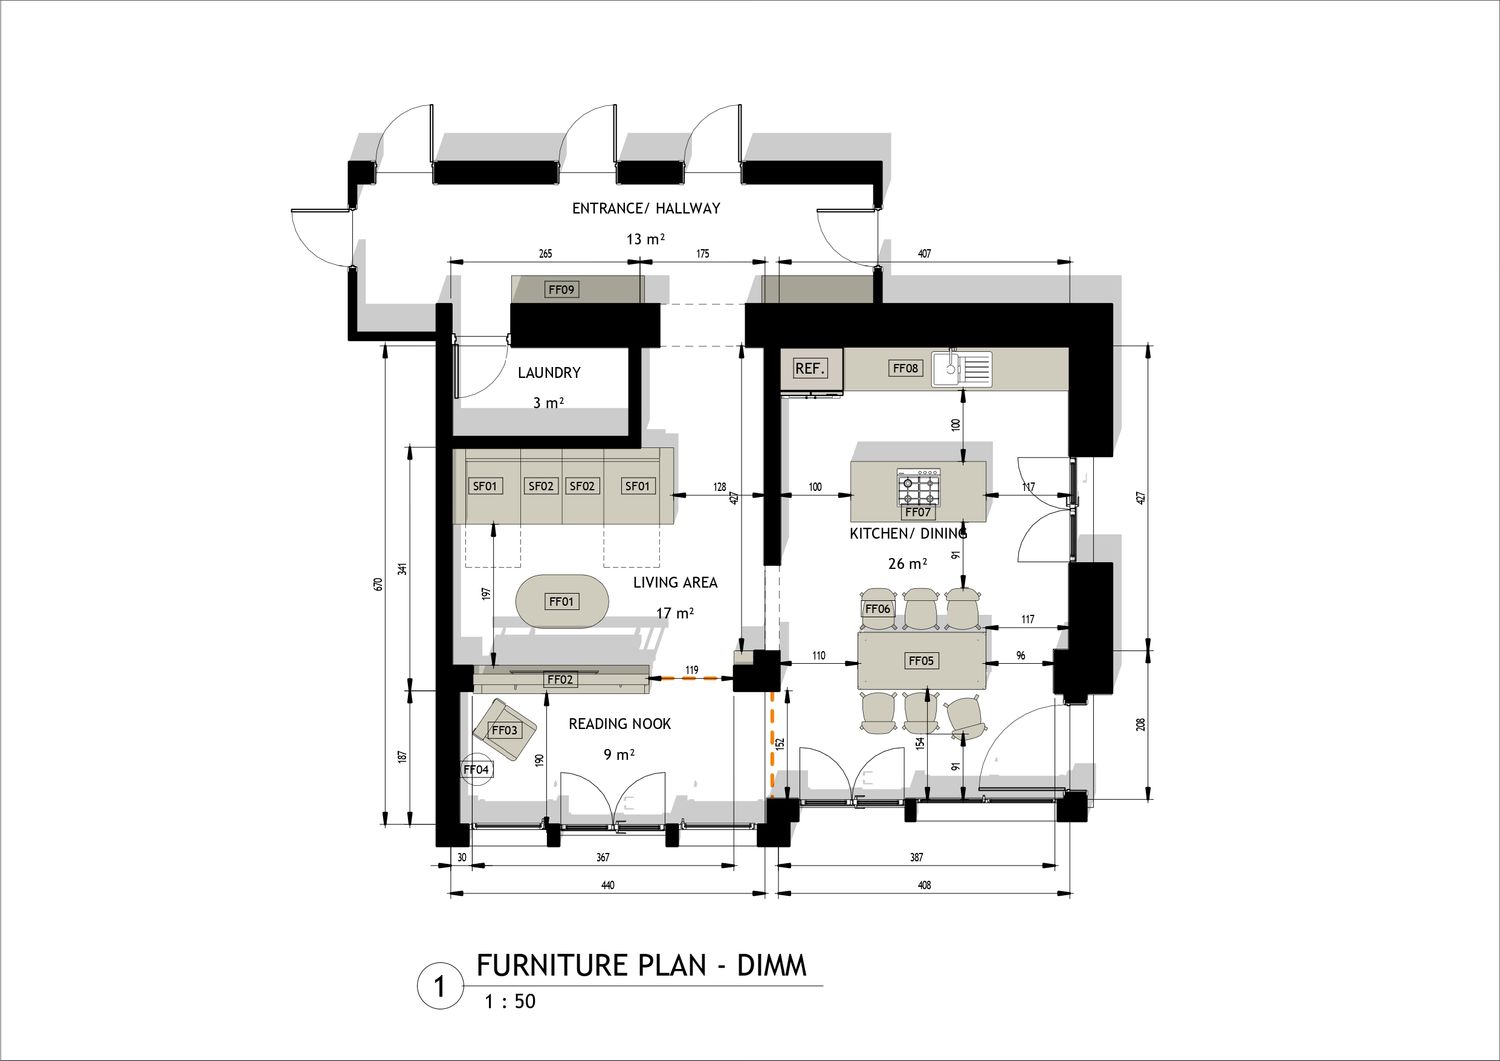
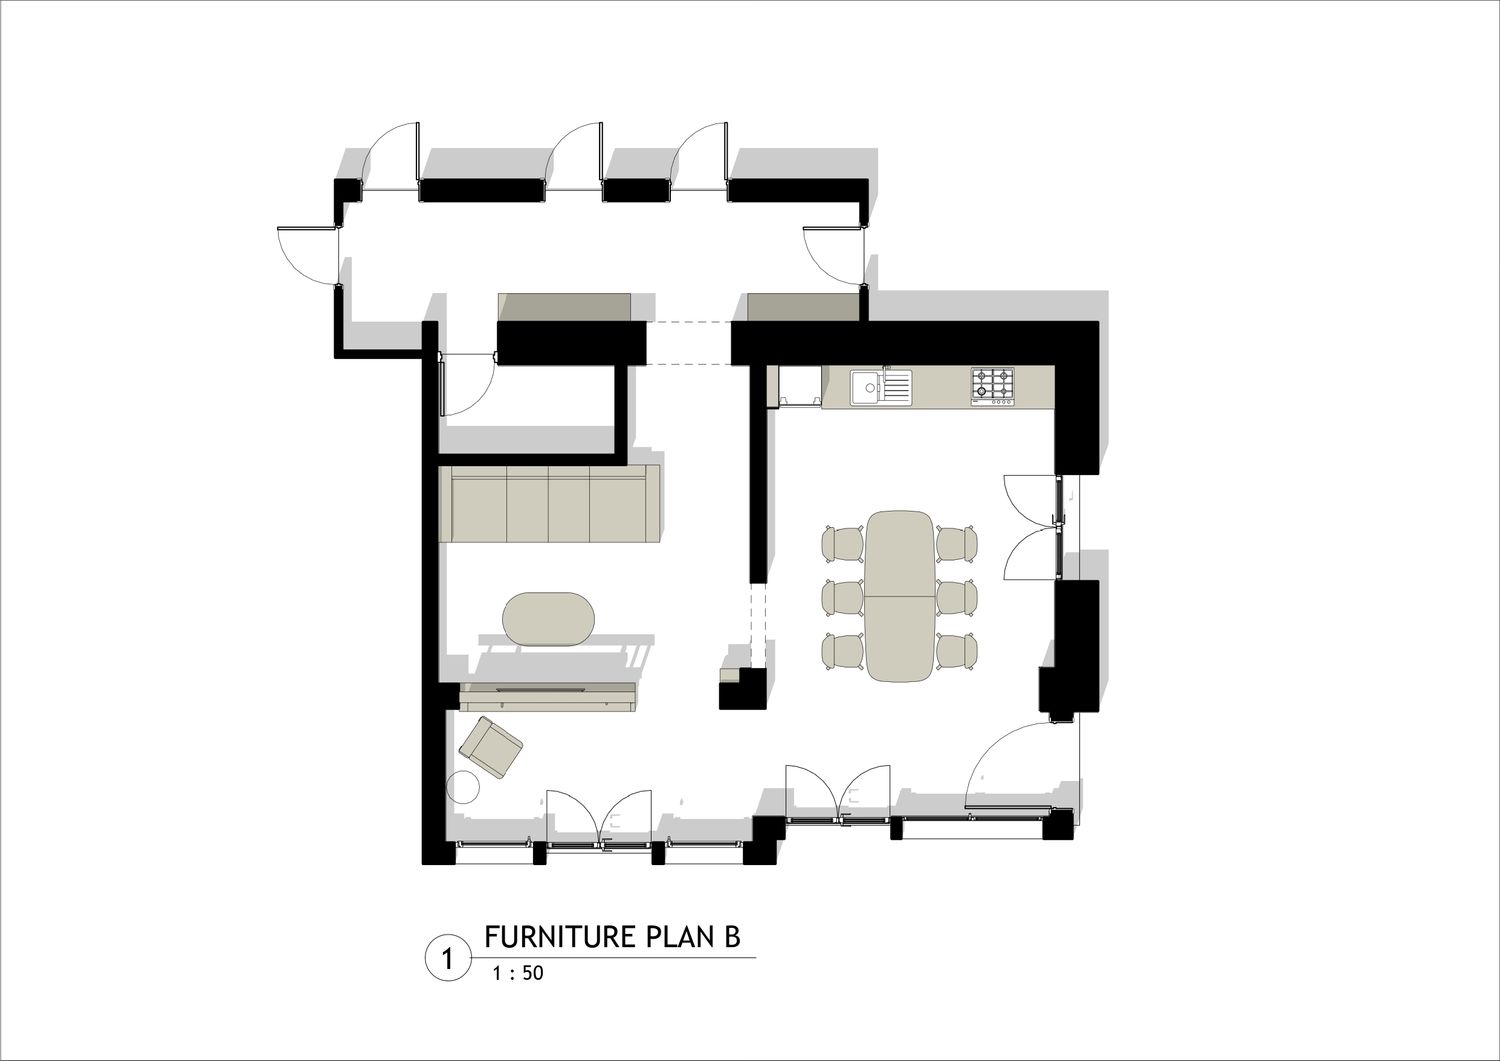
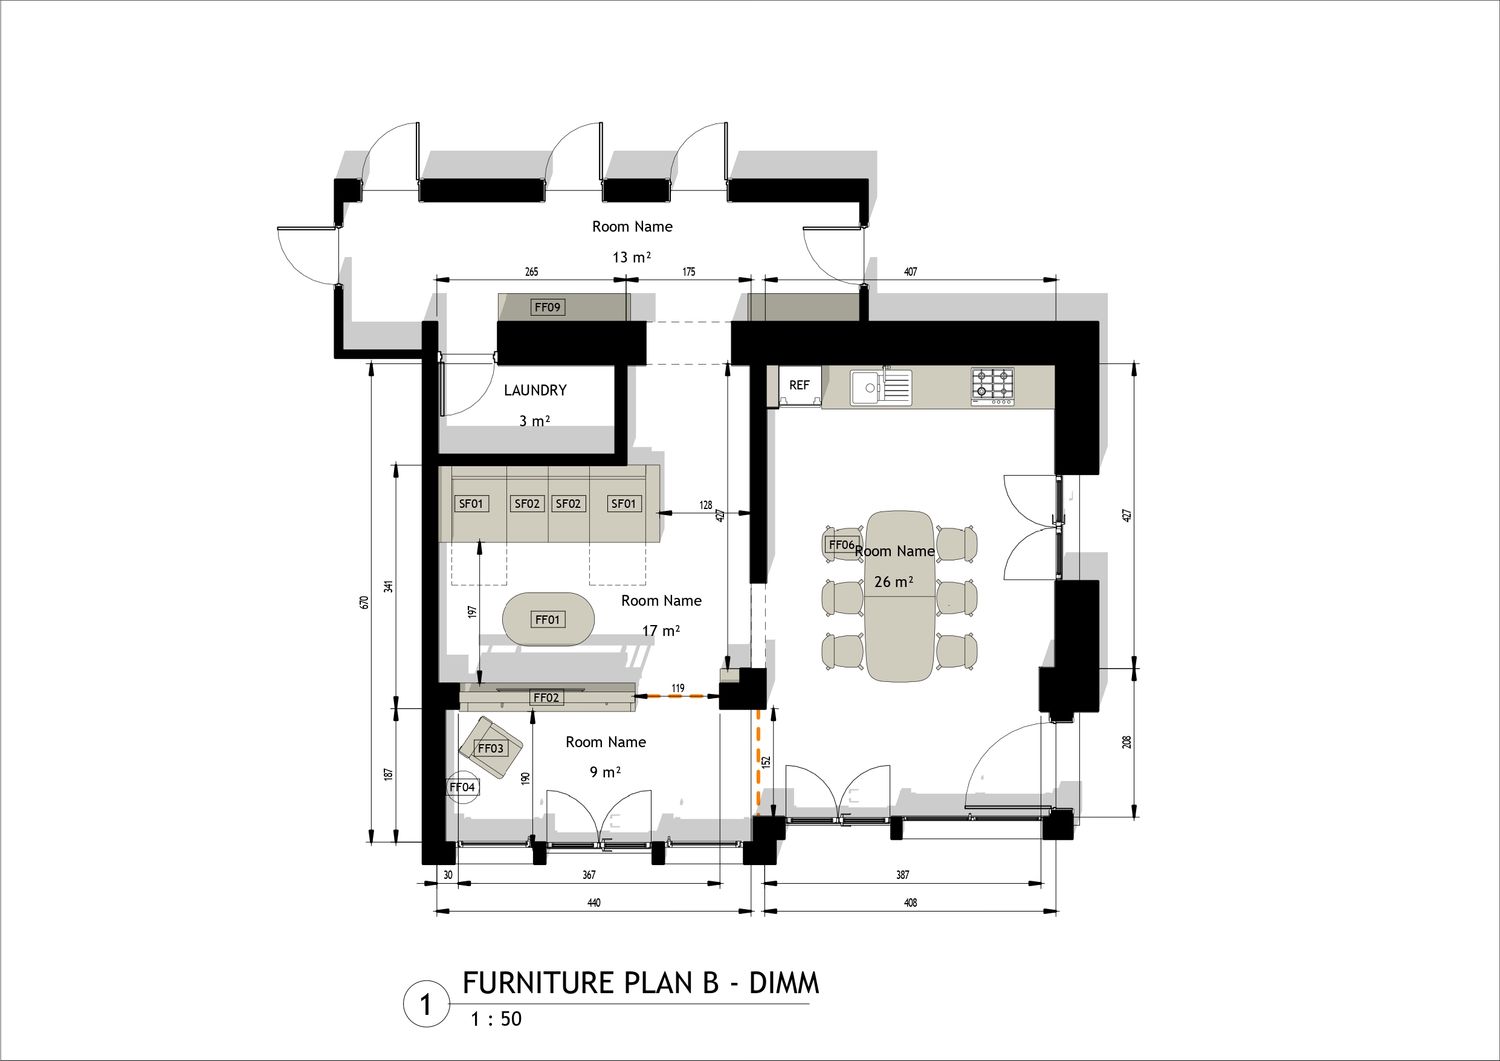
This proposal makes the most of the available space through clearly defined zones: the living area and reading nook occupy one side, while the kitchen and dining area share the other. Furniture placement follows the room’s geometry and existing openings, keeping circulation alongside the seating area so that movement does not interrupt those relaxing on the sofa.
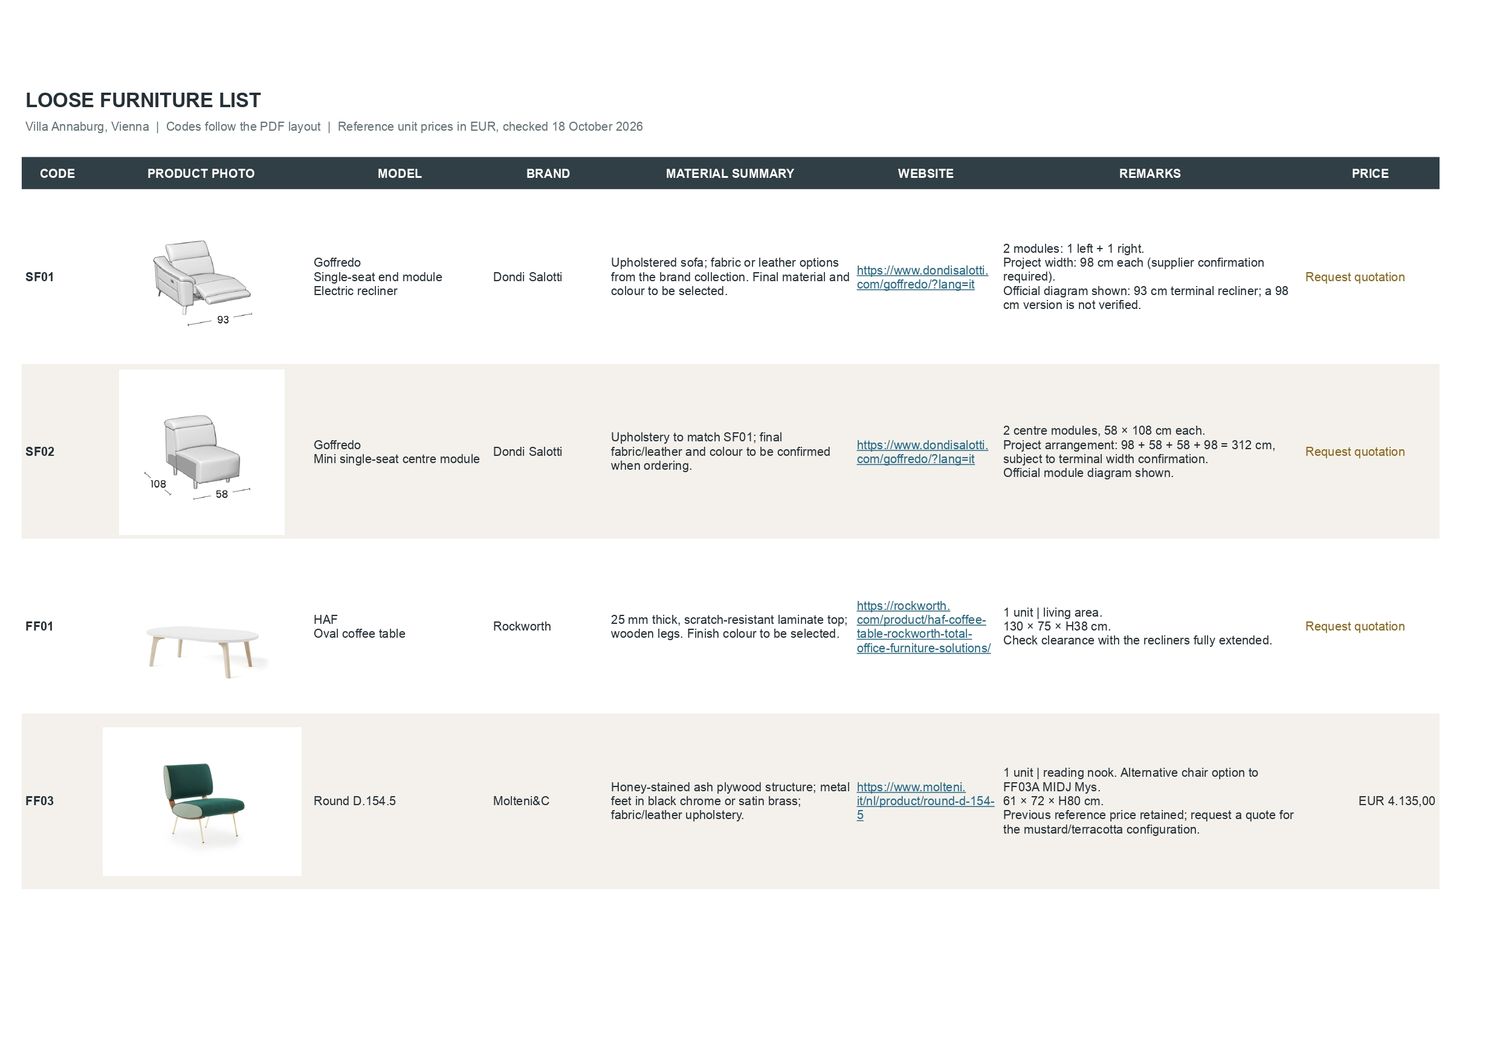
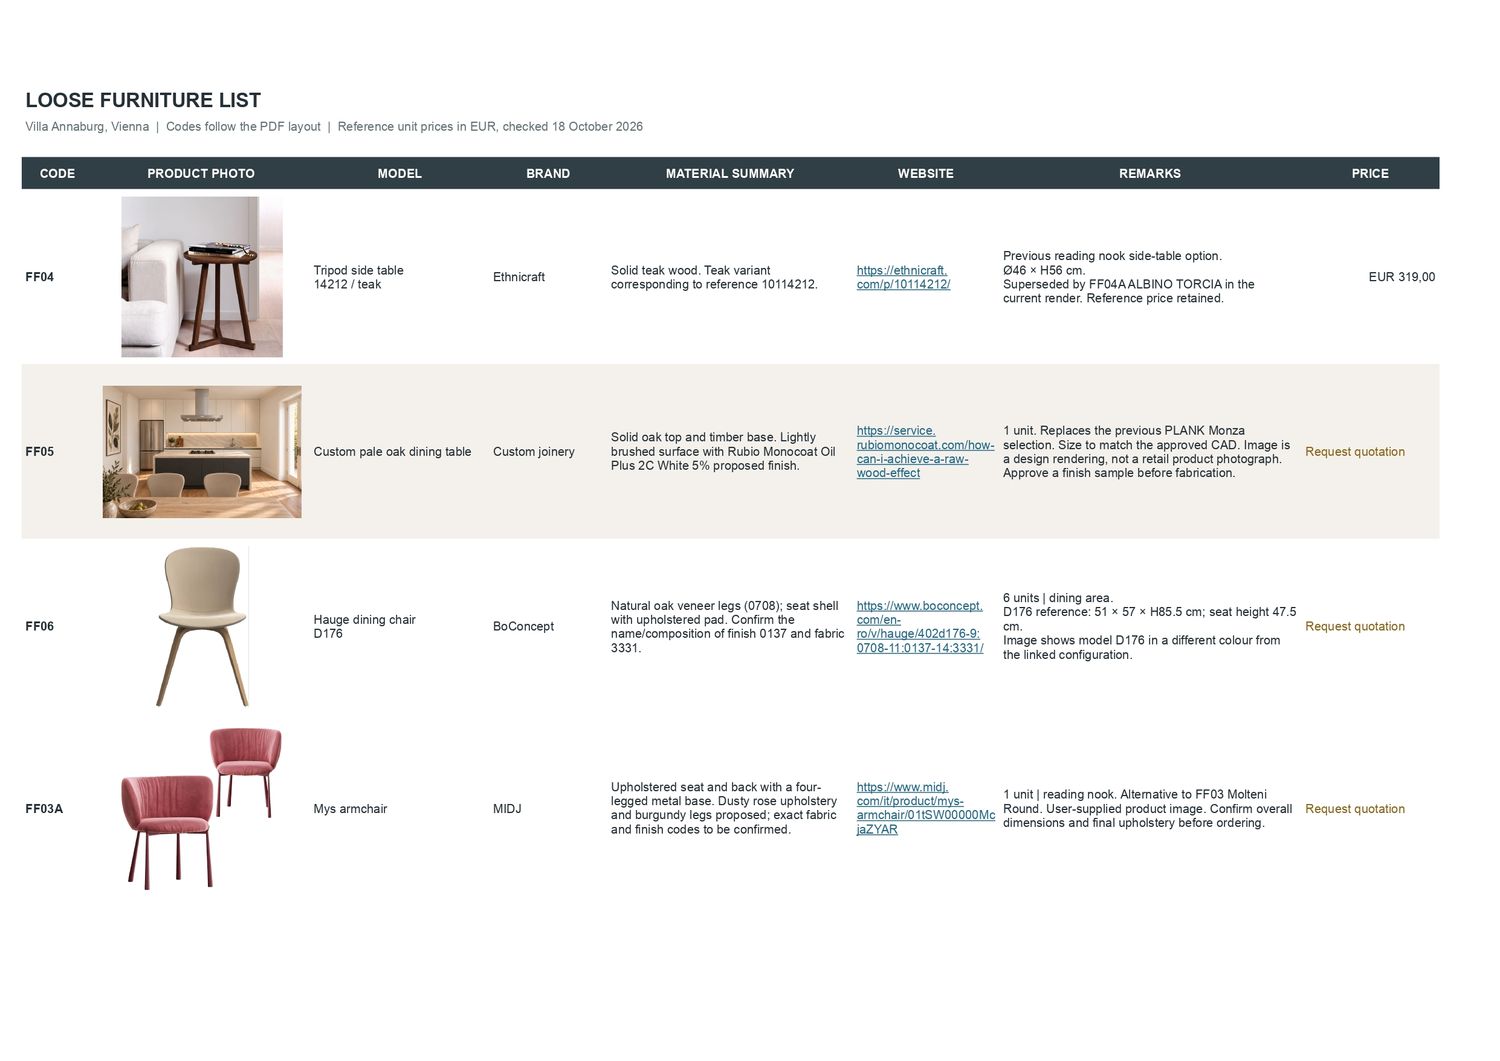
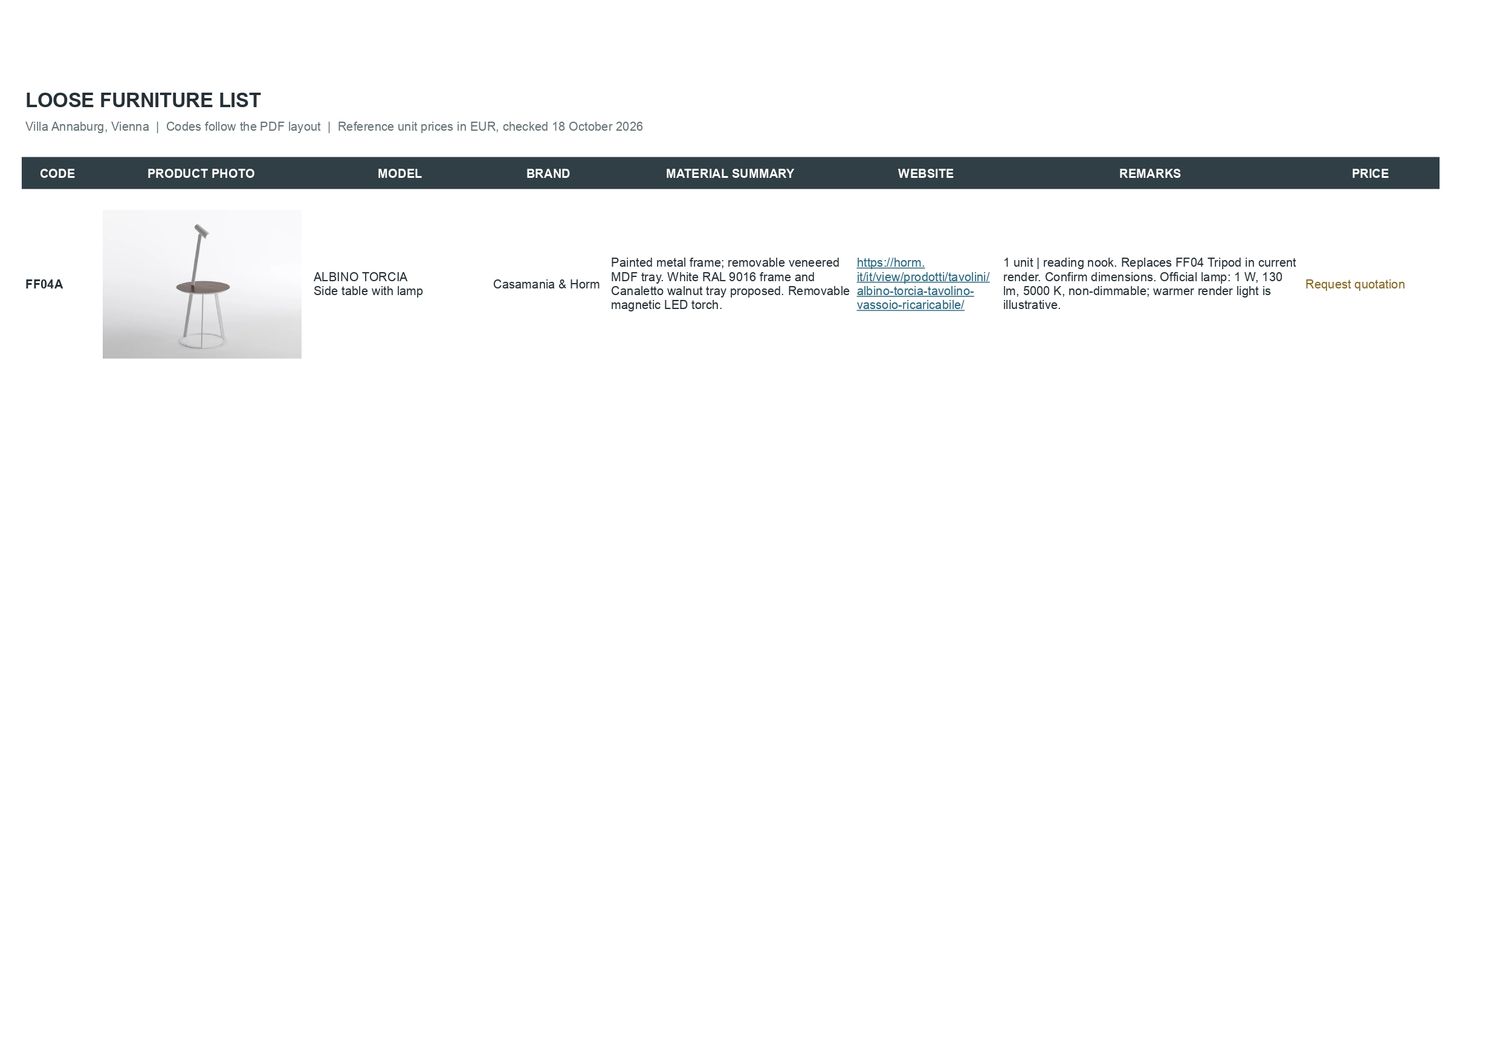
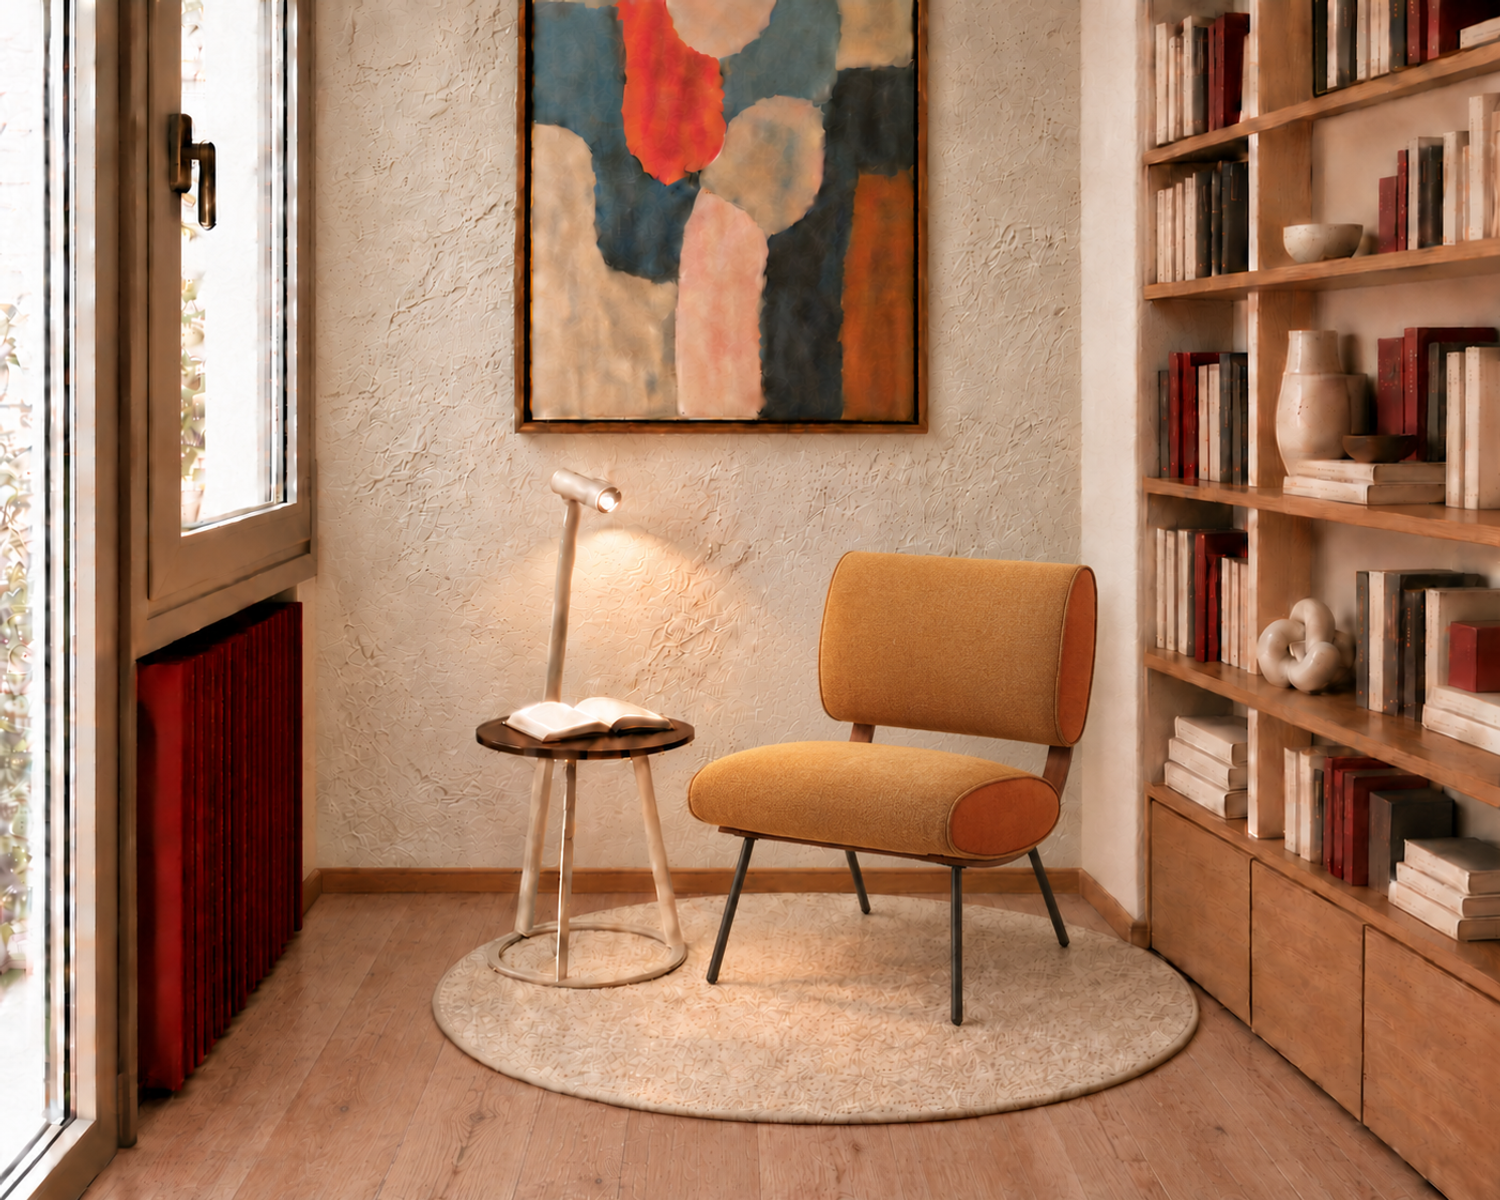
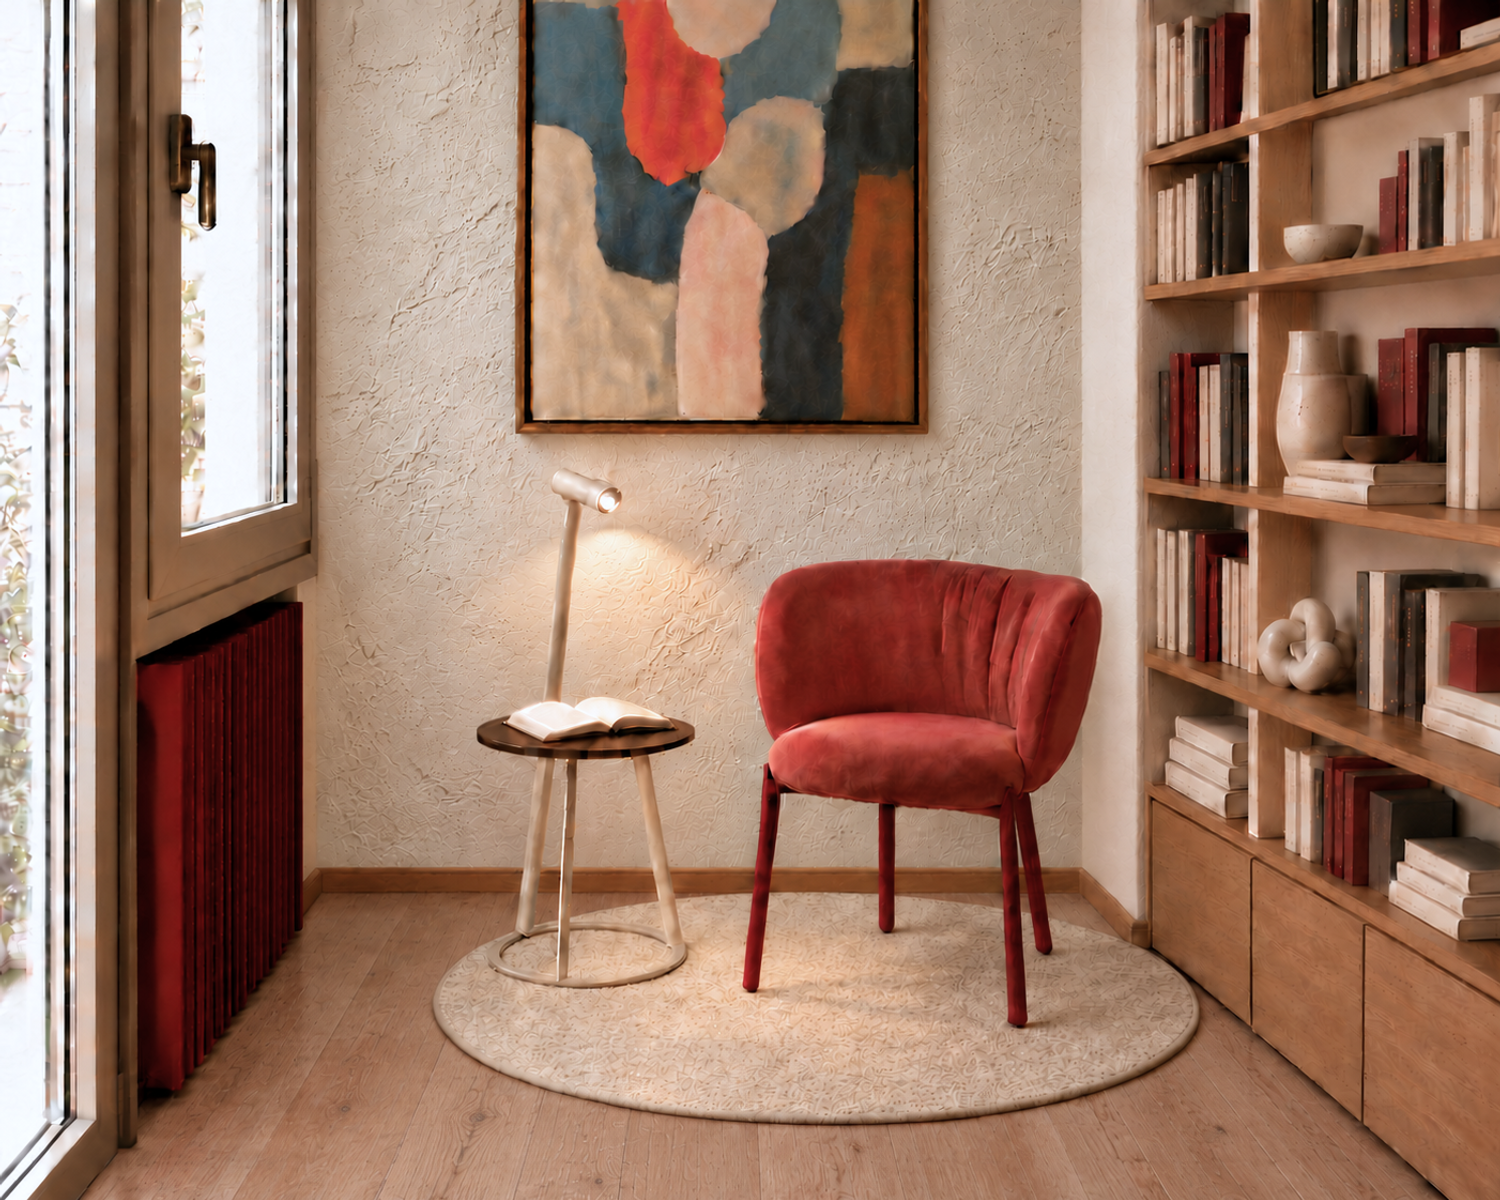
The living area features the **Goffredo modular sofa by Dondi Salotti**, arranged in a 93 + 58 + 58 + 93 cm configuration, with reclining functions in both end modules. Beside the window, a dedicated reading nook includes an armchair, side table, and reading light. In response to the client’s priorities, this corner takes precedence over accommodating a piano, preserving comfort and circulation.
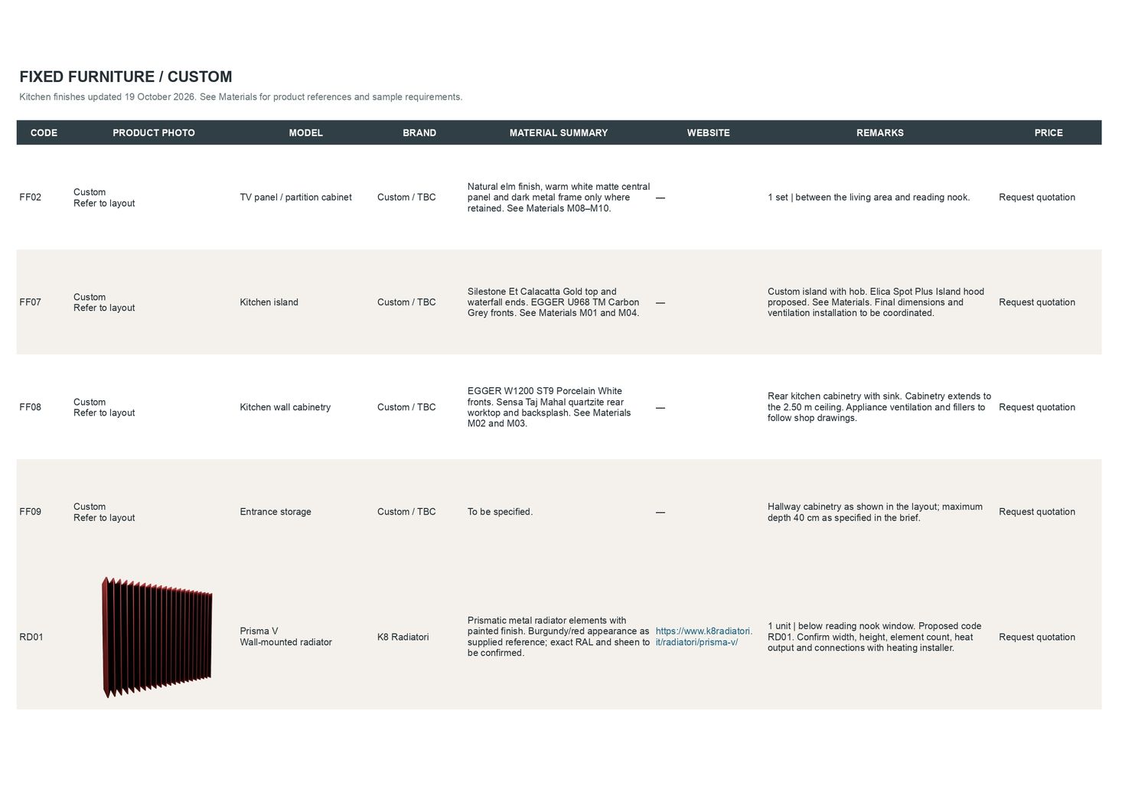
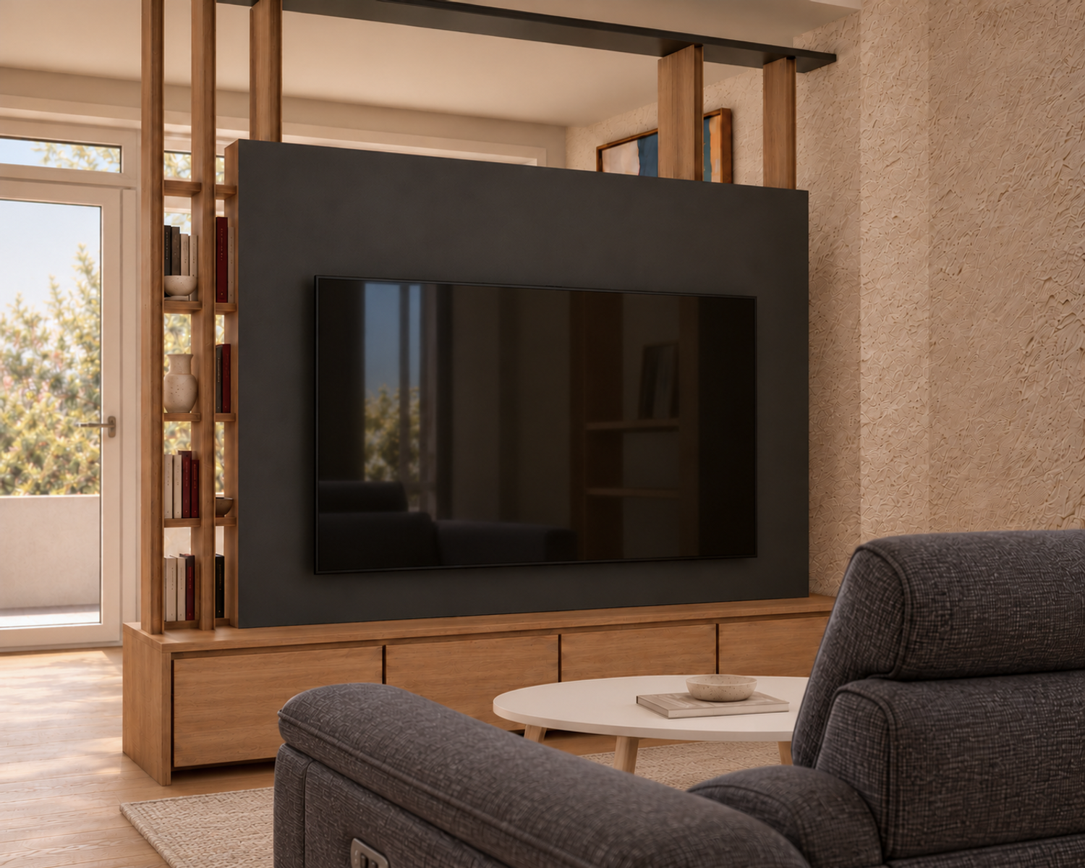
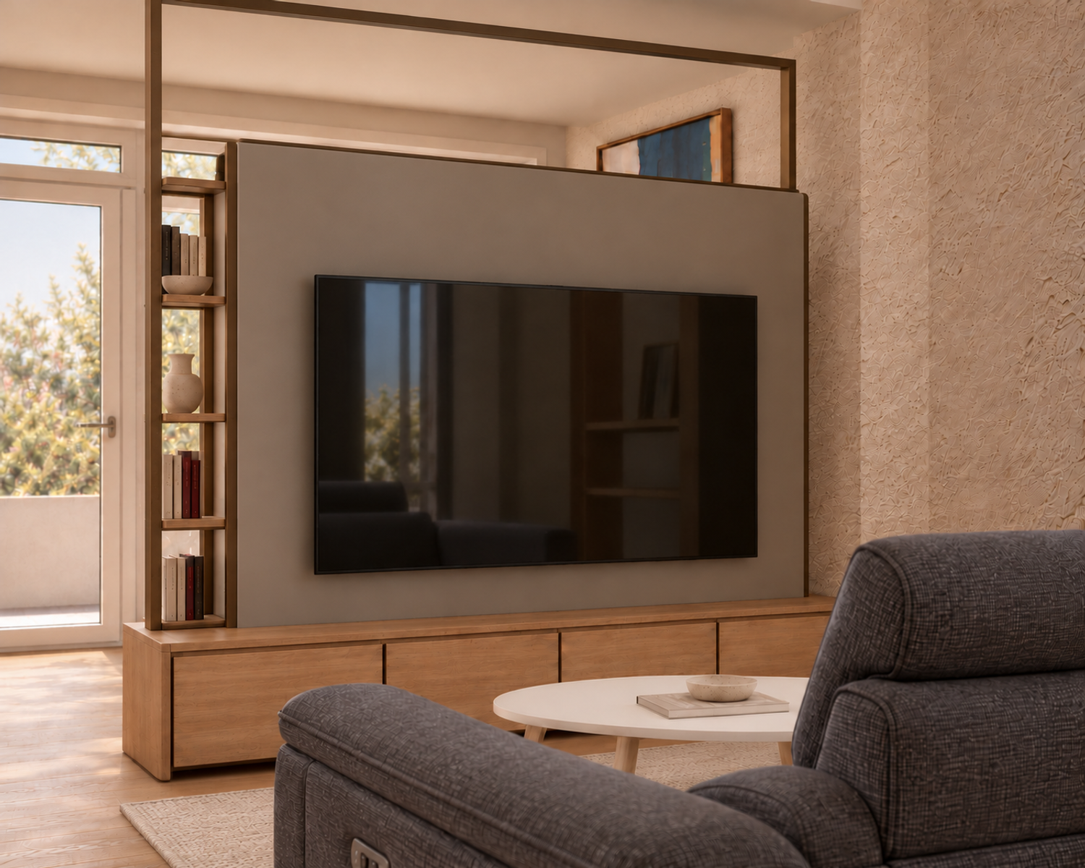
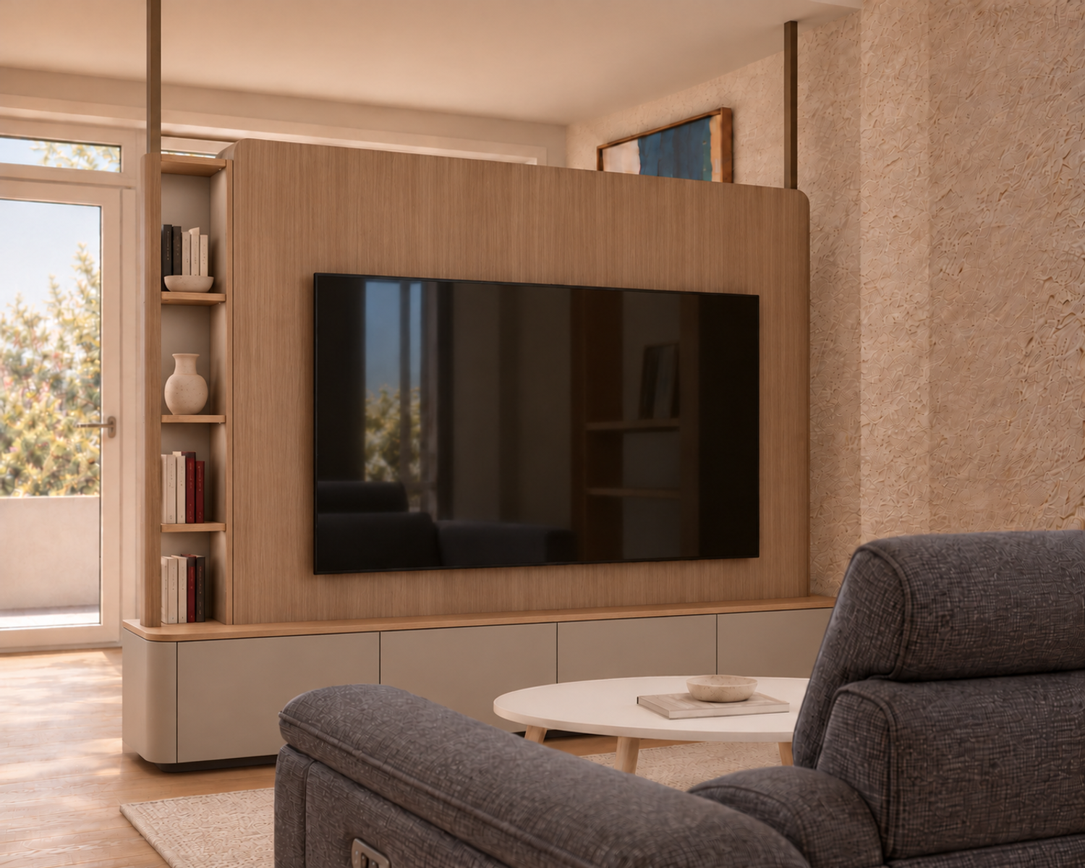
A dual-sided TV unit separates these areas while combining several functions. The living-facing side accommodates the television, equipment, and concealed cable routes, while the reading-facing side provides bookshelves and display space. Closed storage below keeps everyday items out of sight. Open sections above and beside the panel maintain visual connections and allow daylight through without fully enclosing the reading nook.
Two kitchen layouts retain the same living and reading arrangement:
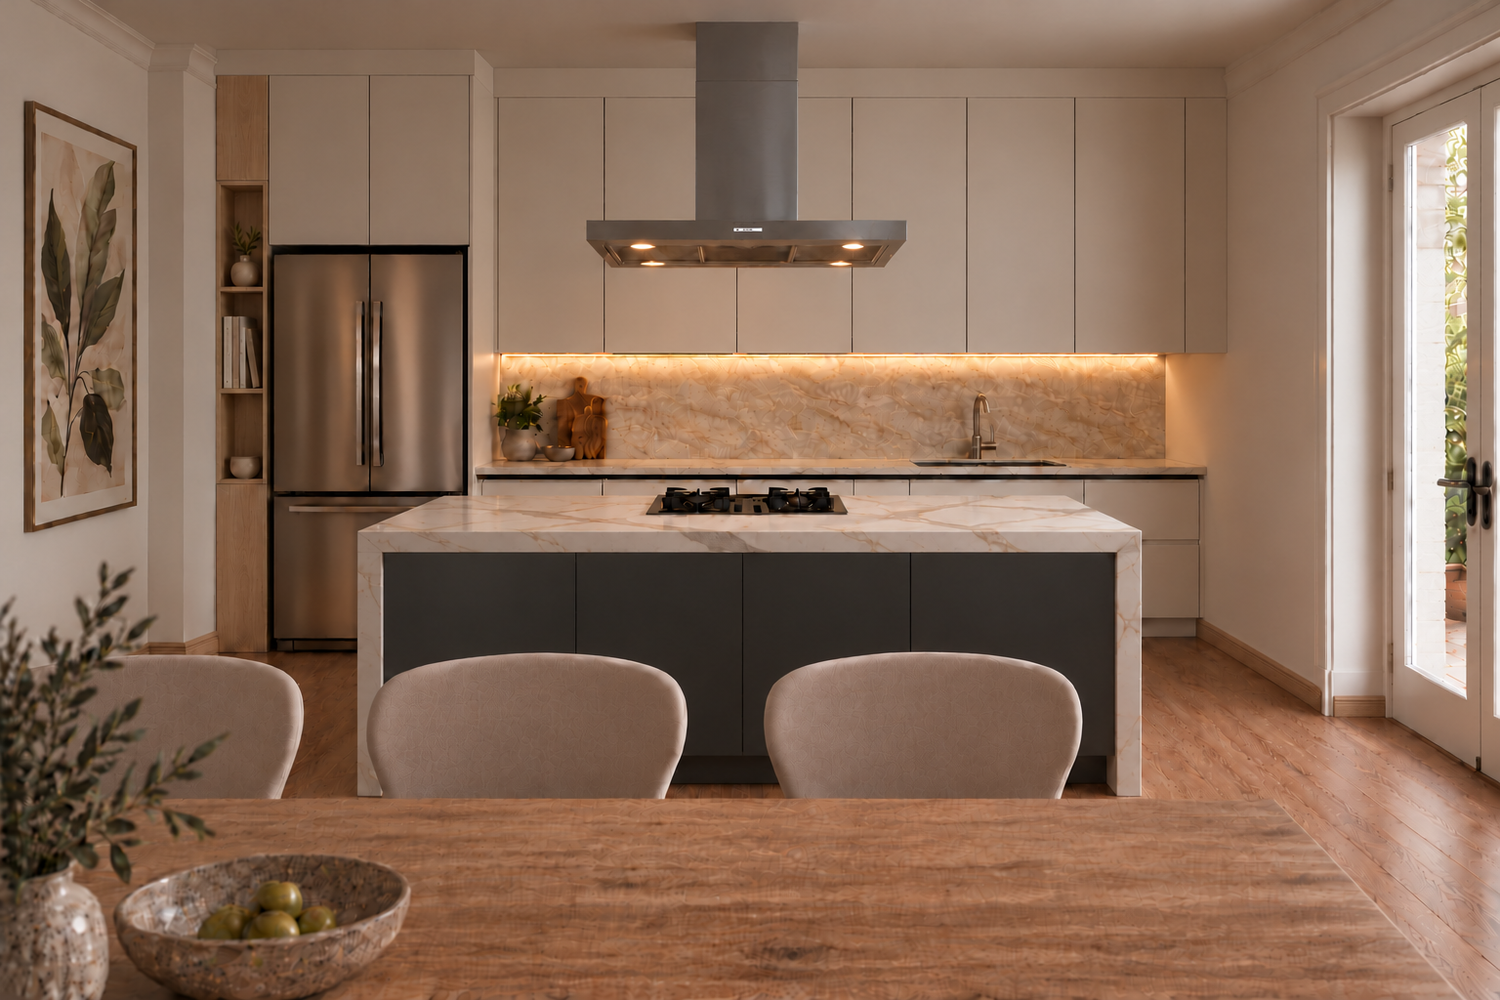
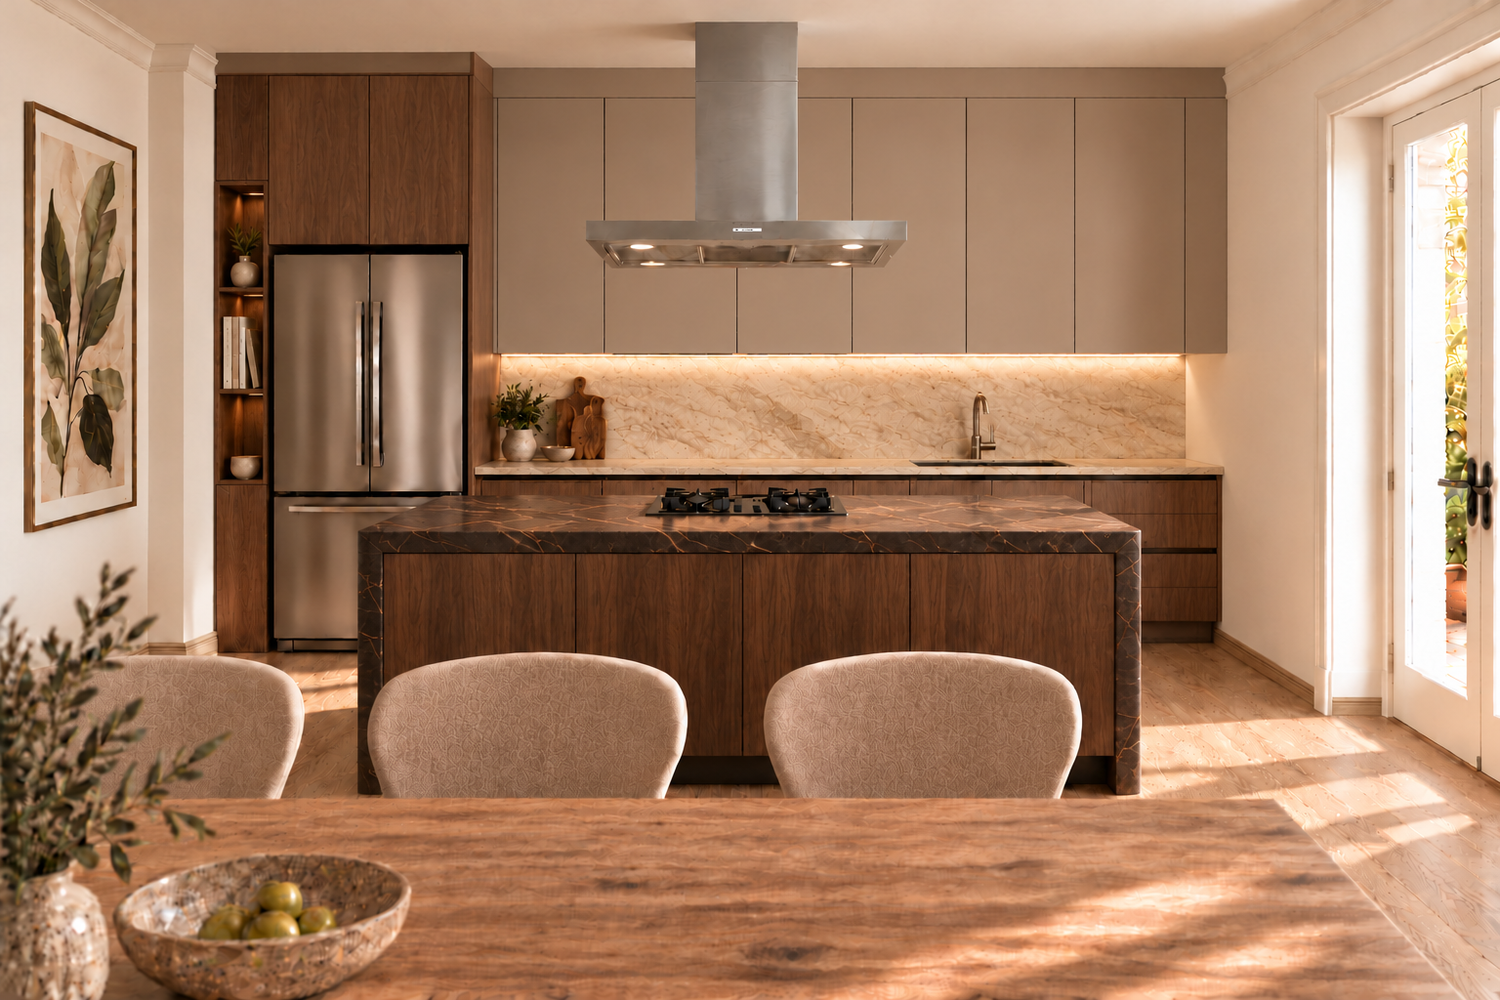
- With an island: the rear cabinetry accommodates the refrigerator, sink, and storage, while the hob faces the dining area from the island. This adds worktop space and storage and encourages interaction while cooking, with more defined positions for the dining table and chairs.
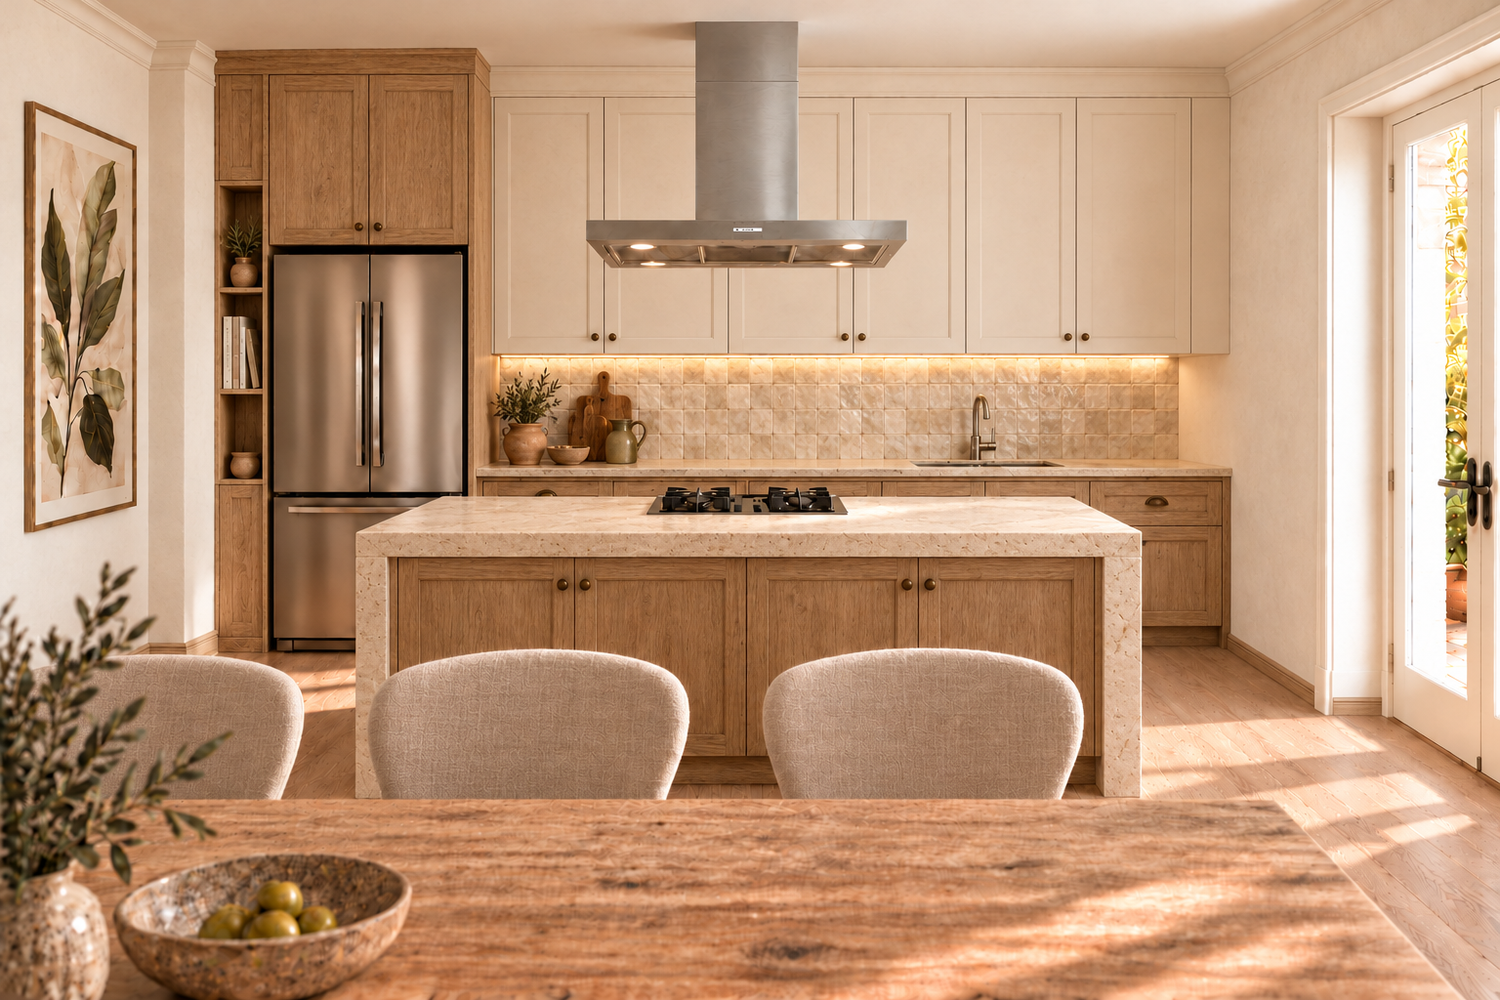
- Without an island: the hob moves into the rear cabinetry, opening up the centre of the room. An extendable dining table runs lengthwise, offering greater flexibility for dining and movement, with less worktop space and storage than the island arrangement.
The entrance is optimised through cabinetry approximately 40 cm deep, providing storage while maintaining a generous corridor. Closing Door A creates a continuous wall surface that supports the hallway storage and kitchen arrangement. The laundry room and WC remain outside the design scope.
The main design combines modern simplicity with the warmth of the historic villa. Off-white, natural wood, and charcoal form a calm foundation, complemented by selected accent colours. Continuous wood flooring connects the spaces, while pronounced textured plaster is limited to the accent wall in the reading nook and TV area. Other walls retain a fine off-white stucco finish. The original kitchen pairs handleless cabinetry with Taj Mahal quartzite and Silestone Et Calacatta Gold.
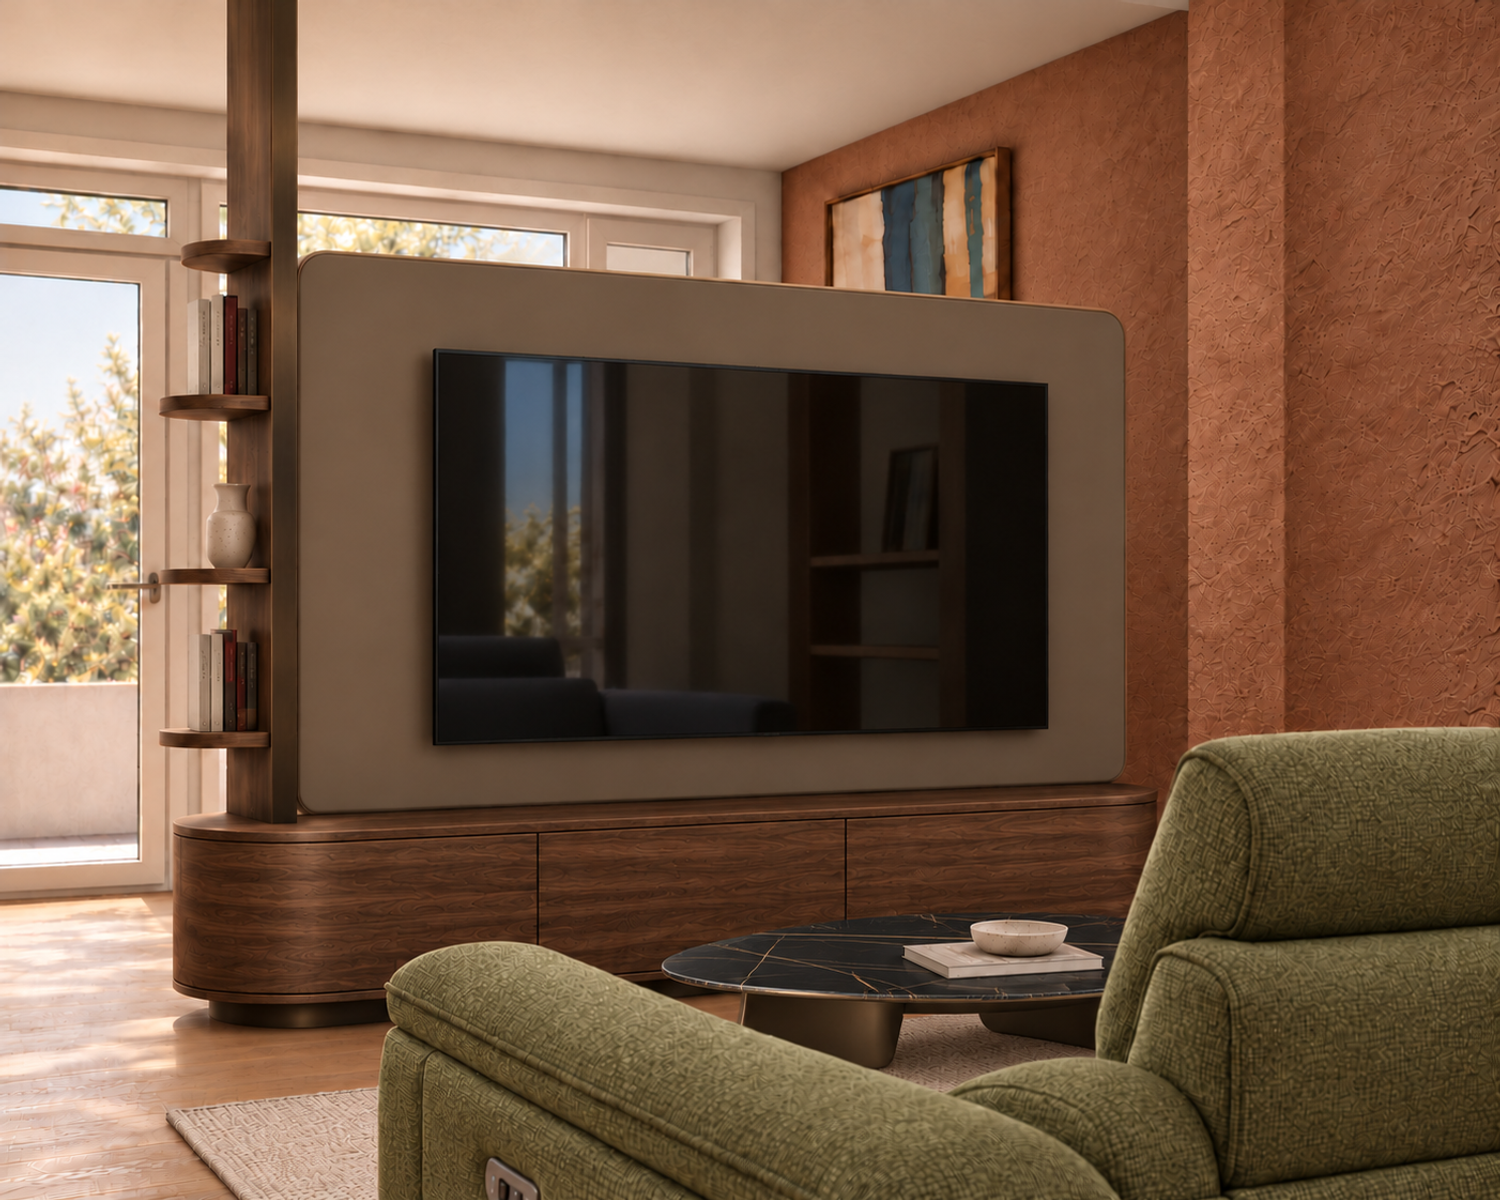
**Additional design alternatives are included to help the client visualise different styles within the same spatial arrangement.** The TV divider explores lighter frames, softer corners, and different combinations of wood and neutral finishes. A richer living-room option introduces dark wood, an olive sofa, a terracotta accent wall, and a dark stone coffee table. Kitchen alternatives range from walnut, taupe, and dark veined stone to a Mediterranean rustic palette of natural oak, ivory cabinetry, warm stone, and handmade-look tiles.