🔥 CYBER MONDAY 24H: 60% off all prices on the site! Only until midnight. Use code CYBERMONDAY25 👉🏼


Vienna, Austria
Residential - Sleaping Area
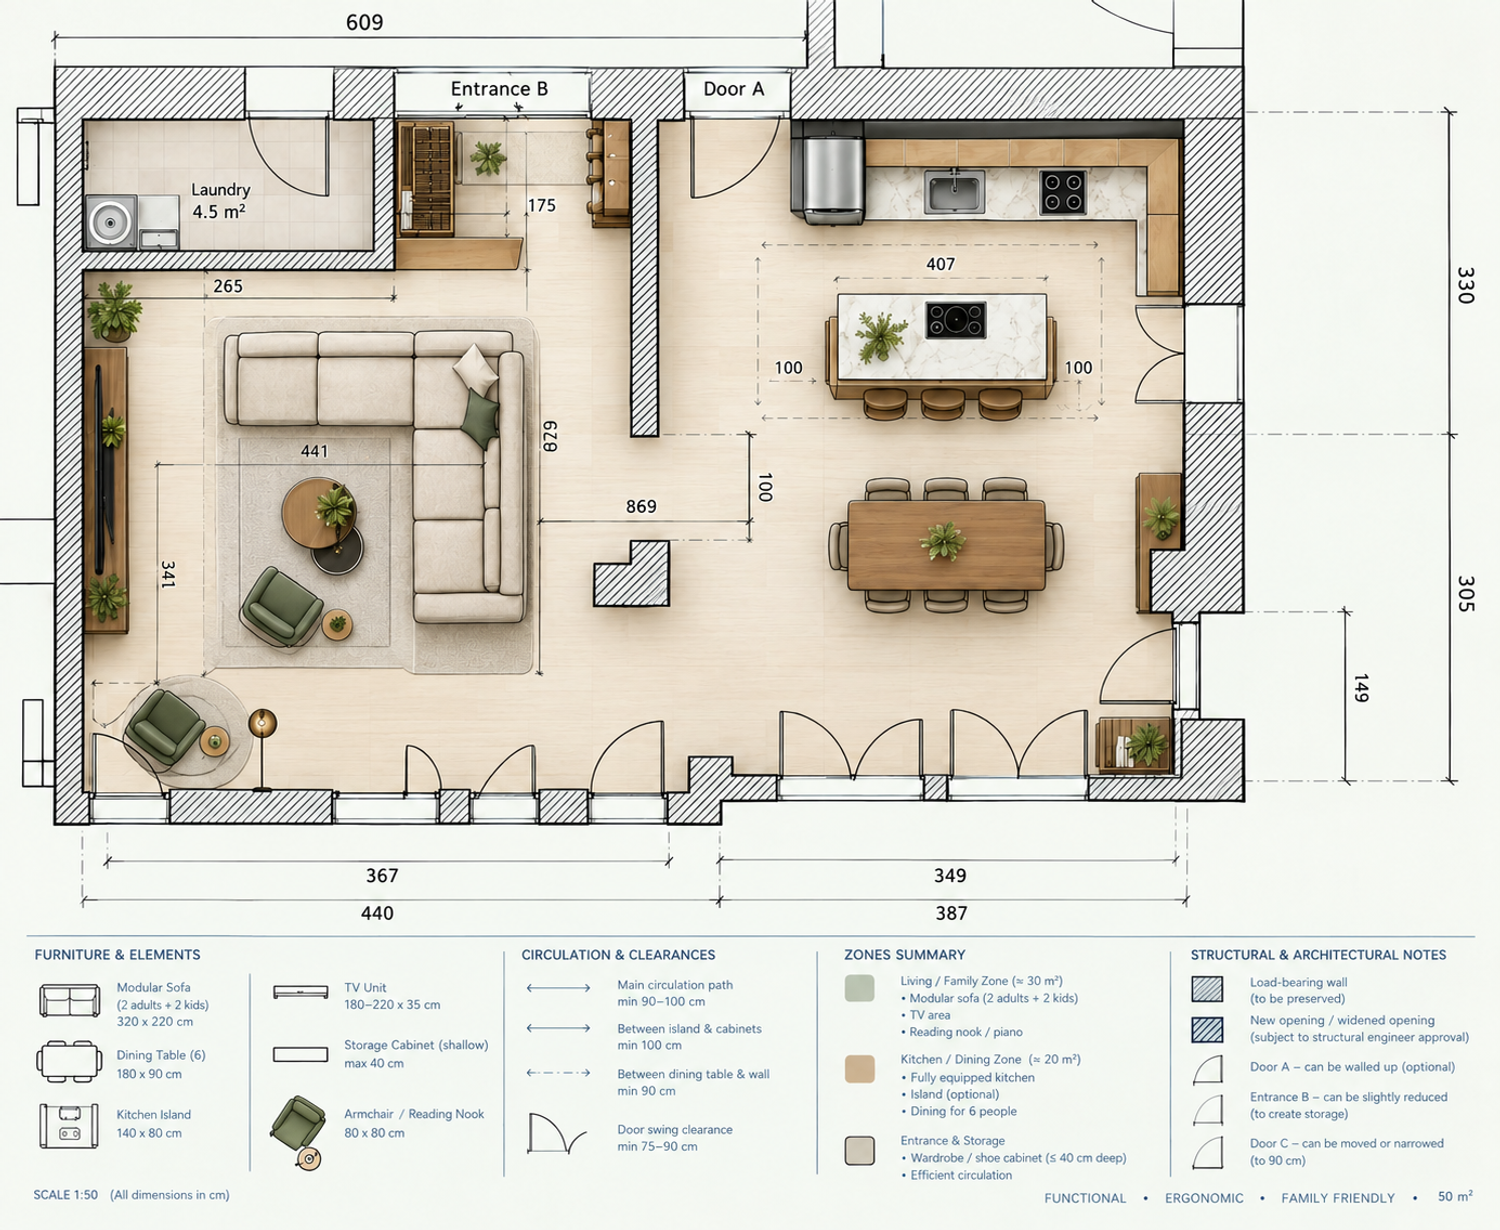
Design Rationale and Proposed Layout for the Living, Kitchen, and Dining Area
The primary objective of this design is not simply to arrange furniture or enhance the visual appearance of the interior, but to develop a comprehensive spatial solution that responds to the family's everyday needs while respecting the existing architectural constraints, structural walls, supporting column, door openings, and circulation patterns within the approximately 50 m² living area. The design approach focuses on assigning a clear function to each zone, creating logical connections between activities, and ensuring that essential requirements are not compromised in favor of optional features or purely aesthetic considerations. The existing space is therefore organized into two complementary functional zones: the larger area of approximately 30 m² is dedicated to the main living and family area, while the smaller area of approximately 20 m² accommodates the kitchen and dining functions. This arrangement aims to establish a practical relationship between relaxing, watching television, reading, preparing meals, and dining, while maintaining a sense of continuity between the two areas.
One of the key priorities is to respect the existing architectural structure. The original walls, central load-bearing wall, structural column, and existing door openings form the basis of the proposed layout. Rather than relying on extensive demolition or potentially costly structural alterations, the design seeks to make the best possible use of the existing geometry. This approach provides a more realistic foundation for renovation, balancing functionality, implementation considerations, structural safety, and the quality of the finished space. If widening an opening between the two zones is considered beneficial, it should be treated as a potential improvement subject to assessment and approval by a qualified structural engineer, rather than as a confirmed construction decision.
Within the living area, the furniture arrangement is intended to create a clearly defined and comfortable family environment. The sofa, television, coffee table, and additional seating are positioned to establish a coherent living zone without unnecessarily obstructing circulation or fragmenting the room with too many independent furniture pieces. A modular sofa system is proposed instead of a fixed, conventional sofa because it offers greater flexibility and allows the seating configuration to be adapted to the family's needs. The final configuration must satisfy a particularly important requirement: two adults should be able to stretch out their legs fully and comfortably at the same time, without feeling cramped or compromising each other's personal space. Additional seating for two children must also be incorporated. Consequently, the final selection of sofa modules should be based not only on appearance or the nominal number of seats, but also on usable seat depth, the dimensions of the lounging sections, module combinations, and the circulation space remaining around the furniture. Positioning the television along the wall also helps establish a clear focal point and allows the seating arrangement to remain organized and functional.
Another valuable feature is the inclusion of a separate reading and relaxation nook, with the possibility of accommodating an upright piano if the available dimensions permit. This area is intended to provide an independent place for reading, relaxing, or enjoying music without requiring someone to occupy the main sofa. It adds flexibility to the living space and transforms it from a primarily television-oriented room into a more versatile environment that supports different activities and individual preferences. The reading nook is considered a complementary feature, however, and its final dimensions and position must preserve unobstructed access to doors, clear circulation routes, and sufficient space for the main seating arrangement.
The kitchen has been planned as a fully functional space suitable for everyday use. The proposed L-shaped configuration allows the main kitchen components—including the refrigerator, sink, cooktop, and preparation surfaces—to be arranged in a logical sequence while making effective use of the available corner space. This arrangement is intended to provide adequate working surfaces and keep the main cooking activities organized without unnecessarily interfering with circulation between the kitchen, dining area, and living zone. A kitchen island is also considered a desirable addition. If the final measurements confirm that sufficient clearance is available, the island could provide additional preparation space, storage, and an informal place for family interaction or quick meals. Nevertheless, the island is not treated as an absolute requirement at the expense of kitchen functionality. Clearances between the island and cabinetry, access to appliances, the opening of cabinet doors and drawers, and the available passage width must all be verified. If the island creates a bottleneck or compromises the usability of the kitchen, a peninsula or an alternative extension of the worktop could provide a more practical solution while preserving the primary objective of a complete and ergonomic kitchen.
The dining area is another essential component of the design and is intended to accommodate at least six people comfortably. A table measuring approximately 180 × 90 cm is proposed to provide sufficient space for everyday family meals and entertaining guests. Its location is intended to maintain a convenient relationship with the kitchen while preventing conflicts with walls, furniture, entrances, and the principal circulation routes. Simply placing a six-person table in the room is not sufficient; adequate space must also be provided for chairs to be pulled out, people to sit down and stand up, and other occupants to pass behind seated diners where necessary. The final layout should therefore be checked against the actual dimensions of the table and chairs, including the clearances around the dining area and its relationship with the island and adjacent circulation paths. This will help ensure that the dining zone is as practical in everyday use as it appears in the conceptual plan.
The entrance and hallway have been approached with a focus on efficient storage and unobstructed movement. Given the requirement that entrance storage must not exceed 40 cm in depth, the proposed storage solutions should be selected specifically for this limitation. Suitable options include shoe cabinets, drawers, closed compartments for everyday belongings, and hanging systems designed for shallow storage. This approach allows the entrance to function as an organized transition space for coats, shoes, bags, and other daily essentials rather than serving solely as a passageway. At the same time, door swings and access routes must remain clear, without interference from cabinetry or furniture. In the revised layout, the console previously positioned in front of the designated doorway has been removed to provide a more open entrance area and eliminate an unnecessary obstruction to movement. This targeted adjustment improves circulation without requiring changes to the existing walls or door locations.
Overall, the design is based on achieving a balance between functionality, comfort, storage capacity, and spatial continuity. The living area is organized around the needs of the family, the kitchen and dining areas are conceived as complementary functional zones, the entrance is addressed through practical storage solutions, and the additional relaxation nook offers greater flexibility for everyday living. The principal value of this proposal lies in its emphasis on solving the actual spatial challenges rather than focusing exclusively on visual appeal. It seeks to make the best possible use of the existing floor plan while creating an interior that feels organized, comfortable, and appropriate for family life.
Before the proposal can be considered a final construction-ready design, all dimensions, existing door and opening positions, door swings, ergonomic clearances, and actual furniture sizes must be verified against an accurate site survey. Any proposed modification to a load-bearing wall or structural element must also receive the necessary professional structural assessment and approval. With these checks completed, the concept can provide a coherent and defensible basis for renovation—one in which visual quality supports practical everyday use, and the primary objective remains meeting the family's needs within the existing space.