🔥 CYBER MONDAY 24H: 60% off all prices on the site! Only until midnight. Use code CYBERMONDAY25 👉🏼


Vienna, Austria
Residential - Sleaping Area
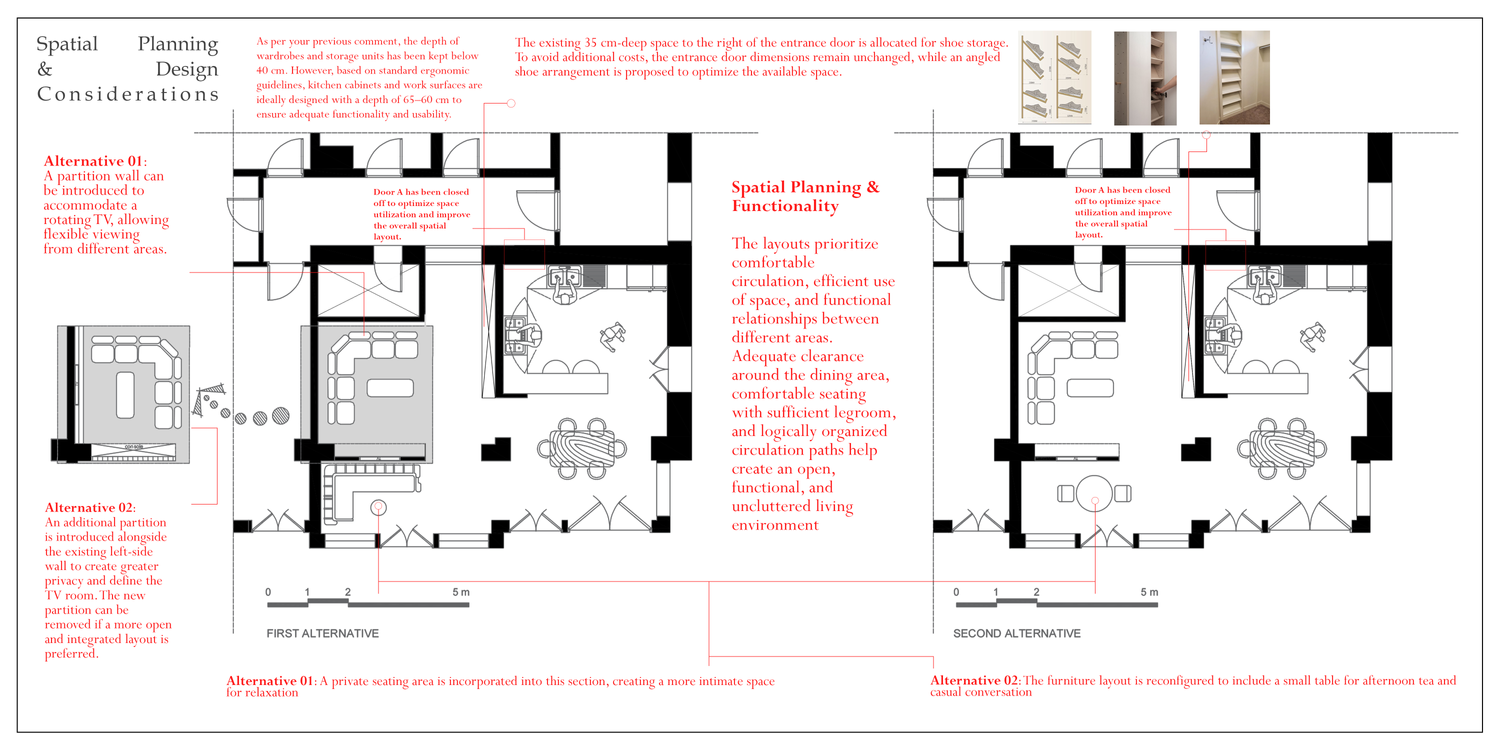
The design has been developed with a strong focus on spatial relationships, functionality, and everyday comfort. Particular attention has been paid to maintaining sufficient circulation space around the dining area, ensuring comfortable seating with adequate legroom, and organizing circulation paths logically to avoid a cramped environment and allow different areas to serve their intended functions effectively.
Storage dimensions have been considered in line with your comments, keeping wardrobes and storage units within a depth of 40 cm where possible. However, for kitchen cabinets and worktops, a depth of 60–65 cm is generally recommended for practical and ergonomic use. The existing 35 cm space to the right of the entrance has been allocated for shoe storage, with an angled arrangement proposed to make the most of the available space. To avoid unnecessary additional costs, the entrance door dimensions have been kept unchanged.
The proposed alternatives also explore different ways of using the living and TV areas, including a private seating arrangement, a table for casual gatherings, and optional partitions to improve privacy and define spaces without compromising the overall openness of the layout.