🔥 CYBER MONDAY 24H: 60% off all prices on the site! Only until midnight. Use code CYBERMONDAY25 👉🏼


Vienna, Austria
Residential - Sleaping Area
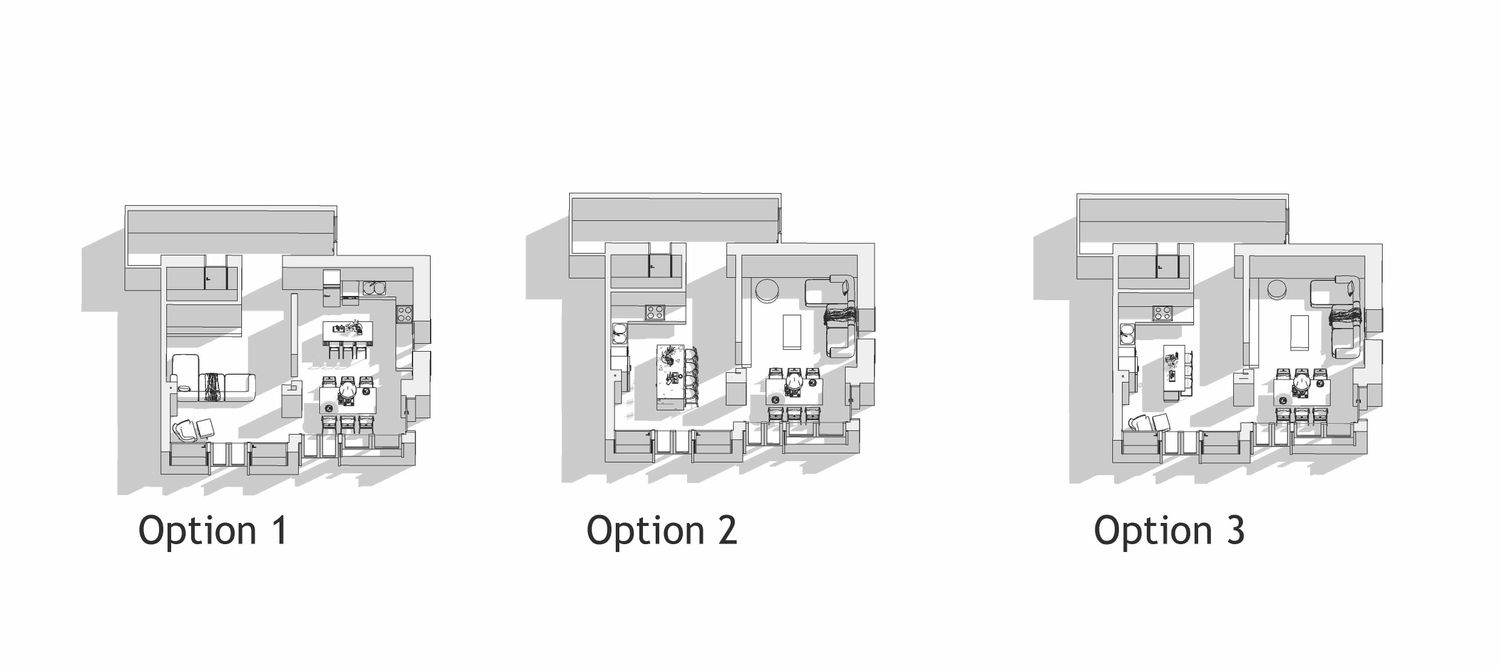
Three layout options for the living area. In all of them the central load-bearing wall and the structural pillar are kept. The only change to the wall is a widened opening between the pillar and the main wall, subject to a structural engineer’s check. Door A is [walled up / kept], and Entrance B stays as the main entry.
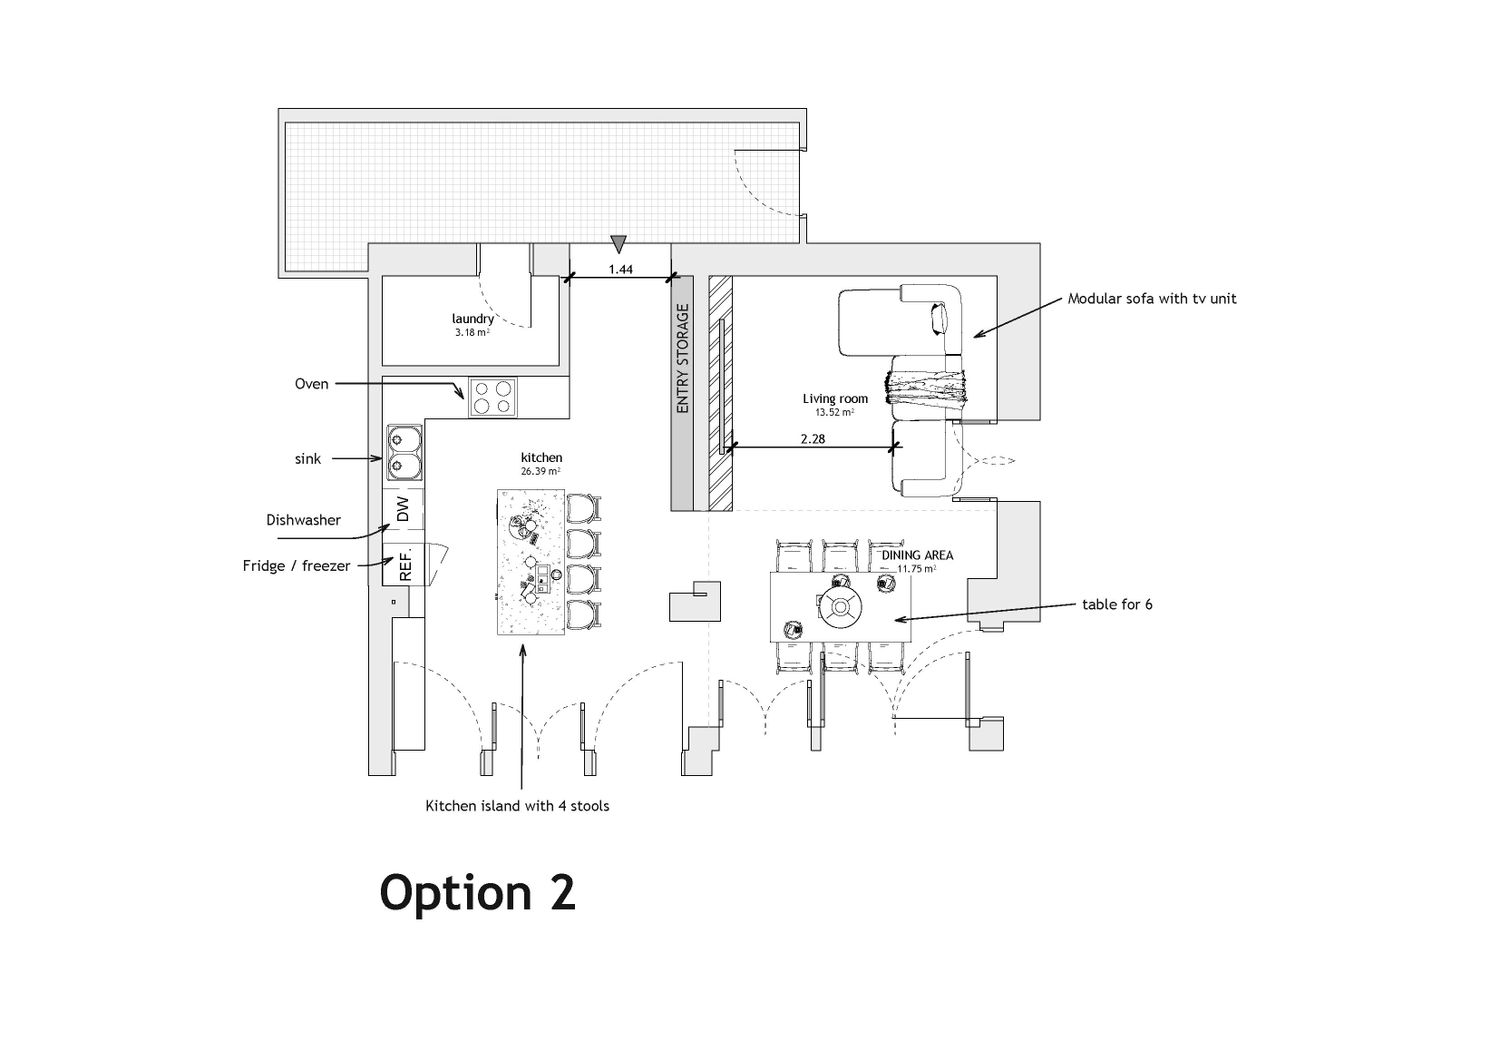
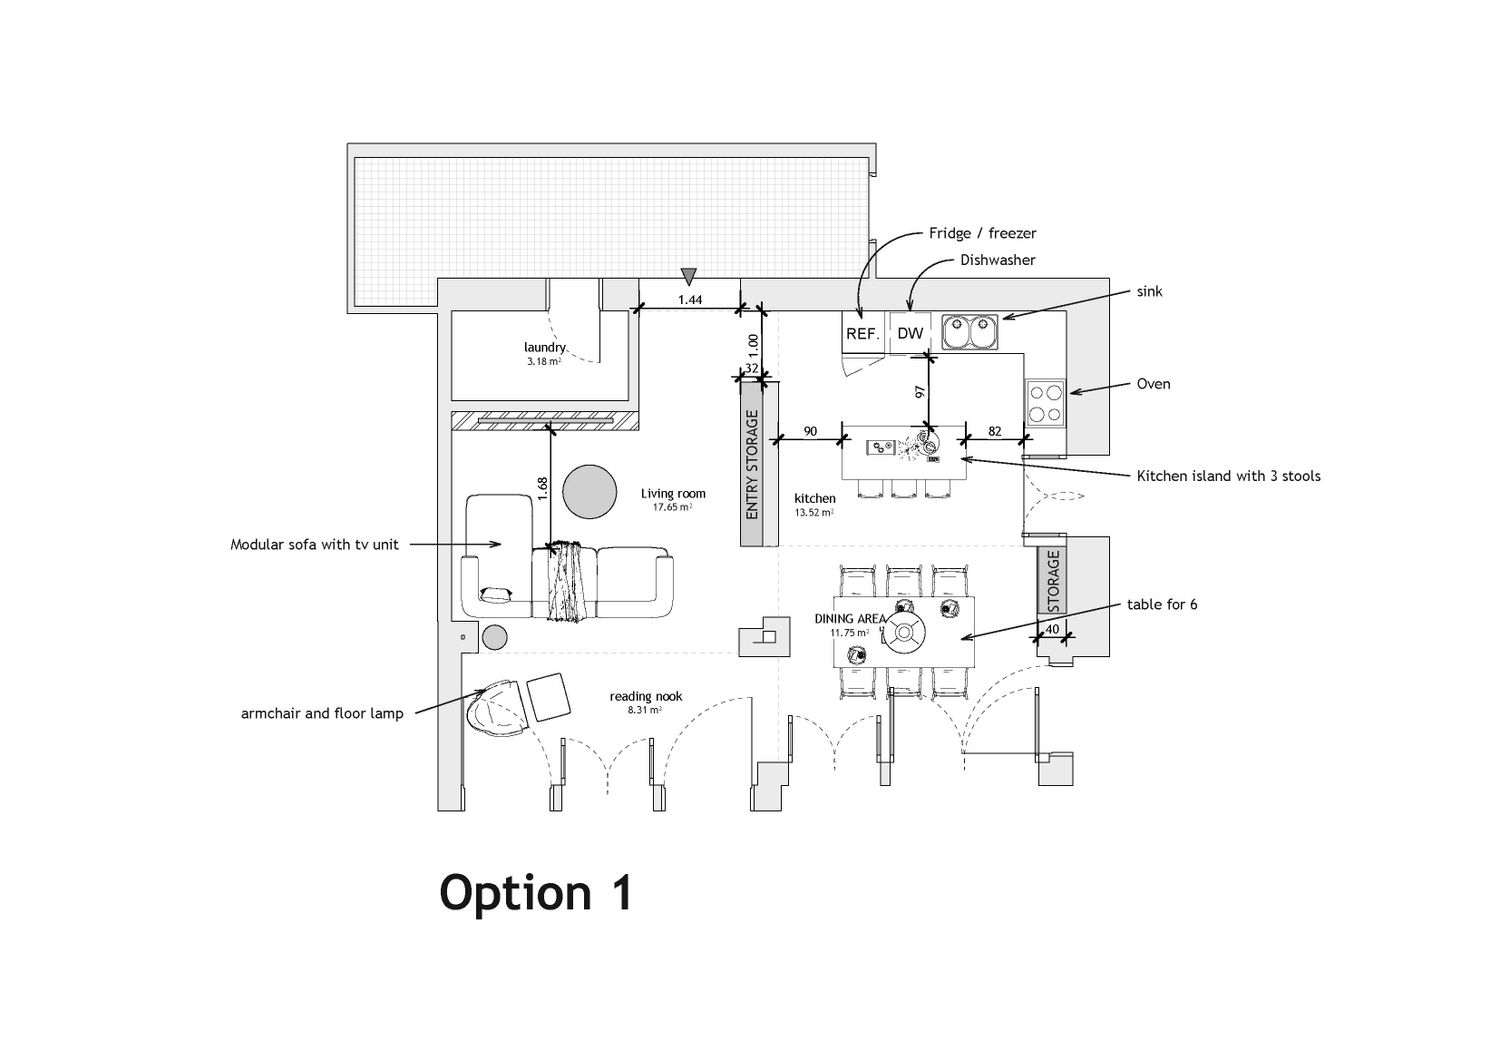
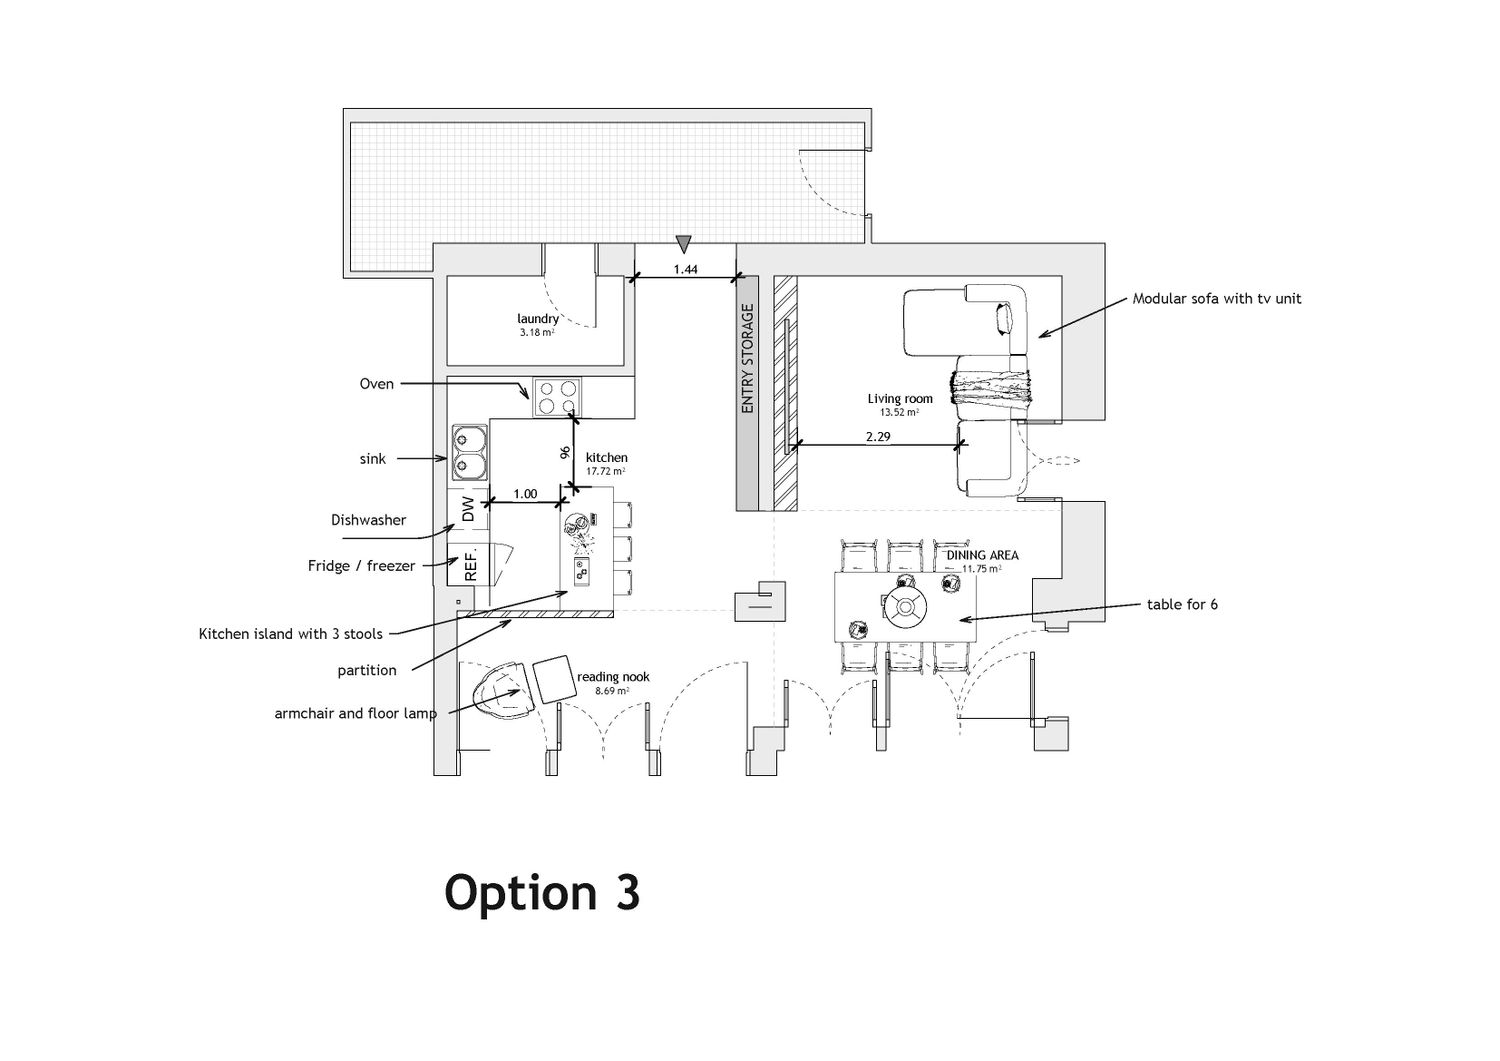
Every option meets the four mandatory requirements: a fully equipped kitchen (fridge, hob, oven, sink, dishwasher and worktop), a dining table for six , a living area where two adults can stretch their legs out at the same time with extra seating for two children, and entry storage no deeper than 40 cm. Every option also includes a kitchen island and a relax or reading nook.
Option 1: kitchen on the right, living on the left. The kitchen sits next to the main entrance, with an island and three stools. The living room takes the left room, with a modular sofa facing the TV and a quiet reading nook with an armchair and a floor lamp. The dining table sits between the two zones.
Option 2: kitchen on the left, living on the right. The kitchen shares a wall with the laundry, so the plumbing stays together, and has a long island with four stools. The living room takes the right room, with a corner modular sofa and the TV.
Option 3: a lighter variation of Option 2. The same layout, with a smaller island and [a reading nook with an armchair], which leaves more floor space in the kitchen.
Furniture is based on real references: a modular sofa like the Dondi Salotti Spacer (102 cm deep modules), an IKEA DANDERYD dining table (180 x 90 cm), IKEA PAX frames (35 cm deep) for the entry storage, and an IKEA STRANDMON armchair for the reading nook. and the axonometric views show the three options side by side.