🔥 CYBER MONDAY 24H: 60% off all prices on the site! Only until midnight. Use code CYBERMONDAY25 👉🏼


Vienna, Austria
Residential - Sleaping Area
OPEN LIVING-KITCHEN & ENTRY STORAGE
Apartment renovation | Vienna, Austria
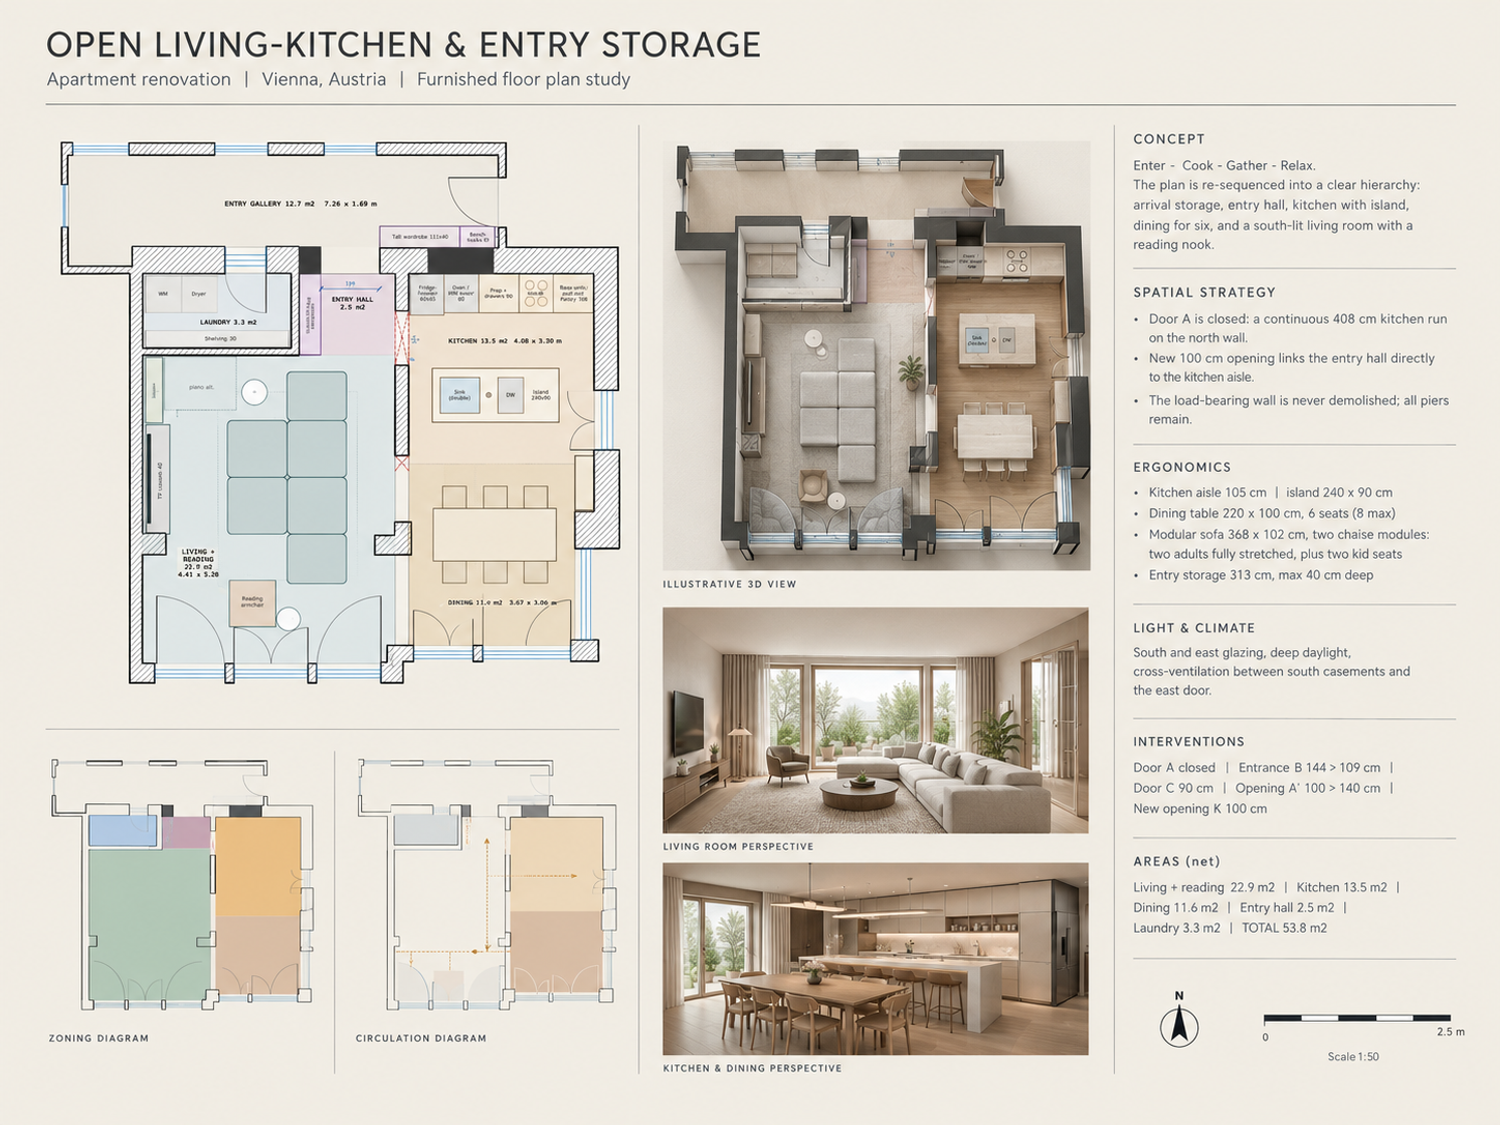
This project transforms an apartment of roughly 54 square metres in Vienna into a single, clearly organised living landscape. The brief asks for a great deal in a small footprint: a fully equipped kitchen with an island, a dining table for at least six people, a living area where two adults can stretch out completely while two children sit beside them, a third quiet zone for reading or music, and generous storage at the entrance. The existing plan offers two rooms divided by a load-bearing wall and a structural pillar, a long entry gallery, and a south-facing glazed front. Rather than treating these conditions as obstacles, the design reads them as a sequence and gives each stage of daily life its own place: Enter, Cook, Gather, Relax.
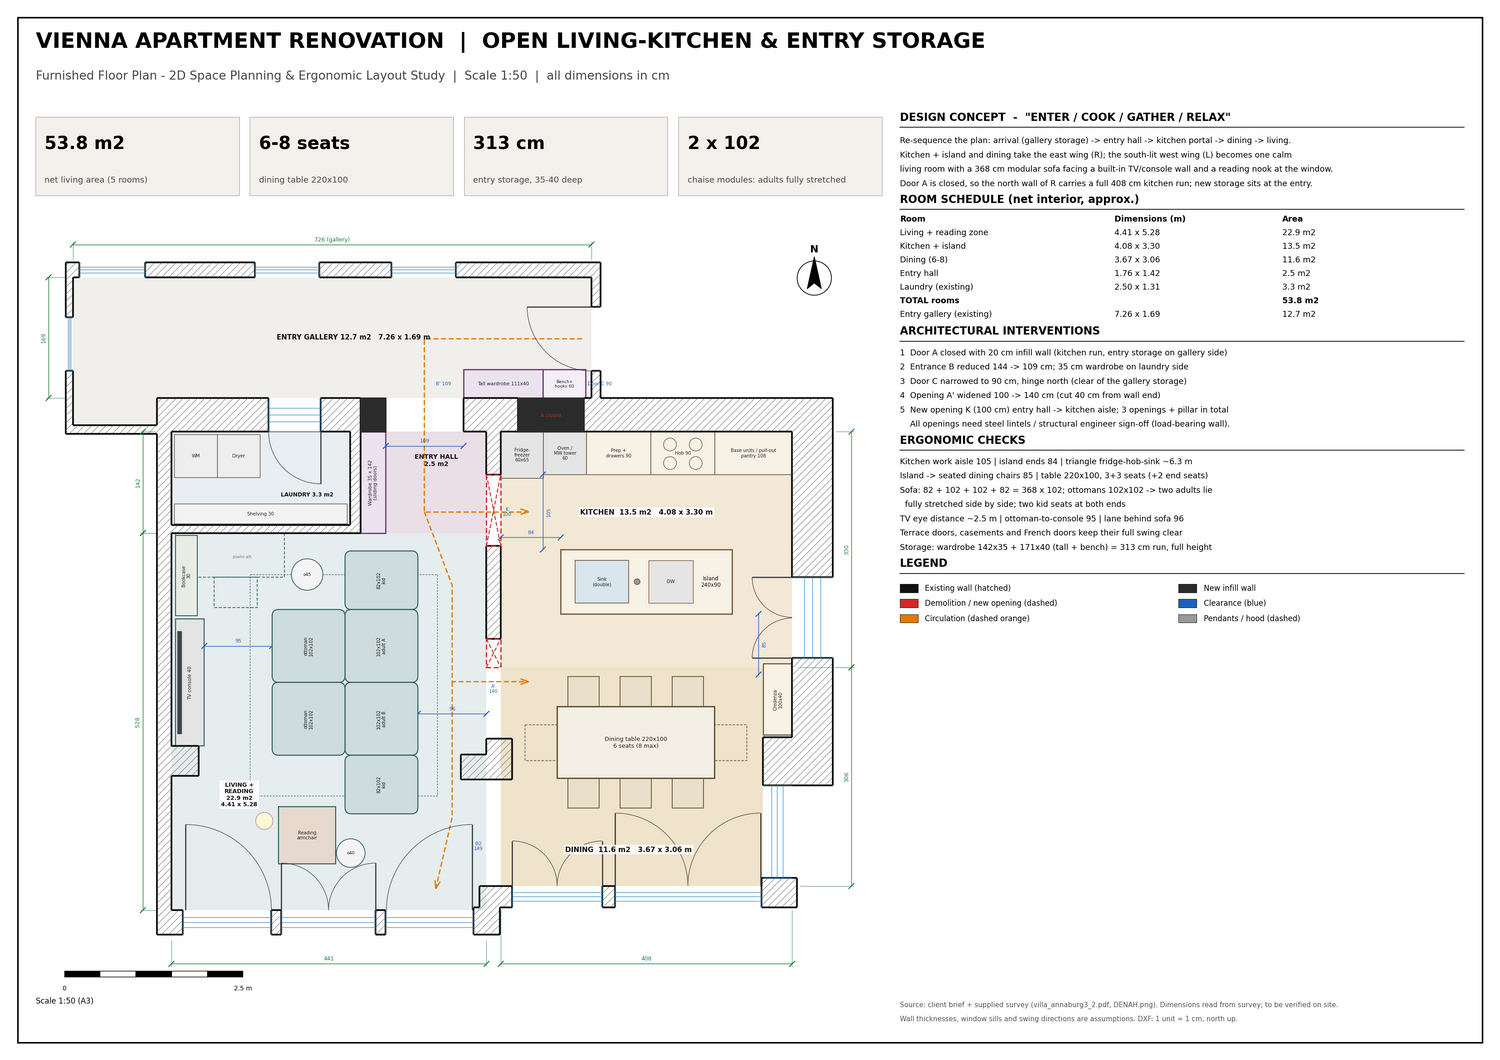
The concept is built on a clear route through the plan. Visitors arrive through the existing entry gallery, where a tall wardrobe with an integrated bench stands directly beside the door, and a second wardrobe waits inside the entry hall. Together they offer more than three metres of full-height storage, never deeper than 40 centimetres, so that coats, shoes and bags are left behind before anyone reaches the living spaces. Door A is walled up, which frees the entire north wall of the east room for one continuous kitchen run of 408 centimetres and gives the gallery a clean wall for storage. Entrance B is reduced from 144 to 109 centimetres to make room for a slim wardrobe, and Door C is narrowed to 90 centimetres, with its hinge placed so that the door swing stays clear of the storage.
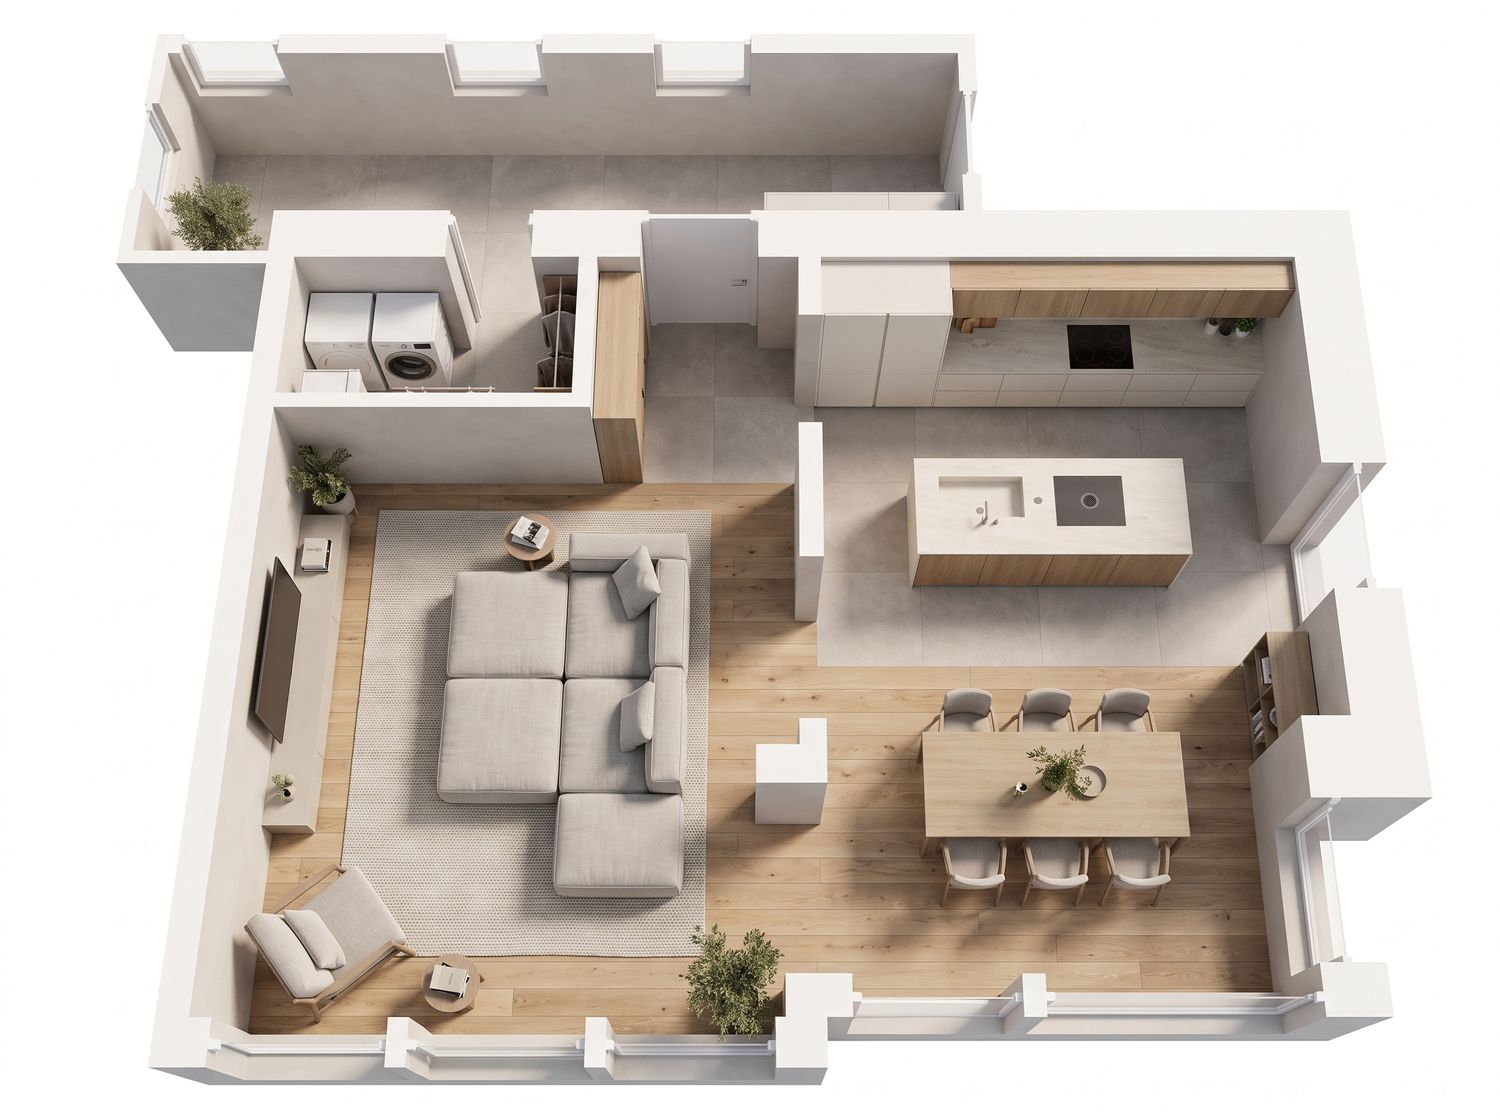
The east wing becomes the working and gathering heart of the apartment. The kitchen run holds a tall fridge-freezer, an oven tower, a preparation zone, a 90 centimetre hob and a pull-out pantry base. A 240 by 90 centimetre island with a double sink and dishwasher faces the run across a working aisle of 105 centimetres, which keeps the cooking triangle compact and efficient. A new opening of 100 centimetres in the central wall connects the entry hall directly to the kitchen aisle, so groceries travel only a few metres and never cross the living room. South of the island, a table of 220 by 100 centimetres seats six comfortably and up to eight with end chairs, leaving 85 centimetres between the island and the seated chairs for easy passage.
The south-facing west wing becomes one calm living room. A built-in console wall carries the television, and the sofa faces it from a comfortable distance of about two and a half metres. The sofa follows the logic of a modular system with module widths of 102, 82 and 52 centimetres. Four modules stand in a straight row: an 82 centimetre seat for a child, two 102 centimetre seats for the adults, each with its own 102 by 102 centimetre chaise ottoman, and a second 82 centimetre seat for the other child. Because the two chaises sit side by side, each adult has a full lane to lie down with legs completely extended, without touching the other, while the children remain part of the group at both ends. A reading armchair with a side table and floor lamp sits at the south window, away from the sofa, for someone who wants to sit upright and read in daylight. As an alternative, an upright piano can stand against the laundry wall, with its bench in the north-west corner, without changing the sofa, the television wall or any circulation width.
The central load-bearing wall is never demolished. Its piers and the structural pillar remain, and only openings are added or widened: the existing opening between the wall and the pillar grows from 100 to 140 centimetres to link living and dining more generously, and the new kitchen opening completes the sequence. All new openings require steel lintels and the approval of a structural engineer. Should the kitchen opening not be approved, the kitchen remains fully accessible through the widened opening.
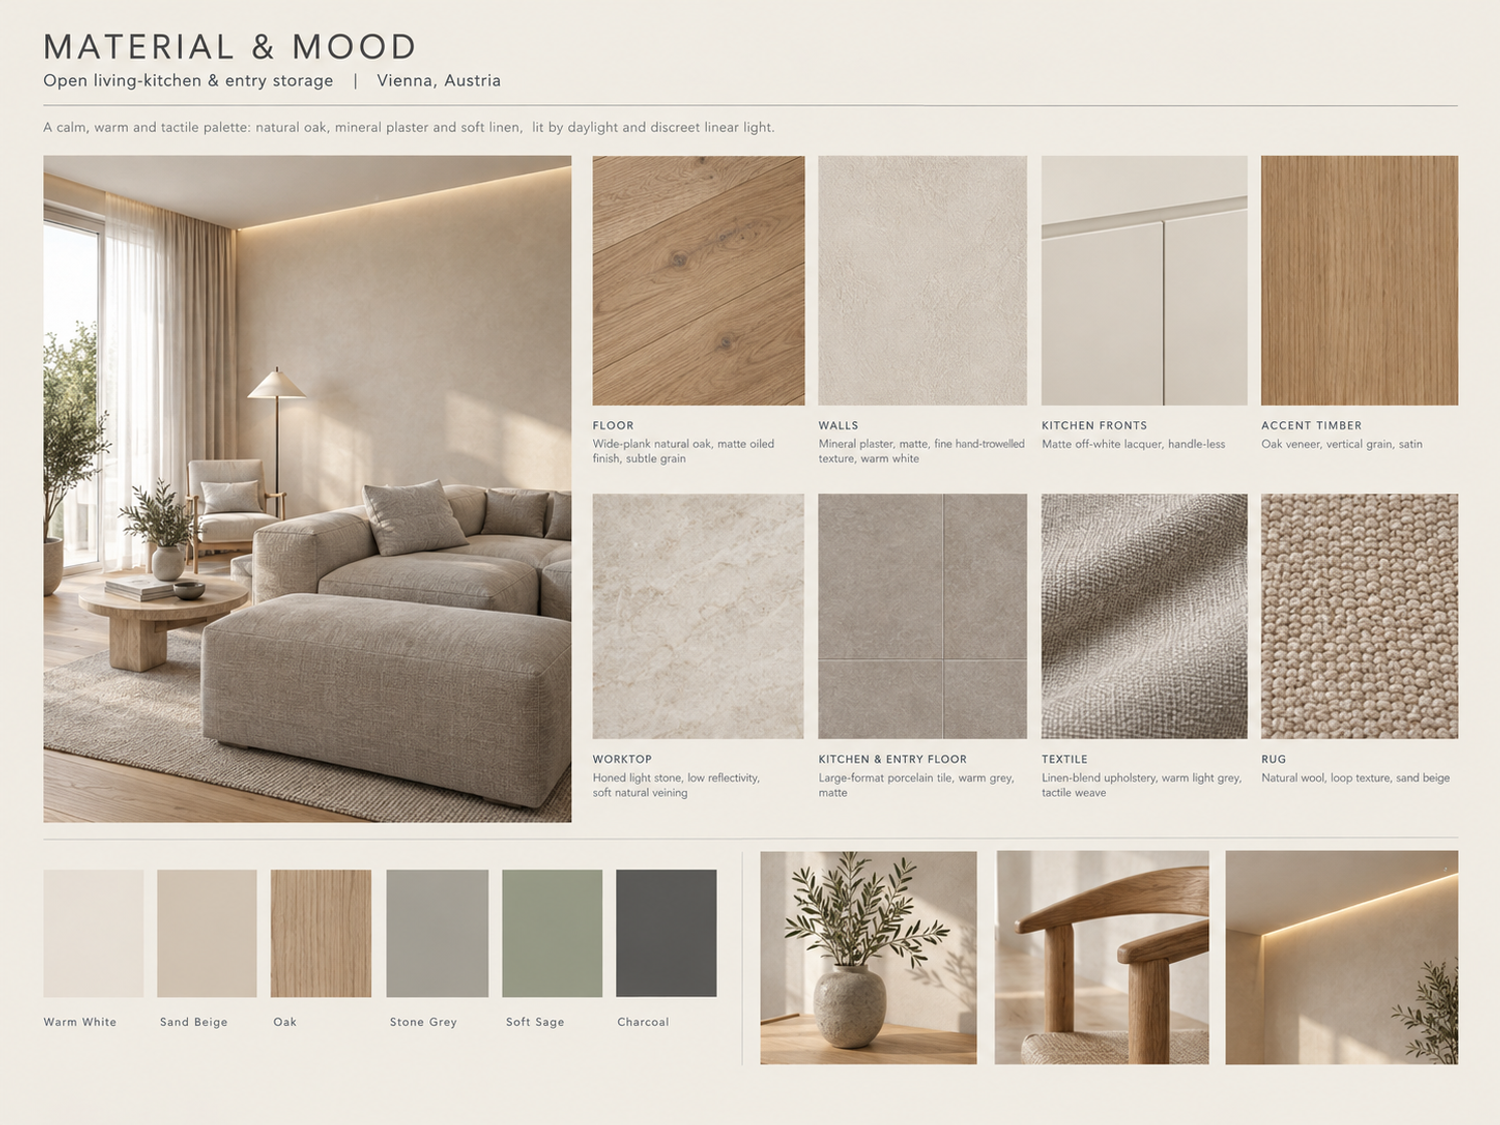
Daylight and climate shape the atmosphere of the plan. Living and dining face south and east, and three full-height glazed units on the south wall, the casement and French doors of the east room and the east French door bring light deep into the apartment while enabling cross-ventilation. Every door and window swing remains clear of furniture. The material palette is warm and restrained: natural oak flooring in the living and dining areas, large-format warm grey tile in the kitchen and entry, matte off-white kitchen fronts with oak accents, mineral plaster walls, linen upholstery and a wool rug. Linear LED cove lighting and a few pendants over the island and the table add a layered, glare-free evening light.
In total the designed rooms cover about 53.8 square metres: a living and reading zone of 22.9 square metres, a kitchen of 13.5 square metres, a dining area of 11.6 square metres, an entry hall of 2.5 square metres and the existing laundry of 3.3 square metres, in addition to the existing entry gallery of 12.7 square metres. These values are read from the supplied survey, and wall thicknesses, window sills, hinge sides and the shape of the pillar are assumptions to be verified on site. The proposal satisfies every mandatory requirement and all three optional features while keeping the structure largely intact. Its strength lies in the sequence: a defined arrival, a kitchen close to the door, a dining table at the centre of daily life, and a living room that remains the calm, sunlit end of the journey.