🔥 CYBER MONDAY 24H: 60% off all prices on the site! Only until midnight. Use code CYBERMONDAY25 👉🏼


Vienna, Austria
Residential - Sleaping Area
Dear Mr,
Thank you for this opportunity and it was a pleasure working on your project.
Hopefully the result is satisfactory and according to your needs.
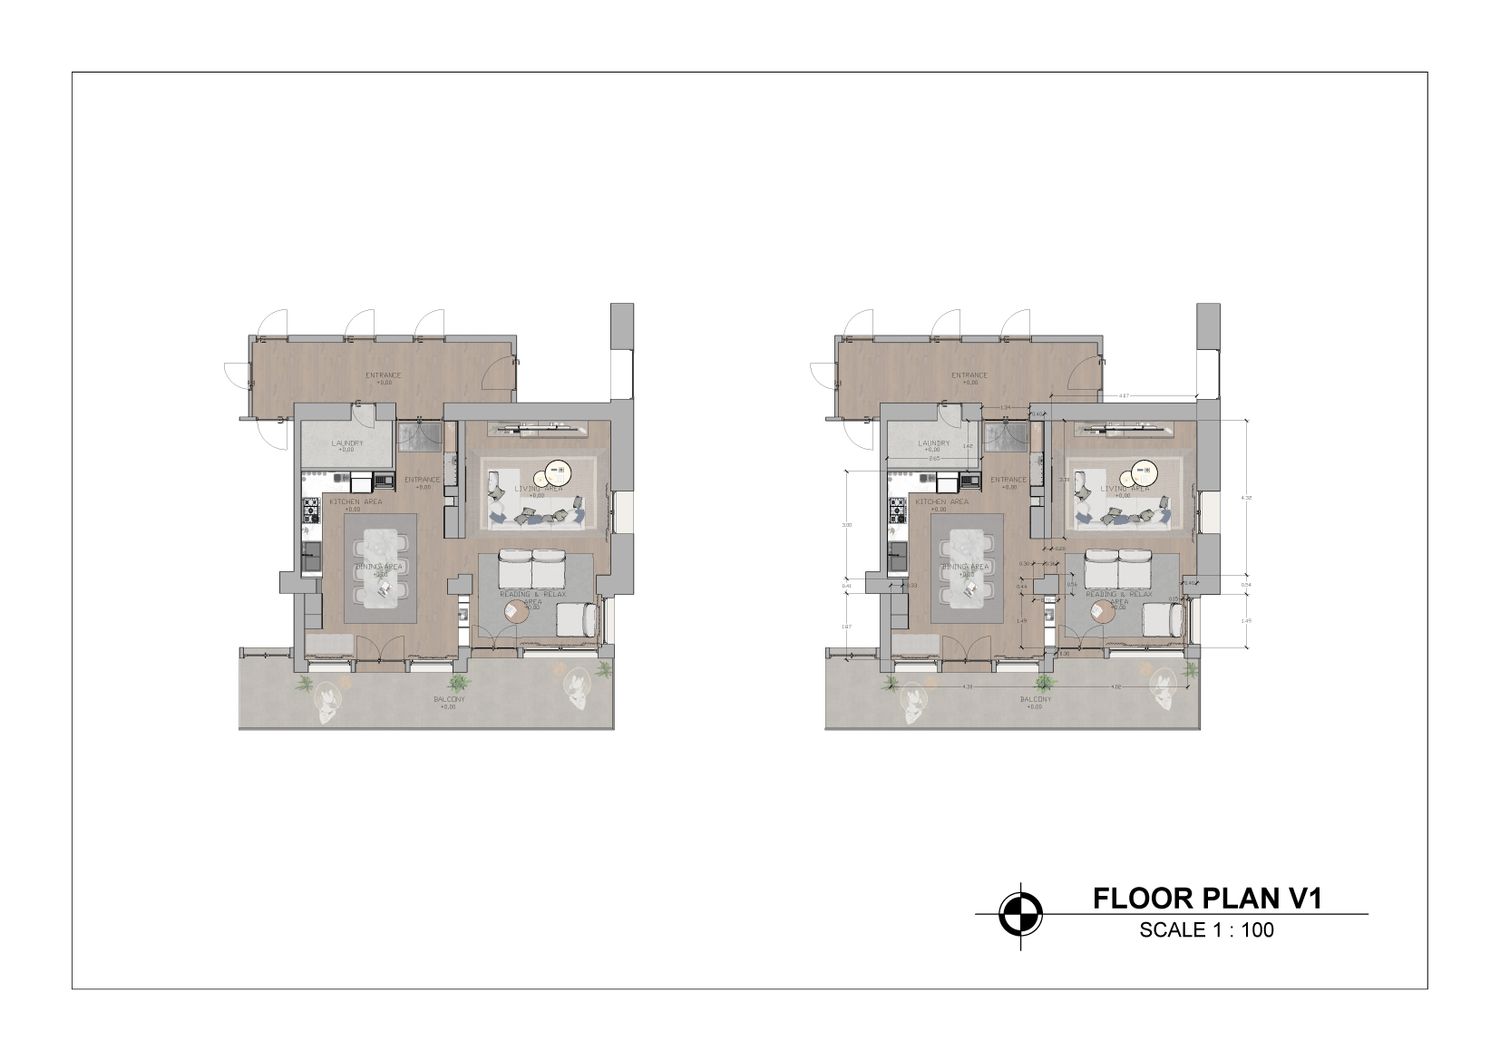
Design Option V1 – A Balanced Living and Relaxation Space
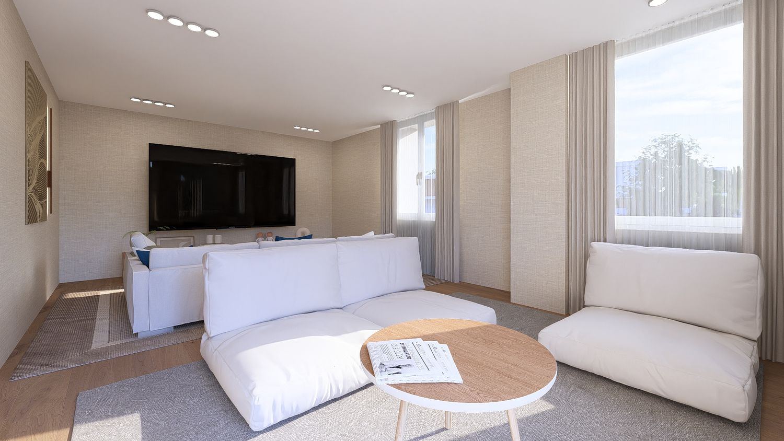
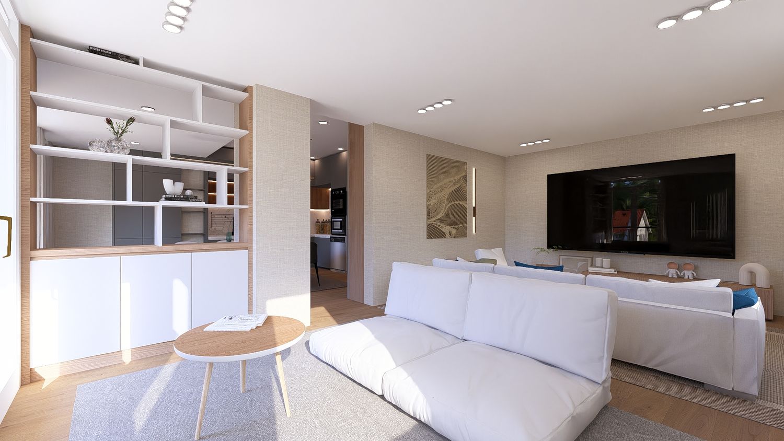
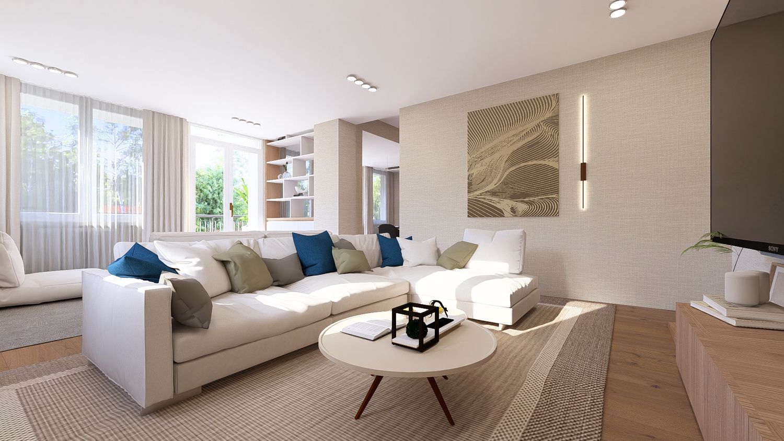
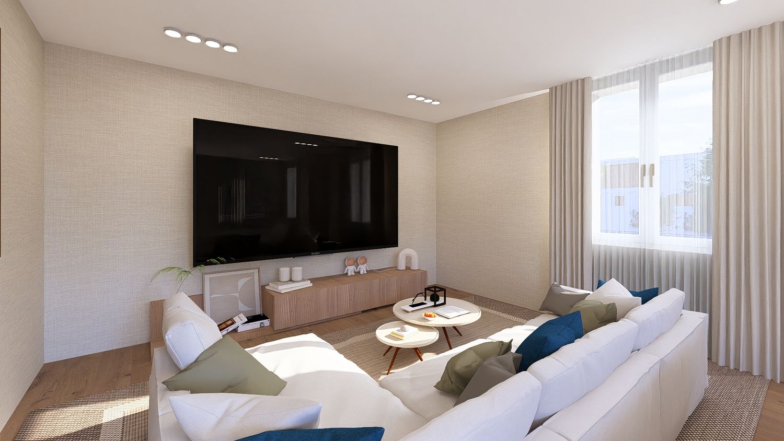
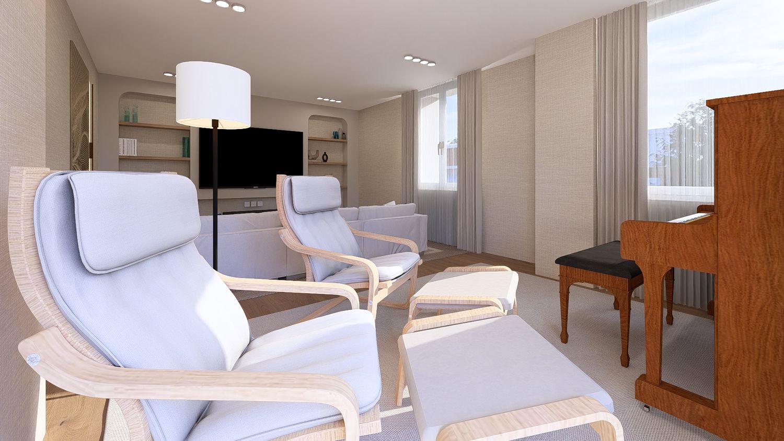
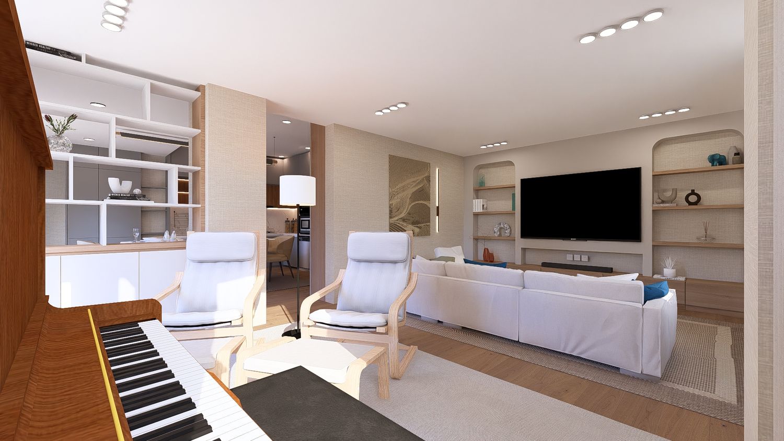
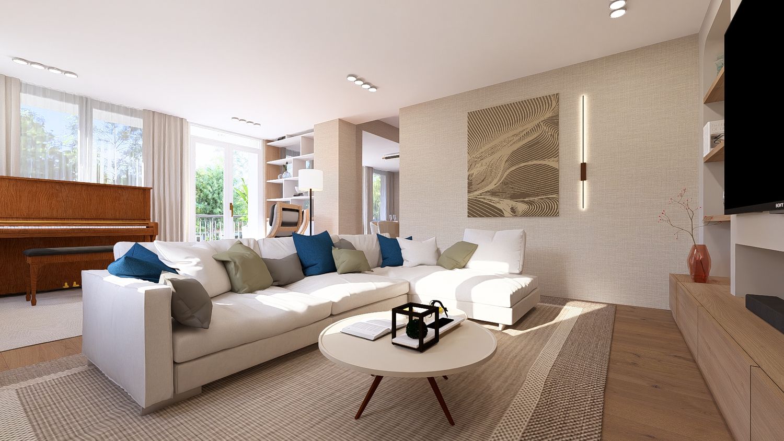
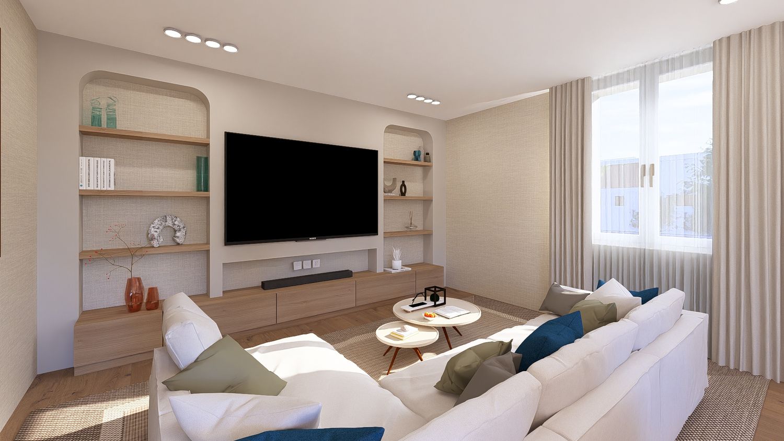
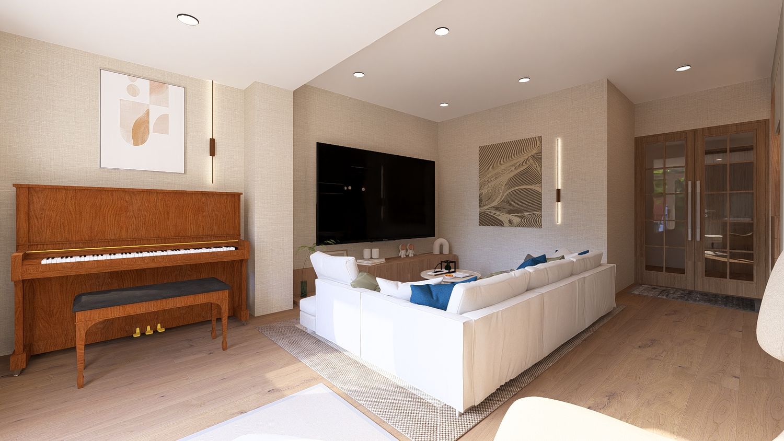
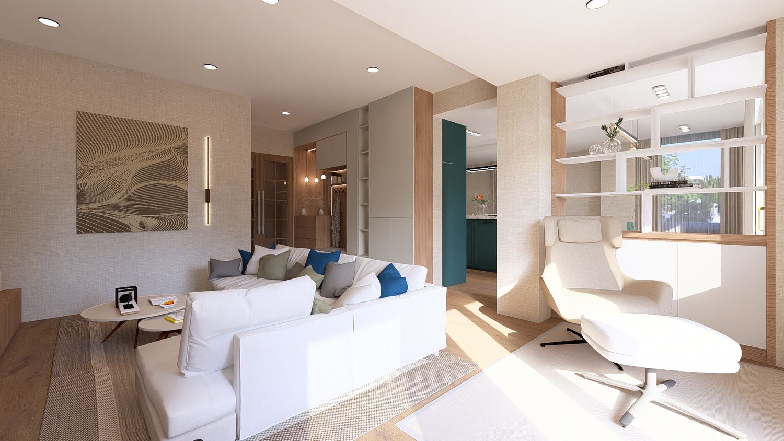
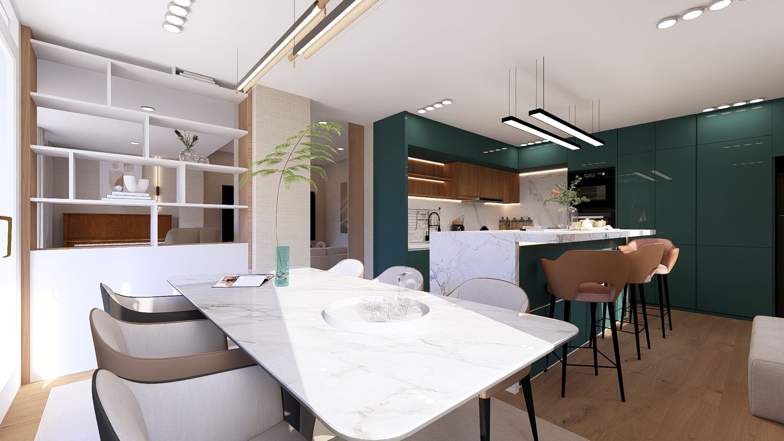
This layout creates a comfortable balance between the main living area and a dedicated reading corner. The modular seating arrangement supports family relaxation, while the kitchen and dining area remain functionally connected. The reading zone provides a quiet retreat without compromising the overall flow.
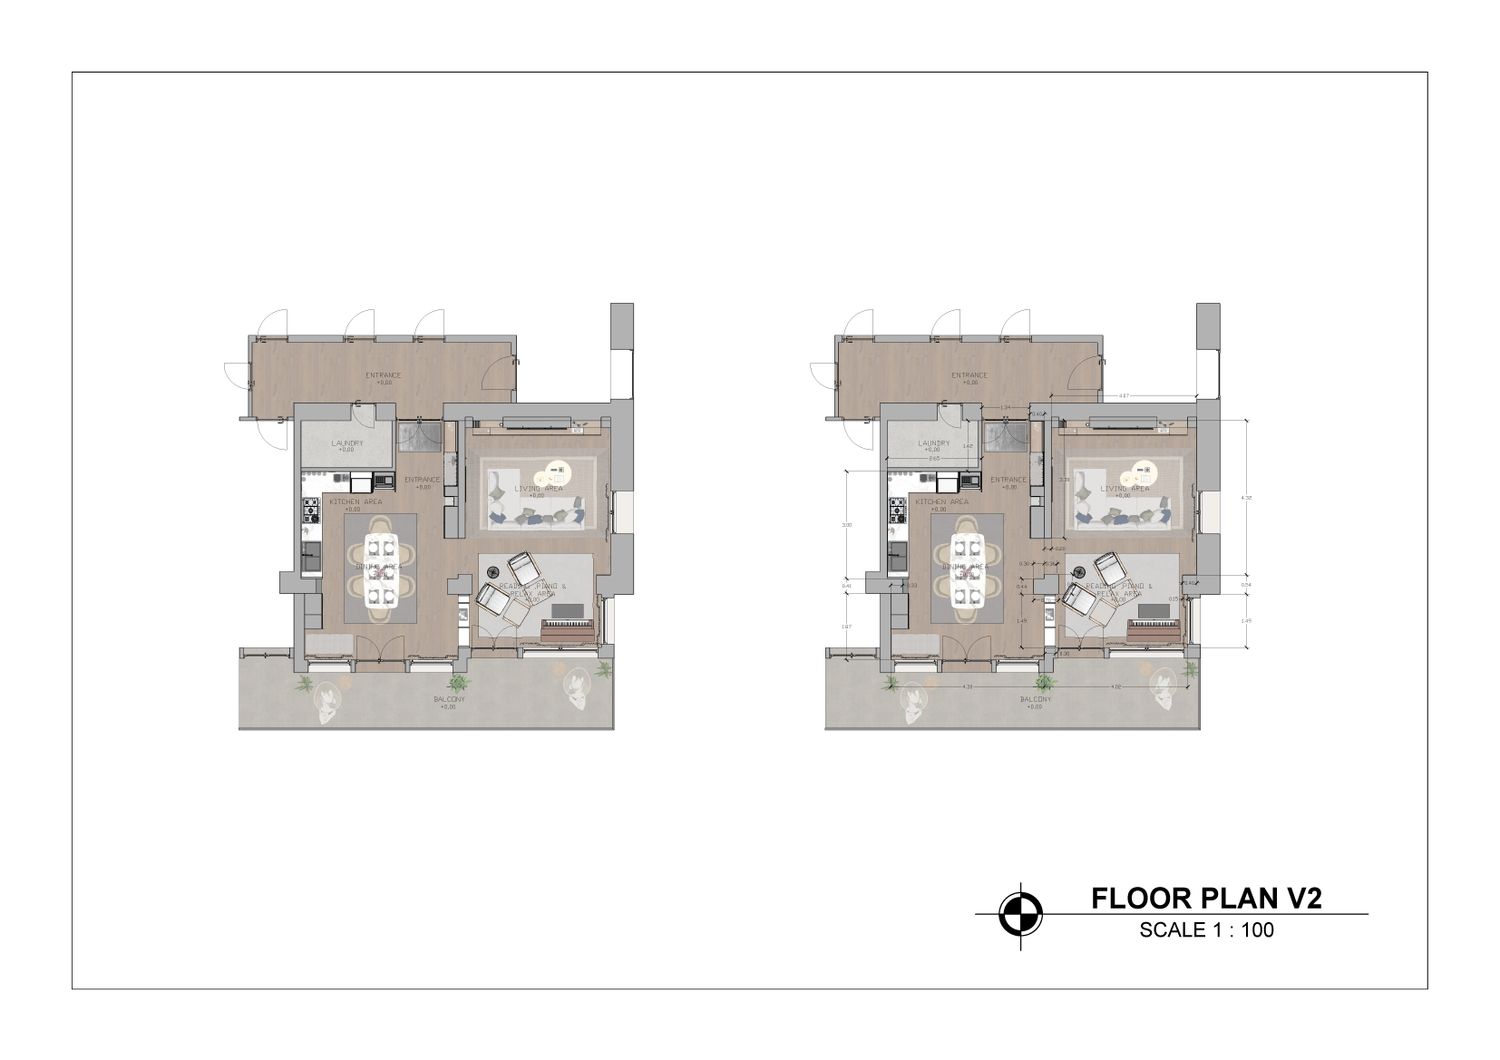
Design Option V2 – An Efficient Kitchen and Dining Layout
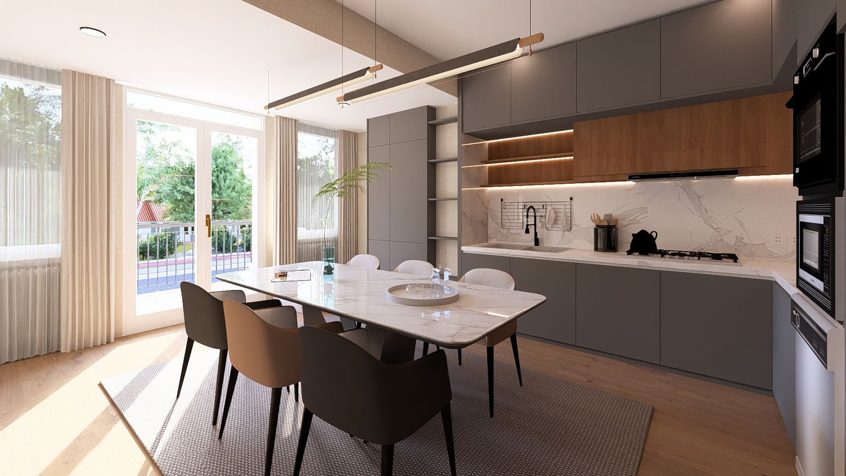
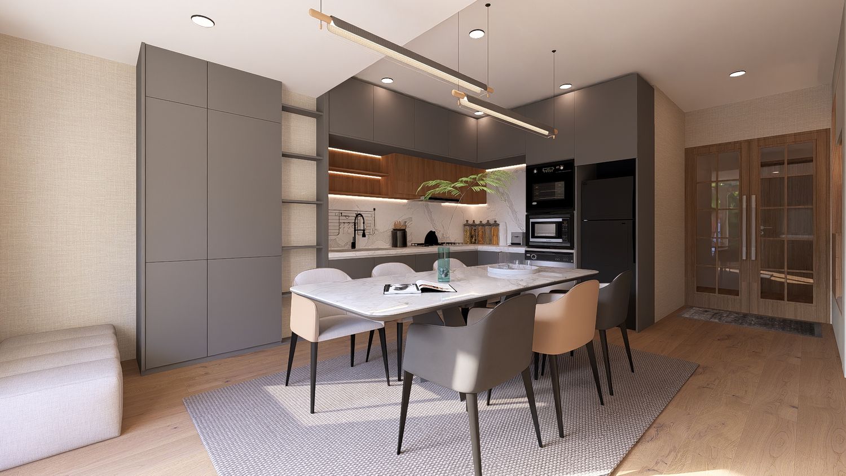
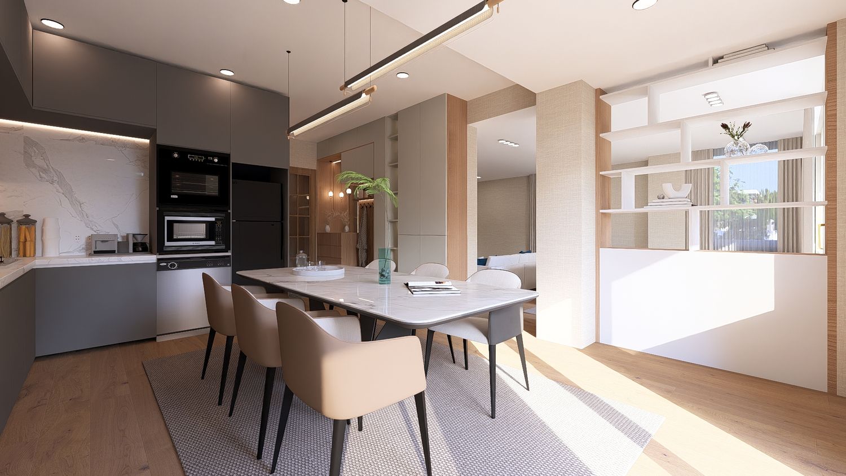
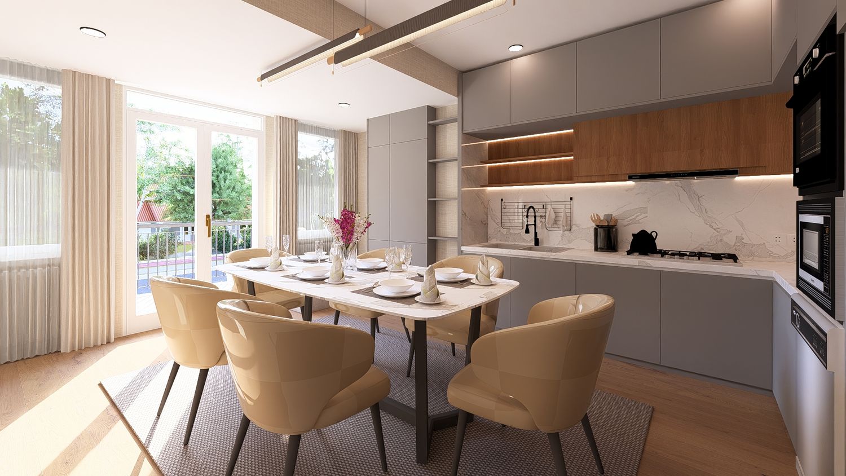
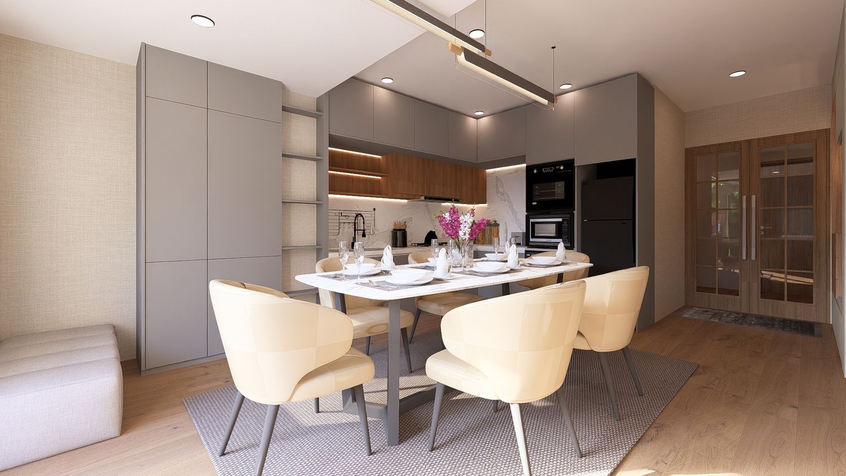
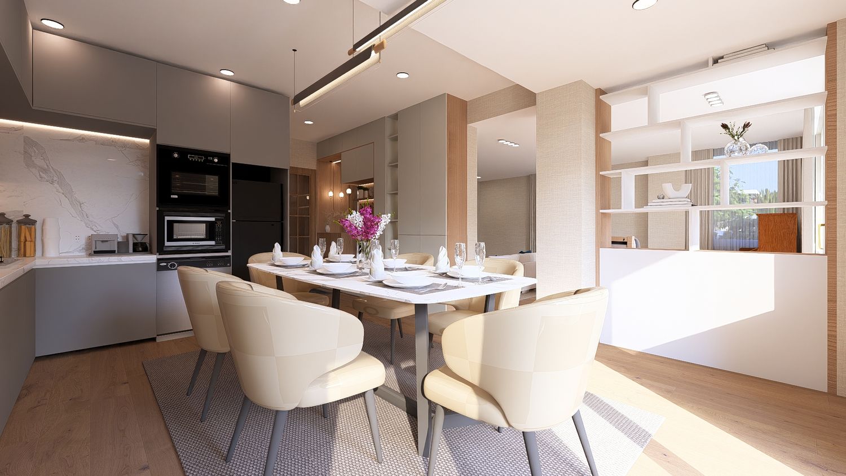
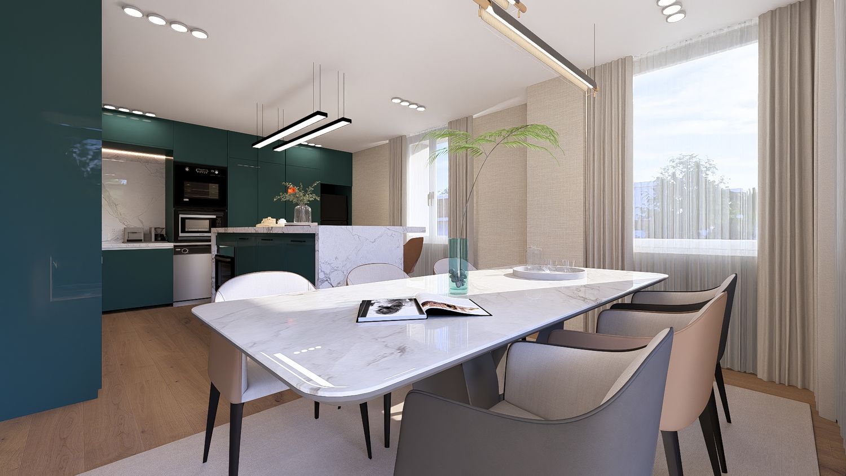
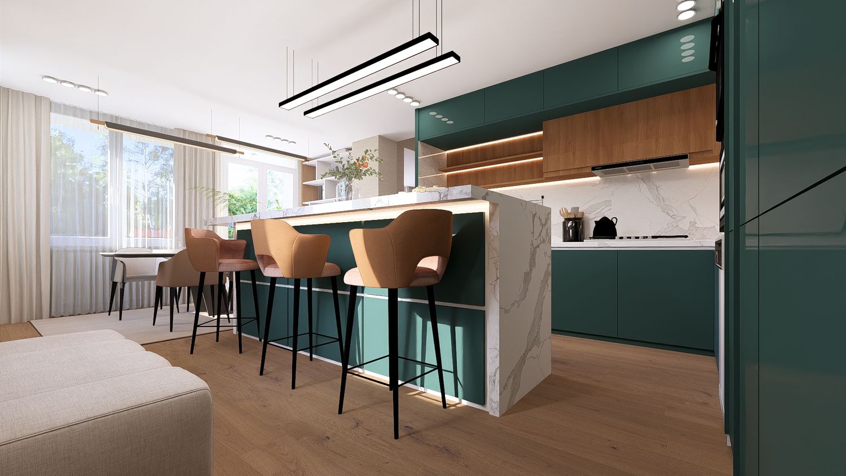
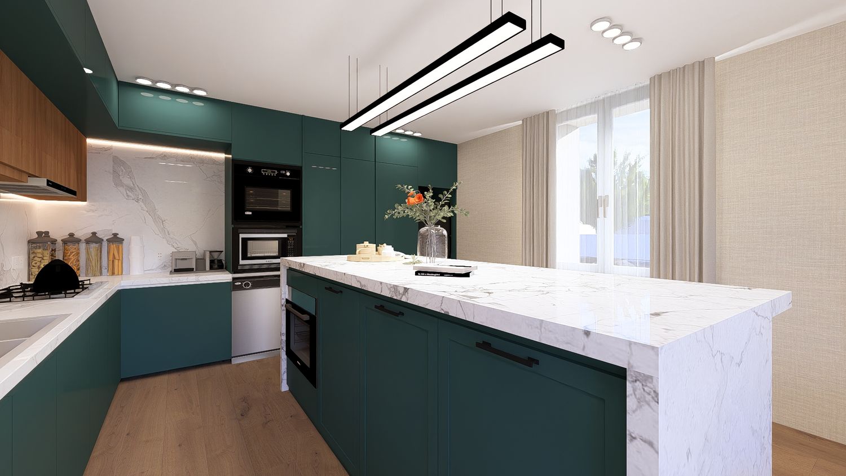
This option prioritizes a practical kitchen and dining arrangement, with the dining table comfortably accommodating six people. The clearly defined living area and separate reading/piano zone help organize different activities while maintaining a cohesive open-plan environment.
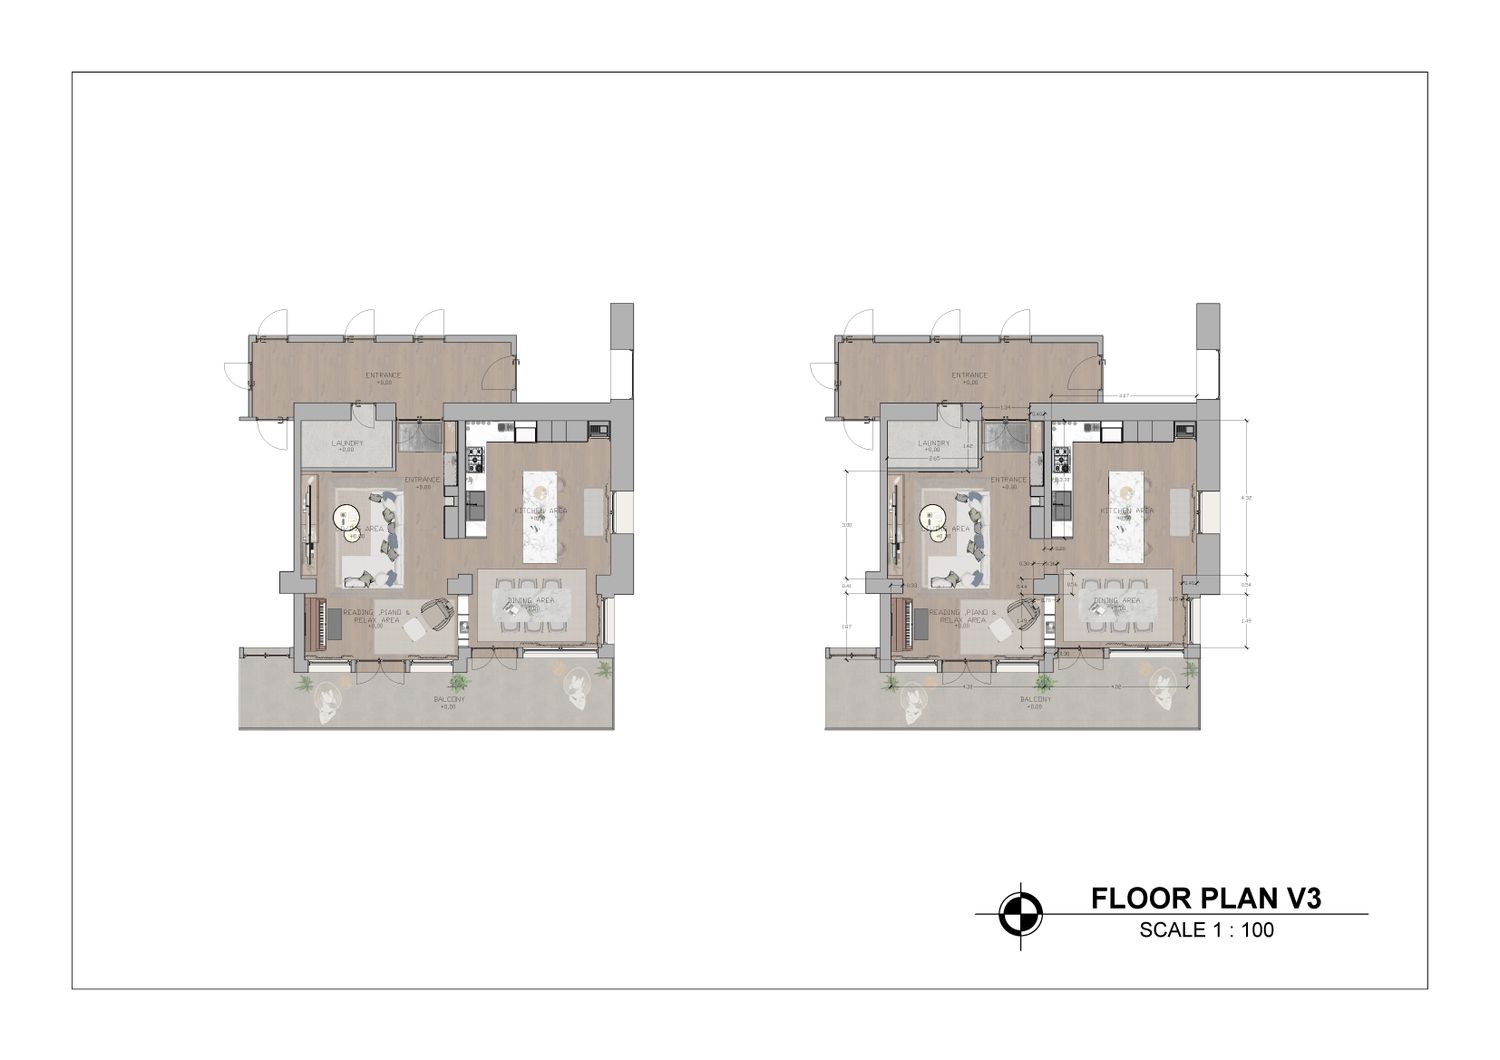
Design Option V3 – A Spacious and Flexible Family Layout
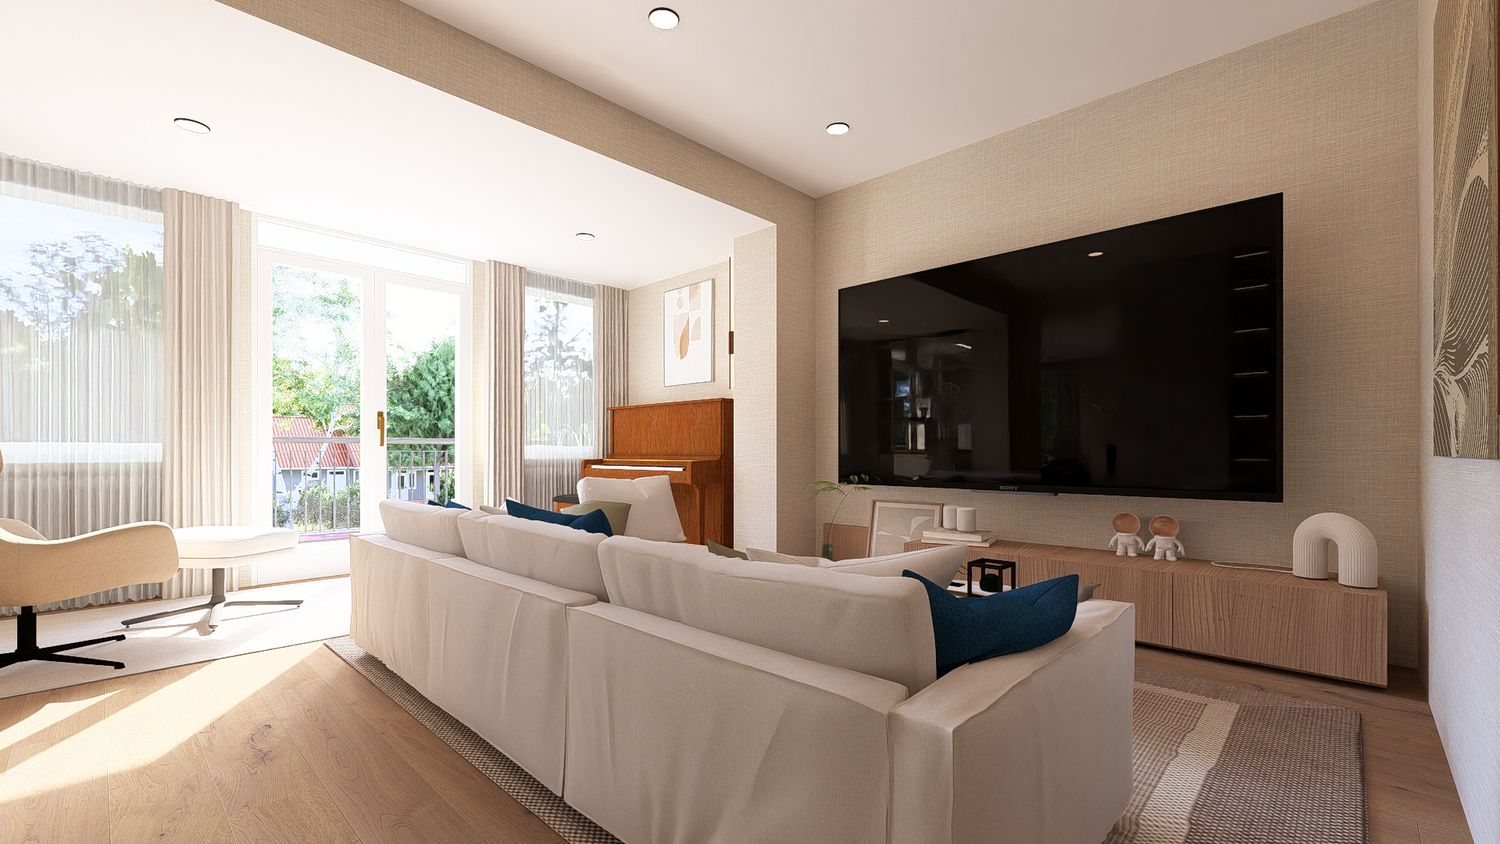
This layout emphasizes flexibility and everyday comfort, with a generous living area and an adaptable relaxation zone. The arrangement offers opportunities for comfortable seating, reading, and potentially a piano, while keeping the kitchen, dining area, and circulation routes clearly organized.
Overall Design Approach
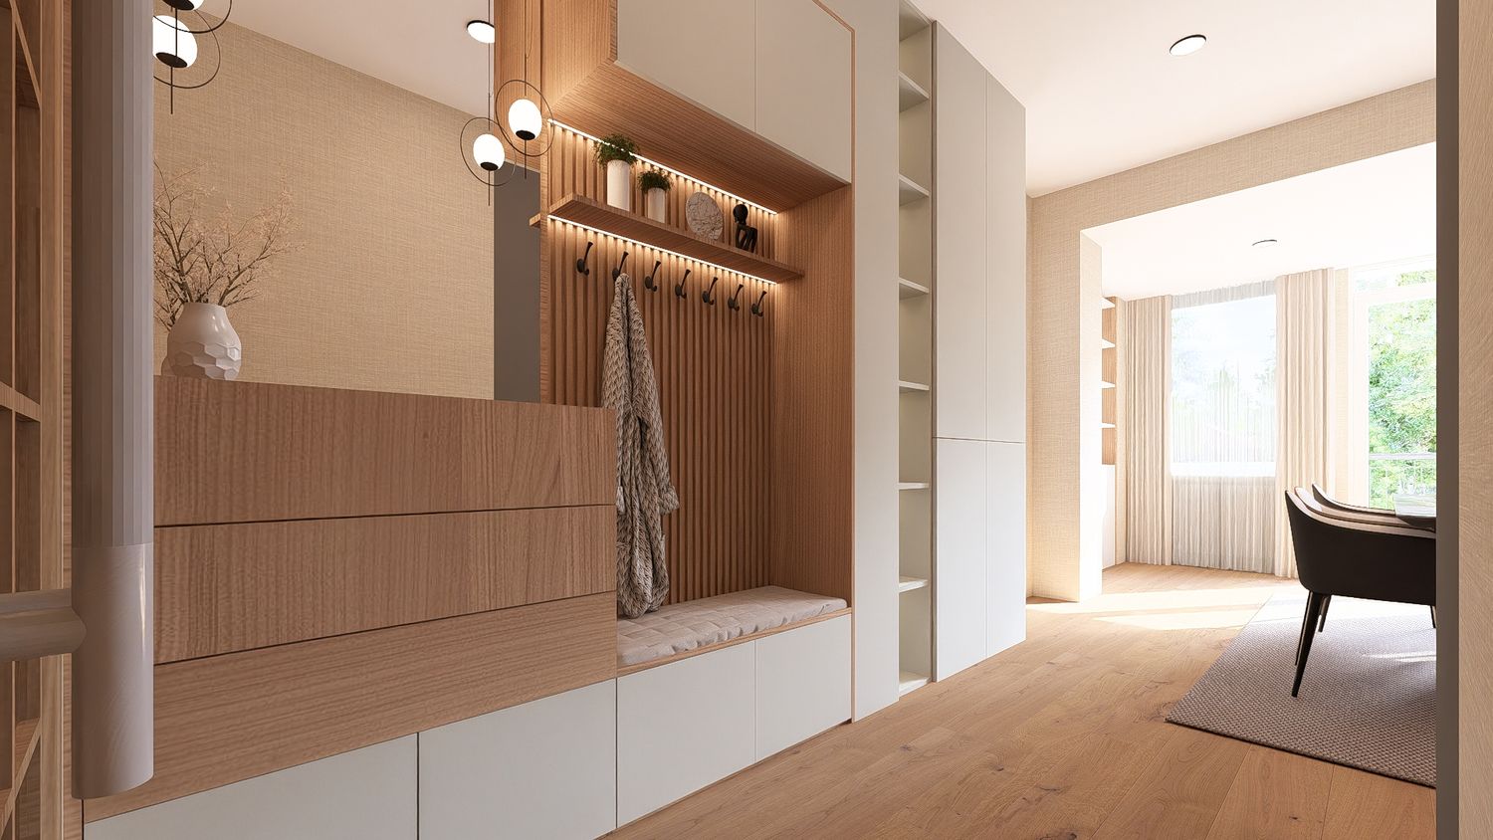
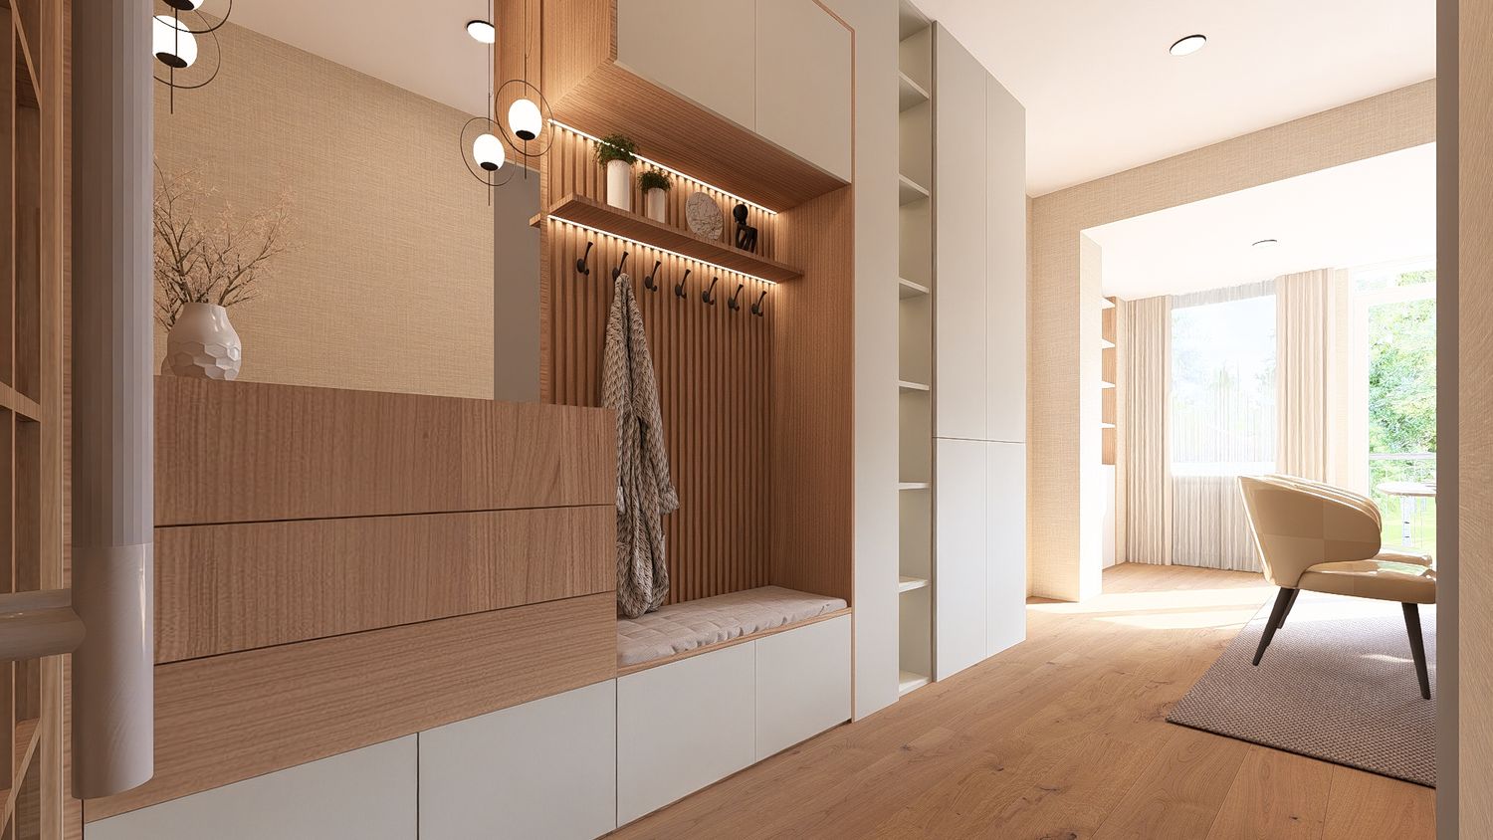
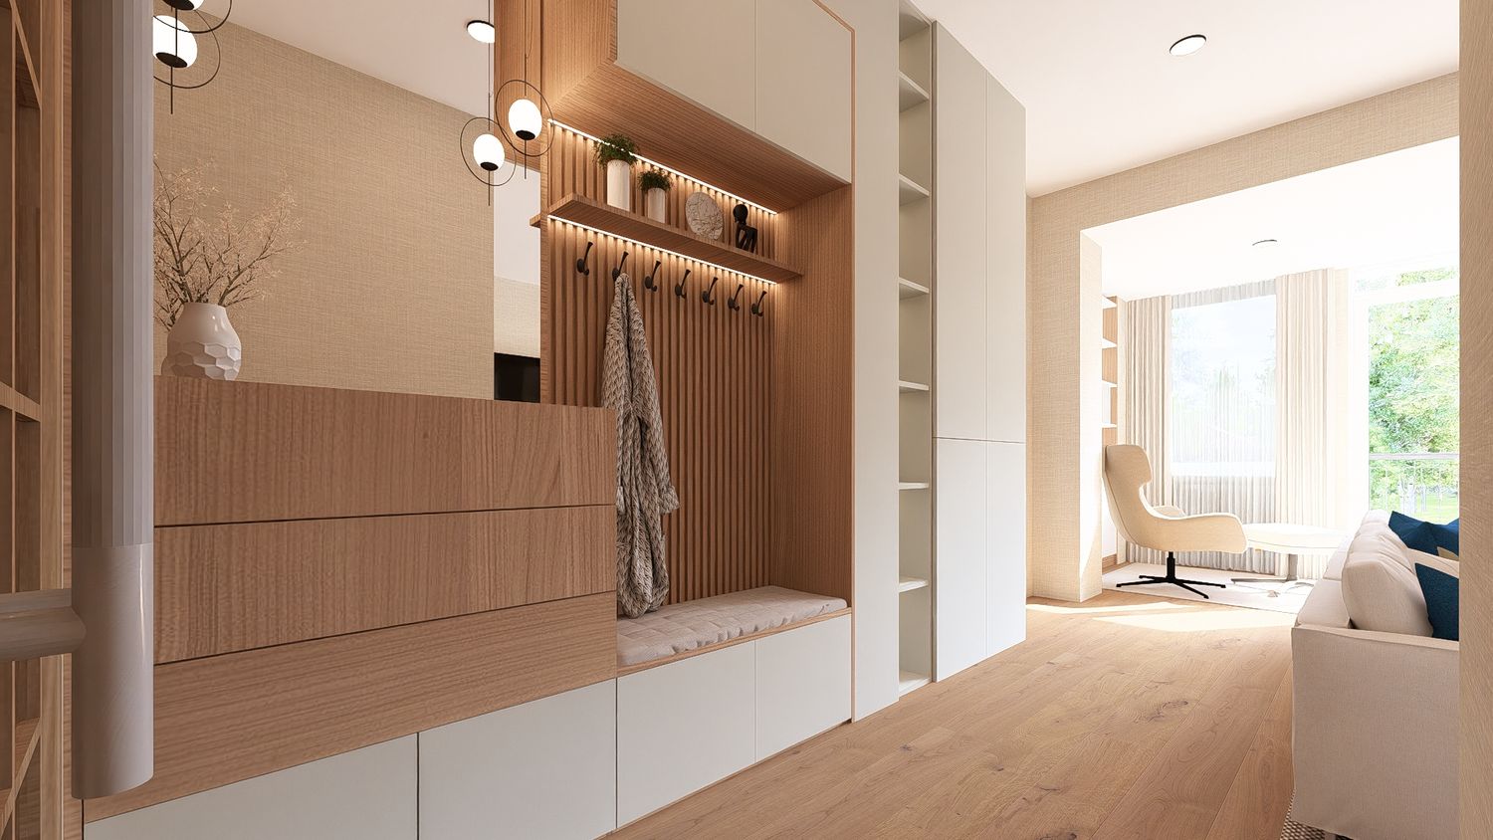
All three options aim to respect the existing structural elements while improving functionality, circulation, and furniture placement. The layouts also consider integrated entrance storage, with a maximum depth of approximately 40 cm. The proposed direction combines the villa’s historic character with a clean, contemporary aesthetic, using warm whites, natural elm parquet, and refined dark accents.
Finally, I hope I meet all the requirements and ideas you need so you can make a decision and continue your project.
Regards,