🔥 CYBER MONDAY 24H: -60% su tutti i prezzi del sito! Solo fino a mezzanotte. Usa il codice CYBERMONDAY25 👉🏼


Brisbane QLD, Australia
Residenziale - Palazzo
Consept: Climate–Flood Spine
A Contemporary Queenslander for Flood Resilience and Passive Living
Project Overview
This project reinterprets the traditional Queenslander house as a contemporary dwelling that responds to Brisbane's subtropical climate and increasing flood risk. Rather than treating water as a hazard to be excluded, the proposal embraces seasonal rainfall as a design generator, integrating climate-responsive architecture with productive landscapes.
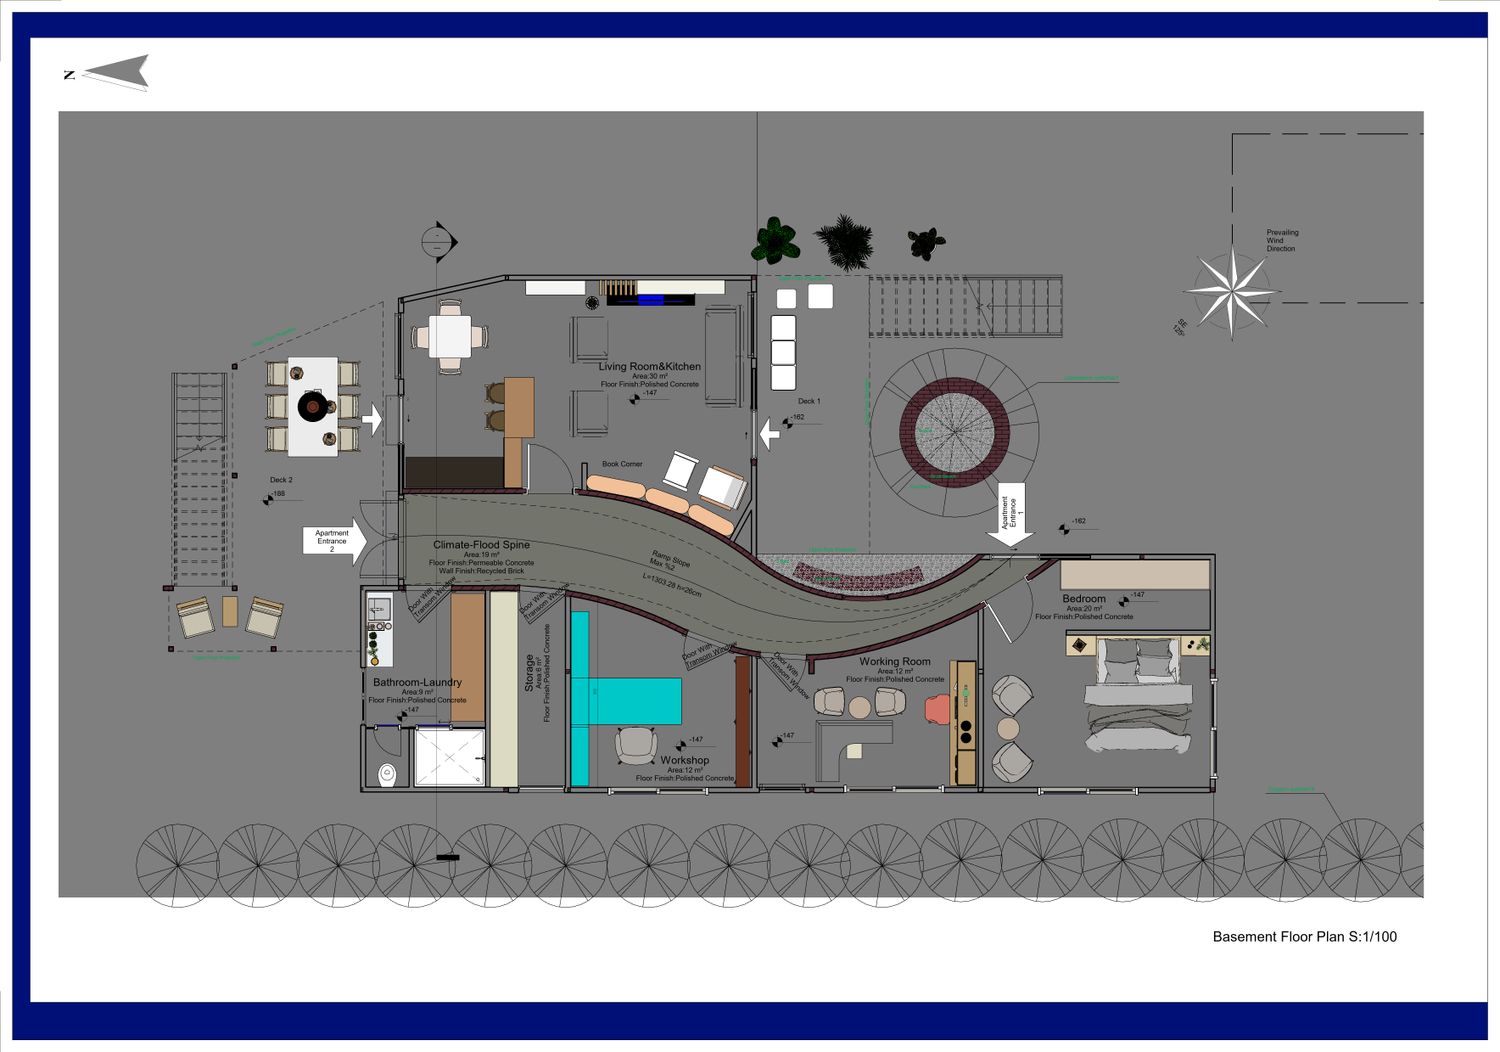
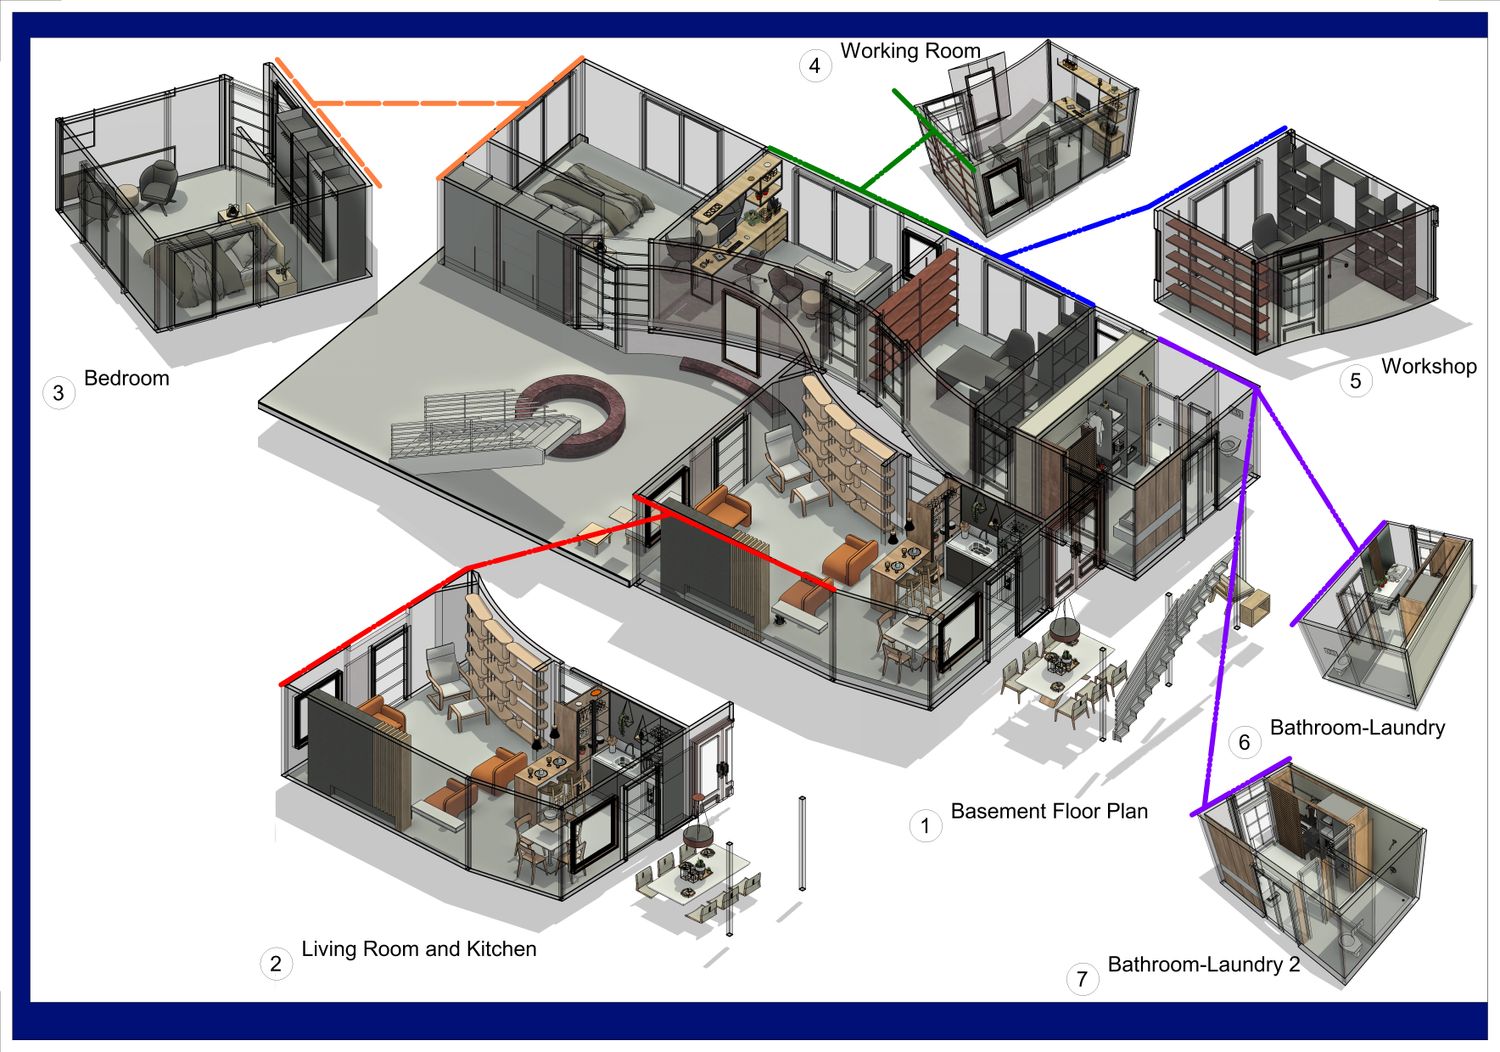
The concept is organised around a central Climate–Flood Spine, a multifunctional corridor that connects living spaces while accommodating stormwater movement, natural ventilation, social interaction, and urban flood production. The spine becomes both an environmental infrastructure and the social heart of the house.
The flood climate spine corridor uses permeable concrete on its floor and recycled bricks in its walls.
Site Response
Brisbane's warm, humid summers, mild winters, and frequent heavy rainfall require an architectural approach that prioritises passive environmental performance. The building is positioned to maximise prevailing south-easterly breezes while reducing solar heat gain through deep overhangs, shaded outdoor spaces, and vegetation.
The L-shaped configuration creates a protected courtyard that enhances airflow, encourages outdoor living, and strengthens the relationship between indoor and outdoor spaces—a defining characteristic of the Queenslander typology.
Flood Resilience
Instead of relying solely on engineered drainage systems, the project introduces a visible stormwater corridor that guides excess rainfall through the site.
Stormwater enters from the southern deck (smaller opening) (Deck 1), flows along the Climate–Flood Spine, and exits through the Northern deck (larger opening)(Deck 2), where permeable paving and landscape infiltration areas slow, filter, and absorb runoff. The main spine's shape, starting narrow and ending wide in the direction of flow, and its fluid form, were designed to prevent the water from accelerating.
This approach transforms water from a threat into an ecological resource while reducing surface runoff and improving the site's hydrological performance.
Flood resilience is further supported through permeable surfaces, native planting, and carefully graded outdoor spaces that encourage infiltration rather than rapid discharge.
Furthermore, the main spine level is located approximately 15 cm below the living areas and neighborhoods. More precisely, the neighborhoods are located approximately 15 cm/one threshold higher. This is intended to protect the neighborhoods in the event of flooding.
Passive Environmental Design
Natural ventilation is the primary cooling strategy throughout the house.
Living spaces and the bedroom achieve cross ventilation through opposing openings, allowing prevailing breezes to flow directly across occupied areas. Service spaces and interior rooms that do not have openings on opposite façades utilise transom windows above internal partitions. These high-level openings allow fresh air to move through the Climate–Flood Spine before being exhausted through external windows, maintaining continuous airflow throughout the dwelling.
The combination of shaded outdoor areas, passive ventilation, and thermal mass significantly reduces dependence on mechanical cooling while improving indoor comfort.
Material Strategy
Material selection reinforces both environmental performance and local identity.
Recycled brick walls provide thermal mass while reducing embodied carbon through material reuse. Permeable paving within the Climate–Flood Spine supports groundwater recharge and minimises stormwater runoff.
The restrained material palette combines recycled brick, concrete, timber, and permeable landscape surfaces to create a durable, climate-responsive architecture suited to Brisbane's subtropical conditions.
Landscape Strategy
The landscape extends the environmental performance of the building.
Native Queensland species are selected to improve biodiversity, provide shade, and strengthen ecological resilience. Dense native hedges create privacy while supporting local birdlife, whereas a large-canopy courtyard tree generates outdoor thermal comfort and encourages year-round occupation of external living spaces.
Lophostemon confertus was chosen as the courtyard tree. This species is native to Queensland and adapted to a subtropical climate. Its broad, dense crown provides effective shade during the summer months, while its evergreen nature supports a year-round microclimate. Its deep shade enhances seating and socializing areas in the yard, and also provides habitat for local fauna. Additionally, 18 Syzygium australe trees were used on the west side to provide privacy.
Productive planting integrated alongside the Climate–Flood Spine supports small-scale food production, reinforcing the relationship between climate adaptation and everyday living.
Reinterpreting the Queenslander
Rather than replicating the traditional Queenslander, this project reinterprets its environmental principles for contemporary challenges.
The elevated relationship with landscape, generous outdoor living spaces, natural ventilation, and climatic responsiveness remain central to the design, while new strategies addressing flood resilience, water-sensitive urban design, and sustainable material reuse redefine the typology for future environmental conditions.
The result is a house that is both environmentally adaptive and socially connected, demonstrating how architecture can transform climate challenges into opportunities for resilient living.
Design Keywords
Contemporary Queenslander
Climate–Flood Spine
Flood Resilience
Water Sensitive Urban Design (WSUD)
Cross Ventilation
Passive Cooling
Permeable Landscape
Native Planting
Recycled Brick
Productive Garden
Subtropical Living
Climate Adaptation
Sincerely.