🔥 CYBER MONDAY 24H: -60% su tutti i prezzi del sito! Solo fino a mezzanotte. Usa il codice CYBERMONDAY25 👉🏼


Bruxelles, Belgio
Residenziale - Appartamento
Dear Client,
First and foremost, we would like to express our sincere gratitude for the trust you have placed in our studio and for the opportunity to present this design proposal for the spatial optimization and renovation of your duplex apartment in central Brussels.
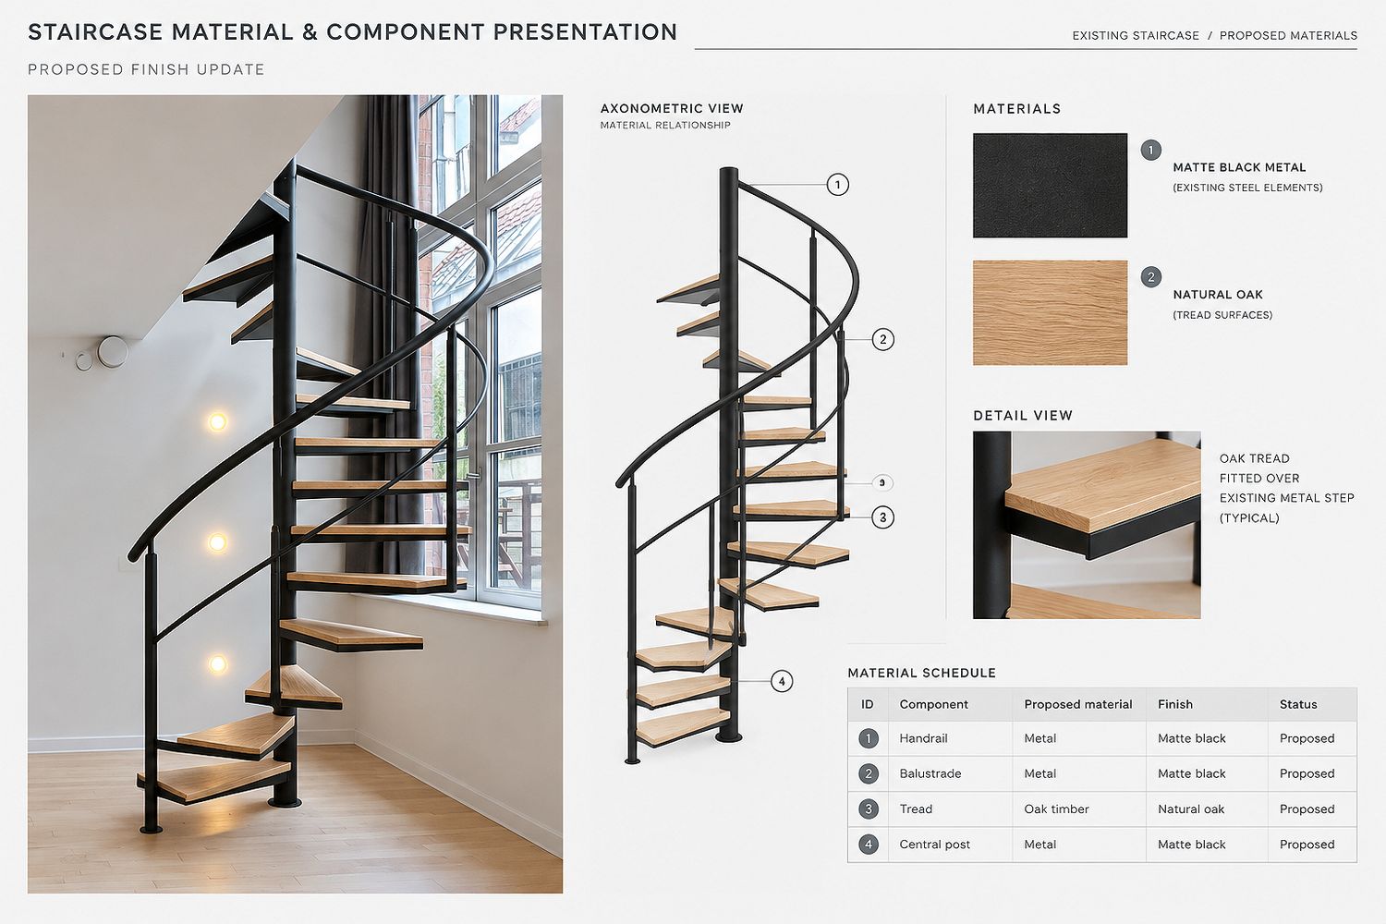
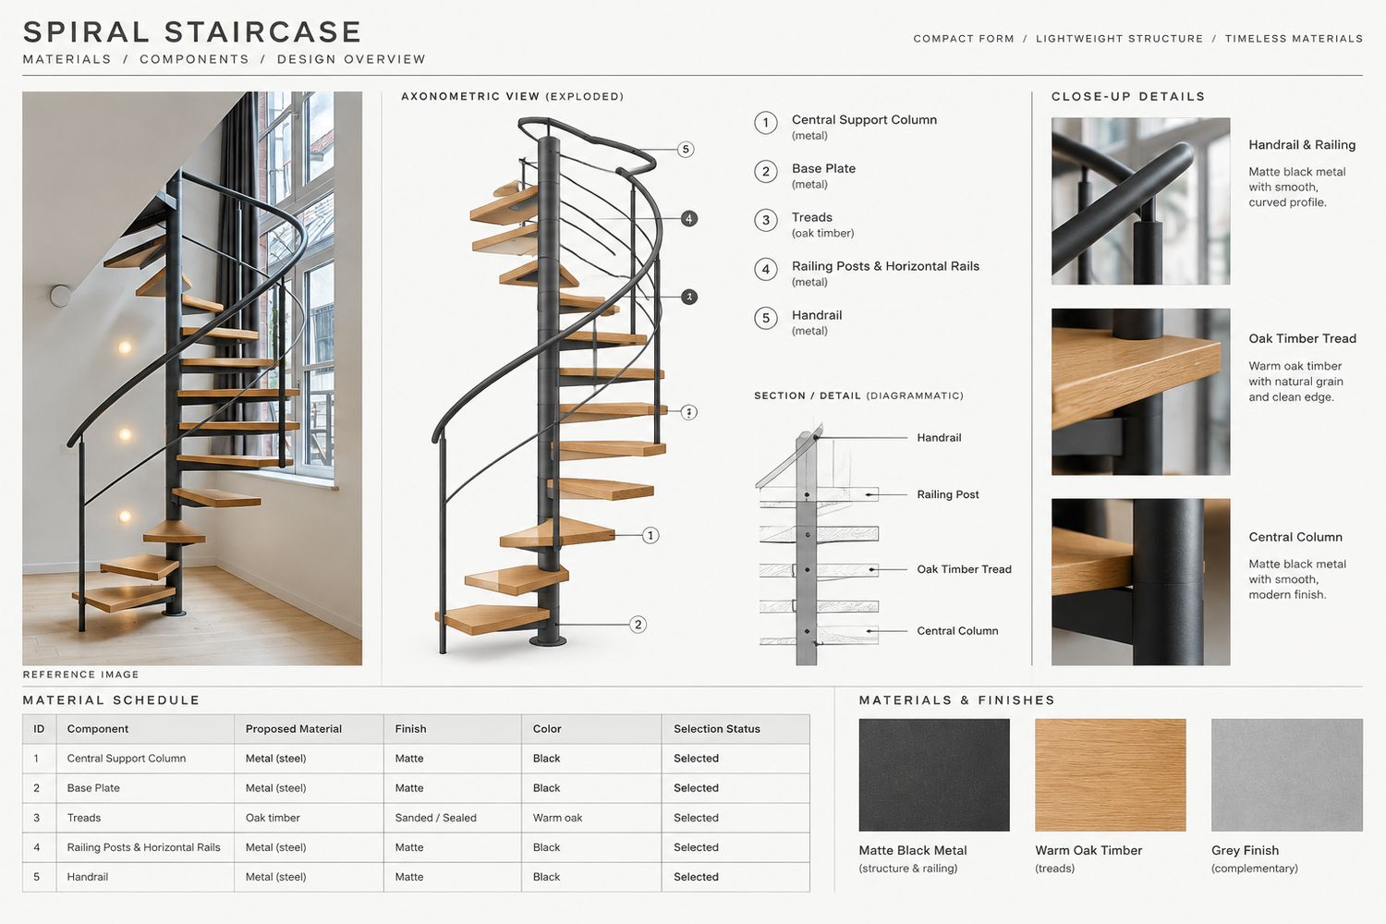
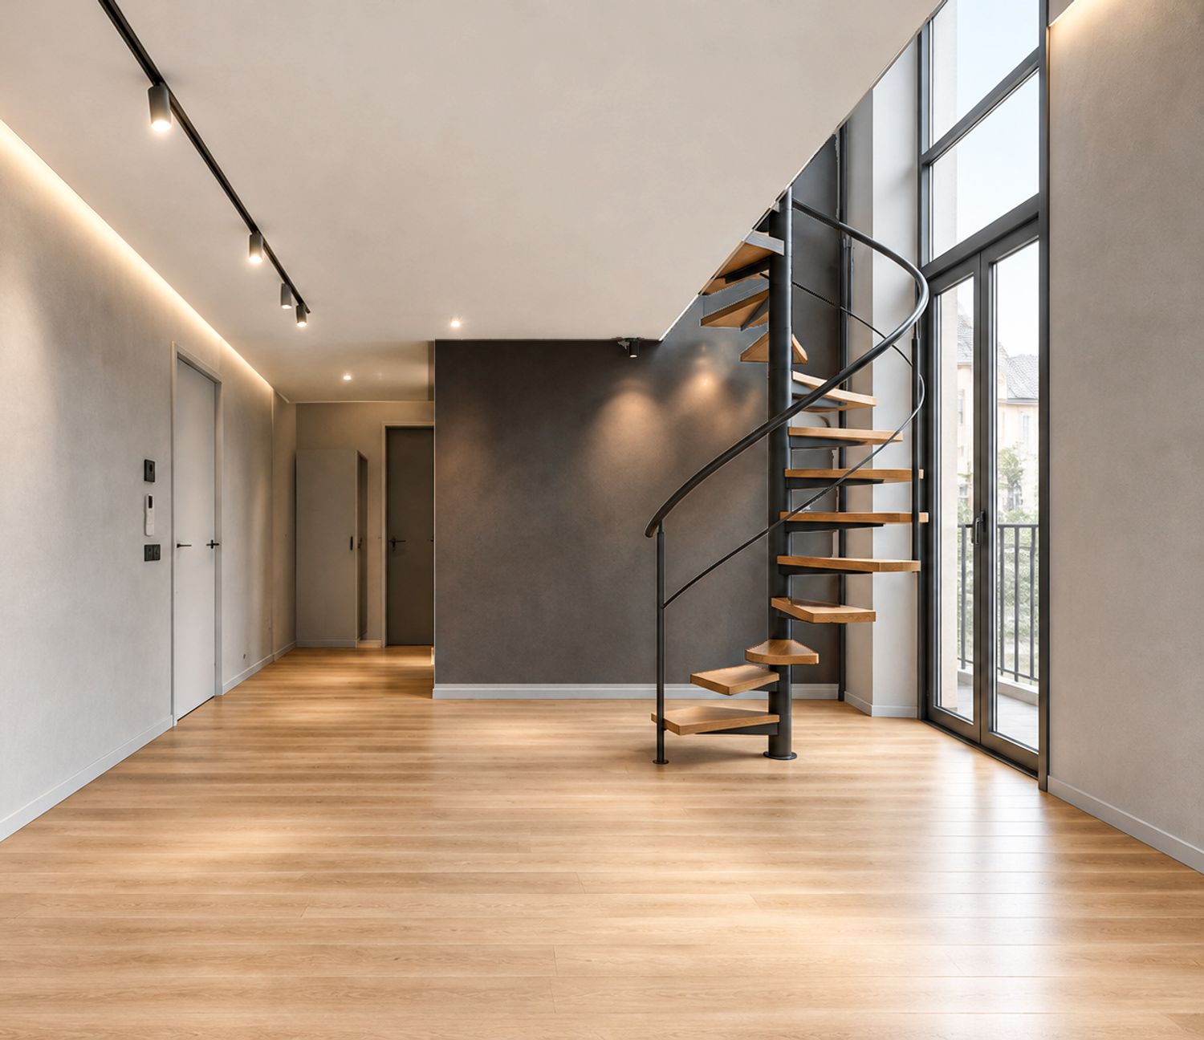
Our core approach centers on achieving a precise balance between contemporary minimalist aesthetics, ergonomic efficiency, and long-term economic sustainability for a high-value rental property. We have developed this proposal with absolute respect for the building’s existing structural constraints—most notably by preserving the structural integrity, geometry, and position of the existing metal spiral staircase, while avoiding costly disruptions to vertical plumbing, drainage, and electrical risers.
To address the residential needs of a modern family, our proposed schemes approach the two levels through well-studied alternatives:
Main Living Floor (Day Zone):
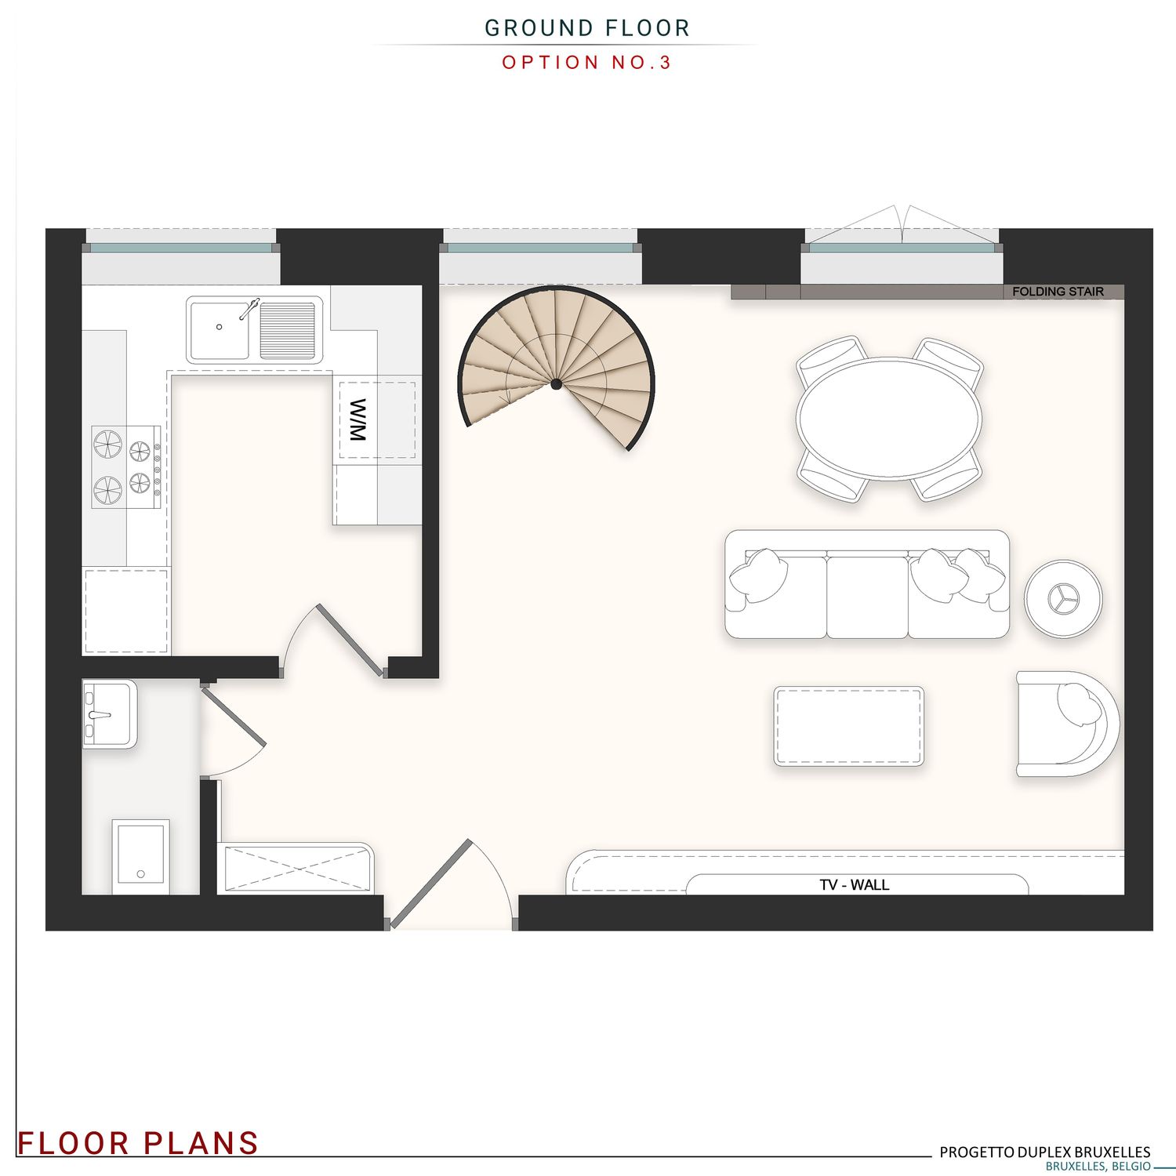
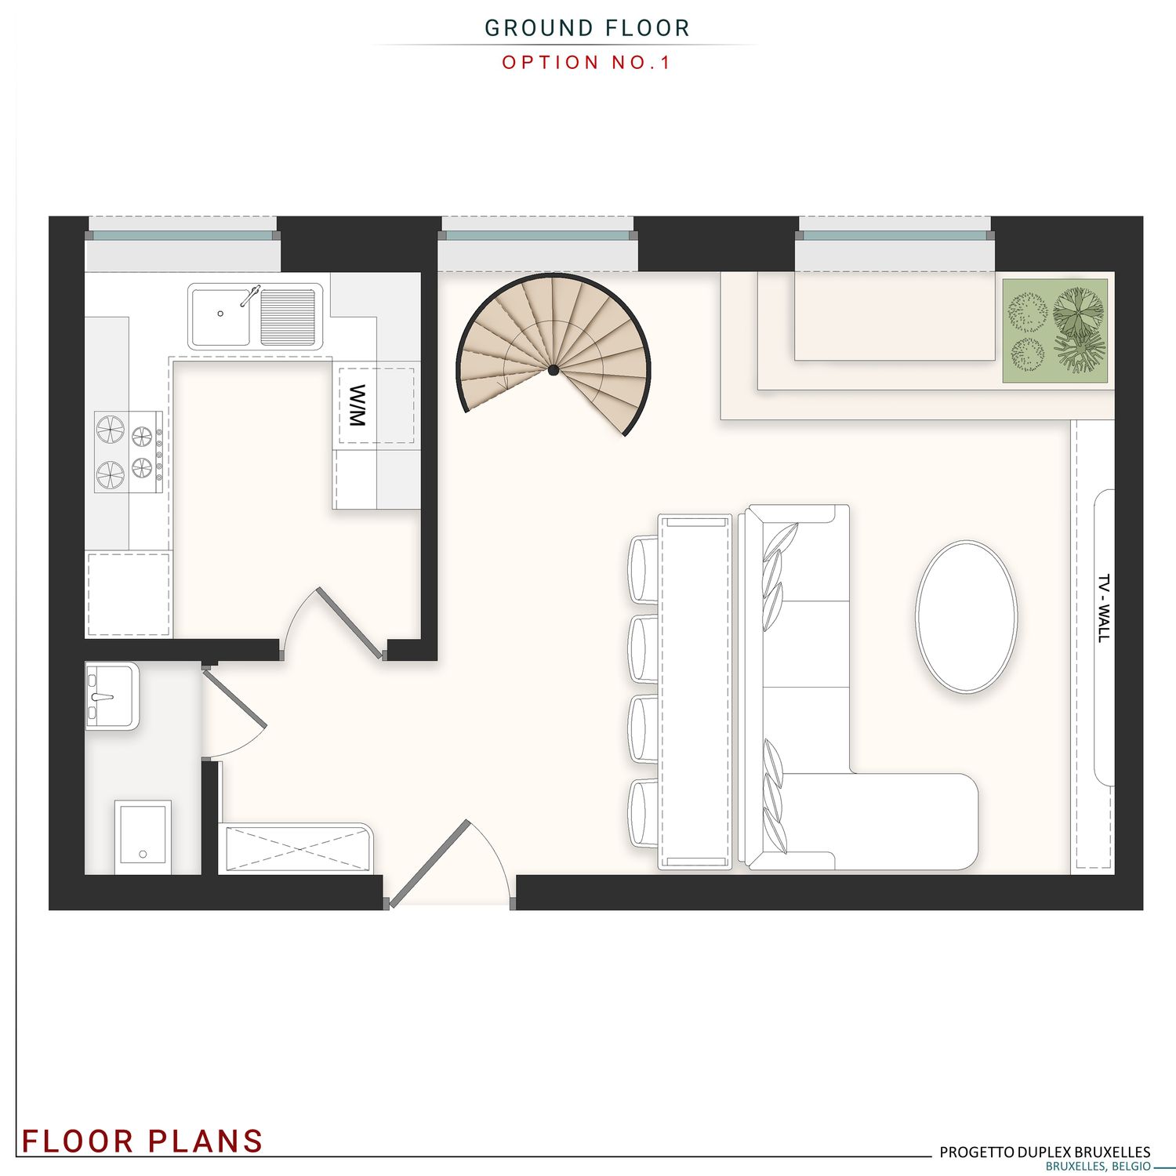
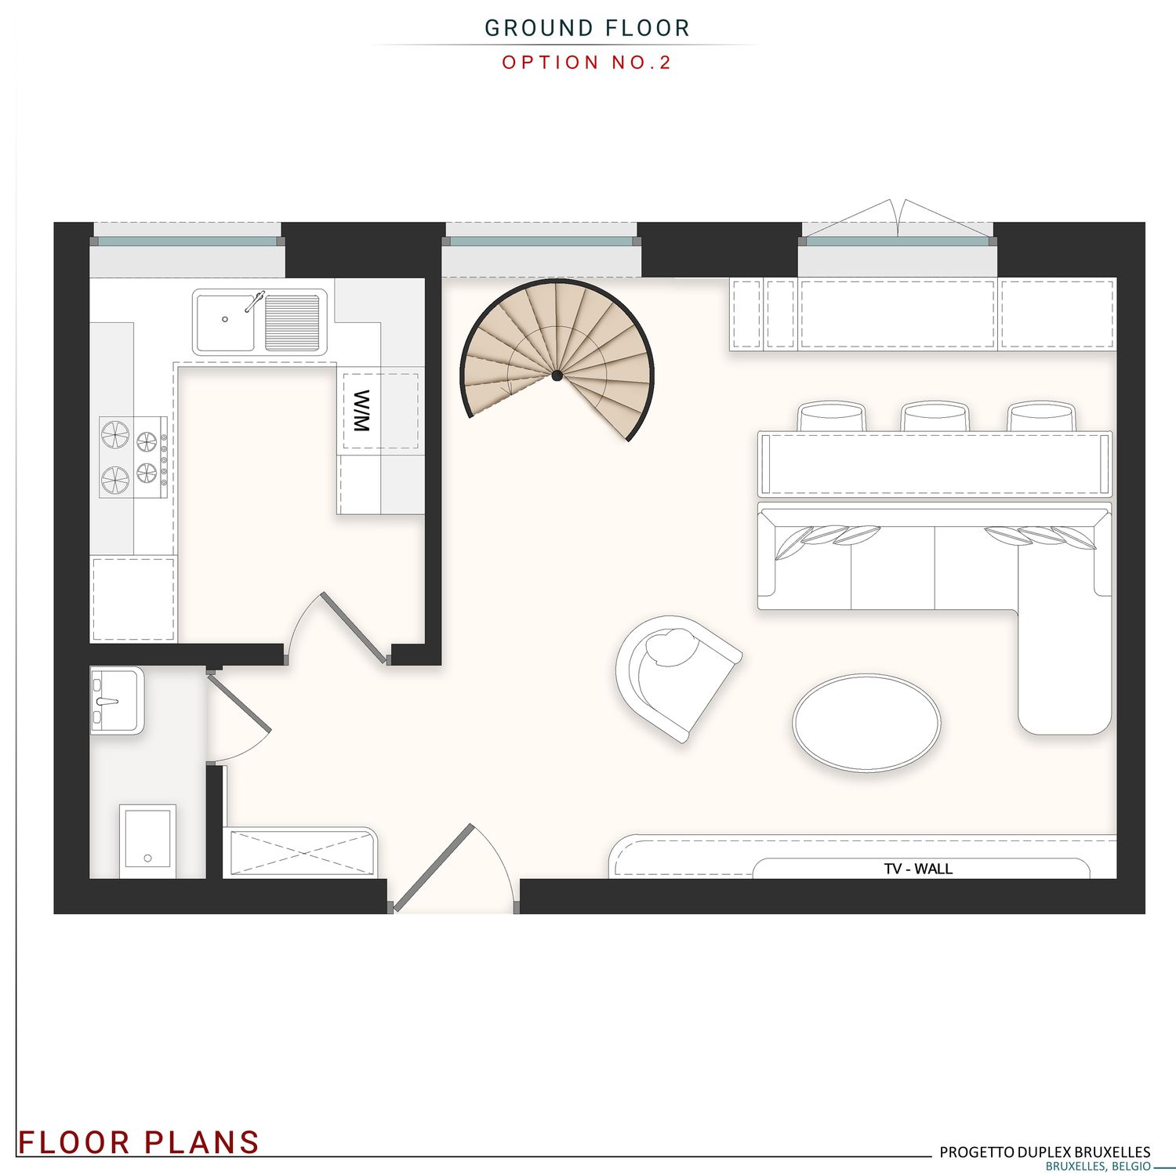
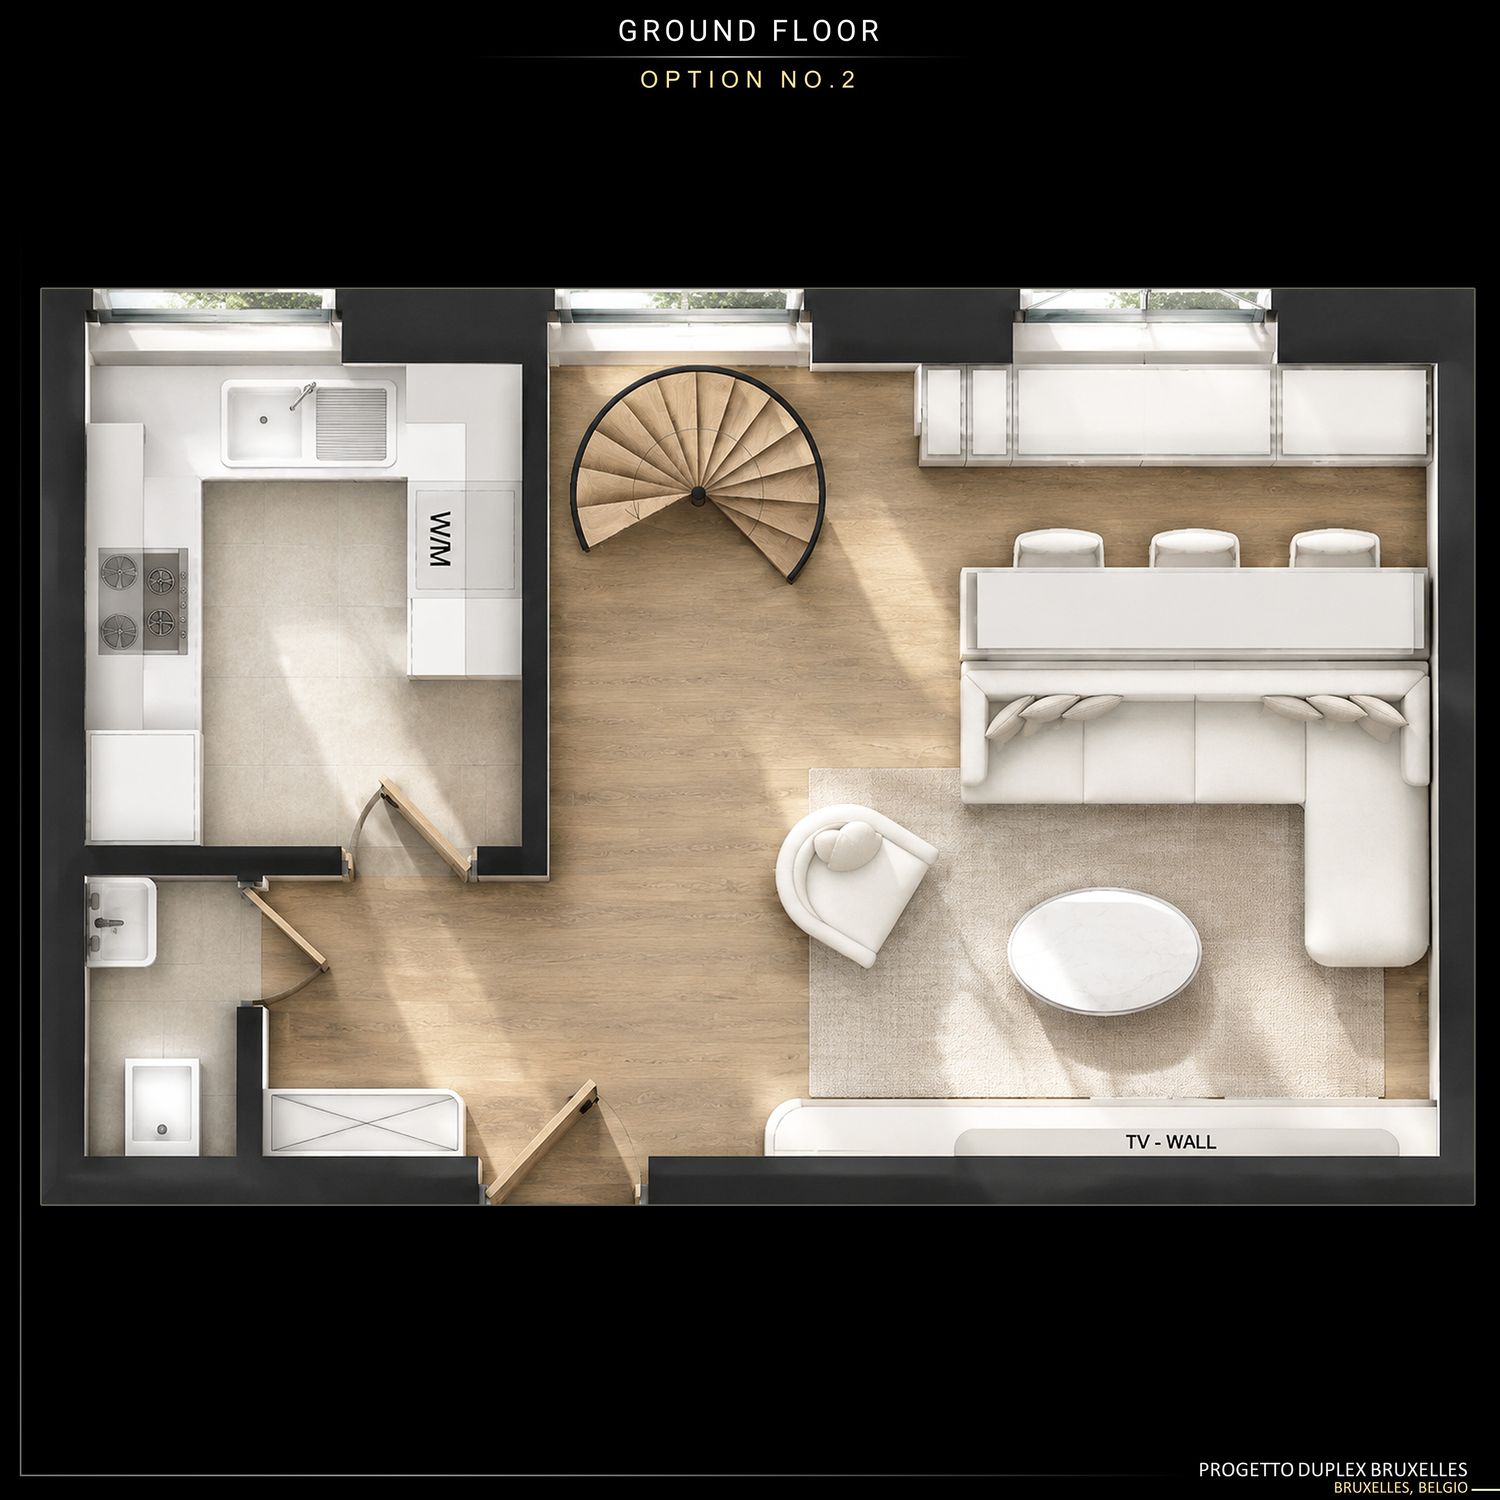
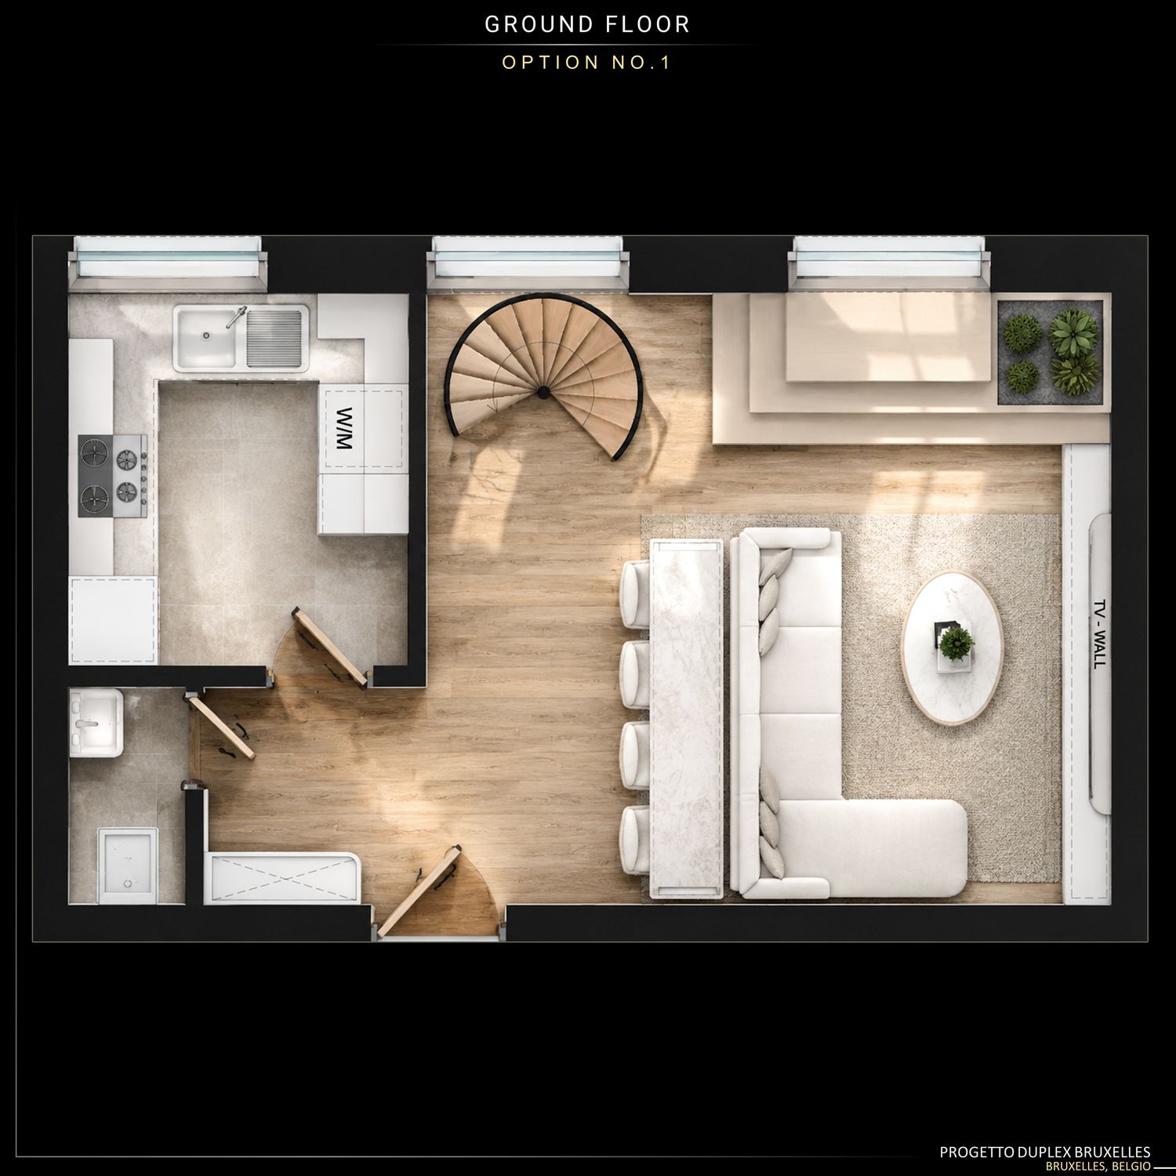
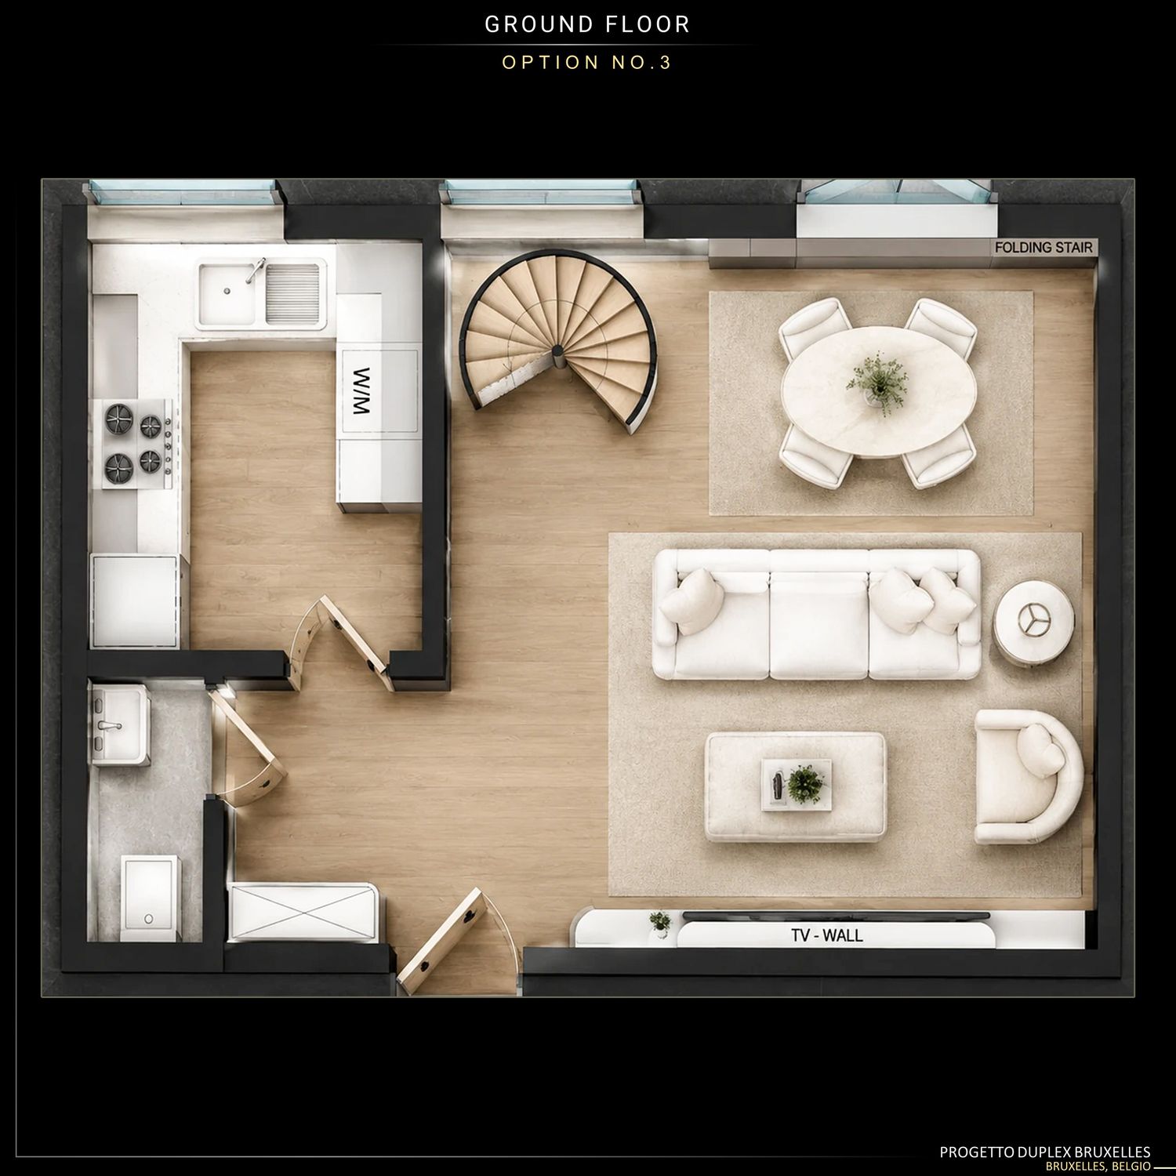
Maintaining the existing functional distribution (living room, dining area, kitchen, and guest powder room), we have developed 3 distinct furniture and circulation layouts. These proposals optimize human clearance zones, improve sightlines toward the media wall and staircase, integrate proportional modular furniture, and redefine spatial continuity toward the terrace, ensuring an open, bright, and clutter-free living environment.
Upper Floor (Night & Private Zone):
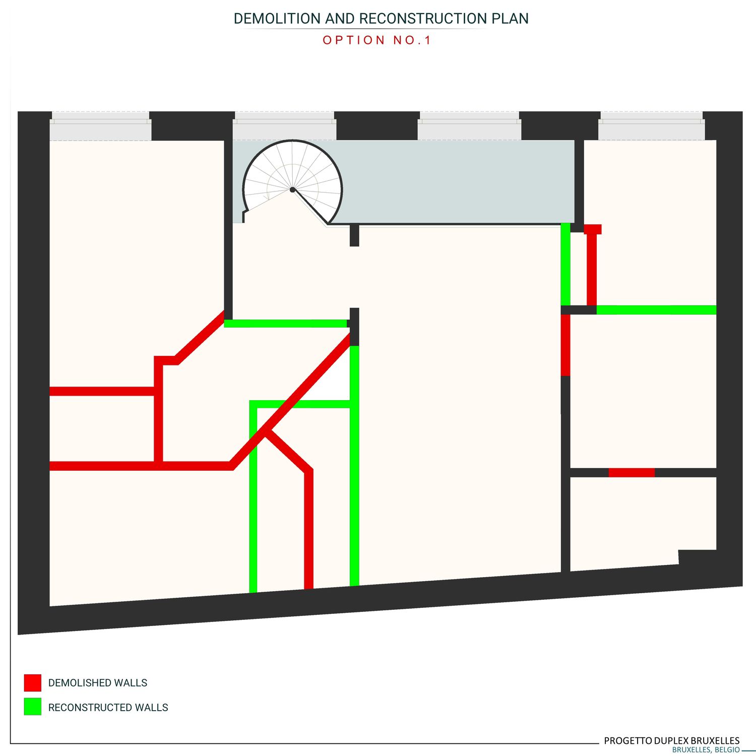
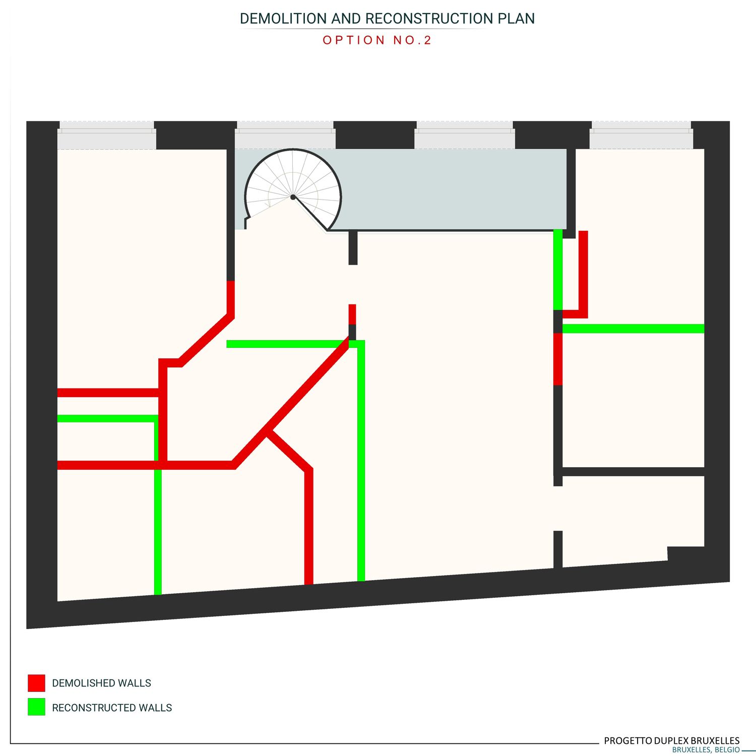
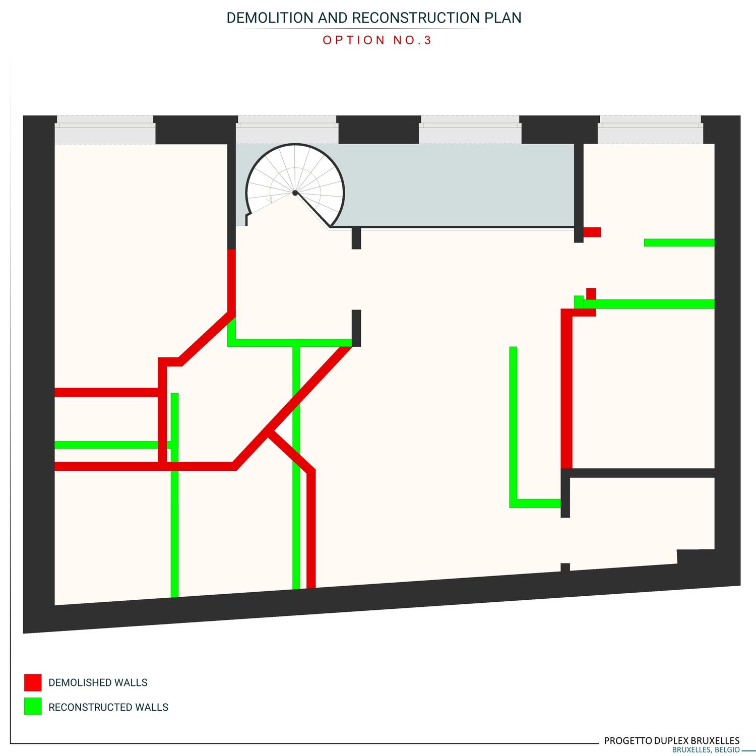
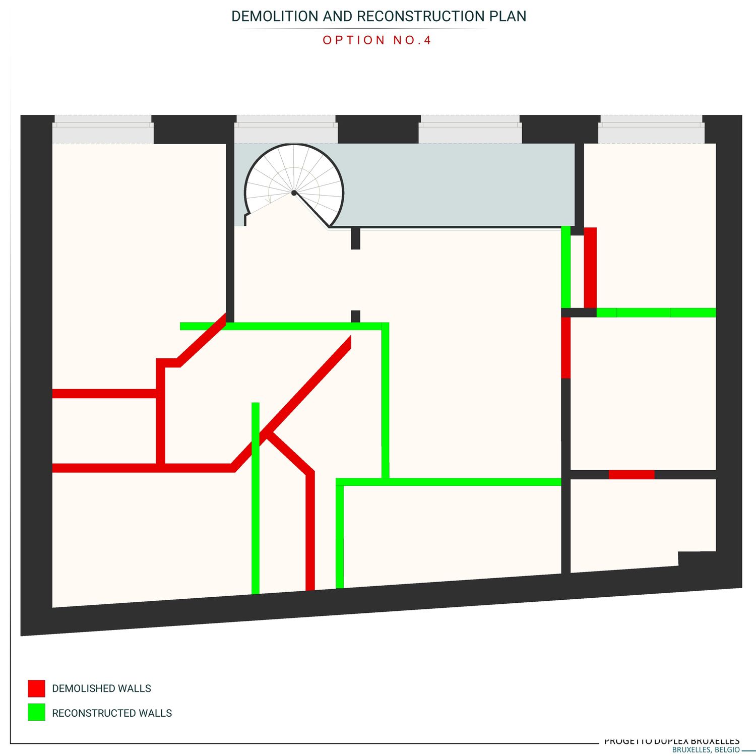
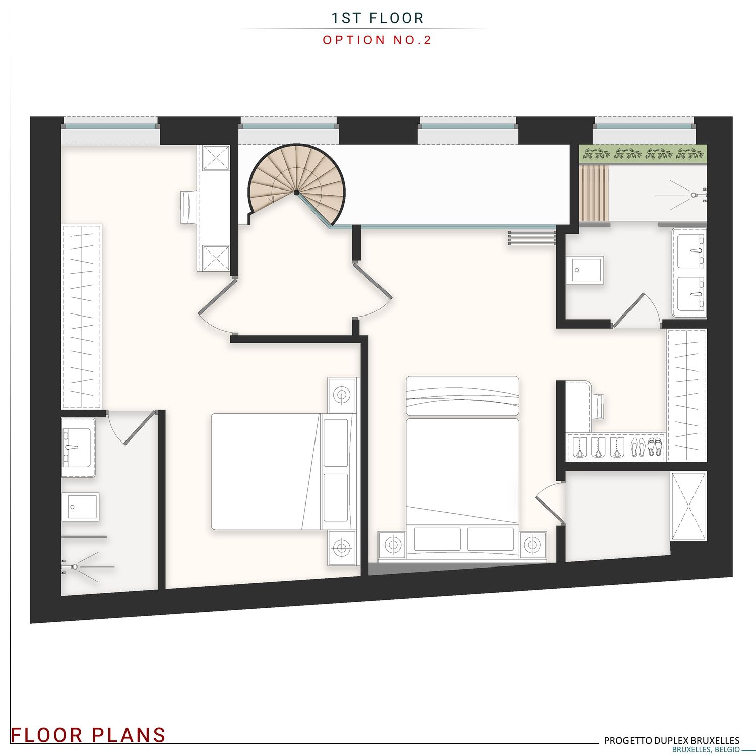
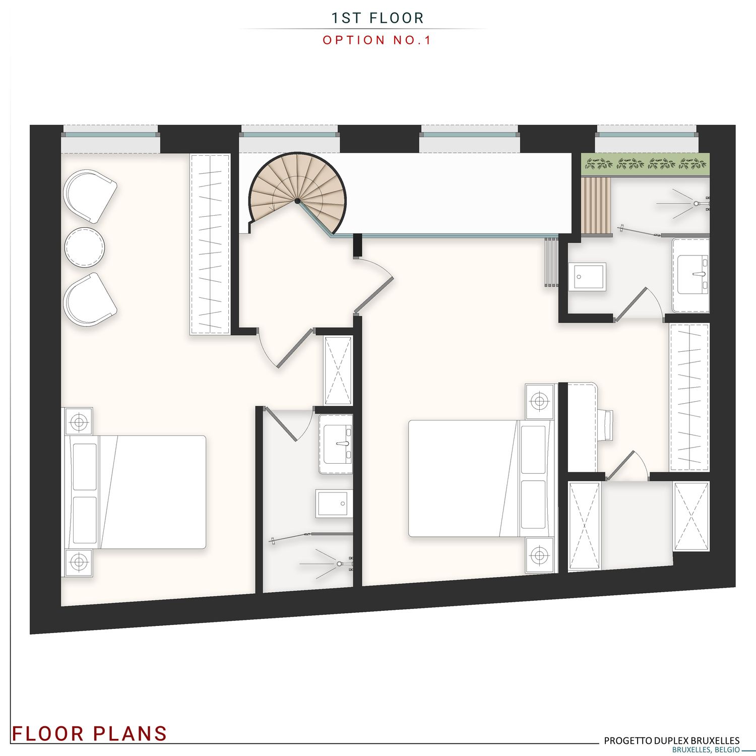
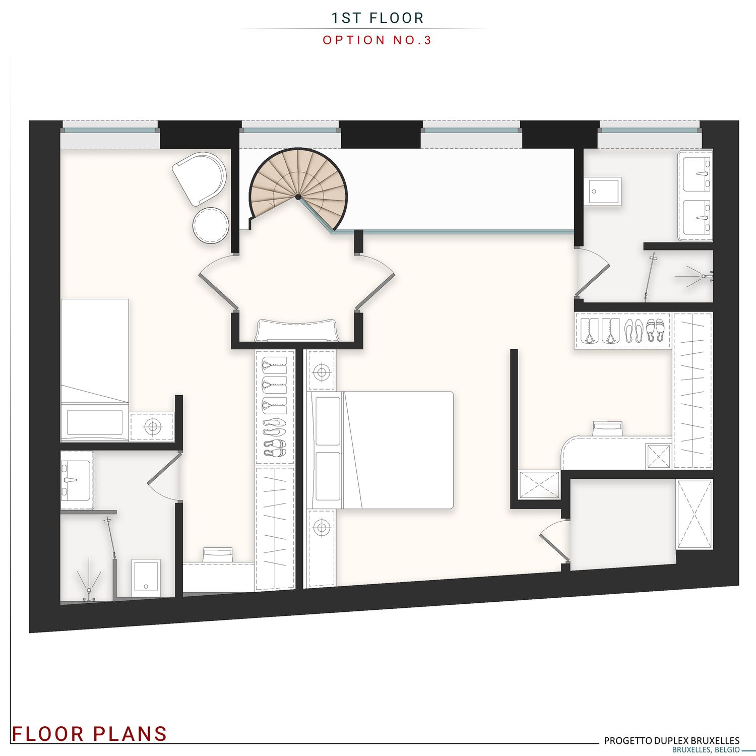
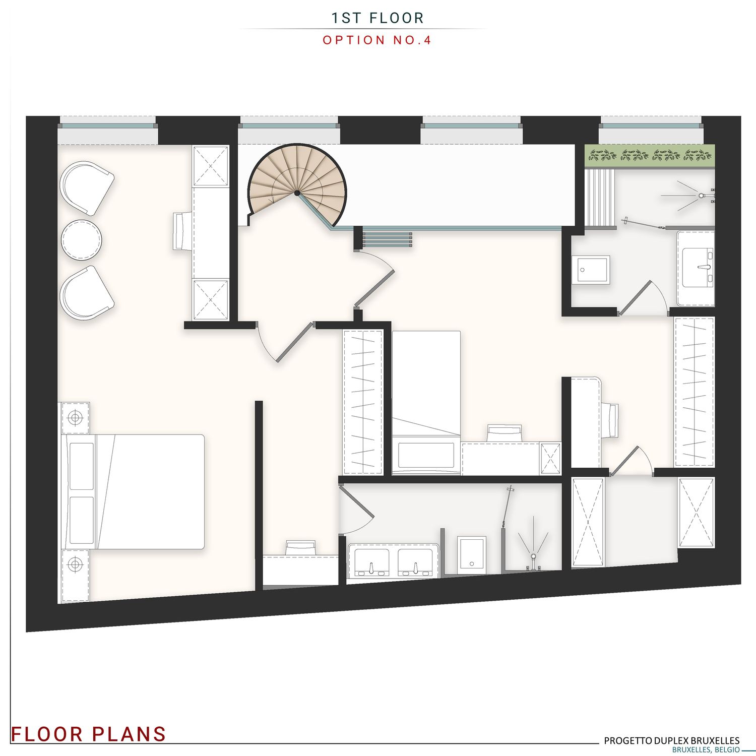
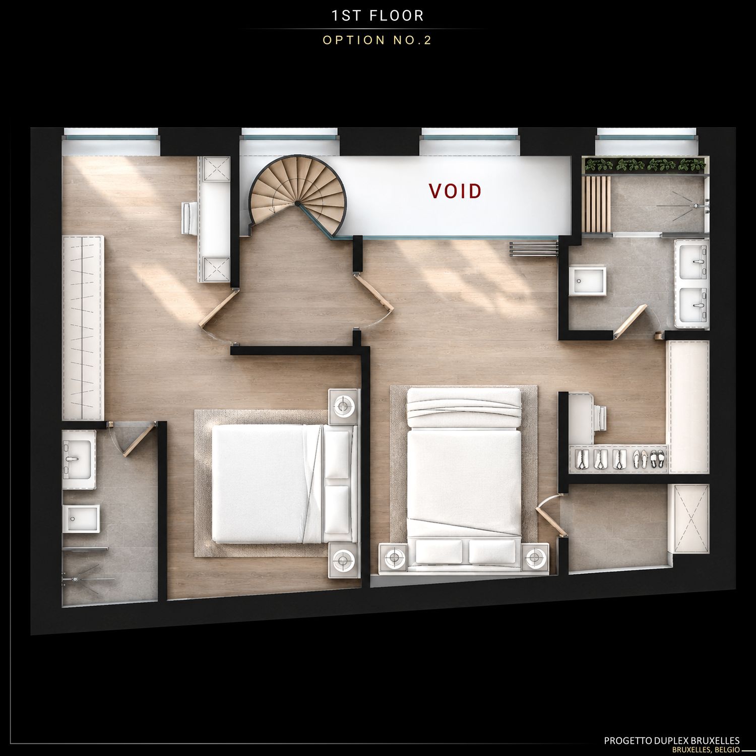
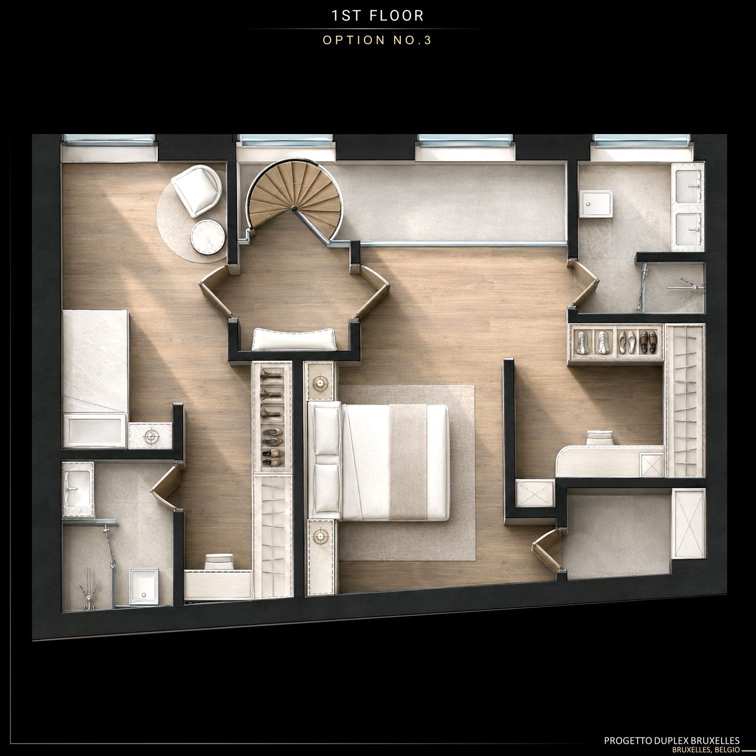
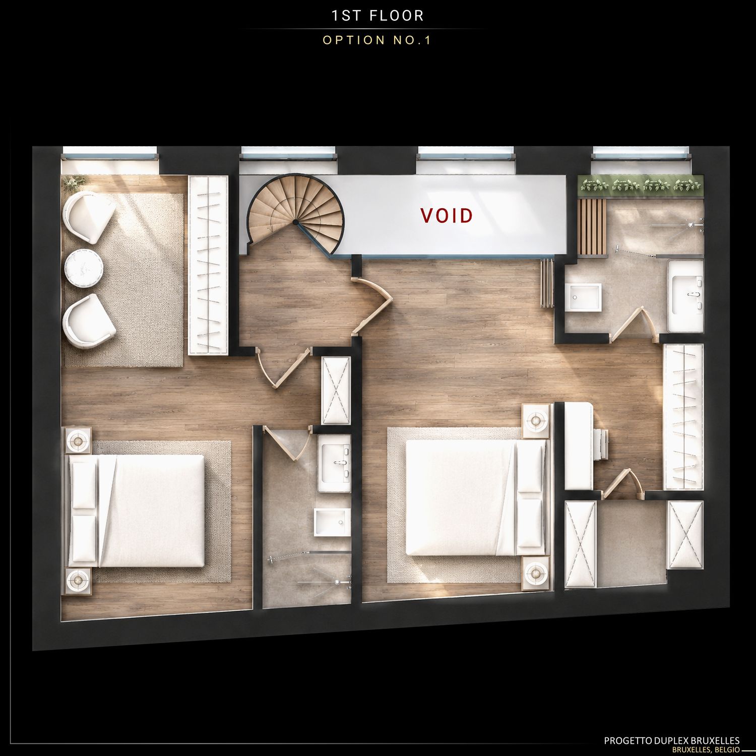
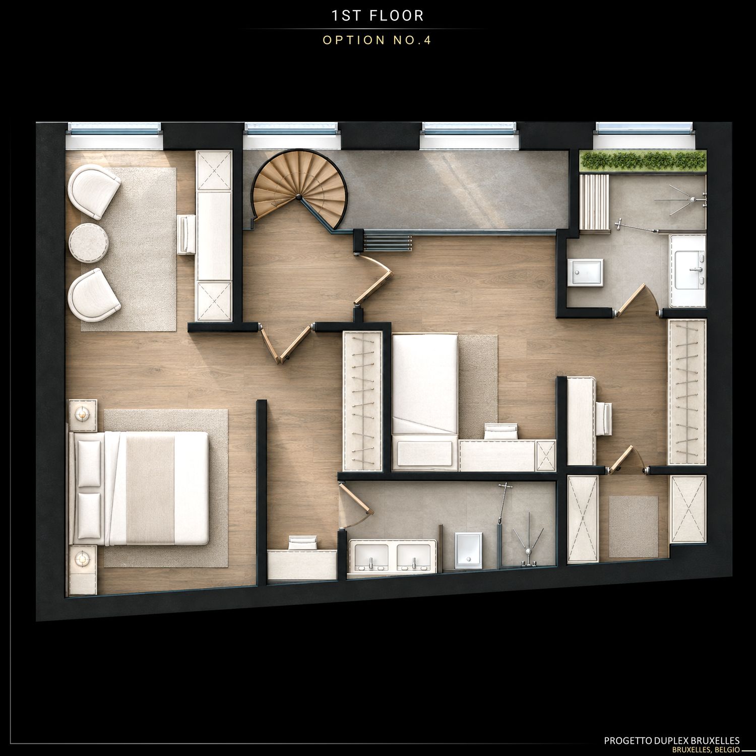
Through a comprehensive reorganization of the landing at the top of the spiral staircase, we present 4 engineered, highly differentiated layouts. By removing the outdated enclosed closet and strategically redistributing the floor area, we have created two fully independent bedrooms, each served by a dedicated en-suite bathroom with direct, private access. This reconfiguration maximizes built-in storage while eliminating redundant circulation corridors.
This modular presentation provides you with complete flexibility: you may select a single scheme in its entirety or combine individual features across different alternatives to achieve a tailored design that matches your vision.
Key Architectural Principles & Added Value
1. Meticulous Ergonomics, Clearance Standards, and Spatial Circulation
All proposed layouts adhere strictly to international interior architecture standards. Door swings, passage clearances, and activity zones have been calibrated so that movement remains fluid, intuitive, and unobstructed, even when entertaining guests or accommodating family routines.
2. Durable, Low-Maintenance & Cohesive Material Palette
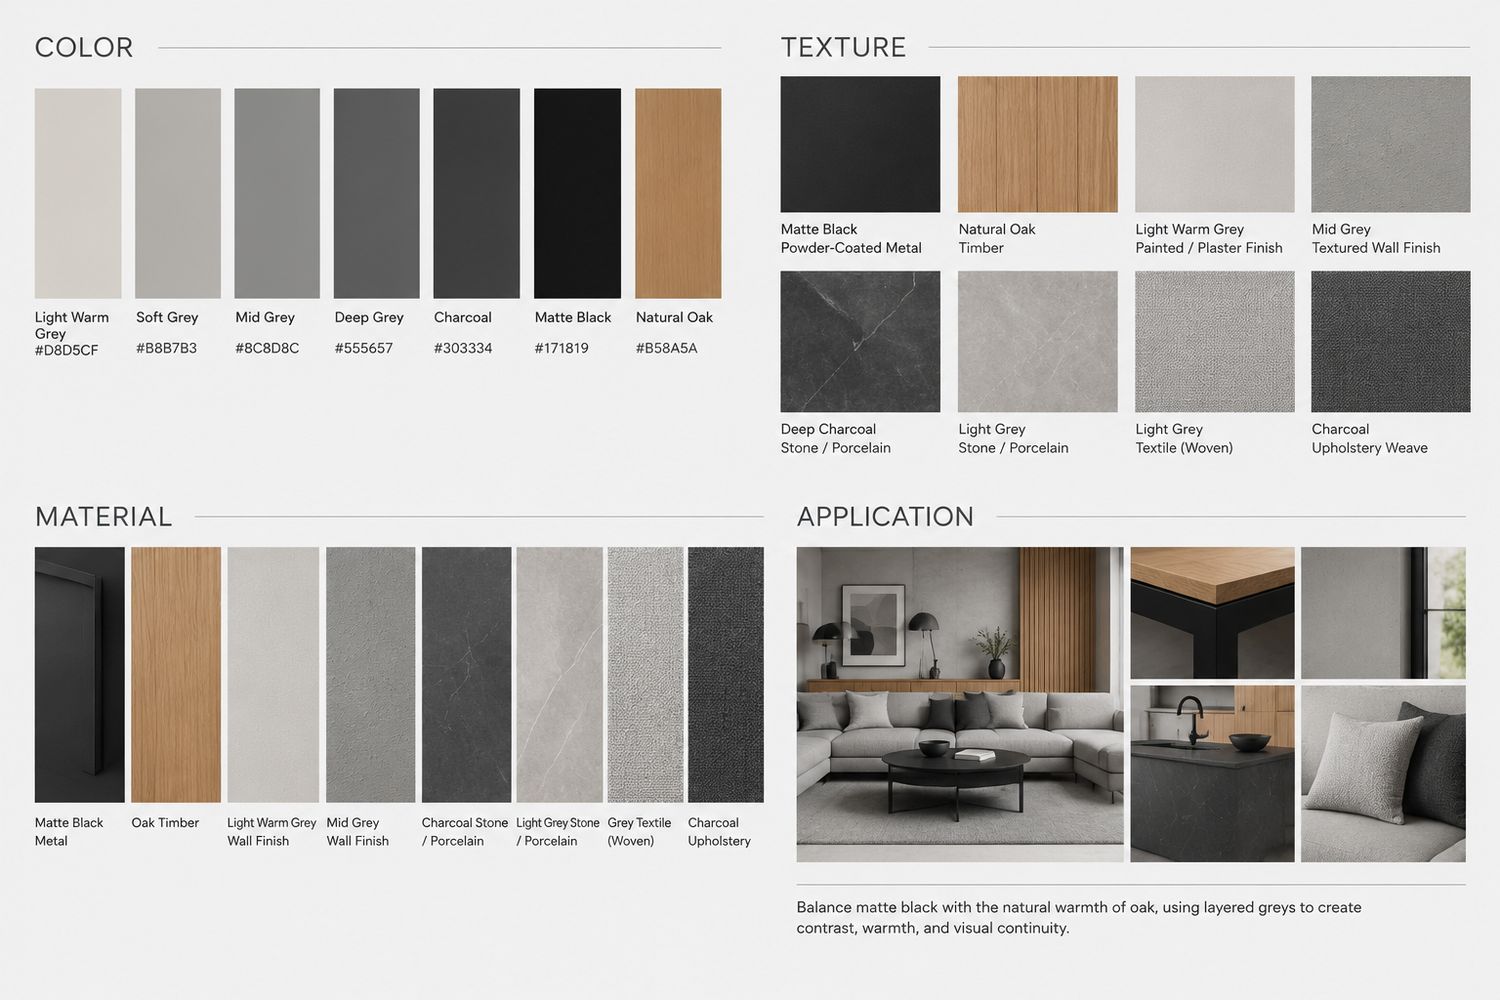
Finishes and surfaces have been selected to balance timeless warmth with heavy-duty wear resistance. By prioritizing durable natural oak, powder-coated architectural metalwork, and low-maintenance composite surfaces, the design guarantees enduring aesthetic appeal while minimizing future turnover and maintenance costs.
3. Architectural Solutions for the Terrace Threshold & Elevation Transition
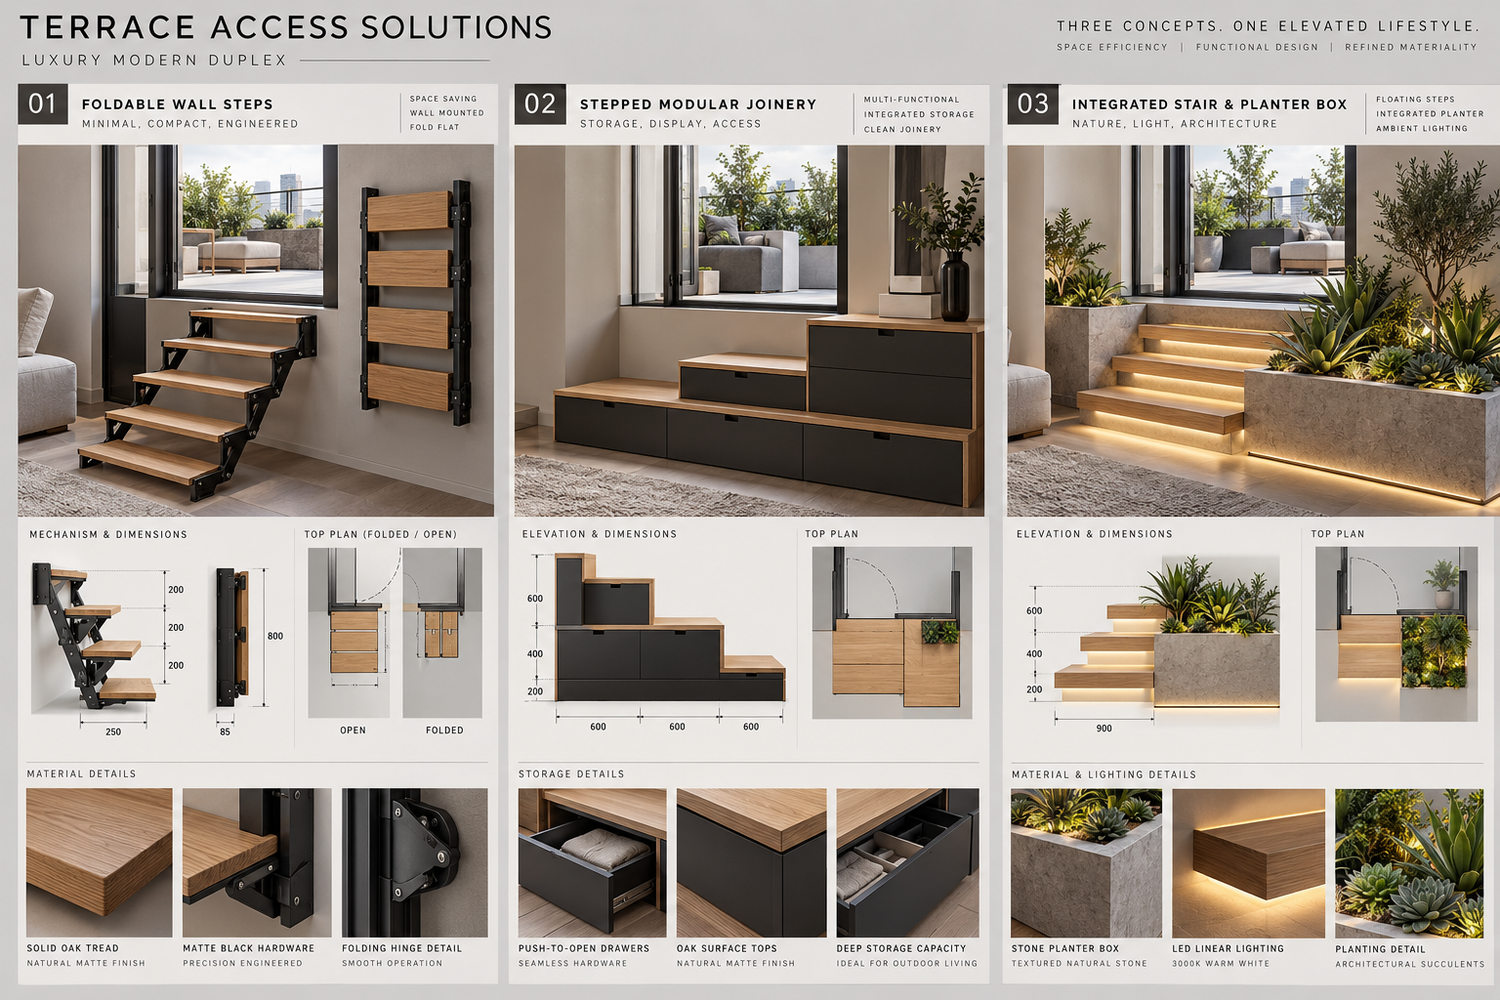
To resolve the physical elevation difference leading to the terrace and French window seamlessly, we have engineered three bespoke transition concepts:
A) Wall-Mounted Folding Staircase
• Structure & Mechanics: Designed for maximum spatial efficiency. Utilizing concealed steel pivot hinges and assisted dampening, the tread assembly folds completely flat against the adjacent wall when not in use. In its stowed configuration, it protrudes only a few centimeters into the room, leaving the floor surface clear.
• Technical Specifications & Finishes: A slender matte black steel frame aligned with the rhythm of the French window mullions, fitted with solid natural oak treads featuring anti-slip detailing.
• Recommended Application: Ideal for a purist minimalist setting, during social gatherings, or throughout colder seasons when terrace access is infrequent and open floor space is the priority.
B) Multi-Functional Stepped Storage Unit
• Structure & Mechanics: A rational response to storage requirements in compact residences. The elevation difference is resolved via a stepped architectural casework unit anchored beneath the window opening. Each step serves a dual purpose: a wide, comfortable climbing tread, and deep push-to-open drawers or open display shelving integrated below.
• Technical Specifications & Finishes: A self-supporting structural subframe engineered to handle active live loads without deflection, finished in natural oak veneer matching the floor, and equipped with heavy-duty concealed soft-close runners.
• Recommended Application: The practical choice for families and rental tenants, providing generous storage for everyday items, footwear, or decorative books without requiring additional freestanding cabinetry in the living room.
C) Integrated Stepped Platform with Planter & Accent Lighting
• Structure & Mechanics: A biophilic design approach that turns the threshold between indoors and outdoors into a gradual, welcoming transition. The steps are widened into tiered architectural platforms that serve both as an intuitive access route and as casual bench seating. A built-in planter box is integrated along the edge of the lower platform.
• Technical Specifications & Finishes: A fully insulated, rustproof black metal planter with controlled drainage, solid oak tread surfaces, and recessed continuous linear LED lighting (3000K warm white) concealed beneath the step nosings to define edges and ensure safe night-time navigation.
• Recommended Application: Suited for clients seeking an inviting, upscale interior atmosphere that integrates natural greenery, significantly enhancing the visual appeal and perceived value of the living space.
We are confident that this comprehensive proposal provides a transparent, well-reasoned foundation for our upcoming review, enabling us to collaborate efficiently and transform this duplex into an exceptional, functional, and enduring residential asset.
We look forward to receiving your thoughts and discussing the next phase of the project.
Sincerely,