🔥 CYBER MONDAY 24H: -60% su tutti i prezzi del sito! Solo fino a mezzanotte. Usa il codice CYBERMONDAY25 👉🏼


Bruxelles, Belgio
Residenziale - Appartamento
Francais version
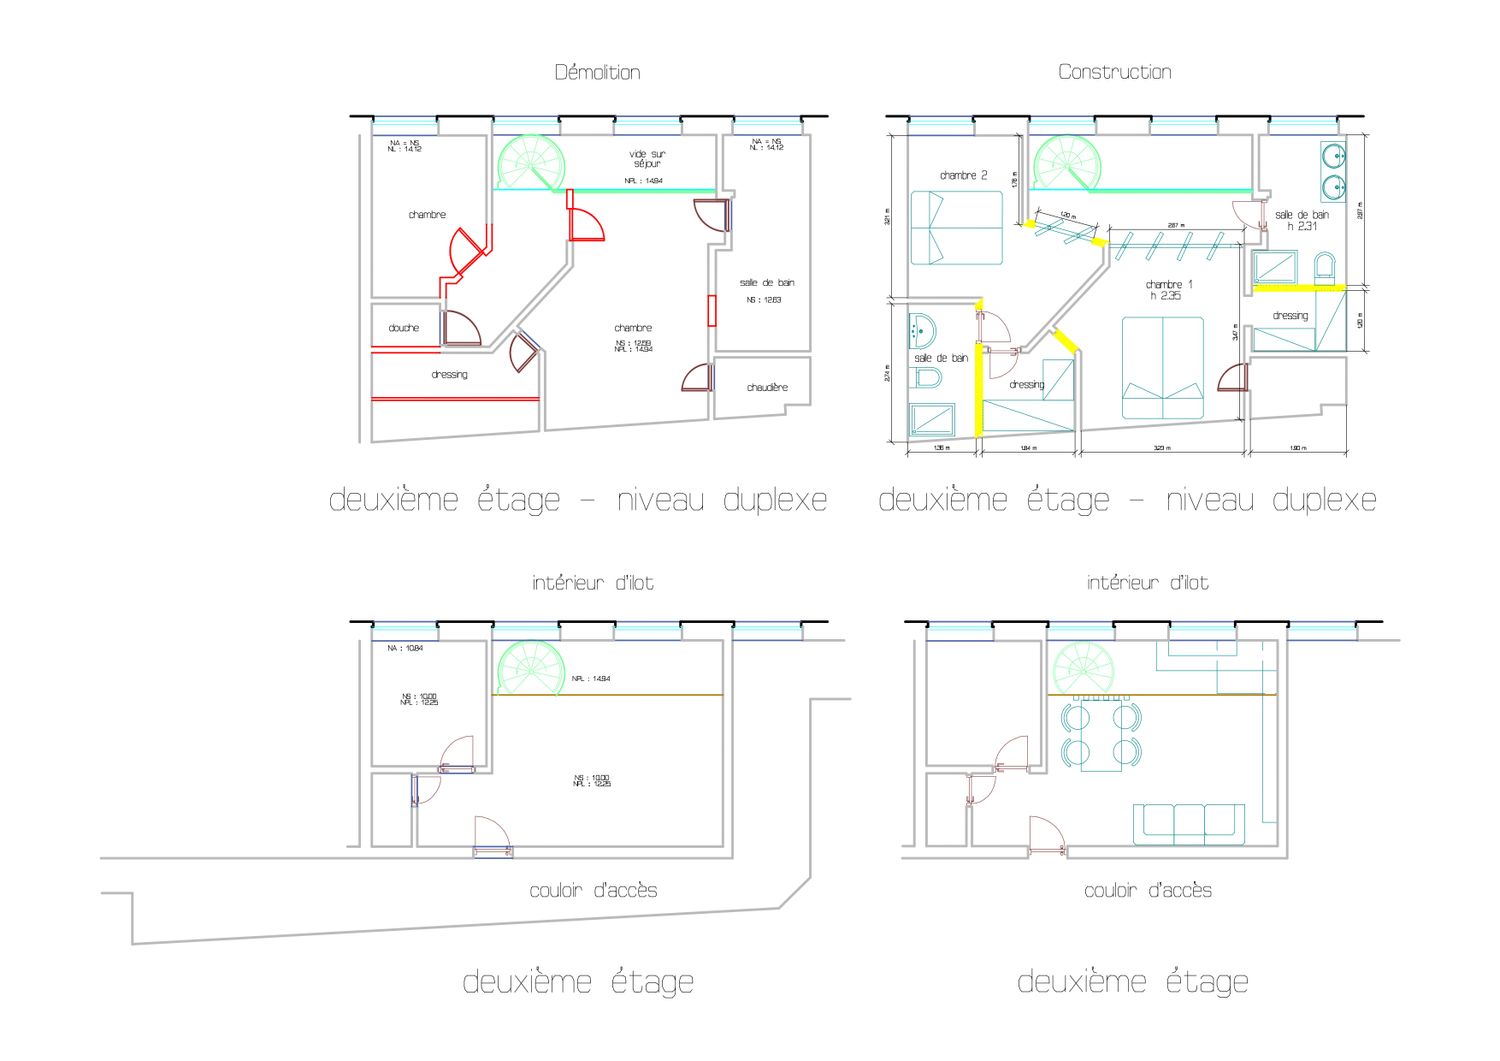
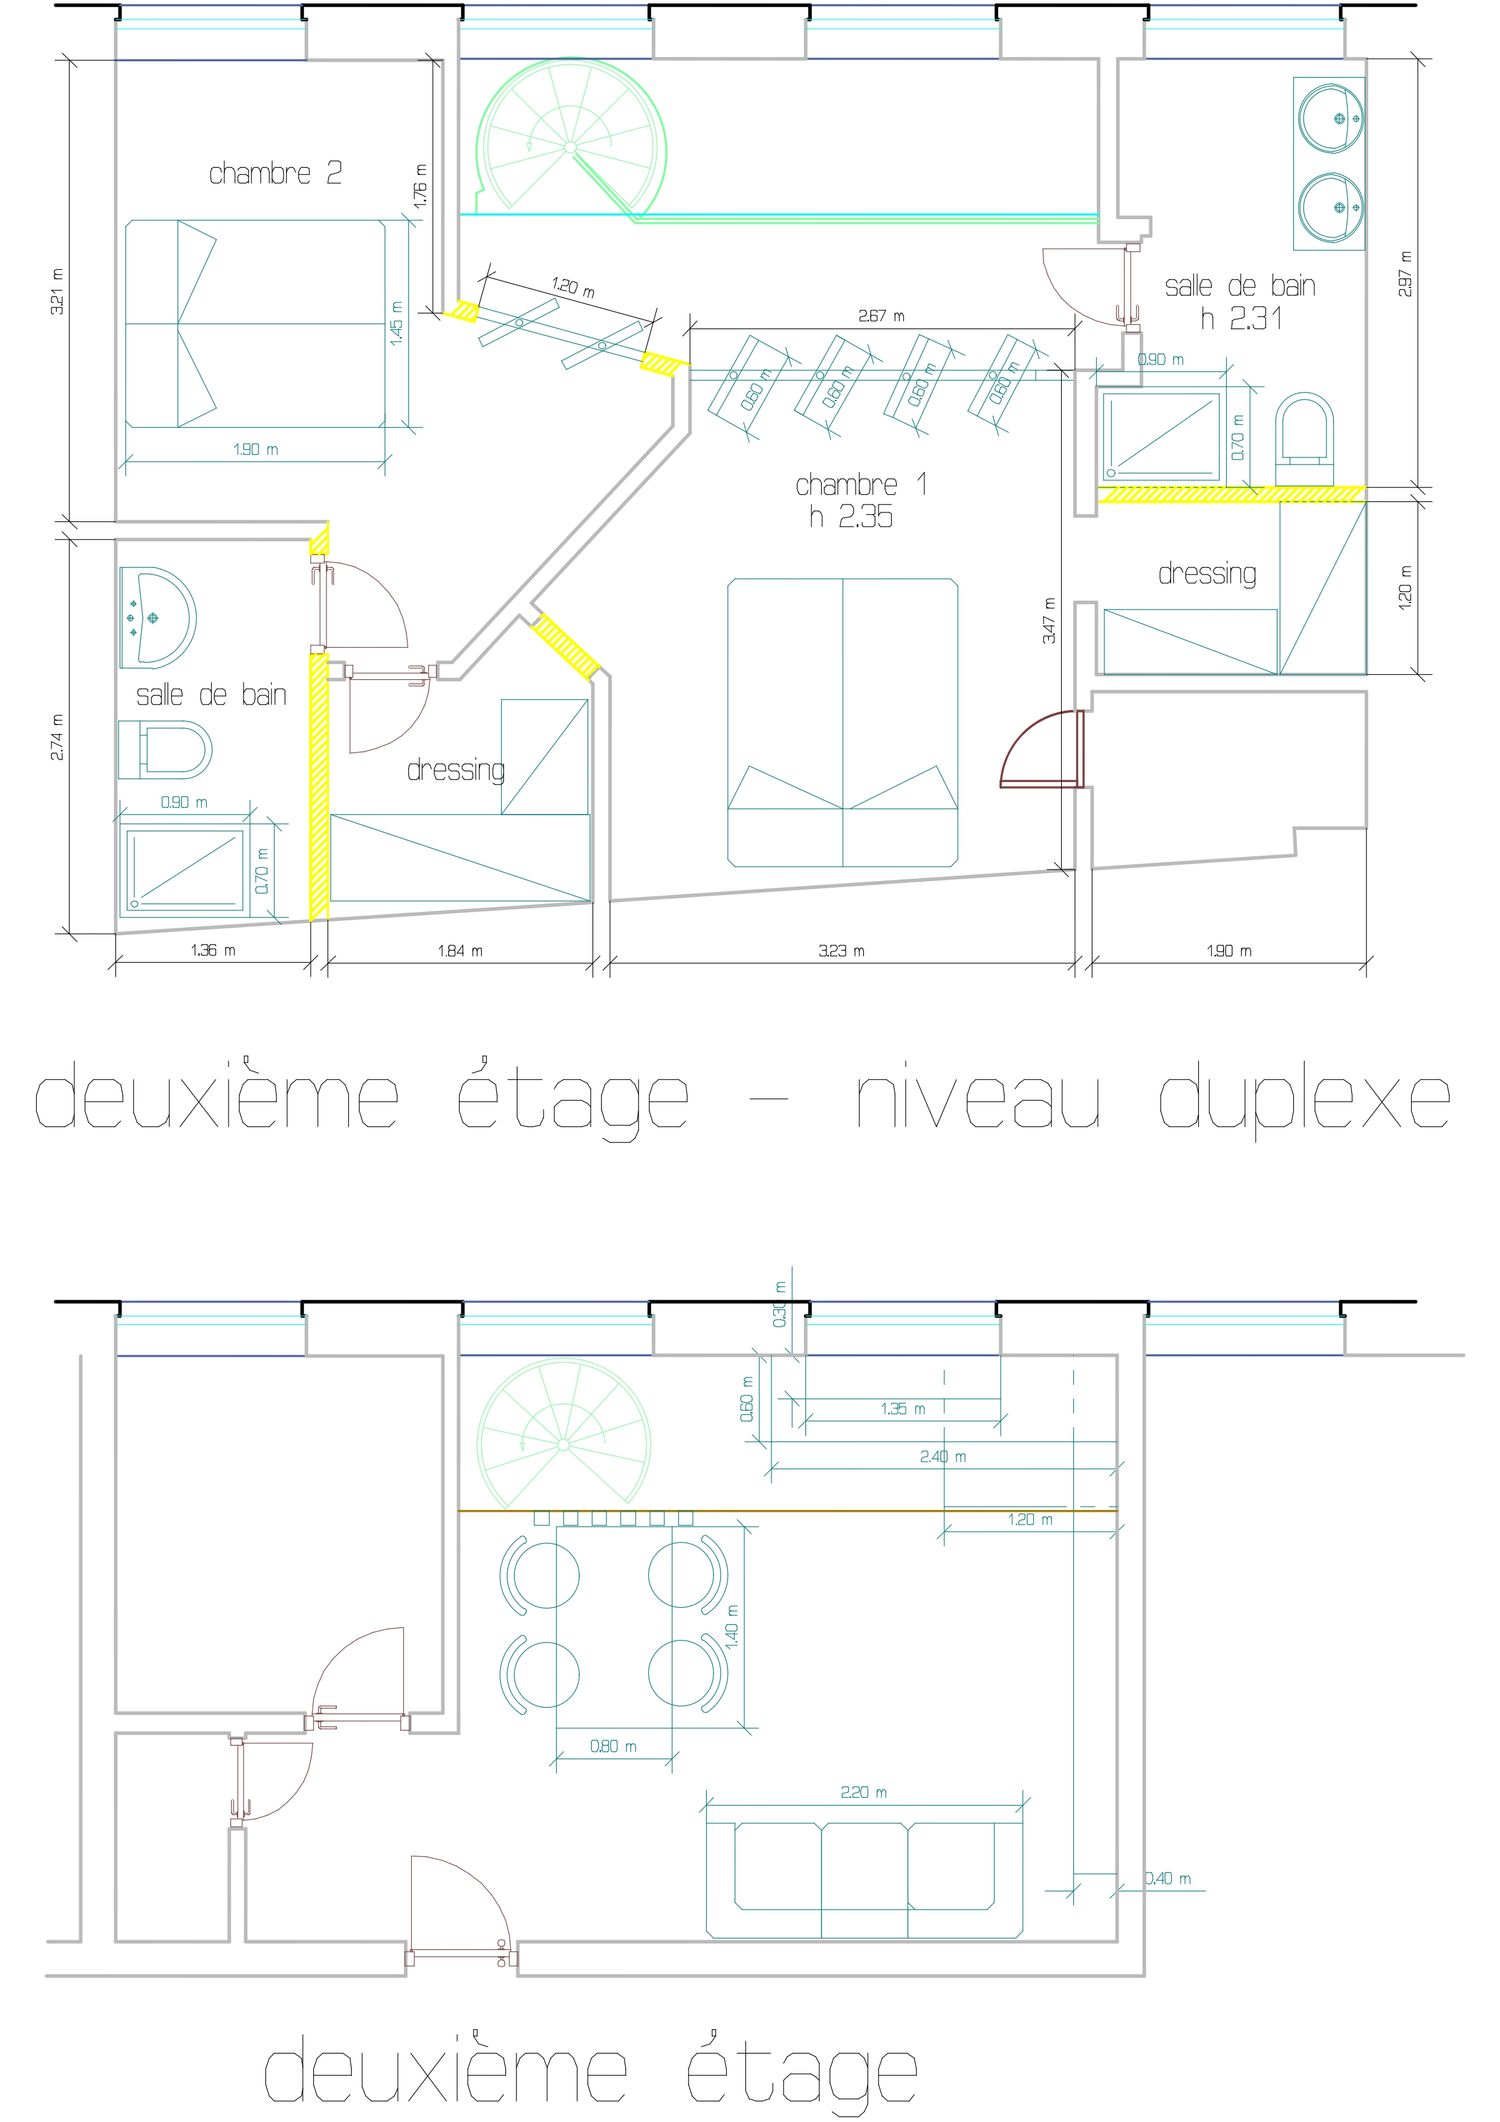
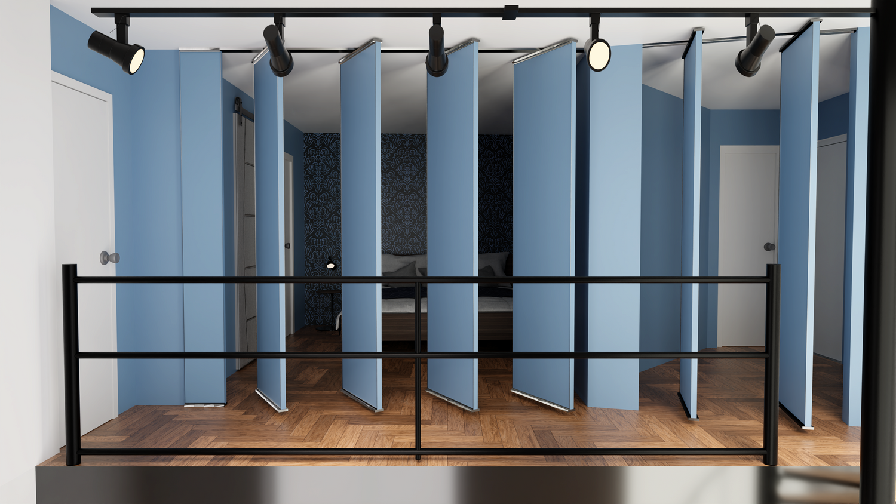
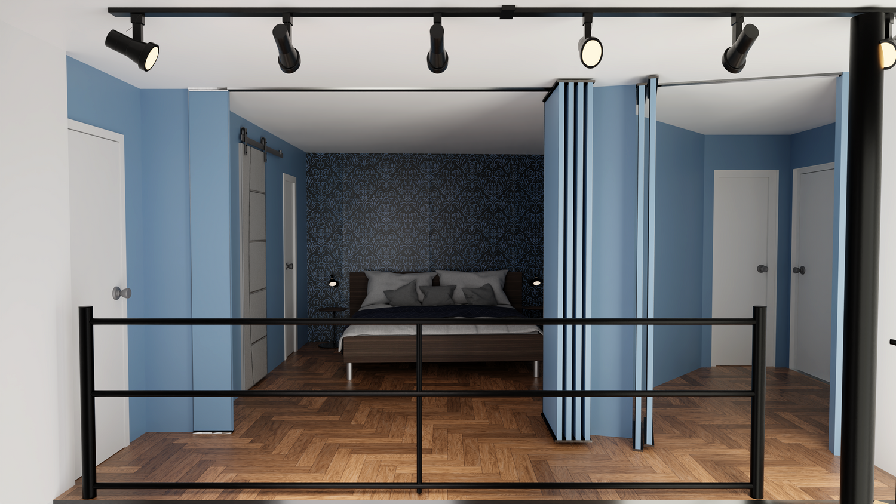
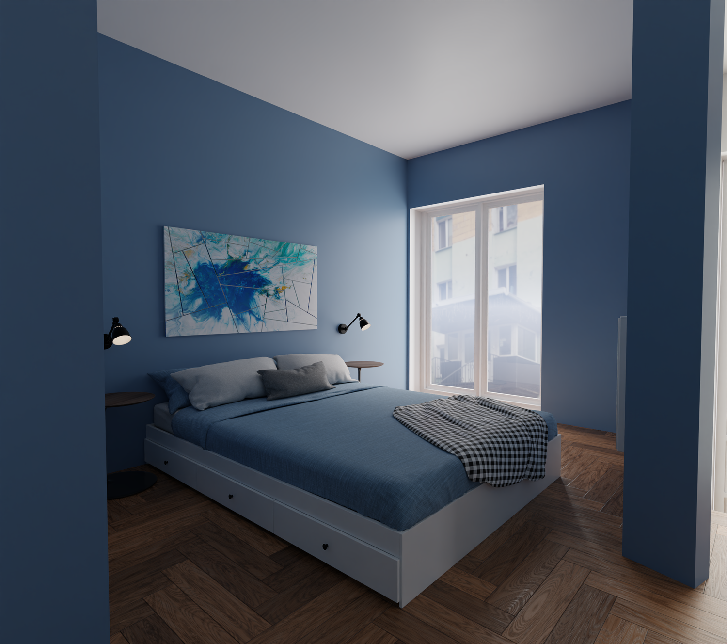
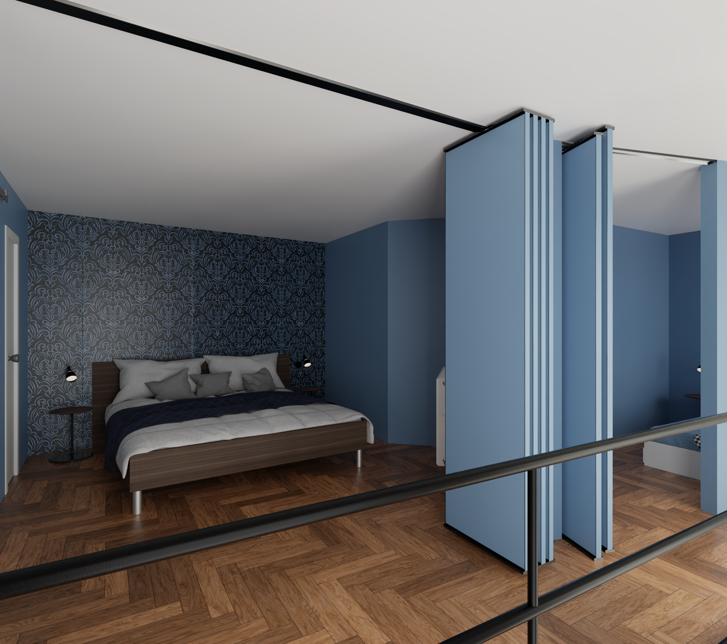
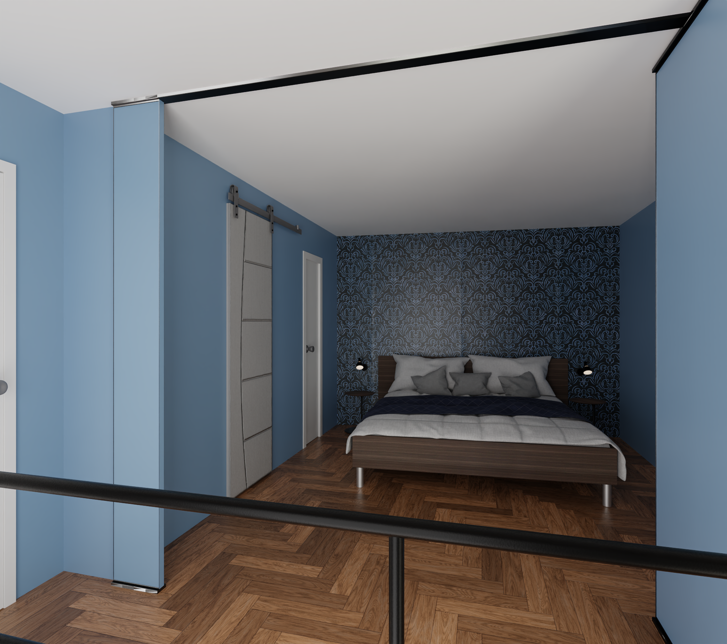
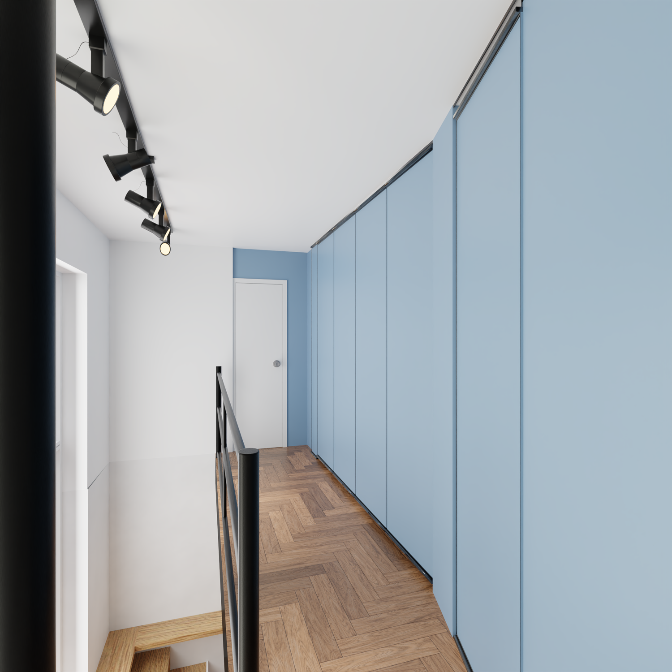
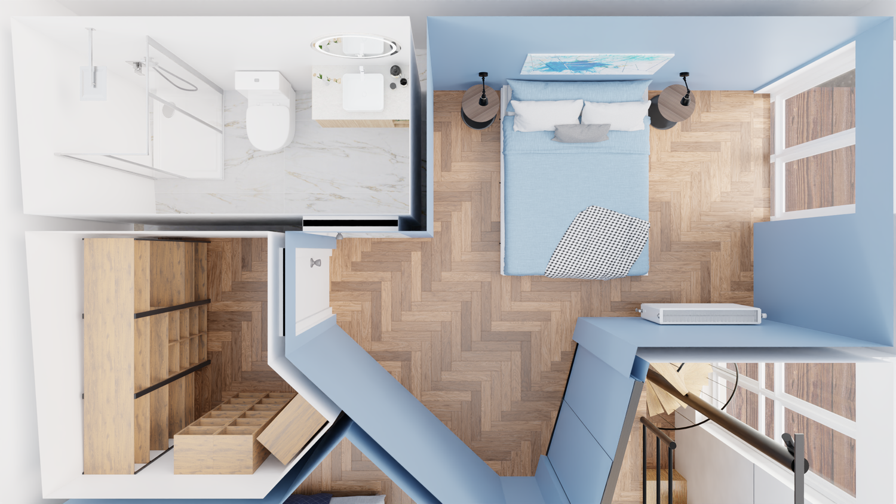
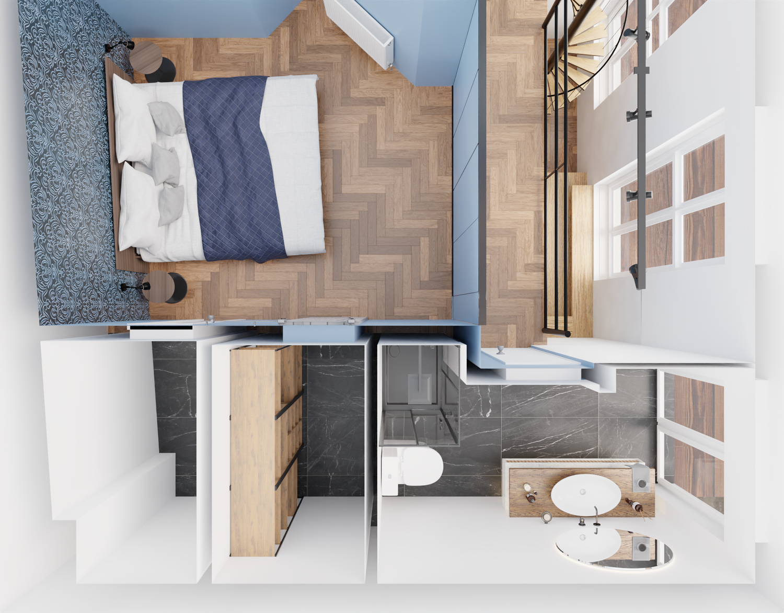
Le projet a nécessité la démolition partielle de certains murs et la reconstruction d'autres afin de créer une salle de bains pour chaque chambre. Le dressing existant a été réduit pour faire place à la salle de bains. Le mur où se trouvait la douche a été prolongé jusqu'au fond et le dressing a été divisé. Ce nouvel espace est devenu le dressing de la chambre la plus petite. La grande salle de bains existante a également été divisée, créant ainsi un second dressing pour l'autre chambre. Afin de préserver l'intimité et la luminosité, les deux chambres ont été équipées de portes coulissantes et pivotantes assorties à la couleur des murs, de sorte que, fermées, elles donnent l'illusion de véritables cloisons.
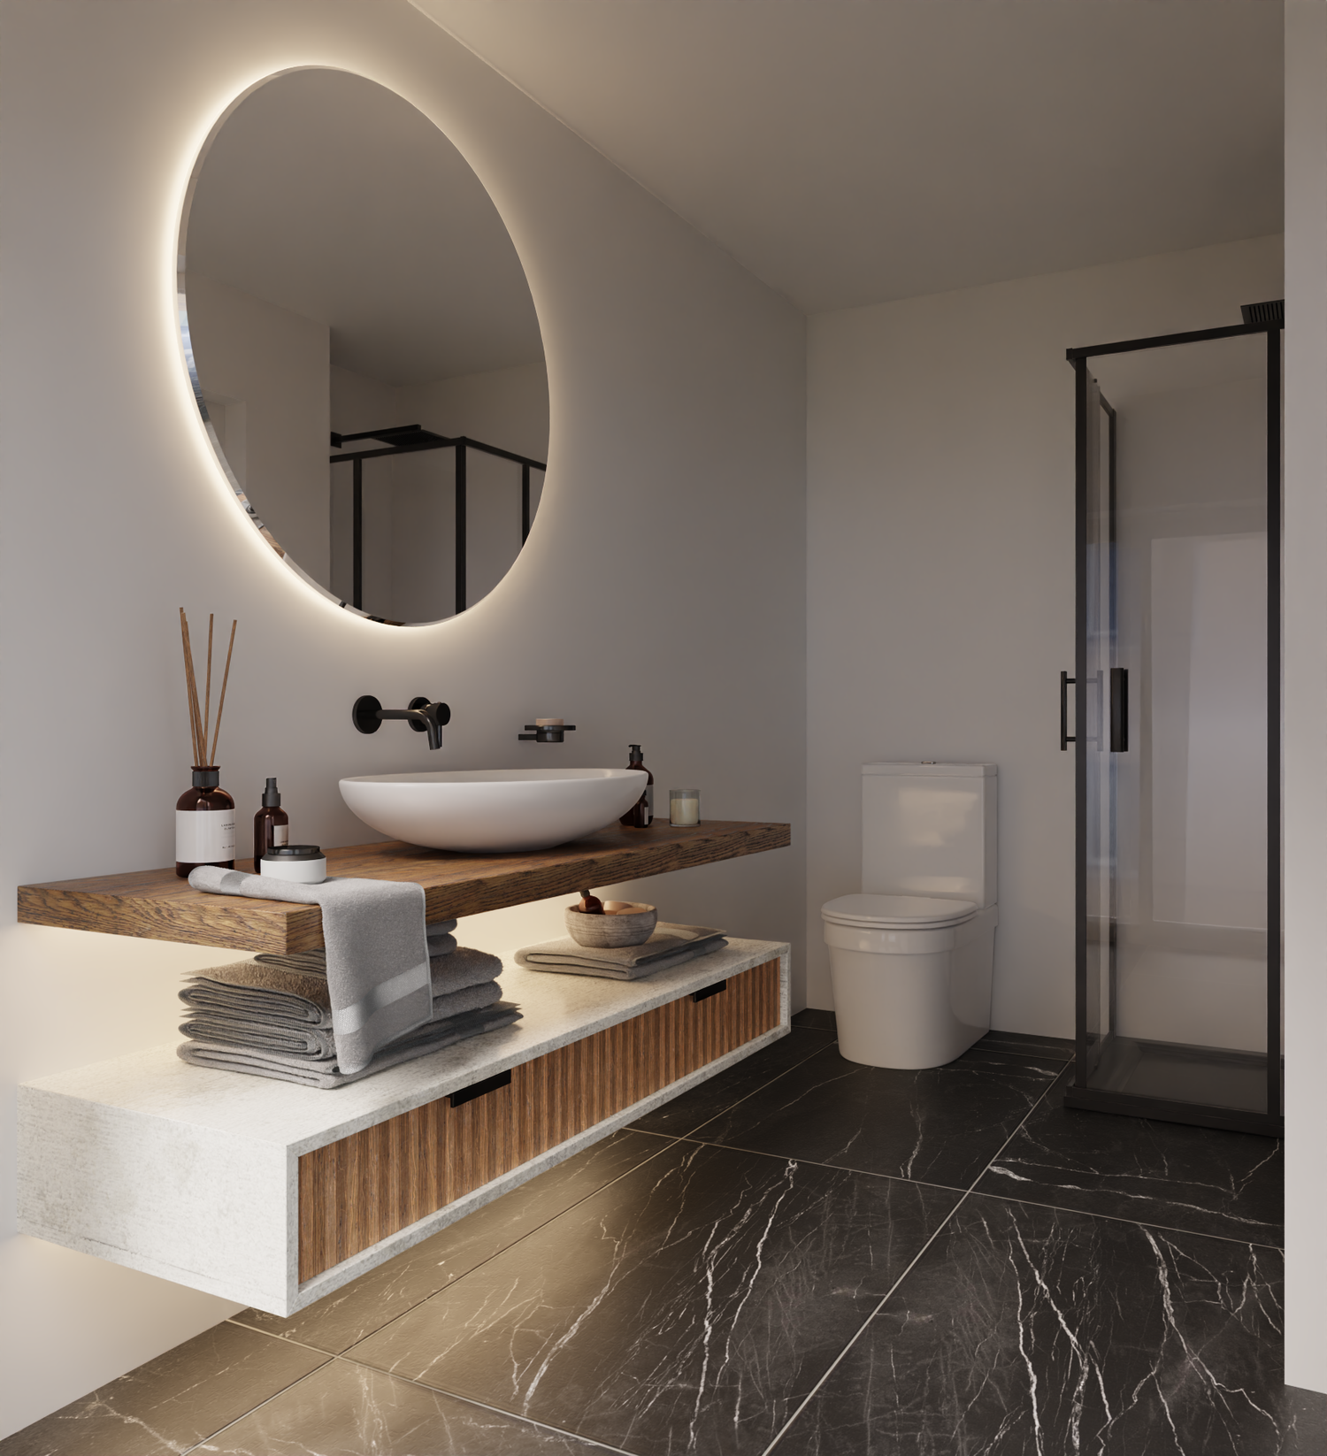
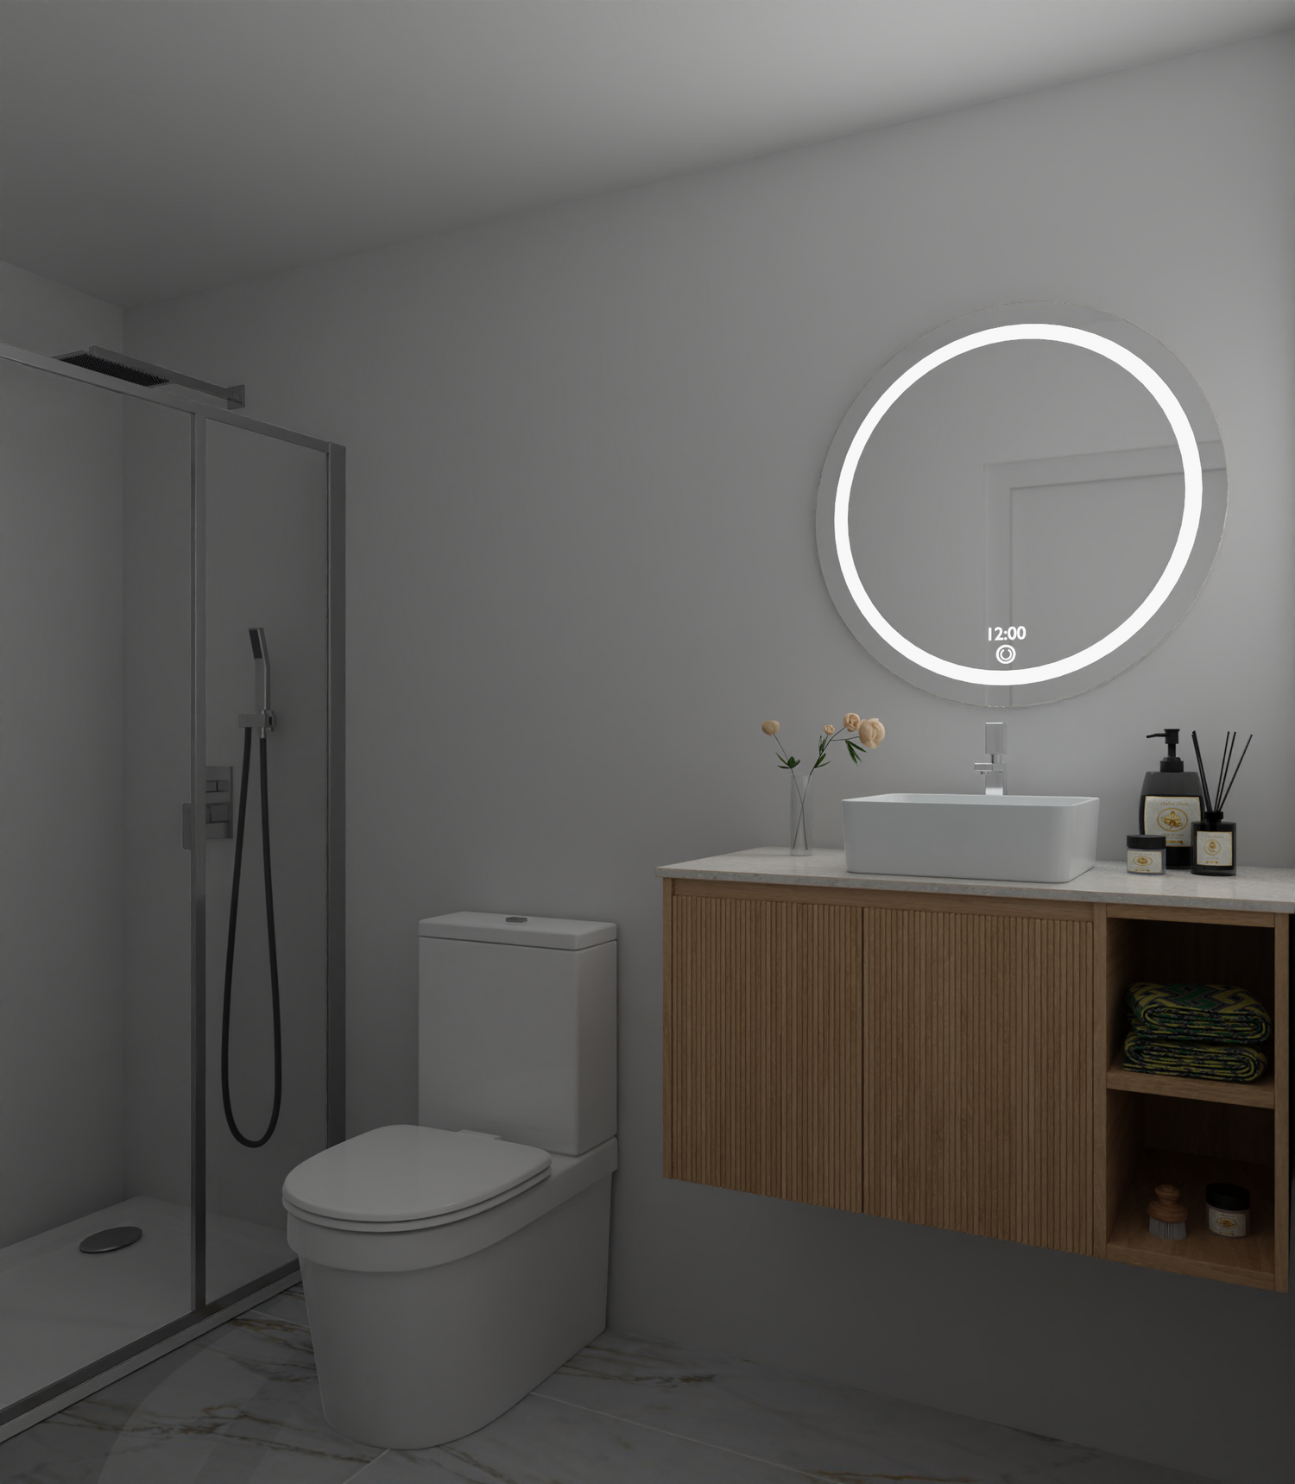
Les sols des salles de bains sont en grès cérame imitation marbre, noir pour la salle de bains avec fenêtre et blanc pour celle sans fenêtre. Au lieu du carrelage, des panneaux muraux en résine ont été utilisés pour créer une finition sans joint et gagner de la place.
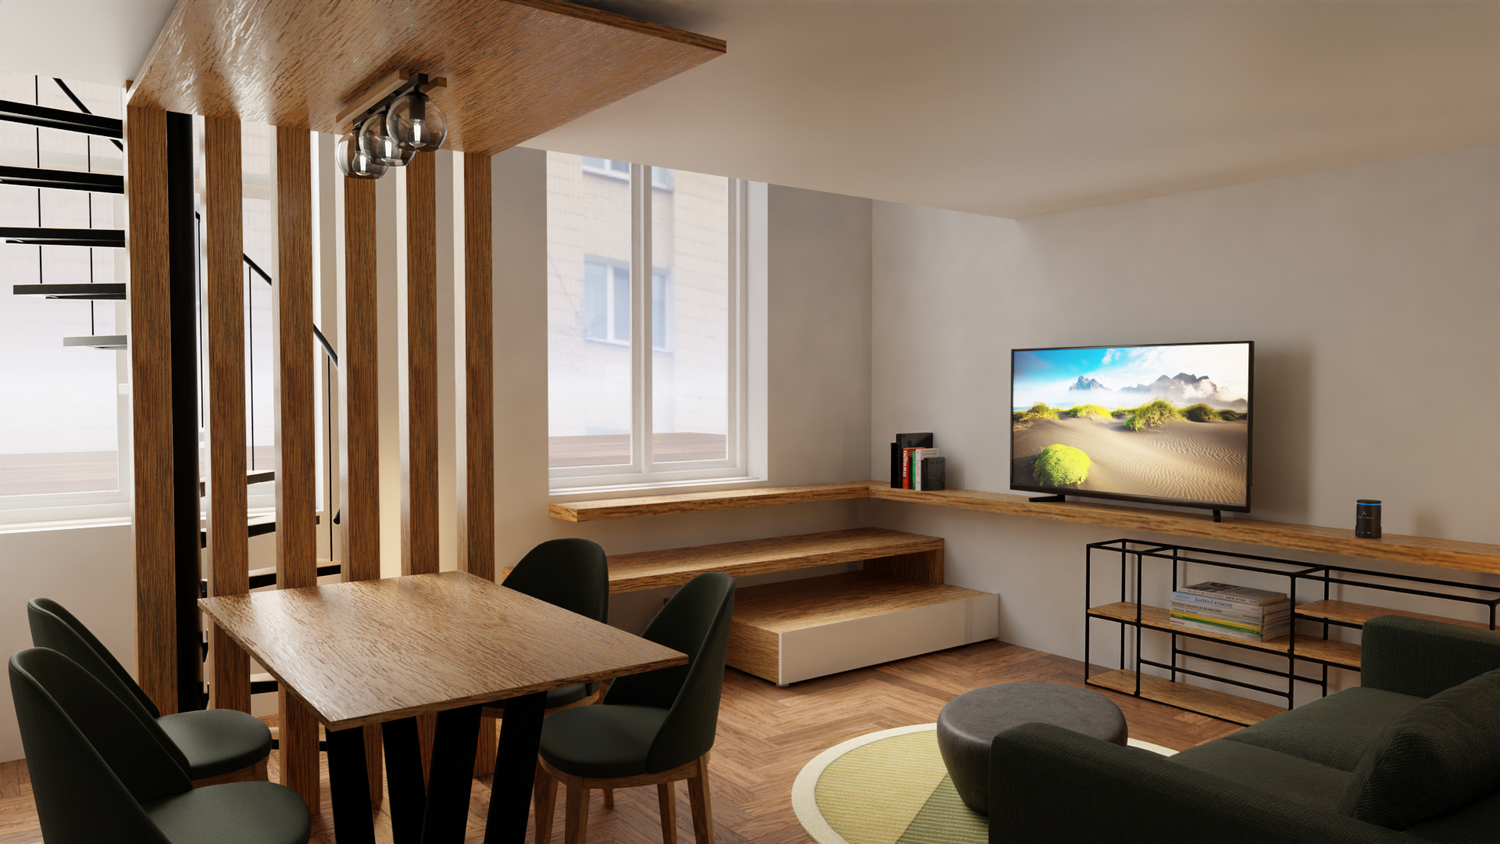
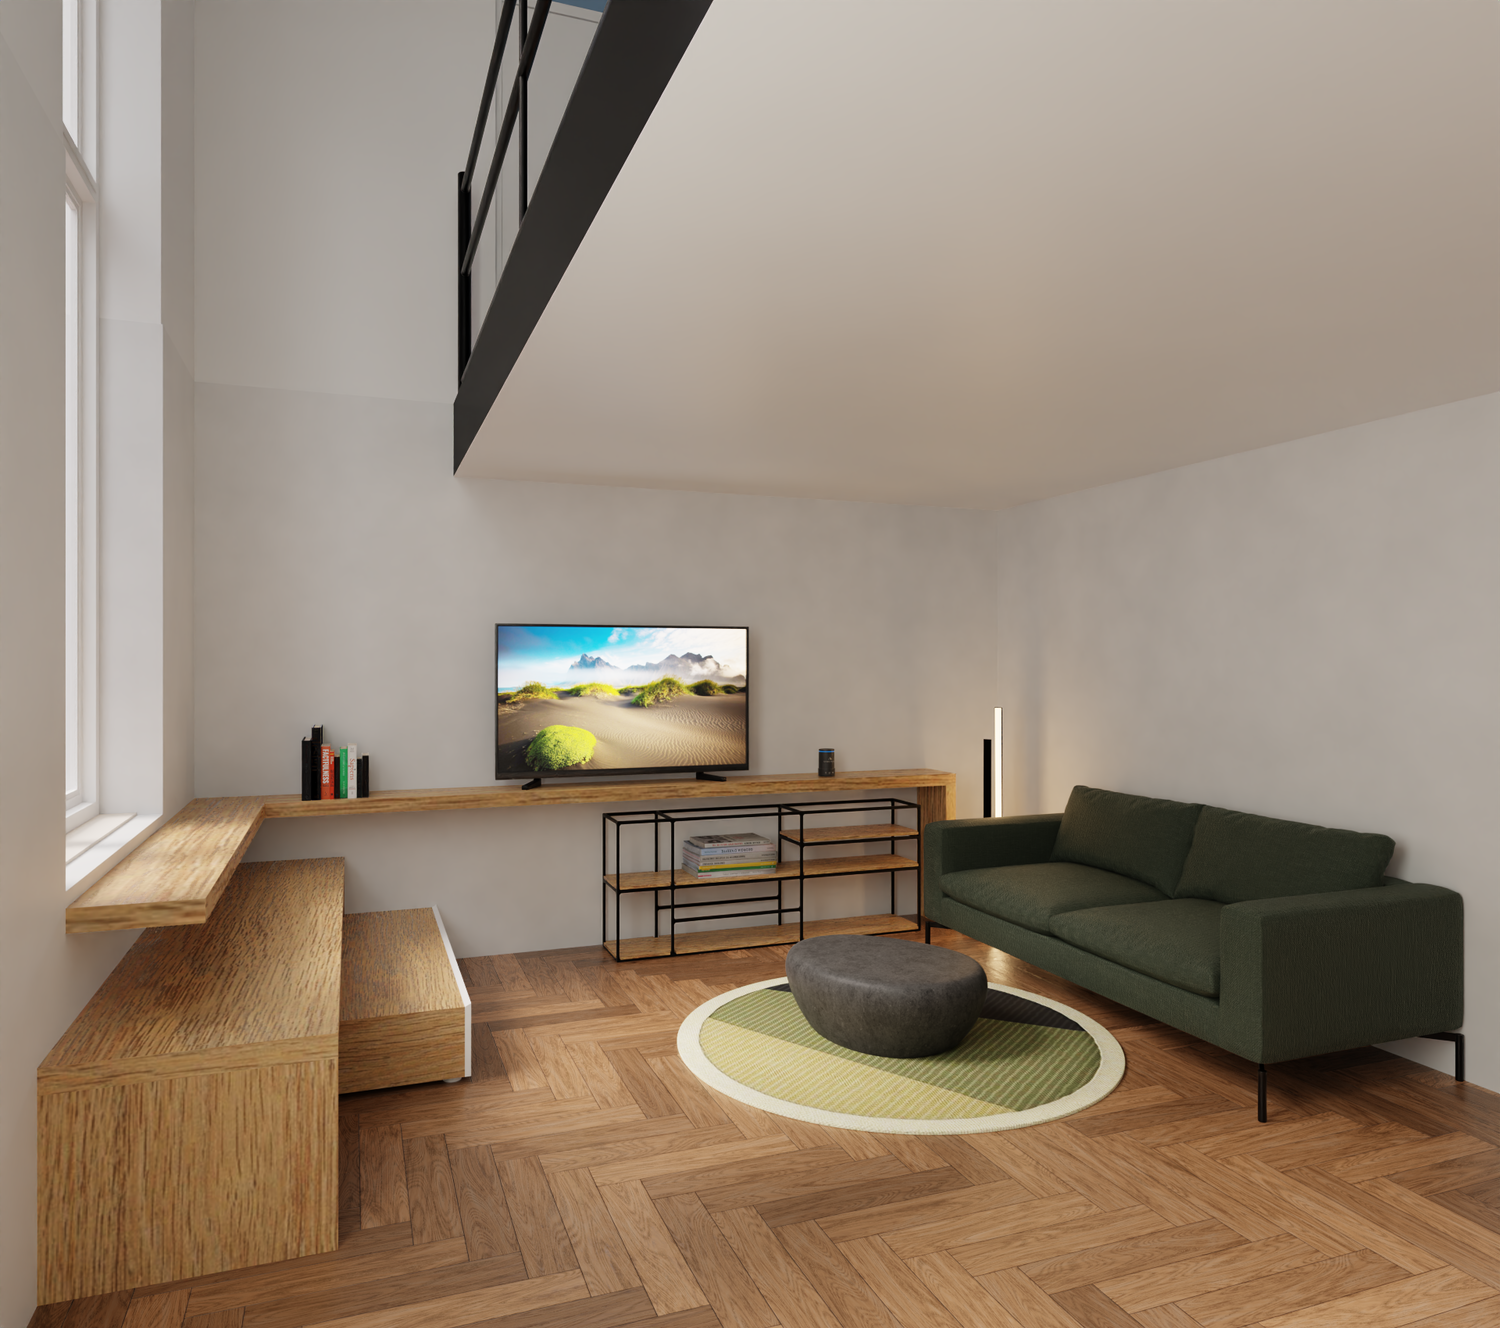
Dans le séjour, afin de faciliter l'accès à la terrasse extérieure, un système en porte-à-faux a été créé, composé d'étagères en bois horizontales et verticales qui s'intègrent harmonieusement au mobilier.
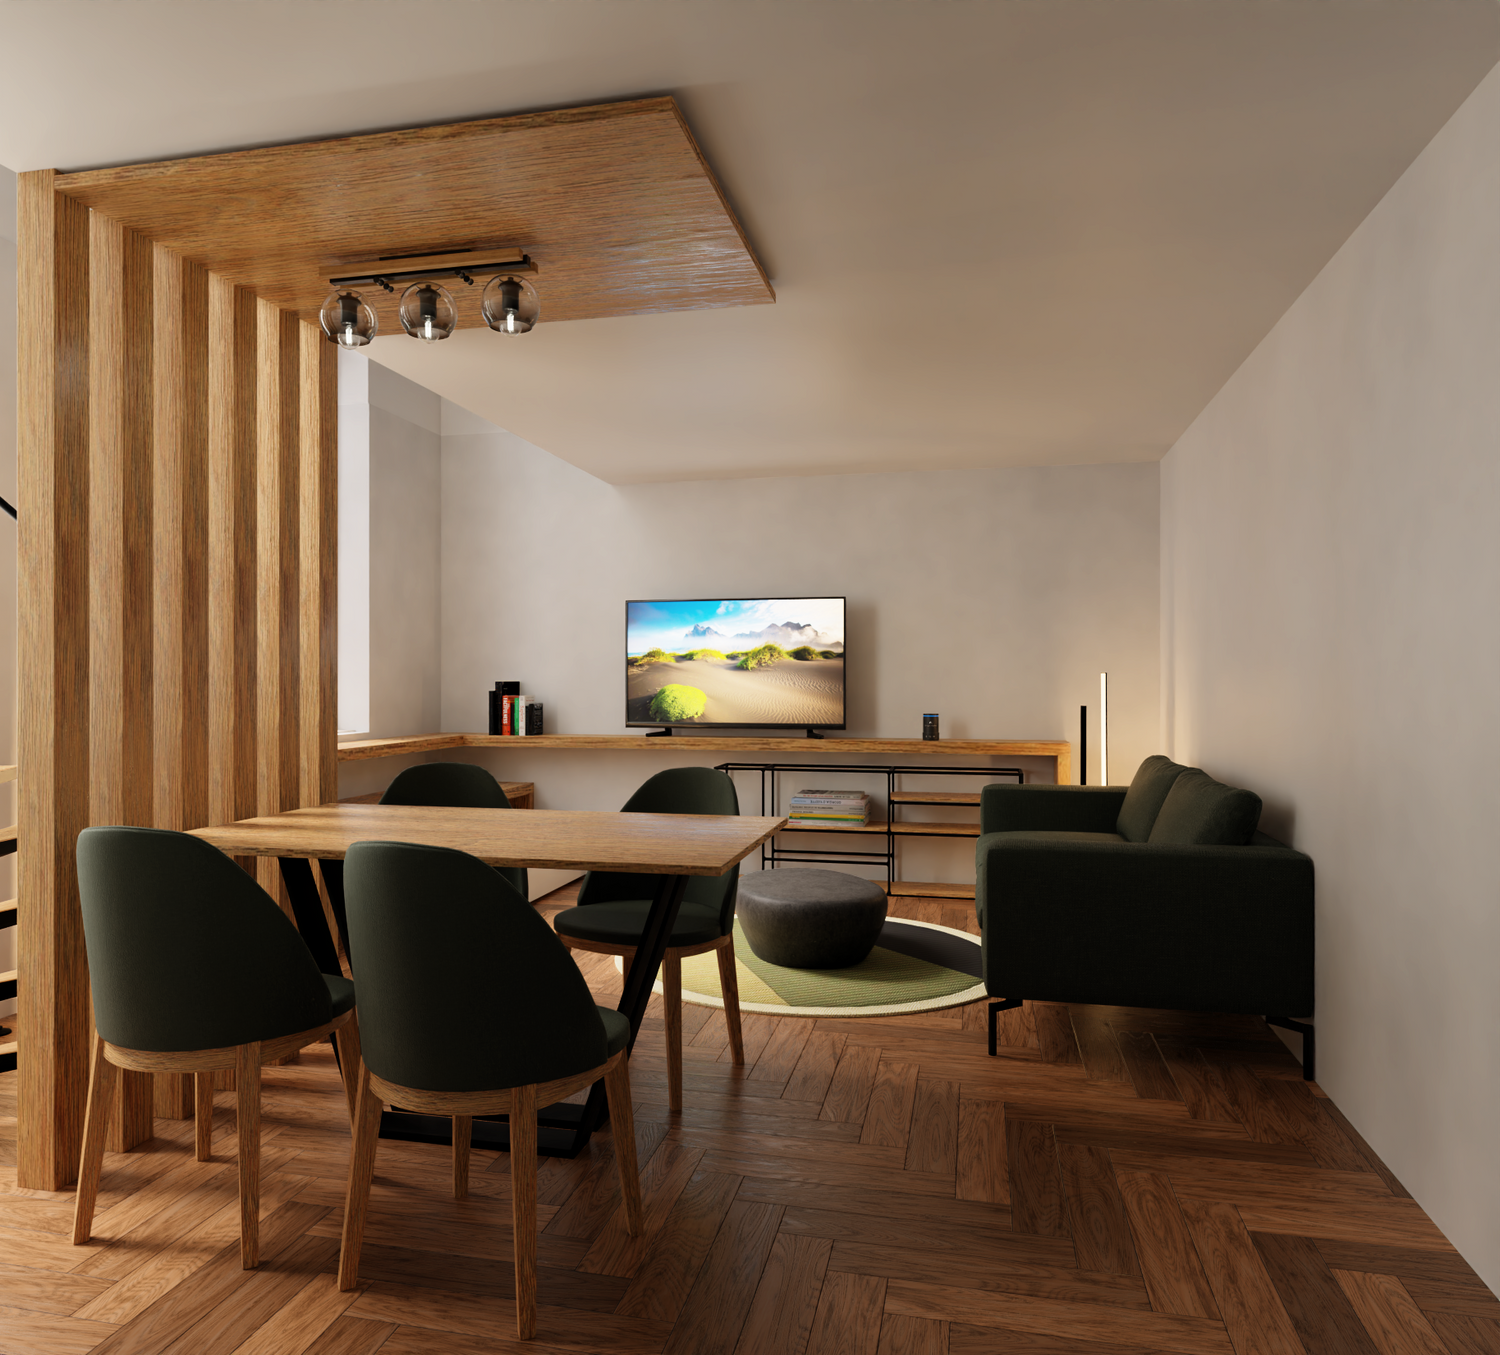
L'escalier menant au duplex a été dissimulé par des lattes de bois, reliant ainsi la table et les chaises de la salle à manger. Il est par ailleurs prévu de peindre l'escalier et la rampe en acier en noir mat.
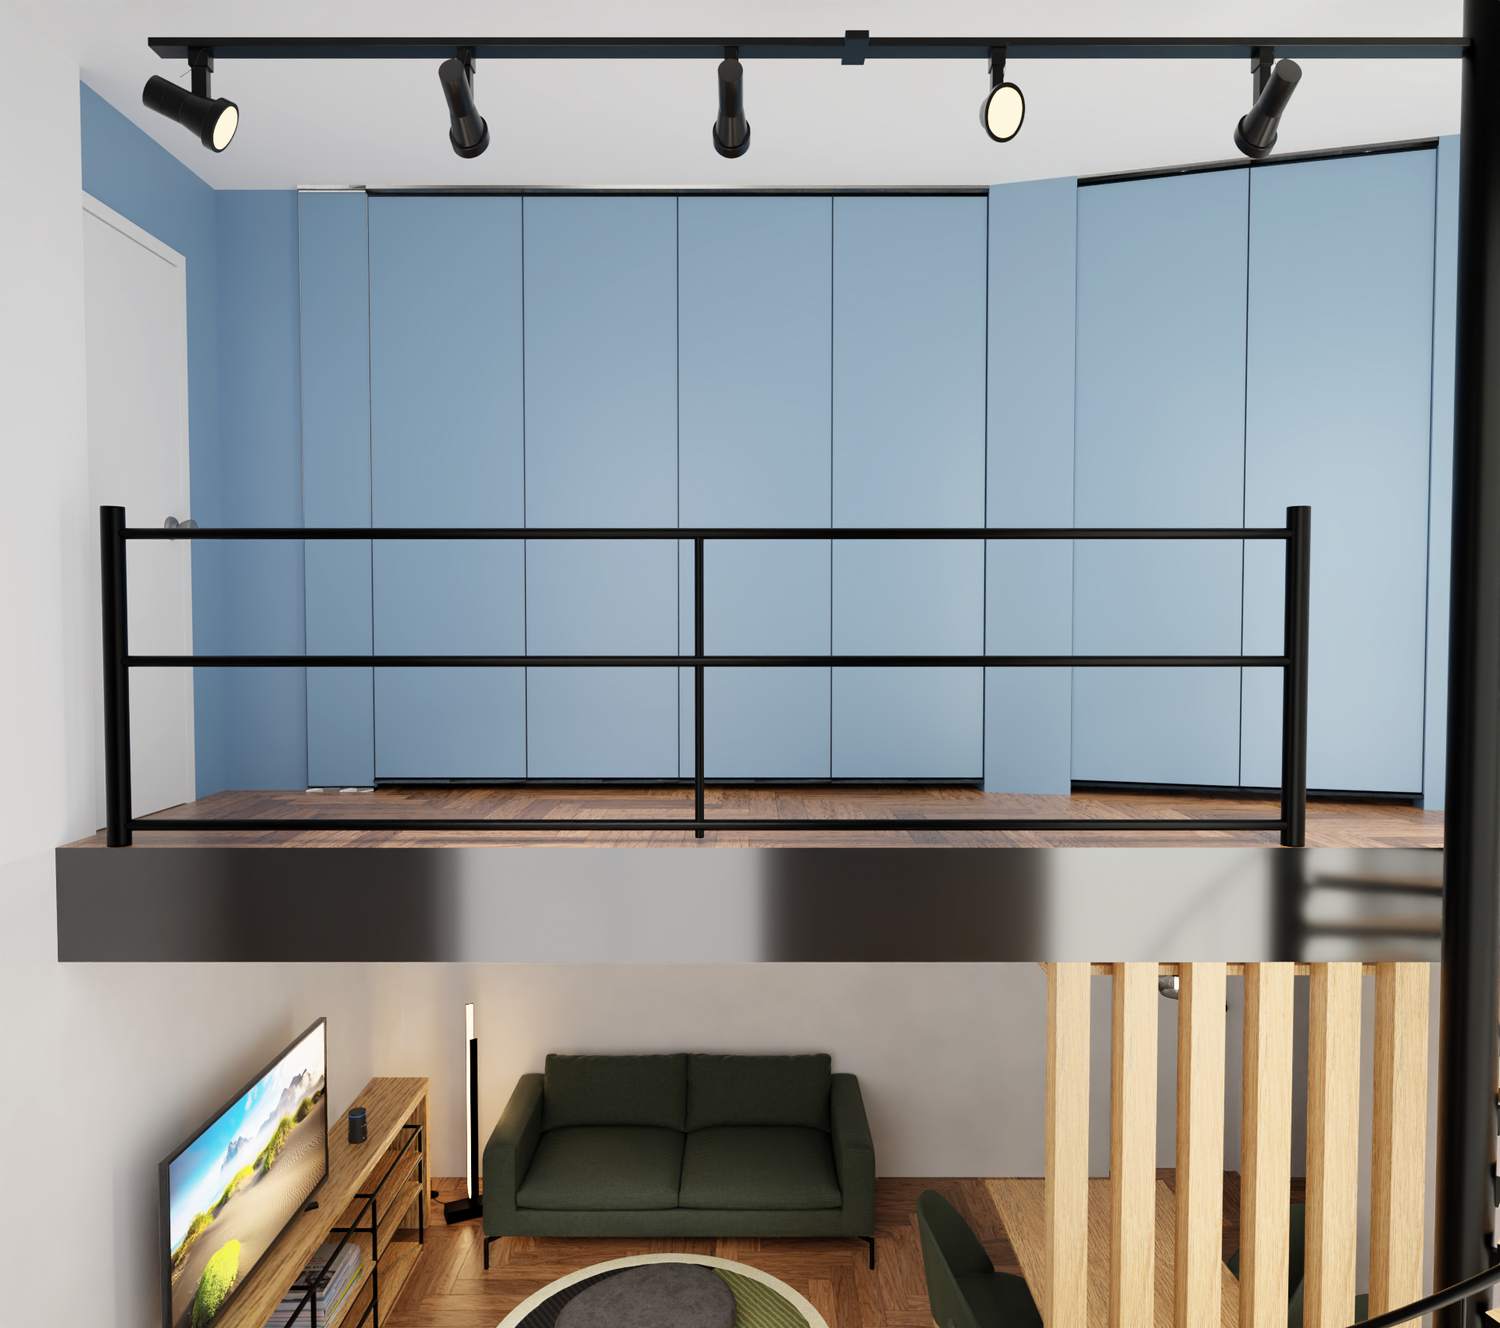
L'éclairage comprend un rail avec des spots réglables placés au plafond le plus haut, tandis que pour le salon, il y a un point lumineux sur la table et des lampadaires pour le reste de la pièce.
Italian version
Il progetto prevede la parziale demolizione di alcuni muri e la ricostruzione di altri, al fine di ricavare un bagno per ciascuna camera da letto. La cabina armadio esistente è stata ridotta al fine di racavare il bagno. Infatti il muro dove vi era la doccia e stato allungato fino in fondo, e la cabina armadio è stat divisa. Quest'ultima diventa la cabina armadio della camera più piccola. Il bagno grande esistente è stato diviso e si è così ricavata una seconda cabina armadio a uso dell'altra camera. Per preservare la privacy e la luce, le due camere sono state dotate di pareti scorrevoli e girevoli dello stesso colore dei muri in modo che quando siano chiuse simulano delle pareti vere e proprie.
I pavimenti dei bagni sono in gres porcellanato effetto marmo, finitura nera per il bagno con finestra, finitura bianca per il bagno senza finestra. Anzichè utilizzare un rivestimento in piastrelle per le pareti si prevede l'utilizzo della resina in modo da avere una fnitura continua senza fughe oltre a recuperare qualche centimetro di spazio.
Per quanto riguarda la zona soggiorno per facilitare l'accesso al terrazzo esterno è stato creato un sistema a sbalzo con piani orizzontali e verticali in legno si integrano i mobili del soggiorno.
La scala che porta al duplex è stata mascherata con dei listelli di legno ai quali si collega il tavolo da pranzo con le sedie. Inoltre si propone di verniciare sia la scala che il parapetto in acciaio di un colore nero opaco.
L'illuminazione prevede l'uso di un binario con faretti orientabili posti al soffitto più alto, mentre per la zona soggiorno è previsto un punto luce sul tavolo e lampade a terra per il resto dell'ambiente.
English version
The project involves the partial demolition of some walls and the reconstruction of others to create an en-suite bathroom for each bedroom. The existing walk-in closet was downsized to accommodate the new bathroom; specifically, the wall that originally housed the shower was extended across the room, effectively dividing the closet space. The remaining section now serves as the walk-in closet for the smaller bedroom. The existing large bathroom was also divided to create a second walk-in closet for the other bedroom. To maintain privacy and natural light, both bedrooms feature sliding and pivoting wall panels finished in the same color as the surrounding walls, creating the appearance of solid walls when closed.
The bathroom floors feature marble-effect porcelain stoneware—black for the bathroom with a window and white for the windowless one. Instead of traditional wall tiles, a resin finish is used to create a seamless, grout-free surface while also saving a few centimeters of space.
In the living area, a cantilevered system of horizontal and vertical wooden elements—integrating with the living room furniture—was created to facilitate access to the outdoor terrace.
The staircase leading to the upper level is screened by wooden slats that connect to the dining table and chairs; additionally, both the staircase and the steel railing are to be painted matte black.
Lighting is provided by a ceiling-mounted track system with adjustable spotlights in the area with the highest ceiling, while the living area features a dedicated light fixture over the dining table and floor lamps for the rest of the room.