🔥 CYBER MONDAY 24H: -60% su tutti i prezzi del sito! Solo fino a mezzanotte. Usa il codice CYBERMONDAY25 👉🏼


Bruxelles, Belgio
Residenziale - Appartamento
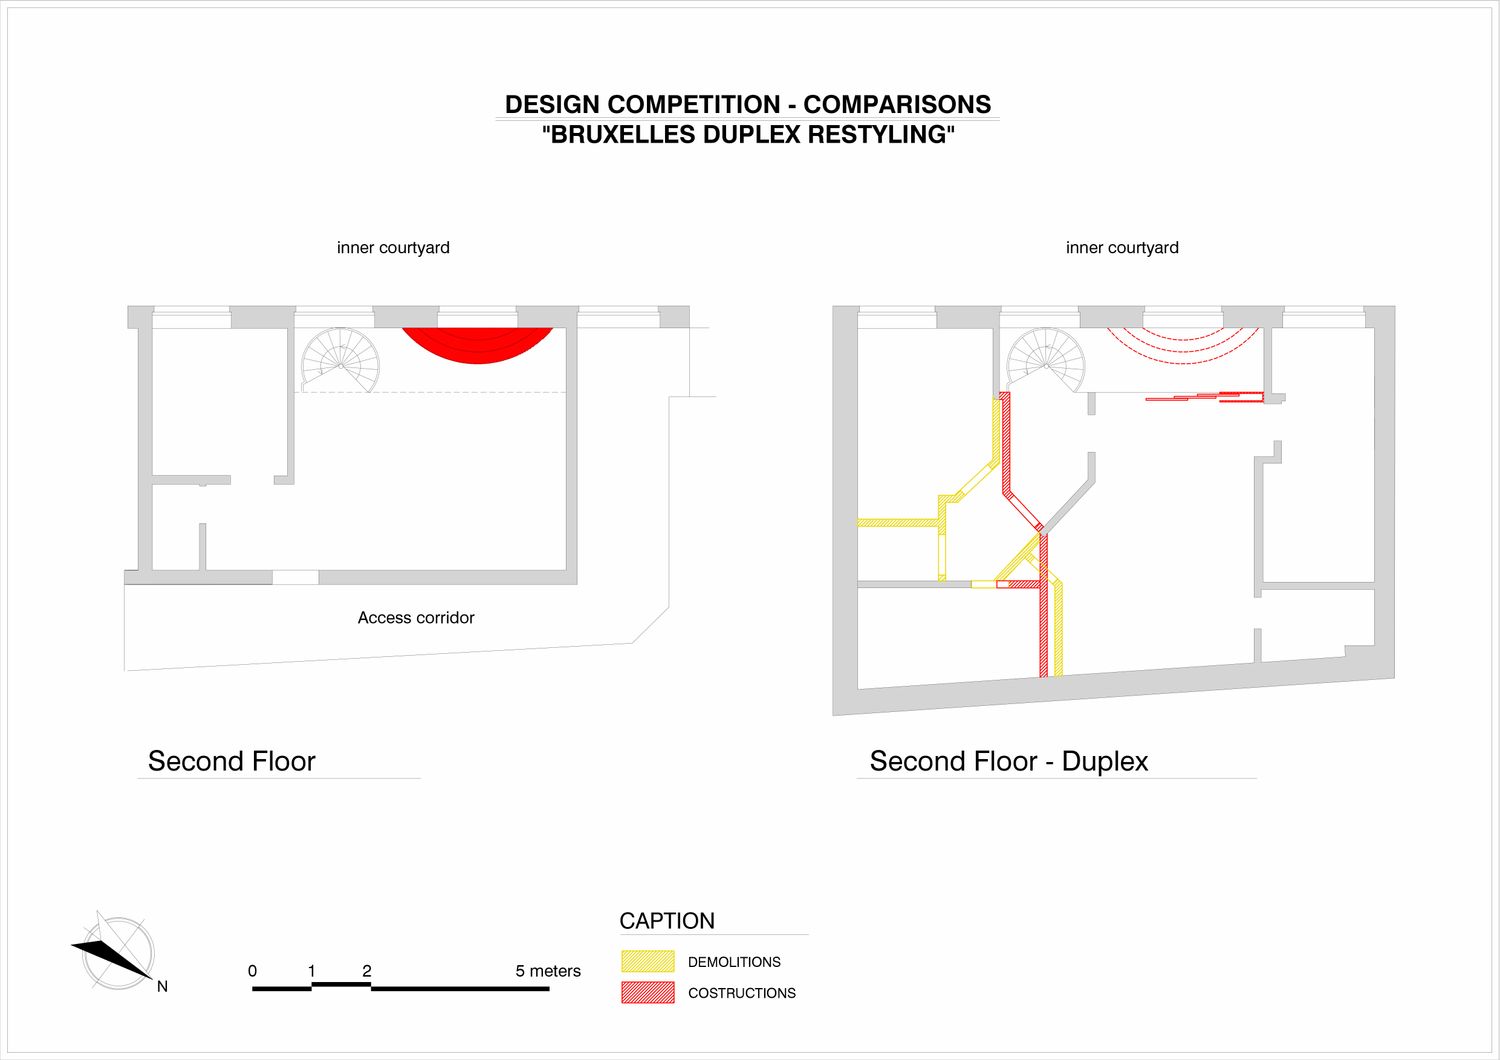
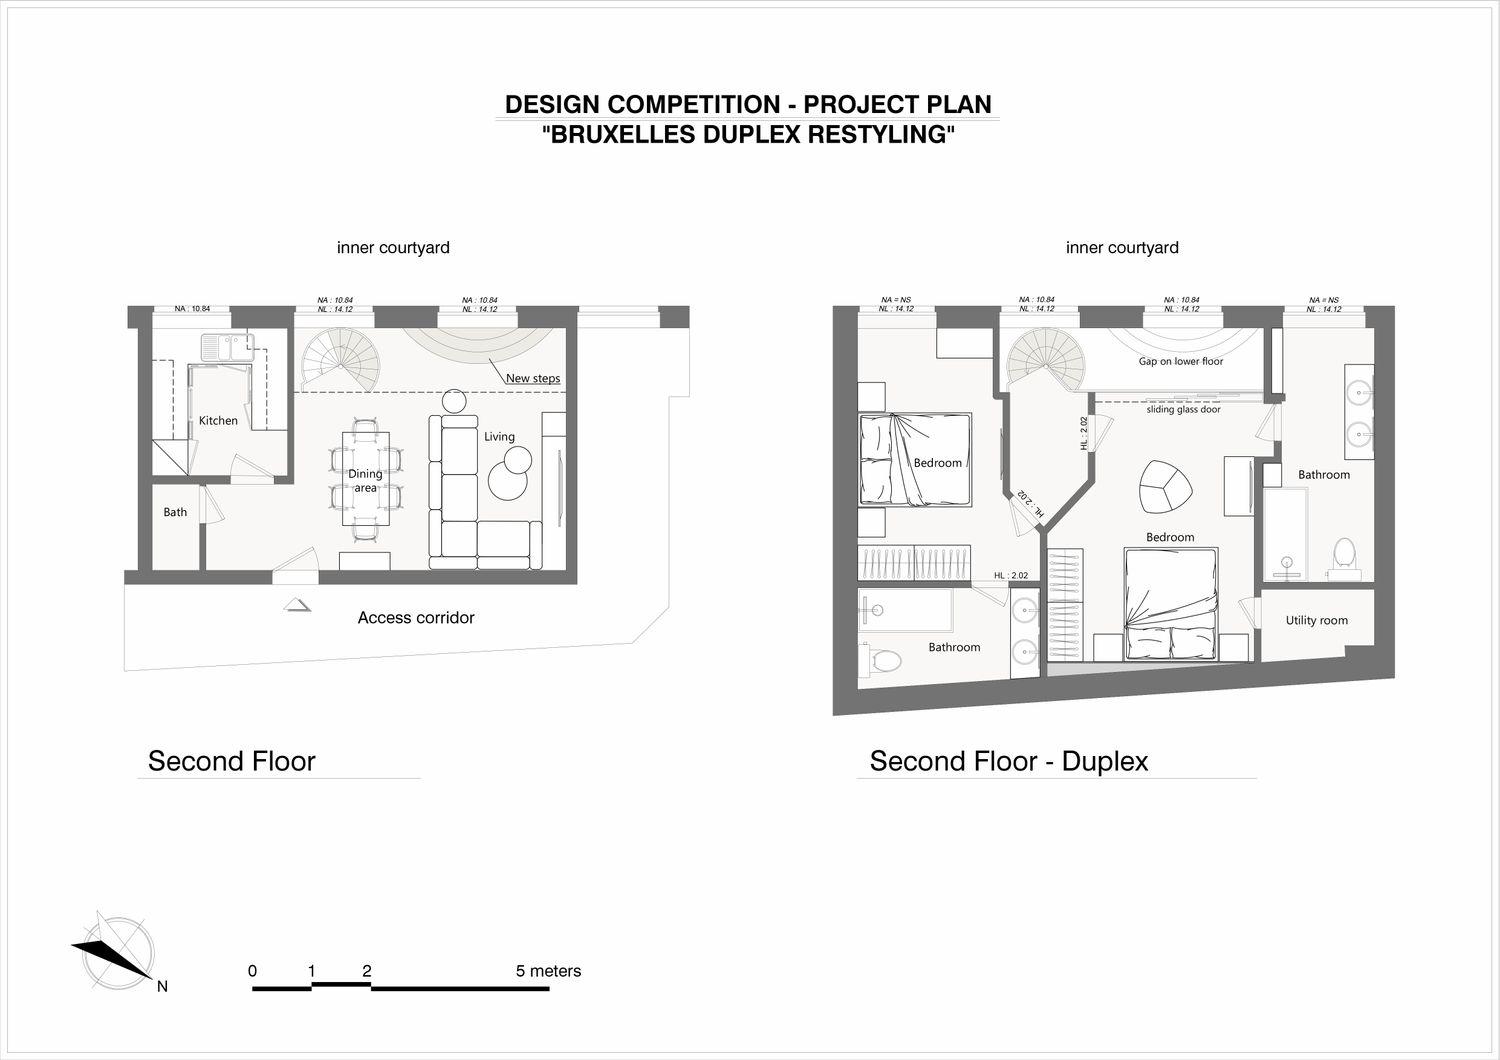
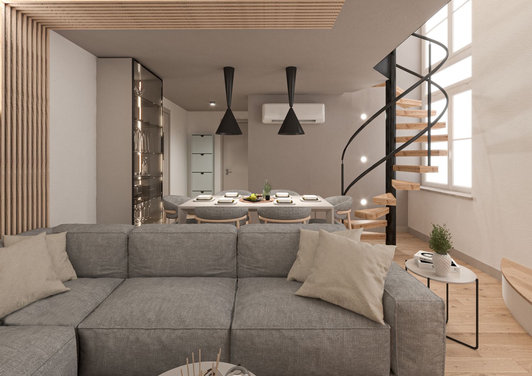
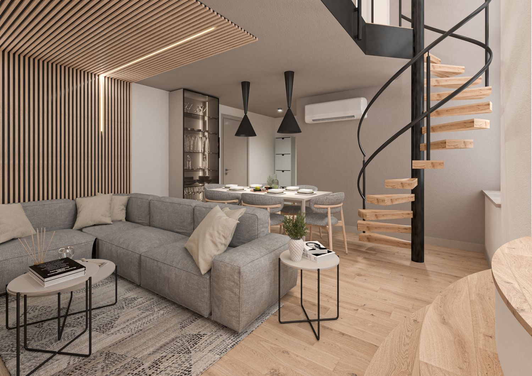
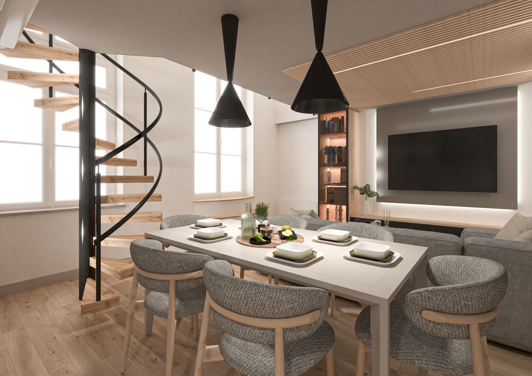
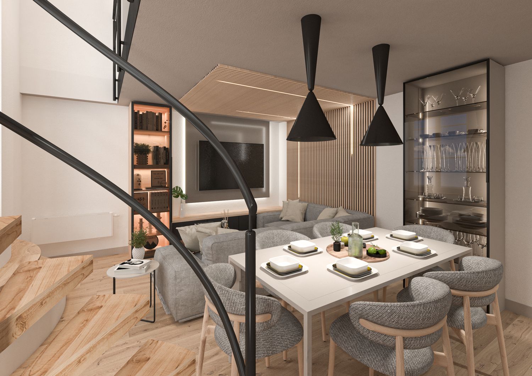
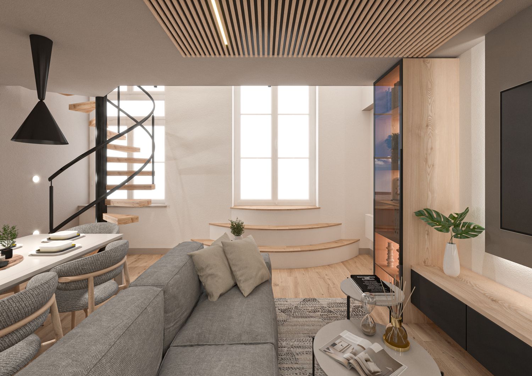
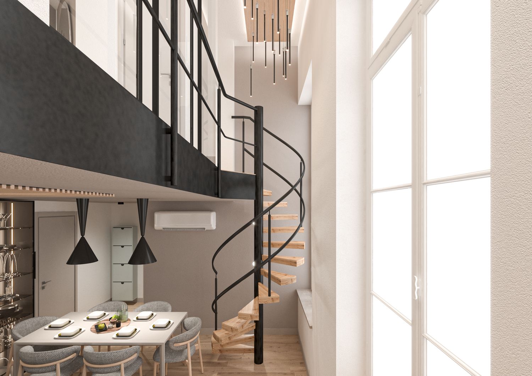
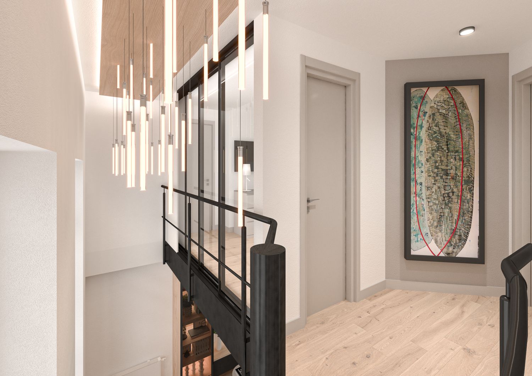
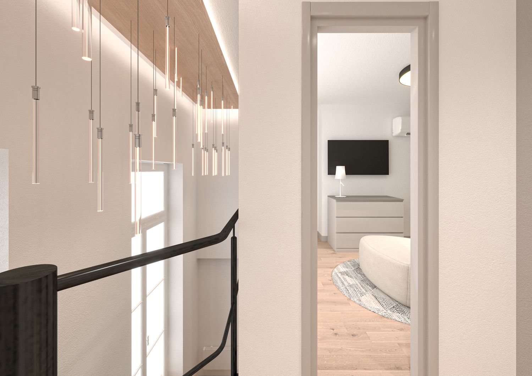
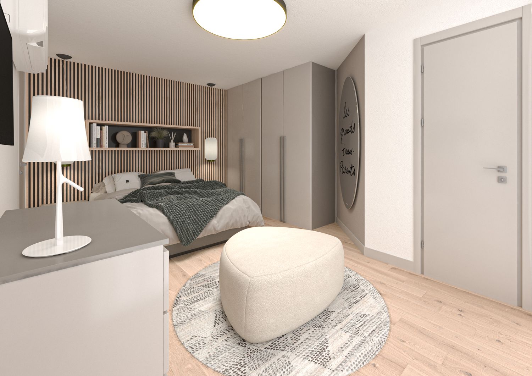
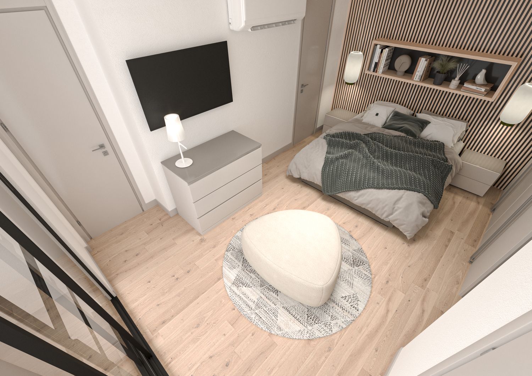
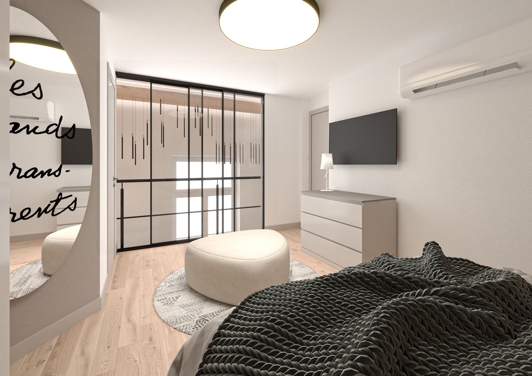
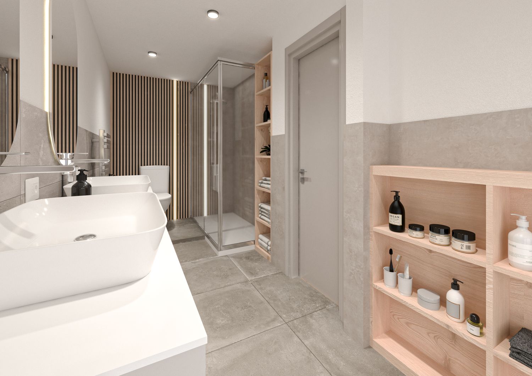
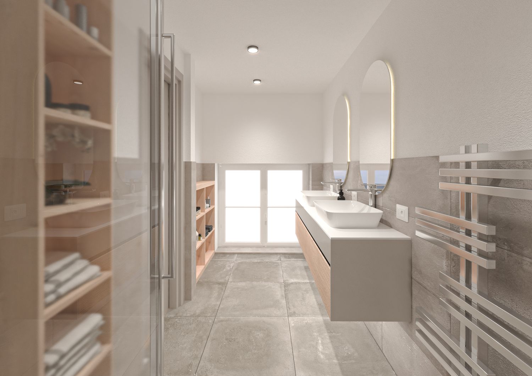
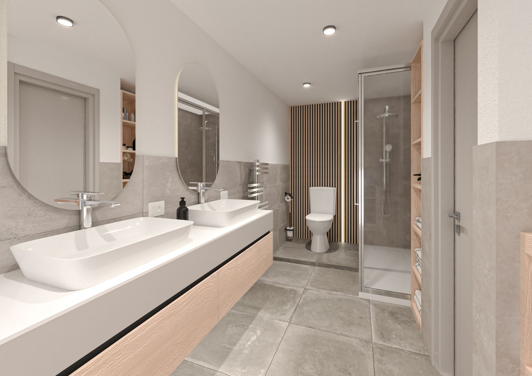
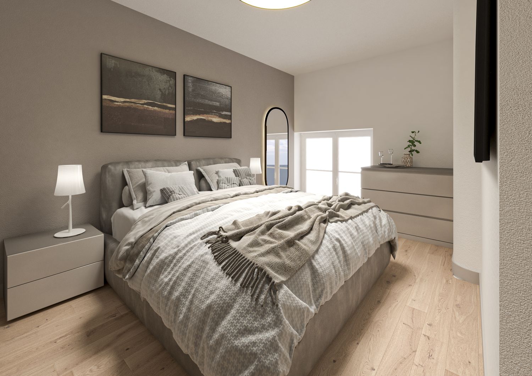
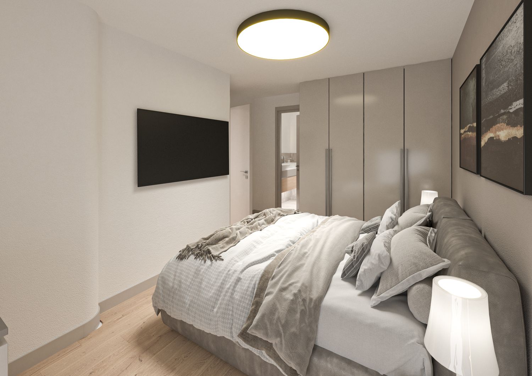
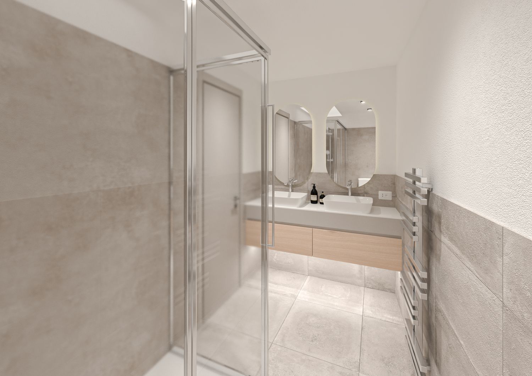
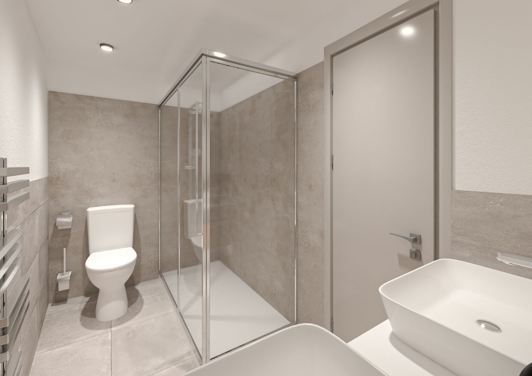
The renovation project transforms this duplex apartment into a contemporary residence, where every architectural choice has been calibrated to combine aesthetics, functionality, and careful budget control. The living area welcomes guests into an open-plan environment, enhanced by a furniture layout designed to maximize both daily usability and formal elegance. Premium elements, such as wooden slatted wall and ceiling claddings, clearly define the areas dedicated to relaxation and conviviality. To improve the connection with the outdoors, curved steps leading to the French door have been introduced, creating a fluid and scenic transition toward the natural light. The vertical connecting element, a spiral staircase, has been enhanced through a bold, dark coloring of the metal structure, standing in elegant contrast with the new natural wood-clad steps. On the upper floor, the intervention rethought the original layout to meet modern living needs. The distribution corridor was redesigned with the aim of creating two independent bedrooms, both featuring en-suite bathrooms. In the master bedroom, the visual continuity with the void over the living room is mediated by a large, dark-framed sliding glass window. This solution allows natural light to flood the spaces and, when closed, guarantees the total acoustic privacy necessary for resting. The bathrooms underwent a complete makeover with careful consideration for the location of existing plumbing and drains. The design relies on the use of natural and lightweight materials, alternating the textured stone finishes on the floors and walls with the warmth of open shelves and wooden details, creating bright, harmonious, and easily manageable spaces. The entire spatial concept was guided by rigorous attention to the economic aspect: every single structural or interior design modification was studied to be strictly necessary and never superfluous. Ultimately, the design approach aims to fully maximize the property's value, offering the buyer a solid, move-in-ready home with a contemporary character, optimizing the investment through intelligent choices and high aesthetic impact.