🔥 CYBER MONDAY 24H: -60% su tutti i prezzi del sito! Solo fino a mezzanotte. Usa il codice CYBERMONDAY25 👉🏼


Bruxelles, Belgio
Residenziale - Appartamento
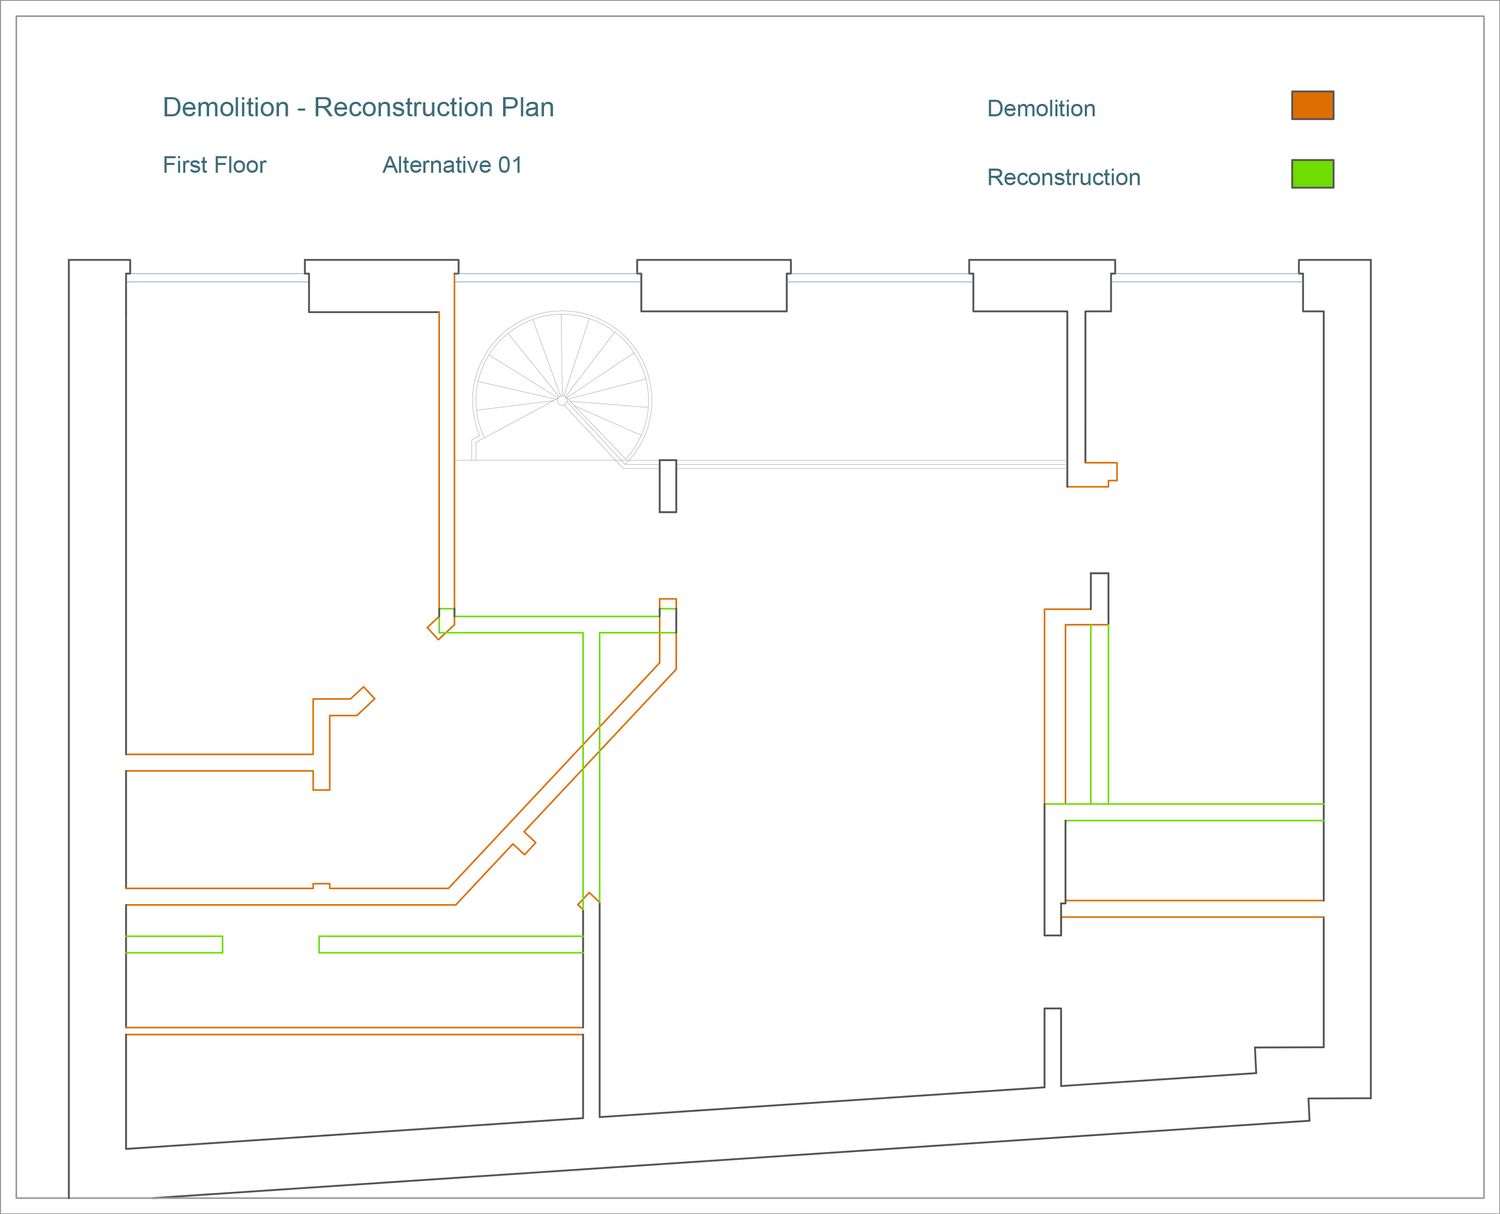
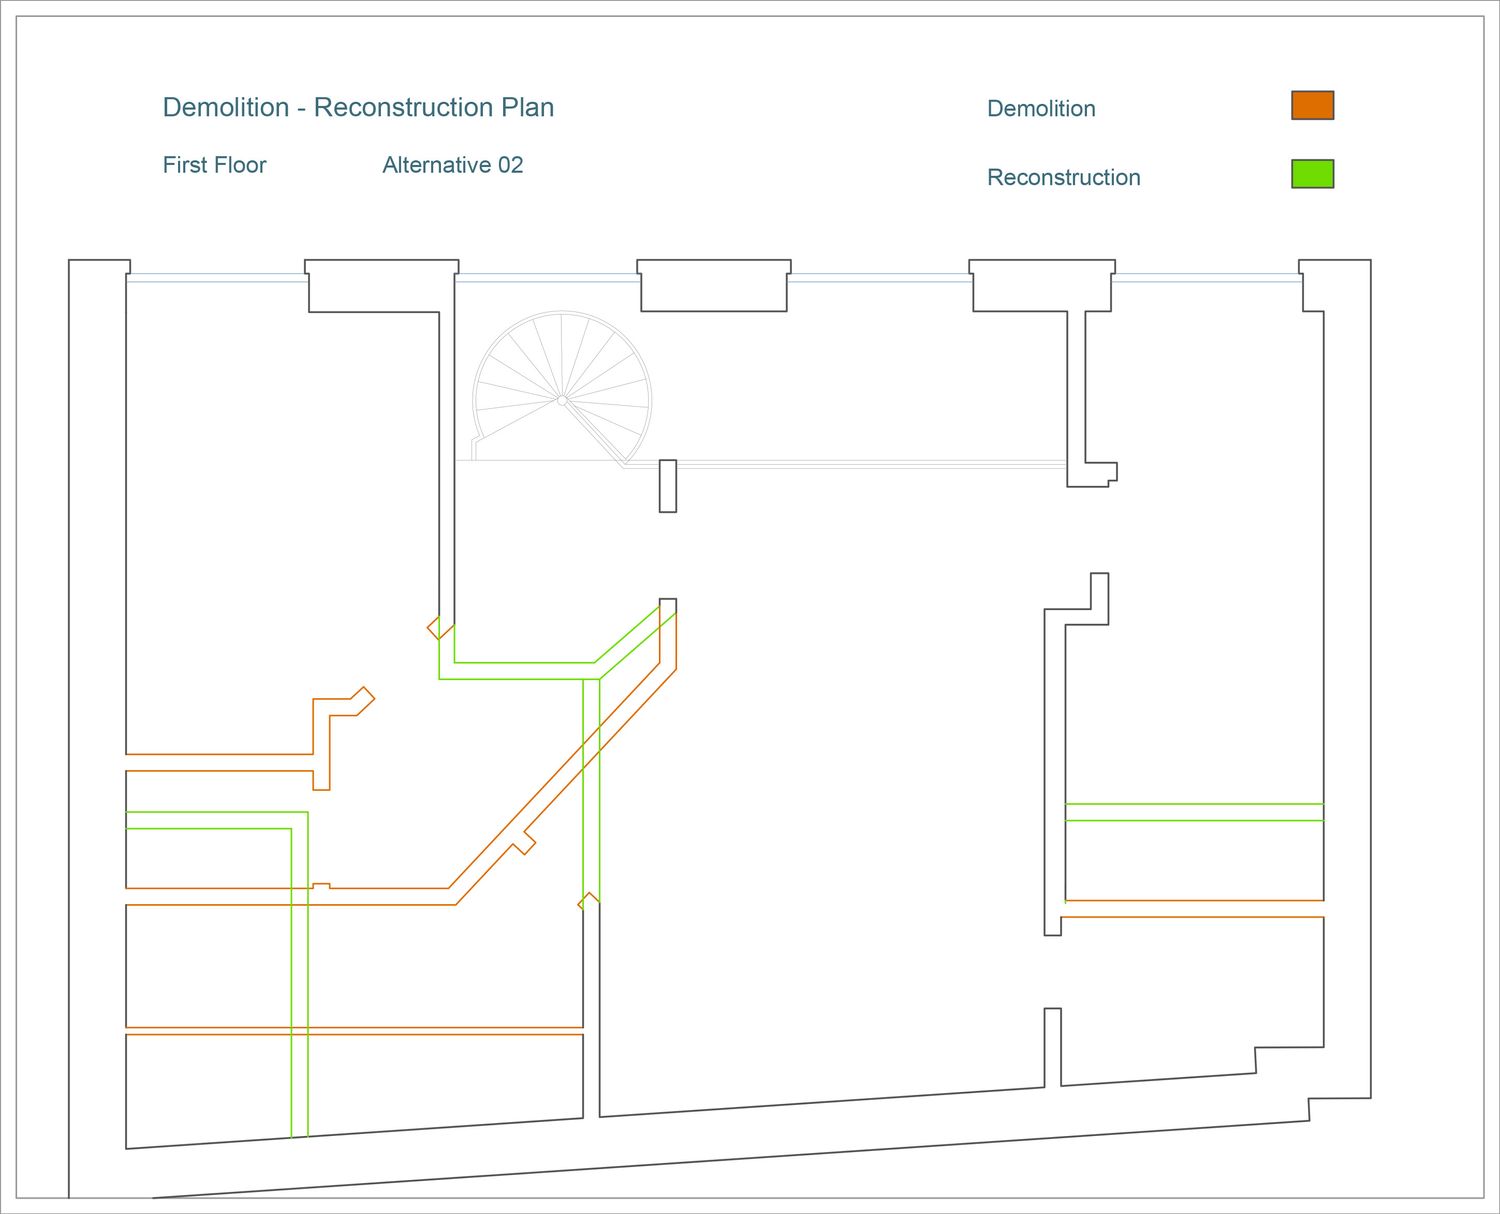
The design proposal presents two layout alternatives, developed with the aim of optimizing the existing space, creating two bedrooms with private en-suite bathrooms, and maintaining a good balance between spatial quality and construction costs. In both options, the layout, circulation, and storage areas have been reorganized to make more efficient use of the available space.
Upper Floor
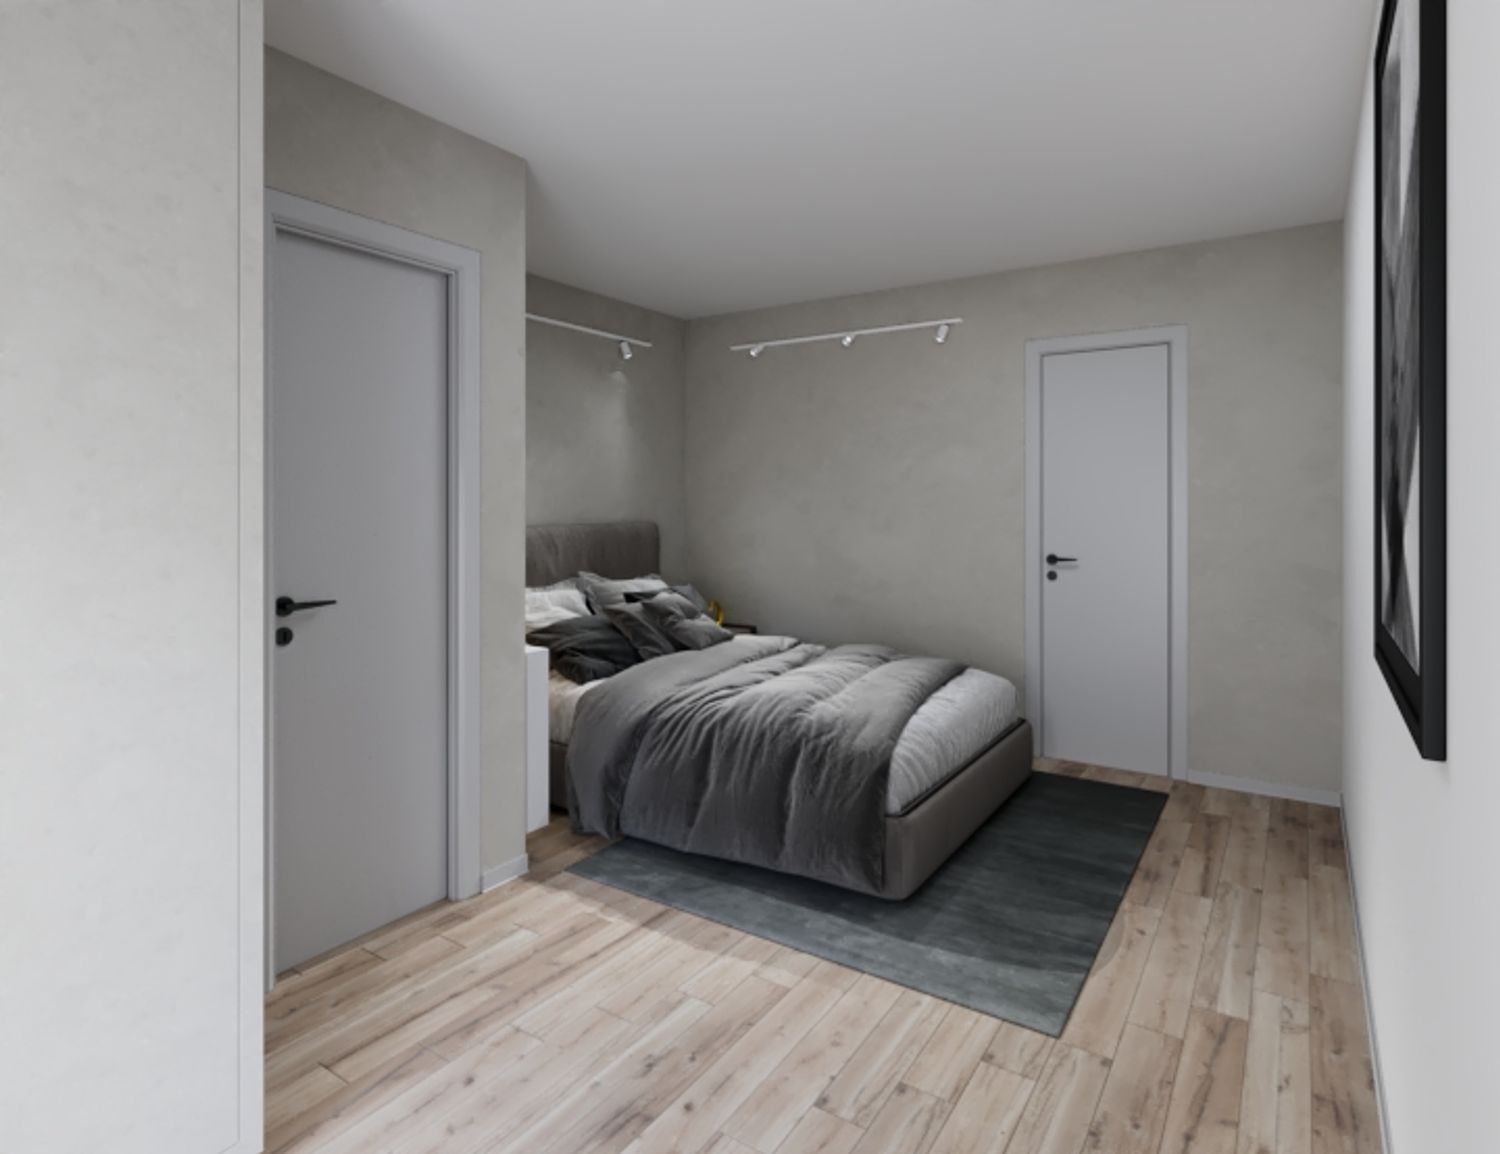
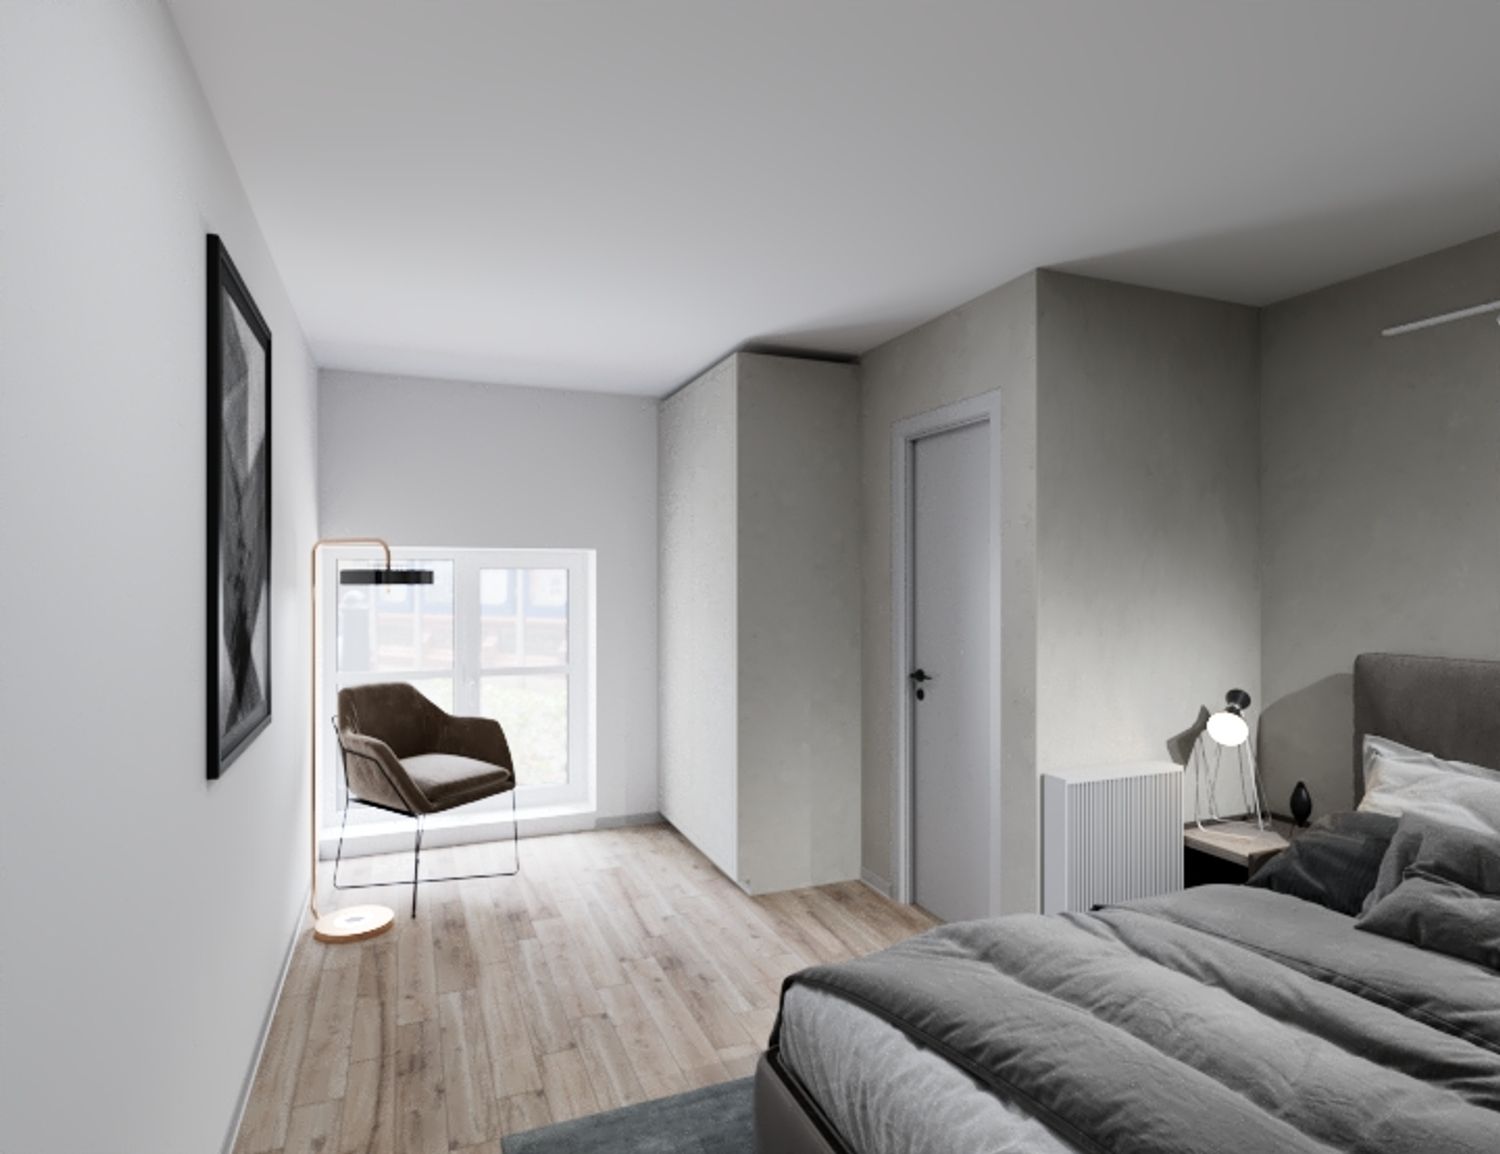
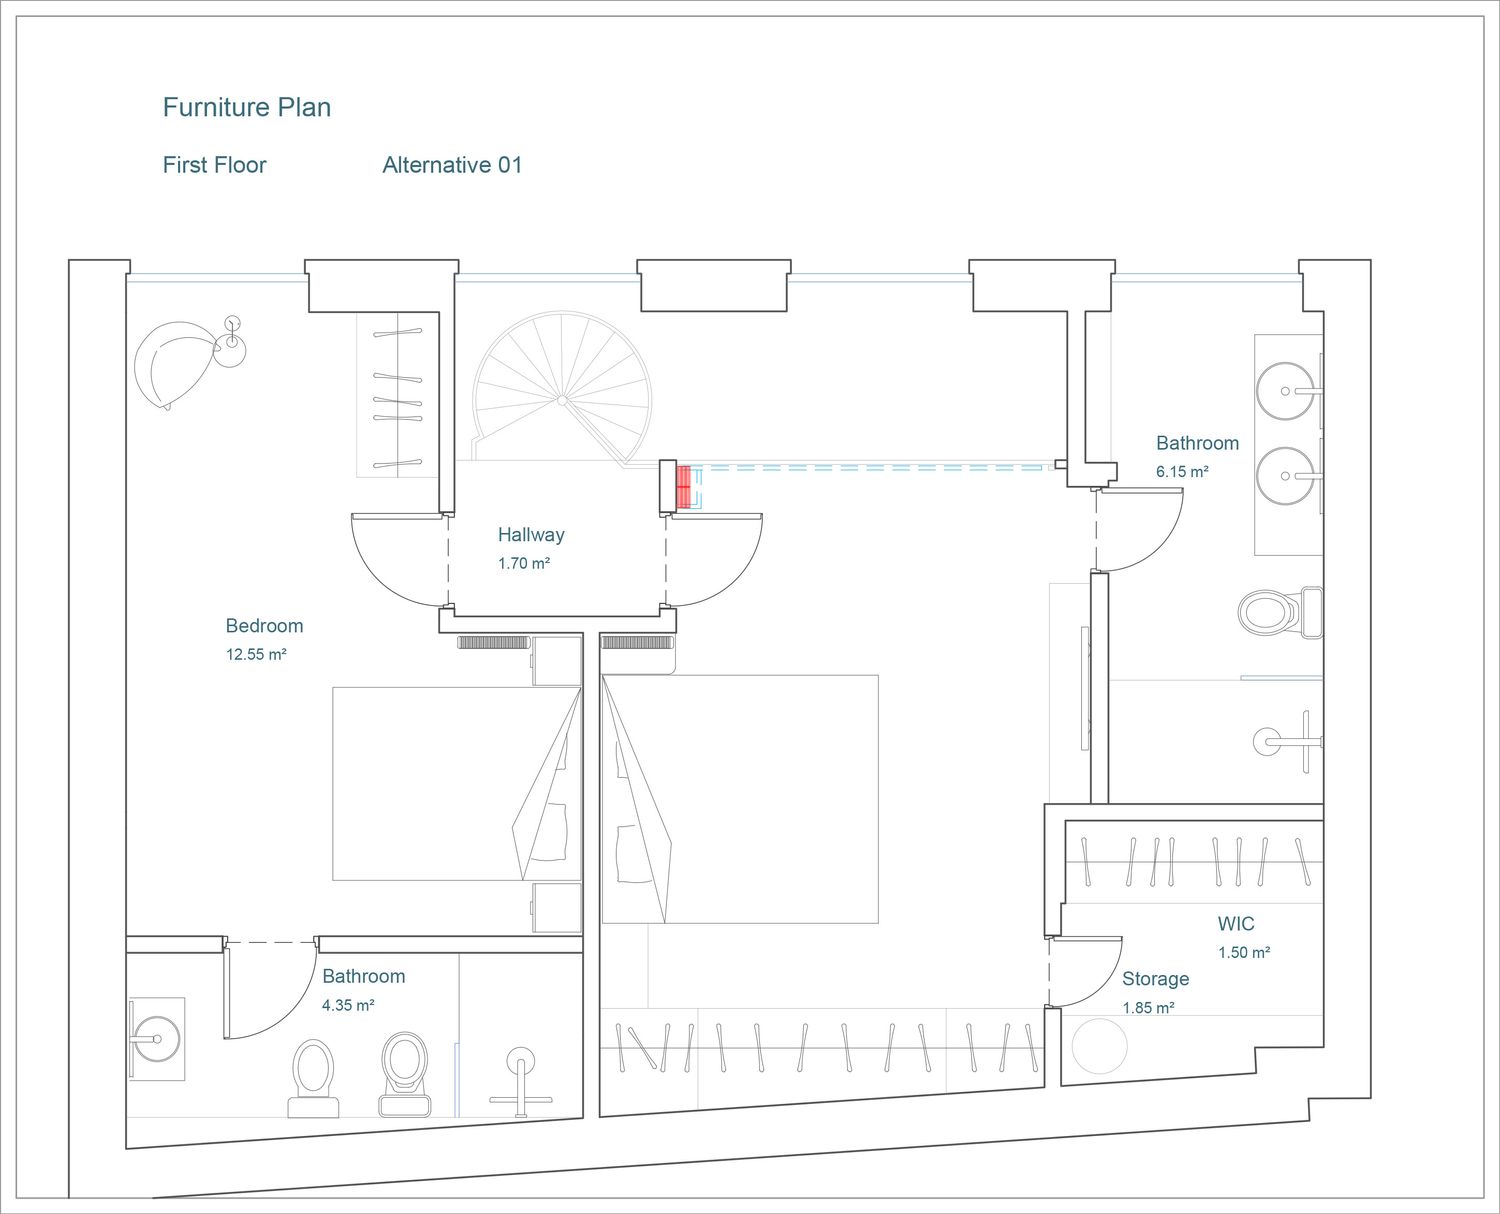
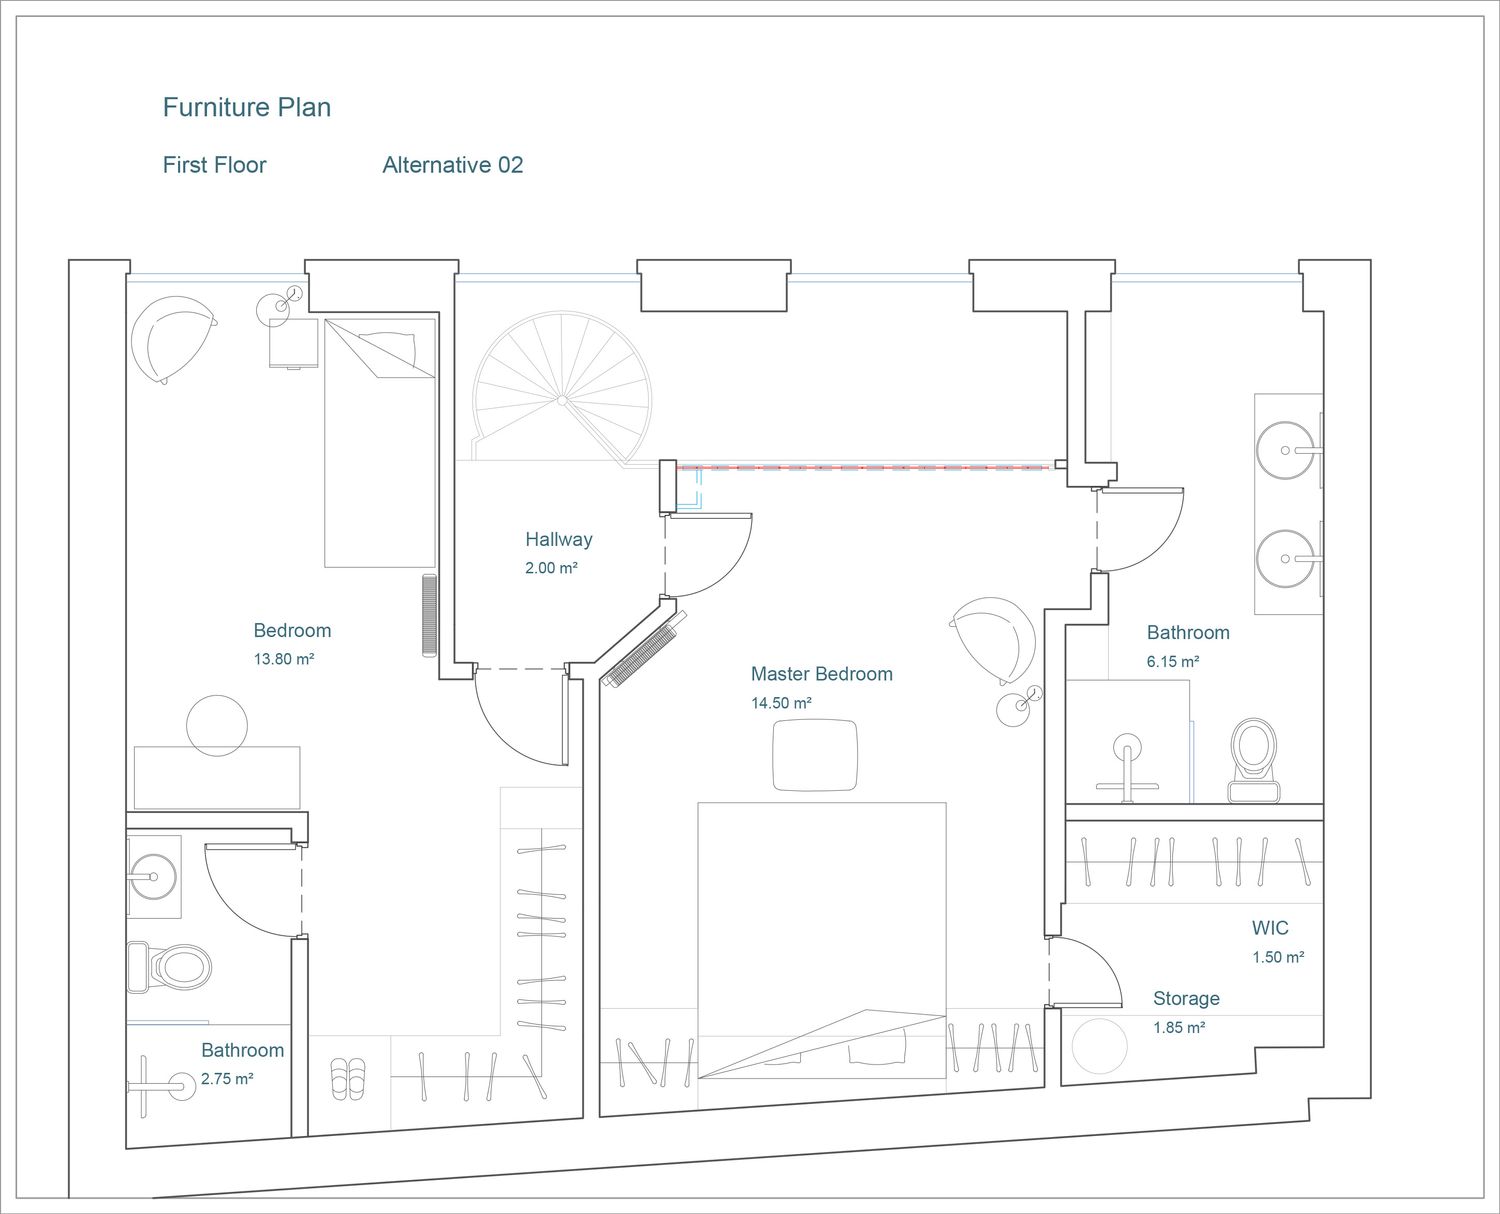
On the upper floor, the landing area has been reduced to provide more space for the second bedroom and create a more functional sleeping area. The bathroom of the smaller bedroom is located close to the existing bathroom position, reducing the need to relocate plumbing and keeping the pipe runs shorter. This helps control both construction complexity and costs.
For this bedroom, the first alternative includes a double bed and a built-in wardrobe, while the second alternative provides a single bed and a Walk-in Closet. If preferred, the Walk-in Closet in the second option can also be replaced with another single bed, allowing the room to accommodate two people while maintaining a certain separation between the different zones.
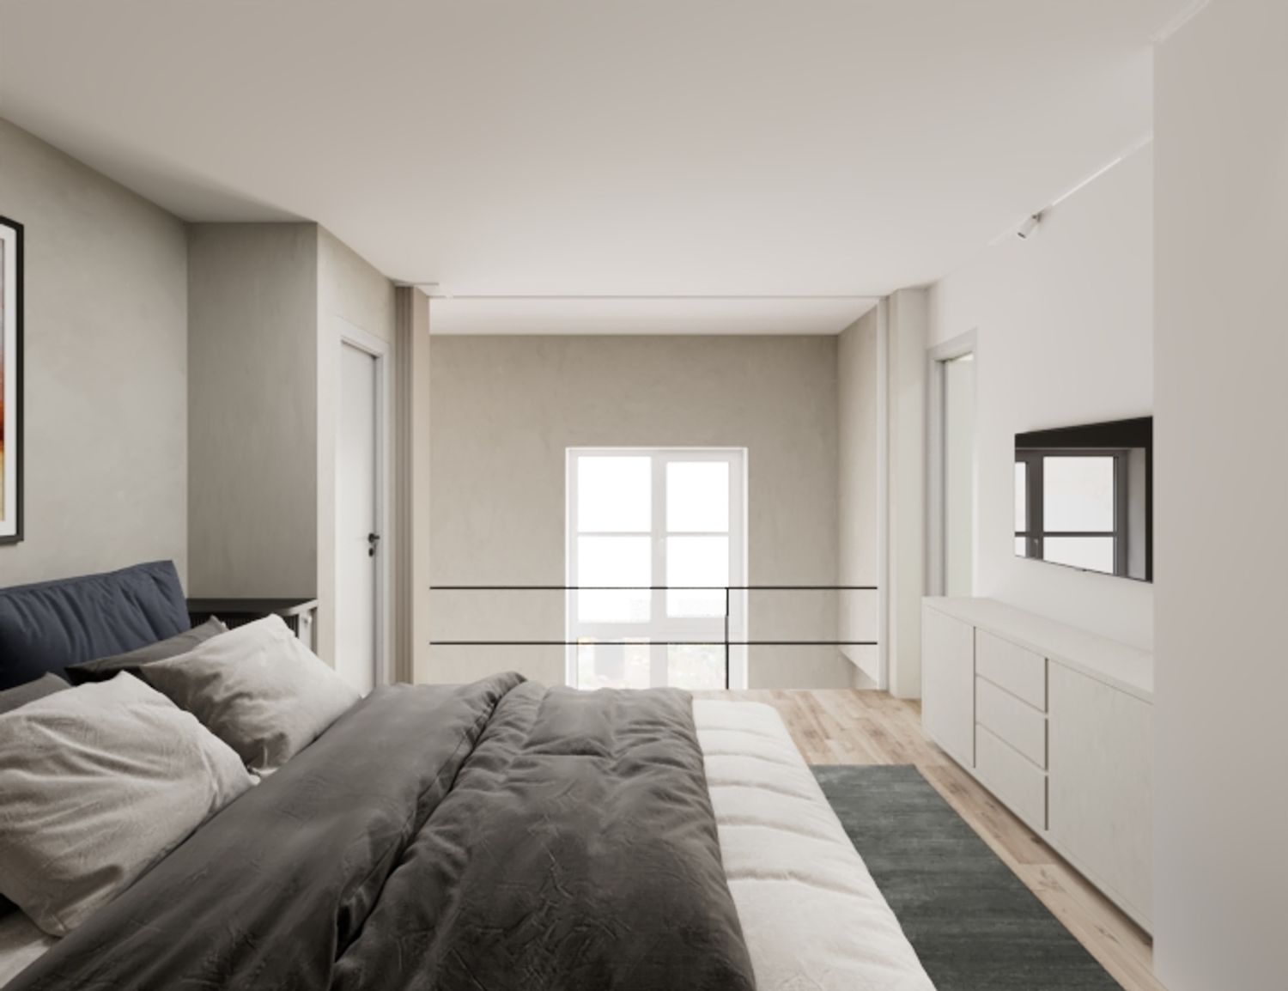
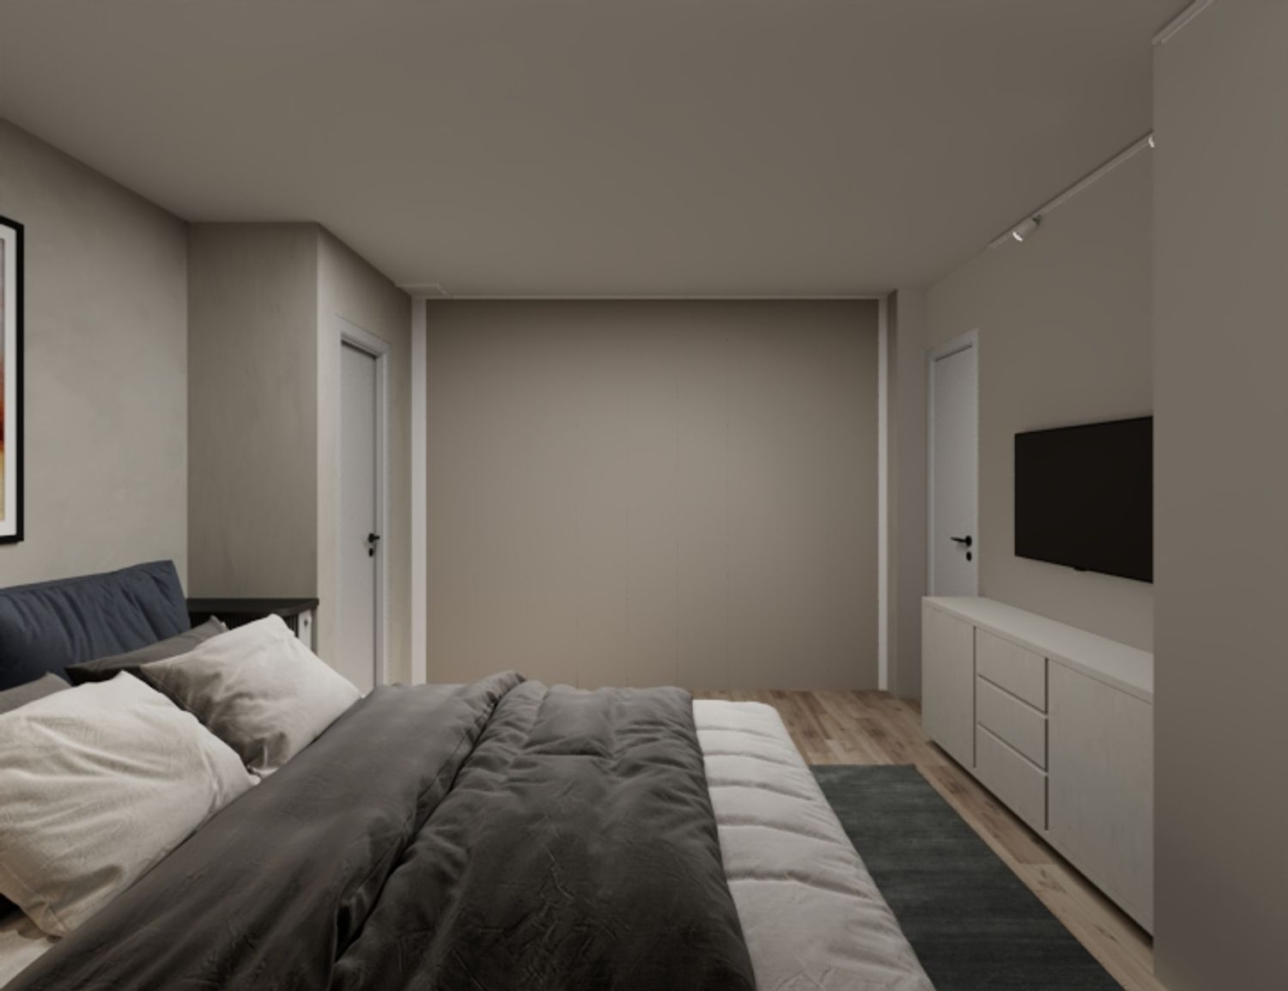
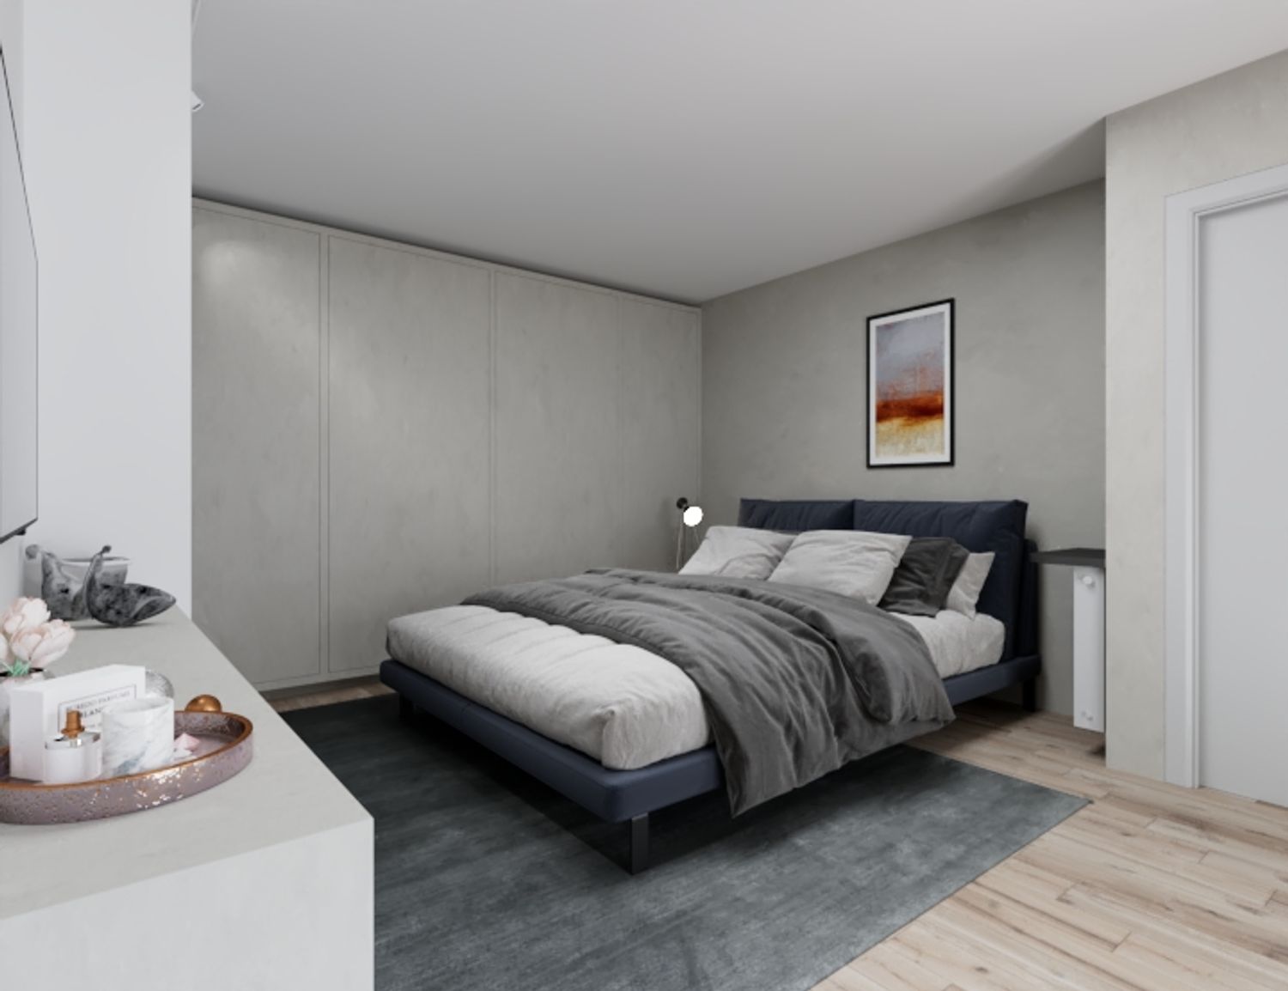
In the Master Bedroom, the existing boiler area has been organized with floor and wall cabinets. By moving the bathroom further back, additional storage space has been created and combined with a full-length wardrobe opposite the cabinets to form a functional Walk-in Closet.
In the first alternative, a full-length built-in wardrobe is placed along the wall parallel to the bed, with a wall-mounted TV and drawer unit opposite the bed. In the second alternative, the bed is integrated within the same full-length wardrobe, creating more open space around the room. In this option, the TV is placed on the angled wall near the entrance, opposite the bed.
Living Area & Terrace Connection
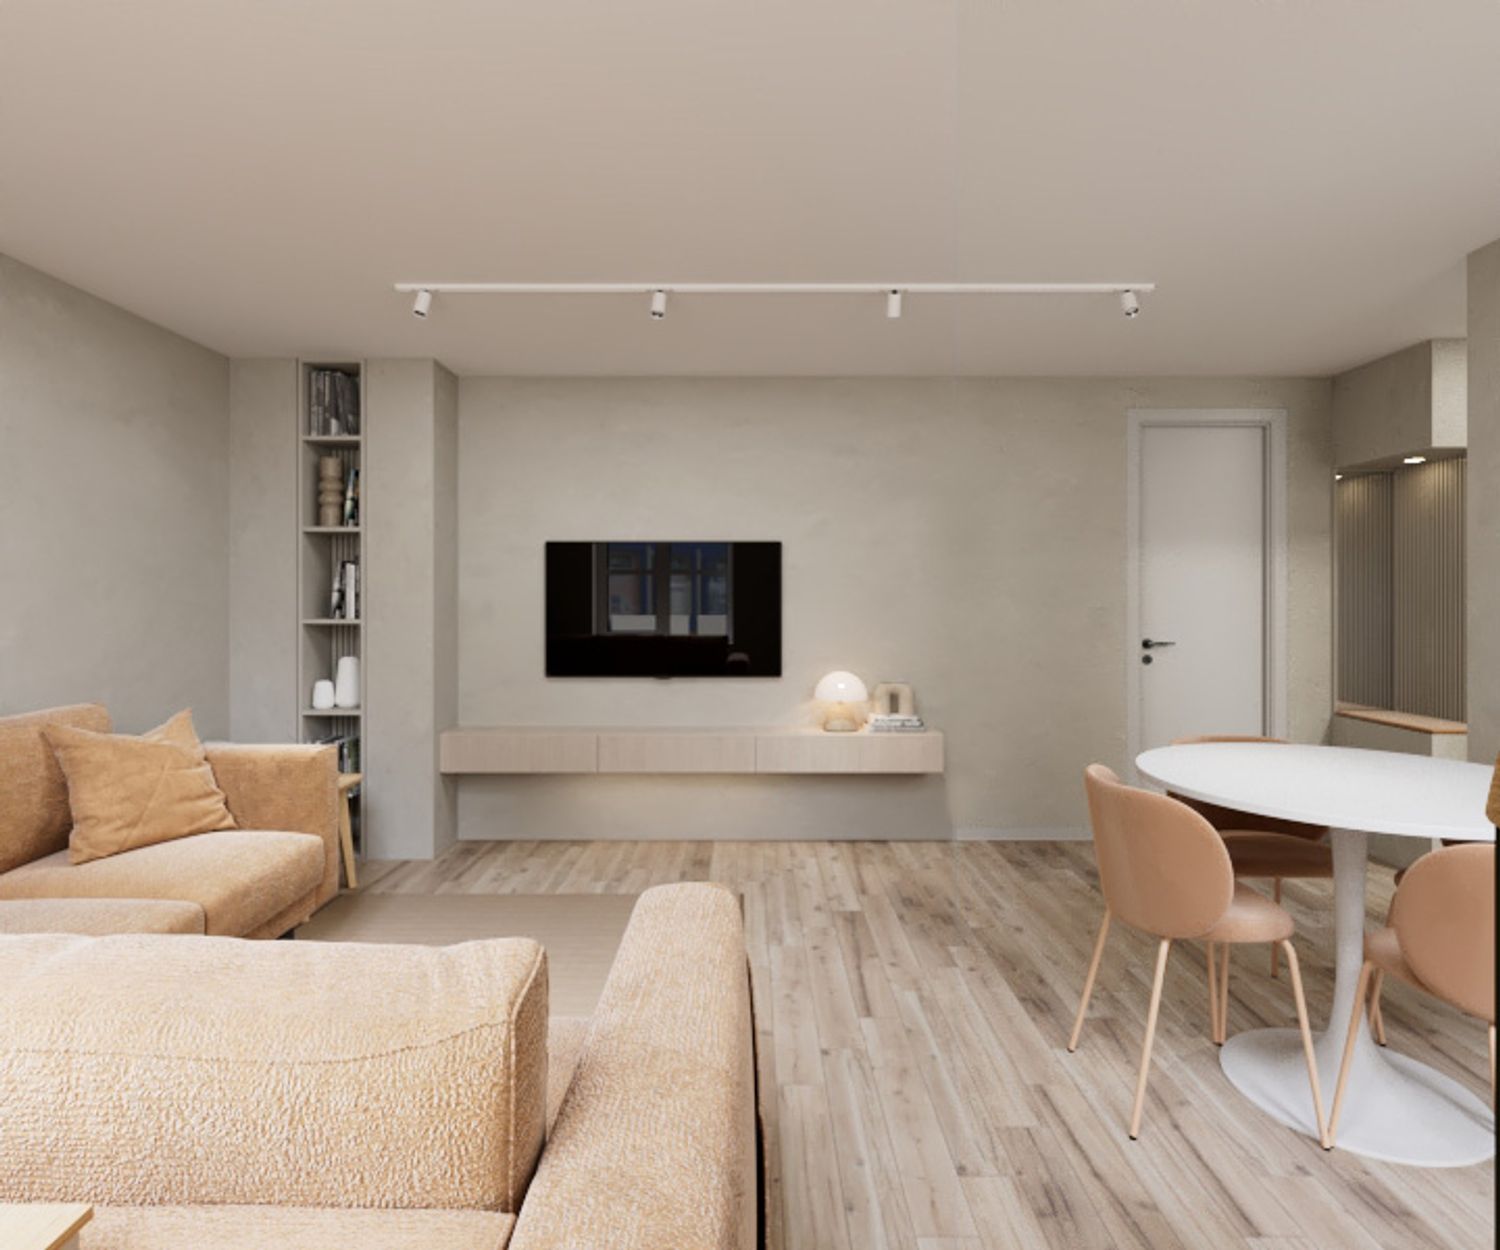
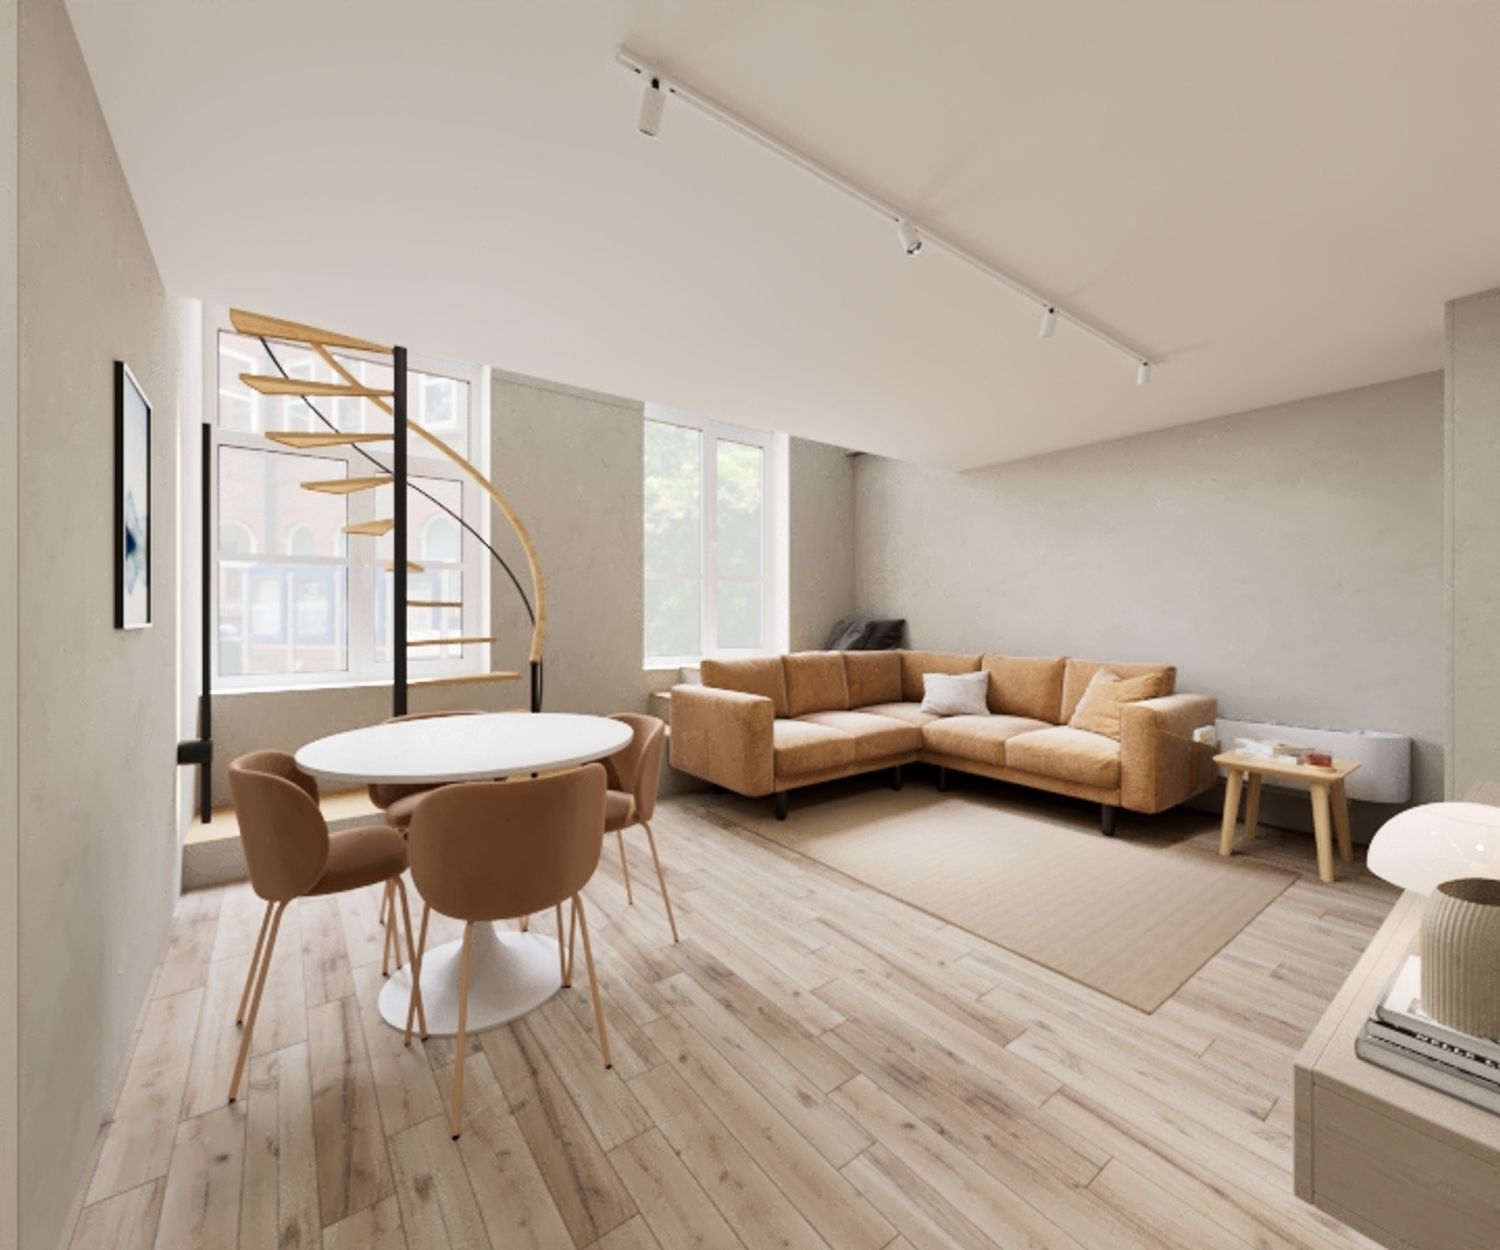
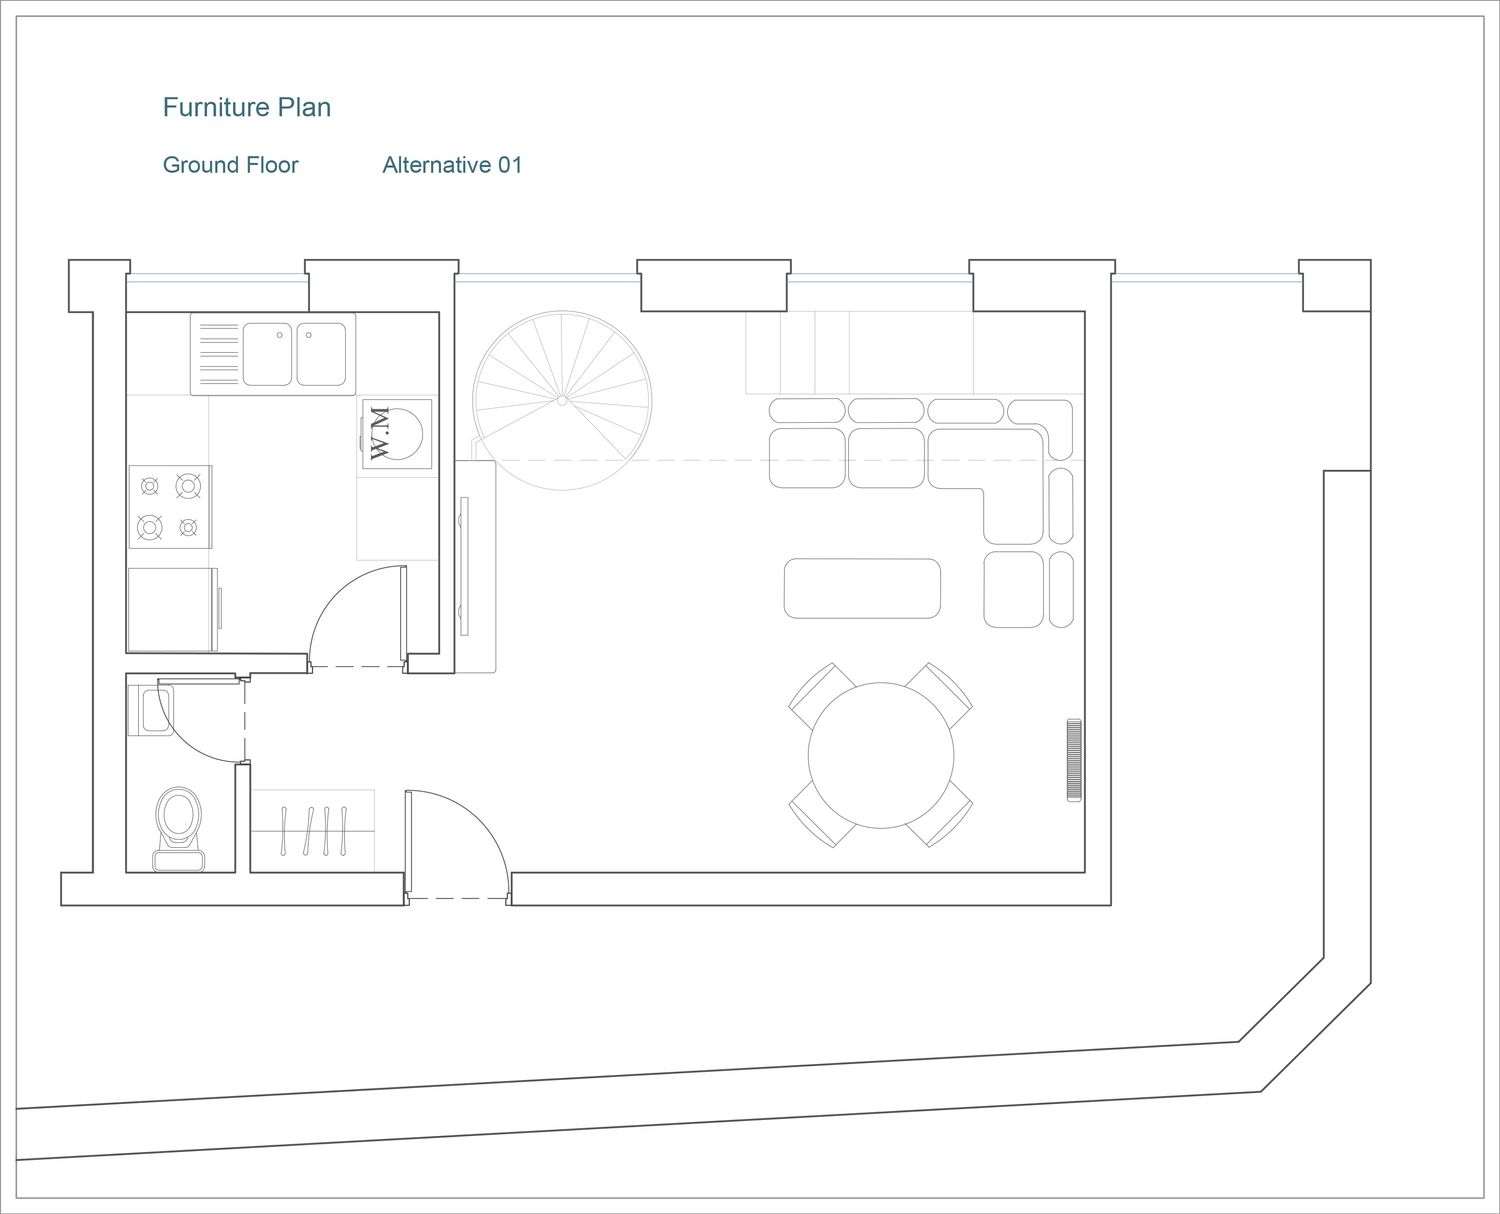
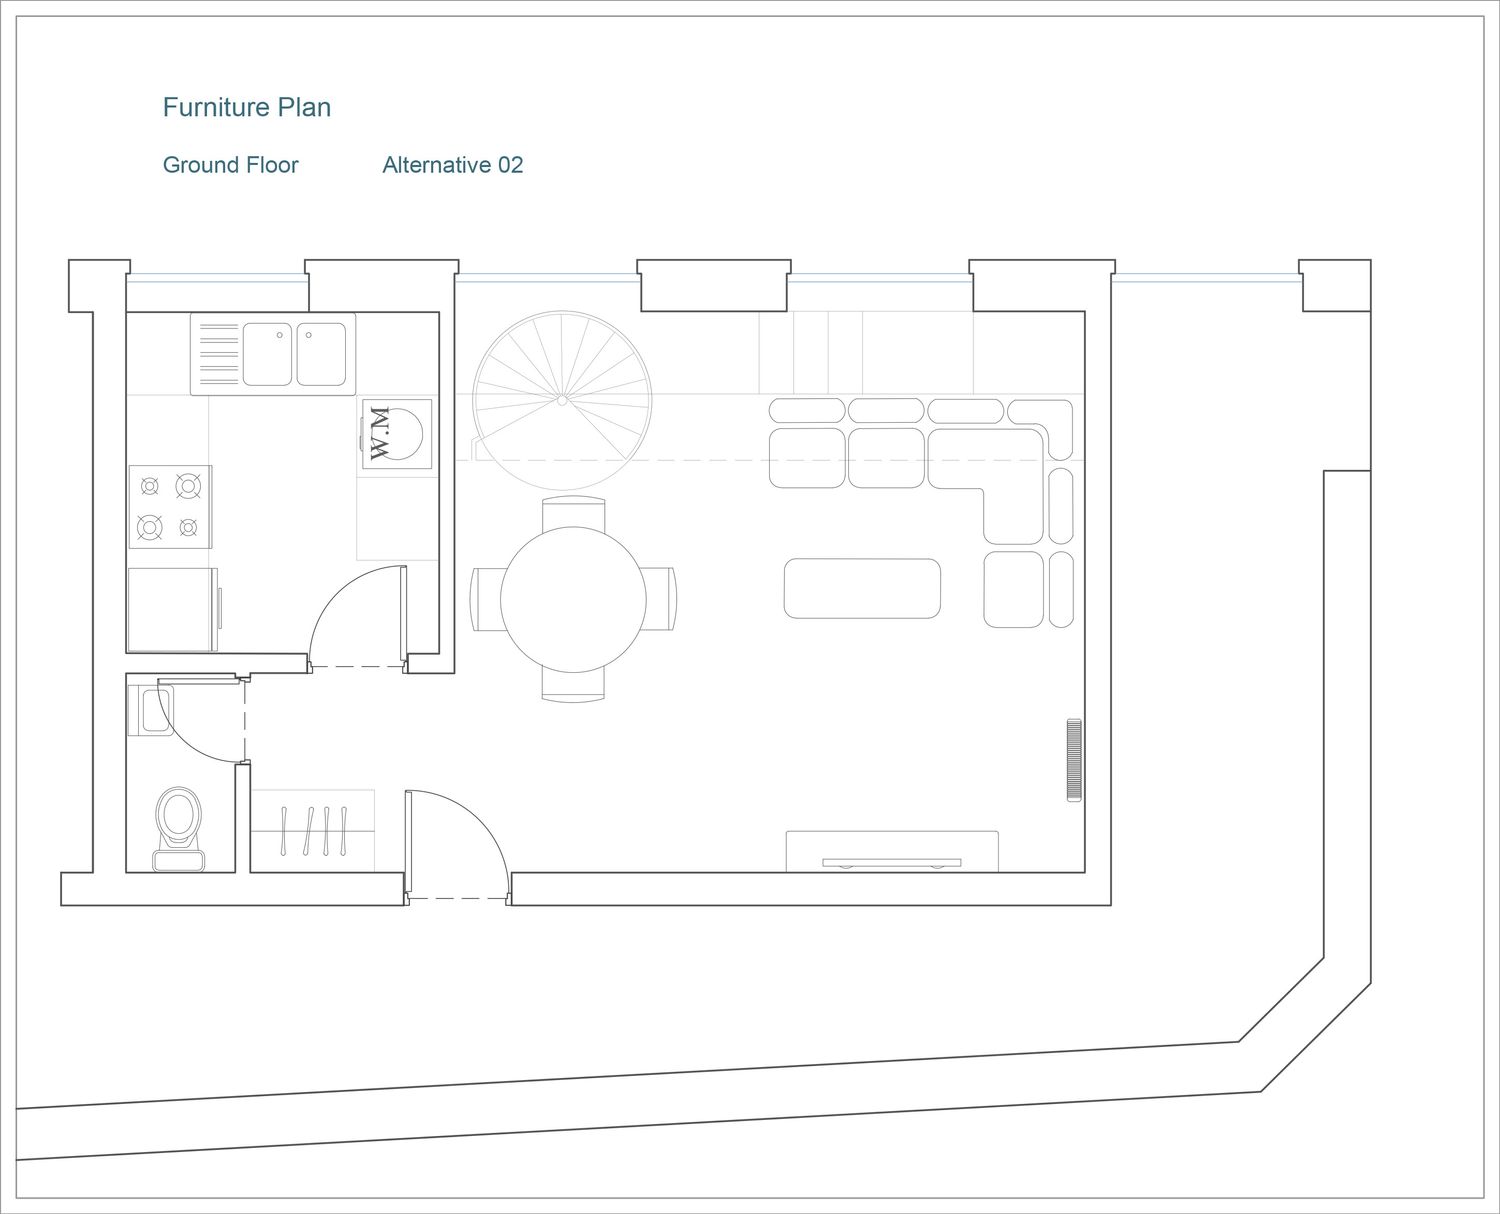
The living area has been arranged to clearly define the function of each zone, provide smooth circulation, and make efficient use of the available space. The living, dining, and TV areas remain visually and functionally connected while creating an open, organized, and balanced interior.
The existing window, which is converted into a French Door, is connected to the terrace through a five-step platform. Instead of being used only as a circulation element, this change also creates an additional usable part of the living space, as the platform can also be used as a seating area.
At the entrance, a Shoe Cabinet & Coat Closet has been introduced to provide practical everyday storage near the entrance.
Spiral Staircase
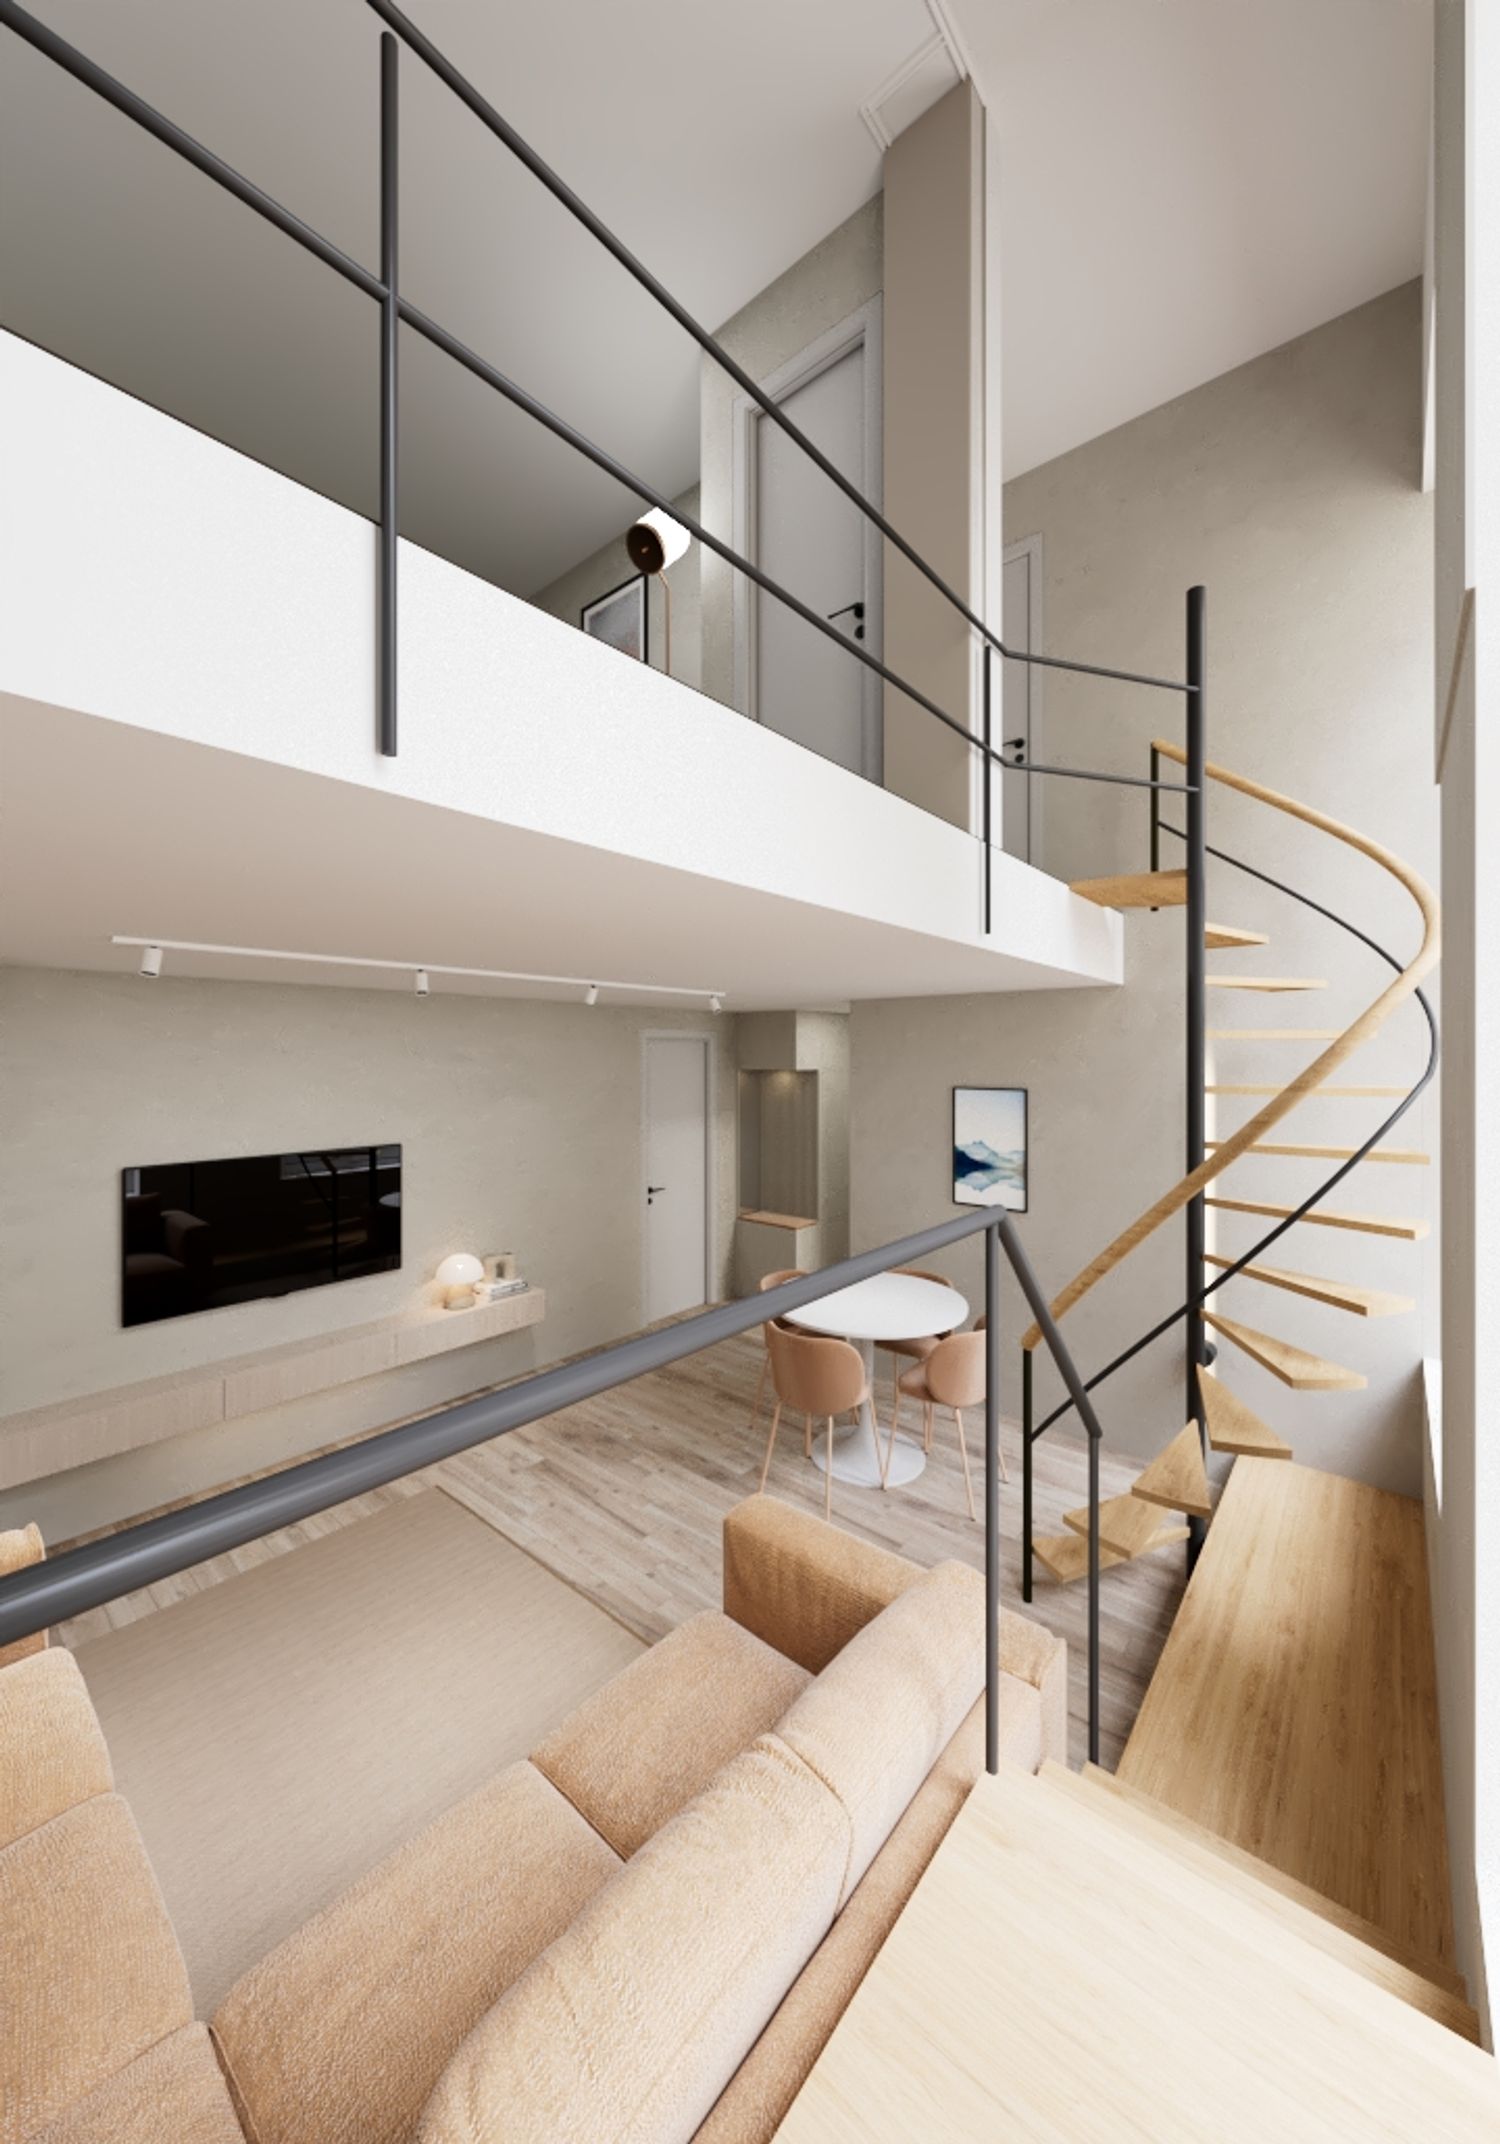
The existing spiral staircase, according to the project constraints, is kept in its current position and structure, while its appearance is updated. The existing metal structure and railing are finished in Matte Anthracite, while the existing metal treads are visually upgraded with thin Natural Oak overlays. A natural-oak handrail is also introduced to create a warmer and more cohesive connection with the interior.
In addition, Warm LED Strip Lighting can be integrated beneath the steps to create a subtle lighting effect and make the staircase a stronger architectural feature within the living area.
Master Bedroom Privacy
To preserve the visual connection, natural light, and open feeling of the Master Bedroom during the day, while providing privacy when needed, an Operable Acoustic Sliding Partition is proposed between the bedroom and the open duplex area.
The panels move through a Top-hung / Straight Sliding system. When open, they create an almost continuous surface and separate the bedroom from the living area. When close, the panels are collected to one side in a Stack, keeping the visual and spatial connection between the bedroom, the double-height space, and the full-height windows.
For a cohesive interior appearance, the panels can be finished in MDF/HDF or Wood Veneer, in neutral tones such as Beige or Greige.
In the drawings, Alternative 1 shows the panels closed and stacked to one side, while Alternative 2 shows the panels open, separating the Master Bedroom from the open double-height area.
Lighting & Cost Considerations
In the lighting design, the general position of the existing light points has been maintained to avoid unnecessary relocation and additional costs. At the same time, the type of fixtures, direction of light, and light distribution have been optimized to create a more functional and balanced lighting scheme with minimal changes to the existing infrastructure.
Overall, the design is based on making smart use of the existing space, minimizing plumbing changes, increasing storage, maintaining spatial flexibility, and controlling construction costs. The aim is to provide a practical, buildable, and high-quality solution that responds to the needs of a family while improving the long-term functionality and value of the apartment.
The renders correspond to the first alternative.
I hope the proposed designs meet your expectations and reflect your vision for the project.