🔥 CYBER MONDAY 24H: -60% su tutti i prezzi del sito! Solo fino a mezzanotte. Usa il codice CYBERMONDAY25 👉🏼


Firenze, FI, Italia
Residenziale - Appartamento
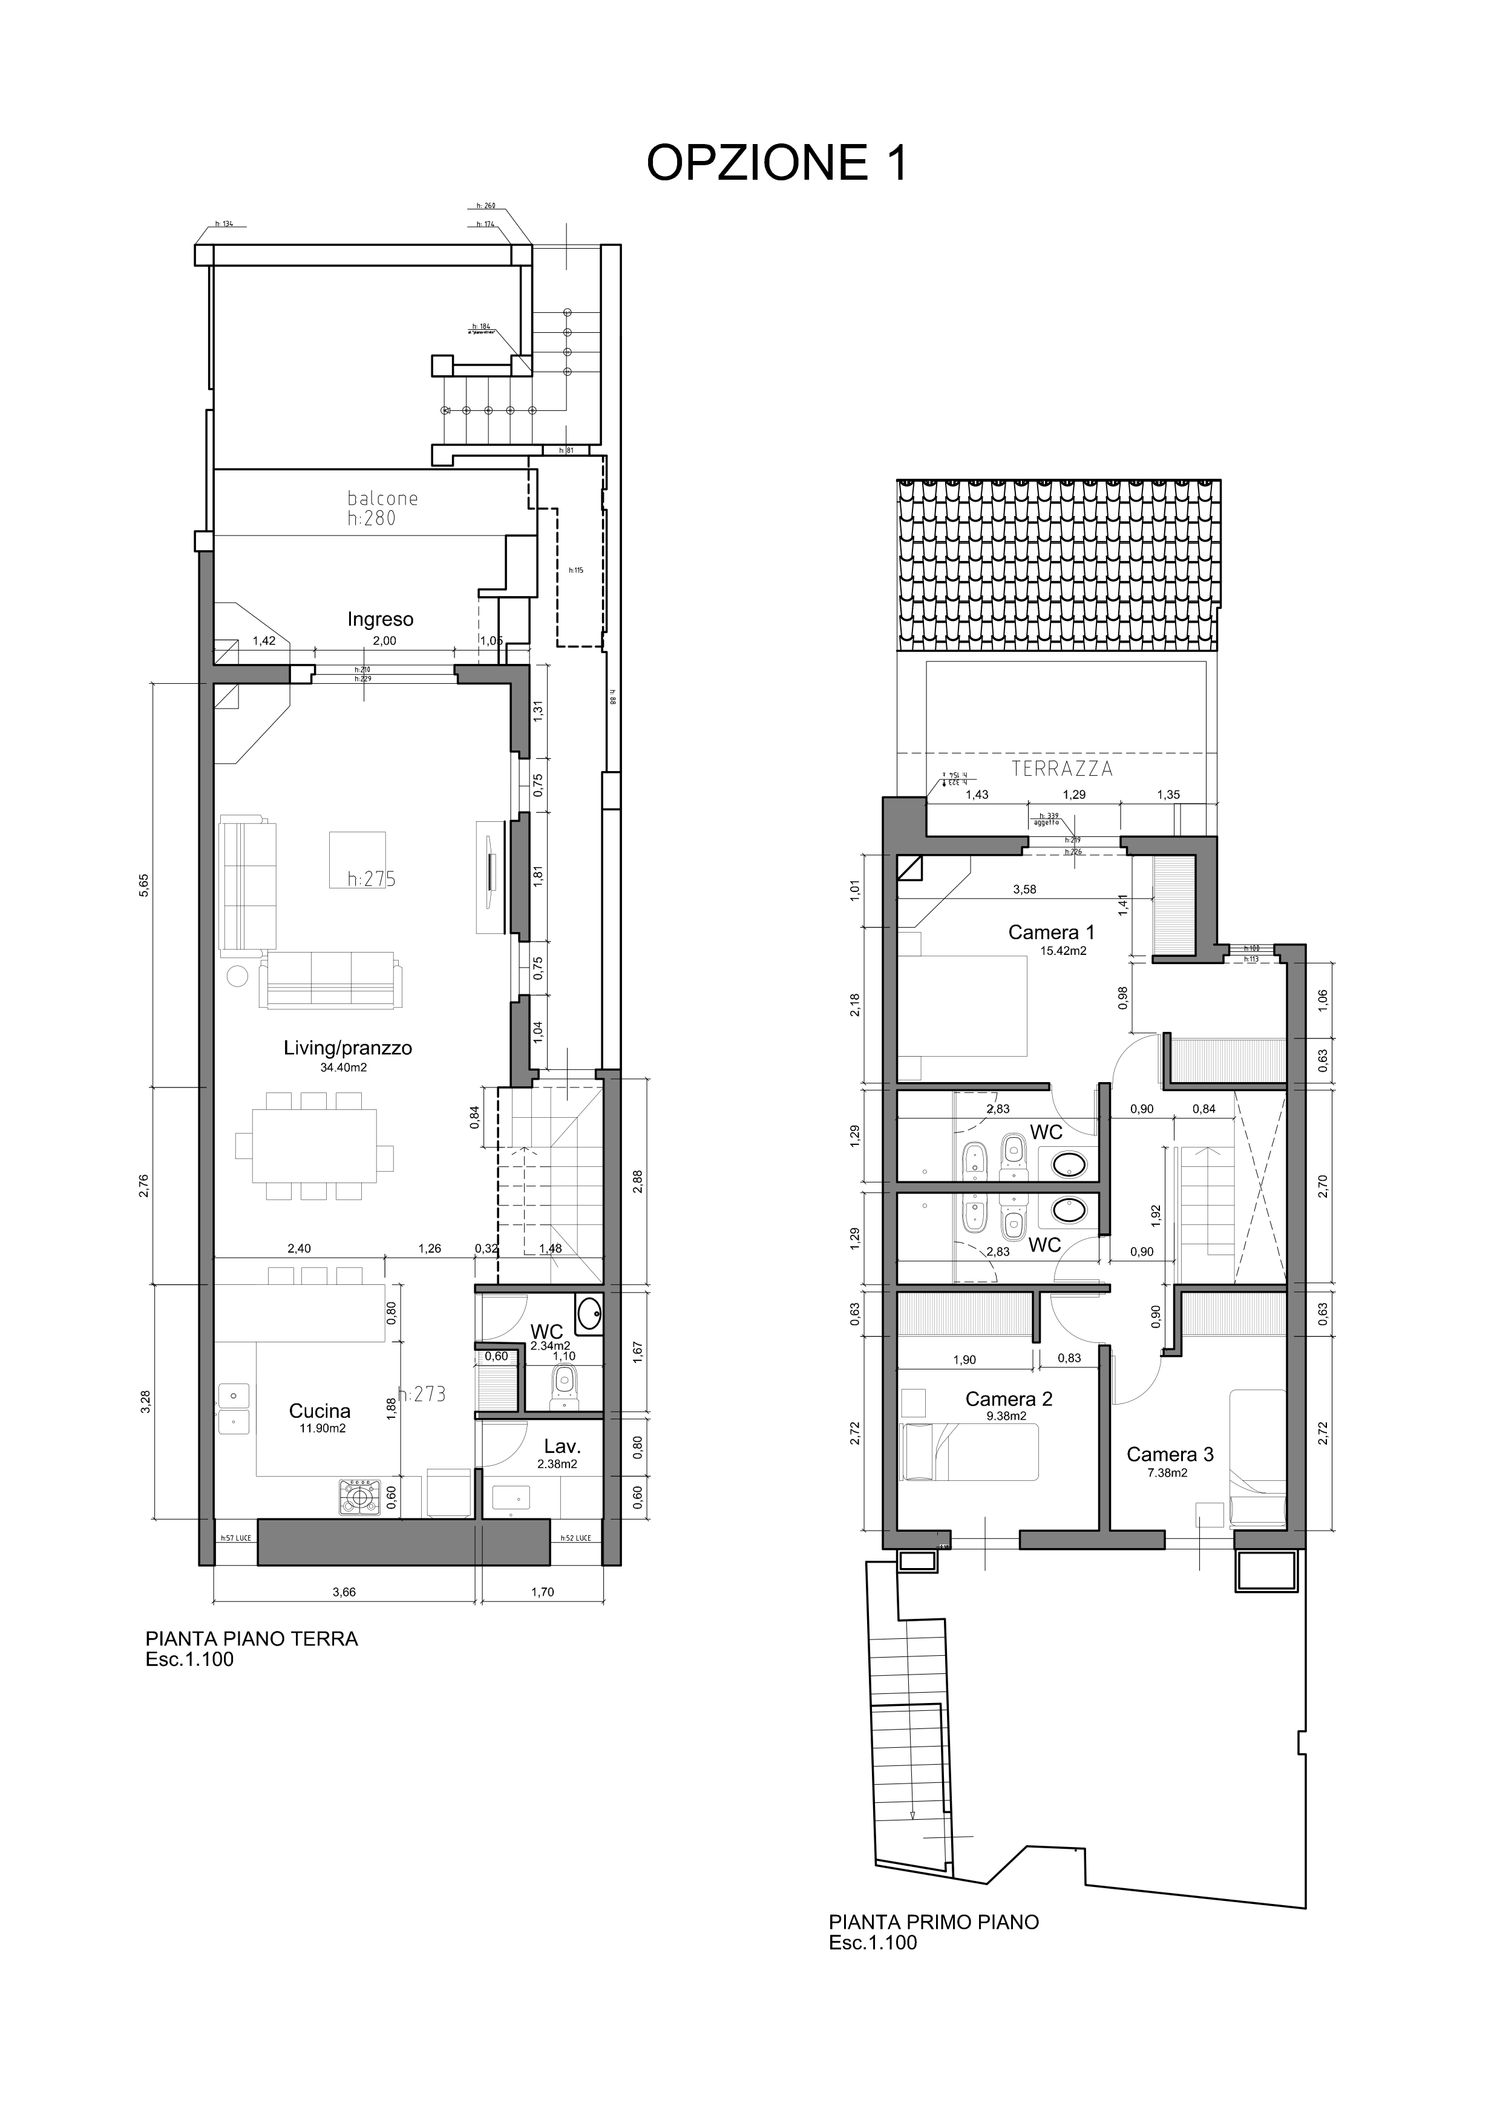
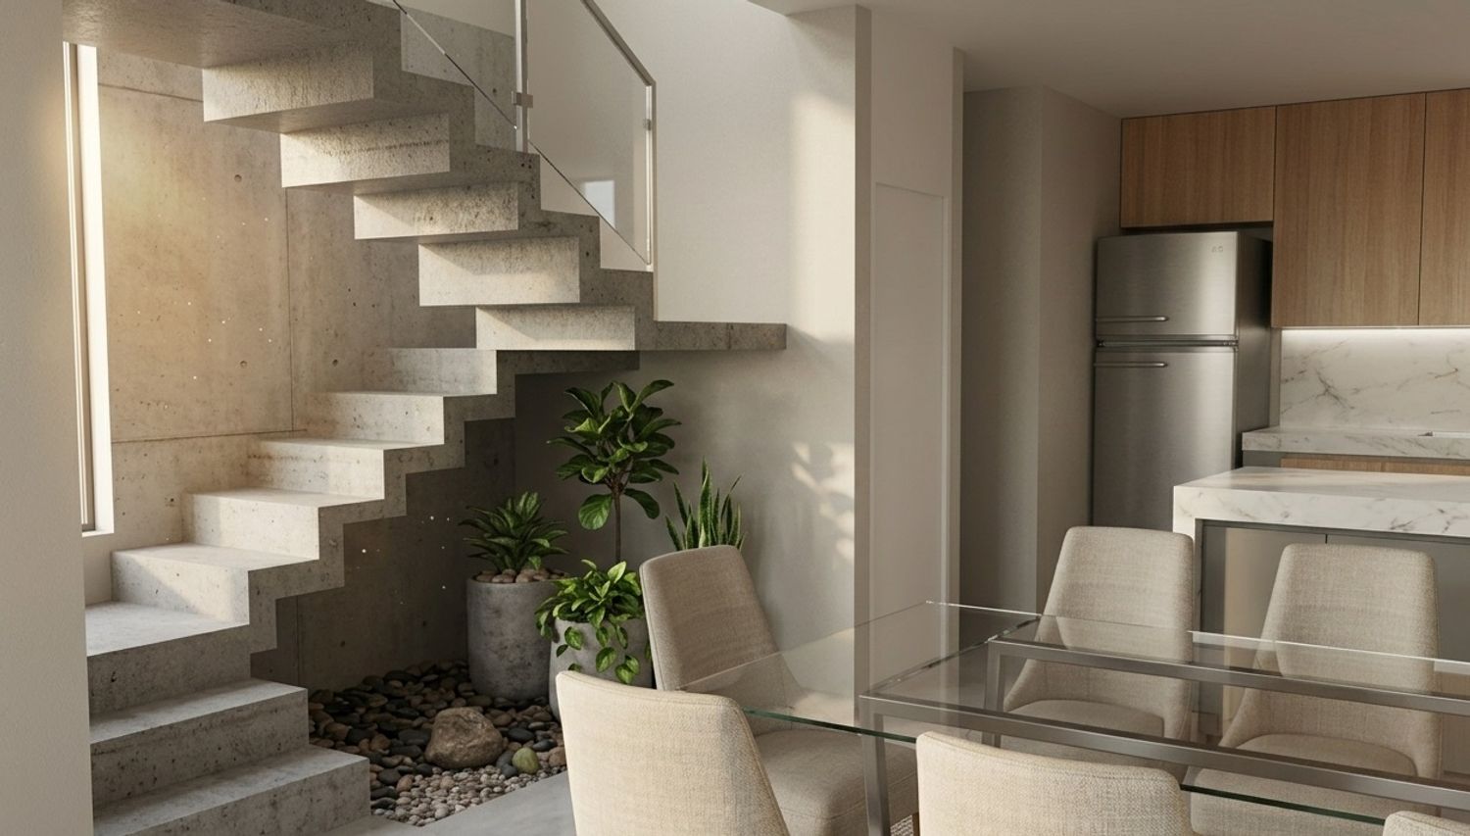
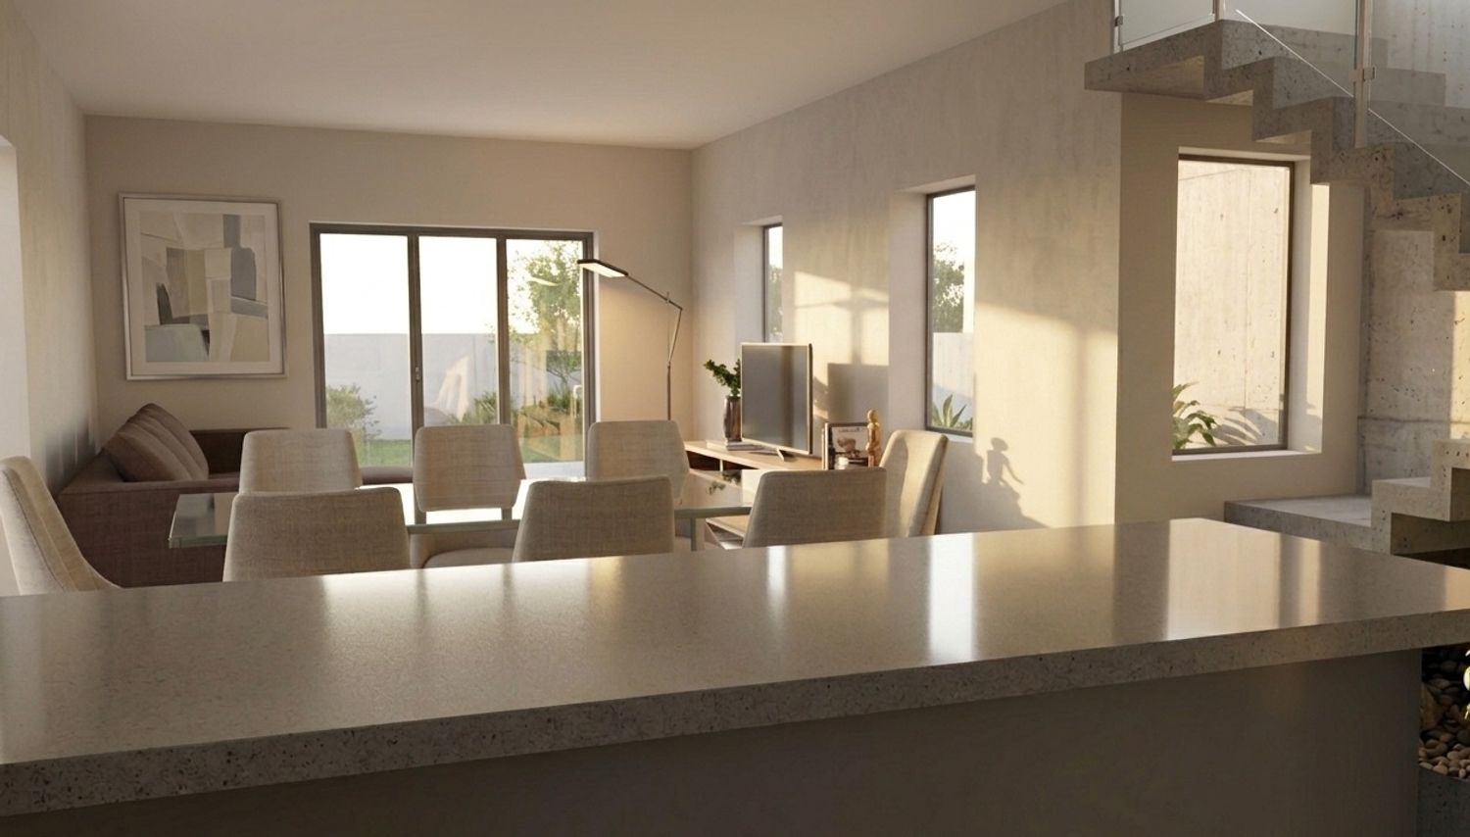
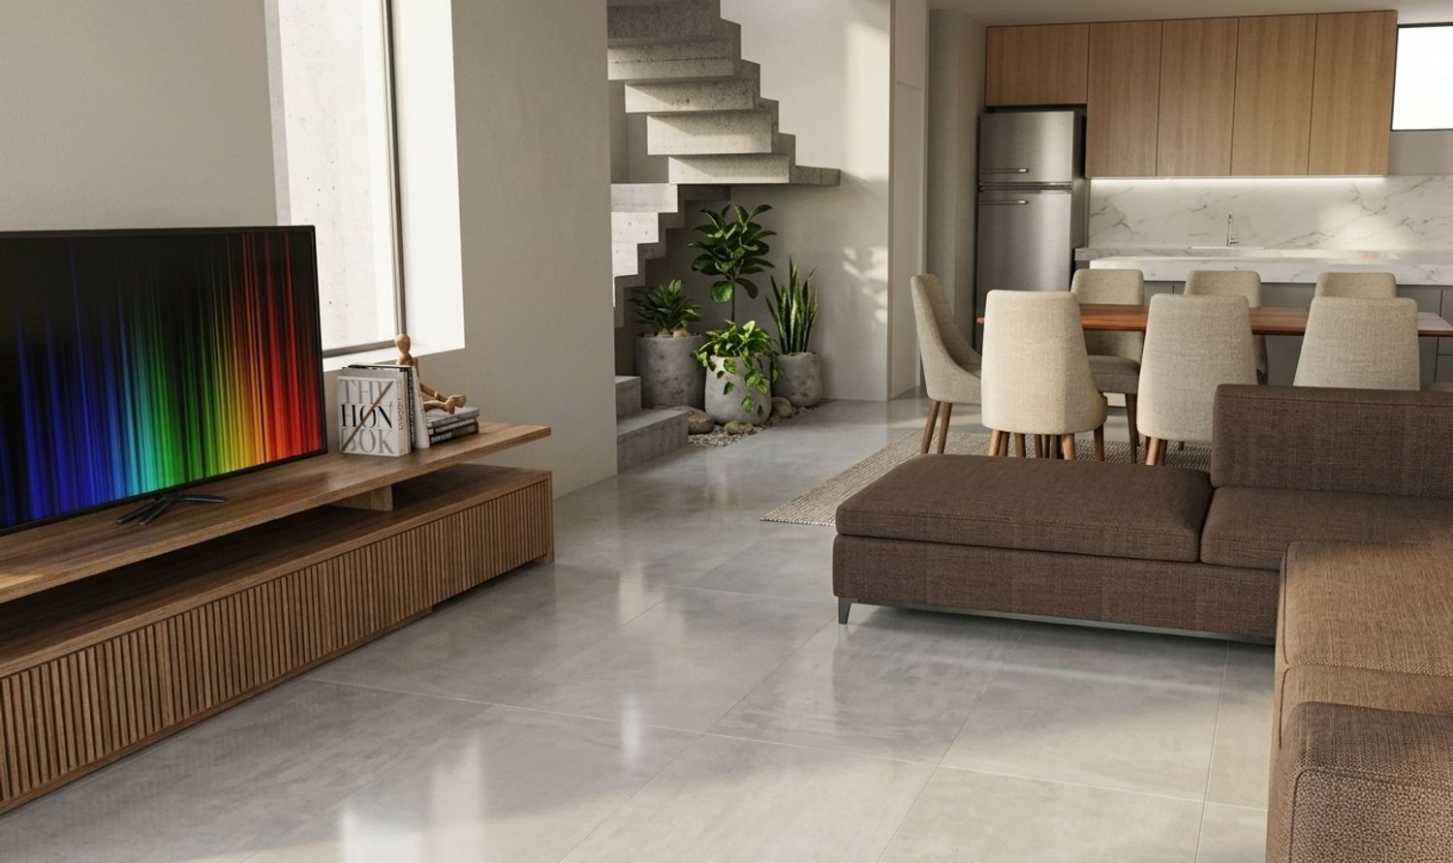
Option A (Balance & Integration): Focuses on spatial openness through a unified social area (living-dining-kitchen) organized around the staircase as a central axis. Optimizes storage with an integrated pantry and efficiently connects the kitchen with the laundry room, adding a powder room on the ground floor. The upper floor offers a traditional, highly functional layout (primary suite with a walk-in closet + two secondary bedrooms with a shared full bathroom).
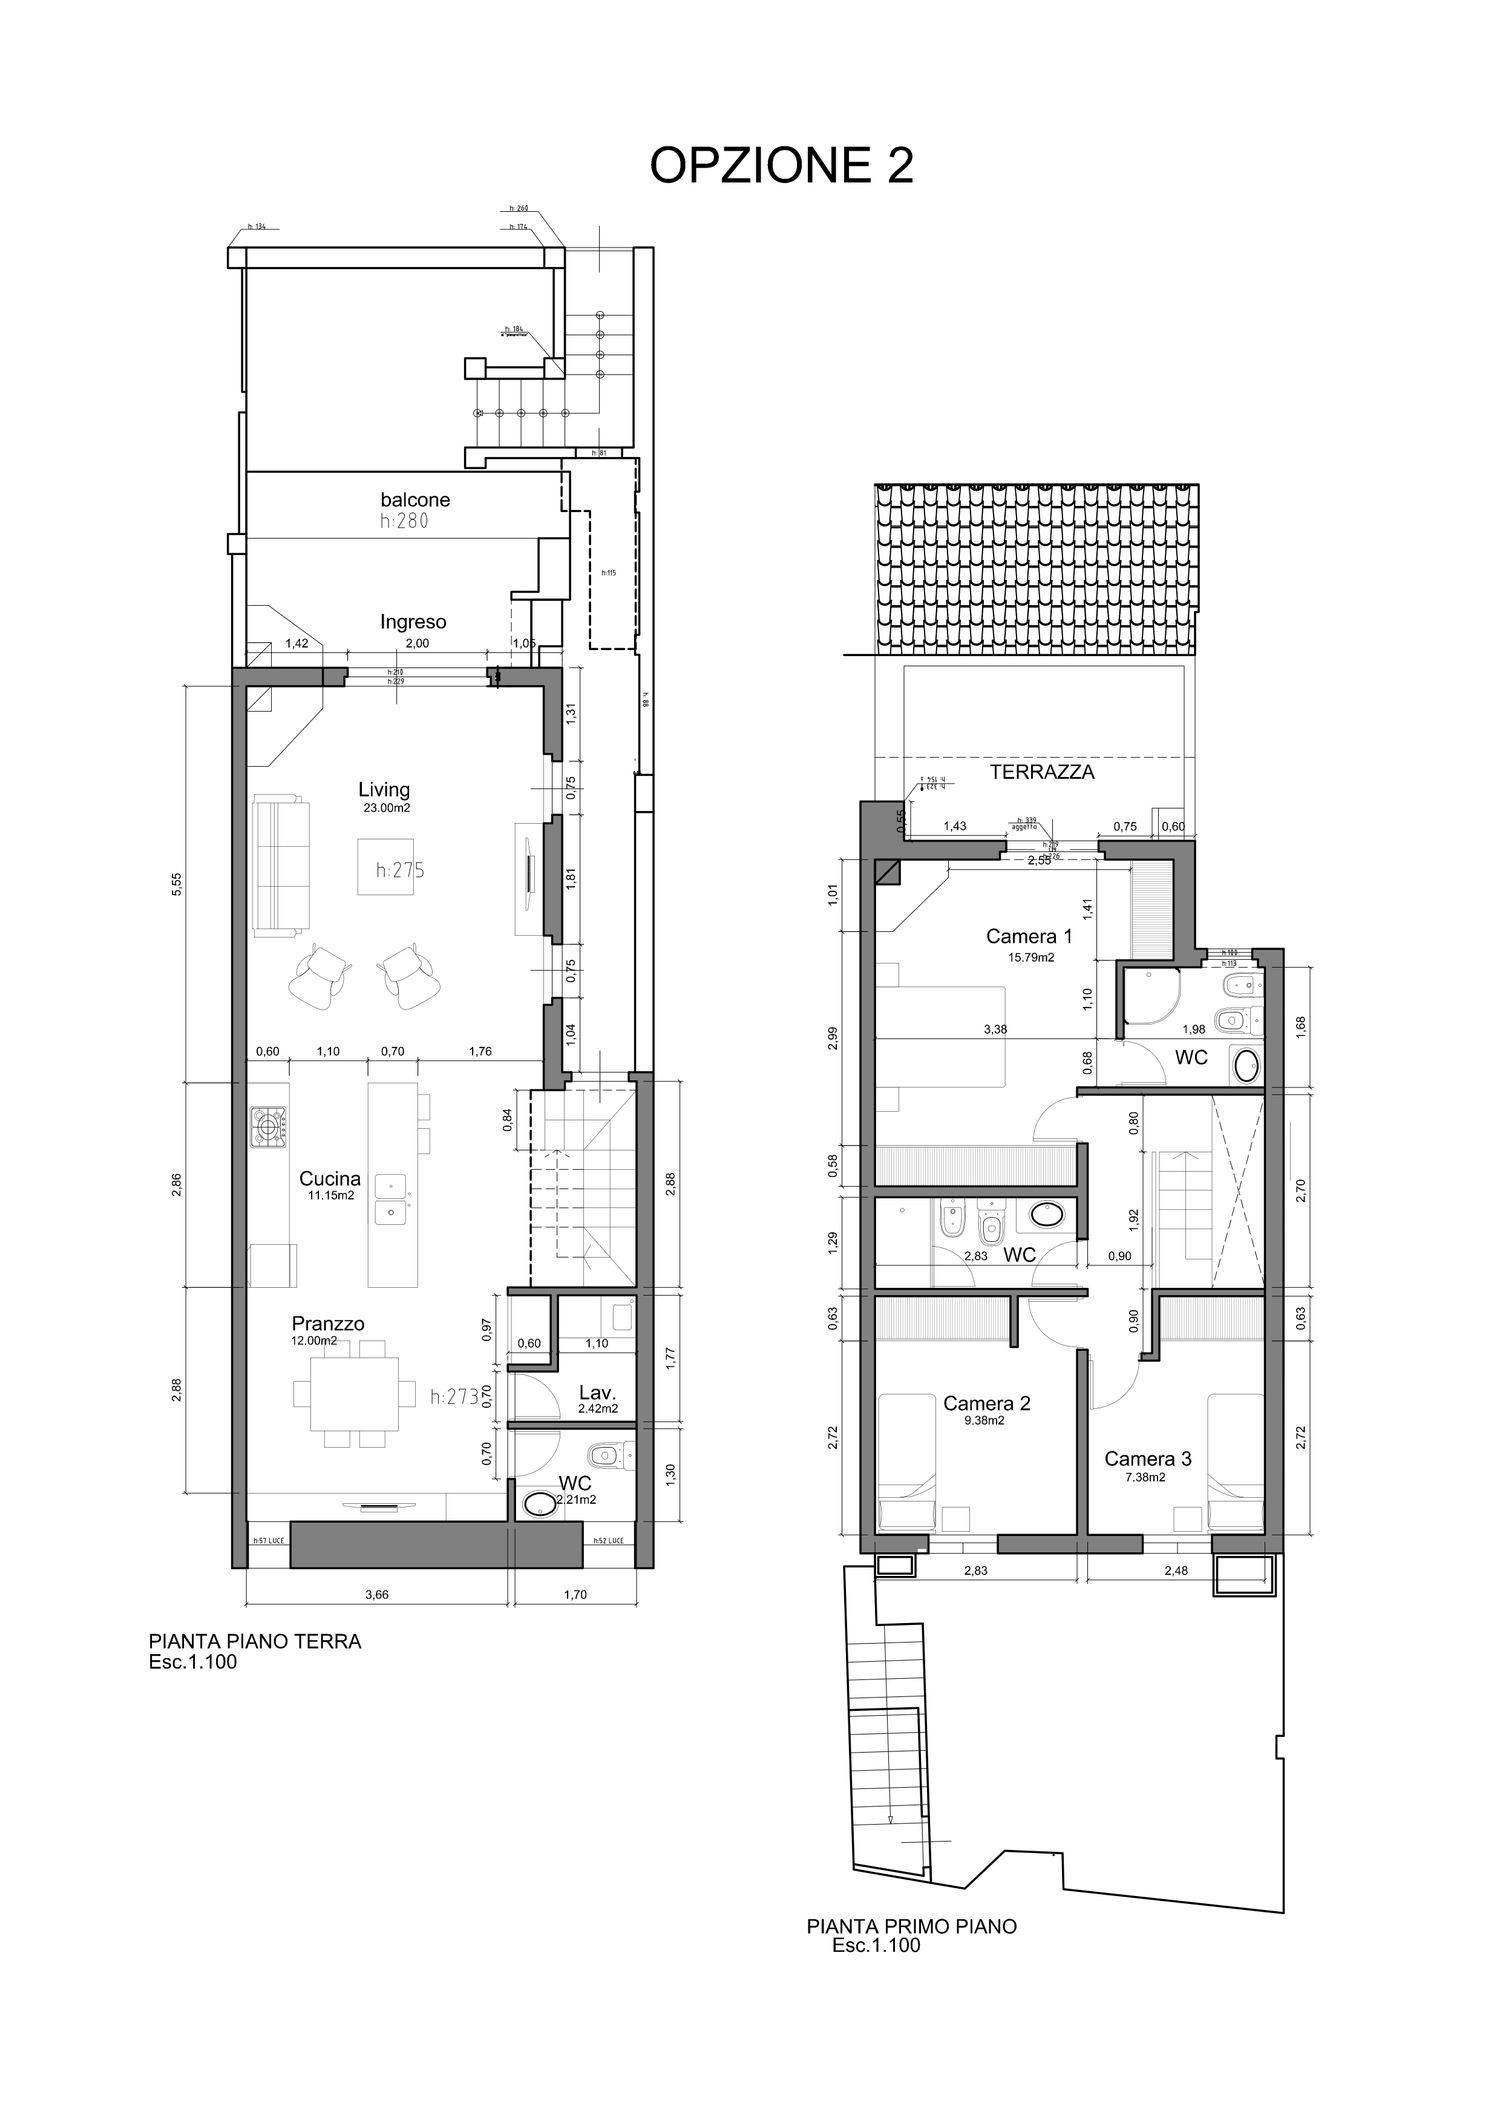
Option B (Visual Identity & Storage Priority): Centers the ground floor around a feature kitchen that acts as a bridge to the dining area, highlighting the staircase as a sculptural centerpiece. Retains the supporting bathroom and laundry room. The upper floor reconfigures the primary suite, prioritizing a high-volume storage space and placing the bathroom near the bedroom entrance.
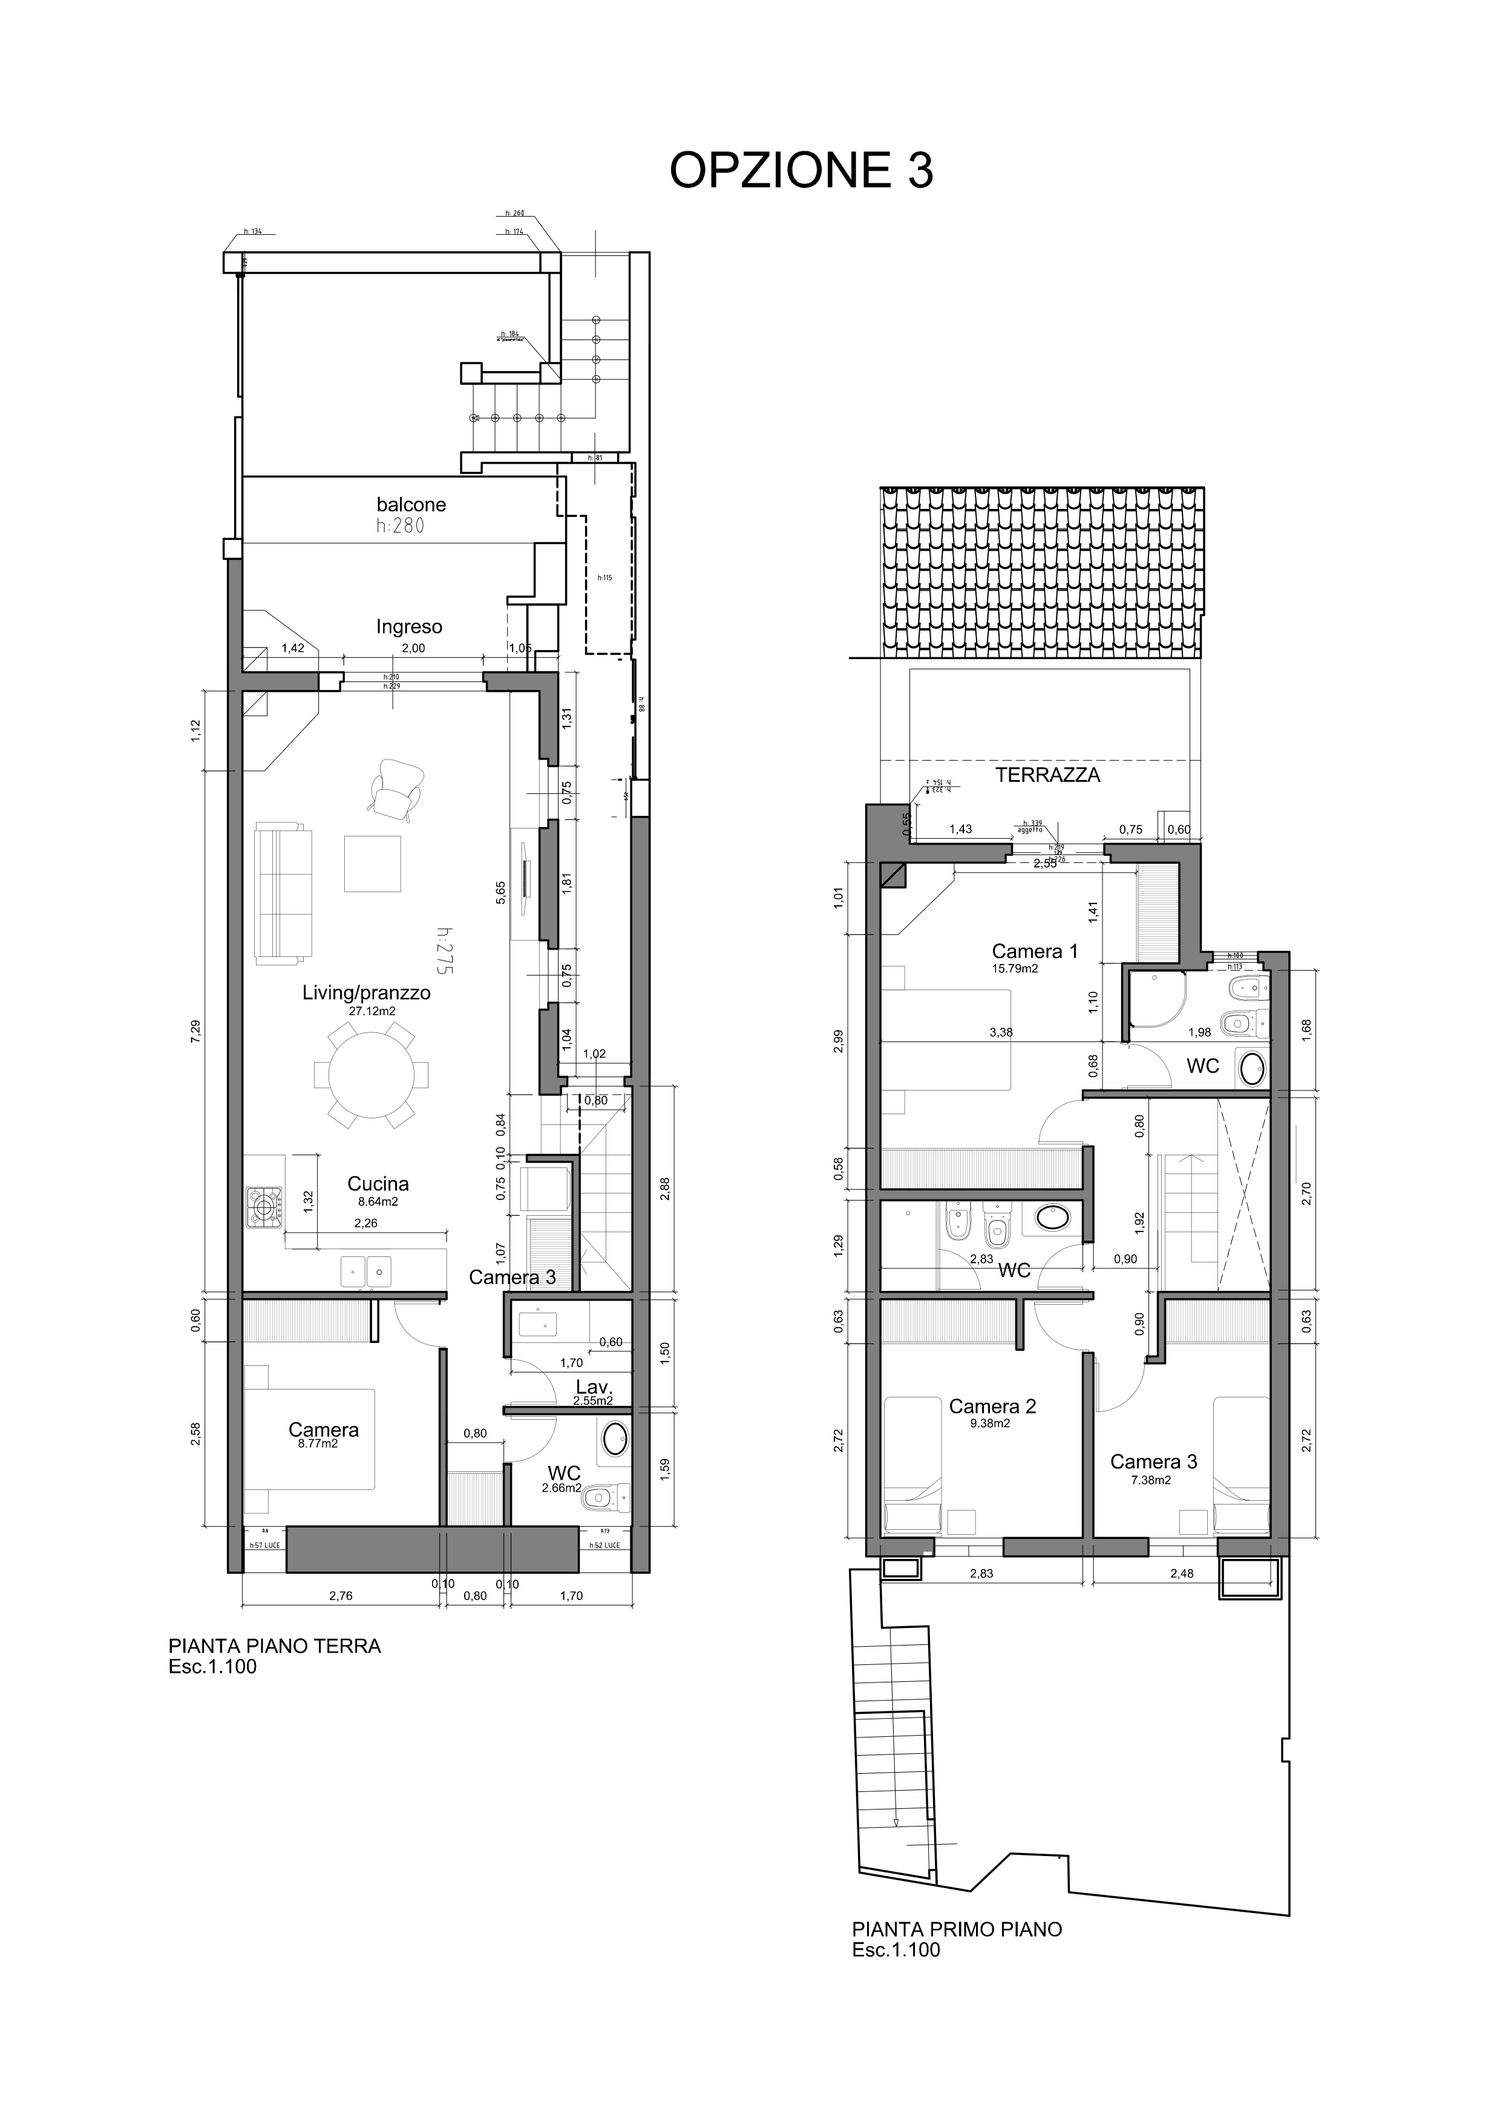
Option C (Maximum Capacity / High Fragmentation): Adds an extra bedroom on the ground floor at the expense of reducing the social area and compromising the room's required natural light and ventilation (pending municipal approval). Utilizes the under-stairs space for the refrigerator and storage, resulting in a more compact area with access points concentrated in a technical hallway alongside the bathroom and laundry room.