🔥 CYBER MONDAY 24H: -60% su tutti i prezzi del sito! Solo fino a mezzanotte. Usa il codice CYBERMONDAY25 👉🏼


Firenze, FI, Italia
Residenziale - Appartamento
As the design architect, I have structured my proposal around the following key directives based on the client’s brief:
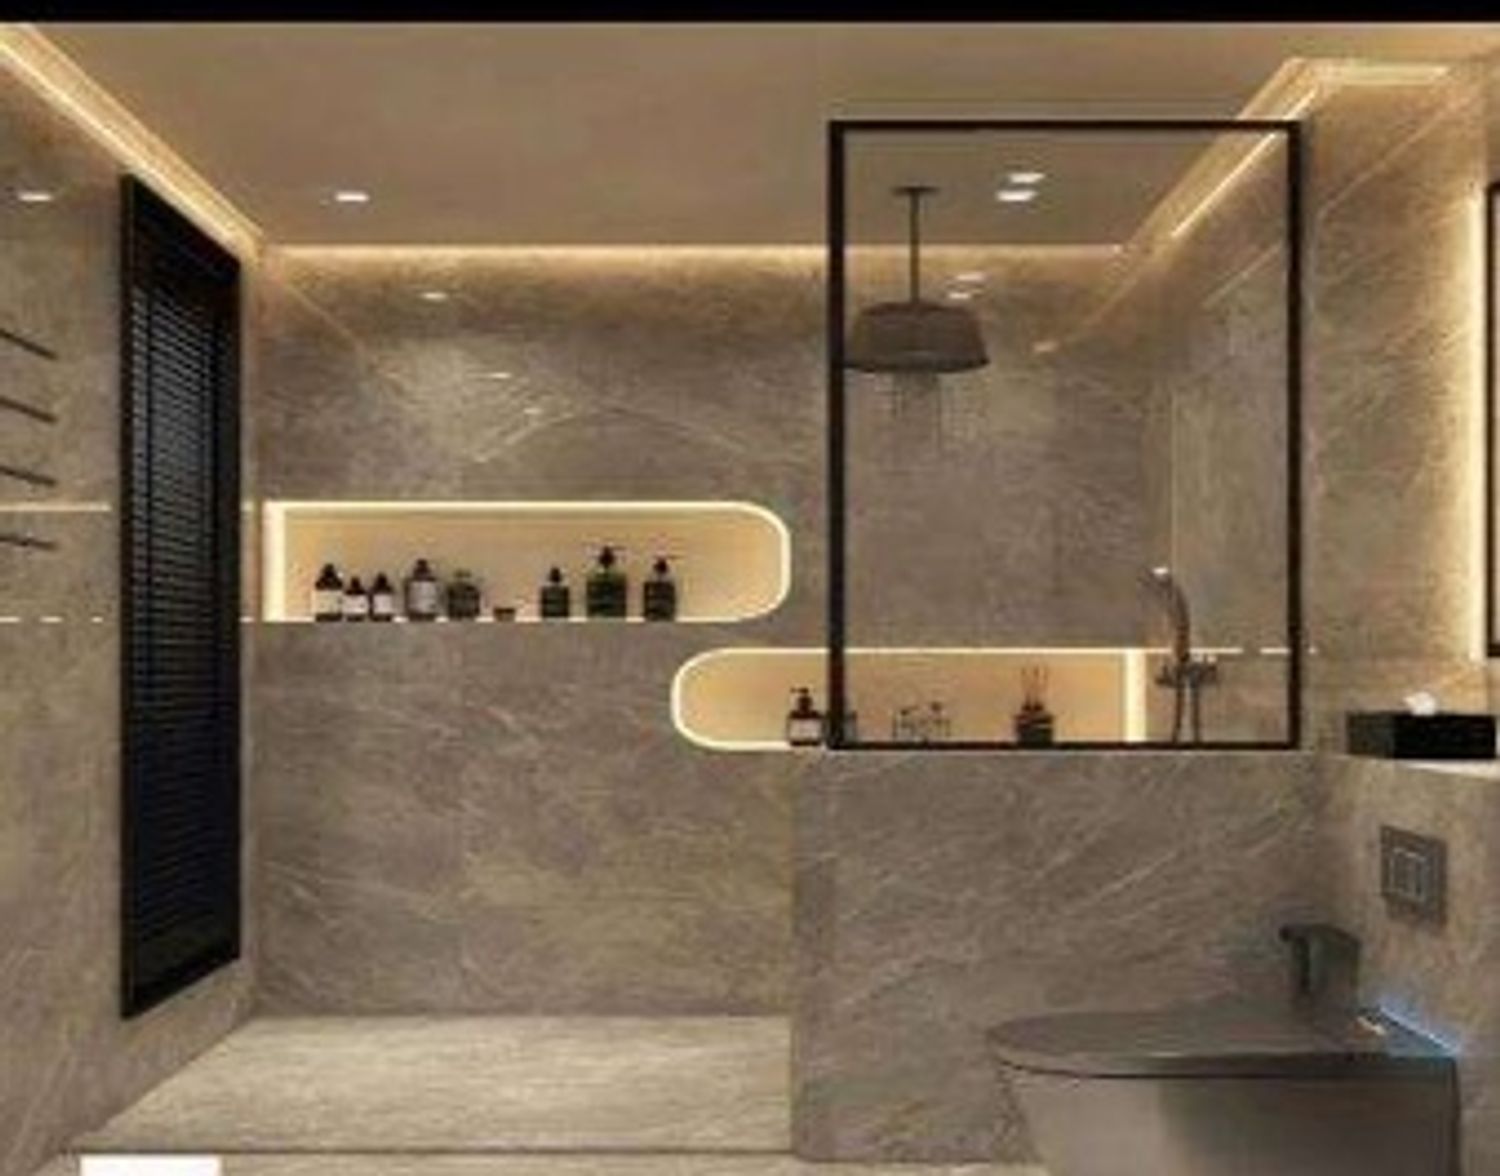
1. Complete MEP (Mechanical, Electrical, Plumbing) renovation – My approach integrates spatial redesign with a full upgrade of electrical and mechanical systems (lighting, HVAC, and ventilation) to ensure energy efficiency, long-term flexibility, and code compliance.
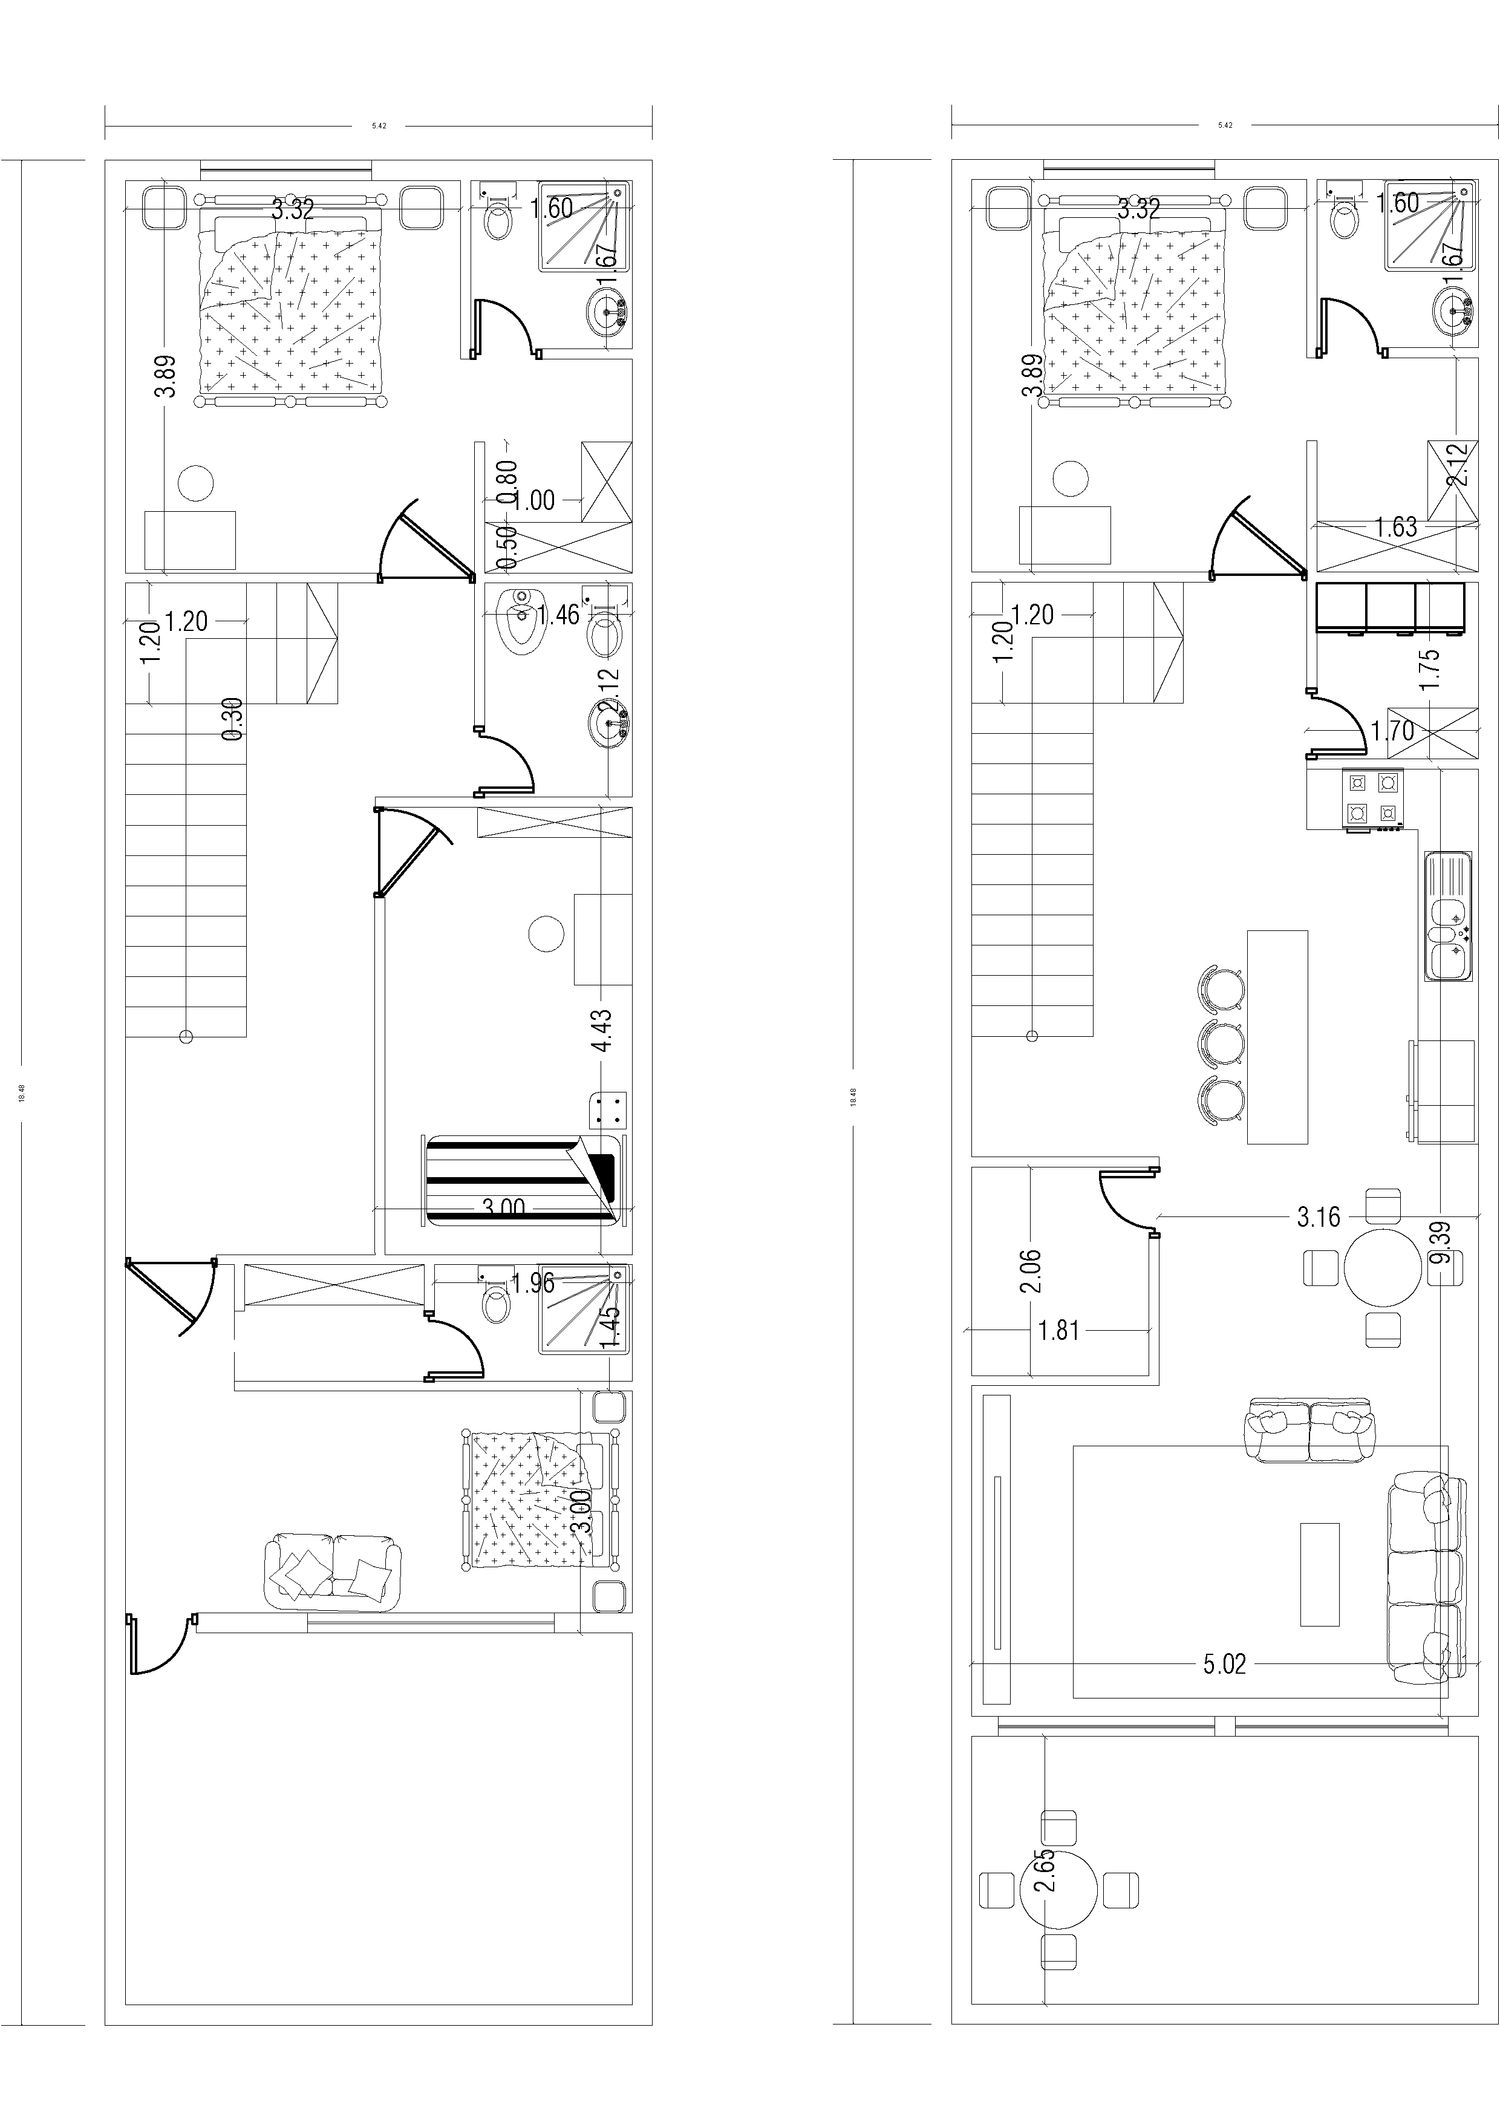
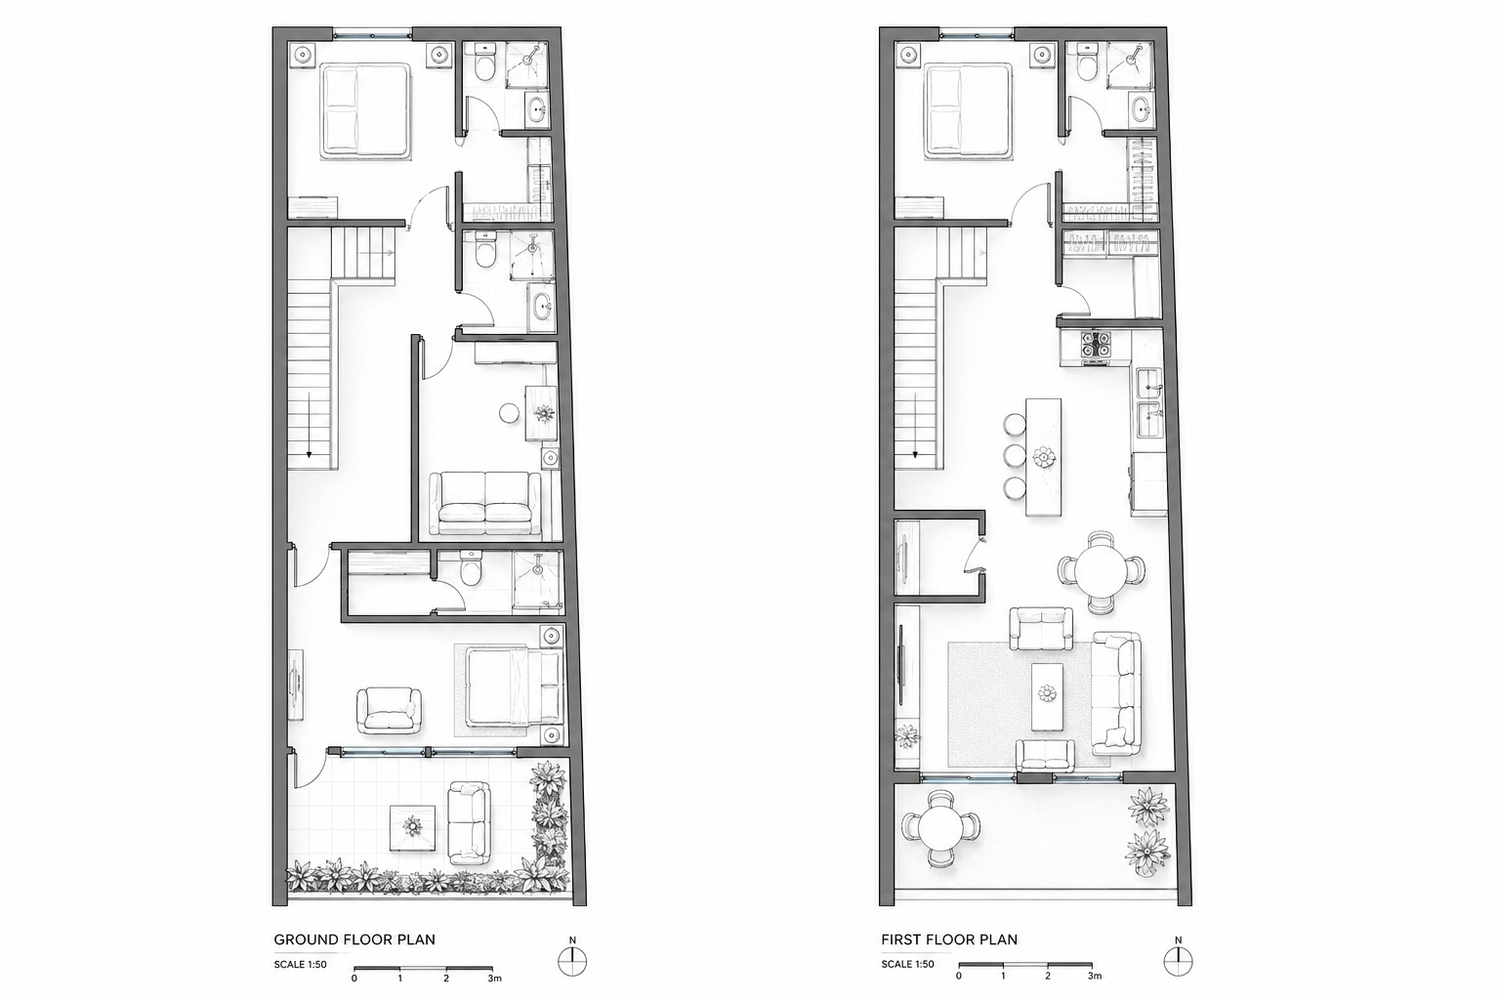
2. Fully open-plan ground floor – By removing non load bearing partitions, I will create a fluid, open layout that visually and functionally connects the living, dining, and kitchen areas, maximizing the sense of spaciousness and social interaction.
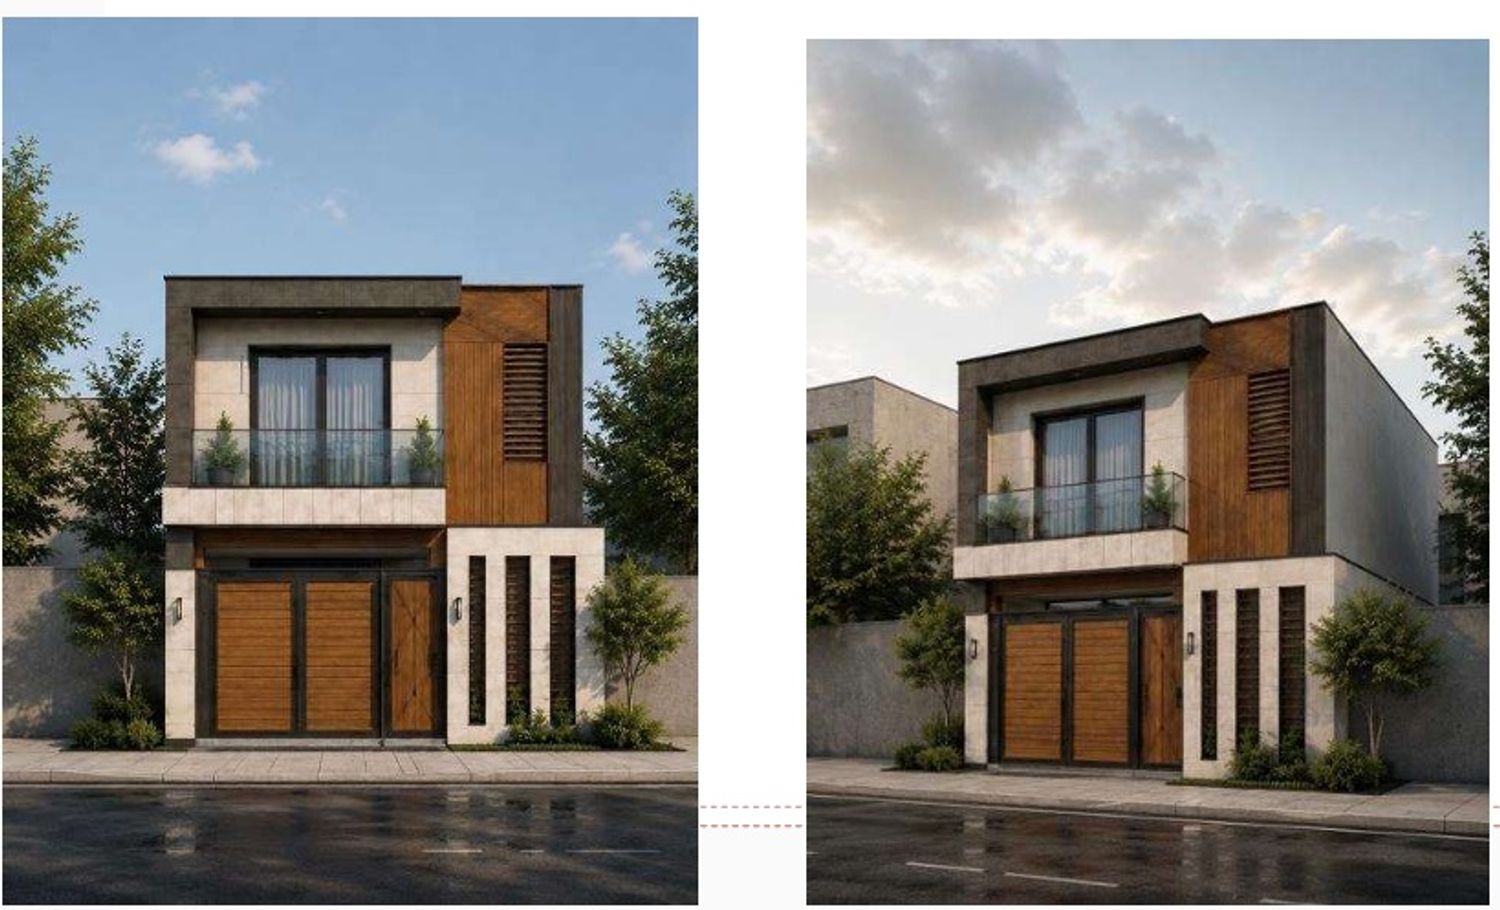
3. Enlarging the entrance opening from the porch side – After structural verification and installing appropriate lintels, I will widen and heighten the porch facing opening to dramatically increase natural daylight and strengthen the indoor outdoor visual and physical connection, blurring the boundary between interior and exterior.
4. Redesigned staircase & elimination of secondary entry – The staircase will be reconfigured with a gentler slope, broader treads, and a more logical position for safer, more comfortable use. Pending final approval, I will remove the secondary entrance to reclaim valuable floor area for primary functions.
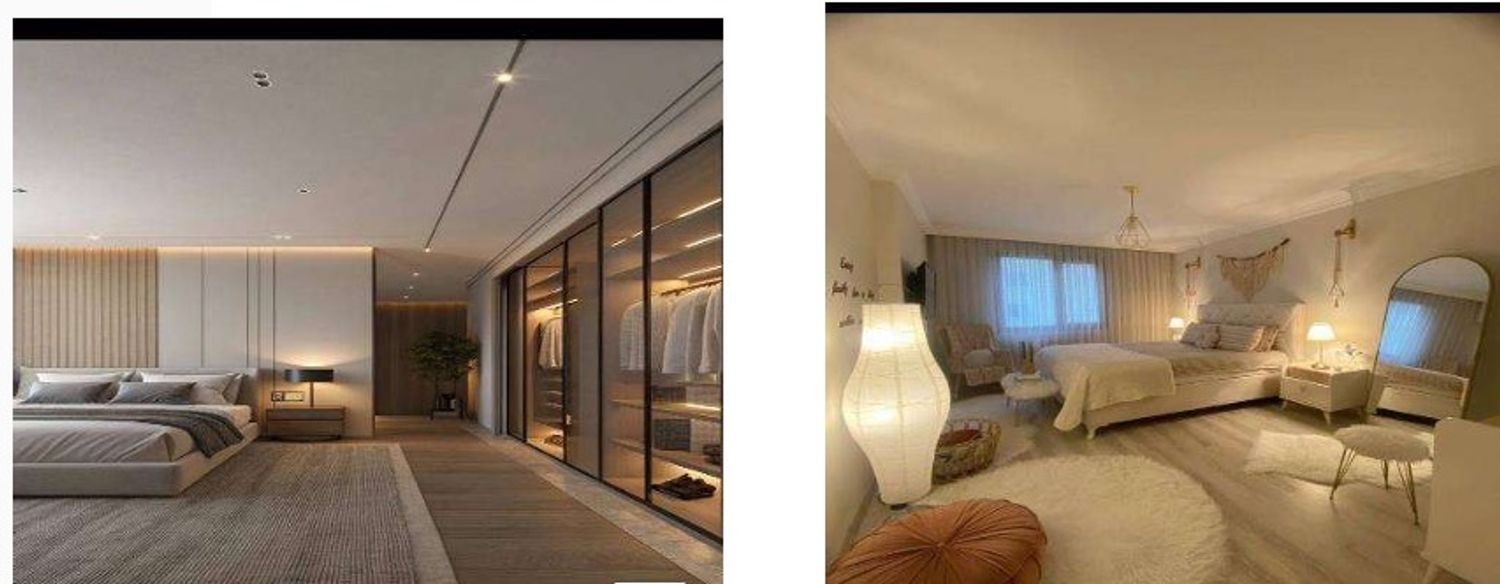
5. Rear located private bedroom suite – A full bedroom with an en suite bathroom will be placed at the back of the floor plan, ensuring acoustic privacy and quietness, while I will also explore the possibility of adding a lightwell or small patio for natural light and ventilation.
All design decisions will be validated via daylight simulation and CFD airflow analysis, guaranteeing that the final outcome is not only aesthetically refined but also technically high performance.