🔥 CYBER MONDAY 24H: -60% su tutti i prezzi del sito! Solo fino a mezzanotte. Usa il codice CYBERMONDAY25 👉🏼

Nocera Inferiore, SA, Italia
Residenziale - Appartamento
Descrizione
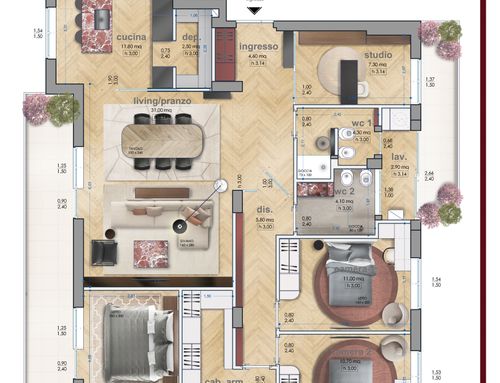
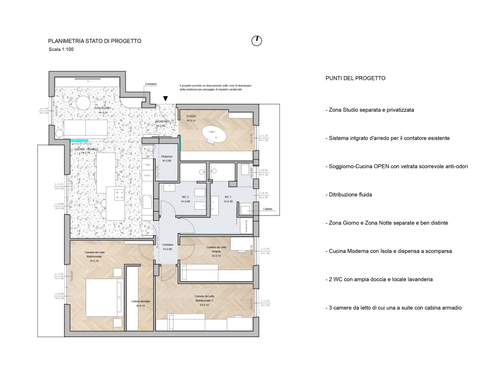
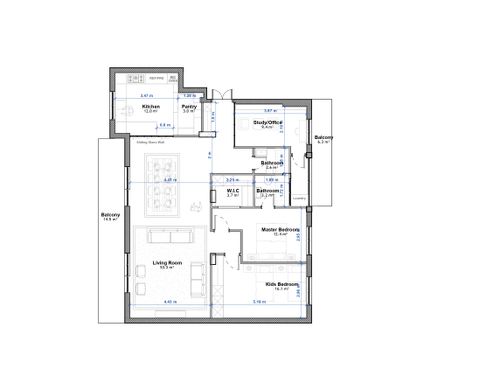

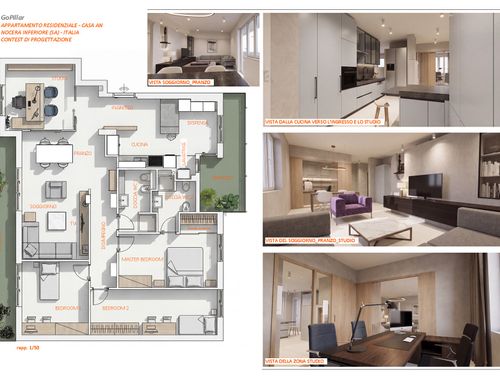
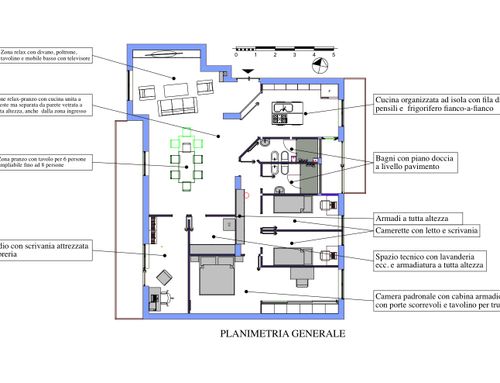
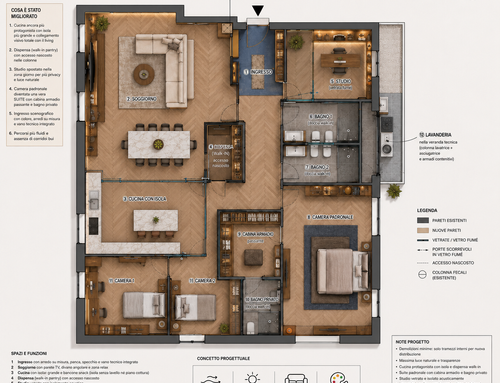
Benvenuti in questo contest di progettazione. L'obiettivo è lo stravolgimento completo dello stato di fatto della mia abitazione per adattarlo alle esigenze di una famiglia moderna. Cerco un layout contemporaneo basato sul concetto di spazio fluido, luce e trasparenze, riducendo al minimo i corridoi ciechi.
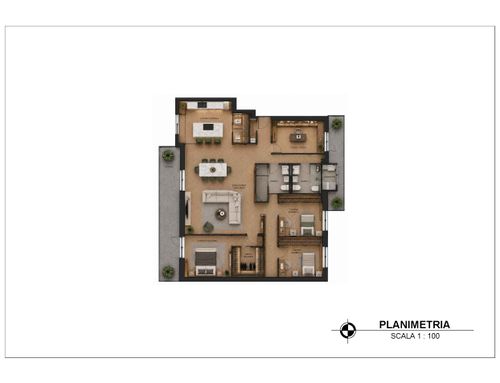
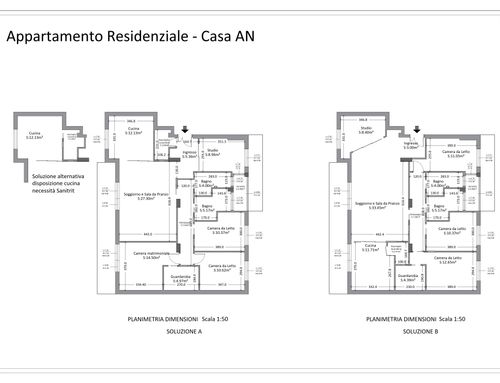
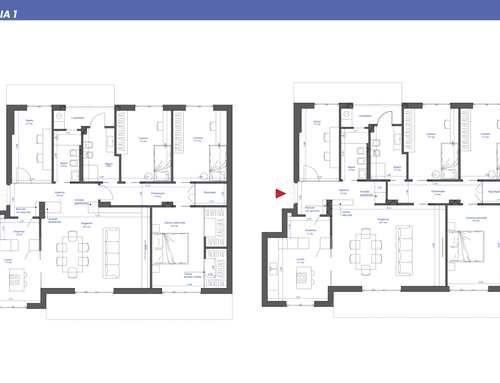
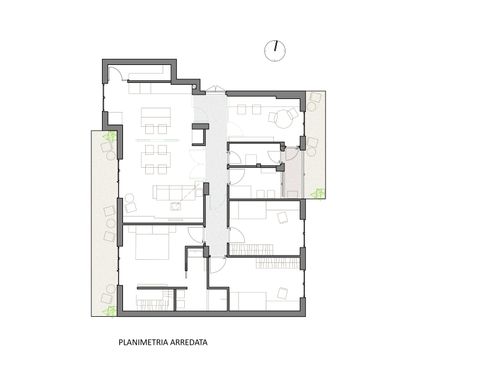
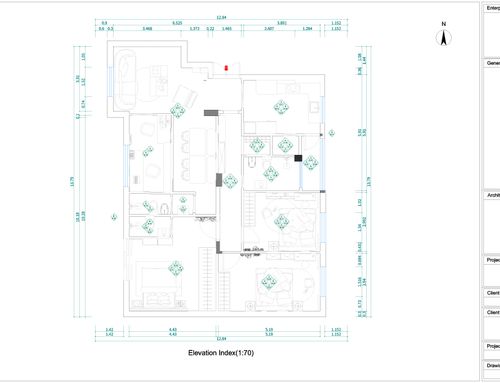
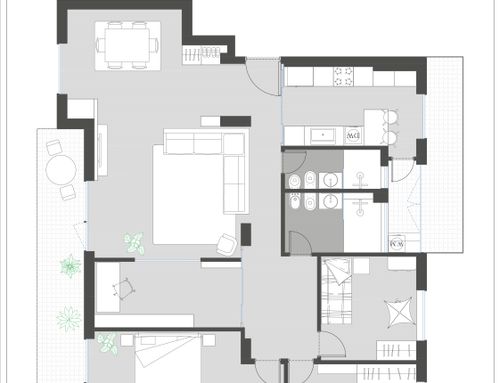
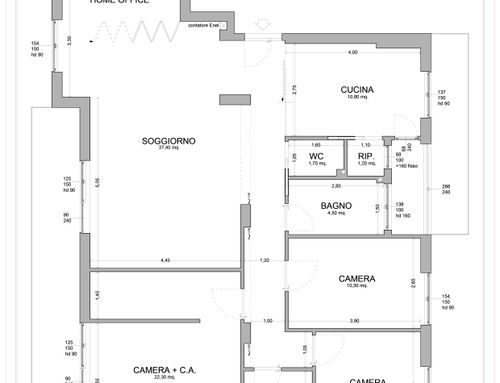
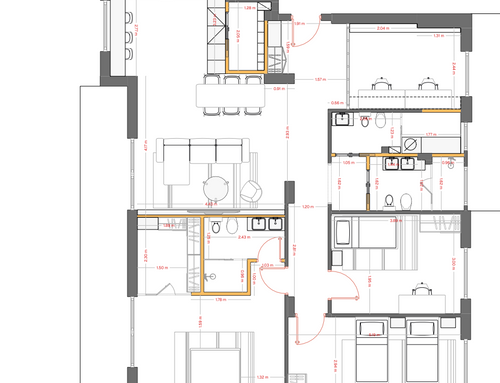
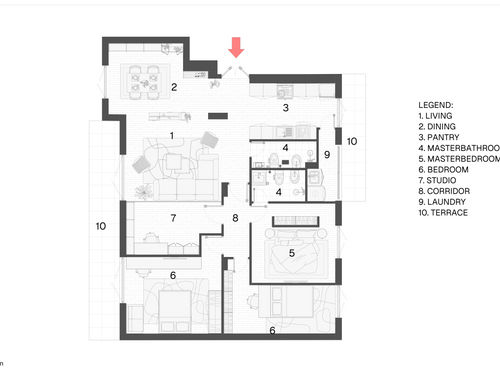
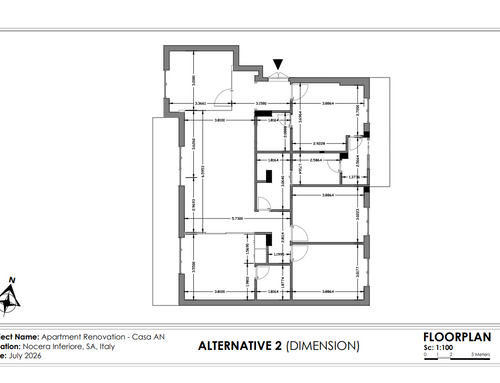
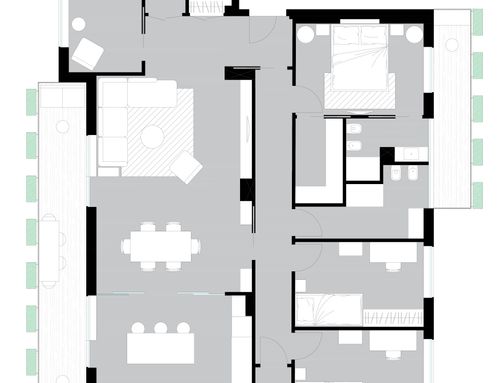
In allegato troverete il file .dwg dello stato di fatto. Di seguito sono elencate le caratteristiche attuali e i vincoli tecnici da considerare:
1. STATO DI FATTO E VINCOLI TECNICI:
- Altezze: L'altezza netta di tutta la casa è di 3,14 metri. Fanno eccezione alcune travi nel corridoio (l'altezza all'intradosso è segnata puntualmente nella planimetria allegata).
- Bagno Esistente (WC 7): Presenta una finestra alta, con un'altezza del davanzale da terra di circa 1,80 metri.
- Ingresso: Attualmente è presente una porta a soffietto. Nello spazio d'angolo adiacente all'ingresso si trova il contatore della luce, che andrà mascherato o integrato nel nuovo arredo.
- Impianti (Fecale): Ho indicato in pianta la posizione probabile della colonna fecale (da prendere come riferimento principale per il posizionamento dei servizi).
2. PROGRAMMA FUNZIONALE E REQUISITI RICHIESTI:
Il nuovo stato di progetto dovrà prevedere uno stravolgimento totale della pianta, includendo i seguenti ambienti con focus su elementi vetrati:
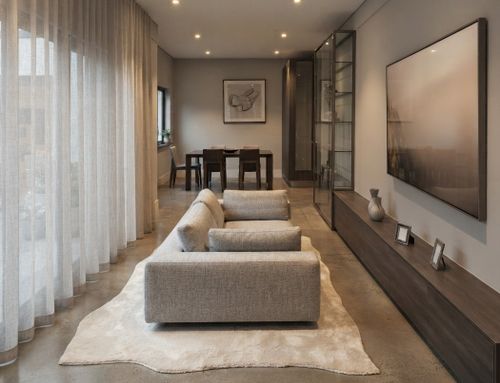
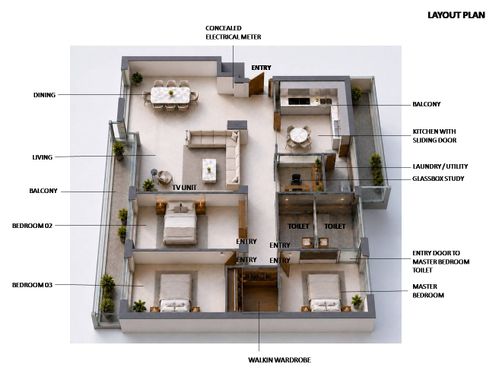
- Zona Giorno & Living: Un ampio spazio aperto che ospiti la zona relax (grande divano e parete attrezzata TV) e una zona pranzo con tavolo formale.
- Cucina con Isola o Penisola (Separazione Vetrata): La cucina deve essere un elemento centrale ma separata visivamente dalla zona giorno tramite una parete vetrata (es. vetrate fisse e porte scorrevoli in vetro a tutta altezza, stile minimal o industrial). Requisito GRADITO: all'interno della cucina, un'anta mobiliata integrata nelle colonne deve fungere da passaggio diretto per un ripostiglio/dispensa retrostante.
- Studio Vetrato: sarebbe gradito uno studio delimitato da pareti vetrate, permettendo alla luce di circolare e mantenendo la continuità visiva, pur garantendo l'isolamento acustico necessario per lavorare.
- Zona Notte (3 Camere): Camera Padronale: concepita come una suite, dotata di cabina armadio dedicata; Due Camerette destinate a eventuali figli.
- Due Bagni: Entrambi i servizi dovranno essere dotati di un ampio box doccia (no vasche).
- Lavanderia: Uno spazio tecnico separato. Si richiede di ottimizzare ed eventualmente prevedere questa funzione all'interno dello spazio verandato indicato in pianta.
- Valuto positivamente anche un bagno in camera per la camera padronale. Ma il numero di bagni deve essere sempre 2.
3. COSA VALUTERÒ CON MAGGIORE ATTENZIONE:
La capacità di stravolgere la pianta attuale creando percorsi fluidi, divisione tra zona giorno e zona notte, ottimizzazione degli spazi.
BUONA FORTUNA A TUTTI!!
********************EN***************************************
Welcome to this design contest. The goal is a complete overhaul of the current layout of my home to adapt it to the needs of a modern family. I am looking for a contemporary design based on the concepts of fluid space, light, and transparency, minimizing dark or blind corridors.
You will find the .dwg file of the current state attached. Below are the current characteristics and technical constraints to consider:
1. CURRENT STATE & TECHNICAL CONSTRAINTS:
- Ceiling Heights: The net height throughout the house is 3.14 meters. Exceptions apply to some beams in the corridor (the height to the soffit/underside is clearly marked in the attached floor plan).
- Existing Bathroom (WC 7): It features a high window, with a sill height of approximately 1.80 meters from the floor.
- Entrance: There is currently a folding door. In the corner space adjacent to the entrance, the electricity meter is located, which must be concealed or integrated into the new custom furniture/design.
- Plumbing (Waste Stack): I have indicated the probable position of the main waste stack on the plan (to be taken as the primary reference for positioning the bathrooms/services).
2. FUNCTIONAL PROGRAM & REQUIREMENTS:
The new project proposal must completely rethink the floor plan, incorporating the following spaces with a strong focus on glazed/glass elements:
- Living & Dining Area: A large open-space area hosting a relaxation zone (large sofa and TV wall unit) and a dining area with a formal table.
- Kitchen with Island or Peninsula (Glass Separation): The kitchen must be a central feature but visually separated from the living area by a glass partition (e.g., fixed glass panels and full-height sliding glass doors, minimal or industrial style). Highly Desirable Requirement: within the kitchen layout, a cabinet door integrated into the tall units should serve as a direct hidden passage to a rear pantry/storage room.
- Glass-Enclosed Studio/Office: A study/home office enclosed by glass walls is highly preferred. This will allow natural light to circulate and maintain visual continuity while ensuring the necessary acoustic isolation for working.
- Night Area (3 Bedrooms): 1. Master Bedroom: designed as a suite, equipped with a dedicated walk-in closet.
2. Two Smaller Bedrooms: intended for future children.
- Two Bathrooms: Both bathrooms must be equipped with large walk-in showers (no bathtubs).
- Laundry Room: A separate technical space. You are requested to optimize and potentially allocate this function within the veranda space indicated on the plan.
- A bathroom in the master bedroom is also a positive consideration. However, the number of bathrooms must always be two.
3. KEY EVALUATION CRITERIA:
Special attention will be paid to the ability to thoroughly transform the current layout, creating fluid circulation, a clear separation between the living and night areas, and smart space optimization.
Good luck to all designers!
Risorse