🔥 CYBER MONDAY 24H: -60% su tutti i prezzi del sito! Solo fino a mezzanotte. Usa il codice CYBERMONDAY25 👉🏼


Nocera Inferiore, SA, Italia
Residenziale - Appartamento
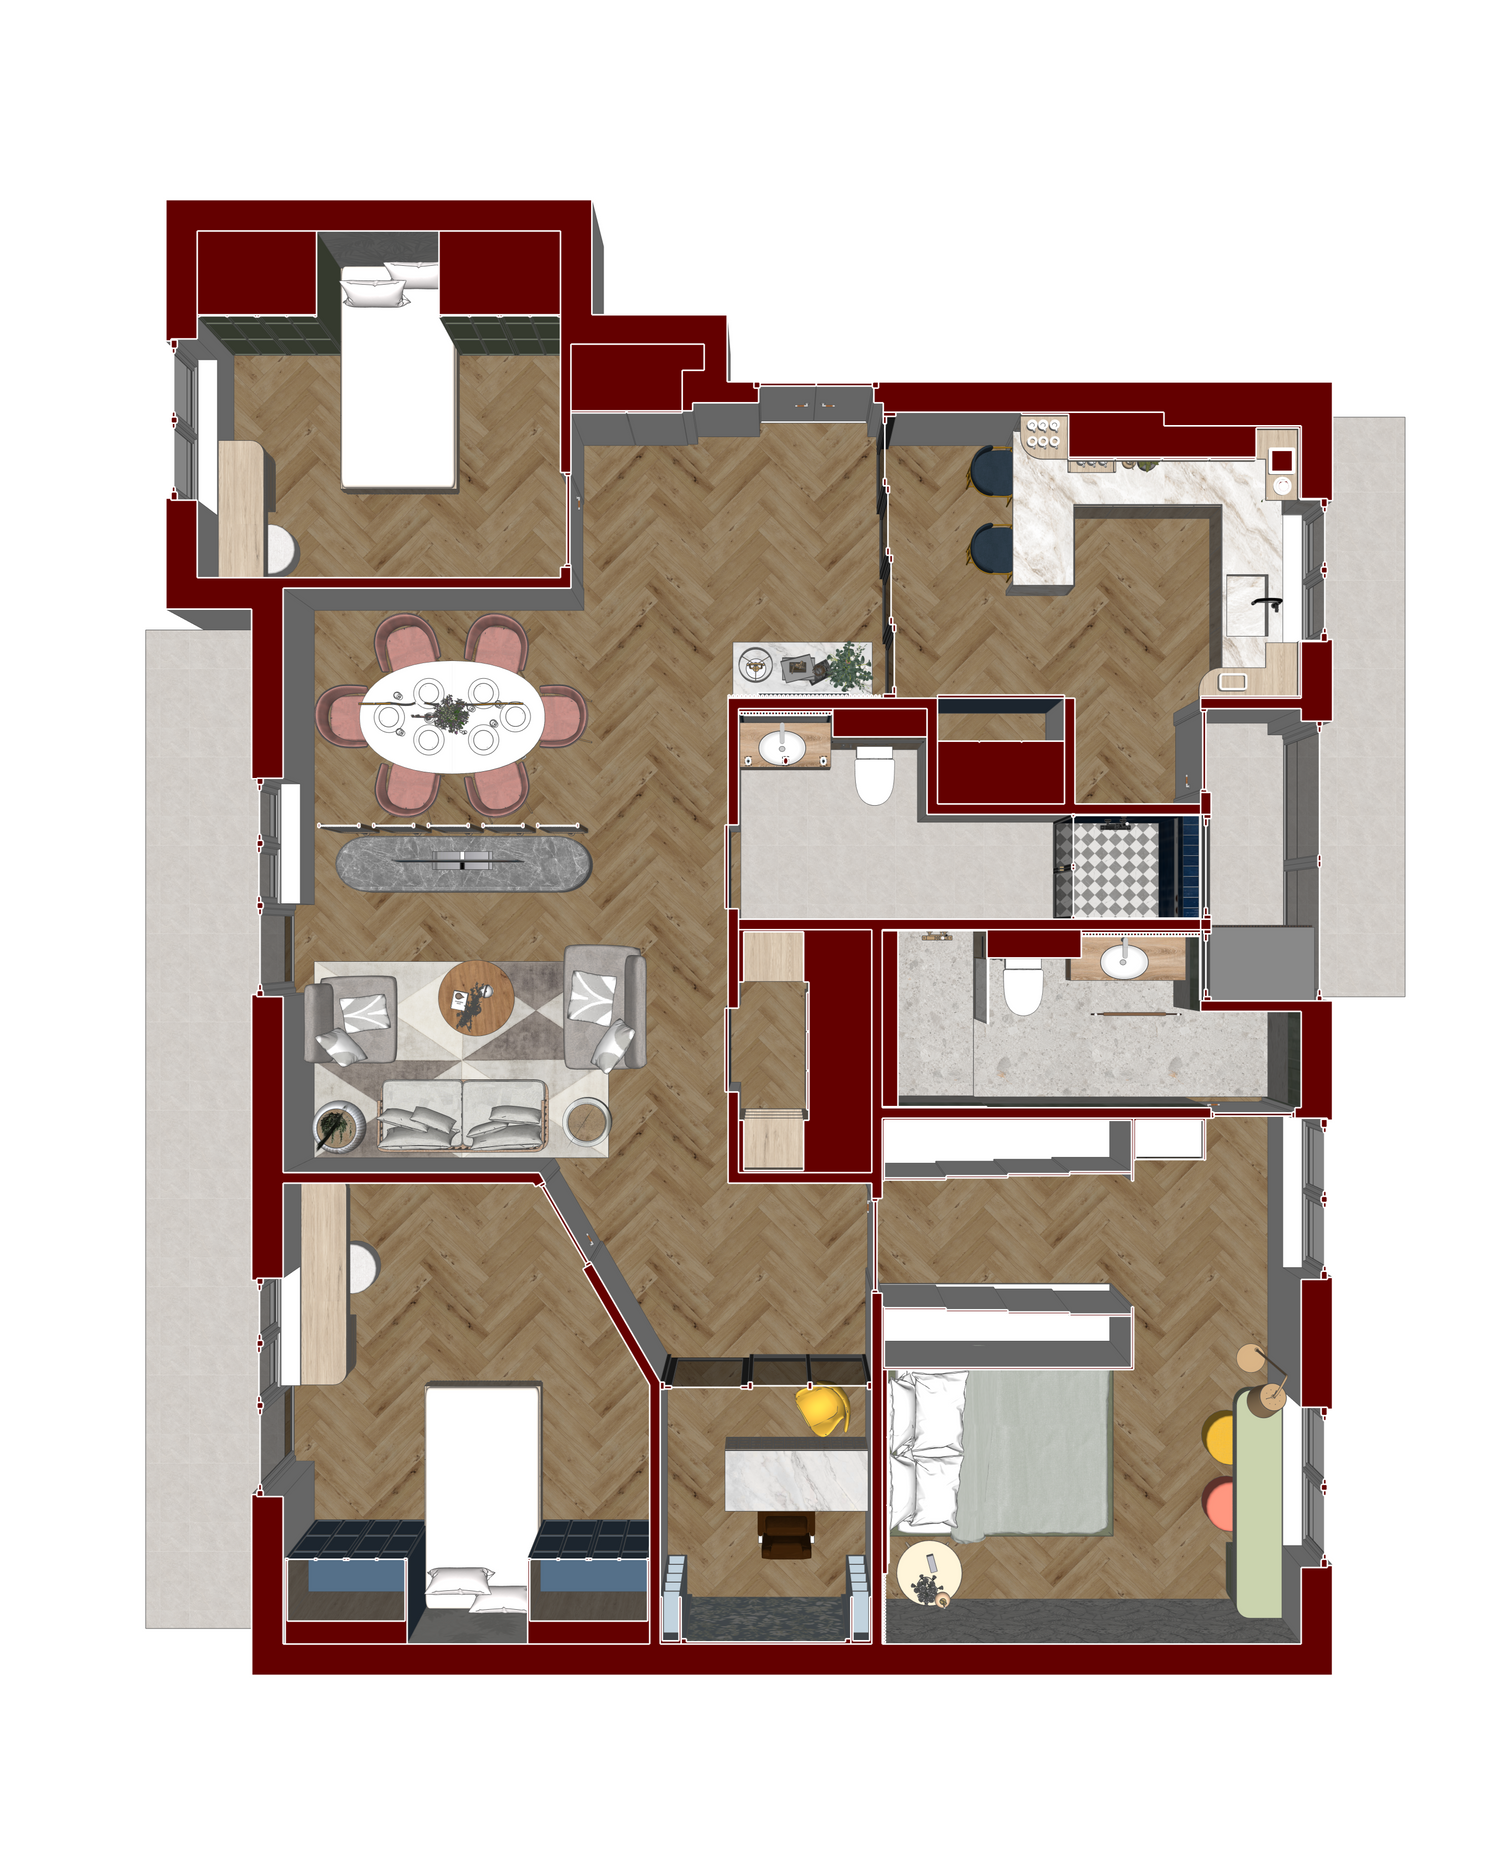
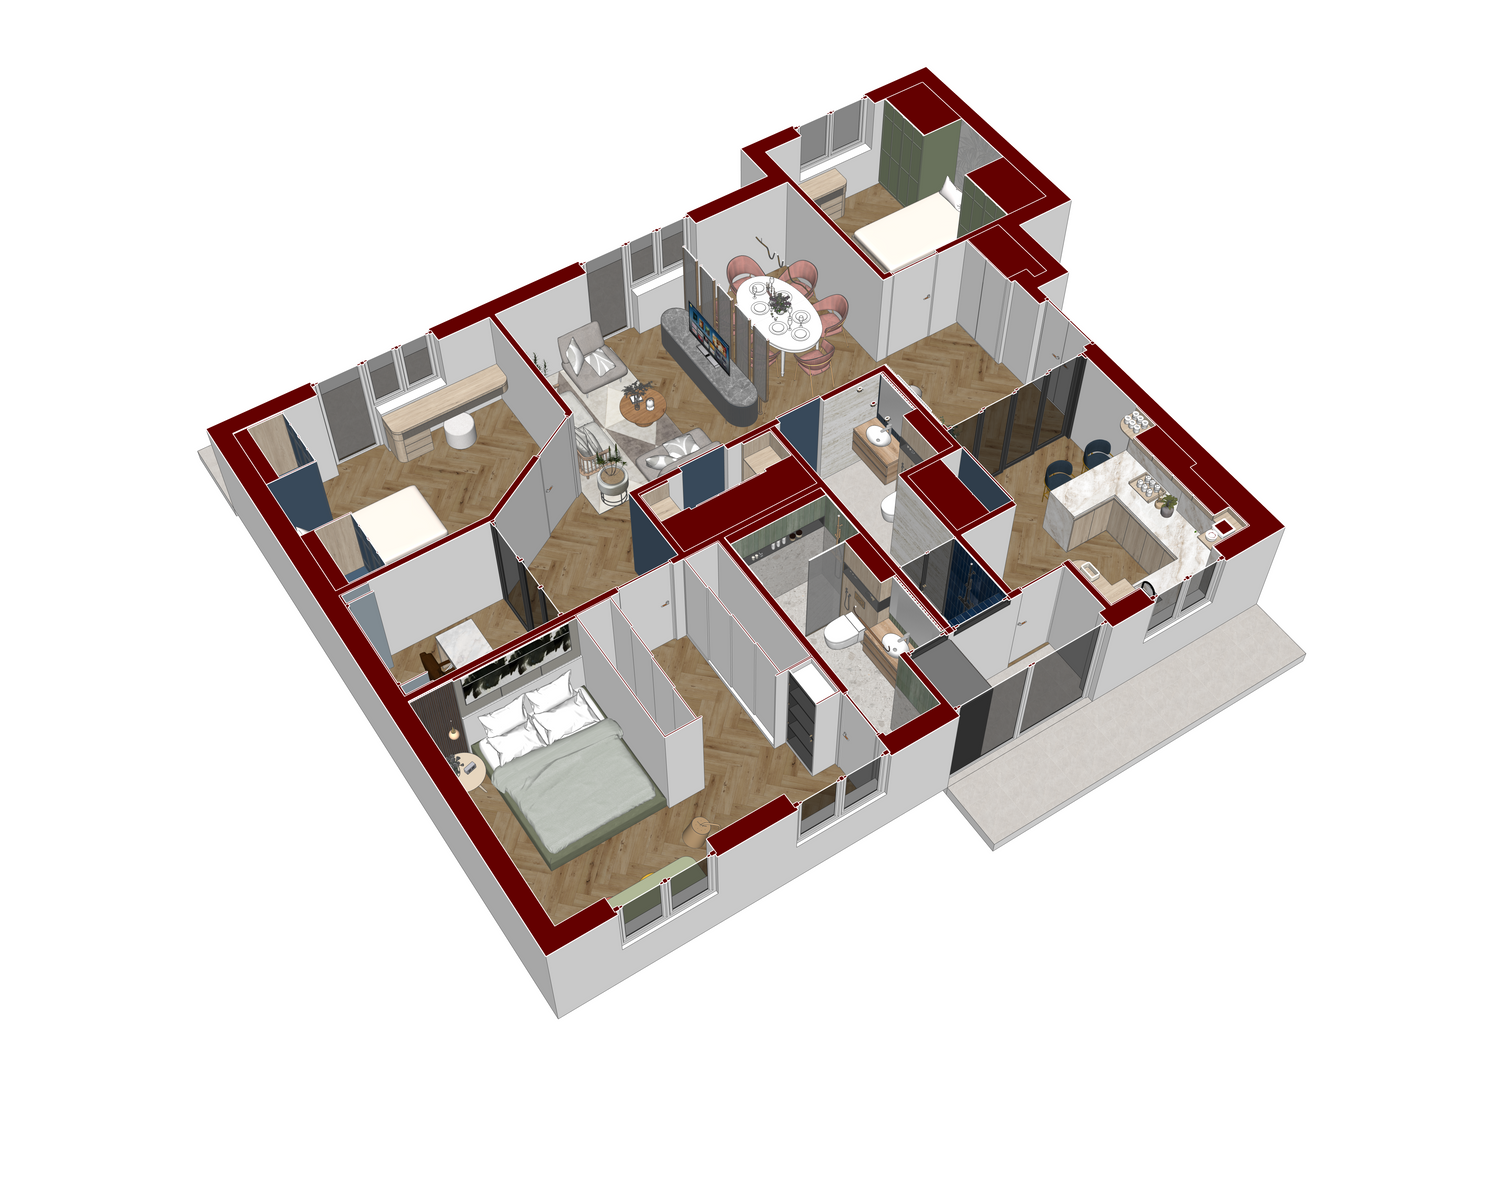
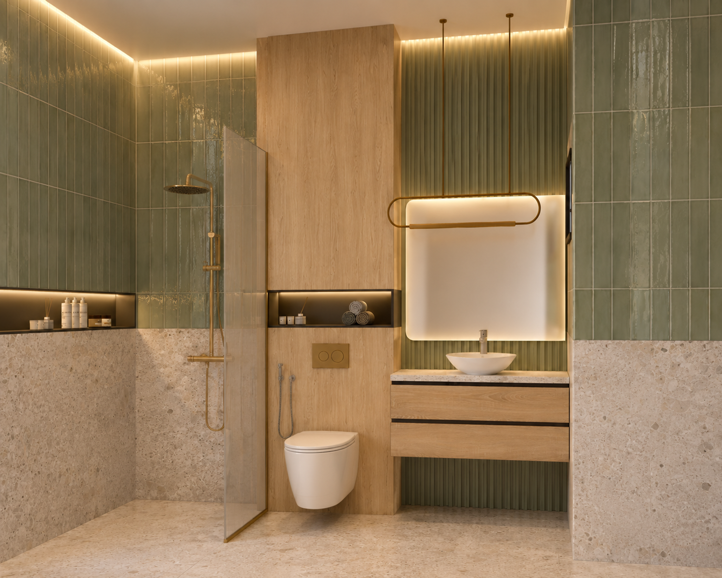
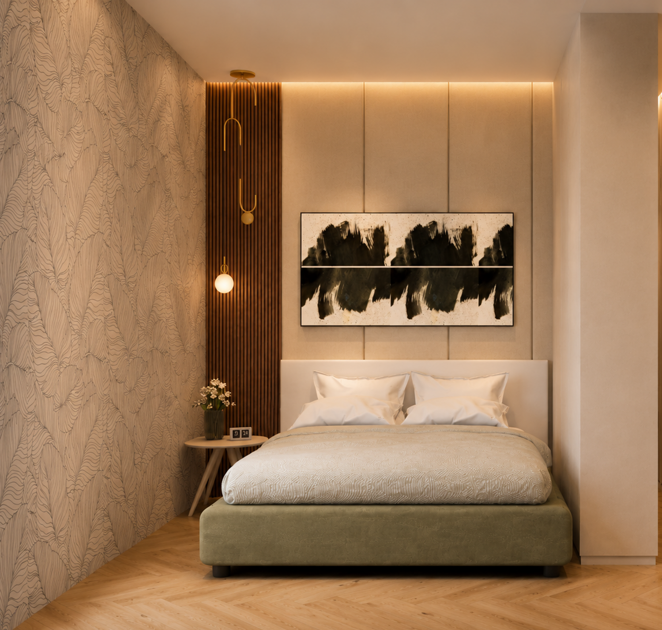
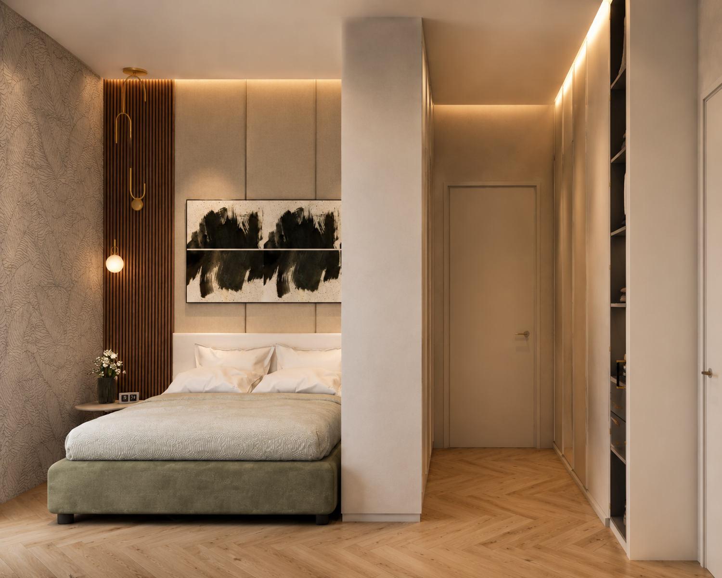
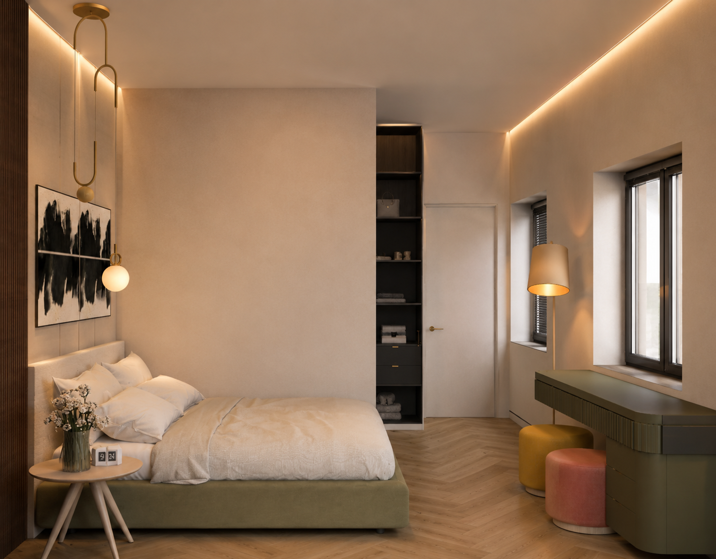
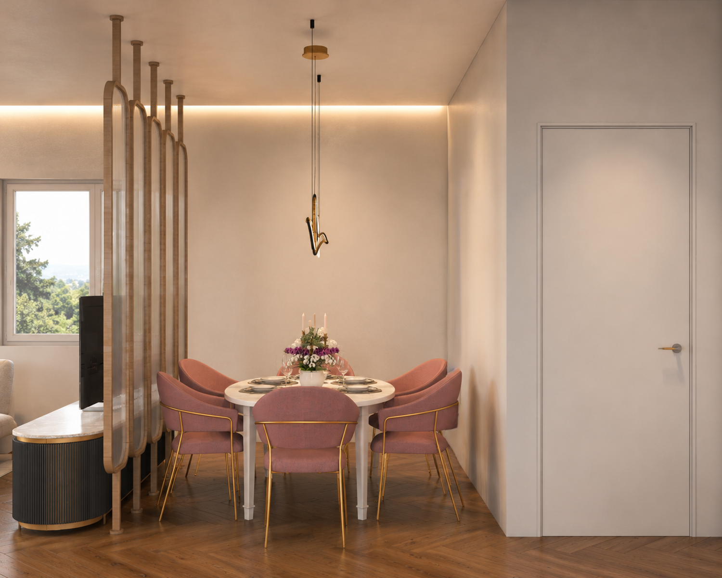
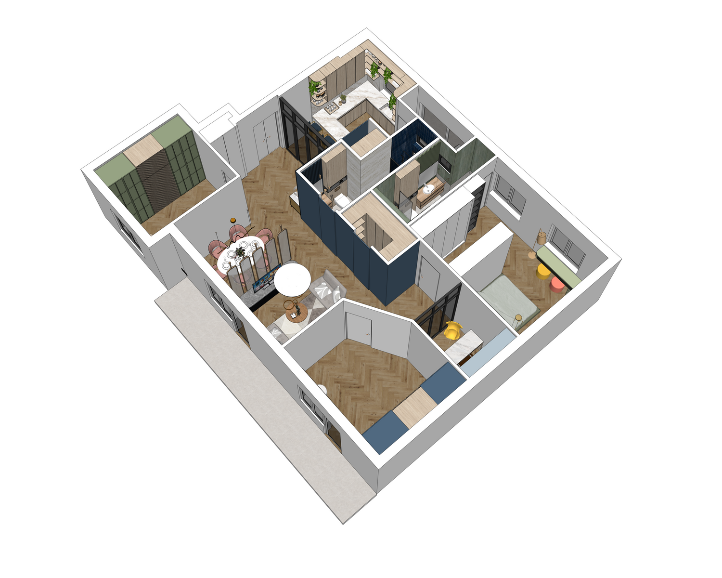
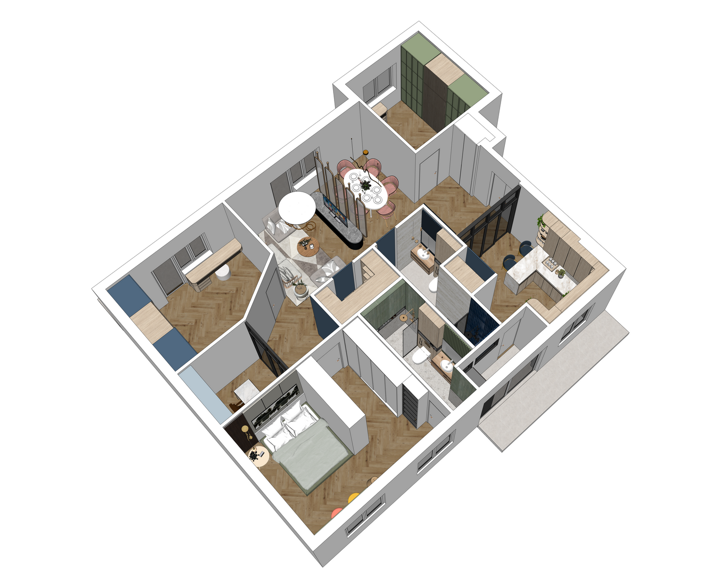
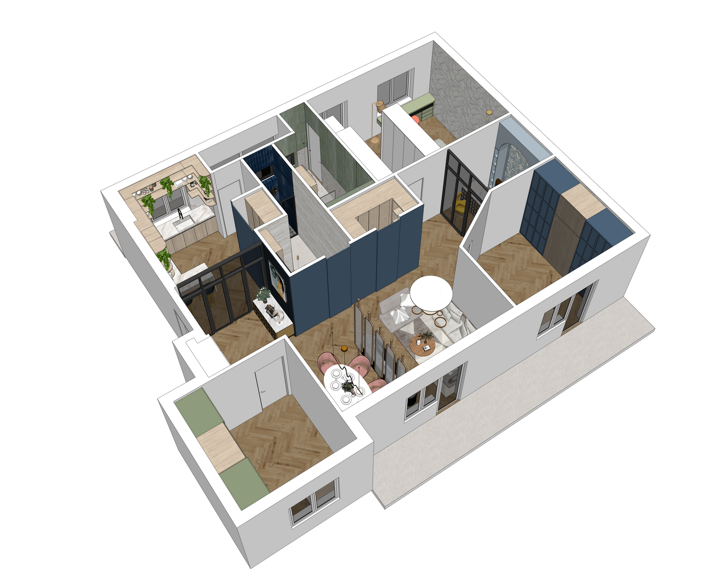
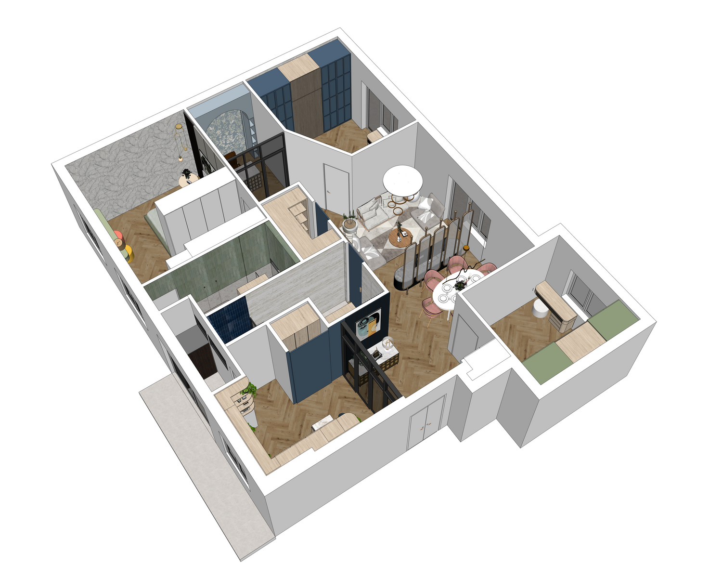
This floor plan embraces a Contemporary Luxury concept with an open-plan layout that seamlessly connects the living room, dining area, and kitchen, creating a spacious, bright, and welcoming living environment. The private zone is carefully separated from the public area to ensure comfort and privacy for all occupants.
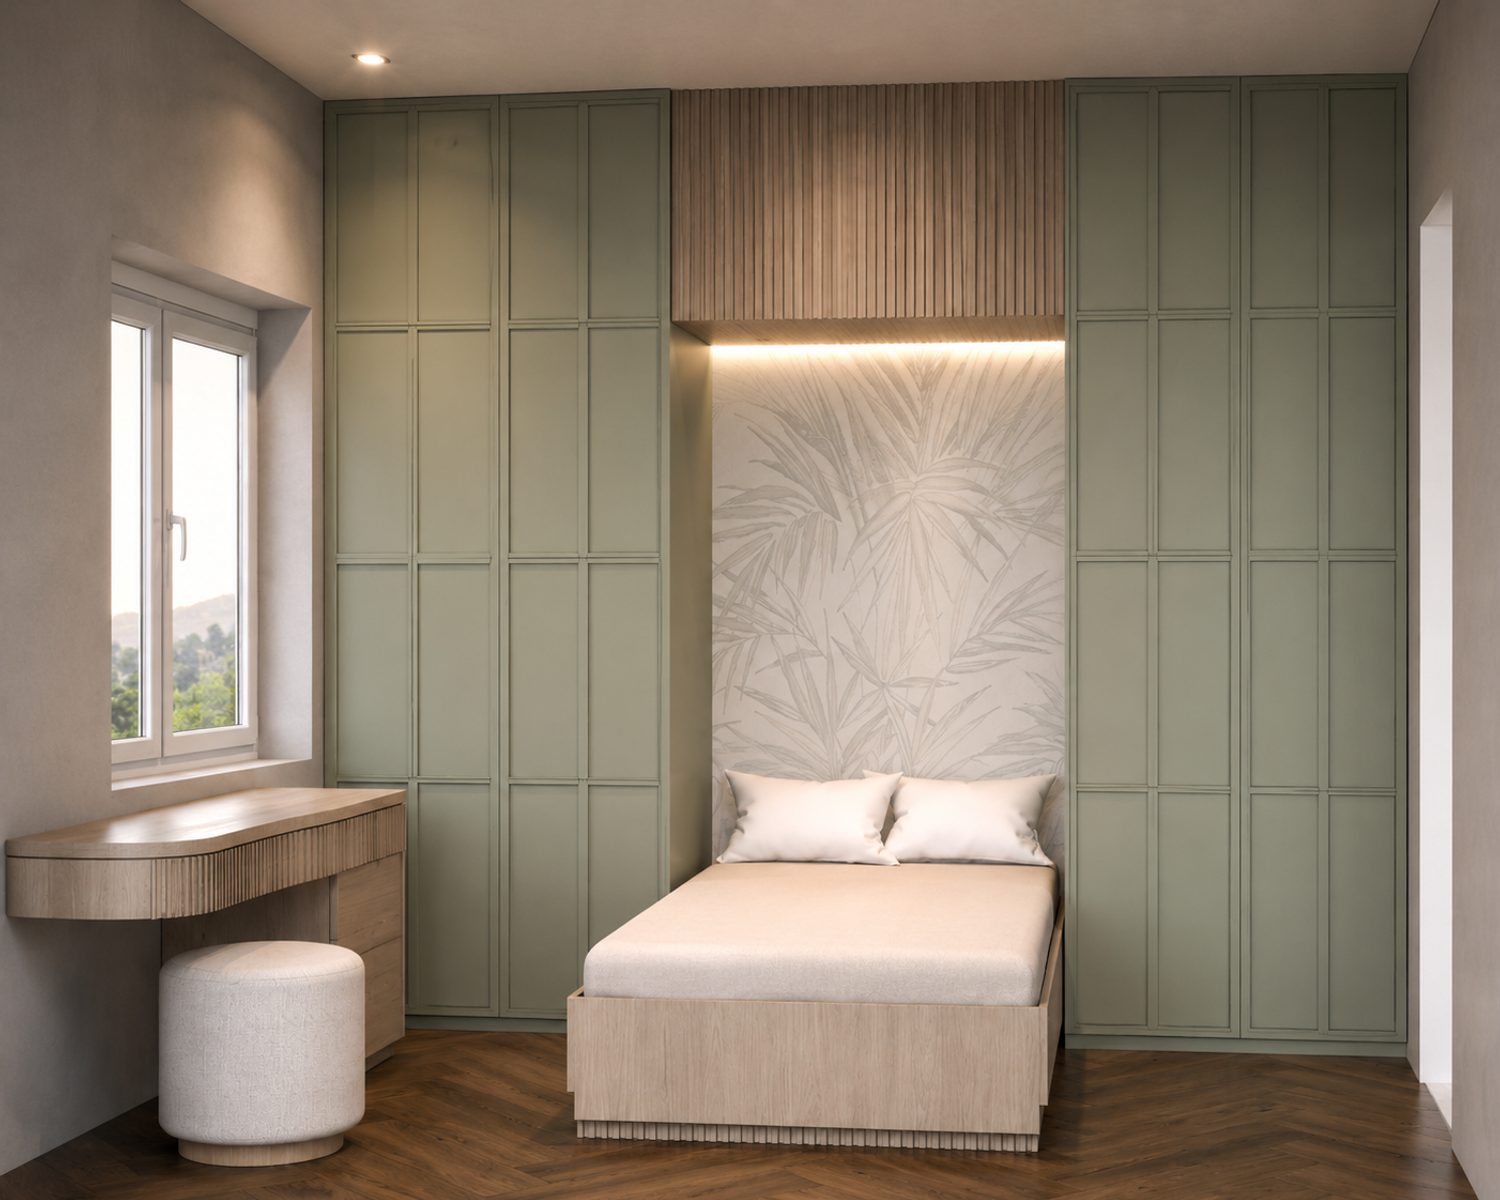
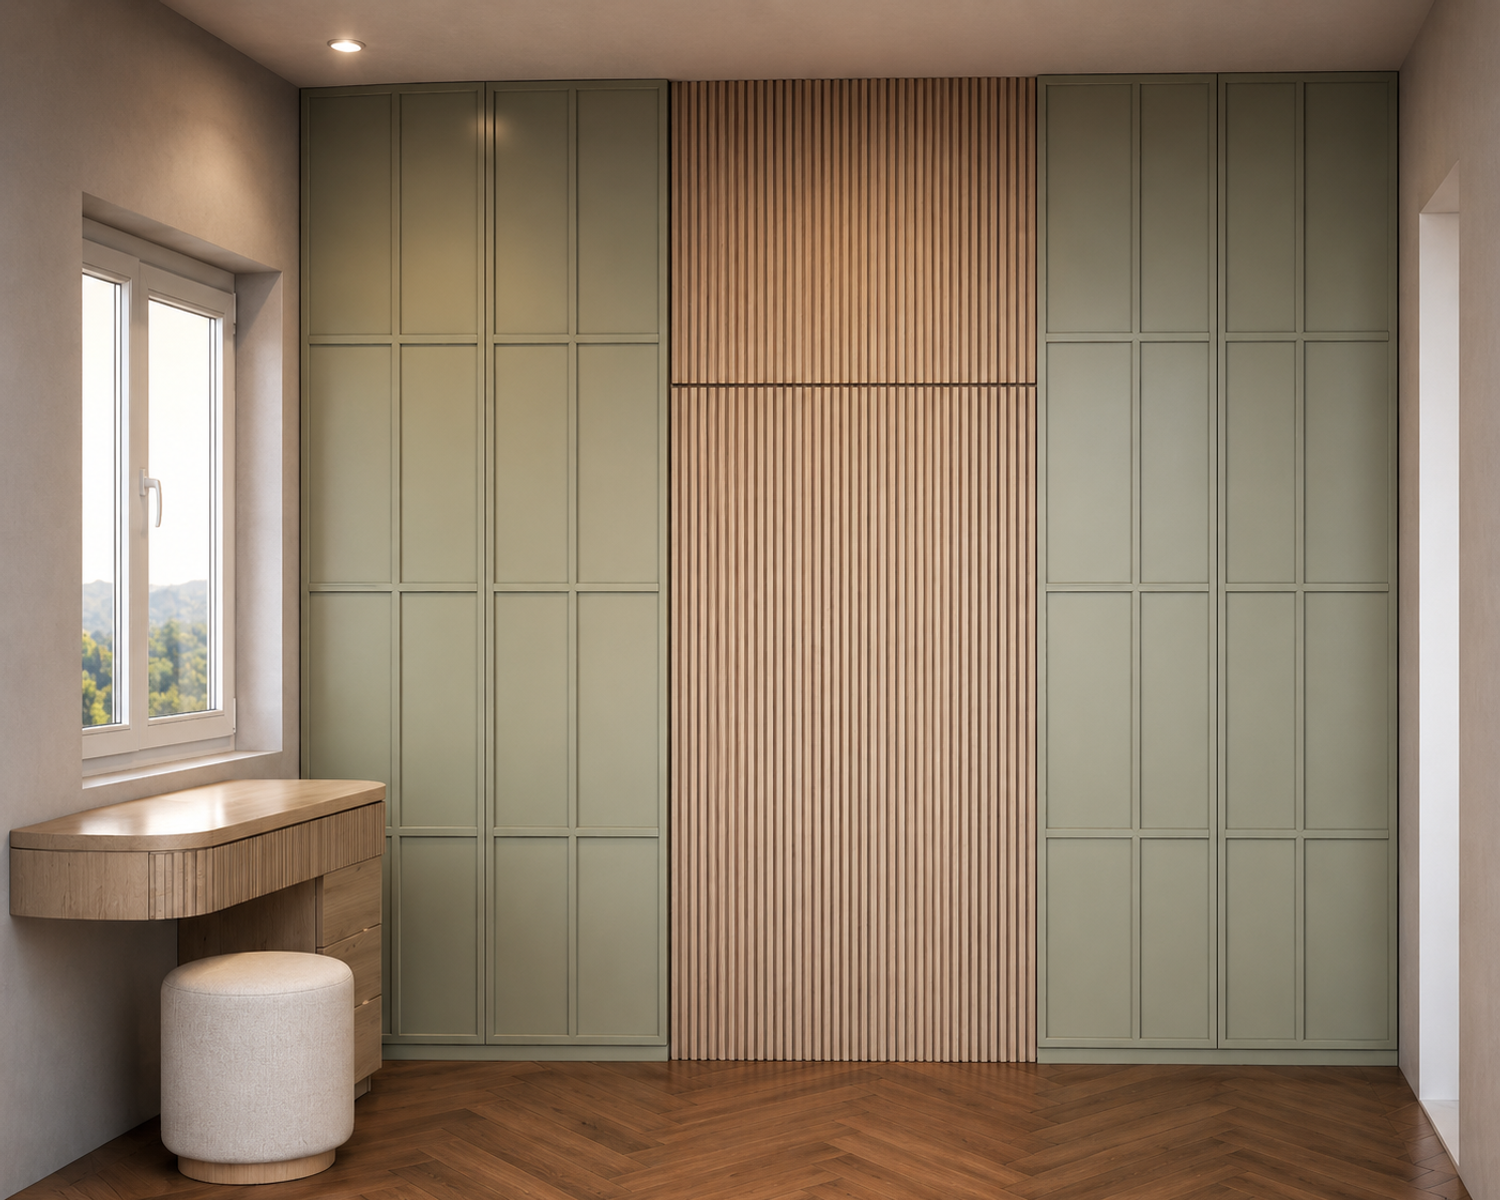
To maximize space efficiency, both children's bedrooms are equipped with vertical Murphy beds that can be folded up and concealed within custom cabinetry when not in use. This multifunctional solution transforms the rooms into flexible spaces for studying, playing, or other daily activities without compromising sleeping comfort.
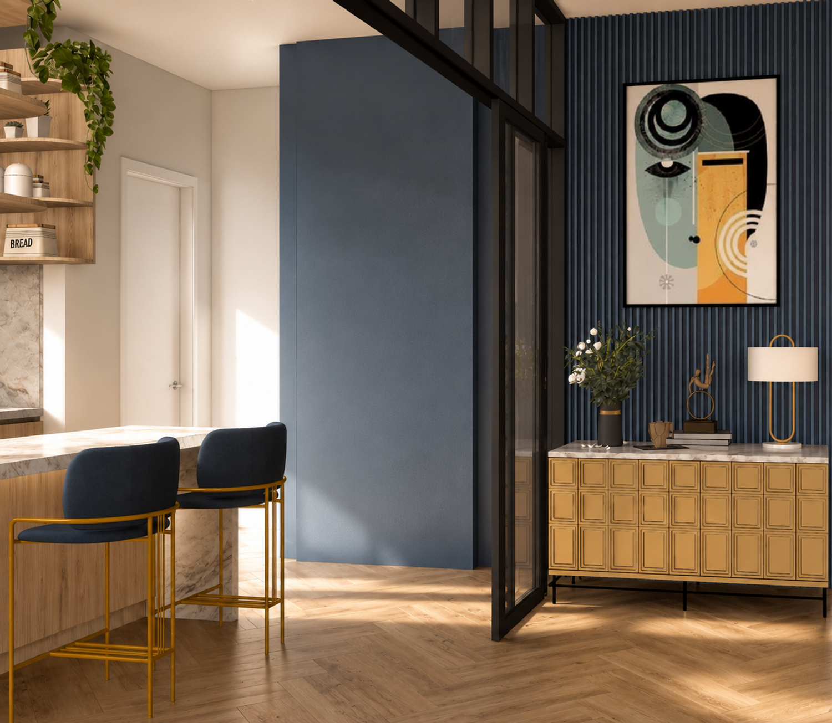
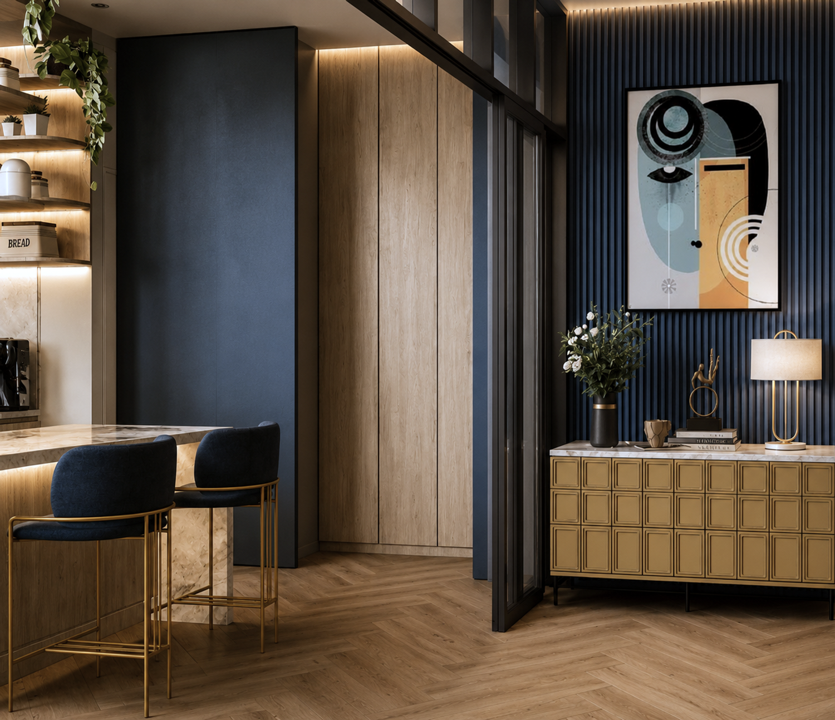
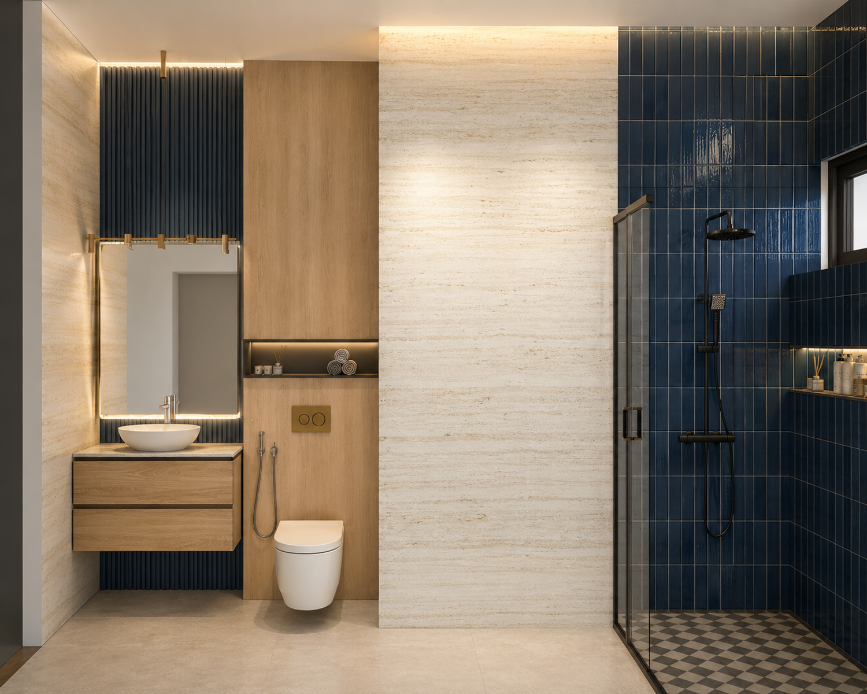
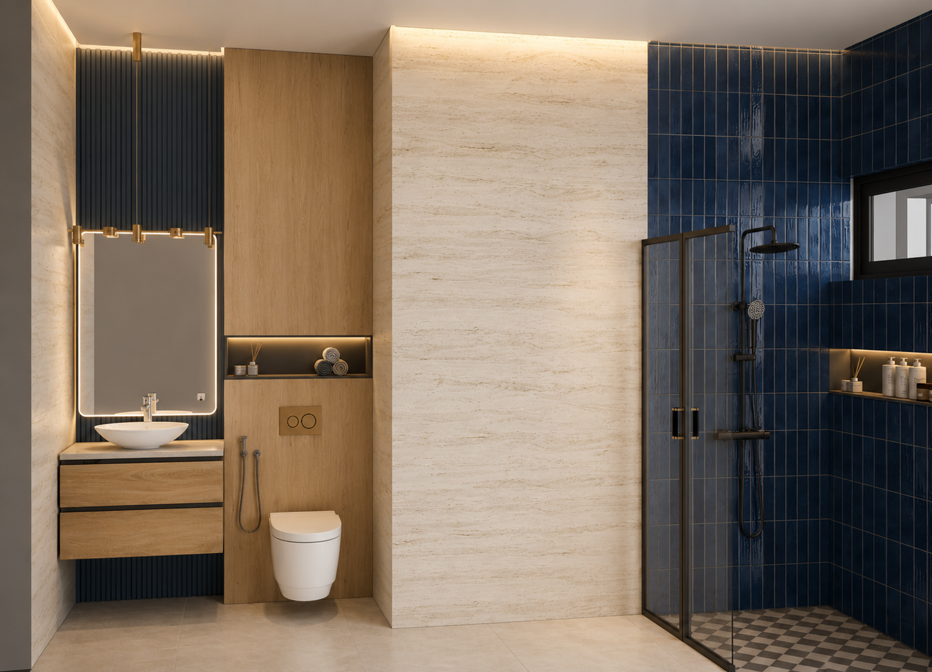
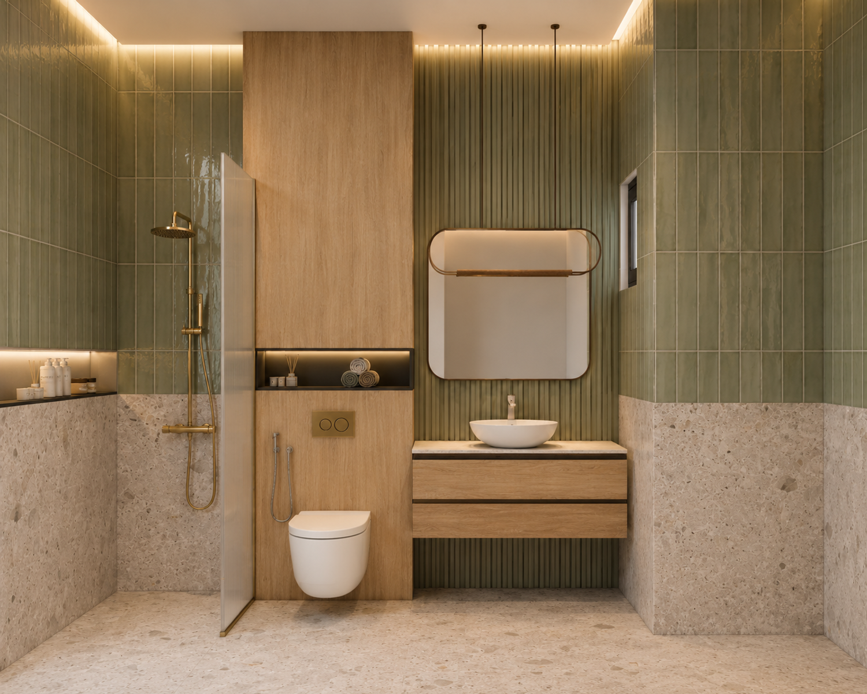
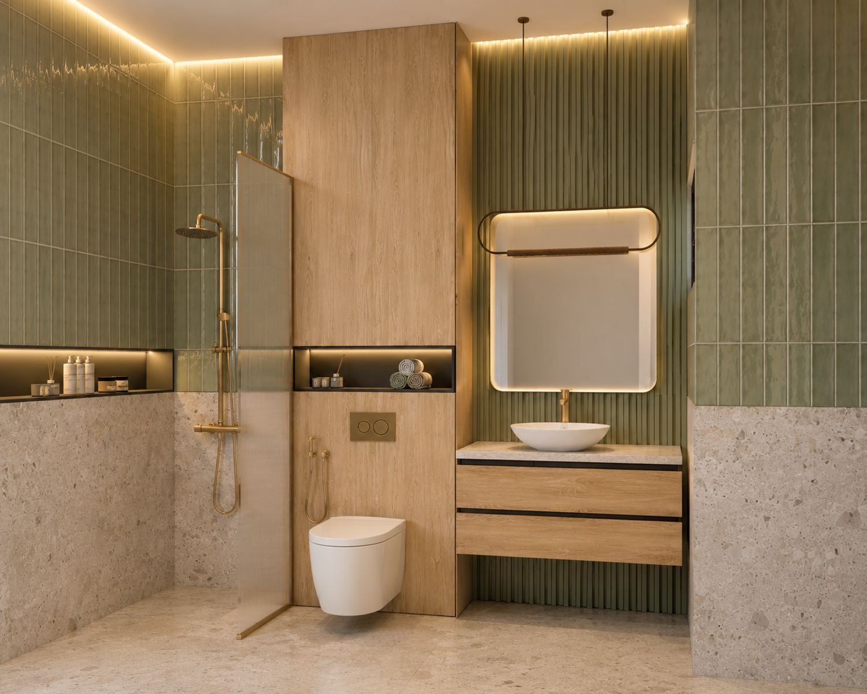
The kitchen features a functional peninsula that serves as both a food preparation area and an informal dining space. Adjacent to the kitchen is a dedicated pantry, separated by a sliding door to save space while maintaining easy access and a clean visual appearance. Sliding doors are also incorporated into the shared bathroom and the storage room beside it, improving circulation and eliminating the clearance required by conventional swing doors.
A dedicated laundry area is located on the veranda, equipped with a washer-dryer and directly accessible from the kitchen. This arrangement creates an efficient service zone, making everyday laundry tasks more convenient while keeping utility functions separate from the main living spaces. The veranda also benefits from natural ventilation, ensuring optimal airflow for laundry activities.
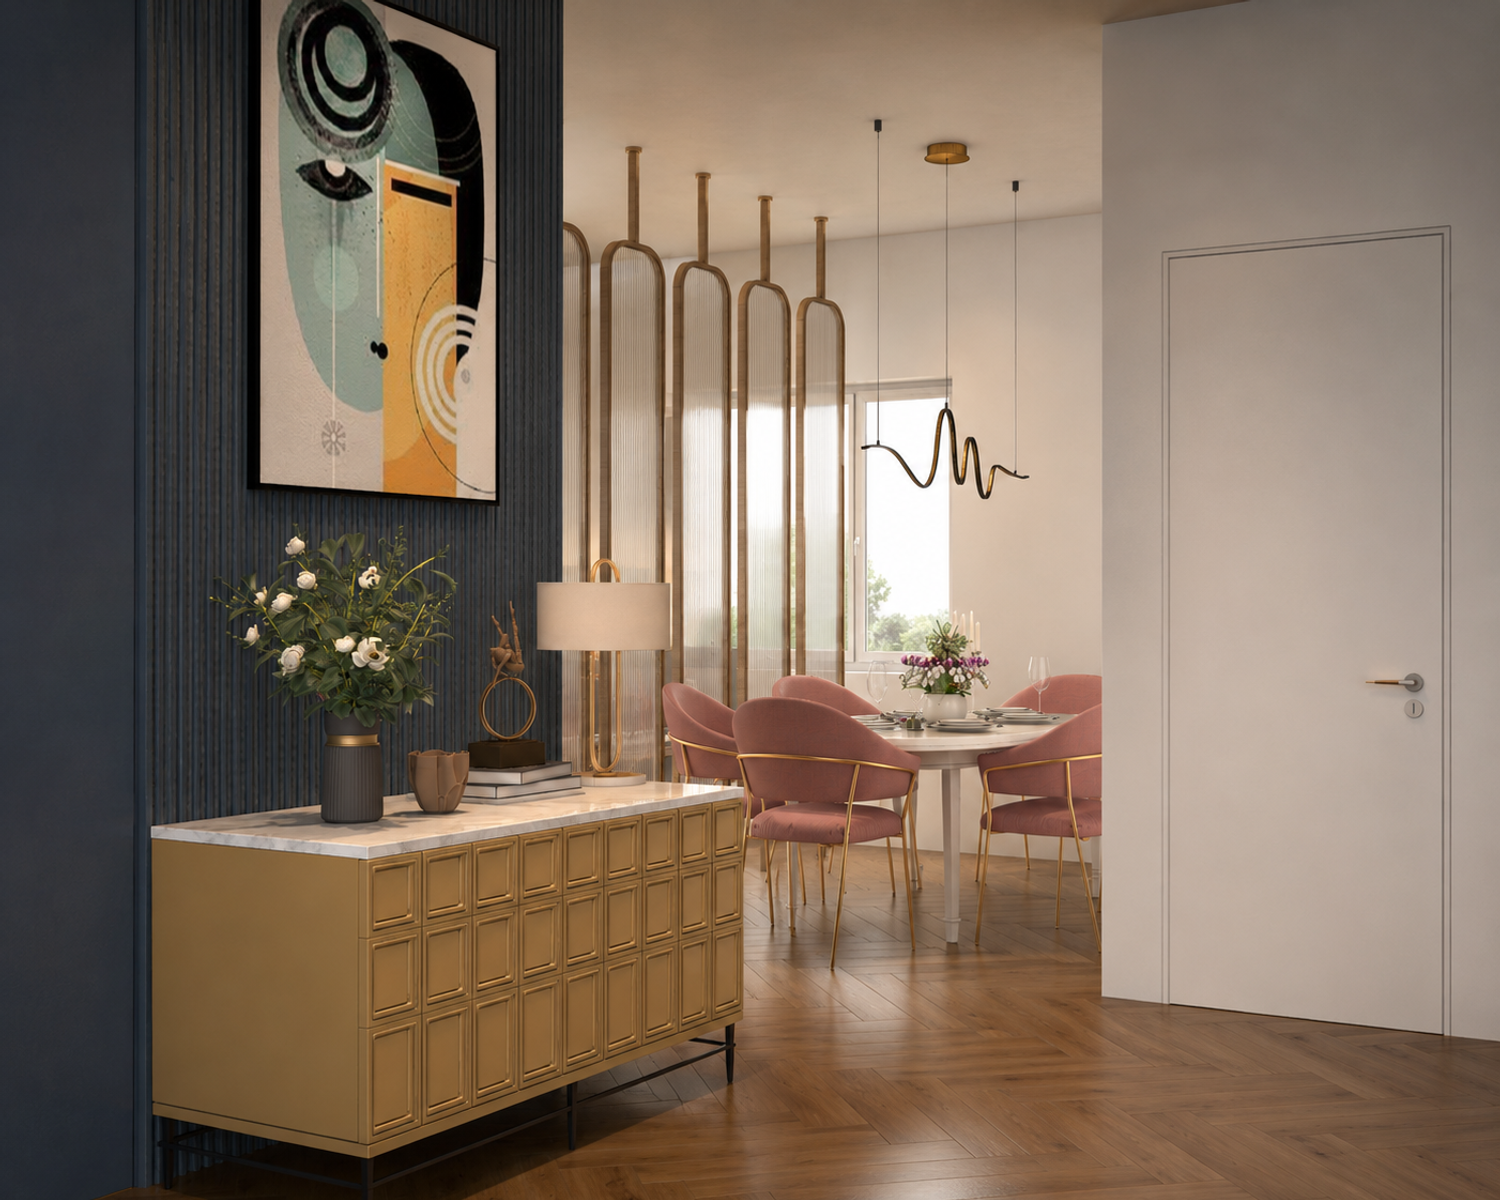
With its efficient circulation, minimal hallway space, multifunctional furniture, and thoughtful use of sliding doors, the design maximizes every square meter of the apartment. The use of herringbone wood flooring, natural materials, and abundant daylight further enhances the warm, elegant, and timeless character of the home.