🔥 CYBER MONDAY 24H: -60% su tutti i prezzi del sito! Solo fino a mezzanotte. Usa il codice CYBERMONDAY25 👉🏼


Padova, PD, Italia
Residenziale - Appartamento
Appartamento Andrea & Gessica
Padova, PD, Italia
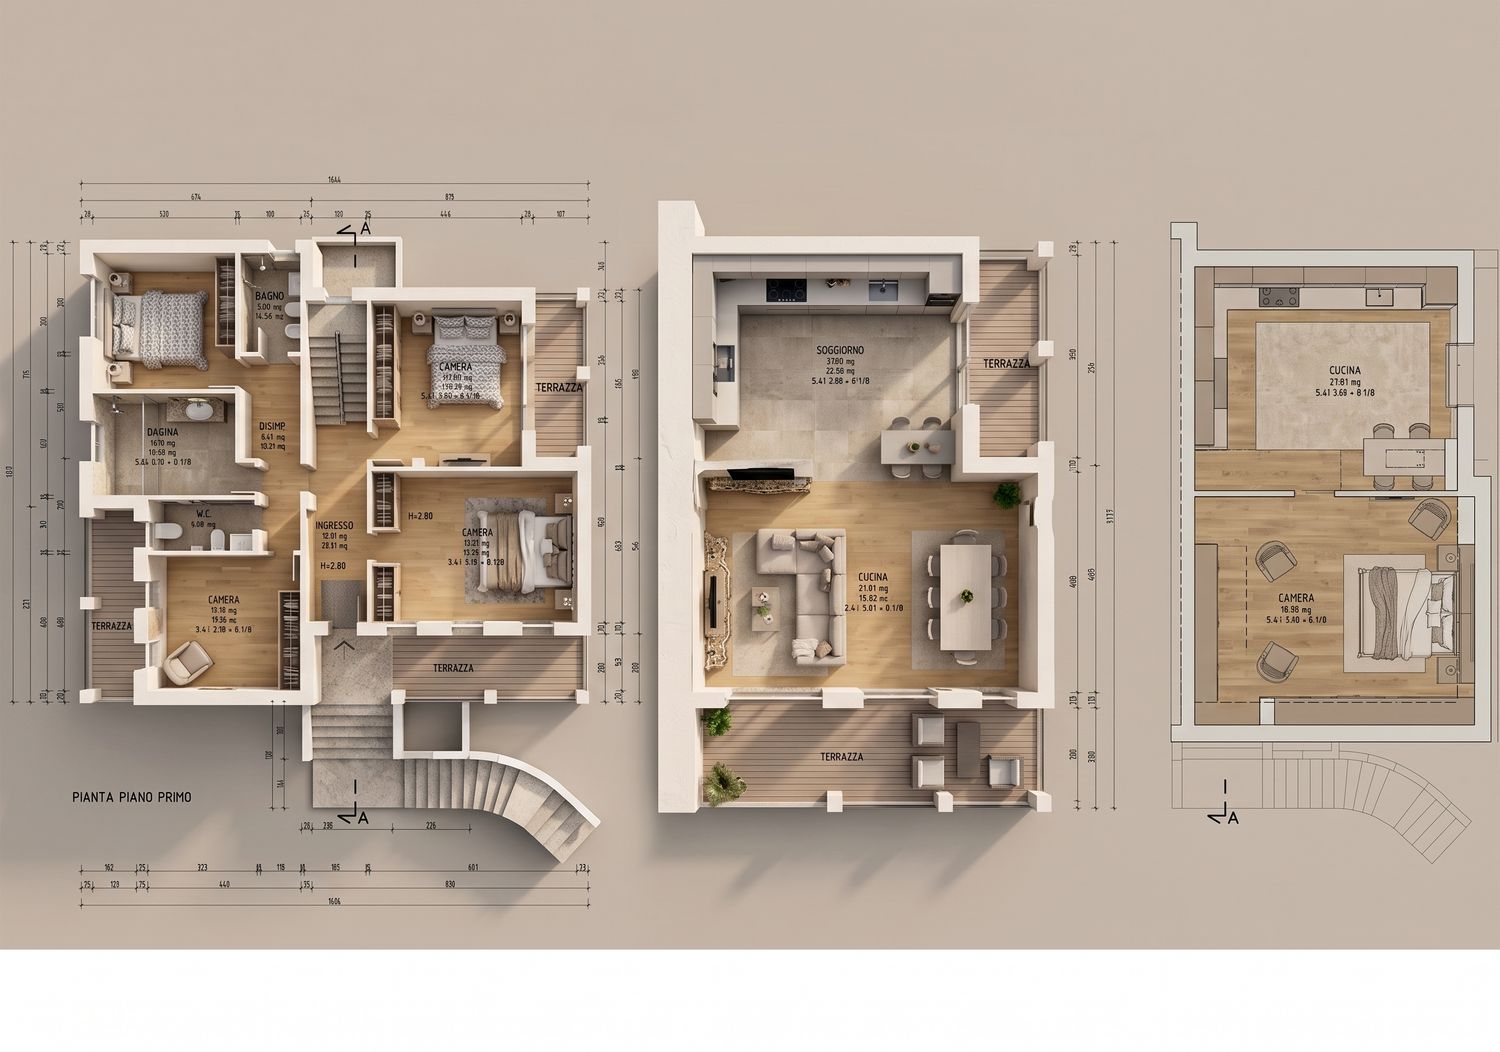
A refined residential floor plan project designed for Appartamento Andrea & Gessica, focused on creating a functional, comfortable, and visually balanced living environment. The layout carefully organizes the main residential spaces, circulation areas, and functional zones to maximize usability while maintaining a clear and harmonious spatial flow.
The project combines practical space planning with contemporary residential design principles, emphasizing efficient room proportions, accessibility, natural movement, and an elegant overall composition. The floor plan provides a clear representation of the apartment’s organization and serves as a strong foundation for interior design, furniture placement, and further architectural development.